1,848 houses for sale in Caulfield South

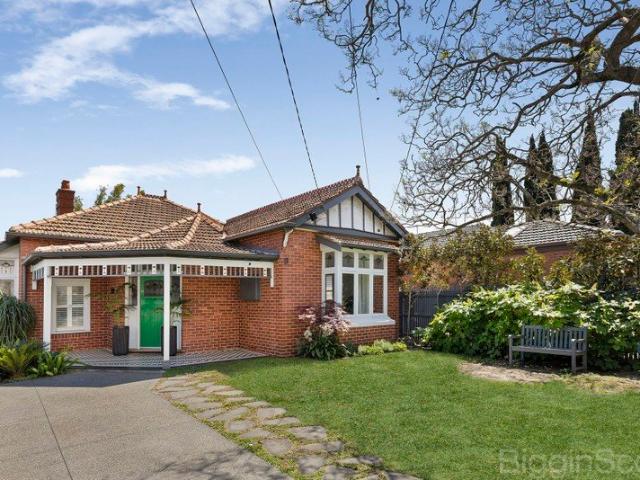
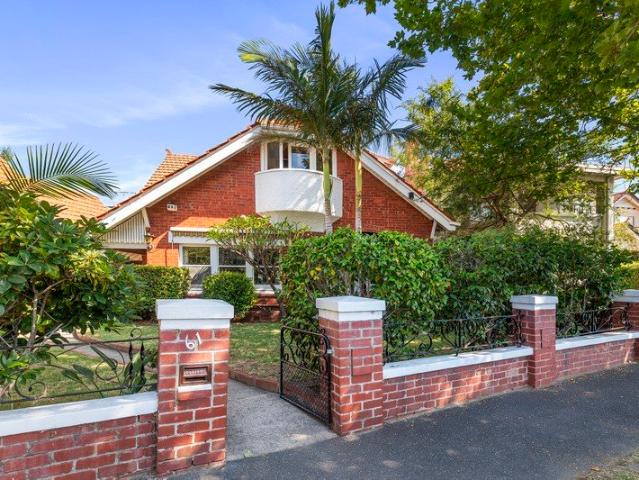
'Cyrandels' A Federation treasure one block from the beach
View photo
House · for sale
Request Details
'Cyrandels' A Federation treasure one block from the beach
Caulfield South
· 5 Bedrooms · 2 Baths · House
· Garden · Fireplace
Caulfield South · 5 Bedrooms · 2 Baths · House · Garden · Fireplace
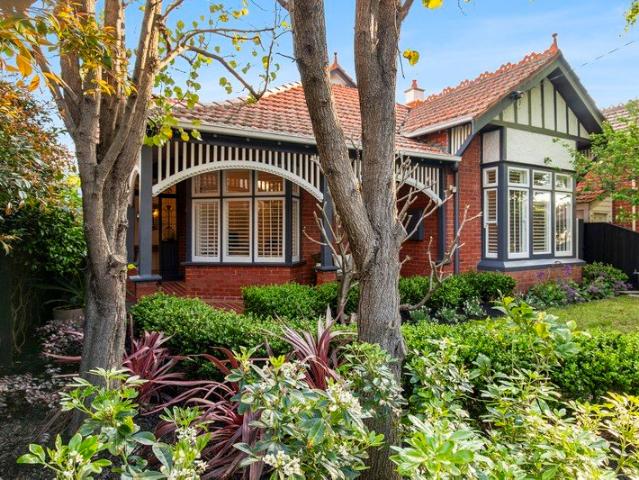
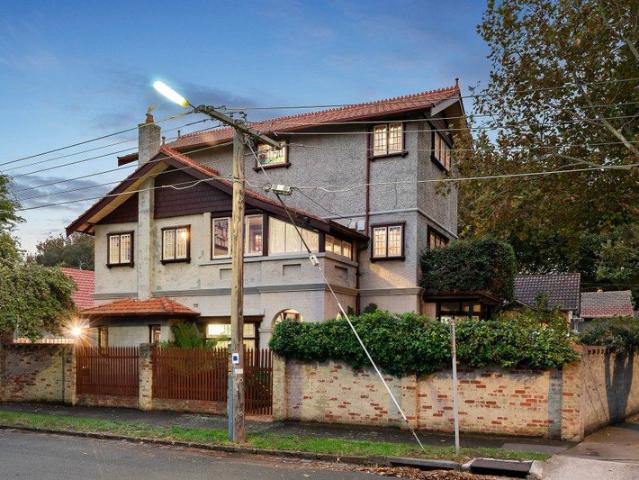
Built in the Federation era and shaped by the Arts and Crafts movement, this stately double-brick corner-block residence, 'Cyrandels', has been preserved with a devotion that is immediately felt. The original, unspoilt grandeur is everywhere to be seen. There's plenty of natural light. Step inside and the exquisite leadlight begins, each window individually composed, each pane catching light differently through the day. White Meranti timber joinery and fretwork threads through the interior with a craftsman's hand. Original decorative cornices, deep window sills, soaring ceilings, high skirtings and warm timber floorboards speak to a home rich in authentic period detail that no renovation can replicate and no new build can match. The gracious lounge reveals an original open fireplace and a bay window lined with built-in leather seating that looks out over the north-facing front garden. The dining room draws the eye to a gas fireplace behind an arched conversation nook of genuine beauty.
Request Details
Prime Malvern East Landholding with RGZ Zoning, Holding Income & Significant Development Upside
View photo
House · for sale
Request Details
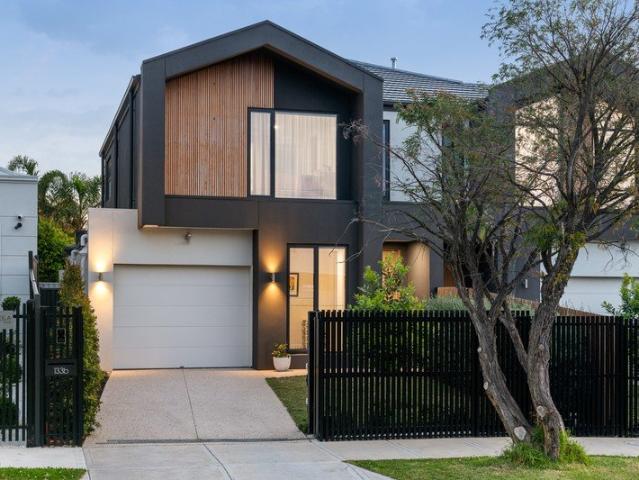
Prime Malvern East Landholding with RGZ Zoning, Holding Income & Significant Development Upside
Caulfield South
· 4 Bedrooms · 1 Bath · House
· Equipped kitchen
Caulfield South · 4 Bedrooms · 1 Bath · House · Equipped kitchen
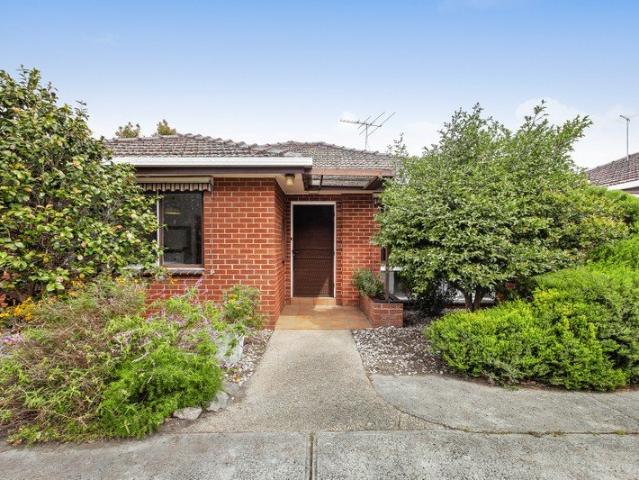
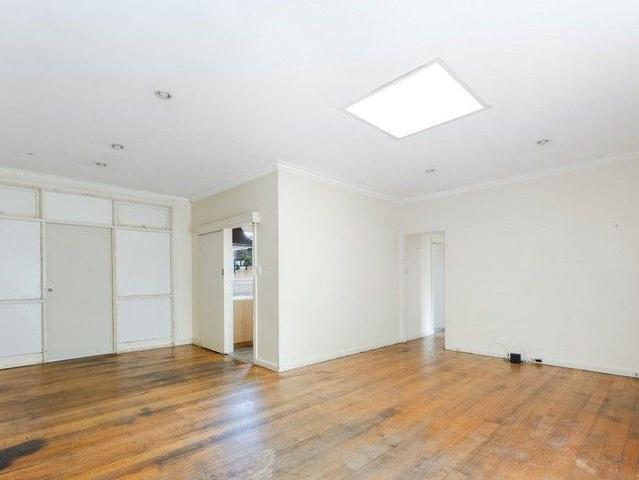
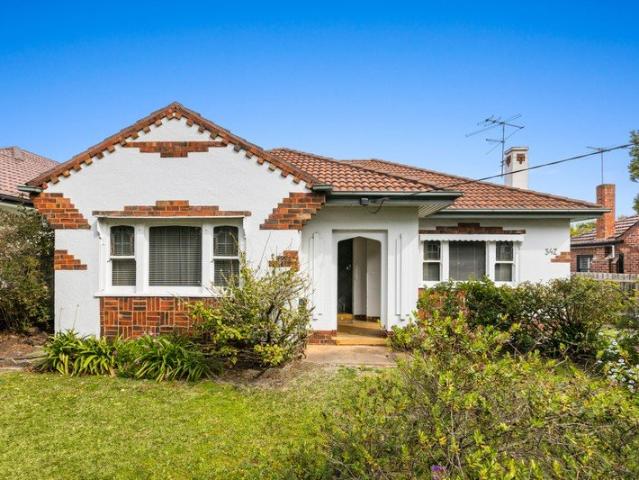
Set on a substantial 1,044sqm (approx.) landholding in the heart of Malvern East, this exceptional property presents a rare opportunity for occupiers, investors, and developers alike. The site is rezoned to Residential Growth Zone (RGZ), with a previous permit for 16 apartments (predominantly circa 75sqm each, refer to attached built-up area schedule), and potential for increased yield subject to council approval. Townhouse development is also a viable alternative, offering flexibility across multiple development strategies. Currently, the property includes an existing dwelling generating an approximate rental income of $470 per week, providing holding income while future plans are considered. The existing home offers comfortable accommodation, featuring four bedrooms (including a flexible rumpus or retreat), a central family bathroom, a practical kitchen with ample storage, and a light-filled living and dining zone. While immediately liveable, the residence also presents clear renovat
Request Details
Solace Elwood | Under Construction | Save Up to $59K in Stamp Duty
View photo
Townhouse · for sale
Request Details
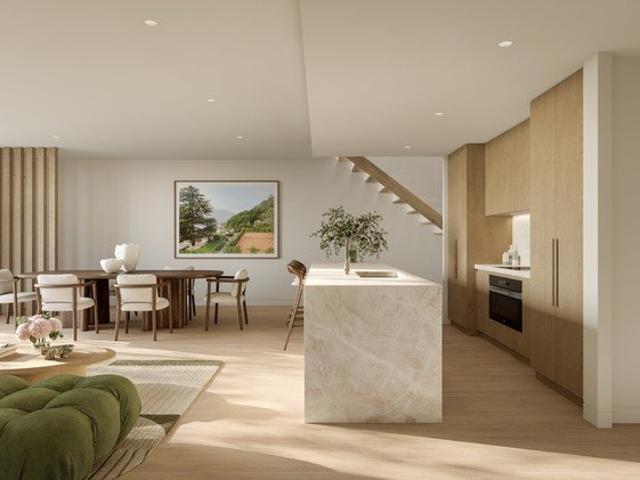
Solace Elwood | Under Construction | Save Up to $59K in Stamp Duty
Caulfield South
· 3 Bedrooms · 2 Baths · Townhouse
Caulfield South · 3 Bedrooms · 2 Baths · Townhouse
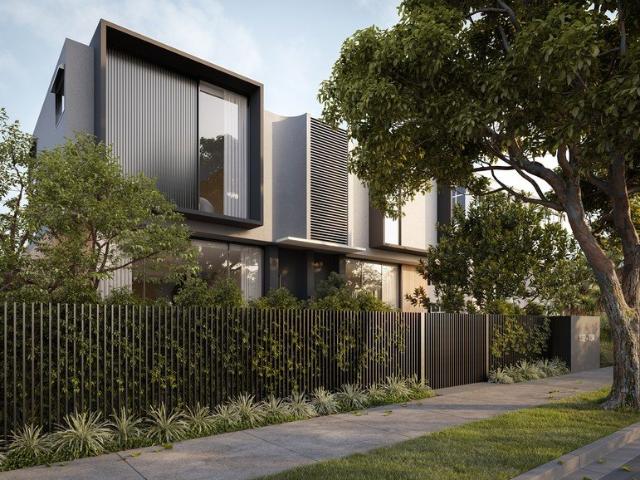
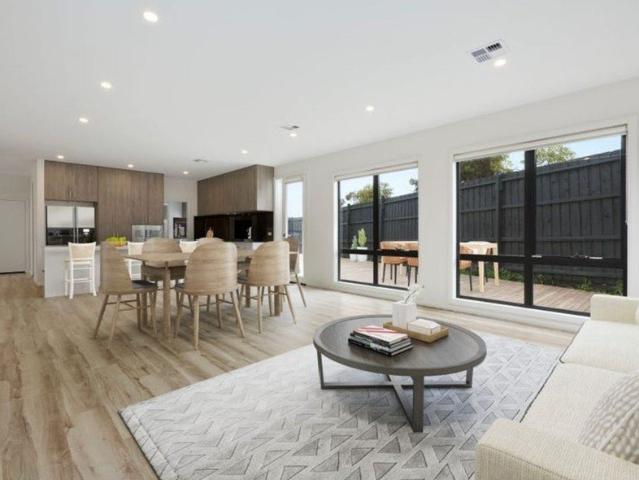
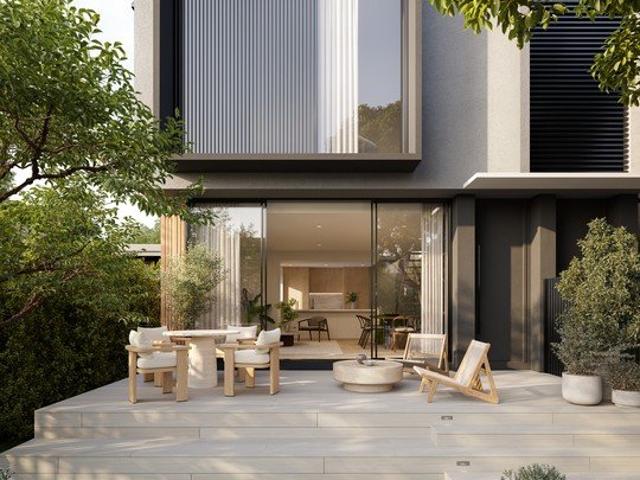
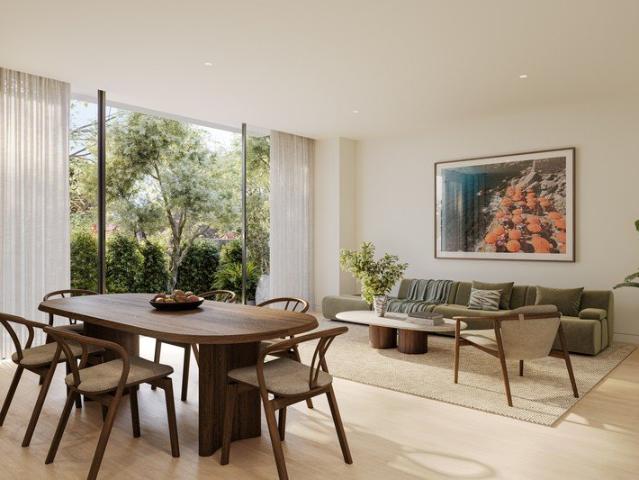
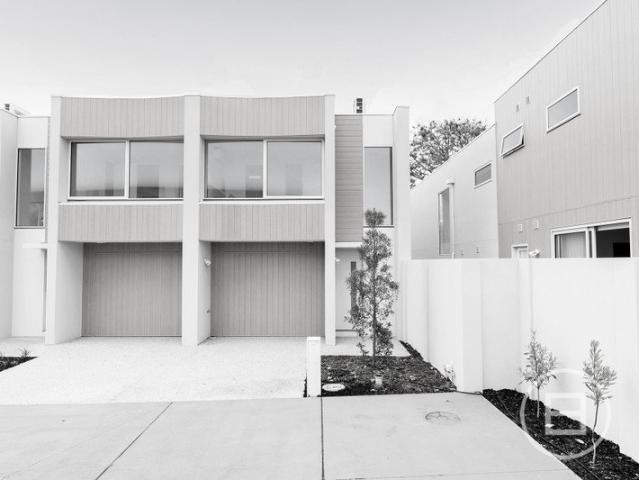
Solace Elwood | Brand New Architecturally Designed Townhouses in Elwood | Move In Early Next Year New 3-bedroom townhouses in Elwood with private gardens, premium finishes and stamp duty savings available. Looking for a brand new townhouse in Elwood offering the space, privacy and quality of a family home with the convenience of low-maintenance living? Solace Elwood is an exclusive collection of just five architecturally designed 3-bedroom townhouses at 132-134 Glen Huntly Road, Elwood, now under construction and expected to be completed early next year. Eligible off-the-plan purchasers may save up to $59,000 in stamp duty while securing one of only five boutique residences in one of Melbourne's most desirable bayside suburbs. Designed for owner occupiers, downsizers, professionals and families, Solace Elwood combines oversized living spaces, private landscaped gardens, premium materials and a walk-everywhere lifestyle close to Elwood Beach, Ormond Road Village, Elsternwick Park and Me
Request Details
Family Living with Space, Style and Exceptional Flexibility
View photo
House · for sale
Request Details
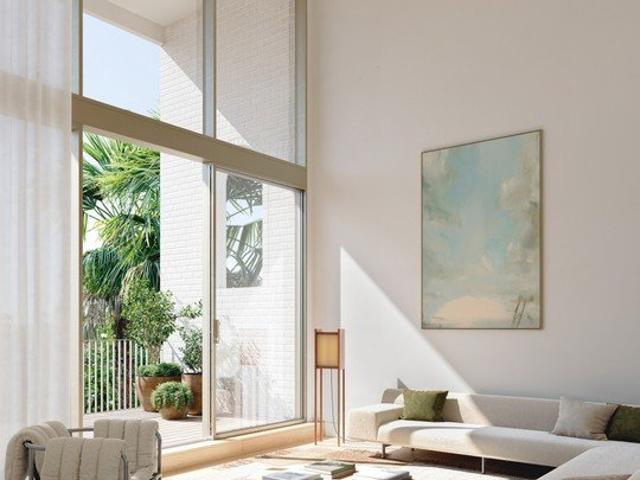
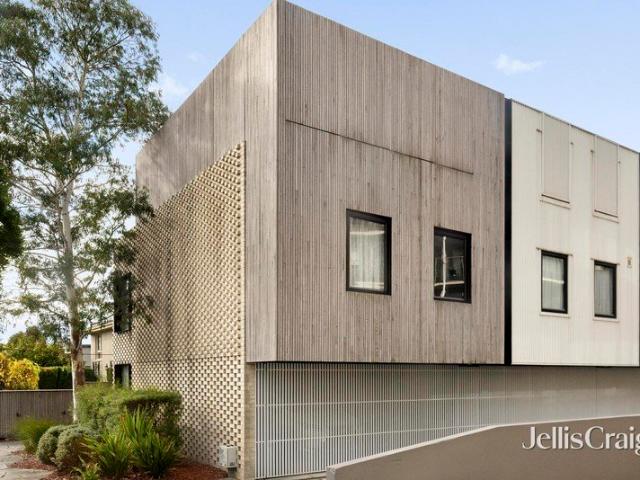
Family Living with Space, Style and Exceptional Flexibility
Caulfield South
· 4 Bedrooms · 4 Baths · House
· Equipped kitchen
Caulfield South · 4 Bedrooms · 4 Baths · House · Equipped kitchen
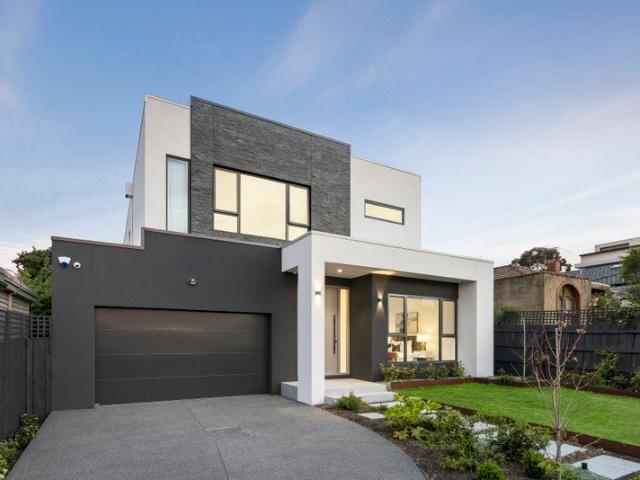
Perfectly positioned in a sought-after Brighton East pocket, this expansive contemporary residence delivers an exceptional family lifestyle on approximately 594sqm of land, combining generous proportions, versatile accommodation and effortless indoor-outdoor living. Designed to cater to growing families, the home offers four spacious bedrooms, four bathrooms and multiple living zones, creating the ideal balance between connection and privacy. The flexible floorplan provides outstanding functionality, with accommodation options across both levels and ample space for entertaining, working from home or relaxing with family and friends. At the heart of the home, a light-filled open-plan living and dining domain seamlessly connects to the outdoors, creating an inviting setting for year-round entertaining. The well-appointed kitchen is designed for both everyday living and large-scale gatherings, while expansive glazing allows natural light to flood the interiors. The generous allotment prov
Request Details
Rare Opportunity in Elwood | Five Architecturally Designed Homes
View photo
Townhouse · for sale
Request Details
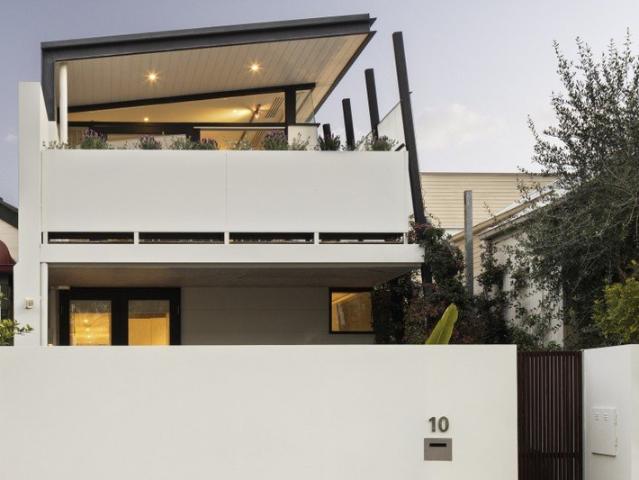
Rare Opportunity in Elwood | Five Architecturally Designed Homes
Caulfield South
· 3 Bedrooms · 2 Baths · Townhouse
Caulfield South · 3 Bedrooms · 2 Baths · Townhouse
Solace Elwood | Brand New Architecturally Designed Townhouses in Elwood | Move In Early Next Year New 3-bedroom townhouses in Elwood with private gardens, premium finishes and stamp duty savings available. Looking for a brand new townhouse in Elwood offering the space, privacy and quality of a family home with the convenience of low-maintenance living? Solace Elwood is an exclusive collection of just five architecturally designed 3-bedroom townhouses at 132-134 Glen Huntly Road, Elwood, now under construction and expected to be completed early next year. Eligible off-the-plan purchasers may save up to $59,000 in stamp duty while securing one of only five boutique residences in one of Melbourne's most desirable bayside suburbs. Designed for owner occupiers, downsizers, professionals and families, Solace Elwood combines oversized living spaces, private landscaped gardens, premium materials and a walk-everywhere lifestyle close to Elwood Beach, Ormond Road Village, Elsternwick Park and Me
Request Details
Brand New 3 Bedroom Townhouses + Save Up to $59K Stamp Duty
View photo
Townhouse · for sale
Request Details
Brand New 3 Bedroom Townhouses + Save Up to $59K Stamp Duty
Caulfield South
· 3 Bedrooms · 2 Baths · Townhouse
Caulfield South · 3 Bedrooms · 2 Baths · Townhouse
Solace Elwood | Brand New Architecturally Designed Townhouses in Elwood | Move In Early Next Year New 3-bedroom townhouses in Elwood with private gardens, premium finishes and stamp duty savings available. Looking for a brand new townhouse in Elwood offering the space, privacy and quality of a family home with the convenience of low-maintenance living? Solace Elwood is an exclusive collection of just five architecturally designed 3-bedroom townhouses at 132-134 Glen Huntly Road, Elwood, now under construction and expected to be completed early next year. Eligible off-the-plan purchasers may save up to $59,000 in stamp duty while securing one of only five boutique residences in one of Melbourne's most desirable bayside suburbs. Designed for owner occupiers, downsizers, professionals and families, Solace Elwood combines oversized living spaces, private landscaped gardens, premium materials and a walk-everywhere lifestyle close to Elwood Beach, Ormond Road Village, Elsternwick Park and Me
Request Details
Behind the Green Door
View photo
House · for sale
Request Details
New
Behind the Green Door
Caulfield South
· 4 Bedrooms · 2 Baths · House
· Terrace · Equipped kitchen
Caulfield South · 4 Bedrooms · 2 Baths · House · Terrace · Equipped kitchen
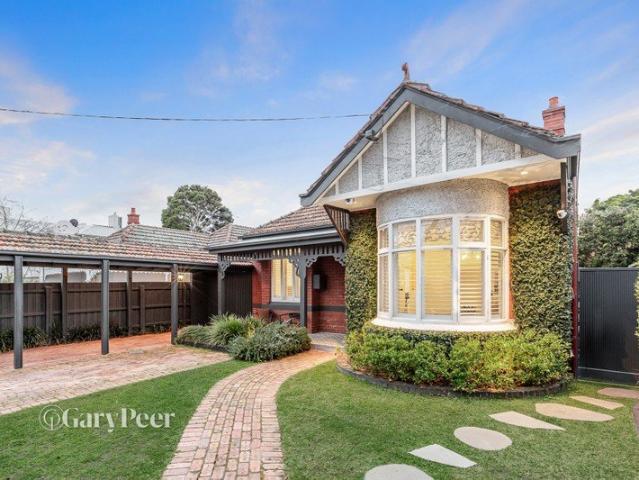
Open the front door and prepare to be dazzled. This solid brick Edwardian has been reimagined by Freadman White into something extraordinary. A home with heritage soul, contemporary swagger and not a hint of compromise. Here, original character and high-end modern luxury set the tone. Set on a commanding 440sqm allotment, it is as low maintenance as it is lavish. Three or four bedrooms flex to suit your life, and the master suite sets the mood with a box bay window, built-in robes and a show-stopping ensuite. Then comes the heart of the home. Open-plan living and dining areas, built for the twenty-first century, pour straight onto a landscaped alfresco terrace with its own outdoor dining zone and pizza oven. Summer lunches and winter pizza nights beckon. The kitchen is pure theatre: acres of stone benchtops, double ovens, a gas range, dishwasher and endless storage. Entertainers, this one is yours. Work from home? Your study opens to its own private courtyard. Need to host? A guest pow
Request Details
McKinnon Zone Parkside Prestige
View photo
Townhouse · for sale
Request Details
McKinnon Zone Parkside Prestige
Caulfield South
· 4 Bedrooms · 3 Baths · Townhouse
· Equipped kitchen
Caulfield South · 4 Bedrooms · 3 Baths · Townhouse · Equipped kitchen
Directly facing Packer Park and with an address that places you in the heart of the McKinnon Secondary College zone, this Carter Grange constructed, executive townhouse merges exceptional family proportions with a private oasis-like ambiance to make daily living and entertaining a joy. Underpinned by excellence and with refined finishes throughout, the home presents 4 bedrooms, 3 bathrooms and a study to reflect the way families live, work and grow. Securely gated and distinguished by an attractive combination of timber panelling and render, the home rises grandly to create a striking street presence that announces the quality within. Keyless and coded fingerprint entry open to reveal high ceilings, wonderful light and proportion with leafy outlooks and a soothing sense of calm. An impressively scaled open-plan dining and living room is the home's heart, anchored by a stone-topped kitchen where Ilve cooking is complemented by a walk-in pantry, while large glass sliding doors extend the
Request Details
Elwood Townhouses for Sale | Premium 3 Bedroom Homes Near Beach
View photo
Townhouse · for sale
Request Details
Elwood Townhouses for Sale | Premium 3 Bedroom Homes Near Beach
Caulfield South
· 3 Bedrooms · 2 Baths · Townhouse
Caulfield South · 3 Bedrooms · 2 Baths · Townhouse
Solace Elwood | Brand New Architecturally Designed Townhouses in Elwood | Move In Early Next Year New 3-bedroom townhouses in Elwood with private gardens, premium finishes and stamp duty savings available. Looking for a brand new townhouse in Elwood offering the space, privacy and quality of a family home with the convenience of low-maintenance living? Solace Elwood is an exclusive collection of just five architecturally designed 3-bedroom townhouses at 132-134 Glen Huntly Road, Elwood, now under construction and expected to be completed early next year. Eligible off-the-plan purchasers may save up to $59,000 in stamp duty while securing one of only five boutique residences in one of Melbourne's most desirable bayside suburbs. Designed for owner occupiers, downsizers, professionals and families, Solace Elwood combines oversized living spaces, private landscaped gardens, premium materials and a walk-everywhere lifestyle close to Elwood Beach, Ormond Road Village, Elsternwick Park and Me
Request Details
Four Bedrooms, Double Garage, Effortless Armadale Living
View photo
Townhouse · for sale
Request Details
Four Bedrooms, Double Garage, Effortless Armadale Living
Caulfield South
· 4 Bedrooms · 2 Baths · Townhouse
· Balcony · Parking · Equipped kitchen
Caulfield South · 4 Bedrooms · 2 Baths · Townhouse · Balcony · Parking · Equipped kitchen
More space, less maintenance and an Armadale address this contemporary four-bedroom residence offers a smart alternative to the traditional family home, combining generous accommodation, a rare double garage and outstanding lifestyle convenience. At the heart of the home, a light-filled open-plan living and dining area connects seamlessly with a north-facing balcony, creating an inviting setting for relaxed everyday living and entertaining. The adjoining kitchen is beautifully appointed with stone benchtops and splashbacks, Miele appliances, a semi-integrated Bosch dishwasher, soft-close cabinetry and a generous island breakfast bench. Four genuine bedrooms provide the flexibility increasingly sought by modern families room for children, guests and a dedicated home office. The main bedroom includes a fully tiled twin-vanity ensuite, complemented by a family bathroom and additional powder room. Designed for easy, low-maintenance living, additional features include split-system heating a
Request Details
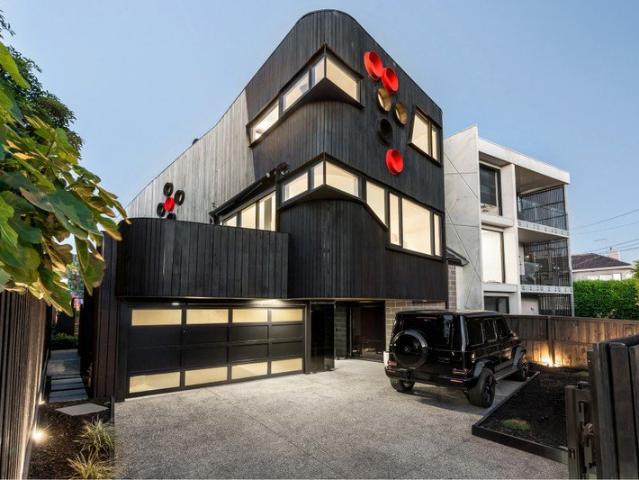
Award Winning Architecture | Elwood's Golden Mile
View photo
House · for sale
Request Details
New
Award Winning Architecture | Elwood's Golden Mile
Caulfield South
· 4 Bedrooms · 2 Baths · House
· Terrace · Swimming pool · Equipped kitchen
Caulfield South · 4 Bedrooms · 2 Baths · House · Terrace · Swimming pool · Equipped kitchen
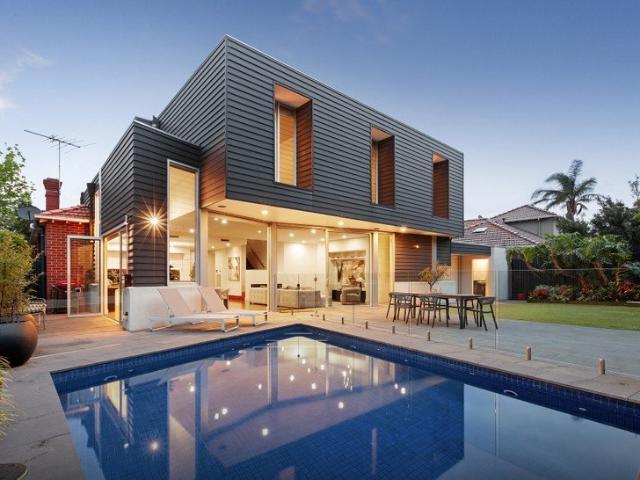
Occupying an exclusive beachfront position on Elwood's Golden Mile, this award-winning residence, designed and built by Judd Lysenko Marshall Architects, is a remarkable achievement in contemporary coastal design. Its distinctive spotted gum exterior and signature porthole windows have made it one of the area's most recognisable architectural homes, with spectacular bay views, northern poolside gardens and an innovative multi-level design giving equal consideration to waterfront outlooks and absolute privacy. A central open staircase connects the principal living areas, with full-height glazing at ground level opening to landscaped gardens, a heated plunge pool, an outdoor shower, and a sheltered al-fresco terrace with an automated awning and an Australian-made Tait outdoor kitchen, complete with BBQ, sink, and fridge. Expansive living and dining areas capture uninterrupted bay vistas and magnificent sunsets from the upper level, maximising the entertainer's footprint well beyond the g
Request Details
Renovated Single level Elegance
View photo
Villa · for sale
Request Details
Renovated Single level Elegance
Caulfield South
· 3 Bedrooms · 1 Bath · Villa
· Equipped kitchen
Caulfield South · 3 Bedrooms · 1 Bath · Villa · Equipped kitchen
A tastefully renovated single-level villa, crafted without even a hint of compromise, this surprisingly spacious and simply elegant, 3 bedroom home merges a stylish sense of modern comfort with serious entertaining space in a genuine lifestyle location. One of just 3, the home is perfectly presented and ready to be enjoyed in a peaceful leafy streetscape near Packer Park, the popular Left Field Café, GESAC and great schools, as well as Ormond shops and cosmopolitan Koornang Road. A stone-topped kitchen with European appliances offers breakfast bar seating for 3 and a genuine informal meals area. Semi-attached dining / living flows outdoors through double doors for an alfresco life. Large entertainers' deck and a patch of low maintenance greenery also suits pet ownership. All 3 bedrooms are appointed with built-in robes and split systems. Skylit bathroom with independent bathtub, stone-topped vanity and separate wc. Family-friendly laundry offers direct external access for clothes dryin
Request Details
Otranto Bayside Charm, Family Warmth & Future Promise
View photo
House · for sale
Request Details
Otranto Bayside Charm, Family Warmth & Future Promise
Caulfield South
· 4 Bedrooms · 1 Bath · House
· Equipped kitchen
Caulfield South · 4 Bedrooms · 1 Bath · House · Equipped kitchen
Set on the edge of Elwood and St Kilda Otranto is a timeless circa 1930s double-brick family residence, lovingly held and cherished by the same family for 63 remarkable years. Rich in character, warmth and history, this is a home that feels instantly welcoming, beautifully maintained to enjoy today, while also offering exciting future potential to renovate or extend, STCA. With generous proportions, flexible living spaces and a lifestyle location moments from the beach, gardens and village cafes, this is the kind of opportunity that rarely comes along. - Formal living and dining rooms filled with warmth, character and timeless family charm, offering generous proportions for both relaxed living and entertaining - Updated kitchen with adjoining meals area designed for easy everyday living, with ample storage and functionality - Spacious downstairs main bedroom featuring beautiful built-in robes, plus a generous second bedroom, all serviced by a central original green-tiled bathroom and a
Request Details
Exciting Owner Occupier and/or Investment Opportunity
View photo
House · for sale
Request Details
Exciting Owner Occupier and/or Investment Opportunity
Caulfield South
· 2 Bedrooms · 2 Baths · House
· Concierge
Caulfield South · 2 Bedrooms · 2 Baths · House · Concierge
In a highly sought-after position on boutique Station Street, this exceptionally versatile property presents a rare opportunity to combine lifestyle, business and investment in one of Melbourne's most connected and desirable precincts. Comprising a beautifully renovated two-bedroom residence above two well-appointed ground floor offices, it offers a range of options to occupy, invest or secure as the ultimate lock-up-and-leave address. Owner-occupiers can enjoy the convenience of running a business from the 138sqm commercial component below while residing in the light-filled residence above. Alternatively, lease the offices while retaining the residence as a private city-fringe base, or lease both levels to benefit from two independent income streams in a premium lifestyle location. Positioned behind a contemporary shopfront just moments from Malvern Station, the ground floor includes two immaculate office suites, a reception/waiting area, two powder rooms, kitchenette and storage room
Request Details
North facing poolside family haven
View photo
House · for sale
Request Details
Updated
North facing poolside family haven
Caulfield South
· 5 Bedrooms · 3 Baths · House
· Garden · Fireplace · Swimming pool
Caulfield South · 5 Bedrooms · 3 Baths · House · Garden · Fireplace · Swimming pool
Expressions of interest close 11 November at 2pm (If not sold prior) Enviably positioned in a sought-after tree-lined street within the Gardenvale Primary and Brighton Secondary College zone, this Californian Bungalow has been thoughtfully renovated and extended to create a substantial family home on a generous 653 sqm (approx.) allotment. Set behind a handsome double-fronted red brick façade and verdant front garden, the home reveals a contemporary interior with light-filled living spaces flowing to a north-facing outdoor entertaining area with a pool. Step inside to a wide hallway with gleaming timber floors and high ceilings, setting the tone for the generous proportions throughout. To the right, a formal sitting room provides an inviting space to unwind, with picturesque sash windows and a working fireplace creating a welcoming setting for cosy winter evenings. At the rear, a contemporary living and dining zone is flooded with northern light, enhanced by a striking double-height ce
Request Details
Freestanding Private Haven with Studio & Garage
View photo
House · for sale
Request Details
Freestanding Private Haven with Studio & Garage
Caulfield South
· 4 Bedrooms · 3 Baths · House
· Garden · Parking
Caulfield South · 4 Bedrooms · 3 Baths · House · Garden · Parking
Cherished by the same owners for over 21 years, this freestanding Edwardian residence offers timeless period character, generous family accommodation and a wonderful sense of home. Set back from the street behind its distinctive red brick façade, the residence is framed by established garden surrounds, with a versatile floorplan designed for both relaxed family living and entertaining. Four bedrooms and multiple living areas are complemented by three distinct outdoor spaces, while floor-to-ceiling windows and bi-fold doors draw the outdoors in, opening the central living and dining area to the generous rear garden. A separate studio with ensuite adds further flexibility for guests, extended family or working from home, while the front lawn, courtyard, rear entertaining area and garage complete this appealing Elwood offering. - A welcoming entrance introduces a separate formal living room, providing a peaceful retreat from the main entertaining areas. - Four bedrooms within the main res
Request Details
Comfortable Single Level Living in a Prized Elsternwick Location
View photo
Villa · for sale
Request Details
Comfortable Single Level Living in a Prized Elsternwick Location
Caulfield South
· 2 Bedrooms · 1 Bath · Villa
· Equipped kitchen
Caulfield South · 2 Bedrooms · 1 Bath · Villa · Equipped kitchen
Perfectly positioned just moments from the vibrant cafés, boutiques and everyday conveniences of Elsternwick Village, and metres from the leafy surrounds of Hopetoun Gardens, this inviting single-level residence offers an appealing combination of generous proportions, comfortable living and an enviable lifestyle address. A traditional entrance introduces the spacious living and dining domain, where sunny aspects and an abundance of natural light create a warm and welcoming atmosphere. The generous proportions provide ample room to relax and entertain, while the renovated kitchen adds contemporary appeal, featuring practical storage and a casual meals area suited to everyday dining. Accommodation comprises two well-proportioned double bedrooms, each with built-in robes, with the main bedroom enjoying convenient semi-ensuite access to the central bathroom, complete with a separate shower and bath. A separate powder room and dedicated laundry further enhance the home's practical layout. O
Request Details
Elegant Edwardian living in the heart of Armadale
View photo
House · for sale
Request Details
Elegant Edwardian living in the heart of Armadale
Caulfield South
· 4 Bedrooms · 2 Baths · House
· Parking · Equipped kitchen
Caulfield South · 4 Bedrooms · 2 Baths · House · Parking · Equipped kitchen
A refined approach to entertaining & family enjoyment is evident throughout this impressively renovated, immediately inviting Edwardian, set on a substantial 632m2 allotment in one of Armadale's most sought-after locations. Fretwork, fireplaces & classical proportions enhance elegant period sitting & dining rooms, complemented by the contemporary excellence of light-filled open-plan living & dining areas centred around a superb kitchen with premium Miele appliances. Seamless access to designer decks beneath café awnings, sun-drenched outdoor spaces & a superb pool create an exceptional setting for relaxed entertaining. Privately zoned, the main bedroom features walk-in robes & a stylish ensuite, while three further bedrooms share a generous sky-lit central bathroom. Automatic gates open to a tandem carport, completing this exceptional family residence. Just moments from High Street's renowned collection of boutique shops, vibrant cafés, restaurants & everyday conveniences, this is a ho
Request Details
Perfectly positioned for an effortless Elsternwick lifestyle
View photo
Townhouse · for sale
Request Details
Perfectly positioned for an effortless Elsternwick lifestyle
Caulfield South
· 3 Bedrooms · 2 Baths · Townhouse
· Equipped kitchen
Caulfield South · 3 Bedrooms · 2 Baths · Townhouse · Equipped kitchen
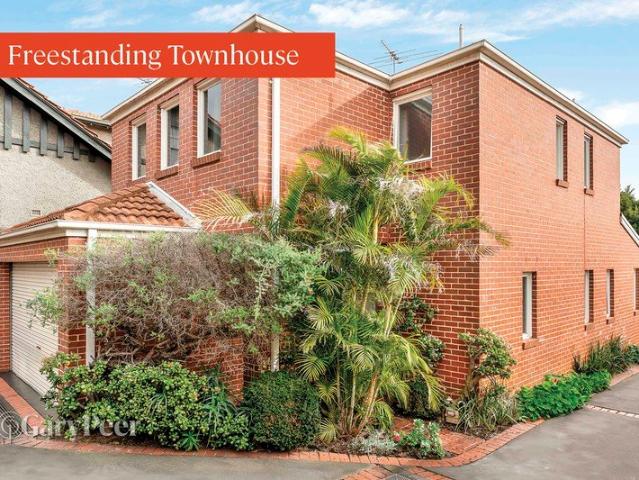
Perfectly positioned for an effortless Elsternwick lifestyle, this freestanding beautifully maintained double-storey townhouse delivers generous proportions, modern comfort & outstanding everyday convenience in a peaceful, low-maintenance setting. Thoughtfully designed across two spacious levels, the home features three generously sized bedrooms, all with built-in robes, including a well-appointed master bedroom complete with its own private ensuite. Light-filled open-plan living & dining spaces create an inviting central hub, complemented by polished hardwood timber flooring & an impressive granite kitchen equipped with a combination of gas & electric appliances, dishwasher & excellent storage. A central family bathroom with separate bath & shower, a large laundry & three toilets add further practicality, while gas ducted heating & evaporative cooling ensure year-round comfort. Outside, a private & easy-care courtyard provides the perfect setting for relaxed entertaining or enjoying a
Request Details
A Refined Parkside Retreat
View photo
Townhouse · for sale
Request Details
A Refined Parkside Retreat
Caulfield South
· 3 Bedrooms · 3 Baths · Townhouse
· Equipped kitchen
Caulfield South · 3 Bedrooms · 3 Baths · Townhouse · Equipped kitchen
Set directly opposite the greenery of Malvern Gardens, this beautifully refreshed split-level residence feels calm, private and quietly considered. Its pale stone façade sets the tone, while an extensive cosmetic renovation has introduced a softer contemporary palette, pale timber flooring, sculptural lighting and refined architectural detailing. Inside, generous spaces unfold naturally from the sitting room to the dining area and open family domain. Tall windows, skylights and illuminated display niches shape the light throughout the day, while two fireplaces bring warmth and character. The streamlined kitchen sits comfortably at the heart of the home, with full-height cabinetry and a generous island designed for relaxed daily living and entertaining. French doors open to a secluded landscaped courtyard with established greenery and a decorative water feature, creating a peaceful extension of the interiors. A dedicated study provides a quiet space to work or retreat. Upstairs, three g
Request Details
Contemporary Brilliance, Enduring Elegance
View photo
House · for sale
Request Details
Contemporary Brilliance, Enduring Elegance
Caulfield South
· 3 Bedrooms · 4 Baths · House
· Garden · Terrace · Swimming pool · Lift · Equipped kitchen
Caulfield South · 3 Bedrooms · 4 Baths · House · Garden · Terrace · Swimming pool · Lift · Equipped kitchen
Expressions of Interest A striking contemporary home designed by award winning architects, in one of Malvern's most distinguished tree-lined avenues, this exceptional residence is a masterclass in scale, craftsmanship and effortless family living all opens to private north facing rear garden with inground pool. A beautifully resolved floorplan unfolds over three levels connected by private lift, with a timeless palette of honed travertine underfoot, bespoke timber joinery, bronzed glass and exquisite natural stone, expansive interiors unfold beneath soaring ceilings. Designed for effortless entertaining, the heart of the home is an impressive kitchen open-plan living and dining domain, with floor-to-ceiling glass framing a north-facing private terrace and heated pool. Accommodation is equally impressive, three bedrooms each appointed with Carrara marble ensuite bathrooms, including the indulgent master suite with bespoke walk-in robe and adjoining private study retreat. The lower level
Request Details
Perfectly Positioned Family Oasis
View photo
House · for sale
Request Details
Perfectly Positioned Family Oasis
Caulfield South
· 5 Bedrooms · 2 Baths · House
· Fireplace · Equipped kitchen
Caulfield South · 5 Bedrooms · 2 Baths · House · Fireplace · Equipped kitchen
Beautifully crafted for family living and effortless entertaining, this expansive single-level residence situated on 620 sqm (approx) brings together generous accommodation, timeless period character and a resort-inspired outdoor setting in a sought-after Brighton East streetscape. With five bedrooms, two bathrooms and a choice of inviting living spaces, the home offers room to come together, retreat in privacy and adapt to the changing needs of family life. Timber parquet flooring adds warmth and texture to the interiors, while light-filled open-plan living forms the welcoming heart of the home. A sleek black granite-topped kitchen connects seamlessly with the everyday living and dining spaces, extending outdoors to make alfresco entertaining a natural part of daily life. A separate lounge with an open fireplace offers a cosy setting for quieter evenings, complemented by a formal dining room perfectly suited to celebrations and relaxed dinner parties. Adding to the versatility, a dedi
Request Details
Flexible Family Living With A Separate Bungalow
View photo
House · for sale
Request Details
Flexible Family Living With A Separate Bungalow
Caulfield South
· 4 Bedrooms · 2 Baths · House
· Equipped kitchen
Caulfield South · 4 Bedrooms · 2 Baths · House · Equipped kitchen
Set across approximately 811sqm with a wide 17.7m frontage and a prized north-facing rear, this character-filled Carnegie home offers the kind of space and flexibility that opens up genuine possibilities. Enjoy its generous proportions and period personality today, enhance it over time, or explore the potential to create an entirely new home on the substantial allotment subject to council approval. Beyond the traditional façade, the home retains a warmth and individuality that immediately sets it apart. Timber floorboards run through much of the interior, while high ceilings, decorative detailing and original fireplaces speak to its character. Four substantial bedrooms provide excellent accommodation, with two bedrooms featuring their own fireplaces and the main offering an adjoining sunroom, creating a particularly appealing private retreat. The floorplan continues with a separate kitchen and meals zone, while an oversized storeroom adds valuable flexibility within the home. A central
Request Details
Bespoke Luxury with Private Lift & Designer Finishes
View photo
House · for sale
Request Details
Bespoke Luxury with Private Lift & Designer Finishes
Caulfield South
· 4 Bedrooms · 4 Baths · House
· Terrace · Fireplace · Lift · Equipped kitchen
Caulfield South · 4 Bedrooms · 4 Baths · House · Terrace · Fireplace · Lift · Equipped kitchen
Lift-accessed state-of-the-art town residence with rooftop terrace Designed by renowned C Kairouz Architects, this tri-level townhouse redefines modern elegance through a lens of sophisticated industrial design. Each light-infused level is seamlessly connected by a state-of-the-art glass-encased elevator, ensuring a fusion of style and convenience that perfectly captures contemporary living at its finest. Upon entry, a versatile room awaits, equally suited as a bedroom or a living room, which extends onto a sunlit front deck. The journey continues along a hallway adorned with sleek Venetian plaster, leading to the heart of the home - an expansive living and dining area, accented with custom-built cabinetry and a gas fireplace. This inviting space is complemented by a gourmet kitchen, equipped with Miele appliances, integrated fridge/freezer, sleek natural stone benchtops and a spacious island bench. A stylish bathroom and a laundry round out this level's amenities. Outdoor entertaining
Request Details
High End Lifestyle Entertainer
View photo
House · for sale
Request Details
High End Lifestyle Entertainer
Caulfield South
· 4 Bedrooms · 2 Baths · House
· Swimming pool
Caulfield South · 4 Bedrooms · 2 Baths · House · Swimming pool
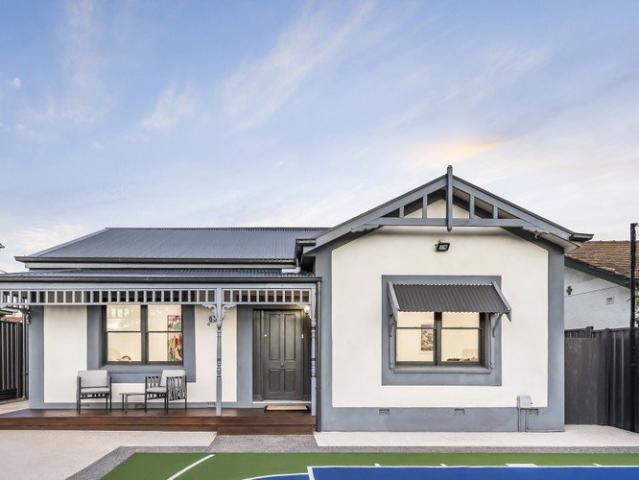
Directing a contemporary spotlight on elevated luxury and liveability while embracing the timeless charm of its Edwardian-era origins, this uncompromised, designer-led transformation delivers a high-end family lifestyle sanctuary, complete with heated swimming pool/spa and basketball practice court in a blue-chip Brighton East locale. Privately and securely positioned behind a high fence and automatic driveway gates, a high-performance Goalrilla basketball hoop and professionally installed synthetic turf practice court introduces the home's fun, family-focussed vibe. Rich in all the hallmarks of its c1920s origins, the four-bedroom, two-bathroom single-level home's freshly painted and rejuvenated rendered façade is resplendent with timber-fretwork edging the decked entry verandah. Inside the splendour continues in the over-sized central hallway, capped with soaring ceilings and embellished with an ornate archway. Polished timber flooring flows towards the expansive open plan living, di
Request Details
Art Deco Beauty with Boundless Potential
View photo
House · for sale
Request Details
Art Deco Beauty with Boundless Potential
Caulfield South
· 3 Bedrooms · 1 Bath · House
· Garden · Equipped kitchen
Caulfield South · 3 Bedrooms · 1 Bath · House · Garden · Equipped kitchen
On a generous north-facing allotment of approx. 635sqm, this timeless Art Deco beauty is ready for its next exciting chapter. Ready to move into while also brimming with luxury home potential, it is an offering matched by a coveted 3187 postcode and unbeatable proximity to a host of essential amenities and lifestyle attractions. Instantly appealing with its classic Deco facade, the home opens to interiors that are crowned by soaring decorative ceilings. A choice of living zones is a highlight, giving families plenty of space to spread out and enjoy. These include a formal living and dining room, along with a rear family room (or 3rd bedroom) with direct access to the deep backyard. A gas cooktop and ample cupboard space are standout features of the large kitchen, which has room for a table & relaxed family meals area. The bedrooms share a central bathroom. Two WCs, a full laundry, ducted heating & a reverse-cycle A/C (in the living room) complete the interiors, while wrapping up a move
Request Details
Expressions of Interest
View photo
Townhouse · for sale
Request Details
New
Expressions of Interest
Caulfield South
· 3 Bedrooms · 2 Baths · Townhouse
· Garden · Equipped kitchen
Caulfield South · 3 Bedrooms · 2 Baths · Townhouse · Garden · Equipped kitchen
THE DEAL New builds are plentiful, but far from equal. The best among them harness the lifestyle. Employ refinement. Deliver design that's as stylish as it is functional and will stay that way for years to come. Right by parkland and everything Brighton, this turnkey retreat is Bayside to its core and at its most approachable. Fluted screens. Saturn Honed Marble. Skylights. High ceilings. Sun draping across European Oak floors. An interior full of airiness and atmosphere. Hidden at the complex's rear it's a quiet, private sanctuary removed from any noise. Miele appliances and exquisite joinery in the kitchen every home chef dreams of. An open living/dining area showing the clever use of space. Sliding glass merging inside and out, revealing a backyard rich with sun and relishing privacy. Whether 2 or 20 guests, any occasion is sorted. Natural light. Walk-in robe. Marble threshold to a dual-basin ensuite. A master that's a joy to wake up in, joined by a luxe central bathroom, guest and
Request Details
Incomparable Family Space, Style and Luxury
View photo
House · for sale
Request Details
Incomparable Family Space, Style and Luxury
Caulfield South
· 5 Bedrooms · 5 Baths · House
· Garden · Swimming pool · Equipped kitchen
Caulfield South · 5 Bedrooms · 5 Baths · House · Garden · Swimming pool · Equipped kitchen
Defined by breathtaking proportions, opulent finishes and inspired designer style, this remarkable custom built brand new 5-bedroom/5-ensuite contemporary residence establishes a new benchmark in family luxury. The extraordinary proportions are immediately showcased through the dramatic central gallery where heated Limestone floors and high ceilings with recessed lighting create an unforgettable first impression. Double height ceilings soar above the music area while northern light streams through the spectacular living room with an electric log fire. The adjacent and equally spacious dining room is brilliantly served by the state-of-the-art chef's kitchen appointed with marble benches, Miele appliances, 2 dishwashers, a wine fridge and a fabulous butler's pantry with 90cm Ilve oven and integrated fridge/freezer. Both the living and dining areas open through stacking glass sliders to the private, landscaped northeast garden and picturesque, heated pool with waterfall and a sensational
Request Details
Three Bedroom Townhouses With Generous Green Space
View photo
Townhouse · for sale
Request Details
Three Bedroom Townhouses With Generous Green Space
Caulfield South
· 3 Bedrooms · 2 Baths · Townhouse
· Garden · Equipped kitchen
Caulfield South · 3 Bedrooms · 2 Baths · Townhouse · Garden · Equipped kitchen
The Townhouses at 97 Alma Road offer a rare combination of scale, flexibility, and connection to natureeach designed to feel like a private home. Ranging from 137197m² internally with outdoor spaces between 2091m², these homes are house-like in scale and crafted to suit a variety of lifestyles. Whether set among the treetops, opening onto a private garden, or featuring soaring double-height living spaces, each townhouse is unique but united by a focus on light, volume, and long-term liveability. Spread over multiple levels, all townhouses include three bedrooms, two bathrooms, and a study or flexible additional space. Open-plan living and kitchen zones connect seamlessly to outdoor areas, creating space for retreat, entertaining, or everyday ease. Crafted with enduring materialsCarrara marble, timber flooring, and two-pack joineryand thoughtfully oriented for natural light and outlook, these residences reflect Neometro's commitment to timeless design and quiet luxury. All townhouses in
Request Details
Parkside Living By Neometro
View photo
House · for sale
Request Details
Parkside Living By Neometro
Caulfield South
· 4 Bedrooms · 2 Baths · House
· Parking
Caulfield South · 4 Bedrooms · 2 Baths · House · Parking
Neometro design, a prized position directly opposite Toorak Park and beautifully zoned interiors give this contemporary Armadale residence an exceptional family edge. North facing outdoor spaces extend the home across both levels, while three bedrooms, a flexible family room or fourth bedroom and double garage deliver impressive versatility just moments from Beatty Avenue, Toorak Station and High Street. Designed to draw natural light deep into the interior, the ground floor forms a dedicated children's or guest domain, with polished concrete flooring providing a crisp contemporary finish. Two spacious double bedrooms include built in robes and desks, the larger opening through French doors to a private north facing decked courtyard. A central bathroom serves the zone, while a spacious west facing family room features a floor to ceiling wall of glass and sliding doors to outside, bringing in abundant light and fresh air. Easily adapted as a fourth bedroom, it adds valuable flexibility
Request Details

Get email alerts

Don't miss out: be the first to know about new properties

The alert was correctly created

On subscribing you accept the conditions of use and the privacy policy
Alert
Receive new ads in your inbox
Save this search
Receive alerts for new listings

We'll send you an email when we have new properties for: "Houses for sale in Caulfield South"

The alert was correctly created

Darling
Malvern, Melbourne
Get email alerts and be the first to see new listings
Required field
On subscribing I accept the terms of the privacy policy
Perfect! You'll soon start receiving new listings via email
Alert
Receive an email when we have new ads for Houses for sale in Caulfield South
Save this search
Filters

Bedrooms

Size (m²)

m²
m²

Price

$
$

Property type

Bathrooms

Clear all filters
Receive notifications when new entries are published.