1,823 houses for sale in Caulfield South

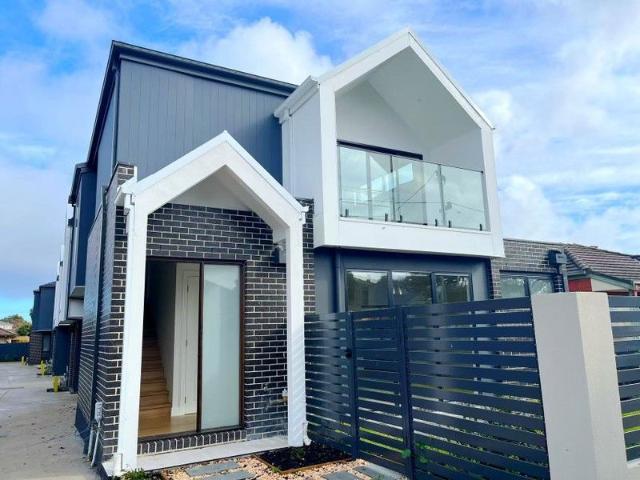
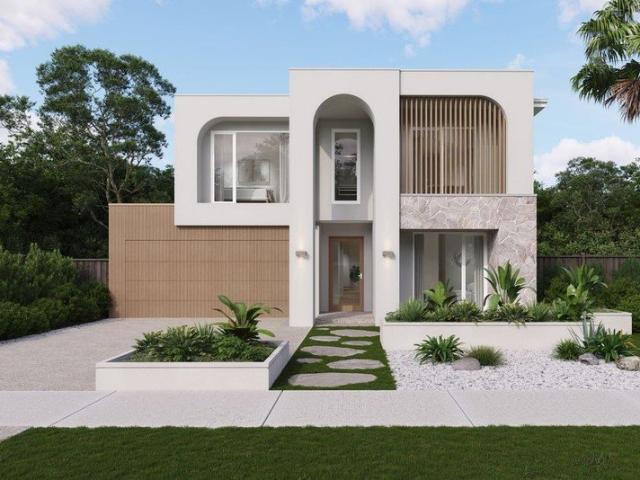
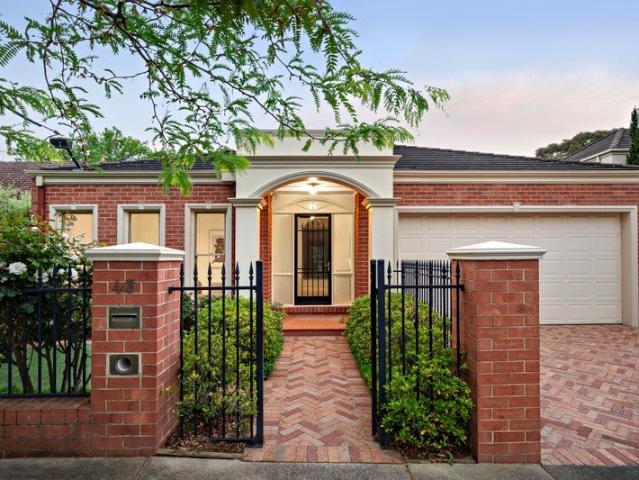
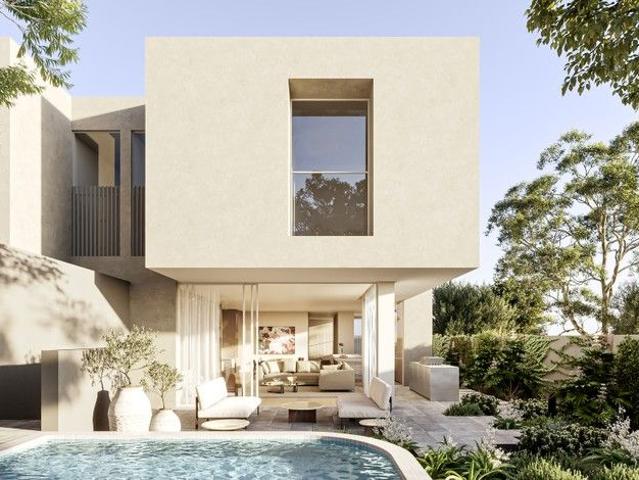
Luxury living in the vibrant heart of Carnegie
View photo
Townhouse · for sale
Request Details
Luxury living in the vibrant heart of Carnegie
Caulfield South
· 3 Bedrooms · 2 Baths · Townhouse
· Air conditioning · Parking · Equipped kitchen
Caulfield South · 3 Bedrooms · 2 Baths · Townhouse · Air conditioning · Parking · Equipped kitchen
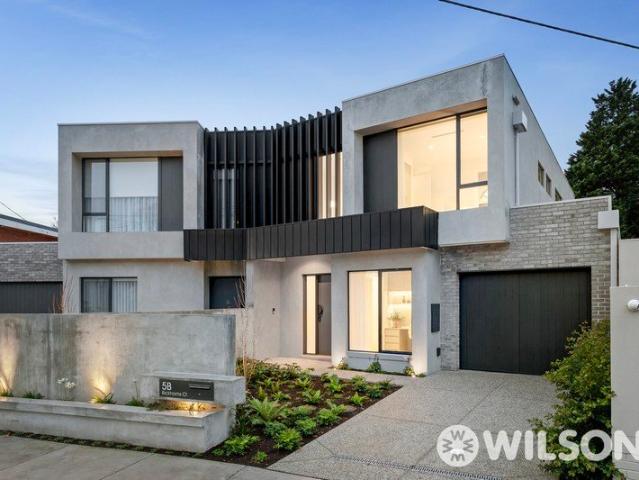
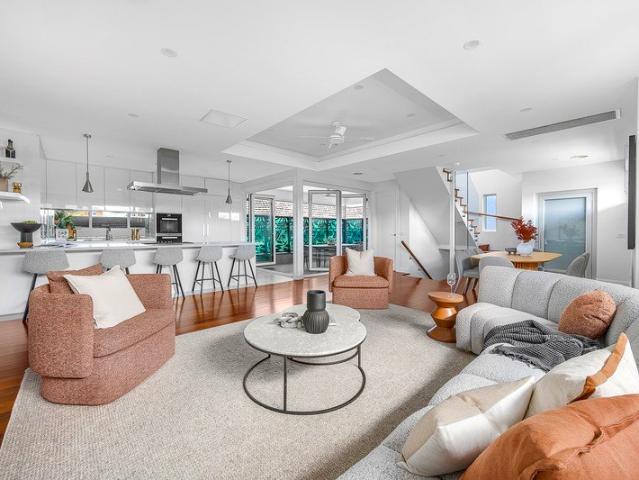
Boasting a Blue Chip location in the Vibrant Heart of Carnegie this spacious brand new Townhouse with own street frontage is not to be missed. Offering a generous Open Plan living-dining room with adjoining gourmet kitchen leading out to your private rear courtyard, ideal for indoor-outdoor entertaining. Upstairs you will discover, three spacious bedrooms, the main with ensuite & walk-in robe, second & third bedrooms with built-in robes & serviced by a fully tiled family bathroom & handy study area. Features include a remote control garage plus off street parking, ducted reverse cycle air conditioning for year round comfort, plus an extensive list of quality fittings & fixtures throughout. With the vast array of facilities Carnegie is famous for including award-winning restaurants & cafes plus 4 supermarkets & a multitude of shopping options, schools (pre-school through to university) plus transport & community facilities at your door. This is a great opportunity for first-second home
Request Details
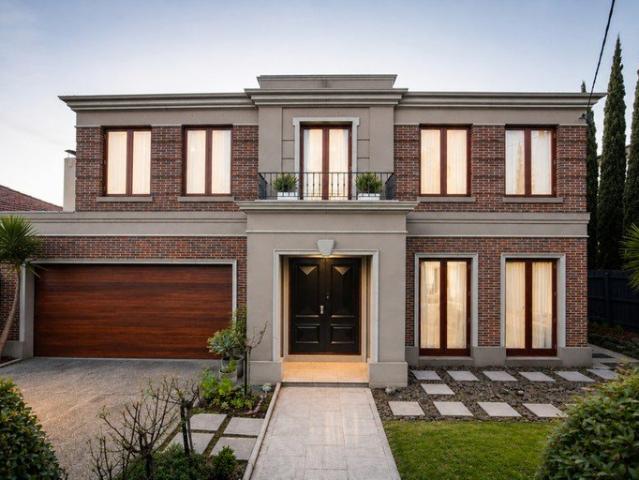
Character, comfort & space for the whole family
View photo
House · for sale
Request Details
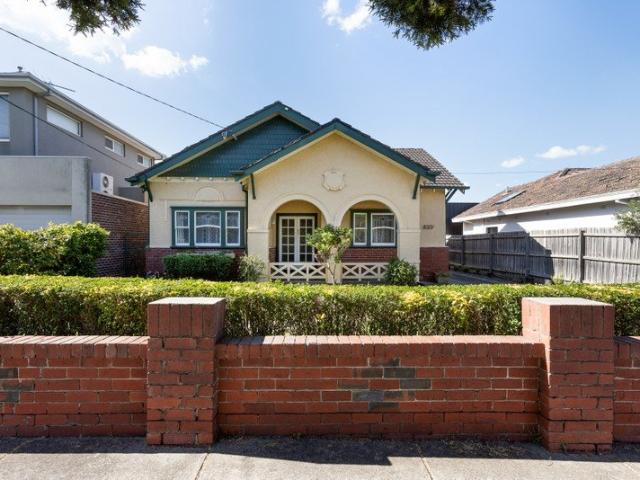
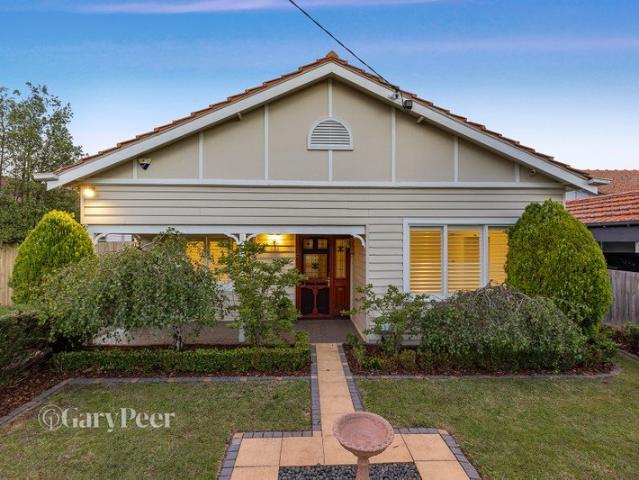
Character, comfort & space for the whole family
Caulfield South
· 3 Bedrooms · 1 Bath · House
· Garden · Fireplace
Caulfield South · 3 Bedrooms · 1 Bath · House · Garden · Fireplace
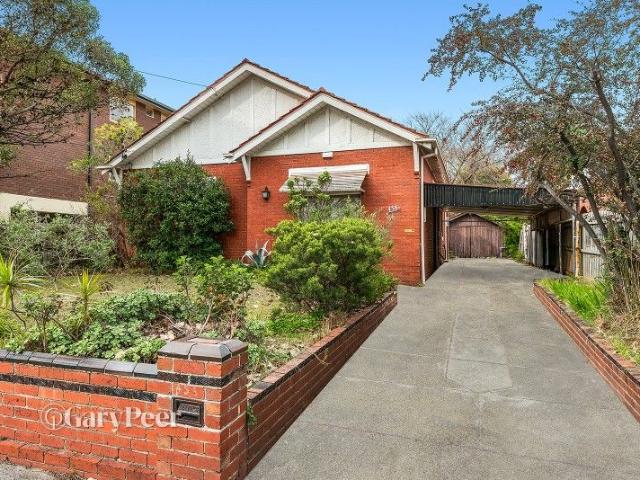
Combining timeless Californian Bungalow charm with the comfort & practicality of modern family living, this inviting single-level residence is perfectly positioned in a beautiful, tree-lined Malvern East street. Set behind an established front garden on a substantial allotment, the home offers a wonderful sense of space & warmth from the moment you arrive. A picture-perfect period façade & traditional front porch create an instantly welcoming first impression, while inside, leadlight windows, decorative ceiling rosettes & polished timber floors celebrate the home's enduring character. The welcoming entrance hallway introduces three generous bedrooms with built-in robes, a dedicated study with built-in desk & an updated central bathroom. At the rear, an elegant formal lounge room, complete with ornate fireplace, provides a beautiful space for relaxed evenings & special occasions before flowing through to the heart of the home an expansive open-plan living & dining zone. Filled with natu
Request Details
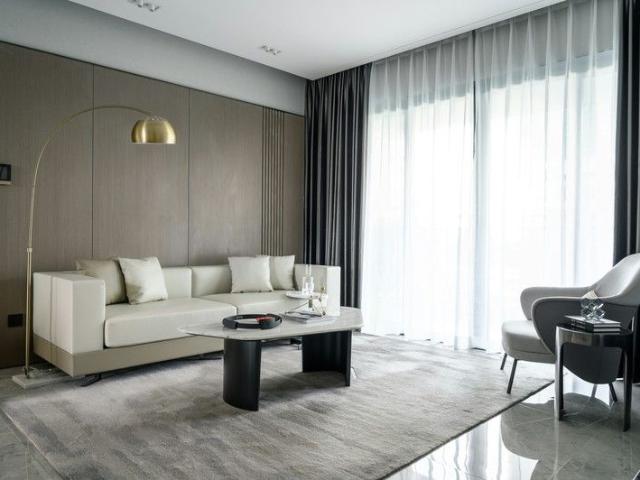
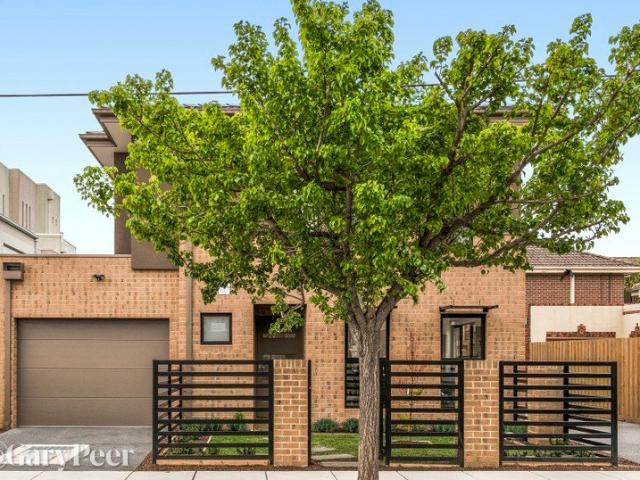
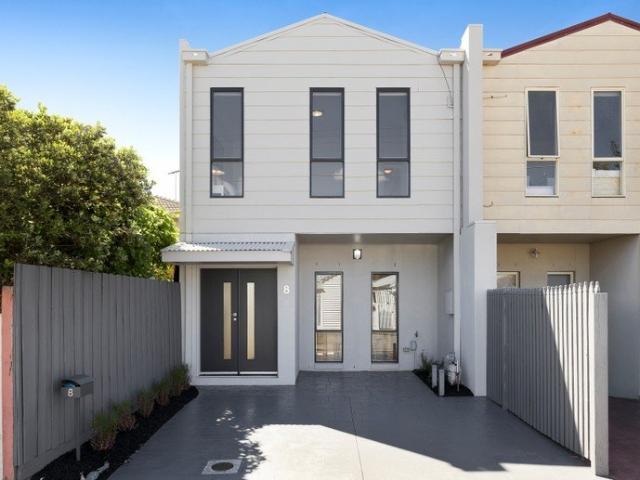
Completed New Modern Townhouse in Carnegie
View photo
Townhouse · for sale
Request Details
Completed New Modern Townhouse in Carnegie
Caulfield South
· 2 Baths · Townhouse
Caulfield South · 2 Baths · Townhouse
Fully appointed with European appliances, Oak floorboards, high square set ceilings and a list of standard inclusions that surpass excellence. Main Point: School: Carnegie Primary School just opposite the Project with one step distance. Carnegie Primary400m away, walking distance 4 mins. Monash University Caulfield Campus just 2km away you can with walking distance or you can take both Carnegie and Glen Huntly train to approach with 1 stop. Glen Huntly Primary school 1km away with walking distance Glen Eira College 1.8km away with walking distance Shopping and Restaurant: Woolworths Supermarket 500m away walking distance Koornang Road 500m away, walking distance 5 mins (big shopping road with all cafes, restaurants and shops) Chadstone Shopping Center 3km away, within 6 mins drive. Public Transportation: Route 67 Tram on the front of the street to Glen Huntly train station Carnegie Train station 900m away with walking distance Glen Huntly Train station 1.1km away with walking distance
Request Details
Brand new McKinnon zone sophistication
View photo
Townhouse · for sale
Request Details
Brand new McKinnon zone sophistication
Caulfield South
· 4 Bedrooms · 3 Baths · Townhouse
· Equipped kitchen
Caulfield South · 4 Bedrooms · 3 Baths · Townhouse · Equipped kitchen
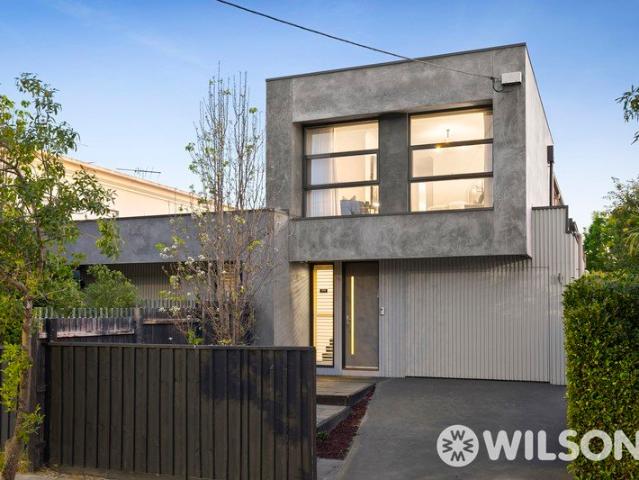
Designed for the active family energy efficiency, this stylish new four bedroom plus study three bathroom town residence has the desired space to connect and escape in effortless comfort, in the sought after McKinnon Secondary College zone. Finely tuned its monochromatic colour scheme to create natural warmth using European Oak floors, warm stone look tiling and black fittings, this quality built home enjoys a wide entry hall, a distinct sun filled study, a downstairs bedroom option with built in robes and fully tiled ensuite; a glamourous powder room and a family size laundry. The elegant open plan living and dining area is highlighted by a sleek kitchen with a butler's pantry extension, black glass Miele appliances including induction cooking and two ovens, as well as sliding doors to a composite entertaining deck that wraps around to catch the afternoon sun and sits in manicured lawns with a Little Gem border. Semi floating stairs lead to the north facing main bedroom with walk thro
Request Details
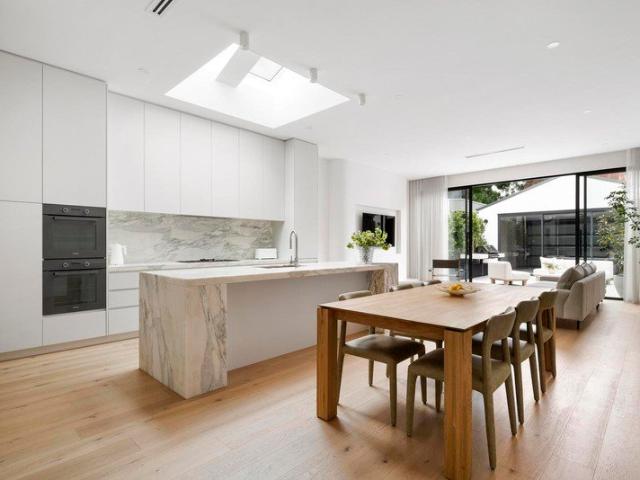
Endless potential rebuild, renovate or redevelop STCA
View photo
House · for sale
Request Details
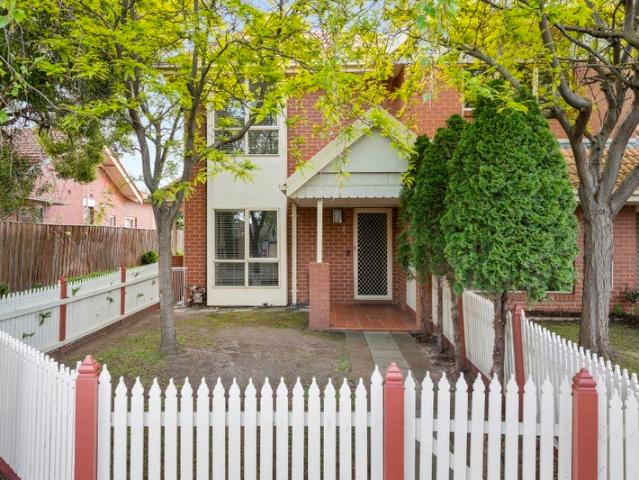
Endless potential rebuild, renovate or redevelop STCA
Caulfield South
· 3 Bedrooms · 1 Bath · House
· Garden · Parking · Equipped kitchen
Caulfield South · 3 Bedrooms · 1 Bath · House · Garden · Parking · Equipped kitchen
Nestled in the heart of Caulfield South, 456 Kooyong Road offers a rare opportunity to secure a solid brick home on an expansive 778m2 block. This three bedroom, one bathroom residence combines classic charm with future potential, ideal for families, renovators & developers. The home features three spacious bedrooms with high ceilings, plenty of natural light, built-in robes in two of the bedrooms. The living & dining areas are bright & welcoming, offering a perfect space for family gatherings. The kitchen is functional & ready for modern updates, providing a great foundation to create your dream home. Outside, the large private backyard is a standout, offering ample space for expansion or outdoor entertaining. Other highlights include a single carport & additional off-street parking, ensuring convenience & privacy. With its central location, the property is just moments from local shops, cafes, schools & public transport, making it an ideal choice for families. Princes Park & other ne
Request Details
Refined Californian on an Expansive, Dual Crossover Allotment
View photo
House · for sale
Request Details
Refined Californian on an Expansive, Dual Crossover Allotment
Caulfield South
· 5 Bedrooms · 2 Baths · House
· Gym · Equipped kitchen
Caulfield South · 5 Bedrooms · 2 Baths · House · Gym · Equipped kitchen
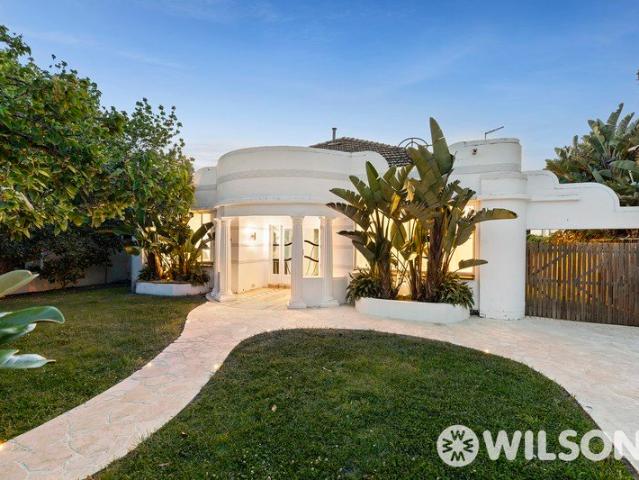
Curated with evident sensitivity and intelligence, this five-bedroom Californian showcases many of the design details that were typical of its era, with original features that have only become more impressive with the passage of time. Introduced by zones for formal living, dining, and entertaining, the home naturally centres around an iconic solid timber kitchen, with triple leadlight windows celebrating the beauty of Australian native wildlife. Art-deco detailing continues throughout the home, with the wainscoting, high ceilings, ceiling rosettes, leadlighting, and solid timber-framed windows. The floor plan is expansive in scope, presenting four bedrooms + office/or fifth bedroom, two bathrooms, a sky-lit upstairs retreat, a workshop/gym/studio, and expansive gardens wrapping the length of the property. The sizeable allotment, addition of dual crossovers, and local development precedence create a unique opportunity for local builders or investors considering subdivision, extensive re
Request Details
Resort Living & 1451sqms of Flexible Zoning
View photo
House · for sale
Request Details
New
Resort Living & 1451sqms of Flexible Zoning
Caulfield South
· 5 Bedrooms · 7 Baths · House
· Swimming pool
Caulfield South · 5 Bedrooms · 7 Baths · House · Swimming pool
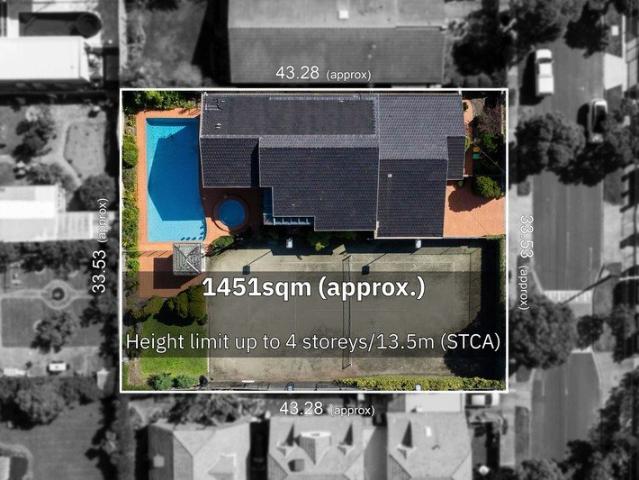
Unparalleled in size and uncompromising by design, this spectacular family estate goes above and beyond by every measure with towering family living in approx. 1451sqm grounds with an illuminated tennis court, championship-size tiled pool, and a circular spa around an al fresco entertainment pavilion. Designed to capture light, expand space and reflect an extravagantly entertaining lifestyle, this extraordinary 5 bedroom, 7.5 bathroom home leads the way in multi-suite, multi-generational design. Offering absolute privacy in a plush ground-floor master-suite (with a lavish dual vanity spa-ensuite), this multi-suite design provides a dedicated bathroom for every bedroom, walk-through robes for most, and a garden-access home office for work-life balance. Multiple entertaining zones multiply the options too; with sunken formal lounge dining beneath a towering cathedral-ceiling, family living-dining facing the tennis court, and a classic rumpus-room with a wide pool view. Going to the next
Request Details
Brand New Designer Luxury, Coveted Cul De Sac Location
View photo
Townhouse · for sale
Request Details
Brand New Designer Luxury, Coveted Cul De Sac Location
Caulfield South
· 3 Bedrooms · 3 Baths · Townhouse
· Garden · Air conditioning · Parking · Equipped kitchen
Caulfield South · 3 Bedrooms · 3 Baths · Townhouse · Garden · Air conditioning · Parking · Equipped kitchen
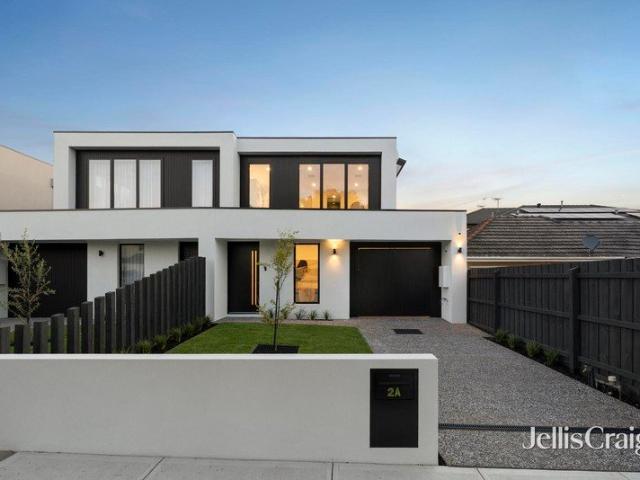
A brand-new luxury townhouse finished to an exquisite standard where no expense has been spared, this home is a statement of contemporary elegance in one of St Kilda East's most sought-after and tightly held addresses. Vast open-plan living and dining areas flow effortlessly to a north-facing alfresco deck and beautifully landscaped garden, bathing the interior in natural light and creating an indoor-outdoor connection that is as effortless as it is impressive. At the heart of the home, a stunning stone kitchen is appointed with the finest fixtures and finishes, complemented by a fully equipped secondary kitchen with laundry zone. Three generous bedrooms each enjoy a private ensuite, the opulent master retreat a serene sanctuary finished to a 5-star hotel standard. Completing the picture are a private study offering a quiet retreat for work, secure garage parking with internal access and zoned air conditioning throughout, ensuring the ultimate in year-round comfort. Close to Carlisle S
Request Details
Knock Down And Rebuild With Victoria's Number One Builder
View photo
Terraced House · for sale
Request Details
Knock Down And Rebuild With Victoria's Number One Builder
Caulfield South
· 5 Bedrooms · 5 Baths · Terraced House
Caulfield South · 5 Bedrooms · 5 Baths · Terraced House
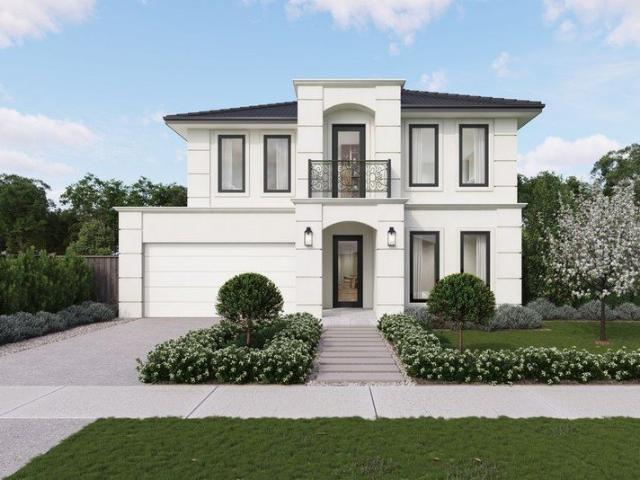
Looking for your dream home? This incredible knockdown rebuild package could be the perfect opportunity. Simply secure the land, choose your ideal home design, and let Sherridon Homes take care of the rest, making the process straightforward from start to finish. For a limited time, we're also offering an exclusive promotion for clients building with Sherridon Homes, including: 2340h internal doors throughout Floor to ceiling tiles to two bathrooms Our knockdown rebuild homes also come with an impressive range of standard inclusions: Demolition of the existing dwelling Arborist report for tree removal (where required) Architectural façade design 3.5kW solar PV system 2740mm ceilings to ground and first floor Reverse cycle heating & cooling with 2 zones Category 5 hybrid timber flooring (no quad) Category 4 carpet to bedrooms Solid timber staircase with stained hardwood treads and timber balustrading Category 3 (300x600) tiling 900mm Fisher & Paykel appliances including induction cookto
Request Details
Classic Charm with Contemporary Comfort
View photo
House · for sale
Request Details
Classic Charm with Contemporary Comfort
Caulfield South
· 3 Bedrooms · 2 Baths · House
· Equipped kitchen
Caulfield South · 3 Bedrooms · 2 Baths · House · Equipped kitchen
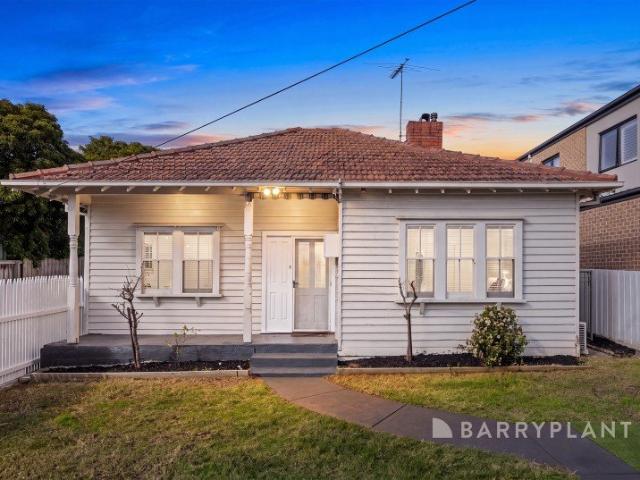
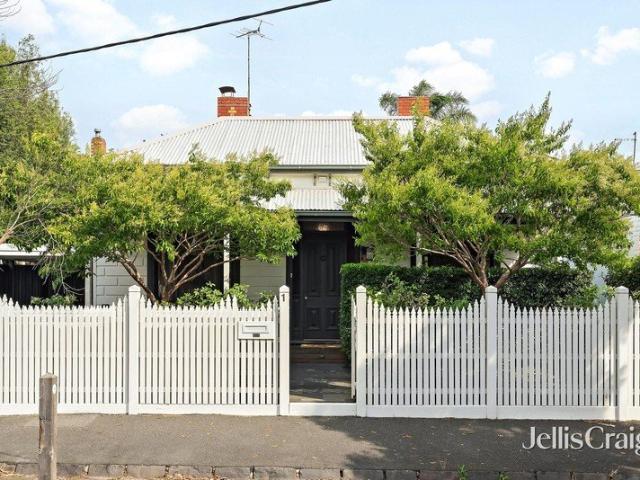
There's something timeless about a beautifully presented weatherboard home. Behind the picket fence and welcoming front porch, this charming residence blends classic period character with the comfort and convenience today's buyers are looking for. It's the kind of home that immediately feels warm, inviting and easy to imagine yourself living in. Step inside and timber floors lead you through a thoughtfully designed floor plan where three generous bedrooms are complemented by light-filled living and dining spaces. High ceilings and abundant natural light create an atmosphere that feels both spacious and welcoming. The renovated kitchen is perfectly positioned at the heart of the home, offering stone benchtops, quality stainless steel appliances, gas cooking and excellent storage. Overlooking the living areas, it's a space designed for everyday family life as much as entertaining friends. Flowing seamlessly from the dining area, the generous rear living room provides valuable additional
Request Details
Knock Down And Rebuild With Victoria's Number One Builder
View photo
Terraced House · for sale
Request Details
Knock Down And Rebuild With Victoria's Number One Builder
Caulfield South
· 5 Bedrooms · 5 Baths · Terraced House
Caulfield South · 5 Bedrooms · 5 Baths · Terraced House
Looking for your dream home? This incredible knockdown rebuild package could be the perfect opportunity. Simply secure the land, choose your ideal home design, and let Sherridon Homes take care of the rest, making the process straightforward from start to finish. For a limited time, we're also offering an exclusive promotion for clients building with Sherridon Homes, including: 2340h internal doors throughout Floor to ceiling tiles to two bathrooms Our knockdown rebuild homes also come with an impressive range of standard inclusions: Demolition of the existing dwelling Arborist report for tree removal (where required) Architectural façade design 3.5kW solar PV system 2740mm ceilings to ground and first floor Reverse cycle heating & cooling with 2 zones Category 5 hybrid timber flooring (no quad) Category 4 carpet to bedrooms Solid timber staircase with stained hardwood treads and timber balustrading Category 3 (300x600) tiling 900mm Fisher & Paykel appliances including induction cookto
Request Details
Elegant Proportions, Effortless Family Living
View photo
House · for sale
Request Details
Elegant Proportions, Effortless Family Living
Caulfield South
· 4 Bedrooms · 2 Baths · House
· Equipped kitchen
Caulfield South · 4 Bedrooms · 2 Baths · House · Equipped kitchen
Defined by impressive proportions, refined finishes and an intelligently considered floorplan, this distinguished designer residence delivers an exceptional standard of family living, effortlessly balancing sophisticated entertaining with everyday comfort. A gracious parquetry entrance introduces the home with immediate elegance, flowing through to a refined study or home office and expansive formal living and dining domains. Framed by French doors and immersed in natural light, these beautifully proportioned spaces provide an elegant setting for both intimate occasions and larger-scale entertaining. At the heart of the home, an expansive north-facing living and dining domain forms the natural hub of family life, opening through to an outstanding undercover entertaining pavilion and creating an effortless connection between indoors and out. The gourmet kitchen is superbly appointed with an oversized island, quality appliances and walk-in pantry, combining considered functionality with
Request Details
A Statement of Luxury in Caulfield North
View photo
House · for sale
Request Details
A Statement of Luxury in Caulfield North
Caulfield South
· 5 Bedrooms · 4 Baths · House
· Fireplace · Swimming pool · Equipped kitchen
Caulfield South · 5 Bedrooms · 4 Baths · House · Fireplace · Swimming pool · Equipped kitchen
Discover the epitome of modern elegance with this architectural masterpiece, designed to elevate your living experience in one of Melbourne's most prestigious suburbs. Where Elegance Meets Functionality This stunning residence showcases superior craftsmanship and luxurious design, offering: 5 Spacious Bedrooms Perfectly designed for family living and guest accommodations 4.5 Bathrooms Featuring Caroma bathtubs, TOTO toilets, and Villeroy & Boch brushed nickel tapware Gourmet Kitchen Equipped with Tundra Grey marble benchtops, splashbacks, and premium Gaggenau appliances Open Living Areas Enhanced by herringbone-pattern oak timber floors and a LOWLINE 3-sided fireplace Outdoor Excellence A spacious entertaining zone with a pool and Tundra Grey stone paving Prime Location & Connectivity Positioned in the heart of Caulfield North, this residence is just moments away from top amenities: Elite Schools Nearby: Caulfield Junior College Glen Eira College Melbourne Grammar School Effortless Con
Request Details
Block of 3 Art Deco Apartments No Heritage overlay
View photo
House · for sale
Request Details
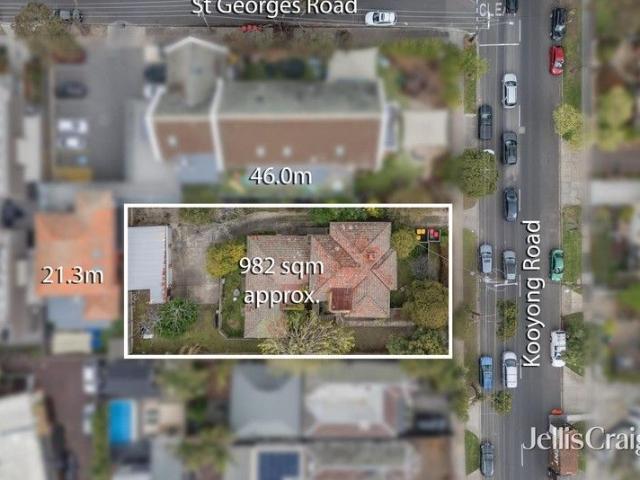
Block of 3 Art Deco Apartments No Heritage overlay
Caulfield South
· 9 Bedrooms · 3 Baths · House
· Parking · Equipped kitchen
Caulfield South · 9 Bedrooms · 3 Baths · House · Parking · Equipped kitchen
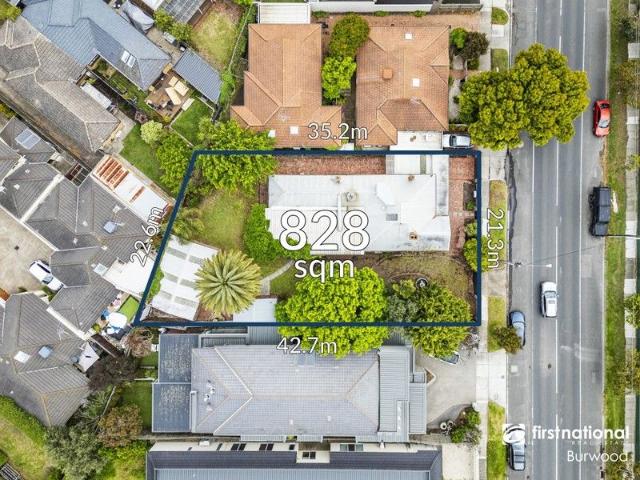
Expressions of Interest A prominent development opportunity in the General Residential Zone Schedule 10, this clinker brick block of three Art Deco apartments sits on three titles measuring a significant 982m2 approx. Enjoying an impressive 21.3m approx. frontage, this considerable site offers coveted potential for a high end apartment development, boutique collection of townhouses or family estate subject to council approval. Currently home to three comfortable classic apartments each with four flexible principal rooms, a modernised kitchen, vintage bathroom and a garage, it's a reliable investment for however long you need it to be in this sought after suburb. Neighbouring the kindergarten, walk to High Street's fine fashion boutiques and fabulous dining options, the historic King's Arcade, Armadale station, Armadale Reserve dog park, Union Street Gardens, Malvern Tennis Centre, Malvern Central, Glenferrie Road attractions and trams on High Street, Wattletree Road, Dandenong Road and
Request Details
Character, Land, Position and Potential
View photo
House · for sale
Request Details
Character, Land, Position and Potential
Caulfield South
· 3 Bedrooms · 2 Baths · House
· Equipped kitchen
Caulfield South · 3 Bedrooms · 2 Baths · House · Equipped kitchen
Delivering an appealing blend of comfortable current day liveability and all the fundamentals for a big and bright future, this charming, 3 bedroom interwar bungalow is set on a north-facing 627 sqm (approx.) parcel in one of Carnegie's premier streets. Just metres from the popular Packer Park and zoned for the sought-after Carnegie Primary School as well as Glen Eira College, the home is attractively presented and rich in the understated character of the late 1930s, allowing you take your time, enjoy the area and ponder the possibilities for rejuvenation, extension or to start a fresh (all STCA) in a location that is destined to reward your vision. Set within beautifully maintained gardens and introduced by a broad, double door entrance, the home opens to reveal the typically lofty and large-scaled rooms of the era, enriched by exquisite leadlight and finely detailed ceilings to delight period enthusiasts. A north-facing kitchen / meals / living enjoys brilliant natural light and sits
Request Details
Uncompromised luxurious living
View photo
Townhouse · for sale
Request Details
Uncompromised luxurious living
Caulfield South
· 3 Bedrooms · 3 Baths · Townhouse
· Lift
Caulfield South · 3 Bedrooms · 3 Baths · Townhouse · Lift
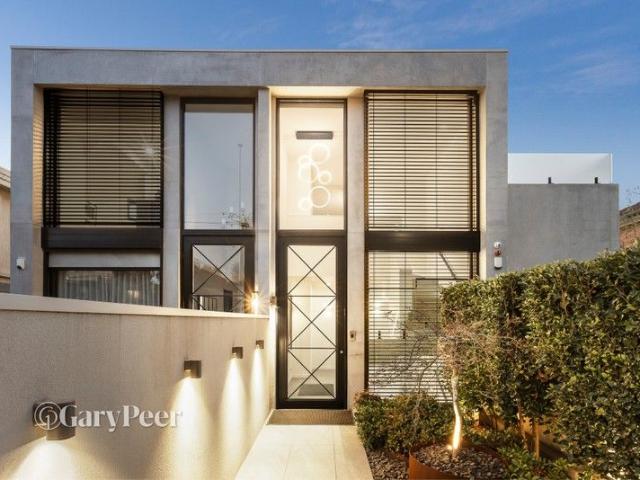
EXPRESSIONS OF INTEREST Setting the bar at the absolute high-end, this as new architect designed apartment style town residence has a strong sense of privacy, security & low maintenance luxury about it. From the moment you enter this exceptional home, where every aspect has been meticulously designed for functionality, enjoyment & comfort, you'll immediately get a sense of the minimalist yet modern feel. A premium concrete build from the ground up, with absolutely no expense spared, the magnificent interior is highlighted by the convenience of a private elevator, more storage than you can imagine & a fabulous indoor-outdoor flow. A lushly landscaped securely enclosed front courtyard with sensor lighting greets you on arrival, while a striking 3m metal & glass front door introduces the ground level entrance hall, where a naturally illuminated stairwell with striking feature lighting, porcelain tiles & gorgeous green aspect leads upstairs to the secure upper level. Here, the heart of the
Request Details
Brand New Architectural Family Residence with Soaring Ceilings and Resort Style Entertaining
View photo
House · for sale
Request Details
Brand New Architectural Family Residence with Soaring Ceilings and Resort Style Entertaining
Caulfield South
· 4 Bedrooms · 3 Baths · House
Caulfield South · 4 Bedrooms · 3 Baths · House
Brand new and beautifully executed, this architecturally designed four-bedroom residence delivers exceptional family living with an impressive sense of space, natural light and contemporary style, all in a highly convenient Carnegie location. Set on approximately 800 sqm of land and offering approximately 416 sqm of internal space, the home provides an exceptional sense of scale rarely found in a single-level residence. Soaring ceilings and elevated clerestory windows create dramatic volume through the main living zone, while expansive glazing draws natural light throughout and strengthens the connection between the interior and outdoor spaces. At the centre of the home, a substantial open-air sitting area creates a distinctive architectural focal point. Measuring approximately 5.4m x 4.2m and framed by floor-to-ceiling glazing, this private internal courtyard brings light and openness into the heart of the residence while visually connecting the surrounding living and dining zones. It
Request Details
Art Deco 'Capri' A Golden Mile landmark
View photo
House · for sale
Request Details
Art Deco 'Capri' A Golden Mile landmark
Caulfield South
· 8 Bedrooms · 3 Baths · House
· Equipped kitchen
Caulfield South · 8 Bedrooms · 3 Baths · House · Equipped kitchen
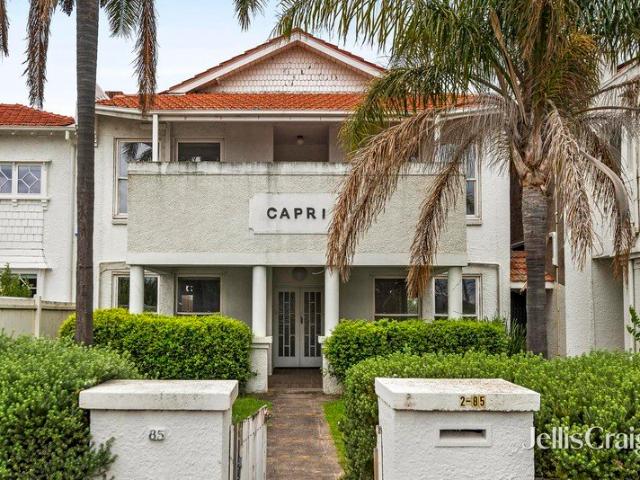
At the centre of a classic, character-rich trio, 'Capri' is ready for its next chapter and you are invited to shape its future. A recognisable fixture on Marine Parade, the Mediterranean-inspired Art Deco residence offers palatial proportions, an exceptionally adaptable floorplan and exciting scope to reimagine as either one grand, luxurious showpiece, two spacious individual homes or back to its roots as a multi-generation family home. Currently configured as one extremely generous 8-bedroom abode with multiple living areas, three bathrooms and two kitchens, the property presents buyers with a rare opportunity to secure a true Elwood landmark and make it their own. As it stands, the downstairs accommodation comprises a well-equipped kitchen, large living/dining areas, four bedrooms and an original bathroom. A lockable entrance & staircase which can be closed off to form two secure & private dwellings leads to the upper-level accommodation, where four further bedrooms, two bathrooms, s
Request Details
Exemplary Single Level Elegance
View photo
House · for sale
Request Details
New
Exemplary Single Level Elegance
Caulfield South
· 3 Bedrooms · 2 Baths · House
· Parking · Equipped kitchen
Caulfield South · 3 Bedrooms · 2 Baths · House · Parking · Equipped kitchen
Enjoying a sought-after tree-lined location, this classically designed freestanding brick residence's elegant and impressively proportioned single level dimensions provide a down-sizer lifestyle without compromise. A broad arched central hall flows through to the generous main bedroom with ensuite and walk in robe, two additional bedrooms and a bathroom. The gracious sitting room is adjacent to a sun-drenched formal dining room opening to a private courtyard. The expansive family living and dining room featuring timber floors and a gourmet granite kitchen opens through glass sliders to an entirely private north-facing courtyard. Surrounded by greenery and shaded by remote sun-awnings, it's an idyllic oasis for relaxed living and entertaining. Perfectly presented to immediately enjoy, it includes an alarm, ducted heating, RC/air-conditioning, ducted vacuum, 3rd toilet, laundry with drying cupboard and internally accessed double garage with ample storage. Just a short walk to beautiful H
Request Details
House Sized Luxury with Rooftop Views in the Heart of Balaclava
View photo
House · for sale
Request Details
House Sized Luxury with Rooftop Views in the Heart of Balaclava
Caulfield South
· 4 Bedrooms · 3 Baths · House
· Terrace · Lift · Cellar · Equipped kitchen
Caulfield South · 4 Bedrooms · 3 Baths · House · Terrace · Lift · Cellar · Equipped kitchen
Tucked privately away from the street, this architecturally designed residence offers the rare luxury of space, privacy and exceptional versatility, just moments from Balaclava's vibrant Carlisle Street. Unfolding across multiple levels, the home brings together expansive family living, beautifully appointed interiors, multiple outdoor retreats and a rooftop terrace with views towards the Melbourne skyline. With lift access and two secure basement car spaces, it delivers the proportions of a substantial family home with the convenience of an inner-city low maintenance lifestyle. Designed for living and entertaining At the heart of the home, a light-filled open-plan living and dining area flows effortlessly through bifold doors to a generous covered terrace, creating an inviting setting for year-round entertaining, relaxed family gatherings and alfresco dining. The custom-designed kitchen is both a striking centrepiece and a dream for home cooks. A generous stone island anchors the spac
Request Details
Exceptional lock & leave living by the bay
View photo
House · for sale
Request Details
Exceptional lock & leave living by the bay
Caulfield South
· 3 Bedrooms · 1 Bath · House
· Terrace · Fireplace · Parking · Equipped kitchen
Caulfield South · 3 Bedrooms · 1 Bath · House · Terrace · Fireplace · Parking · Equipped kitchen
Relish a relaxed Elwood lifestyle from this stylishly appointed 3-bedroom residence, a home that delivers comfort, space and exceptional lock & leave liveability in a location that is truly second to none. Secure and private behind a remote-controlled gate, the home opens to interiors that are thoughtfully designed and ready to be enjoyed. Downstairs, discover three peaceful bedrooms two with built-in robes and alfresco access plus a central bathroom. Upstairs, an open plan living/dining zone with lofty ceilings & gas fireplace is complemented by a sunny bay-view terrace and sophisticated gourmet kitchen, creating a space tailor-made for effortless indoor-outdoor entertaining. A guest powder room is also offered, along with a European-style laundry, alarm, intercom entry and multiple split systems for personalised comfort. Secure carport parking, lockable storage and a rear decked courtyard complete a truly low maintenance beachside package, with no Owner's Corporation. Just off Marine
Request Details
Family Classic Ready for Next Chapter
View photo
House · for sale
Request Details
Family Classic Ready for Next Chapter
Caulfield South
· 5 Bedrooms · 3 Baths · House
· Equipped kitchen · Heating
Caulfield South · 5 Bedrooms · 3 Baths · House · Equipped kitchen · Heating
Privileged by its idyllic cul-de-sac position on the edge of Brighton Golf Course, this much cherished beachside Brighton East family home is on the market for the first time in more than forty years. Rich in classic post-war and modernist architecture, the double-brick home has been updated and extended over the decades to optimise northerly light and enhance family functionality. Classic features include high ceilings, ornate cornicing, large format windows, glass-etched internal door, and polished timber floorboards. Well maintained, with central heating, split systems, a Miele-equipped central kitchen, and updated bathrooms, the home is perfect for living in now while inspiring potential for renovators or developers (STCA). With five-bedrooms, three-bathrooms, and two living areas plus a sunroom/study, the light-filled layout has been custom designed to suit multi-generational family living, entertaining and working-from-home. Highlights include a zoned main bedroom with ensuite an
Request Details
Now Complete Brand New Luxury By Carr Architecture
View photo
House · for sale
Request Details
Now Complete Brand New Luxury By Carr Architecture
Caulfield South
· 4 Bedrooms · 5 Baths · House
· Garden · Swimming pool · Lift
Caulfield South · 4 Bedrooms · 5 Baths · House · Garden · Swimming pool · Lift
Expressions of Interest Finished to the highest standard and ready to inspect, this extraordinary new residence is one of just two exclusive homes, masterfully designed by Carr Architecture & Interiors in collaboration with Eckersley Garden Architecture. Offering approximately 645sqm approx of internal luxury, it is a refined expression of timeless architecture, uncompromising craftsmanship and sophisticated inner-city living. Positioned on its own title with no owners corporation, the home features a private driveway, private lift and a breathtaking curved swimming pool, all just 750 metres from High Street's renowned boutiques, restaurants and cafés. Showcasing soaring 3-metre ceilings across both levels and solid concrete slab construction throughout, it delivers an exceptional sense of scale, substance and enduring quality. Designed for effortless family living and exceptional entertaining, expansive living zones seamlessly connect with poolside alfresco spaces. The showpiece trave
Request Details
Pretty Edwardian in Prized Street
View photo
House · for sale
Request Details
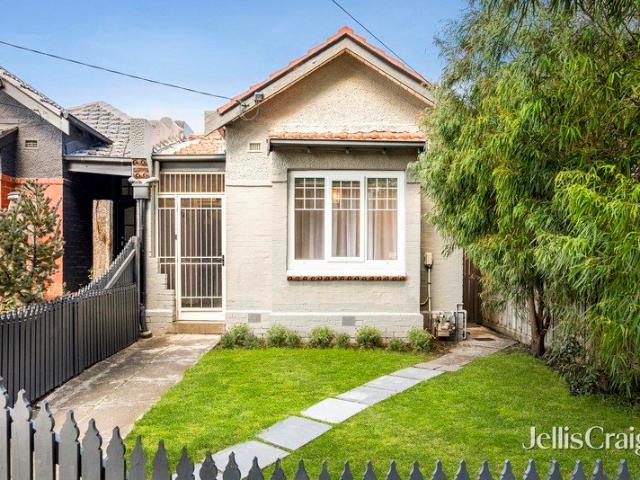
Pretty Edwardian in Prized Street
Caulfield South
· 3 Bedrooms · 1 Bath · House
· Garden · Equipped kitchen
Caulfield South · 3 Bedrooms · 1 Bath · House · Garden · Equipped kitchen
A home that reflects Elwood's heritage whilst offering plenty of contemporary comfort and the drawcard of dual living zones, this spacious single fronted Edwardian is a perfect opportunity to set yourself up on a highly sought-after street. Endearing from the road with a picket-fenced frontage and chic grey facade, the double-glazed interiors continue the journey, showcasing soaring ceilings with decorative plasterwork along with beautiful carved fretwork as traditional highlights. Warm hardwood floors flow past the three superb bedrooms which have been newly carpeted and each benefit from fitted wardrobes - the hallway giving way to a tranquil separate lounge showcasing a beautiful ornate ceiling. Opening to the rear, the generous entertaining zone embraces a smart kitchen which has just been upgraded with a brand-new Bosch double oven, while also offering a Bosch dishwasher and gas cooktop - out from here is a peaceful, leafy fruiting garden with handy shed. Serviced by a bright bath
Request Details
Timeless gem with abundant family appeal
View photo
House · for sale
Request Details
Timeless gem with abundant family appeal
Caulfield South
· 5 Bedrooms · 2 Baths · House
· Garden · Fireplace · Equipped kitchen
Caulfield South · 5 Bedrooms · 2 Baths · House · Garden · Fireplace · Equipped kitchen
Effortlessly combining family space, style and functionality with timeless period charm, this picture-perfect block-fronted Victorian is positioned within metres of the expanses of Clarke Street Reserve and is just moments from Tennyson St shops & cafes, bus stops and Brighton Rd trams for the very best in daily living. Freestanding, the home opens to interiors that are ready to be enjoyed. Flanking a central arched hallway are the first three bedrooms, including the primary suite with fireplace, luxe ensuite and walk-in robe. A fourth bedroom and family bathroom with Euro laundry are located off the vast open plan living/dining area and sophisticated gourmet kitchen a space anchored by a central entertainer's island and set under soaring cathedral ceilings with skylights. This exceptional zone spills seamlessly outside to the private rear garden complete with basketball hoop and established landscaping, a setting that truly has something to offer all family members. Bi-fold doors conn
Request Details
Art Deco Elegance, Family Sized Comfort
View photo
House · for sale
Request Details
Art Deco Elegance, Family Sized Comfort
Caulfield South
· 4 Bedrooms · 2 Baths · House
· Garden · Parking · Equipped kitchen
Caulfield South · 4 Bedrooms · 2 Baths · House · Garden · Parking · Equipped kitchen
Behind its charming façade, this single-level Art Deco dream blends authentic period character with contemporary enhancements, creating a home that is as practical as it is beautiful. Step inside to light-filled living and dining rooms crowned by intricately detailed recessed domed ceilings, a signature of the era. Gorgeous feature lighting adds warmth and drama, while a separate home office gives you a quiet place for work, reflection and creativity. Smartly renovated, the kitchen features stone benchtops, a Smeg oven and an integrated dishwasher, servicing an expansive open-plan casual meals and family area made for everyday living and relaxed entertaining. Doors open to a private, sun-drenched yard and alfresco zone, bathed in beautiful afternoon sunshine and ideal for summer barbecues. Four good-sized bedrooms are complemented by two full bathrooms, while a large separate laundry, reverse-cycle heating/cooling and off-street parking complete a picture of year-round comfort. Set in
Request Details
Contemporary Style with Space for the Family
View photo
Townhouse · for sale
Request Details
Contemporary Style with Space for the Family
Caulfield South
· 4 Bedrooms · 3 Baths · Townhouse
· Garden · Equipped kitchen
Caulfield South · 4 Bedrooms · 3 Baths · Townhouse · Garden · Equipped kitchen
Superbly stylish and deceptively spacious, this contemporary 4 bedroom town residence delivers modern family comfort, quality finishes and an enviable lifestyle location. Designed for effortless living and entertaining, generous open-plan living and dining areas are enhanced by clean lines and abundant natural light, flowing seamlessly to a stone kitchen appointed with dual sinks, dual dishwashers and quality Ilve appliances. Outdoors, an inviting timber deck overlooks a sunny, low-maintenance garden, providing the perfect setting for relaxed entertaining and family enjoyment. Upstairs, four well-proportioned bedrooms provide excellent accommodation, with three featuring mirrored built-in robes and the oversized main bedroom enjoying a walk-in robe and private ensuite. A dedicated study zone adds valuable flexibility for working from home or children's study, while a central bathroom and separate laundry with outdoor access enhance everyday convenience. Further highlights include centr
Request Details
Spacious Townhouse Living in a Quiet Balaclava Pocket
View photo
House · for sale
Request Details
Spacious Townhouse Living in a Quiet Balaclava Pocket
Caulfield South
· 3 Bedrooms · 2 Baths · House
· Equipped kitchen
Caulfield South · 3 Bedrooms · 2 Baths · House · Equipped kitchen
Expressions of Interest: Closing Monday 16th November at 5.00pm (unless sold prior) Privately positioned in one of Balaclava's most tightly held streets, this spacious three-bedroom townhouse delivers the perfect combination of house-like proportions and low-maintenance living. Designed across two cleverly laid out, light-filled levels with tiled floors on the ground level and plush carpet upstairs, the home offers generous living spaces, skylights throughout, and a private outdoor setting, making it an outstanding opportunity for families, professionals, and downsizers alike. Stepping inside, the well-considered floorplan begins with an entry leading to a separate dining domain, alongside a separate study area and a convenient powder room. At the heart of the home, the modern kitchen features granite benchtops, an island bench with plenty of storage, a separate pantry, and quality stainless steel appliances including a gas cooktop, electric oven, and dishwasher. This flows seamlessly
Request Details
An Edwardian Reimagined
View photo
House · for sale
Request Details
An Edwardian Reimagined
Caulfield South
· 3 Bedrooms · 2 Baths · House
· Garden · Parking
Caulfield South · 3 Bedrooms · 2 Baths · House · Garden · Parking
At a glance Comprehensively renovated Edwardian with a newly built rear extension Three bedrooms, two bathrooms and a dedicated study, all on one level Soaring 3.2m ceilings and expansive, light-filled open-plan living A cohesive palette of Arabescato Oyster Italian marble, European oak and bespoke joinery Enclosed front garden, landscaped courtyard and secure double garage Abode Behind a timeless Edwardian façade, a comprehensive renovation and new rear extension reveal a striking single-level residence, where period character and contemporary architecture come together in a seamless expression of understated luxury. A fully enclosed front garden and Italian marble paving set a private, elegant tone on arrival. Inside, a sequence of sculptural arches draws the eye down the entrance hall, marking a graceful transition from the original home to the contemporary extension beyond. Three beautifully proportioned bedrooms offer peaceful retreats, with elevated ceilings and Velux skylights w
Request Details
Space, Ease & Supreme Convenience
View photo
Townhouse · for sale
Request Details
Space, Ease & Supreme Convenience
Caulfield South
· 2 Bedrooms · 2 Baths · Townhouse
· Garden · Swimming pool · Equipped kitchen
Caulfield South · 2 Bedrooms · 2 Baths · Townhouse · Garden · Swimming pool · Equipped kitchen
Make the most of having a low maintenance garden and enjoy everything vibrant Carnegie has to offer from the spacious interiors of this sun-filled, street-fronting townhouse. Offering move-in-ready accommodation and an address close to popular cafes, retailers, parks and the newly refurbished memorial pool - with less time spent on upkeep, there's more time to enjoy the lifestyle you love! Bathed in natural light due to its desirable northerly orientation, the home spans two well-planned levels, with its bedrooms set well away from its social areas. Downstairs, discover a space dedicated to entertaining. With an area to dine and a zone to relax or entertain, at its heart is a modern kitchen where quality appliances and a handy breakfast bar are highlights. From here, head out to the sunny north-facing courtyard for easy open-air hosting or to just unwind in the sunshine. Both bedrooms are tucked away upstairs; each is generous in size and features built-in wardrobes - they share a stun
Request Details

Get email alerts

Don't miss out: be the first to know about new properties

The alert was correctly created

On subscribing you accept the conditions of use and the privacy policy
Alert
Receive new ads in your inbox
Save this search
Receive alerts for new listings

We'll send you an email when we have new properties for: "Houses for sale in Caulfield South"

The alert was correctly created

Darling
Malvern, Melbourne
Get email alerts and be the first to see new listings
Required field
On subscribing I accept the terms of the privacy policy
Perfect! You'll soon start receiving new listings via email
Alert
Receive an email when we have new ads for Houses for sale in Caulfield South
Save this search
Filters

Bedrooms

Size (m²)

m²
m²

Price

$
$

Property type

Bathrooms

Clear all filters
Receive notifications when new entries are published.