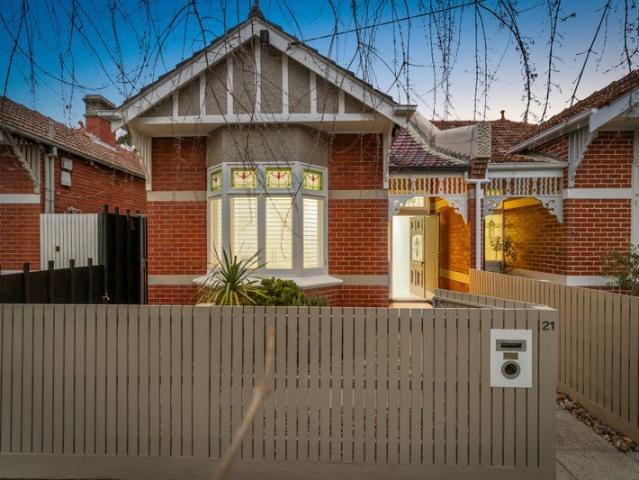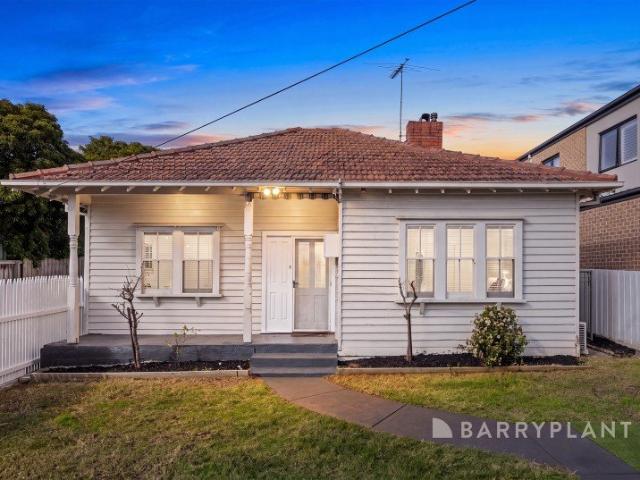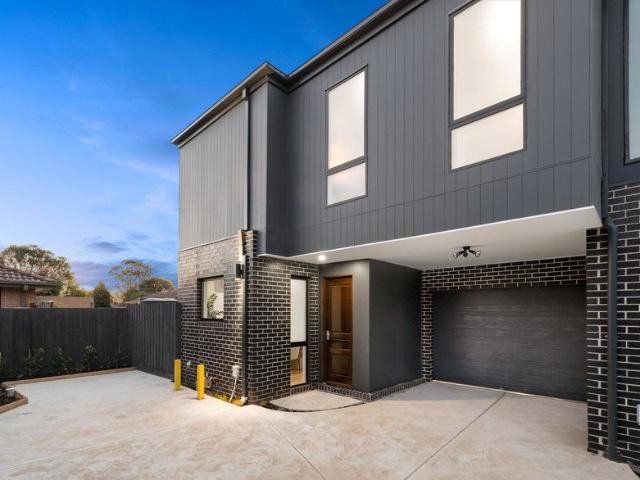
1,633 houses for sale in Caulfield South

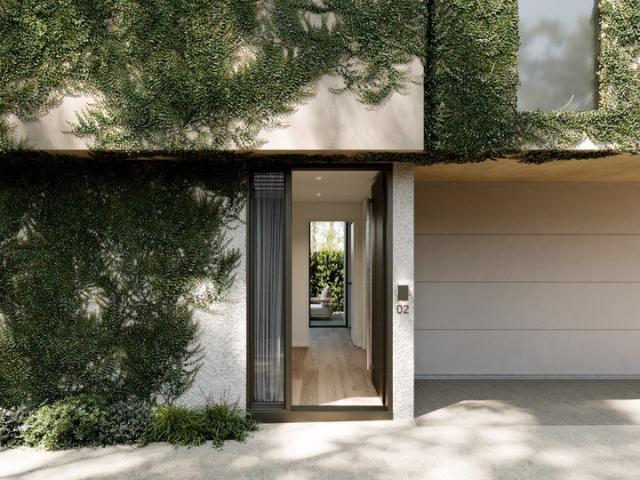
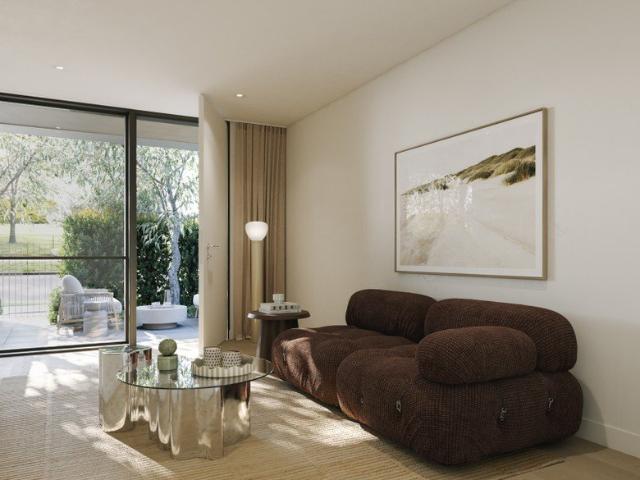
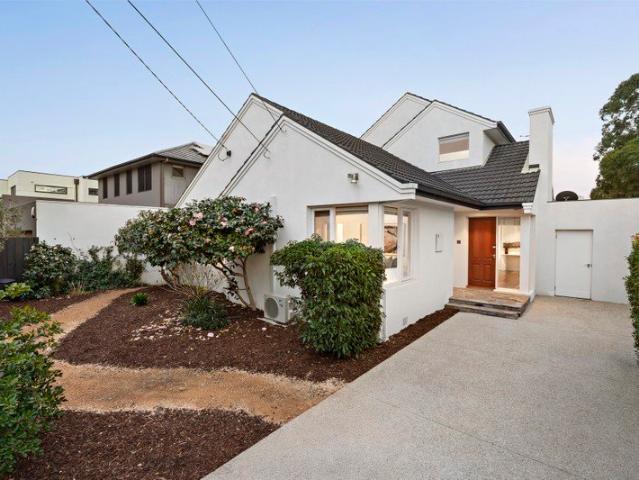
Luxury Completed Townhouse Living in Carnegie with Premium Family Spaces!
View photo
Townhouse · for sale
Request Details
Luxury Completed Townhouse Living in Carnegie with Premium Family Spaces!
Caulfield South
· 4 Bedrooms · 3 Baths · Townhouse
· Garden · Parking
Caulfield South · 4 Bedrooms · 3 Baths · Townhouse · Garden · Parking
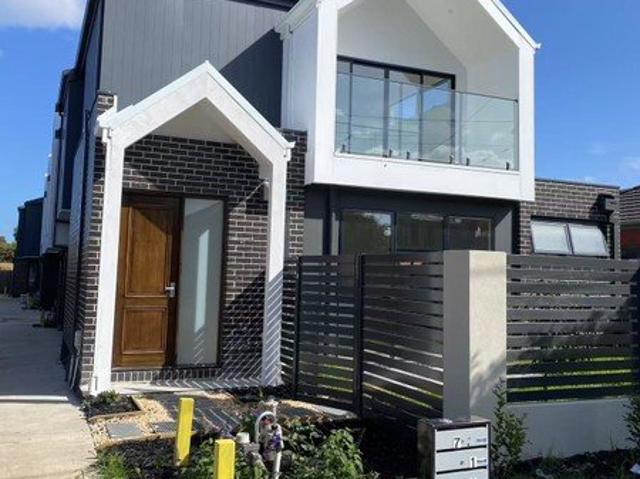
Book an inspection now. Completed and ready to move in, this stunning 4-bedroom, 3-bathroom townhouse at 76 Truganini Road, Carnegie offers the perfect blend of luxury, comfort, and convenience. Thoughtfully designed with an internal living area of 163sqm, complemented by a private 26sqm garden and outdoor space, this residence provides an exceptional lifestyle opportunity in one of Melbourne's most sought-after suburbs. Nestled within an exclusive boutique development, the home showcases contemporary design, quality craftsmanship, and spacious interiors ideal for growing families, professionals, and investors alike. The flexible floorplan, generous living spaces, and secure double car parking ensure everyday comfort and practicality. Positioned directly opposite Carnegie Primary School and within walking distance of Glen Eira College, Monash University Caulfield Campus, childcare facilities, parks, cafes, and public transport, this location delivers unrivalled convenience. Enjoy easy
Request Details
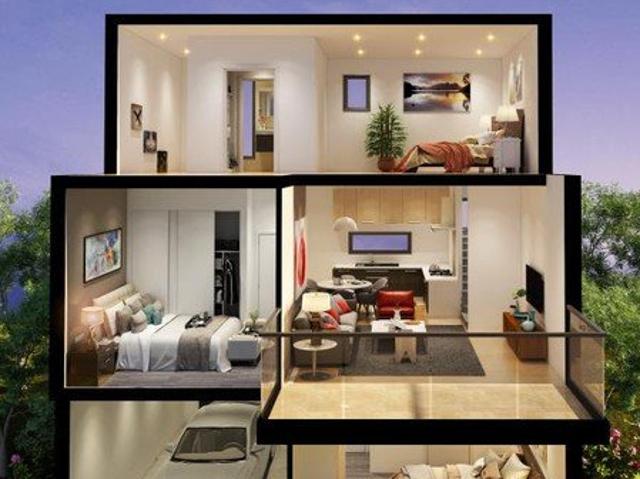
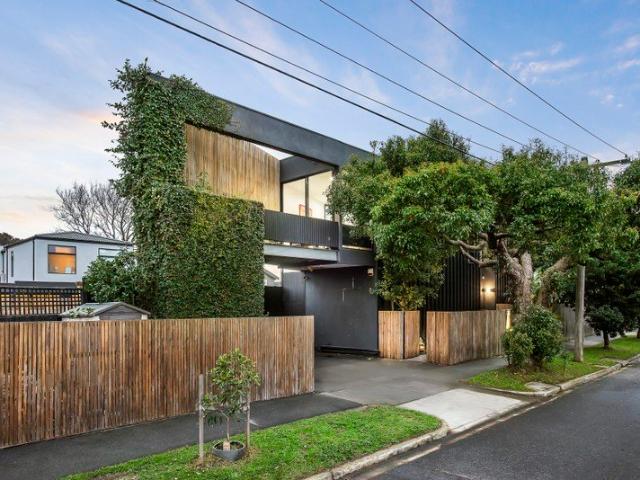
Elegant 3 Bedroom Carnegie Townhouse with Private Garden, Modern Design!
View photo
Townhouse · for sale
Request Details
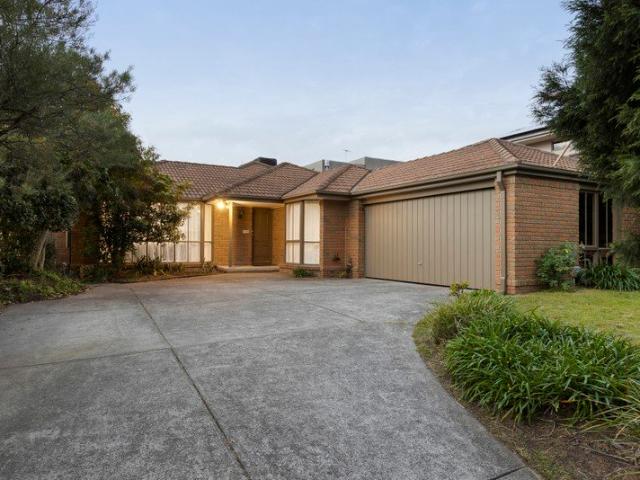
Elegant 3 Bedroom Carnegie Townhouse with Private Garden, Modern Design!
Caulfield South
· 3 Bedrooms · 3 Baths · Townhouse
· Garden
Caulfield South · 3 Bedrooms · 3 Baths · Townhouse · Garden
Book an inspection now. Introducing a stunning, ready-to-move townhouse at 76 Truganini Road, Carnegie, thoughtfully designed for modern living. Spanning an internal area of 137 sqm, with an additional 10 sqm of external space and a 21 sqm private garden, this residence combines comfort, style, and functionality. Featuring 3 generously sized bedrooms, 3 contemporary bathrooms, and a secure carpark, it is perfectly suited for families, professionals, or investors seeking a premium address. Part of an exclusive boutique development of just five residences, this home reflects the highest standards of craftsmanship and design. Bright, open-plan living areas seamlessly connect to private outdoor spaces, offering the perfect environment for entertaining or quiet retreat. Quality finishes, natural light, and elegant detailing create an atmosphere of timeless sophistication. Located in the heart of Carnegie, the townhouse enjoys a prime position within walking distance of schools, shopping, an
Request Details
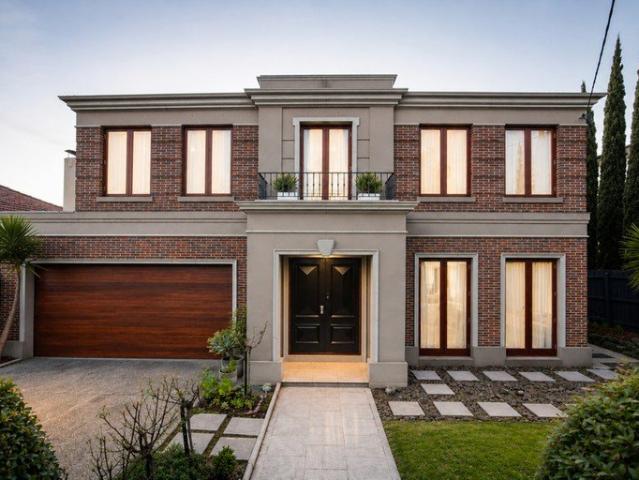
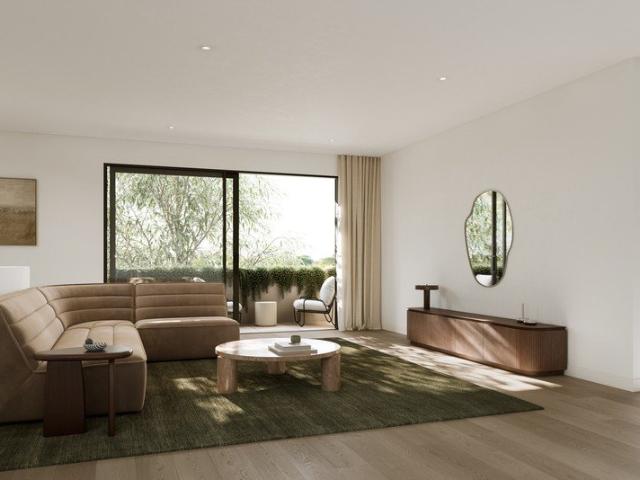
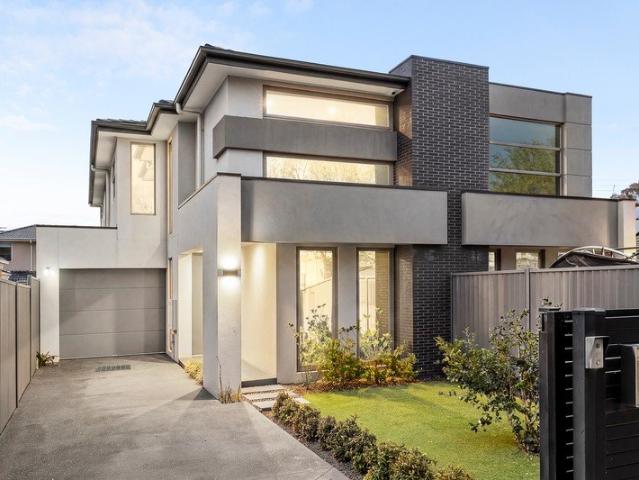
Premium North & West Facing Residence with Spacious Garden
View photo
Townhouse · for sale
Request Details
New
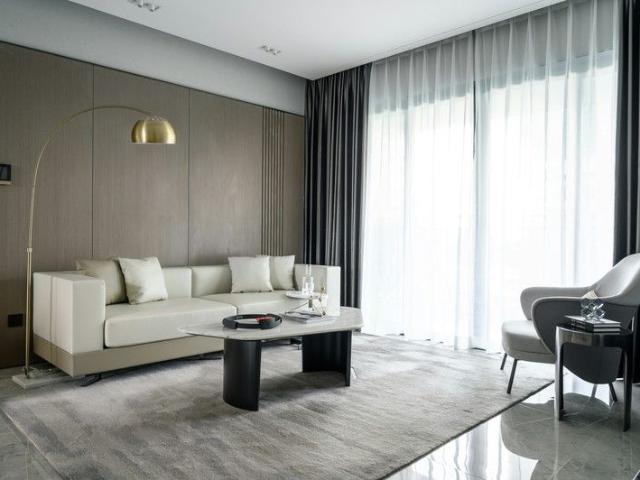
Premium North & West Facing Residence with Spacious Garden
Caulfield South
· 3 Bedrooms · 3 Baths · Townhouse
· Garden · Equipped kitchen
Caulfield South · 3 Bedrooms · 3 Baths · Townhouse · Garden · Equipped kitchen
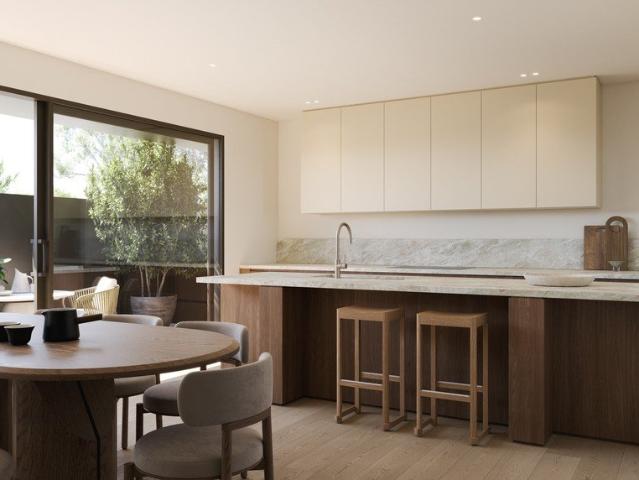
Save up to $57,000 on Stamp Duty Occupying a prized North and West facing position within 50 Sycamore, this premium residence represents the pinnacle of the collection through its expansive proportions, exceptional natural light and refined contemporary character. Designed to maximise sunlight throughout the day, the home embraces a seamless connection between indoor and outdoor living, with generous glazing, stretching sightlines and open, flow-conscious interiors creating an uplifting sense of space and continuity. Every element has been carefully curated to prioritise long-term liveability and design integrity. Timber, stone and porcelain finishes establish a warm and enduring palette throughout, while intelligent zoning allows the home to effortlessly support entertaining, quiet retreat and evolving family life. The kitchen stands as a sculptural yet highly functional centrepiece, appointed with a sprawling marble benchtop, extensive storage and sophisticated material detailing. Pr
Request Details
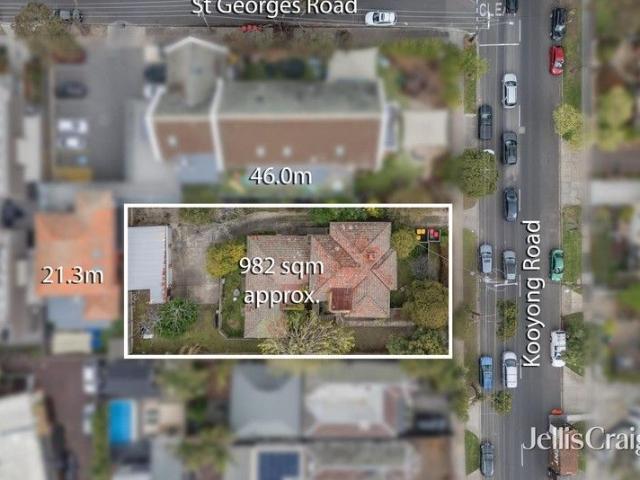
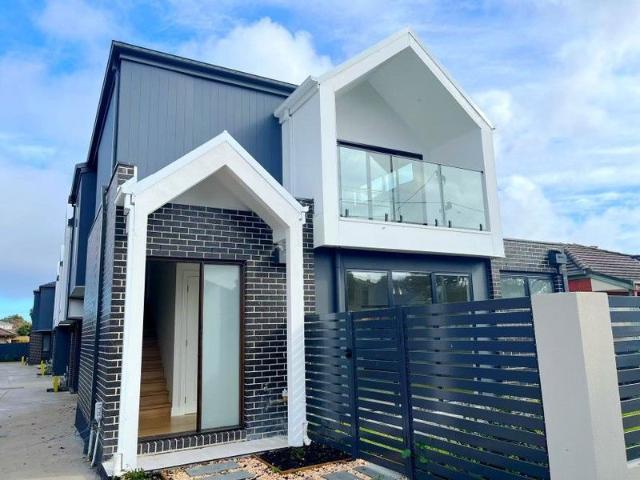
Luxurious 4 Bedroom Townhouse in Carnegie Offering Space, Style, Garden Living!
View photo
Townhouse · for sale
Request Details
Luxurious 4 Bedroom Townhouse in Carnegie Offering Space, Style, Garden Living!
Caulfield South
· 4 Bedrooms · 3 Baths · Townhouse
· Garden · Parking
Caulfield South · 4 Bedrooms · 3 Baths · Townhouse · Garden · Parking
Book an inspection now. Nestled in the prestigious heart of Carnegie, this brand-new townhouse at 76 Truganini Road offers the perfect blend of luxury, convenience, and lifestyle. Ready to move in, the residence spans an internal area of 164 sqm, complemented by 8 sqm of external space and a generous 46 sqm gardenideal for entertaining or relaxing outdoors. Designed with sophistication in mind, this home boasts 4 spacious bedrooms, 3 modern bathrooms, and secure parking for 2 cars. Part of an exclusive boutique development of just five residences, this townhouse reflects exceptional craftsmanship and contemporary design across multiple levels of spacious living. The interiors are bright and thoughtfully planned, creating a seamless balance between functionality and elegance. Perfectly positioned, the property offers immediate access to top schools, including Carnegie Primary directly opposite, as well as Glen Eira College and Monash University's Caulfield Campus. Daily convenience is u
Request Details
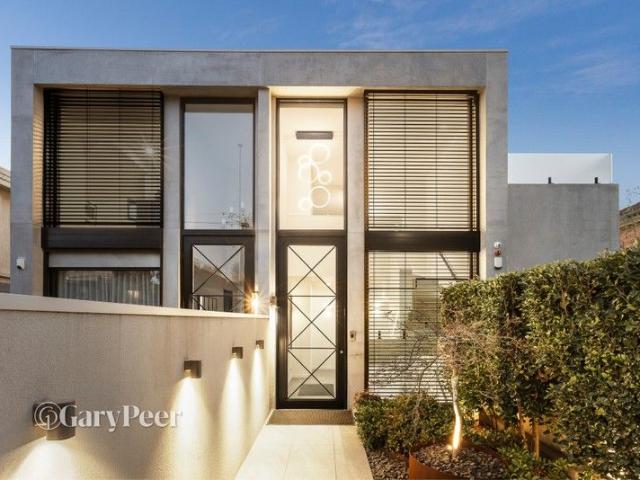
Everyday Elegance Designed for Long Term Living
View photo
Townhouse · for sale
Request Details
New
Everyday Elegance Designed for Long Term Living
Caulfield South
· 3 Bedrooms · 2 Baths · Townhouse
· Equipped kitchen
Caulfield South · 3 Bedrooms · 2 Baths · Townhouse · Equipped kitchen
Save up to $57,000 on Stamp Duty Crafted around the principles of liveability, flexibility and comfort, this beautifully resolved residence at 50 Sycamore offers an inviting retreat within Melbourne's leafy inner south-east. A considered balance between utility and aesthetic impact defines the interiors, where open-plan living spaces, natural light and carefully curated materiality combine to create a calm and enduring home environment. Floor-to-ceiling sliding doors encourage seamless interaction between indoor and outdoor areas, allowing the residence to adapt effortlessly to the season, mood or occasion. The kitchen has been thoughtfully designed as a functional and social centrepiece, complemented by warm timber finishes, intuitive storage and expansive stone surfaces. Dedicated quiet zones, including study and lounge spaces, support both focused work and moments of pause throughout the day. The master suite extends the home's sense of personal retreat through soft finishes, genero
Request Details
Designed with a Commitment to Efficiency, Stability and Impact
View photo
Townhouse · for sale
Request Details
New
Designed with a Commitment to Efficiency, Stability and Impact
Caulfield South
· 3 Bedrooms · 3 Baths · Townhouse
Caulfield South · 3 Bedrooms · 3 Baths · Townhouse
Save up to $57,000 on Stamp Duty Set comfortably within the established East Malvern fabric, this contemporary residence delivers a striking yet understated identity inspired by the suburb's verdant tree canopy and relaxed streetscape. Designed with a commitment to efficiency, stability and impact, the home utilises intelligent arrangement and thoughtful execution to maximise functionality without compromising warmth or character. Flexible multi-zoned living spaces accommodate work, play and rest with ease, supporting modern day-to-day living at every stage of life. Material selection throughout the interiors reflects a conscious focus on impact and longevity, with timber, porcelain and stone finishes creating a calm and enduring atmosphere. Stretching sightlines and abundant natural light imbue the residence with a sense of continuity and openness throughout. Thoughtful landscaping softens the built form, while private outdoor spaces provide room for congregation, recreation and refle
Request Details
A Residence Shaped by Its Natural Setting
View photo
Townhouse · for sale
Request Details
New
A Residence Shaped by Its Natural Setting
Caulfield South
· 3 Bedrooms · 3 Baths · Townhouse
Caulfield South · 3 Bedrooms · 3 Baths · Townhouse
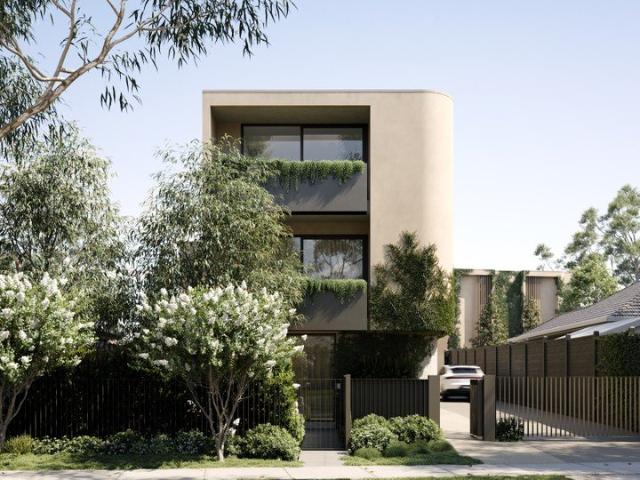
Save up to $57,000 on Stamp Duty Influenced by East Malvern's established rooflines, native flora and inherently Australian palette, this residence presents a contemporary expression that sits comfortably within its leafy surroundings. The façade combines earthy tonality, render and brushed metal finishes to create a steady rhythm between architecture and landscape. Hardy planting and lush greenery act as both an expressive and functional layer, enhancing privacy, outlook and wellbeing year-round. Inside, a meticulous approach to planning creates a home that feels generous, flexible and highly liveable. Open living and dining areas are flooded with natural light, while thoughtfully zoned spaces allow residents to enjoy both connection and privacy throughout the day. A commitment to design-first thinking over superficial luxury ensures lasting appeal, with every detail carefully considered to support comfort, efficiency and enduring quality. The result is a residence that balances calm
Request Details
A Thoughtfully Designed Residence in Leafy East Malvern
View photo
Townhouse · for sale
Request Details
New
A Thoughtfully Designed Residence in Leafy East Malvern
Caulfield South
· 3 Bedrooms · 3 Baths · Townhouse
· Equipped kitchen
Caulfield South · 3 Bedrooms · 3 Baths · Townhouse · Equipped kitchen
Save up to $57,000 on Stamp Duty A composed response to modern living, this thoughtfully designed residence at 50 Sycamore redefines townhome living through its eclectic blend of architectural finesse, sustainable materiality and nature-leaning design. Prioritising long-term liveability and design integrity over overt luxury, the home has been crafted to support evolving household needs through intelligent planning, durability and comfort. Day-round access to sunlight, cross-ventilation and a meticulous floorplan create a refined yet highly functional everyday living experience. Inside, warm timber, stone and porcelain finishes blend with like-minded joinery and soft paint tones to present a consistent and inviting palette throughout. Open, flow-conscious living and dining zones connect seamlessly to private outdoor spaces through floor-to-ceiling sliding doors, creating a natural rhythm between indoor and outdoor living. The kitchen operates as the centrepiece of the home, featuring a
Request Details
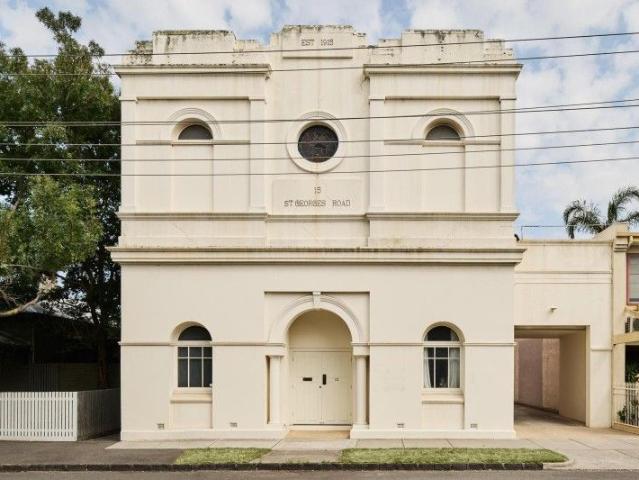
'Headquarters' c1915
View photo
House · for sale
Request Details
'Headquarters' c1915
Caulfield South
· 2 Bedrooms · 2 Baths · House
Caulfield South · 2 Bedrooms · 2 Baths · House
At a glance 12 month settlement available Evocative, ultimately flexible former Masonic Hall c1915 Spectacular studio/performance and residential spaces Stunning views sweep from the city skyline to the bay Remarkable opportunity from a range of perspectives Abode 'Headquarters', a defining landmark intrinsically woven into Elsternwick's identity, the former Masonic Hall at 15 St Georges Road is a building of rare character and enduring presence. Beautifully preserved and thoughtfully reimagined, it honours its rich heritage while seamlessly accommodating a series of highly successful contemporary uses. Its history and atmosphere remain palpable throughout. Soaring 4.5-metre ceilings, timber floors and exceptional spatial flexibility define two expansive studio zones, ideally suited to a wide range of creative, professional or commercial pursuits. The remarkable proportions inspire productivity, imagination and adaptability in equal measure. Above, a private residential domain introduc
Request Details
Expansive floorplan, comfortable and close to everything
View photo
House · for sale
Request Details
Expansive floorplan, comfortable and close to everything
Caulfield South
· 3 Bedrooms · 2 Baths · House
· Balcony · Air conditioning · Equipped kitchen
Caulfield South · 3 Bedrooms · 2 Baths · House · Balcony · Air conditioning · Equipped kitchen
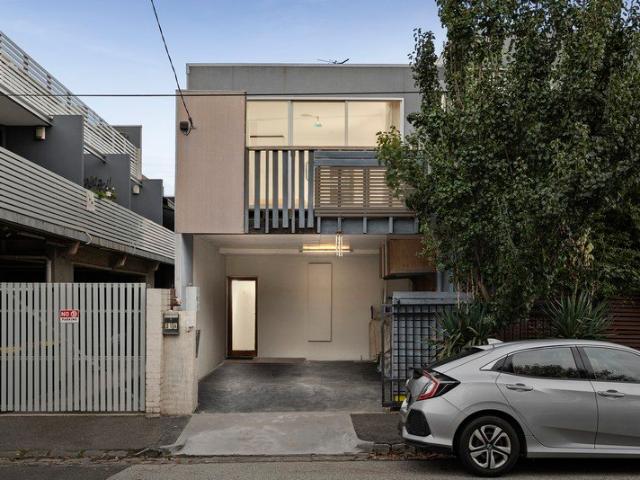
Located in a quiet pocket, this modern townhouse combines the feel of a small home with the ease of a low-maintenance lifestyle. Step inside and the interior opens up into one long, easy run of living and dining with polished timber underfoot, and sliding doors thrown open to a north-facing alfresco deck wrapped in greenery. It's the kind of indoor-outdoor flow that comes into its own in summer, when the doors stay open from breakfast through to the last glass of wine after dinner. The kitchen is appointed with stone benches, a breakfast bar and a dishwasher, and sits open-plan so that no one's ever cooking alone, whether it's a quick weeknight pasta or dinner with friends. Upstairs, the main bedroom features its own ensuite with twin vanities, a walk-in robe and split-system air conditioning. Two more bedrooms, one with a balcony catching sunlight, share a family bathroom with bath, shower and twin vanities. A study nook with built-in shelves is ready for homework, the laptop, or hous
Request Details
North Facing Parkside Perfection
View photo
House · for sale
Request Details
North Facing Parkside Perfection
Caulfield South
· 4 Bedrooms · 2 Baths · House
· Garden · Balcony · Equipped kitchen
Caulfield South · 4 Bedrooms · 2 Baths · House · Garden · Balcony · Equipped kitchen
A truly sensational position with the graceful backdrop of Dendy Park sets the scene for this captivating family home featuring beautifully light filled, spacious interiors and offering considerable lifestyle prospects. North-facing orientation adds to the appeal, with natural light saturating the full width open plan living and dining room, making a warm and welcoming space for easy entertaining connecting to a gorgeous, sunlit garden, fully established with a lawn, deck and private gated access to the park behind. A well equipped kitchen comes with Bosch appliances and plenty of space for casual dining and a second living zone or retreat serves three sizeable ground floor bedrooms, providing good separation between family zones. Upstairs, find the primary bedroom suite with an independent study, walk in robe, bathroom and elegant balcony overlooking enchanting treescapes and parkland. Additional features include a dry bar, family bathroom with separate shower and bath, laundry and po
Request Details
The High Impact Design of a Lifetime
View photo
House · for sale
Request Details
New
The High Impact Design of a Lifetime
Caulfield South
· 4 Bedrooms · 2 Baths · House
· Garden · Balcony · Equipped kitchen
Caulfield South · 4 Bedrooms · 2 Baths · House · Garden · Balcony · Equipped kitchen
Expressions of Interest by Tuesday 29th September 2026 at 5:00pm High on impact, big on space and large on lifestyle, this amazing architect design from RMA lives large! Dramatically blurring the boundaries between inside and out with walls of high-spec commercial glazing, this four bedroom, dual study, 2.5 bathroom home offers a new angle on family living with an innovative inverted floorplan that opens outwards upstairs (to sheltered winter garden balconies) and down (to decked courtyards) from every room. Immensely family-wise with a private master-wing direct from a spectacular entry topped by a towering void, this breathtaking design zones children's quarters (all with direct garden access) beyond a central lounge. Stepping up to a vast principal living zone with entertainers' bar and theatre wiring, the home angles out beyond a bold black kitchen (with best-in-category Siemens, Miele and Qasair appliances) and centres on two fully-enclosed offices - one easily reimagined as a pla
Request Details
Effortless Luxury, Exceptional Family Living
View photo
Townhouse · for sale
Request Details
Effortless Luxury, Exceptional Family Living
Caulfield South
· 4 Bedrooms · 3 Baths · Townhouse
· Equipped kitchen
Caulfield South · 4 Bedrooms · 3 Baths · Townhouse · Equipped kitchen
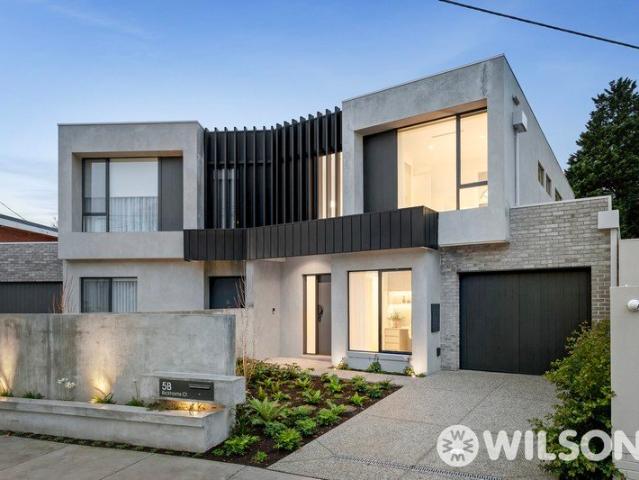
A sophisticated expression of contemporary comfort, this beautifully finished townhouse delivers the space families crave with the ease of low-maintenance living. Peacefully positioned with its own street frontage and separate driveway, the home feels private, independent, and immediately inviting, creating an exceptional setting for those who want to move in and enjoy simply. Bathed in natural light, the expansive open-plan design brings a wonderful sense of space to everyday life. Generous living and dining areas provide room to gather, relax and entertain, while a butler's pantry complements the high-quality kitchen, adding valuable preparation and storage space. Quality finishes throughout elevate the interiors, balancing modern sophistication with the warmth and practicality required for effortless family living. Four generously proportioned bedrooms and three bathrooms provide outstanding flexibility, highlighted by the rare advantage of two master bedrooms. With one master suite
Request Details
Completed New Modern Townhouse in Carnegie
View photo
Townhouse · for sale
Request Details
Completed New Modern Townhouse in Carnegie
Caulfield South
· 2 Baths · Townhouse
Caulfield South · 2 Baths · Townhouse
Fully appointed with European appliances, Oak floorboards, high square set ceilings and a list of standard inclusions that surpass excellence. Main Point: School: Carnegie Primary School just opposite the Project with one step distance. Carnegie Primary400m away, walking distance 4 mins. Monash University Caulfield Campus just 2km away you can with walking distance or you can take both Carnegie and Glen Huntly train to approach with 1 stop. Glen Huntly Primary school 1km away with walking distance Glen Eira College 1.8km away with walking distance Shopping and Restaurant: Woolworths Supermarket 500m away walking distance Koornang Road 500m away, walking distance 5 mins (big shopping road with all cafes, restaurants and shops) Chadstone Shopping Center 3km away, within 6 mins drive. Public Transportation: Route 67 Tram on the front of the street to Glen Huntly train station Carnegie Train station 900m away with walking distance Glen Huntly Train station 1.1km away with walking distance
Request Details
Art Deco elegance reimagined for contemporary living
View photo
House · for sale
Request Details
Art Deco elegance reimagined for contemporary living
Caulfield South
· 3 Bedrooms · 2 Baths · House
Caulfield South · 3 Bedrooms · 2 Baths · House
This 1930s Art Deco maisonette, situated in a peaceful historically significant cul-de-sac location, has been stylishly renovated for a modern family lifestyle while still retaining its timeless character & enduring style. Beyond its picturesque clinker brick façade, the distinctive period detail of yesteryear blends seamlessly with today's contemporary comforts, to create a home that is as stylish as it is warm & inviting. Designed with family living & entertaining in mind, the well planned ground floor features a series of interconnected living & dining spaces that can be effortlessly opened for larger gatherings or closed off to create more intimate zones. To the one side of the entrance hallway, an impressively proportioned living room showcases magnificent decorative ceilings, rich timber detailing, etched glass doors & leafy outlooks. While on the other side, a custom fitted study provides the perfect work from home space before flowing through to a wonderfully expansive dining r
Request Details
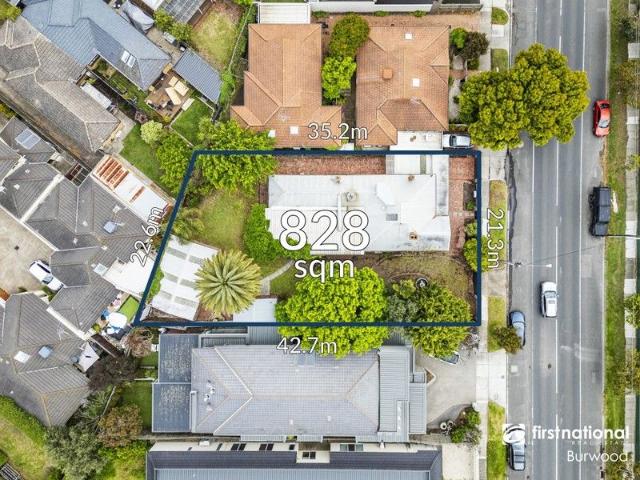
PREMIER REDEVELOPMENT OPPORTUNITY OFFERED FOR THE FIRST TIME IN 25 YEARS
View photo
House · for sale
Request Details
PREMIER REDEVELOPMENT OPPORTUNITY OFFERED FOR THE FIRST TIME IN 25 YEARS
Caulfield South
· 3 Bedrooms · 1 Bath · House
· Garden · Lift · Parking
Caulfield South · 3 Bedrooms · 1 Bath · House · Garden · Lift · Parking
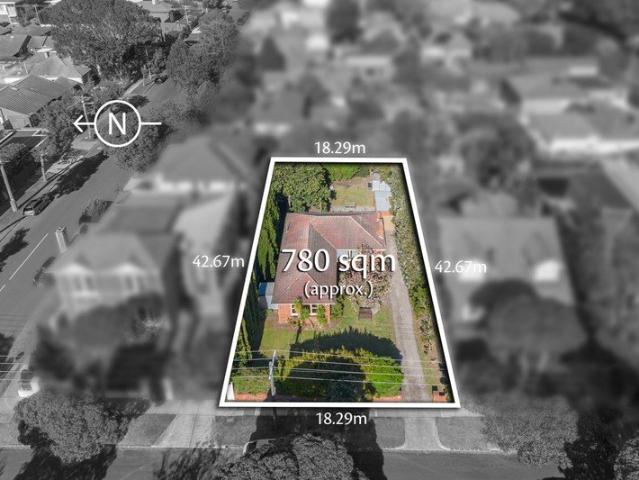
Positioned on Elsternwick's most prestigious residential street amongst multimillion-dollar period mansions, this magnificent redevelopment opportunity presents itself for the first time in a quarter century. The level 780m² site boasts an impressive 18.2m frontage to Gladstone Parade, perfectly positioned for its next illustrious chapter. Currently offered with endorsed plans for two ultra-luxurious high-end town residences, each featuring three bedrooms, study and separate study alcove, three bathrooms, expansive living and garden areas, elevator access, and ample off-street parking. The existing home is presented in neat, comfortable order and is leased to an established tenant, providing holding income while you plan your vision. This is more than a development site it's a rare opportunity to create something extraordinary in one of Melbourne's most coveted addresses. The location speaks for itself: footsteps to Wesley Junior College, Hopetoun Gardens, Glenhuntly Road's fashionable
Request Details
Endless potential rebuild, renovate or redevelop STCA
View photo
House · for sale
Request Details
Endless potential rebuild, renovate or redevelop STCA
Caulfield South
· 3 Bedrooms · 1 Bath · House
· Garden · Parking · Equipped kitchen
Caulfield South · 3 Bedrooms · 1 Bath · House · Garden · Parking · Equipped kitchen
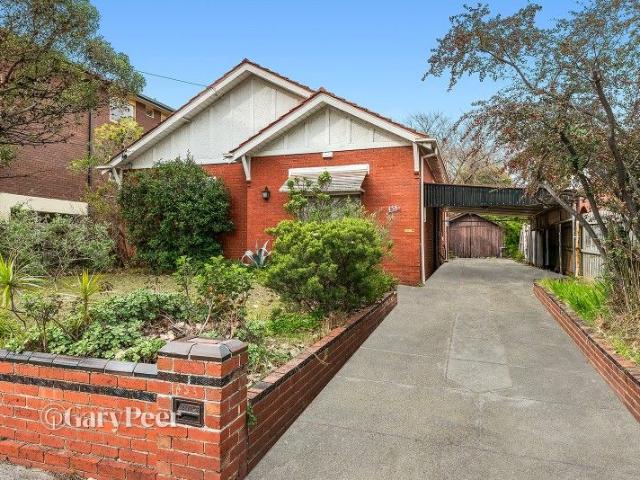

Nestled in the heart of Caulfield South, 456 Kooyong Road offers a rare opportunity to secure a solid brick home on an expansive 778m2 block. This three bedroom, one bathroom residence combines classic charm with future potential, ideal for families, renovators & developers. The home features three spacious bedrooms with high ceilings, plenty of natural light, built-in robes in two of the bedrooms. The living & dining areas are bright & welcoming, offering a perfect space for family gatherings. The kitchen is functional & ready for modern updates, providing a great foundation to create your dream home. Outside, the large private backyard is a standout, offering ample space for expansion or outdoor entertaining. Other highlights include a single carport & additional off-street parking, ensuring convenience & privacy. With its central location, the property is just moments from local shops, cafes, schools & public transport, making it an ideal choice for families. Princes Park & other ne
Request Details
Edwardian entertainer with a contemporary edge
View photo
House · for sale
Request Details
Edwardian entertainer with a contemporary edge
Caulfield South
· 3 Bedrooms · 2 Baths · House
· Garden · Equipped kitchen
Caulfield South · 3 Bedrooms · 2 Baths · House · Garden · Equipped kitchen
Brimming with classic Edwardian charm & refreshed for contemporary family living, this inviting three-bedroom residence combines timeless period details with stylish updates & a wonderfully flexible layout. Behind its charming façade, original features including high ceilings, timber floorboards, fireplaces, ceiling roses & leadlight windows bring warmth & character to the interiors, while contemporary updates ensure the home feels comfortable & practical for today. Beyond a long entrance hallway anchoring three spacious bedrooms (one with built-in robes, & one with walk-in robe) & a central family bathroom, an inviting living room sits in the heart of the home, extending seamlessly to a large rear dining space. An adjoining kitchen provides ample space for the home cook, equipped with a gas cooktop, oven & dishwasher. A north-east facing entertainer's deck with defined lounge & dining areas is covered for all-weather use, overlooking a low-maintenance garden lined with synthetic turf
Request Details
Refined Californian on an Expansive, Dual Crossover Allotment
View photo
House · for sale
Request Details
Refined Californian on an Expansive, Dual Crossover Allotment
Caulfield South
· 5 Bedrooms · 2 Baths · House
· Gym · Equipped kitchen
Caulfield South · 5 Bedrooms · 2 Baths · House · Gym · Equipped kitchen
Curated with evident sensitivity and intelligence, this five-bedroom Californian showcases many of the design details that were typical of its era, with original features that have only become more impressive with the passage of time. Introduced by zones for formal living, dining, and entertaining, the home naturally centres around an iconic solid timber kitchen, with triple leadlight windows celebrating the beauty of Australian native wildlife. Art-deco detailing continues throughout the home, with the wainscoting, high ceilings, ceiling rosettes, leadlighting, and solid timber-framed windows. The floor plan is expansive in scope, presenting four bedrooms + office/or fifth bedroom, two bathrooms, a sky-lit upstairs retreat, a workshop/gym/studio, and expansive gardens wrapping the length of the property. The sizeable allotment, addition of dual crossovers, and local development precedence create a unique opportunity for local builders or investors considering subdivision, extensive re
Request Details
Beautifully Renovated Single Level Living with Poolside Enjoyment
View photo
House · for sale
Request Details
Beautifully Renovated Single Level Living with Poolside Enjoyment
Caulfield South
· 4 Bedrooms · 1 Bath · House
· Garden · Air conditioning · Fireplace · Swimming pool · Equipped kitchen
Caulfield South · 4 Bedrooms · 1 Bath · House · Garden · Air conditioning · Fireplace · Swimming pool · Equipped kitchen
Single-level and centrally located on one of the Brighton East finest streets, this four-bedroom residence offers a refined contemporary edge. Thoughtfully designed for both relaxation and connection, three distinct living and dining zones are filled with natural light and enjoy calm garden outlooks. At the heart of the home, a well-appointed kitchen and beautifully finished bathroom are complemented by generous storage and practical features, including an induction cooktop and dedicated coffee station. The main open-plan living area is anchored by an open fireplace, adding warmth and comfort to everyday living. The home offers year-round comfort with air conditioning throughout, including a newly upgraded evaporative cooling unit complemented by a powerful ducted heating system. Indoor and outdoor living connect with ease, with the family room looking out to the tiled solar heated pool and its luxurious waterwall feature. At the front, a fully fenced and secure garden provides a spaci
Request Details
Freestanding living in a prized lifestyle pocket
View photo
House · for sale
Request Details
Freestanding living in a prized lifestyle pocket
Caulfield South
· 2 Bedrooms · 1 Bath · House
· Balcony · Terrace · Equipped kitchen
Caulfield South · 2 Bedrooms · 1 Bath · House · Balcony · Terrace · Equipped kitchen
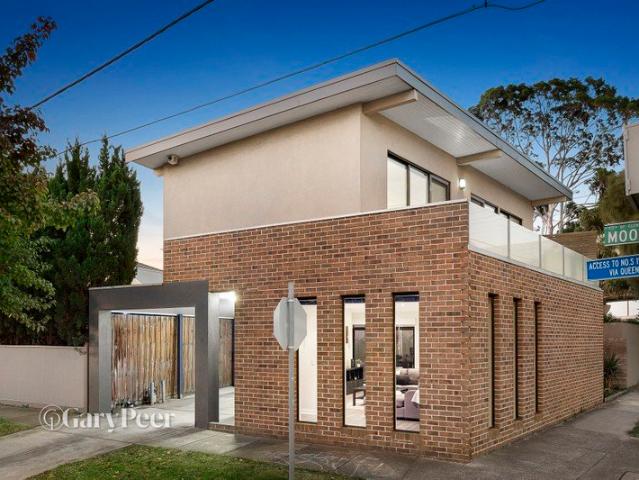
Sophisticated, spacious & superbly positioned, this standalone two-level residence delivers effortless low-maintenance living with a distinctly cosmopolitan edge. Cleverly designed to maximise its prominent corner position, the home offers generous proportions, versatile spaces & seamless indoor-outdoor appeal. The ground floor is centred around an expansive open-plan living & dining domain, enhanced by near-new engineered flooring & a well-appointed stainless-steel kitchen with a walk-in pantry. A generous laundry & separate powder room add everyday practicality, while the living zone extends outdoors to a private, low-maintenance walled courtyard ideal for relaxed entertaining. Upstairs, a versatile study or retreat opens onto a full-length balcony terrace, creating an inviting additional living space. The impressive main bedroom features plush carpet, dual built-in robes & a luxurious ensuite complete with both shower & bath, while the second robed bedroom enjoys its own reverse-cyc
Request Details
Brand New Designer Luxury, Coveted Cul De Sac Location
View photo
Townhouse · for sale
Request Details
Brand New Designer Luxury, Coveted Cul De Sac Location
Caulfield South
· 3 Bedrooms · 3 Baths · Townhouse
· Garden · Air conditioning · Parking · Equipped kitchen
Caulfield South · 3 Bedrooms · 3 Baths · Townhouse · Garden · Air conditioning · Parking · Equipped kitchen
A brand-new luxury townhouse finished to an exquisite standard where no expense has been spared, this home is a statement of contemporary elegance in one of St Kilda East's most sought-after and tightly held addresses. Vast open-plan living and dining areas flow effortlessly to a north-facing alfresco deck and beautifully landscaped garden, bathing the interior in natural light and creating an indoor-outdoor connection that is as effortless as it is impressive. At the heart of the home, a stunning stone kitchen is appointed with the finest fixtures and finishes, complemented by a fully equipped secondary kitchen with laundry zone. Three generous bedrooms each enjoy a private ensuite, the opulent master retreat a serene sanctuary finished to a 5-star hotel standard. Completing the picture are a private study offering a quiet retreat for work, secure garage parking with internal access and zoned air conditioning throughout, ensuring the ultimate in year-round comfort. Close to Carlisle S
Request Details
Classic outside. Unexpected inside. Parkside living
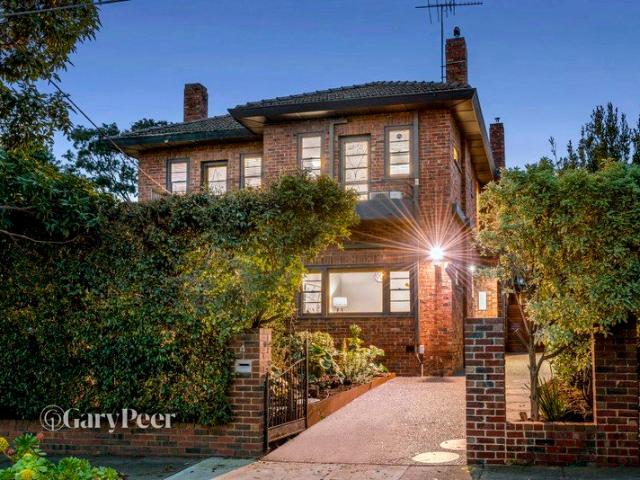
View photo
House · for sale
Request Details
Classic outside. Unexpected inside. Parkside living
Caulfield South
· 3 Bedrooms · 2 Baths · House
· Equipped kitchen
Caulfield South · 3 Bedrooms · 2 Baths · House · Equipped kitchen
From the street, it's everything you love about Elwood. A quiet row of classic Edwardian homes. Established trees. A community where people still say hello. Step through the front door and the original home welcomes you with three bedrooms, where Edwardian proportions, high ceilings and period character sit comfortably alongside contemporary joinery. Then the house begins to unfold. The ceilings rise. The feeling changes. Inspired by Frank Lloyd Wright and the principles of mid-century modernism, the home combines honest materials, beautiful proportions and a timeless connection between inside and out. Double brick construction, polished concrete floors, hydronic heating, designer fittings and integrated storage create spaces that feel calm, solid and remarkably easy to live in. The best design often goes unnoticed. The side entrance lets you arrive home without passing the front bedrooms. Perfect for groceries, late nights, or sleeping kids. The kitchen naturally becomes the place eve
Request Details
Classic Charm with Contemporary Comfort
View photo
House · for sale
Request Details
Classic Charm with Contemporary Comfort
Caulfield South
· 3 Bedrooms · 2 Baths · House
· Equipped kitchen
Caulfield South · 3 Bedrooms · 2 Baths · House · Equipped kitchen
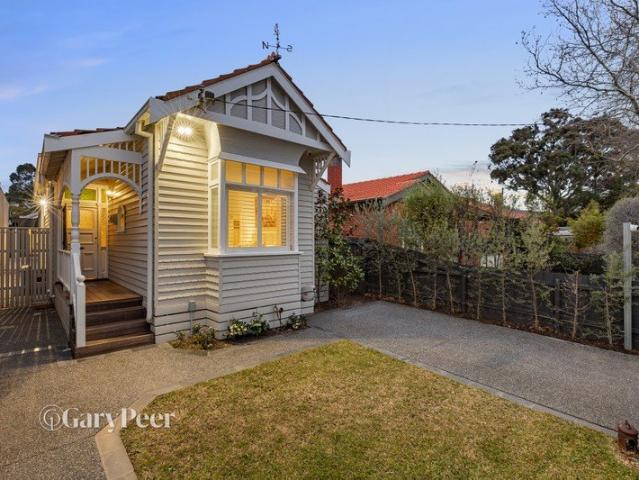
There's something timeless about a beautifully presented weatherboard home. Behind the picket fence and welcoming front porch, this charming residence blends classic period character with the comfort and convenience today's buyers are looking for. It's the kind of home that immediately feels warm, inviting and easy to imagine yourself living in. Step inside and timber floors lead you through a thoughtfully designed floor plan where three generous bedrooms are complemented by light-filled living and dining spaces. High ceilings and abundant natural light create an atmosphere that feels both spacious and welcoming. The renovated kitchen is perfectly positioned at the heart of the home, offering stone benchtops, quality stainless steel appliances, gas cooking and excellent storage. Overlooking the living areas, it's a space designed for everyday family life as much as entertaining friends. Flowing seamlessly from the dining area, the generous rear living room provides valuable additional
Request Details
Effortless Family Living, McKinnon Secondary College Zone, 725sqm Block on the Hill
View photo
House · for sale
Request Details
Effortless Family Living, McKinnon Secondary College Zone, 725sqm Block on the Hill
Caulfield South
· 4 Bedrooms · 2 Baths · House
· Equipped kitchen
Caulfield South · 4 Bedrooms · 2 Baths · House · Equipped kitchen
Effortless and versatile, this single-level four-bedroom home unfolds with space to spare, set on a generous 725sqm block in the heart of McKinnon Hill. It sits within the highly coveted McKinnon Secondary College zone, with McKinnon Primary School, Ormond Primary School, Allnutt Park, shops, buses, and train station all within easy reach. The location is matched by a spacious and modern floorplan, with two living areas of sun-drenched, north-facing proportions. An open-plan kitchen and living area sets the scene for everyday family life, anchored by a large entertainer's kitchen, while a separate formal living and dining space with bay windows also leaves room for your piano. Two bedrooms are zoned together with the family bathroom, plus an additional WC, to create an ideal kids' wing. The kitchen showcases granite benchtops and a walk-in pantry, blending style with everyday ease. Rich spotted gum floors run throughout, paired with beautifully upgraded bathrooms, including a fully app
Request Details
Timeless Design, Elevated Family Living
View photo
House · for sale
Request Details
Timeless Design, Elevated Family Living
Caulfield South
· 4 Bedrooms · 2 Baths · House
· Equipped kitchen
Caulfield South · 4 Bedrooms · 2 Baths · House · Equipped kitchen
Showcasing impressive proportions, sophisticated finishes and a beautifully considered floorplan, this designer residence delivers an exceptional standard of family living with an emphasis on comfort, style and effortless entertaining. A gracious parquetry entrance creates an immediate sense of refinement, flowing to an elegant study or home office and generously proportioned formal living and dining spaces enhanced by French doors and abundant natural light. The expansive north-facing living and dining domain forms the true heart of the home, seamlessly extending outdoors to a superb undercover entertaining pavilion. A gourmet kitchen takes centre stage with an oversized island, quality appointments and a walk-in pantry, creating a highly functional setting for both everyday family life and entertaining on a grand scale. Upstairs, a versatile retreat provides an additional living zone, surrounded by four generously sized bedrooms. The luxurious main suite features a walk-in robe and b
Request Details
A Statement of Luxury in Caulfield North
View photo
House · for sale
Request Details
A Statement of Luxury in Caulfield North
Caulfield South
· 5 Bedrooms · 4 Baths · House
· Fireplace · Swimming pool · Equipped kitchen
Caulfield South · 5 Bedrooms · 4 Baths · House · Fireplace · Swimming pool · Equipped kitchen
Discover the epitome of modern elegance with this architectural masterpiece, designed to elevate your living experience in one of Melbourne's most prestigious suburbs. Where Elegance Meets Functionality This stunning residence showcases superior craftsmanship and luxurious design, offering: 5 Spacious Bedrooms Perfectly designed for family living and guest accommodations 4.5 Bathrooms Featuring Caroma bathtubs, TOTO toilets, and Villeroy & Boch brushed nickel tapware Gourmet Kitchen Equipped with Tundra Grey marble benchtops, splashbacks, and premium Gaggenau appliances Open Living Areas Enhanced by herringbone-pattern oak timber floors and a LOWLINE 3-sided fireplace Outdoor Excellence A spacious entertaining zone with a pool and Tundra Grey stone paving Prime Location & Connectivity Positioned in the heart of Caulfield North, this residence is just moments away from top amenities: Elite Schools Nearby: Caulfield Junior College Glen Eira College Melbourne Grammar School Effortless Con
Request Details
Block of 3 Art Deco Apartments No Heritage overlay
View photo
House · for sale
Request Details
Block of 3 Art Deco Apartments No Heritage overlay
Caulfield South
· 9 Bedrooms · 3 Baths · House
· Parking · Equipped kitchen
Caulfield South · 9 Bedrooms · 3 Baths · House · Parking · Equipped kitchen
Expressions of Interest A prominent development opportunity in the General Residential Zone Schedule 10, this clinker brick block of three Art Deco apartments sits on three titles measuring a significant 982m2 approx. Enjoying an impressive 21.3m approx. frontage, this considerable site offers coveted potential for a high end apartment development, boutique collection of townhouses or family estate subject to council approval. Currently home to three comfortable classic apartments each with four flexible principal rooms, a modernised kitchen, vintage bathroom and a garage, it's a reliable investment for however long you need it to be in this sought after suburb. Neighbouring the kindergarten, walk to High Street's fine fashion boutiques and fabulous dining options, the historic King's Arcade, Armadale station, Armadale Reserve dog park, Union Street Gardens, Malvern Tennis Centre, Malvern Central, Glenferrie Road attractions and trams on High Street, Wattletree Road, Dandenong Road and
Request Details
A rare parkside development opportunity
View photo
House · for sale
Request Details
A rare parkside development opportunity
Caulfield South
· 7 Bedrooms · 3 Baths · House
· Parking
Caulfield South · 7 Bedrooms · 3 Baths · House · Parking
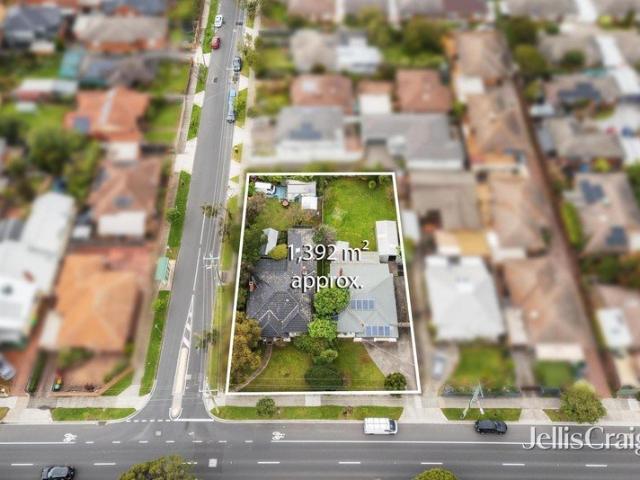
Positioned opposite the expansive greenery of Koornang Park and occupying one of Carnegie's most tightly held and highly visible corner locations, this extraordinary 1,392sqm approx. two title allotment presents an unparalleled opportunity to secure one of Melbourne's most exciting medium density development sites. Commanding approximately 30 metres of frontage to Koornang Road and approximately 45 metres to Coorigil Road, with valuable crossovers from both streets, this premium parkside holding occupies a prized corner position within the Housing Choice and Transport Zone Schedule 2, providing exceptional scope for a landmark residential project, subject to council approval. Adding further appeal, the property comprises two charming period residences, offering immediate flexibility and holding income while future plans are formulated. No. 252 is a 1920's brick residence which occupies the prominent corner position, featuring four bedrooms, two bathrooms, garage access via Coorigil Roa
Request Details
Uncompromised luxurious living
View photo
Townhouse · for sale
Request Details
Uncompromised luxurious living
Caulfield South
· 3 Bedrooms · 3 Baths · Townhouse
· Lift
Caulfield South · 3 Bedrooms · 3 Baths · Townhouse · Lift
EXPRESSIONS OF INTEREST Setting the bar at the absolute high-end, this as new architect designed apartment style town residence has a strong sense of privacy, security & low maintenance luxury about it. From the moment you enter this exceptional home, where every aspect has been meticulously designed for functionality, enjoyment & comfort, you'll immediately get a sense of the minimalist yet modern feel. A premium concrete build from the ground up, with absolutely no expense spared, the magnificent interior is highlighted by the convenience of a private elevator, more storage than you can imagine & a fabulous indoor-outdoor flow. A lushly landscaped securely enclosed front courtyard with sensor lighting greets you on arrival, while a striking 3m metal & glass front door introduces the ground level entrance hall, where a naturally illuminated stairwell with striking feature lighting, porcelain tiles & gorgeous green aspect leads upstairs to the secure upper level. Here, the heart of the
Request Details

Get email alerts

Don't miss out: be the first to know about new properties

The alert was correctly created

On subscribing you accept the conditions of use and the privacy policy
Alert
Receive new ads in your inbox
Save this search
Receive alerts for new listings

We'll send you an email when we have new properties for: "Houses for sale in Caulfield South"

The alert was correctly created

Darling
Malvern, Melbourne
Get email alerts and be the first to see new listings
Required field
On subscribing I accept the terms of the privacy policy
Perfect! You'll soon start receiving new listings via email
Alert
Receive an email when we have new ads for Houses for sale in Caulfield South
Save this search
Filters

Bedrooms

Size (m²)

Price

$
$

Property type

Bathrooms

Clear all filters
Receive notifications when new entries are published.