1,857 houses for sale in Caulfield South

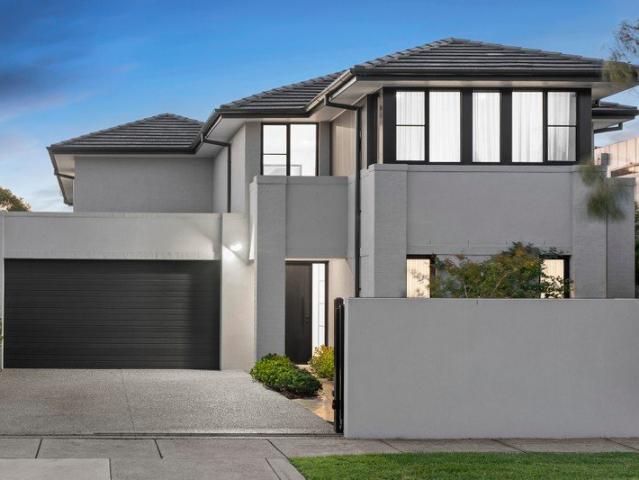
Northern Light, Poolside Living
View photo
House · for sale
Request Details
New
Northern Light, Poolside Living
Caulfield South
· 4 Bedrooms · 2 Baths · House
· Garden · Equipped kitchen
Caulfield South · 4 Bedrooms · 2 Baths · House · Garden · Equipped kitchen
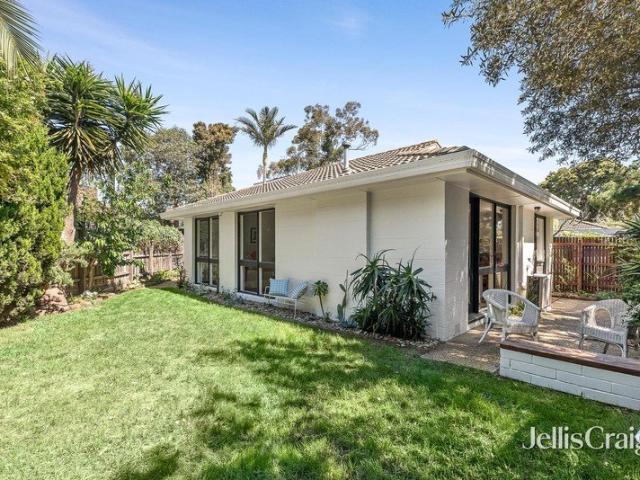
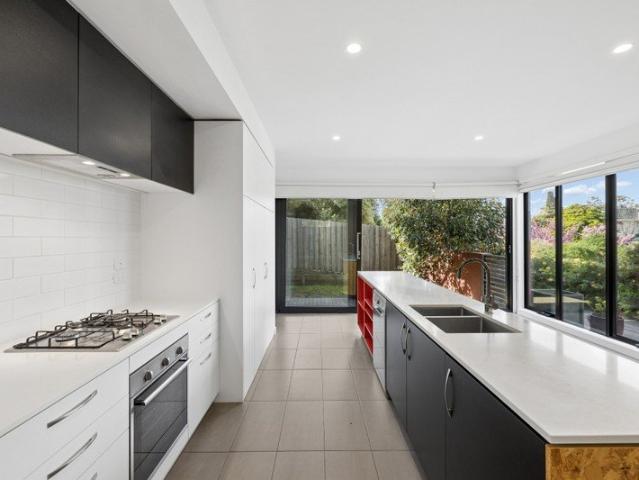
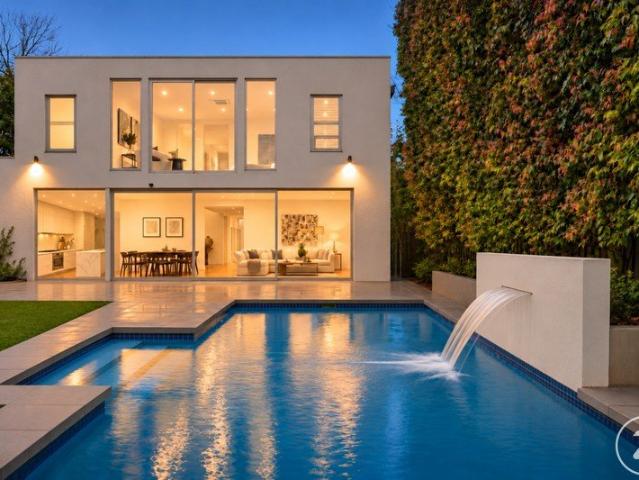
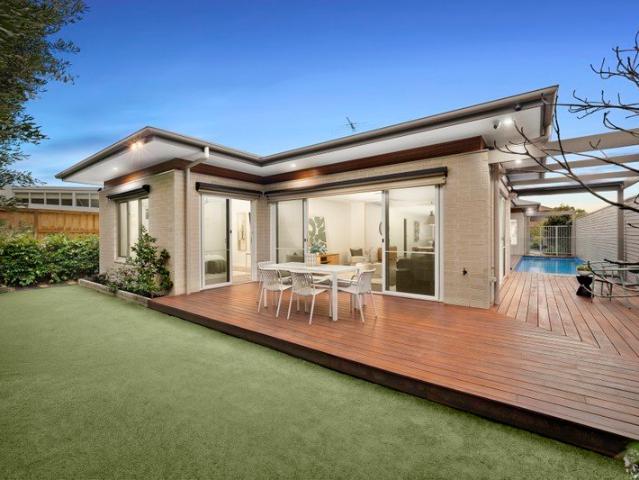
Beautifully secluded behind established gardens, this contemporary four-bedroom residence brings together the ease of single-level living, a sparkling swimming pool and inviting outdoor spaces. Expansive interiors bathed in northern light enjoy leafy outlooks, creating a relaxed and welcoming setting for family life. High fencing and an automated gate provide privacy from the street, while a landscaped approach leads to a striking red entrance door set against pale brickwork. Inside, a spacious fireside lounge offers a comfortable retreat, before the floor plan opens into a generously proportioned kitchen, dining and family living area, with long sightlines towards the pool and garden. A substantial island forms the centrepiece of the kitchen, where glossy white cabinetry contrasts with darker finishes. Miele cooking appliances, a Bosch dishwasher and a fitted walk-in pantry complete this impressive workspace. Alongside, the dining area overlooks the blue waters of the solar-heated poo
Request Details
Toorak Village Precinct with Prized Northerly Orientation
View photo
House · for sale
Request Details
New
Toorak Village Precinct with Prized Northerly Orientation
Caulfield South
· 3 Bedrooms · 2 Baths · House
· Equipped kitchen
Caulfield South · 3 Bedrooms · 2 Baths · House · Equipped kitchen
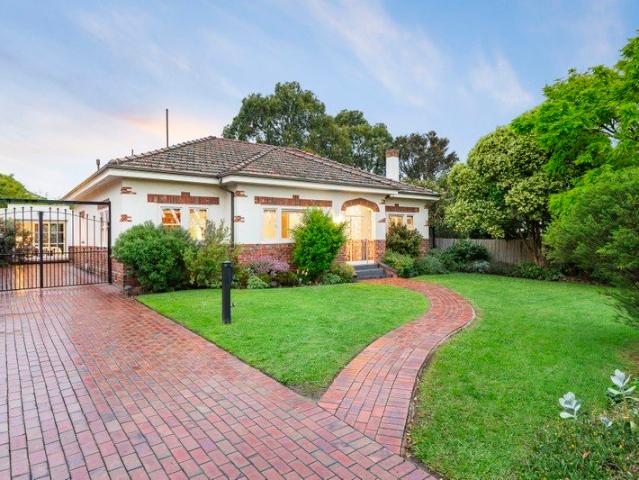
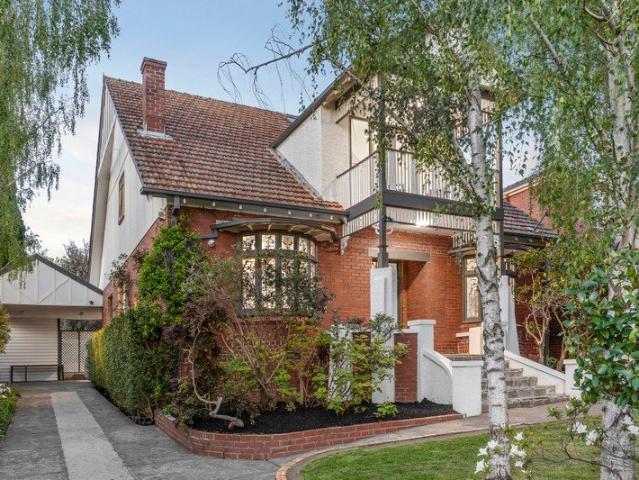
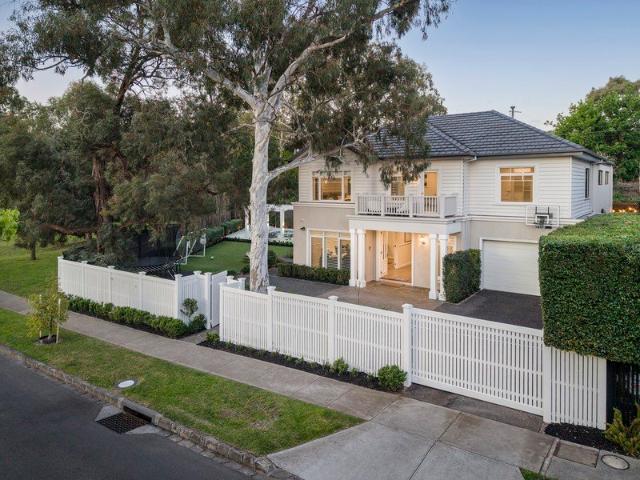
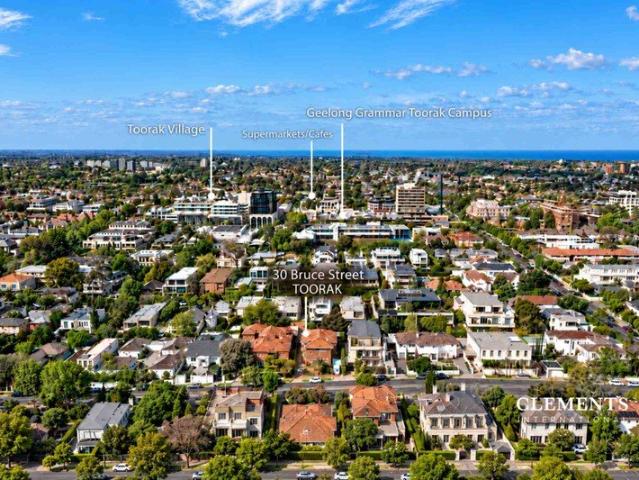
Offered for the very first time, this authentic and pristine two-storey Art Deco home presents an exceptionally rare opportunity in the heart of the Toorak Village precinct. Set high on the street and beautifully maintained, the home is distinguished by the quality of its original character, its impressive condition and the sense of care that has clearly been invested in it over many years. Its front rooms enjoy an appealing outlook and the benefit of northern sun, creating warm and inviting spaces in which to relax, read or simply enjoy the changing light throughout the day. Behind its elegant façade, the home reveals a gracious entry, beautifully proportioned living and dining spaces, a modern kitchen, three bedrooms plus study, two bathrooms and inviting outdoor entertaining areas. High ceilings, polished timber floors, original detailing and a distinctive staircase reinforce its Art Deco character, while attractive low-maintenance gardens to the front and rear, a private courtyard
Request Details
Expressions of Interest
View photo
House · for sale
Request Details
New
Expressions of Interest
Caulfield South
· 3 Bedrooms · 2 Baths · House
· Garden · Fireplace · Equipped kitchen
Caulfield South · 3 Bedrooms · 2 Baths · House · Garden · Fireplace · Equipped kitchen
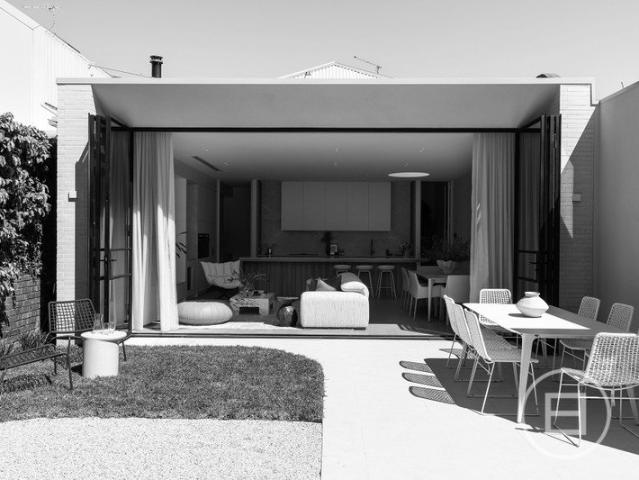
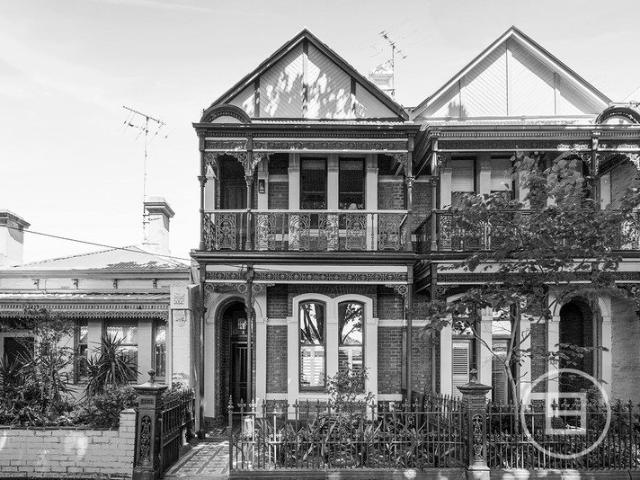
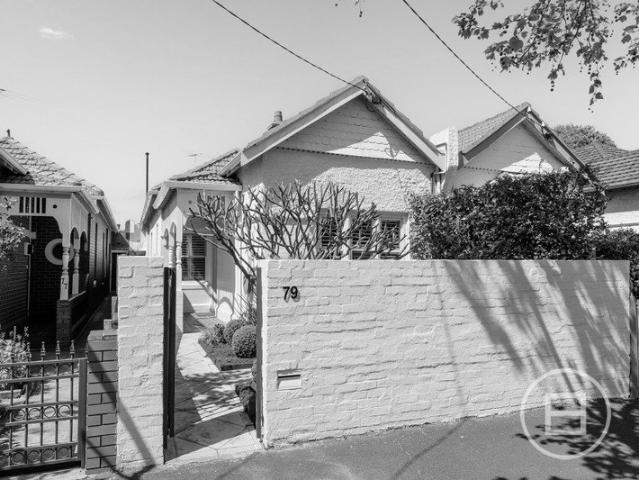
THE DEAL 'Maristowe House' by Odyssey x Mancini Made. A South Yarra original, reimagined. Behind the c.1880s façade, Mancini Made, Odyssey Architecture and Jessica Ellis Studio have delivered a considered revival, pairing the scale and detail of the Victorian era with a contemporary addition designed around light, proportion and everyday living. Soaring ceilings, leadlight, arched hallways and original detailing define the front of the home. The primary suite retains its marble fireplace, joined by a custom walk-in robe, dressing vanity and skylit ensuite with underfloor heating. Two further bedrooms are accompanied by a central bathroom, powder room and dedicated laundry. The rear marks a clear architectural shift. Kitchen, dining and living unfold beneath high ceilings, opening to the north through full-height steel-framed doors to the garden. Sheer curtains recess into the walls, a large skylight draws daylight through the centre of the home, and uninterrupted sightlines give the sp
Request Details
Botanical Beauty in a Premier Beachside Pocket
View photo
House · for sale
Request Details
New
Botanical Beauty in a Premier Beachside Pocket
Caulfield South
· 6 Bedrooms · 3 Baths · House
· Garden · Equipped kitchen
Caulfield South · 6 Bedrooms · 3 Baths · House · Garden · Equipped kitchen
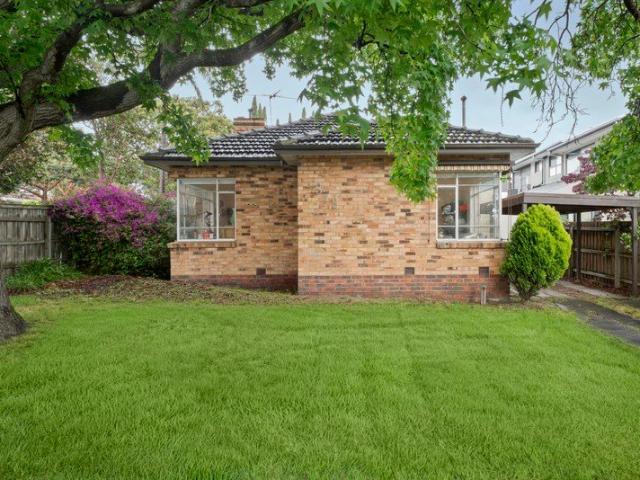
By Appointment Only. Please contact the agent to arrange a suitable time. A magnificent expression of contemporary luxury, this extraordinary six-bedroom residence brings together bold design, exquisite finishes and resort-inspired indulgence in a setting of remarkable privacy. Northern sunshine illuminates expansive interiors, while walls of glass draw the eye towards a lush garden sanctuary. Behind high walls, an imposing architectural presence emerges from a profusion of richly textured foliage. An irregular stone pathway winds through a tapestry of contrasting greens towards an oversized black entrance door, opening to a gallery-like hall where extra-wide oak floors establish a sense of quiet elegance. Along one side, an entire wall of black steel-framed glass reveals a cinema room, with full-length curtains creating an intimate atmosphere when drawn. The sheer scale of the kitchen, dining and family domains is breathtaking, with verdant outlooks softening their bold, sophisticated
Request Details
A Generational Summerhill Estate Classic
View photo
House · for sale
Request Details
New
A Generational Summerhill Estate Classic
Caulfield South
· 4 Bedrooms · 2 Baths · House
· Fireplace · Equipped kitchen
Caulfield South · 4 Bedrooms · 2 Baths · House · Fireplace · Equipped kitchen
Offered for the first time in more than 50 years, on a staggering Summerhill Estate allotment of 1041 square metres (approx.), this sweeping, single-level California Bungalow is a celebration of family, nostalgia and extraordinary future potential with four bedrooms and two bathrooms. Much loved and well maintained with a wonderfully unique character, the home unites the enduring heritage of the 1930s with the warmth and light-loving chic of a 1980s renovation and exciting scope for a longer-term renewal or extension (STCA). Hardwood floors, extensive timber panelling and generous proportions set a distinctly welcoming tone with its generously scaled bedrooms and updated bathroom complemented by a series of inviting living spaces. A timber-appointed family kitchen anchors open-plan dining and living as it provides the home's heart, while a large lounge is warmed by a roaring open fireplace and semi-attached dining provide all the ingredients for memorable family gatherings. Beyond, pav
Request Details
Fully Renovated Californian Bungalow on 836sqm with No Heritage Overlay
View photo
House · for sale
Request Details
New
Fully Renovated Californian Bungalow on 836sqm with No Heritage Overlay
Caulfield South
· 5 Bedrooms · 3 Baths · House
· Fireplace · Equipped kitchen
Caulfield South · 5 Bedrooms · 3 Baths · House · Fireplace · Equipped kitchen
Exclusively positioned on Camberwell's coveted Sunnyside Estate, Thoughtfully renovated home that retains its original Californian Bungalow character while delivering modern family living. Features five bedrooms plus study, three bathrooms, magnificent north facing entertaining areas all set within gloriously landscaped gardens. Majestic with its pair of leadlight bow windows, herringbone parquetry timber floors and high ceilings throughout, this tuckpointed brick residence reveals a leadlight double door entrance to the superb hallway, double doors to the magical lounge and adjoining dining area, double doors to the grand study with shelving, a powder room and fitted laundry. The home opens into an impressive open plan living and dining domain that's filled with northern sunlight, warmed by an open fireplace and accompanied by a granite kitchen. You'll love the ability to entertain outside with a variety of paved alfresco spaces and a huge rear lawn all sharing the wonderful feeling o
Request Details
A garden escape with lifestyle connection
View photo
House · for sale
Request Details
New
A garden escape with lifestyle connection
Caulfield South
· 2 Bedrooms · 1 Bath · House
· Garden · Parking · Equipped kitchen
Caulfield South · 2 Bedrooms · 1 Bath · House · Garden · Parking · Equipped kitchen
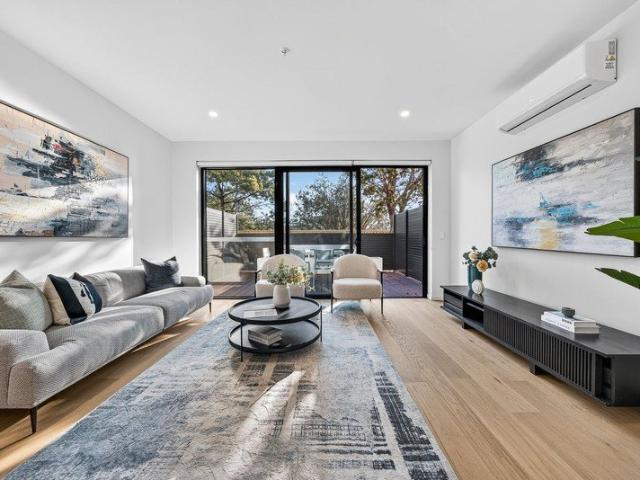
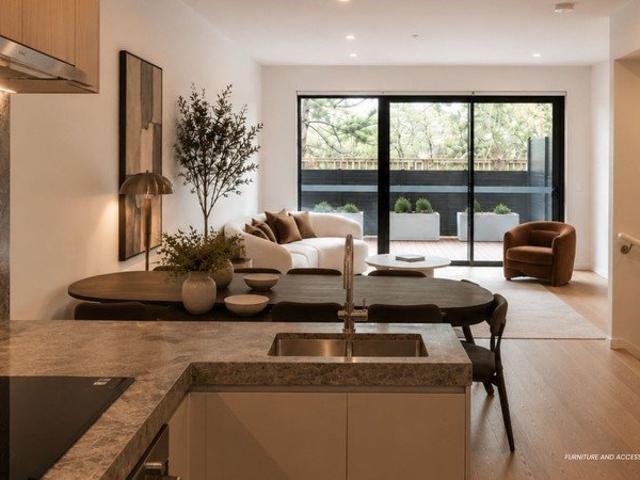
Surrounded by its own private garden of 252m2 approx. including a wall of camellias, this light filled two bedroom freestanding villa is an idyllic hideaway you can call your own. Enjoying huge picture windows and beautiful parquetry floors, this hidden haven features a fluted glass entry, a spacious open plan living and dining area with gas log fire and a rich timber look kitchen with Miele appliances and a Bosch slim line dishwasher; a secluded bedroom with robes, double doors to a second bedroom/large study with robes, and a radiant bathroom/laundry with deep bath. Ensuring every room has its own garden view, the leafy gardens have a variety of colour, shade and functionality feature a generous lawn area with double gates from the right of way for additional parking, different patios for alfresco living, a vegie garden, a stunning Canary palm tree, a plum tree and a succulent garden. In a lovely group of only four villas, this delightful abode is appointed with security doors, rever
Request Details
Private Negotiation
View photo
House · for sale
Request Details
New
Private Negotiation
Caulfield South
· 3 Bedrooms · 2 Baths · House
· Balcony · Fireplace · Equipped kitchen
Caulfield South · 3 Bedrooms · 2 Baths · House · Balcony · Fireplace · Equipped kitchen
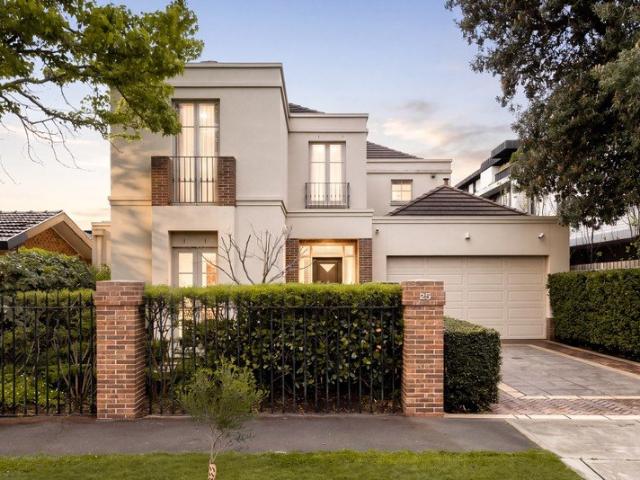
THE DEAL For more than 130 years, this has been one of Middle Park's most distinctive facades. Dating to c1889, the Victorian Italianate residence pairs carefully preserved heritage with interiors entirely reimagined across two generous levels. Beyond the tuck-pointed brickwork and tessellated verandah, the formal living and dining rooms showcase soaring ceilings, ornate cornices and marble fireplaces, joined by a restored cedar dividing door on its original pulley system. A clerestory-lit gallery then leads to a light-filled open-plan living and family domain, where bi-fold doors open to a private decked courtyard beneath a motorised awning, with rear laneway access. The kitchen is designed for effortless entertaining, appointed with stainless steel benchtops, Bosch appliances, an Asko induction cooktop with gas wok burner and a dedicated wine fridge. Upstairs, the north-facing main suite opens to the iron-lace balcony and features a marble fireplace, built-in robes and a skylit ensui
Request Details
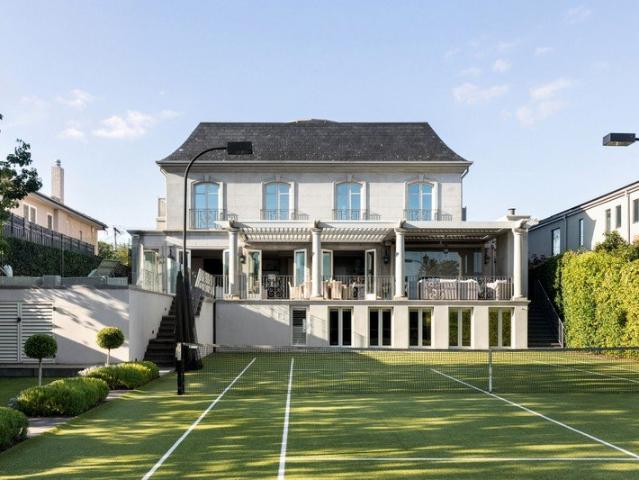
Ready to go Development with approved permit
View photo
House · for sale
Request Details
New
Ready to go Development with approved permit
Caulfield South
· 4 Bedrooms · 2 Baths · House
· Balcony
Caulfield South · 4 Bedrooms · 2 Baths · House · Balcony
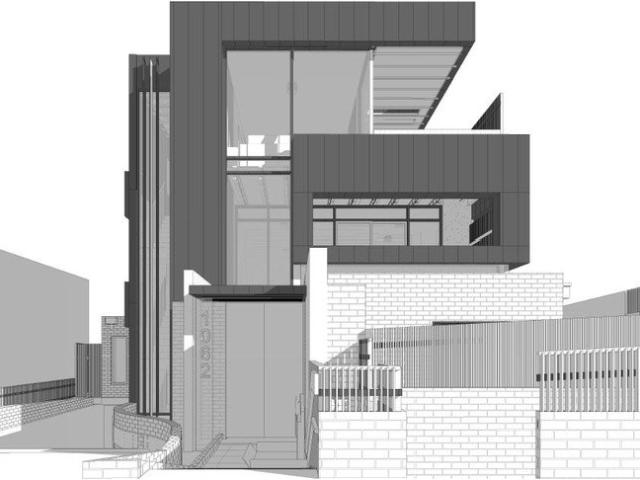
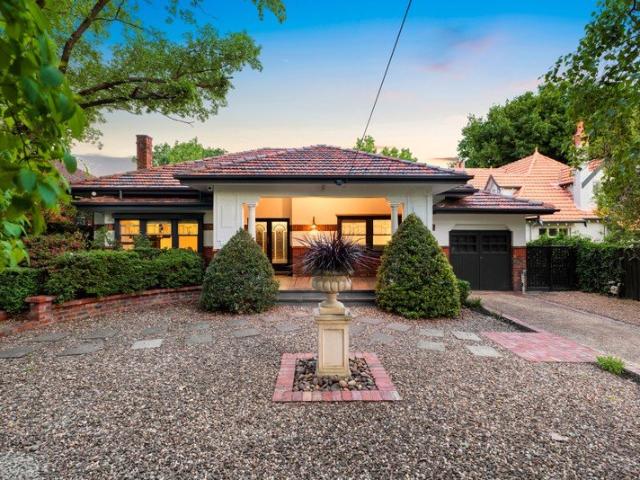
Property Highlights Approved High-End Development Site Approval for 2 high-end penthouses 2 boutique apartments Highly desirable location Existing 4 bedroom home providing potential income Architecturally designed with approved permit by Eleviplus Architect for 4 high-end homes, the site is an exciting and unique development proposition. Positioned in a sensational location within Camberwell Toorak road, moments from key amenity including Hartwell Tennis Club, Hartwell Shopping Strip, Camberwell Road and much more, this approved development opportunity is not to be missed. Key features are below: Unique 4 architecturally designed high-end penthouses and apartments in one of the sought after location. Thoughtful and well-crafted product mix with three of the four units providing three bedrooms and two car parks over 4 levels. Expansive courtyards and balconies providing amble outdoor spaces. Moments from key lifestyle amenity including Fordham Gardens, Hartwell Train Station, Toorak Roa
Request Details
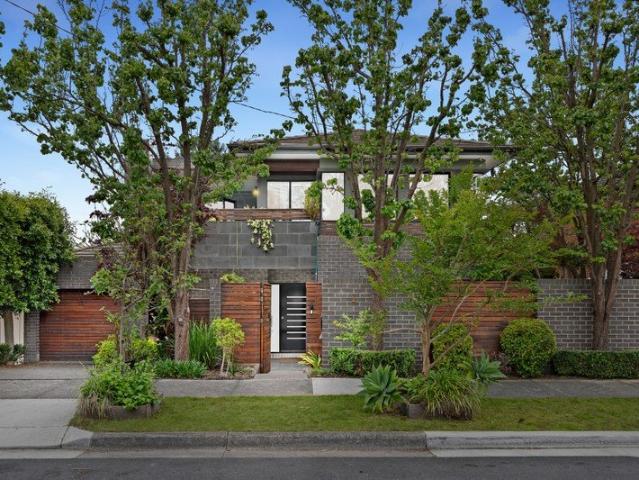
Grand Scale Brand New Family Home
View photo
House · for sale
Request Details
New
Grand Scale Brand New Family Home
Caulfield South
· 5 Bedrooms · 5 Baths · House
Caulfield South · 5 Bedrooms · 5 Baths · House
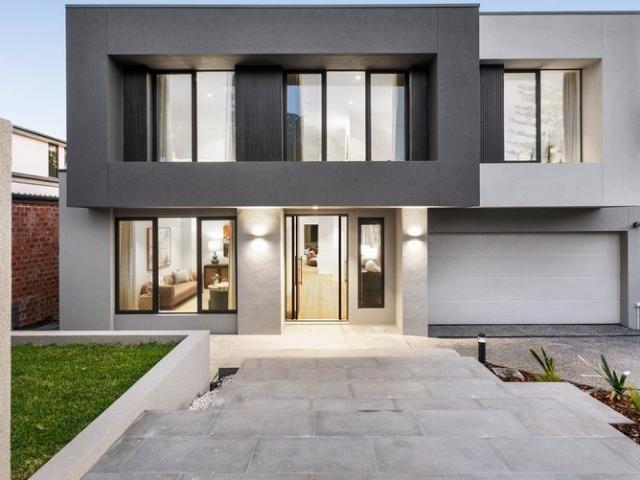
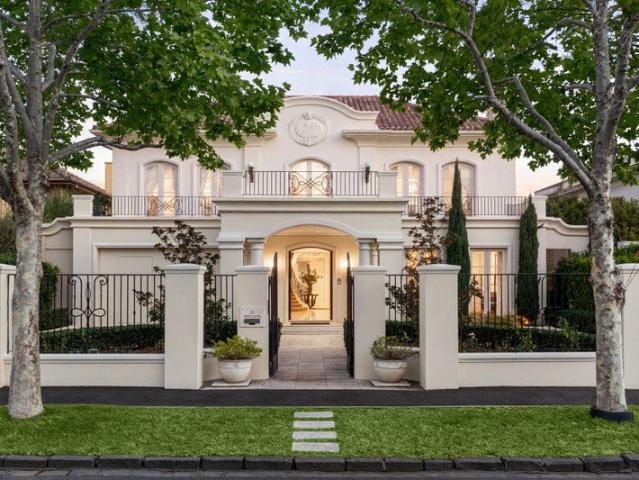
Expressions of Interest closing Monday 30th November at 6:00pm (UNLESS SOLD PRIOR) Exemplifying sleek contemporary style and sophisticated multi-generational family living, this brand-new Metricon residence is a striking statement of modern luxury. Every detail has been thoughtfully considered, blending cutting-edge design with practical family functionality to create a home of enduring quality. Positioned within a prestigious Glen Iris pocket, the home enjoys easy access to Ferndale Park and Trail, Glen Iris Pantry Café, boutique shopping, esteemed schools and the vibrant amenities of Toorak Road. A welcoming entrance hall, framed by timber flooring and abundant natural light, sets the tone for the home's refined interiors. At the front of the residence, a sun-drenched sitting room or home theatre enjoys a prized northern aspect, offering a peaceful retreat for relaxation or an elegant space for entertaining guests. The home unfolds effortlessly into an expansive open-plan living and
Request Details
Something Exclusive Is Coming to Highett
View photo
Townhouse · for sale
Request Details
New
Something Exclusive Is Coming to Highett
Caulfield South
· 3 Bedrooms · 2 Baths · Townhouse
· Terrace · Parking · Cellar
Caulfield South · 3 Bedrooms · 2 Baths · Townhouse · Terrace · Parking · Cellar
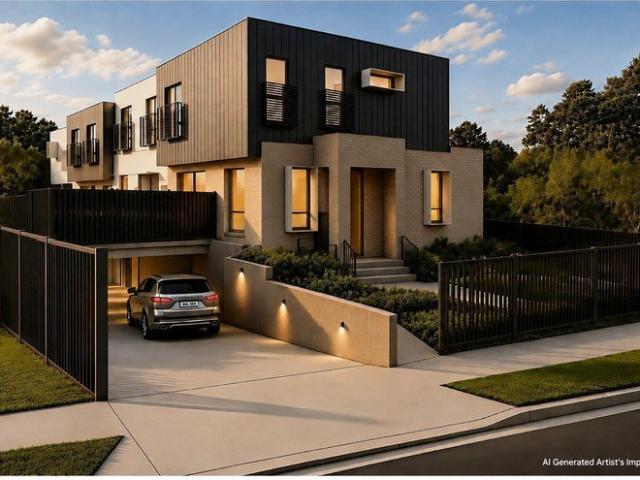
62 Railway Parade, Highett | Units 1 & 2 VIC STAMP DUTY SAVINGS + FIRST HOME OWNER GRANT MAY APPLY Eligibility criteria and T&Cs apply. Ask us for details A rare opportunity is taking shape in the heart of Highett, with two exceptionally architecturally designed boutique townhouses available for sale, offering a sophisticated approach to contemporary living. Designed with style, space and functionality in mind, Units 1 & 2 feature a refined three-bedroom layout, 2.5 bathrooms and a secure double-car basement garage, complemented by premium fixtures and modern fittings throughout. Every detail has been carefully considered to create a home that feels both luxurious and effortlessly livable. Expansive interiors flow seamlessly to a private terrace, providing an inviting space for entertaining, relaxing or enjoying your own sense of sanctuary. Highlights - Architecturally designed boutique townhouses - Three generous bedrooms, one on the ground floor - 2.5 beautifully appointed bathrooms
Request Details
A Stylish Townhouse with Space, Privacy & Garden Appeal
View photo
Townhouse · for sale
Request Details
New
A Stylish Townhouse with Space, Privacy & Garden Appeal
Caulfield South
· 2 Bedrooms · 2 Baths · Townhouse
· Garden · Equipped kitchen
Caulfield South · 2 Bedrooms · 2 Baths · Townhouse · Garden · Equipped kitchen
Combining a distinctive contemporary aesthetic with beautifully considered outdoor spaces, this sophisticated two-bedroom townhouse delivers an exceptional balance of style, comfort and low-maintenance living. Set behind an established landscaped front garden, the residence makes an immediate impression with its striking architectural façade and inviting street presence. A generous lawn is framed by mature planting, established shrubs and a feature flowering tree, creating a private and welcoming setting while softening the home's modern lines. The front garden provides a rare sense of space and greenery for a townhouse living. Inside, a light-filled open-plan living and dining area forms the heart of the home, offering an inviting space for relaxed everyday living and effortless entertaining. The contemporary kitchen connects seamlessly with this central living zone and discreet Euro-laundry, while large areas of glazing draw in natural light and provide a strong connection to the out
Request Details
A Family Sized Opportunity in Prized Courtside Position
View photo
House · for sale
Request Details
New
A Family Sized Opportunity in Prized Courtside Position
Caulfield South
· 4 Bedrooms · 2 Baths · House
· Garden · Swimming pool
Caulfield South · 4 Bedrooms · 2 Baths · House · Garden · Swimming pool
A place to call home, a story to be told. Rich in character, warmth and possibility, this enchanting Cape Cod residence has been cherished for its enduring quality, wonderfully generous spaces and delightful surprises. Nestled at the end of a tranquil court in coveted North Brighton, between Bay and Martin Streets, its established gardens create a captivating first impression. Designed with family flexibility in mind, three living zones, four bedrooms and a study provide generous space for everyone. The peaceful court setting offers a wonderful childhood backdrop, where bikes, backyard cricket and the simple pleasures of growing up become part of everyday life. Beautifully refreshed with new paintwork and carpet, it is ready to welcome its next chapter. Behind its timeless facade the story unfolds, from hidden cupboards tucked within cupboards to even a darkroom concealed within the roofline. A north-facing swimming pool and sun-drenched backyard bring a holiday-at-home appeal, adding
Request Details
Move In, Invest or Unlock the Potential
View photo
House · for sale
Request Details
New
Move In, Invest or Unlock the Potential
Caulfield South
· 4 Bedrooms · 1 Bath · House
· Garden · Equipped kitchen
Caulfield South · 4 Bedrooms · 1 Bath · House · Garden · Equipped kitchen
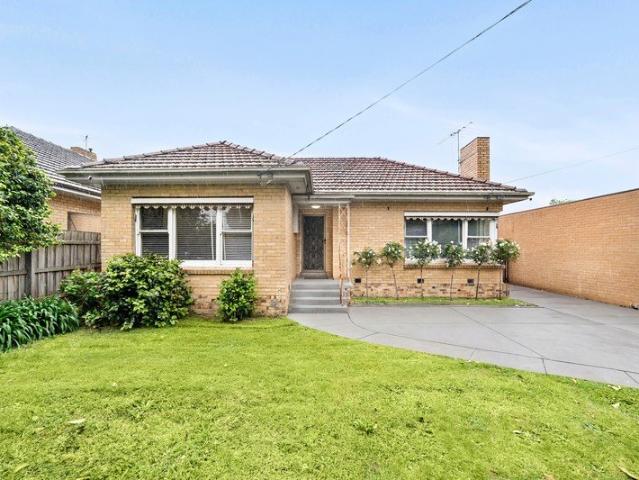
An exciting opportunity awaits, where immediate comfort meets outstanding future Potential. Immaculately presented and set across a single level, this well-maintained home offers a range of possibilities for homeowners, investors and developers alike. Whether you choose to move in, invest, renovate or explore the potential for a multi-unit development or a luxury new home build (STCA), this is a property with plenty of scope to make your vision a reality. The existing residence offers comfortable accommodation comprising four bedrooms and one bathroom, complemented by an L-shaped lounge and dining area with gas heating, a spacious kitchen, a generous backyard and a handy storage shed. Move straight in or lease out while you consider the exciting possibilities this substantial allotment presents. Positioned within the sought-after Coatesville Primary School zone, the property enjoys convenient access to The Links Shopping Centre, nearby parklands and a wealth of lifestyle amenities. Cha
Request Details
Modern Coastal Luxury with Pool & Tennis Court, Moments from the Beach
View photo
House · for sale
Request Details
New
Modern Coastal Luxury with Pool & Tennis Court, Moments from the Beach
Caulfield South
· 4 Bedrooms · 4 Baths · House
· Garden · Fireplace · Swimming pool
Caulfield South · 4 Bedrooms · 4 Baths · House · Garden · Fireplace · Swimming pool
Privately set within approximately 1,199sqm of established grounds, this expansive Brighton residence delivers an exceptional combination of elegant interiors, generous family accommodation and resort-inspired outdoor living. Just a short stroll from the Golden Mile foreshore, it offers the perfect balance of beachside convenience and private luxury. A deep garden setback, substantial construction and extensive double glazing create a peaceful interior, complemented by beautiful Grey Ironbark timber floors and generously proportioned living spaces. Spanning two impressive levels, the residence has been thoughtfully designed to accommodate relaxed family living and large-scale entertaining. A gas fireplace adds warmth and atmosphere to the formal lounge, while the central dining area flows into an oversized sitting room, offering flexibility as an additional living space, home office or ground-floor bedroom. Beyond, expansive family and meals areas overlook the sunlit rear gardens, crea
Request Details
Dream Family Luxury In Parkside Setting
View photo
House · for sale
Request Details
New
Dream Family Luxury In Parkside Setting
Caulfield South
· 5 Bedrooms · 4 Baths · House
· Garden
Caulfield South · 5 Bedrooms · 4 Baths · House · Garden
A forever family dream home brought to life on an impressive approx. 917sqm, this magnificent residence pairs its substantial 5-bedroom, 4-bathroom proportions with a north-facing garden that is both an unforgettable entertaining precinct and a resort-style family retreat. Occupying an enviable park side position in a prestigious pocket of Camberwell with Willison Park Tennis Club opposite and Anniversary Trail, Frog Hollow Reserve and Fairmont Park nearby, families can spread out, relax, entertain and enjoy life in an extraordinary urban environment, only minutes from leading schools, renowned shopping and dining, and transport options. Beyond its broad, high-fenced frontage, a grand approx. 45-square family layout accommodates every stage of life. Five bedrooms comprise a ground floor main bedroom with fitted walk-in robe and double ensuite, three additional upstairs bedrooms with walk-in robes including two sharing a family bathroom and one with ensuite, plus the expansive principal
Request Details
Expressions of Interest
View photo
House · for sale
Request Details
New
Expressions of Interest
Caulfield South
· 2 Bedrooms · 2 Baths · House
Caulfield South · 2 Bedrooms · 2 Baths · House
THE DEAL All the charm of its era, backed by the comforts of today. This extended Edwardian offers the perfect blend of ease and elegance, claiming a privileged Armstrong Street address. Harnessing heritage. Embracing modernity. Capturing the Middle Park lifestyle. Ultra-wide street lined with trees and history. The semi-detached classic carves out its own impression. Expressive detail across the façade. That detail deepens in spaces to come. Craftsmanship irreplicable today roses, architraves and fireplaces the foundations of a plan shaped to perform. Guest room glancing at greenery. Master with its own skylit ensuite. Second bathroom with a concealed laundry. Fitted office for two professionals all introduced before a relaxing lounge, open dining area and extended section lying beyond. Raked ceiling lined with timber. Sun pouring in. Flora for that touch of calm. Slide the glass doors, move from back living to dream courtyard. Barbecues under blue skies, quiet mornings with a coffee
Request Details
A Welcoming Haven with Possibilities to Explore
View photo
House · for sale
Request Details
New
A Welcoming Haven with Possibilities to Explore
Caulfield South
· 2 Bedrooms · 1 Bath · House
· Garden · Equipped kitchen
Caulfield South · 2 Bedrooms · 1 Bath · House · Garden · Equipped kitchen
There is something wonderfully welcoming about this character-filled two-bedroom residence, whose warmth and intimate proportions are central to its charm. Occupying a 412m² (approx.) corner allotment, magnificent, mature trees preside over a deep front garden, lending a picturesque quality to its established setting. Richly toned timber floors distinguish the entrance hall, which passes the spacious, north-facing kitchen, where natural light falls across timber cabinetry and an abundance of bench space and storage. At the rear, the living and dining room features an expansive sweep of glazing that draws the paved courtyard into view. A glass door opens directly outdoors, creating a secluded space for al fresco entertaining. The surrounding greenery becomes a particularly lovely presence in the two bedrooms, where beautiful corner windows frame leafy vistas from different perspectives. Both are appointed with built-in robes, complemented by a central bathroom with bath and separate sho
Request Details
A Hidden Haven of Space, Style and Seclusion
View photo
House · for sale
Request Details
New
A Hidden Haven of Space, Style and Seclusion
Caulfield South
· 2 Bedrooms · 1 Bath · House
· Garden · Equipped kitchen
Caulfield South · 2 Bedrooms · 1 Bath · House · Garden · Equipped kitchen
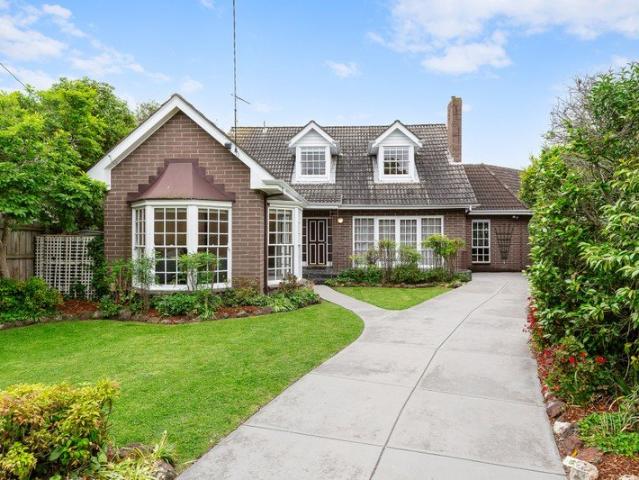
Watch the auction live here: heavyside.co/live-auction THE PROPERTY Privately tucked away at the rear of an exclusive pair, this beautifully maintained single-level residence offers a wonderful combination of space, serenity and effortless living in the heart of Camberwell. A secure gated entrance and picturesque garden pathway create a welcoming sense of seclusion, leading to a charming home surrounded by lush greenery. Inside this 1996 home offers a generous formal lounge which welcomes natural light through an elegant bay window, framing leafy outlooks and creating an inviting space to unwind. Flowing through to the bright dining domain, a well-appointed kitchen showcases granite benchtops, gas cooking, wall oven, dishwasher, breakfast bar, walk-in pantry and abundant cabinetry. Glass sliding doors reveal a private, fully fenced courtyard, where paved alfresco entertaining, manicured lawns and established gardens provide a peaceful setting for outdoor enjoyment. Two spacious
Request Details
Beachside Home with Convenience, Corner Block with Potential!
View photo
House · for sale
Request Details
New
Beachside Home with Convenience, Corner Block with Potential!
Caulfield South
· 3 Bedrooms · 2 Baths · House
· Garden
Caulfield South · 3 Bedrooms · 2 Baths · House · Garden
This newly renovated double brick house is very solid and located in the highly-sought beachside neighbourhood of Sandringham, within minutes walking distance to the village, station, cafés, shops, restaurants, schools and all the amenities. The property is in a very convenient location, just 700m to Sandringham Village, Station. 800m to the Beach, Sandringham Primary School and 1.2km to Sandringham College. 5 mins drive to Southland Westfield and Brighton Beach. The bus to Southland Westfield and Chadstone shopping center is just at your doorstep. This beautifully presented cozy home has 3 bedrooms. The spacious master bedroom is at the rear, open to a private backyard, including main suite and with a large walk-in robe. The other 2 bedrooms are all with spacious wardrobes and could easily be transformed into a home office and a guest bedroom overlooking the beautiful landscaped front garden. There is an additional family bathroom and a separate toilet add the flexibility to this comf
Request Details
Endless Possibilities in the Heart of Oakleigh South
View photo
House · for sale
Request Details
New
Endless Possibilities in the Heart of Oakleigh South
Caulfield South
· 4 Bedrooms · 2 Baths · House
· Equipped kitchen
Caulfield South · 4 Bedrooms · 2 Baths · House · Equipped kitchen
Imagine a home that effortlessly adapts to your family's changing needs - a place where togetherness and privacy exist in perfect harmony. Tucked away in a vibrant Oakleigh South neighborhood, this unique property features two independent residences on a single allotment, offering a combined five bedrooms of pure potential and everyday comfort. Step inside the light-filled main residence, where classic charm meets easy living. Three welcoming bedrooms offer peaceful sanctuaries, while the formal lounge invites you to unwind after a long day. At the heart of the home, a warm kitchen with gas cooking and abundant storage is ready for weekday meals and weekend feasts alike, seamlessly supported by split-system climate control and thoughtfully separated amenities. Follow the path to the rear of the allotment to discover a second private haven. Quiet, self-contained, and filled with modern comfort, this two-bedroom retreat features built-in robes, its own sunlit living zone with split-syste
Request Details
Brand New Brilliance with Space for Everyone
View photo
House · for sale
Request Details
New
Brand New Brilliance with Space for Everyone
Caulfield South
· 5 Bedrooms · 3 Baths · House
· Equipped kitchen
Caulfield South · 5 Bedrooms · 3 Baths · House · Equipped kitchen
A prominent presence in a coveted blue-chip street, this prestige brand-new residence promises a lifestyle of luxury behind a striking architectural façade. Showcasing a soft, refined palette and beautifully resolved interiors, the home brings together exceptional amenity, low-maintenance living and an address within the prized Camberwell High School zone. Soft curves create an inviting first impression, while a soaring double-height entrance immediately establishes the calibre of the interiors. A formal lounge or study at the front provides valuable flexibility, before wide-board oak flooring leads through to an expansive open-plan living and dining domain anchored by an exceptional kitchen featuring premium Bosch cooking appliances, an induction cooktop and integrated Miele fridge/freezer. Silky stone surfaces and bespoke cabinetry will appeal to keen entertainers, while the butler's pantry adds further functionality with an additional gas cooktop. Expanses of double glazing create a
Request Details
The Only Corner Residence. 314sqm with a Whole Floor Master Suite
View photo
Townhouse · for sale
Request Details
New
The Only Corner Residence. 314sqm with a Whole Floor Master Suite
Caulfield South
· 4 Bedrooms · 3 Baths · Townhouse
· Balcony · Equipped kitchen
Caulfield South · 4 Bedrooms · 3 Baths · Townhouse · Balcony · Equipped kitchen
The corner residence: 314sqm, north-facing courtyard and a master suite that occupies the entire top floor with two balconies, walk-in robe and double-vanity ensuite. At $1,555,000 complete and move-in ready, it's the largest home Sanctuary Sandringham offers and priced under where Bayside's new-house market begins. Sanctuary Sandringham townhouse 01 offers a rare 4-bedroom floor plan across three levels, designed for families and downsizers who want space plus a true bayside lifestyle. As a corner home with views across the Heathland Sanctuary, it feels private and light-filled, with a generous kitchen island bench at the centre of the open-plan living area. Step outside to a north-facing courtyard that becomes an easy extension of everyday life, ideal for entertaining and relaxed weekends. The master suite occupies the entire top floor, creating a standout retreat with two spacious balconies, one facing north and one taking in the Heathland Sanctuary views. A walk-in robe and a spaci
Request Details
Four Levels of Living, One Rooftop View Over the Heathland Sanctuary
View photo
Townhouse · for sale
Request Details
New
Four Levels of Living, One Rooftop View Over the Heathland Sanctuary
Caulfield South
· 4 Bedrooms · 2 Baths · Townhouse
· Terrace · Parking · Equipped kitchen
Caulfield South · 4 Bedrooms · 2 Baths · Townhouse · Terrace · Parking · Equipped kitchen
Four levels of living crowned by a single rooftop view over the Heathland Sanctuary 301sqm of completed home for $1,509,000, in a suburb where established houses on comparable land routinely clear $2M. Inspect the finished residence today. Set across four levels at Sanctuary Sandringham, this townhouse offers 301 square metres of internal and external living, a floor plan with genuine room to grow into. The four bedrooms are arranged over the two upper levels, supported by two and a half bathrooms and secure parking for two cars. The ground floor is where the household will spend most of its time. An open kitchen, dining and living area flows directly out to a private courtyard, bringing natural light and a sense of the outdoors into everyday living. Climb the stairs and the first level holds two well-proportioned bedrooms, while the second level is home to the master suite and a fourth bedroom. What makes this townhouse stand out is the level above. A private rooftop terrace looks out
Request Details
Four Bedroom Townhouse, Rooftop Terrace Overlooking Heathland Sanctuary
View photo
Townhouse · for sale
Request Details
New
Four Bedroom Townhouse, Rooftop Terrace Overlooking Heathland Sanctuary
Caulfield South
· 4 Bedrooms · 3 Baths · Townhouse
· Terrace · Equipped kitchen
Caulfield South · 4 Bedrooms · 3 Baths · Townhouse · Terrace · Equipped kitchen
A new four-bedroom, house-sized home in Bayside typically starts well above $2M. Townhouse 04 is 298sqm across four levels, with a rooftop terrace that features panoramic Heathland Sanctuary views. Completed and move-in ready. Step into refined bayside living with this stunning 4-bedroom townhouse at Sanctuary Sandringham, where contemporary design meets the natural charm of this coveted suburb. Spanning four levels, this residence is thoughtfully designed to offer space, privacy and versatility. The open-plan living area opens onto a private courtyard, ideal for entertaining or quiet mornings, while the rooftop terrace offers panoramic views of the adjoining Heathland Sanctuary. The master bedroom features a generously sized built-in robe and an ensuite with both a shower and a bath. A dedicated laundry with ample storage adds to the convenience of everyday living. Crafted with premium finishes throughout, the home features a dedicated level for open-plan living where the kitchen, din
Request Details
A Sanctuary of Space, Light and Luxury
View photo
House · for sale
Request Details
New
A Sanctuary of Space, Light and Luxury
Caulfield South
· 4 Bedrooms · 2 Baths · House
· Equipped kitchen
Caulfield South · 4 Bedrooms · 2 Baths · House · Equipped kitchen
Beautifully designed to embrace an abundance of northern light, this exceptional four-bedroom residence delivers a captivating combination of contemporary luxury, generous proportions and effortless indoor-outdoor living across two impressive levels. Beyond the welcoming entrance and dedicated study, soaring ceilings introduce an expansive formal lounge and dining, providing an elegant setting for intimate relaxation or entertaining on a grand scale. At the heart of the home, a spectacular open-plan living and dining area is framed by expansive banks of glass, seamlessly connecting to the surrounding gardens. A sophisticated black granite kitchen, appointed with premium Ilve and Miele appliances, completes this impressive space. Outside, a series of beautifully landscaped entertaining zones takes full advantage of the home's coveted northerly orientation, including a picturesque central courtyard framed by manicured hedges and two mature ornamental pear trees, alongside a paved alfresc
Request Details
Art Deco Charm, Contemporary Allure
View photo
House · for sale
Request Details
New
Art Deco Charm, Contemporary Allure
Caulfield South
· 4 Bedrooms · 3 Baths · House
· Garden · Cellar · Equipped kitchen
Caulfield South · 4 Bedrooms · 3 Baths · House · Garden · Cellar · Equipped kitchen
Expressions Of Interest Closing Tuesday 1 December at 5:00pm (Unless Sold Prior) Behind a picturesque façade and established gardens, this enchanting c1932 period residence unites exquisite Art Deco craftsmanship with contemporary sophistication. Occupying 986 sqm (approx.) in one of Canterbury's coveted tree-lined streets, it promises a timeless family lifestyle. A striking entrance hall reveals magnificent geometric ceilings, intricate leadlight doors and large-format stone flooring. Formal living and dining rooms showcase original fireplaces and ornate plasterwork, while dramatic skylights and expansive bay windows bathe the interiors in warmth and natural light. Warm timber floors lead to a charming alcove with a built-in wine cellar, perfectly suited to an intimate bar arrangement. Beyond, a spectacular kitchen showcases richly veined marble, dark cabinetry, premium Gaggenau appliances and a substantial island, complemented by a quaint study nook overlooking the expansive garden.
Request Details
Brighton Golden Mile masterpiece by acclaimed architect Jon Friedrich
View photo
House · for sale
Request Details
New
Brighton Golden Mile masterpiece by acclaimed architect Jon Friedrich
Caulfield South
· 5 Bedrooms · 5 Baths · House
Caulfield South · 5 Bedrooms · 5 Baths · House
By Private Appointment Occupying an exceptional 1,000sqm (approx.) allotment at the coveted beach end of Mulgoa Street, this extraordinary five-bedroom residence stands among Brighton's finest homes, combining timeless architecture, grand proportions and uncompromising craftsmanship in one of Melbourne's most prestigious beachfront settings. Designed by renowned husband-and-wife architects Jon Friedrich and Ros Friedrich, the residence draws inspiration from the elegant Palm Beach estates of Florida, embracing a design philosophy centred on symmetry, balance and enduring classical architecture. The striking façade, refined detailing and perfectly proportioned interiors create a home of lasting distinction on Brighton's iconic Golden Mile. Conceived as a forever home for its original owners, the residence was built without compromise. Bespoke Versace-inspired furnishings, handcrafted decorative features created exclusively for the home, imported Siena marble, artisan finishes and hydron
Request Details
Middle Brighton Magnificence across Four Luxurious Levels
View photo
House · for sale
Request Details
New
Middle Brighton Magnificence across Four Luxurious Levels
Caulfield South
· 5 Bedrooms · 4 Baths · House
· Concierge
Caulfield South · 5 Bedrooms · 4 Baths · House · Concierge
A home of extraordinary scale and beauty, this remarkable Brighton residence balances grandeur with an innate sense of warmth and intimacy. Inspired by the timeless elegance of French classical design, it has been thoughtfully conceived as a sanctuary, refined and sophisticated, yet deeply calm, inviting and entirely liveable. Set across an extraordinary 1,340sqm (approx.) double allotment, the home unfolds across four lift-connected levels where every space has been designed not only for visual impact, but for the way it feels to live within. Light moves gently through the interiors, illuminating curved walls, natural stone, American Oak floors and softly layered textures that lend a quiet, cocooning atmosphere throughout. Beyond manicured gardens, a dramatic reception hall introduces the home's sweeping proportions, anchored by a sculptural three-storey staircase. Yet despite its grandeur, the interiors remain remarkably intimate. Formal and informal living domains flow effortlessly
Request Details
A Leafy Sanctuary Offering Space, Privacy & Tranquillity
View photo
House · for sale
Request Details
New
A Leafy Sanctuary Offering Space, Privacy & Tranquillity
Caulfield South
· 4 Bedrooms · 2 Baths · House
· Balcony
Caulfield South · 4 Bedrooms · 2 Baths · House · Balcony
Beautifully positioned in a picturesque tree-lined street, this inviting four-bedroom residence offers a wonderful sense of space, privacy and connection to nature. Tucked away in its own private oasis, the home unfolds across a generous and thoughtfully designed floorplan, with leafy outlooks creating a peaceful backdrop to everyday living. Offering four well-proportioned bedrooms, 2.5 bathrooms and three distinct living spaces, there is room for the whole family to spread out, come together and enjoy their own space. The master bedroom is a particularly appealing retreat, featuring excellent storage, a private ensuite and its own balcony overlooking the leafy surrounds. Outside, the established greenery creates a beautiful sense of seclusion, with private outdoor spaces providing a peaceful escape from the everyday. All set within a beautiful tree-lined street, this is a home that combines generous family accommodation with a wonderful sense of privacy and tranquillity. Perfectly pos
Request Details

Get email alerts

Don't miss out: be the first to know about new properties

The alert was correctly created

On subscribing you accept the conditions of use and the privacy policy
Alert
Receive new ads in your inbox
Save this search
Receive alerts for new listings

We'll send you an email when we have new properties for: "Houses for sale in Caulfield South"

The alert was correctly created

Darling
Malvern, Melbourne
Get email alerts and be the first to see new listings
Required field
On subscribing I accept the terms of the privacy policy
Perfect! You'll soon start receiving new listings via email
Alert
Receive an email when we have new ads for Houses for sale in Caulfield South
Save this search
Filters

Bedrooms

Size (m²)

m²
m²

Price

$
$

Property type

Bathrooms

Clear all filters
Receive notifications when new entries are published.