11,639 houses for sale in Calder Park

A rare opportunity
View photo
House · for sale
Request Details
A rare opportunity
Calder Park
· 4 Bedrooms · 2 Baths · House
· Garden · Balcony · Terrace · Equipped kitchen
Calder Park · 4 Bedrooms · 2 Baths · House · Garden · Balcony · Terrace · Equipped kitchen
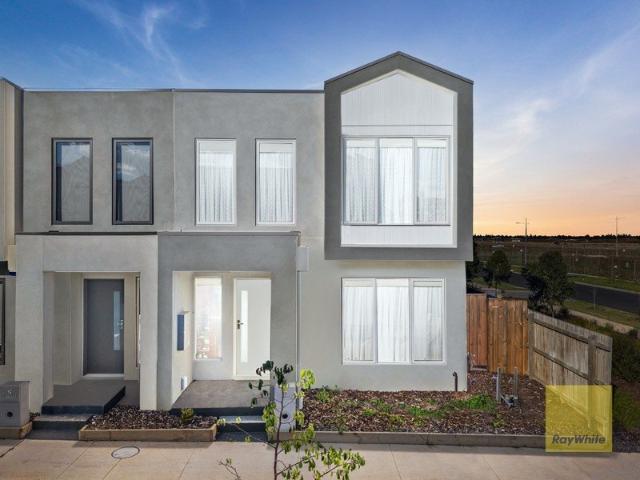
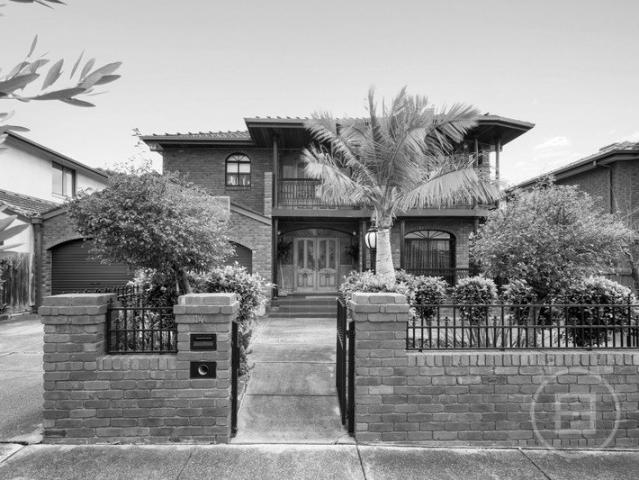
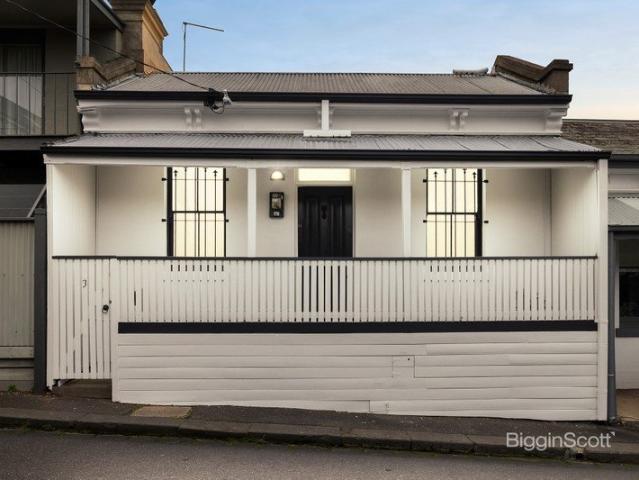
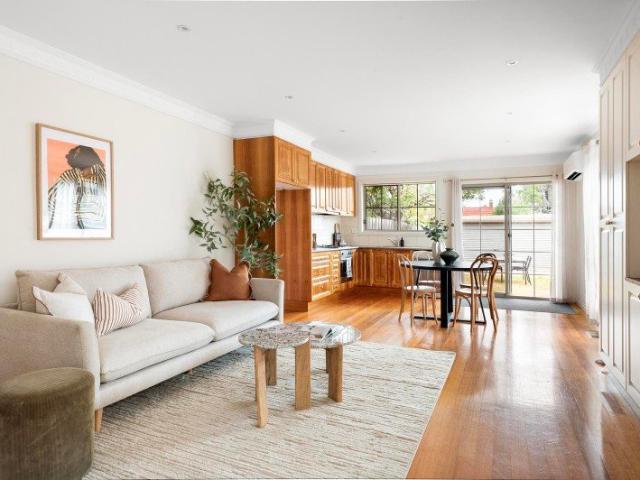
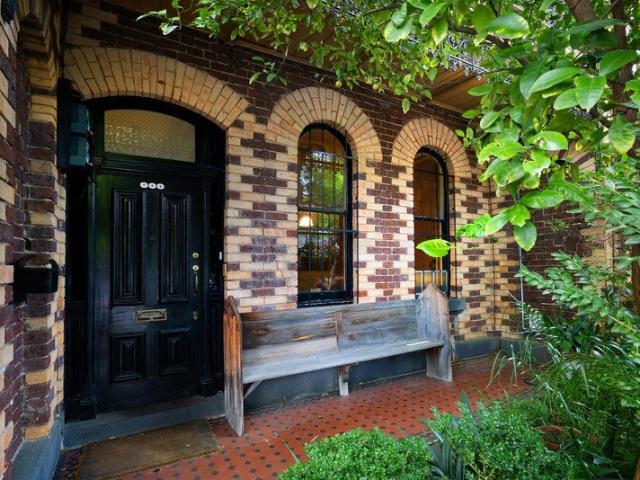
This gracious, family-sized Victorian balcony terrace was last offered for sale in 1985. Its owners, both notable figures in the international and Australian creative worlds, have imbued the home's book-lined walls with more than 40 years of warmth and bohemian character. The owners' contributions sit lightly within the home's period details, its polished wooden floors, double-arched hallway, impressive wooden staircase, high moulded ceilings, original fireplaces and balcony ironwork. In its current configuration, the residence features, on the ground floor, a double-arched corridor, two bedrooms, a living area, character-filled Provençal kitchen, bathroom, separate laundry and vanity. The kitchen's French doors open onto a tranquil garden. The second floor features a master bedroom with view over the balcony and streetscape, a second bathroom, and a vast, light-soaked living area, formerly two bedrooms, with floor to ceiling windows opening onto a large entertainer's terrace, bordered
Request Details
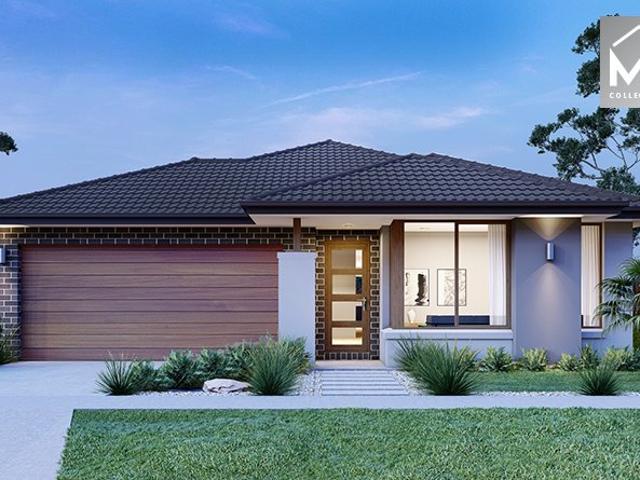
Mimosa Homes Proudly Presents the Balmoral 396
View photo
Terraced House · for sale
Request Details
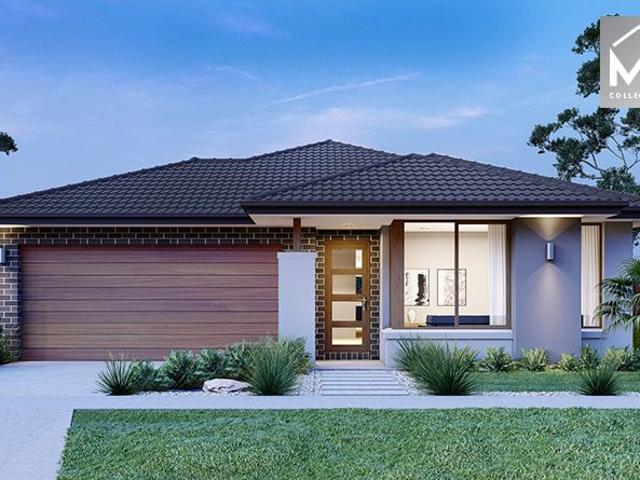
Mimosa Homes Proudly Presents the Balmoral 396
Calder Park
· 5 Bedrooms · 3 Baths · Terraced House
· Equipped kitchen
Calder Park · 5 Bedrooms · 3 Baths · Terraced House · Equipped kitchen
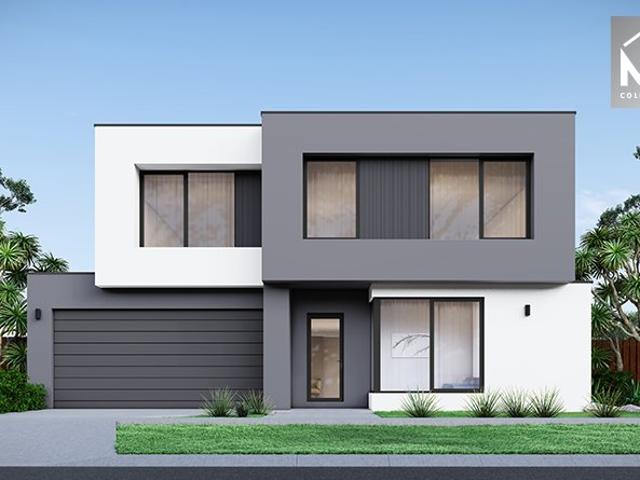
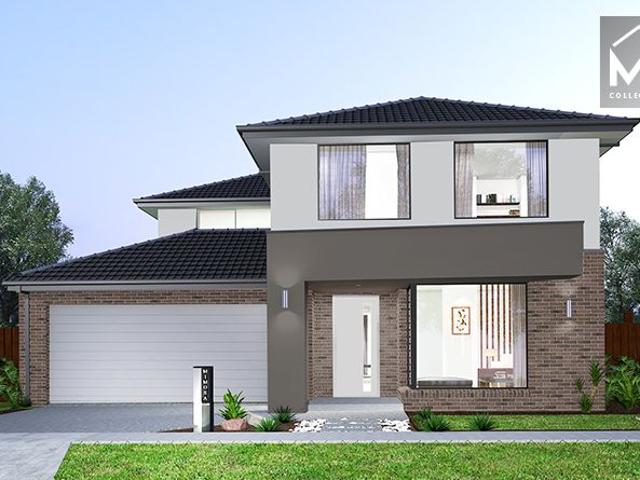
The Balmoral 396 House and Land Package! Mimosa Homes New Added Value Inclusions:- Inclusive of site costs & connections with H1 class slab as per standard inclusions!- 50 year Structural Warranty!- Colorbond Steel Roof to double storey homes only!-Quality floor coverings throughout entire home!- Higher ceilings 2550mm to ground floor!- Double Glazed Awning windows!- LED Downlights to entire home!- Vitrified Compact Surface benchtop to kitchen, bathroom & ensuite!- 900mm S/S upright oven and cook top with S/S canopy rangehood!- Stainless steel Dishwasher and Microwave- 4 star ducted gas heating unit!- 7 star energy!- Developer Guidelines Included- Fixed Site Costs- Flexible floor plans & so much more!CALL BUILDER DIRECT!All plans and facades are indicative only and may change. Mimosa Homes may amend plans, specifications, and prices without notice. Package prices are based on a standard facade, standard inclusions, and suitable land availability, excluding developer/estate requirements
Request Details
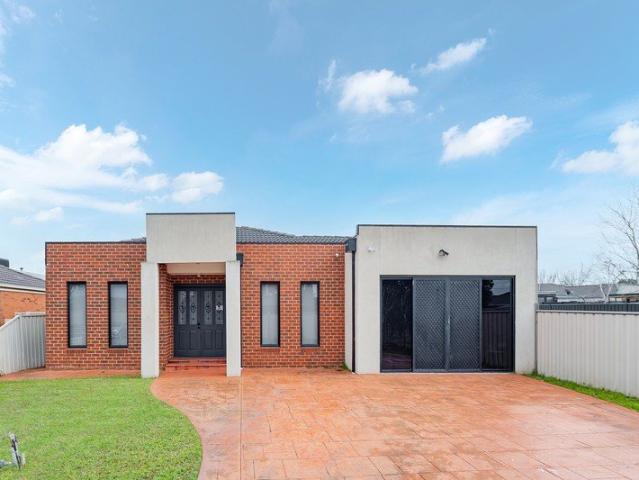
4 Bed 2 Bath | 350m² West Facing Creekstone, Tarneit 3029
View photo
Terraced House · for sale
Request Details
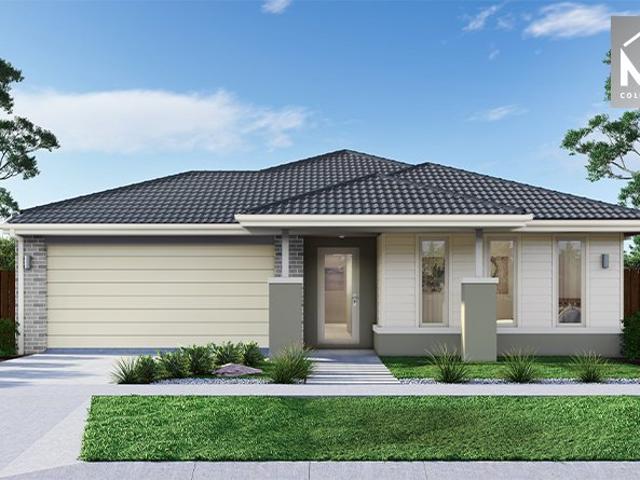
4 Bed 2 Bath | 350m² West Facing Creekstone, Tarneit 3029
Calder Park
· 4 Bedrooms · 2 Baths · Terraced House
· Equipped kitchen
Calder Park · 4 Bedrooms · 2 Baths · Terraced House · Equipped kitchen
Build your 4 bedroom Cosgrove 225 on this 350m² West-Facing block in Creekstone, Tarneit expected title Q3 2026. Stamp duty on land only FHB stamp duty FREE.Mimosa Homes Added Value Inclusions valued at $48,778 call/text for full list:Site costs & connections included with H1 class slab50 Year Structural Warranty!Quality floor coverings throughout entire home!Higher ceilings 2550mm to ground floor!Double Glazed Awning windows!LED Downlights to entire home!Vitrified benchtops to kitchen, bath & ensuite!900mm S/S dual fuel cooker & canopy rangehood7 star energy!Why Creekstone, Tarneit:Tarneit Station for direct CBD trainsNearnung Primary School within the estate30ha green space & Skeleton Creek waterwaysAll plans and facades are indicative only and may change. Mimosa Homes may amend plans, specifications, and prices without notice. Package prices are based on a standard facade, standard inclusions, and suitable land availability, excluding developer/estate requirements. Facade and inclus
Request Details
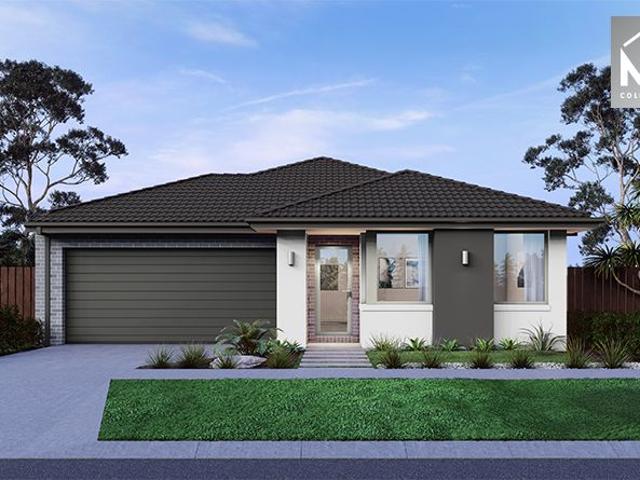
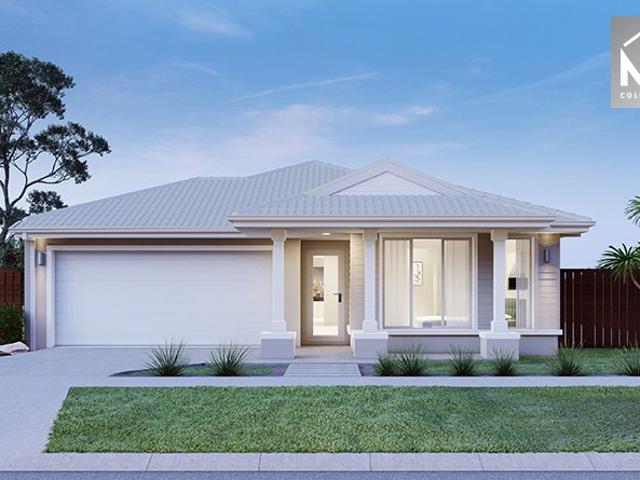
Mimosa Homes Proudly Presents the Jamieson 176
View photo
Terraced House · for sale
Request Details
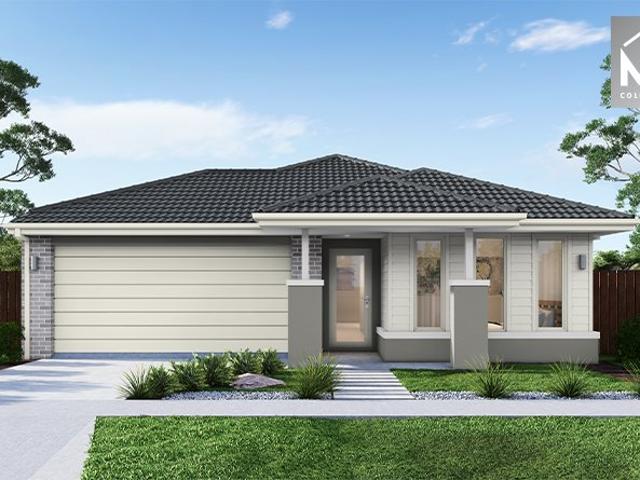
Mimosa Homes Proudly Presents the Jamieson 176
Calder Park
· 3 Bedrooms · 2 Baths · Terraced House
· Equipped kitchen
Calder Park · 3 Bedrooms · 2 Baths · Terraced House · Equipped kitchen
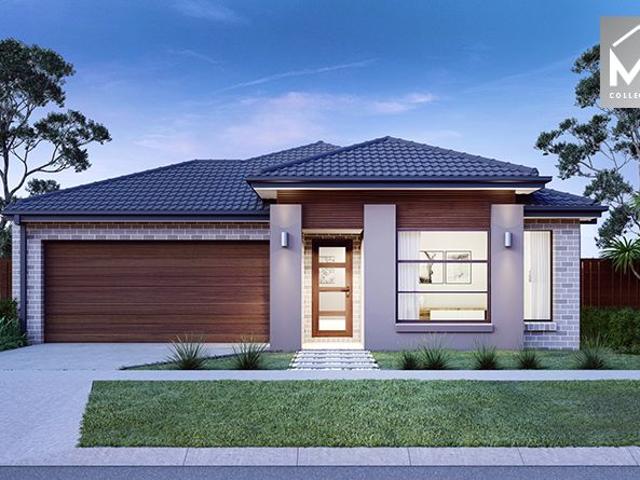
The Jamieson 176 House and Land Package! Mimosa Homes New Added Value Inclusions:- Inclusive of site costs & connections with H1 class slab as per standard inclusions!- 50 year Structural Warranty!- Quality floor coverings throughout entire home!- Higher ceilings 2550mm to ground floor!- Double Glazed Awning windows!- LED Downlights to entire home!- Vitrified Compact Surface benchtop to kitchen, bathroom & ensuite!- 600mm S/S upright oven and cook top with S/S canopy rangehood!- Stainless steel Dishwasher and Microwave- 7 star energy rated!- Flexible floor plans & so much more!CALL BUILDER DIRECT- NAP MADRIAGA 0427631471All plans and facades are indicative only and may change. Mimosa Homes may amend plans, specifications, and prices without notice. Package prices are based on a standard facade, standard inclusions, and suitable land availability, excluding developer/estate requirements. Facade and inclusion images may show non standard items not included in the price. Dimensions are ap
Request Details
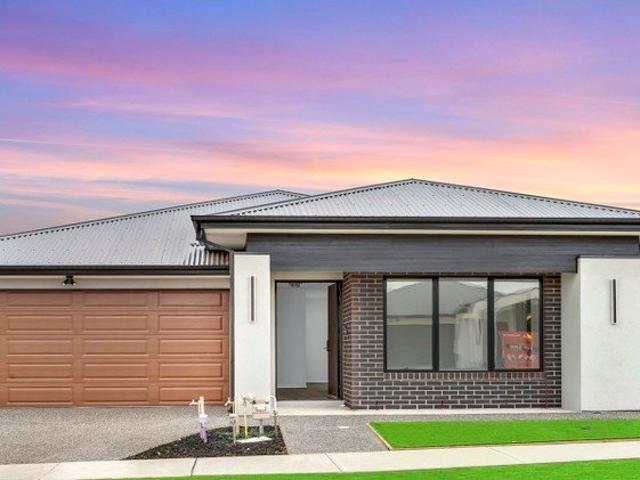
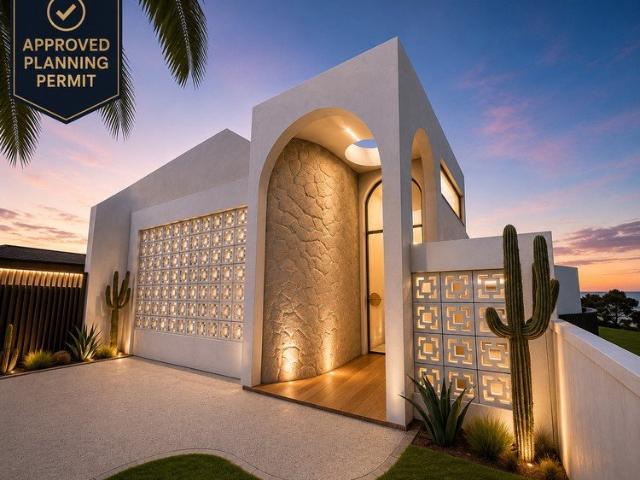
Approved Planning Permit Luxury Creekside Residence Ready to Build
View photo
House · for sale
Request Details
Approved Planning Permit Luxury Creekside Residence Ready to Build
Calder Park
· 4 Bedrooms · 2 Baths · House
· Swimming pool
Calder Park · 4 Bedrooms · 2 Baths · House · Swimming pool
Positioned within the City of Moonee Valley and with no bushfire, flood or heritage overlays detected, this is a rare opportunity to secure a premium creekside property in one of Essendon's most tightly held locations. Set on approximately 416m² and backing directly onto the picturesque Moonee Ponds Creek Reserve, the property is offered with an approved planning permit for a striking architect-designed luxury residence. The approved design by Tomic Design transforms the existing dwelling into an impressive split-level home featuring expansive open-plan living, multiple outdoor entertaining areas, a swimming pool and high-end architectural finishes throughout. With the planning approval already secured and the majority of the building permit documentation prepared, purchasers can avoid much of the time, cost and uncertainty associated with the planning process. The successful buyer can appoint their preferred builder to finalise the remaining building permit requirements, including bui
Request Details
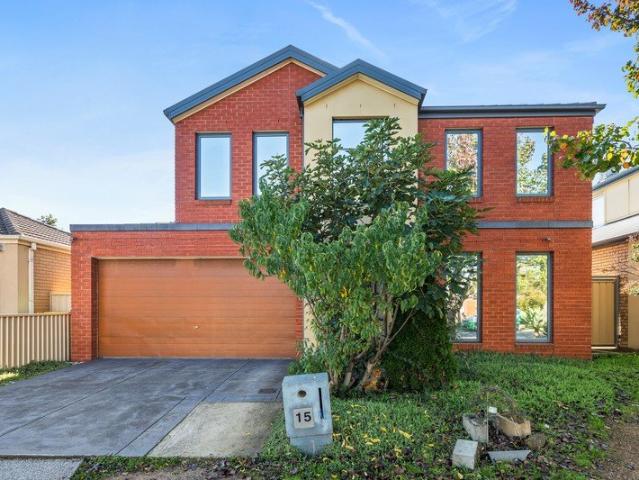
CONVENIENT DOUBLE STOREY HOME IN CAROLINE SPRINGS!
View photo
House · for sale
Request Details
CONVENIENT DOUBLE STOREY HOME IN CAROLINE SPRINGS!
Calder Park
· 4 Bedrooms · 2 Baths · House
· Garden · Parking
Calder Park · 4 Bedrooms · 2 Baths · House · Garden · Parking
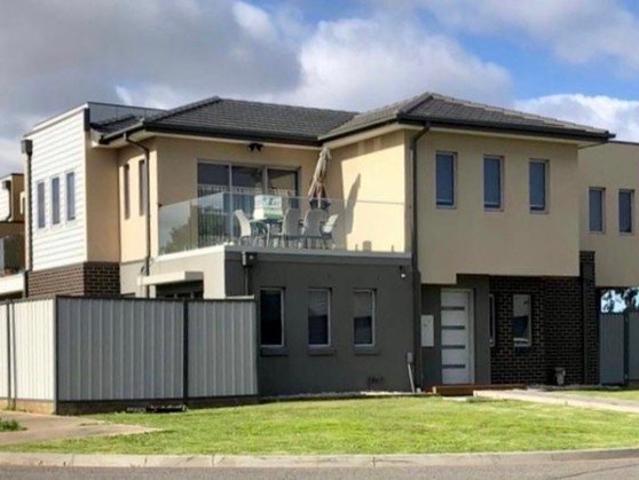
Welcome to 15 Kings Domain, Caroline Springs, this double storey home presents an outstanding opportunity for first home buyers, young families and investors. Enjoy the convenience of being just moments from all Caroline Springs amenities including Caroline Springs Square, Lake Caroline, fresh food markets, schools, public transports and near major arterials such as the Western Ring Road, Ballarat Road, Keilor Melton Highway and the Calder Freeway. The home comprises of 4 generous bedrooms, 2 bathrooms and a double remote garage with internal access and drive through access to the backyard. Multiple living zones are on offer with living areas situated downstairs and an additional living space upstairs providing flexibility for families or entertaining. Features in the home include floorboards, downlights, vertical blinds, ducted heating and cooling, split system air conditioner, dishwasher, roller shutters and camera system. A rare opportunity to own a home that perfectly blends comfor
Request Details
Fixed Price Turnkey Investment High Growth Thornhill Park Opportunity
View photo
Terraced House · for sale
Request Details
Fixed Price Turnkey Investment High Growth Thornhill Park Opportunity
Calder Park
· 2 Bedrooms · 2 Baths · Terraced House
Calder Park · 2 Bedrooms · 2 Baths · Terraced House
High-Yield Turnkey Investment in Thornhill Park Fixed Price, Strong Growth Corridor Positioned in one of Melbourne's fastest-growing western corridors, this 100% fixed price turnkey house & land package in Thornhill Park presents a compelling opportunity for investors seeking yield, depreciation benefits and long-term growth. With a full turnkey finish and fixed price structure, this is a low-maintenance, set-and-forget investment no unexpected build costs, no post-construction spend. Investment Highlights: Affordable entry point in a high-growth corridor Full turnkey tenant-ready on completion 100% fixed price no cost blowouts Strong depreciation benefits (brand new build) Located in an area with ongoing infrastructure and population growth Location Advantage Thornhill Park Rapidly expanding Melbourne west growth corridor Close proximity to Rockbank & Cobblebank train stations Easy access to Western Freeway for CBD commuting Nearby schools, shopping centres and community infrastructur
Request Details
Your Dream Home Awaits: Modern Luxury & Comfort Perfectly Combined, all with No Deposit, Your New Home is Ready to be Built
View photo
Terraced House · for sale
Request Details
Your Dream Home Awaits: Modern Luxury & Comfort Perfectly Combined, all with No Deposit, Your New Home is Ready to be Built
Calder Park
· 4 Bedrooms · 2 Baths · Terraced House
· Air conditioning · Equipped kitchen
Calder Park · 4 Bedrooms · 2 Baths · Terraced House · Air conditioning · Equipped kitchen
Welcome to Your Future Home - No Deposit Needed! Discover a stylish, comfortable new home-your perfect sanctuary for everyday living and memorable moments. With modern design and practical features, this residence feels like a getaway right at your doorstep. Key Features: Open, Breezy Layout: Spacious, modern design with family-friendly functionality. Gourmet Kitchen: High-quality finishes, stone benchtops, breakfast bar, and optional 900mm cooktop & stove. Luxury Bathrooms: Premium fixtures and durable finishes for a spa-like experience. Personalised Curb Appeal: Four facade options to match your style and enhance street presence. Comfort & Climate Control: Ducted air conditioning and ceiling fans are in all bedrooms and the alfresco area. Ambient Lighting: Stylish downlights create a relaxing or entertaining atmosphere. Additional Highlights: Built to high standards with quality craftsmanship. Designed for creating lasting memories. A perfect blend of modern elegance and practicality
Request Details
Elegance, eminence & renovated excellence
View photo
House · for sale
Request Details
Elegance, eminence & renovated excellence
Calder Park
· 3 Bedrooms · 2 Baths · House
· Garden · Balcony
Calder Park · 3 Bedrooms · 2 Baths · House · Garden · Balcony
South of Swan Street in a prized Barkly Gardens enclave, this timeless corner Victorian offers an endlessly elegant, impressively spacious, and entirely turnkey take on the lifestyle Richmond is famous for. Harnessing history while embracing modernity, interiors prove outstanding in every respect. An original front section sees two oversized bedrooms accompanied by extensive storage and various details keeping character alive, served by a lavish bathroom with splashes of silver travertine, brushed nickel tapware, under floor heating, a frameless rain shower, and soaker tub. A first class master enjoys its own ensuite and dedicated dressing room, joined upstairs by a scenic balcony, abundant roof storage, and a living area doubling as an office or fourth bedroom. Ceilings soar, areas entwine, and sun streams through French doors for airiness and atmosphere in a scintillating living/dining space, flowing into an entertainer's dream backyard with secure side access. With stone benchtops a
Request Details
Modern Living in Steadfield Estate
View photo
House · for sale
Request Details
Modern Living in Steadfield Estate
Calder Park
· 3 Bedrooms · 2 Baths · House
· Garden · Parking · Equipped kitchen
Calder Park · 3 Bedrooms · 2 Baths · House · Garden · Parking · Equipped kitchen
Reliance Real Estate Melton proudly presents this brand-new townhouse, perfectly positioned within the sought-after Steadfield Estate. Offering a stylish, low-maintenance lifestyle with modern finishes and a practical floorplan, this impressive residence is ideal for first-home buyers, downsizers, investors, or families. Featuring three spacious bedrooms, two bathrooms and a single remote-control garage with additional off-street parking, the home provides comfortable and convenient living. The light-filled open-plan kitchen, meals and living area creates the perfect central hub for everyday living and seamlessly connects to the spacious backyard, ideal for entertaining or relaxing. The master bedroom features a private ensuite, walk-in robe and split-system cooling, while the two additional bedrooms are fitted with built-in robes and serviced by a central bathroom. The kitchen offers generous bench space and ample storage, while ducted heating and split-system cooling ensure year-roun
Request Details
Five Bedrooms, Endless Possibilities in a Prime Tarneit Setting
View photo
House · for sale
Request Details
Five Bedrooms, Endless Possibilities in a Prime Tarneit Setting
Calder Park
· 5 Bedrooms · 2 Baths · House
· Equipped kitchen
Calder Park · 5 Bedrooms · 2 Baths · House · Equipped kitchen
Raman Singh from Ray White Hoppers Crossing proudly presents this stylish and thoughtfully designed double-storey residence, offering the perfect blend of modern comfort, practicality, and low-maintenance living. Positioned in a growing and highly sought-after pocket of Tarneit, this impressive home is ideal for families, first-home buyers, downsizers, or investors seeking a quality property with everyday convenience at their doorstep. Designed with functionality in mind, the home showcases five well-appointed bedrooms, including a private downstairs master suite complete with walk-in robe and ensuite, while the remaining bedrooms are positioned upstairs alongside a versatile retreat/nook area. The light-filled open-plan living and dining zone flows effortlessly from the contemporary kitchen, creating a welcoming space for entertaining and relaxed family living. Quality timber-look flooring enhances the living areas, while plush carpets throughout the bedrooms provide warmth and comfor
Request Details
Expressions of Interest closing Tuesday 29th September at 6pm
View photo
House · for sale
Request Details
Expressions of Interest closing Tuesday 29th September at 6pm
Calder Park
· 7 Bedrooms · 3 Baths · House
· Garden · Balcony · Parking · Patio · Equipped kitchen
Calder Park · 7 Bedrooms · 3 Baths · House · Garden · Balcony · Parking · Patio · Equipped kitchen
THE DEAL A defining address, lined with extraordinary homes. Templewood Crescent is a name steeped in prestige, staging this seven-bedroom showstopper where stunning scale meets real versatility. Horseshoe driveway signals the grandeur, two-storey interiors deliver the function. Front living and dining highlighting the sheer space on offer, through to an open meals area and oversized kitchen with range-topping Smeg appliances. Back family room out to a massive patio dozens upon dozens of guests catered for with ease. The ultimate large-scale entertainer. Substantial retreat and lounge, front balcony taking in stellar sights joined upstairs by six bedrooms and abundant storage. Up and downstairs bathrooms, both with separate toilets. Backyard studio, storeroom and powder room. Comprehensive heating/cooling, full-size laundry, 3-car garage. Comfortable from day one stirring scope for the future. Seconds to the playground. Parkland, oval and river trail at street's end. Fresh bread and co
Request Details
NewHouseLand Truganina
View photo
Terraced House · for sale
Request Details
NewHouseLand Truganina
Calder Park
· 4 Bedrooms · 2 Baths · Terraced House
· Equipped kitchen
Calder Park · 4 Bedrooms · 2 Baths · Terraced House · Equipped kitchen
The grand entry of the Teharee range creates an impressive first welcome, moving you into the combined kitchen, dining and family areas that flows effortlessly into one. Adding to the versatility of this range is the adjoining kids retreat, cleverly designed to link directly to the kid's bedrooms, while a separate living area gives the adults a retreat of their own.
Request Details
Space, Light & Room to Live
View photo
House · for sale
Request Details
Space, Light & Room to Live
Calder Park
· 3 Bedrooms · 2 Baths · House
· Garden
Calder Park · 3 Bedrooms · 2 Baths · House · Garden
Step inside and let the space do the talking! Natural light fills this well-maintained family home, creating a warm and spacious feel throughout. Set on a corner alotment of approximately 525 sqm, the home offers plenty of room for the whole family to live, relax and entertain. An excellent opportunity for investors, first home buyers and growing families, this home offers space, functionality and a central Mill Park location that makes it a great place to call home. All three bedrooms feature built-in robes, with the master enjoying its own private ensuite while the remaining two bedrooms share a central bathroom. Multiple living zones provide plenty of room to spread out with a formal lounge, separate dining and an additional living area that flows through to the rear yard and undercover entertaining space. Whether it's family time, entertaining friends or simply having space to unwind, there's plenty of flexibility for everyday living. At the heart of the home is an extra-large kitc
Request Details
STUNNING VIEWS RIGHT ON RICHMOND HILL
View photo
House · for sale
Request Details
STUNNING VIEWS RIGHT ON RICHMOND HILL
Calder Park
· 3 Bedrooms · 2 Baths · House
· Garden · Terrace · Parking · Equipped kitchen
Calder Park · 3 Bedrooms · 2 Baths · House · Garden · Terrace · Parking · Equipped kitchen
An inspired upper-level extension has brought sensational skyscraper city views to the very heart of this family sized home. Rising from its traditional double-fronted Victorian origins, the fresh, modern interiors are complemented by a highly desired Richmond Hill location. - Double storey layout with a reverse floorplan maximising views for the upstairs entertaining zone set beneath pitched ceilings. - Open plan kitchen boasting stone benchtops and stainless steel appliances. - Sundrenched westerly terrace with iconic views across the MCG lights to Melbourne's twinkling CBD. - Three generous double bedrooms on the ground floor including the superb ensuite main - Supersized study zone with access to the yard could provide a valuable second living area if preferred. - Large main bathroom with handy separate WC plus Euro laundry facilities are also offered - Individual split system units throughout ensure absolute comfort for all. - Rear courtyard that doubles as onsite parking for two
Request Details
Malvern 443 on a 448SQ Land in Aurora Estate, Wollert
View photo
Terraced House · for sale
Request Details
Malvern 443 on a 448SQ Land in Aurora Estate, Wollert
Calder Park
· 5 Bedrooms · 3 Baths · Terraced House
· Equipped kitchen
Calder Park · 5 Bedrooms · 3 Baths · Terraced House · Equipped kitchen
Call: Abin Paul on 0470 222 815 to know more. ! Mimosa Homes added value inclusions.- Fixed site costs & connections with H1 class slab!- Upgraded facade included and Colorbond roof.- Quality floor coverings throughout entire home!- Higher ceilings 2550mm to ground fl oor!- Double Glazed Awning windows!- LED Downlights to entire home!- Reverse cycle heating and cooling with 4 Zones- 40mm Stone benchtop to kitchen, 20mm to bathroom &ensuite!- 900mm cooktop & Electric Oven.- Stainless steel Dishwasher and Microwave with trim kit!- 7 star energy with 50 Years Structural Warranty.Option to have ensuite to all Bedrooms.CALL BUILDER DIRECT!All plans and facades are indicative only and may change. Mimosa Homes may amend plans, specifications, and prices without notice. Package prices are based on a standard facade, standard inclusions, and suitable land availability, excluding developer/estate requirements. Facade and inclusion images may show non standard items not included in the price. Dim
Request Details
Spacious, Stylish & Exceptionally Designed Living
View photo
Townhouse · for sale
Request Details
Spacious, Stylish & Exceptionally Designed Living
Calder Park
· 3 Bedrooms · 2 Baths · Townhouse
· Equipped kitchen
Calder Park · 3 Bedrooms · 2 Baths · Townhouse · Equipped kitchen
This beautifully presented reverse-living residence offers an impressive blend of space, style along with natural light throughout. Thoughtfully designed for modern living, the home welcomes you with a wide, inviting entryway that flows into a versatile study nook-perfect for working from home or quiet reading. Downstairs features two generously sized bedrooms, each complete with built-in robes, providing both comfort and practicality. These rooms are serviced by a sleek, contemporary bathroom, showcasing quality finishes and a full-sized bath-ideal for relaxing at the end of the day. Upstairs, the home truly comes to life. A spacious, open-plan living and dining zone is bathed in natural light and seamlessly extends out to a private balcony-perfect for entertaining or enjoying your morning coffee. The stylish kitchen is equipped with high-quality appliances, ample storage, and modern finishes that will impress any home cook. A convenient powder room for guests and an additional sittin
Request Details
Mimosa Homes Proudly Presents the Chelsea 200
View photo
Terraced House · for sale
Request Details
Mimosa Homes Proudly Presents the Chelsea 200
Calder Park
· 4 Bedrooms · 2 Baths · Terraced House
· Equipped kitchen
Calder Park · 4 Bedrooms · 2 Baths · Terraced House · Equipped kitchen
The Chelsea 200 House and Land Package! Mimosa Homes New Added Value Inclusions:- 50 Year Structural Warranty!- Inclusive of site costs & connections with H1 class slab as per standard inclusions!- Quality floor coverings throughout entire home!- Higher ceilings 2550mm to ground floor!- Double Glazed Awning windows!- LED Downlights to entire home!- Fibre Optic Provision!- Vitrified Compact Surface benchtop to kitchen, bathroom & ensuite!- 900mm S/S upright oven and cook top with S/S canopy rangehood!- Stainless steel Dishwasher and Microwave with trim kit!- 7 star energy rated!- Flexible floor plans & so much more!CALL BUILDER DIRECT- NAP MADRIAGA 0427631471All plans and facades are indicative only and may change. Mimosa Homes may amend plans, specifications, and prices without notice. Package prices are based on a standard facade, standard inclusions, and suitable land availability, excluding developer/estate requirements. Facade and inclusion images may show non standard items not in
Request Details
Superb town residence with ROW access in a coveted Northcote enclave
View photo
House · for sale
Request Details
Superb town residence with ROW access in a coveted Northcote enclave
Calder Park
· 3 Bedrooms · 2 Baths · House
· Garden · Parking · Equipped kitchen
Calder Park · 3 Bedrooms · 2 Baths · House · Garden · Parking · Equipped kitchen
Secure a quintessential inner-city lifestyle with this superb semi-detached town residence set on a neighbourly tree-lined street in the heart of Northcote, metres from All Nations Park and strolling distance to its iconic café hub. Crafted to maximise space and natural light, the free-flowing double storey design boasts beautifully presented interiors, private outdoor entertaining and generous off-street parking with ROW access. Nestled quietly back from the street behind a picket fence and lush garden, this immediately appealing home welcomes with high ceilings, polished timber floors and warm tones. At the front is a king sized main bedroom with bay windows, built-in robes and a sparkling ensuite. Bathed in northerly light at the back, the open plan layout includes a comfortable sitting area, gorgeous living zone with a nearby dining area, plus an immaculate timber kitchen with quality stainless steel fixtures (oven, gas cooktop, dishwasher) and plentiful cabinetry. Upstairs are two
Request Details
Turnkey Opportunity Under $600K Cloverton Estate, Kalkallo 3 Bed + Double Garage
View photo
Terraced House · for sale
Request Details
Turnkey Opportunity Under $600K Cloverton Estate, Kalkallo 3 Bed + Double Garage
Calder Park
· 3 Bedrooms · 2 Baths · Terraced House
· Parking
Calder Park · 3 Bedrooms · 2 Baths · Terraced House · Parking
Secure exceptional value in Cloverton Estate, Kalkallo with this full turnkey, fixed price house & land package from $599,000 a rare find offering a 3-bedroom home, double garage AND additional off-street parking. Whether you're a first home buyer looking to get into the market or an investor chasing affordability and yield, this package delivers a complete, move-in ready solution with no hidden costs. Why This Stands Out $599K price point rare for this product type Double garage + additional off-street parking 100% fixed price no surprises Full turnkey ready to move in or rent out Located in a high-growth northern corridor Location Cloverton Estate, Kalkallo Positioned in Melbourne's rapidly expanding northern growth corridor Close to schools, parks and future town centres Easy access to Donnybrook Station & Hume Freeway Strong population growth driving long-term demand This is a location attracting both owner occupiers and tenants, supporting strong long-term appeal. Turnkey Living E
Request Details
4 MASTERS BEDROOM 25.3 SQM BRAND NEW
View photo
Terraced House · for sale
Request Details
4 MASTERS BEDROOM 25.3 SQM BRAND NEW
Calder Park
· 4 Bedrooms · 3 Baths · Terraced House
· Equipped kitchen
Calder Park · 4 Bedrooms · 3 Baths · Terraced House · Equipped kitchen
Artfully Designed with space, flexibility, and modern family living in mind, this well-planned four-bedroom luxurious home offers an intelligent layout with 2 Master bedrooms, multiple living zones and quality everyday functionality with 3rd and 4th bedroom also have access to central bathroom. At the centre of the home, the expansive open-plan living and dining area creates a welcoming hub for entertaining and family connection, complemented by a contemporary kitchen featuring a large island bench, walk-in pantry, and excellent storage. The accommodation is thoughtfully zoned for privacy. The master bedroom is positioned separately and includes a walk-in robe and private ensuite, 2nd master also enjoys its own walk-in robe and ensuite access ideal for guests, teenagers, or multi-generational living. Bedrooms 02 and 03 are serviced by a centrally located bathroom, with an additional powder room enhancing convenience for visitors. A separate front lounge provides valuable extra living s
Request Details
Your Dream Home Awaits: Modern Luxury & Comfort Perfectly Combined, all with No Deposit, Your New Home is Ready to be Built
View photo
Terraced House · for sale
Request Details
Your Dream Home Awaits: Modern Luxury & Comfort Perfectly Combined, all with No Deposit, Your New Home is Ready to be Built
Calder Park
· 4 Bedrooms · 2 Baths · Terraced House
· Air conditioning · Equipped kitchen
Calder Park · 4 Bedrooms · 2 Baths · Terraced House · Air conditioning · Equipped kitchen
Welcome to Your Future Home - No Deposit Needed! Discover a stylish, comfortable new home-your perfect sanctuary for everyday living and memorable moments. With modern design and practical features, this residence feels like a getaway right at your doorstep. Key Features: Open, Breezy Layout: Spacious, modern design with family-friendly functionality. Gourmet Kitchen: High-quality finishes, stone benchtops, breakfast bar, and optional 900mm cooktop & stove. Luxury Bathrooms: Premium fixtures and durable finishes for a spa-like experience. Personalised Curb Appeal: Four facade options to match your style and enhance street presence. Comfort & Climate Control: Ducted air conditioning and ceiling fans are in all bedrooms and the alfresco area. Ambient Lighting: Stylish downlights create a relaxing or entertaining atmosphere. Additional Highlights: Built to high standards with quality craftsmanship. Designed for creating lasting memories. A perfect blend of modern elegance and practicality
Request Details
$609,005 TITLES Q2 2027 PREMIUM TURN KEY INCLUSIONS ALL ELECTRIC
View photo
Terraced House · for sale
Request Details
$609,005 TITLES Q2 2027 PREMIUM TURN KEY INCLUSIONS ALL ELECTRIC
Calder Park
· 4 Bedrooms · 2 Baths · Terraced House
· Equipped kitchen
Calder Park · 4 Bedrooms · 2 Baths · Terraced House · Equipped kitchen
GELCON LIVING proudly presents this best-selling masterpiece! An incredible opportunity to secure a modern, stylish home in the highly sought-after LITTLE SPRINGS ESTATE DEANSIDE This exceptional House & Land Package offers the perfect blend of luxury, practicality and long-term value, ideal for families, owner-occupiers or savvy investors. Designed with premium finishes and thoughtful functionality, the impressive floorplan delivers comfortable, contemporary living with every detail carefully considered. The open-plan layout maximises natural light, enhances livability and complements today's lifestyle expectations. NOTE: THIS HOME IS NOT YET CONSTRUCTED THIS IS A HOUSE & LAND PACKAGE. Choice of 2 Free facades. Premium Inclusions Fixed site costs All council & developer requirements 2590mm high ceilings Hybrid flooring or tiles to entry, kitchen, meals & family Carpet to bedrooms, living & rear hallway Tiles to all wet areas Roller blinds throughout Flyscreens Front and rear landscapi
Request Details
Modern Comfort Meets Prime Investment
View photo
House · for sale
Request Details
Modern Comfort Meets Prime Investment
Calder Park
· 4 Bedrooms · 2 Baths · House
· Parking
Calder Park · 4 Bedrooms · 2 Baths · House · Parking
Modern Comfort Meets Prime Investment All-Inclusive House & Land Package for Just $694,900! ? 4 Bed | 2 Bath | 1 Garage | 1 Living | Single Storey Whether you're a first home buyer, a growing family, or an investor looking for your next opportunity this stunning turnkey house & land package ticks all the boxes! ? Fixed Price: $694,900 House Price: $372,900 Land Price: $322,000 Land Registration: Expected by 31 May 2025 ? Smart, Spacious Design Total House Size: 142 m² Living Space: 100.73 m² Garage: 27.56 m² Alfresco/Porch: 13.47 m² Land Size: 272 m² Level: Single Storey perfect for families of all ages This home has been thoughtfully designed to combine comfort, functionality, and style all under one roof. From the open-plan living area to the inviting alfresco space, it's built for modern lifestyles. ? Why You'll Love This Property: Contemporary, low-maintenance living Ideal for owner-occupiers or savvy investors Future-ready secure today, settle after land registration Energy-effici
Request Details
Mimosa Homes Proudly Presents the Churchill 220
View photo
Terraced House · for sale
Request Details
Mimosa Homes Proudly Presents the Churchill 220
Calder Park
· 4 Bedrooms · 2 Baths · Terraced House
· Equipped kitchen
Calder Park · 4 Bedrooms · 2 Baths · Terraced House · Equipped kitchen
The Churchill 220 House and Land Package!Land Titles Anticipated in Feb 2027- Fixed Site Cost - INCLUDED- 50-year Structural Warranty- INCLUDED- Quality Floor Covering - INCLUDED- 2.55m Ceiling Height - INCLUDED- Ducted Heating - INCLUDED- 2x Split Systems Cooling - INCLUDED- Double Glazing Windows - INCLUDED- 3.5kW Solar Panels - INCLUDED- Undermount Sink to Kitchen - INCLUDED- 40mm Benchtop to Kitchen - INCLUDED- 20mm Benchtops to Ensuite & Bathroom - INCLUDED- LED Downlights to Entire Home - INCLUDED- Dishwasher & Trim Kit Microwave- INCLUDED- Flyscreens to all Openable Windows - INCLUDED- Fibre Optic NBN Provision - INCLUDED- AND MORECALL BUILDER DIRECT - DIGANT VANIA - 0450 573 022All plans and facades are indicative only and may change. Mimosa Homes may amend plans, specifications, and prices without notice. Package prices are based on a standard facade, standard inclusions, and suitable land availability, excluding developer/estate requirements. Facade and inclusion images may s
Request Details
Great Family Home in a Peaceful Locale!
View photo
House · for sale
Request Details
Great Family Home in a Peaceful Locale!
Calder Park
· 4 Bedrooms · 2 Baths · House
· Garden · Parking · Equipped kitchen
Calder Park · 4 Bedrooms · 2 Baths · House · Garden · Parking · Equipped kitchen
Tucked away in a quiet court location within close proximity to Roxy Central, schools, public transport and parklands & sitting on a generous size allotment measuring 494sqm approx. This impressive single storey home offers space and style for the growing family to enjoy. Featuring 4 great size bedrooms (master with full ensuite & WIR), 2 separate living zones including formal lounge, great size kitchen that overlooks meals & family area with access to outdoor entertaining and plenty of space for the kids to enjoy. Central bathroom, separate toilet, spacious laundry, oversized single garage with internal access. Fixtures & fittings including: ducted heating, evaporative cooling, split system, blinds, kitchen appliances, 2nd kitchen, water tank, garden shed & much more
Request Details
Mimosa Homes Proudly Presents the Mandurah 287
View photo
Terraced House · for sale
Request Details
Mimosa Homes Proudly Presents the Mandurah 287
Calder Park
· 4 Bedrooms · 2 Baths · Terraced House
· Equipped kitchen
Calder Park · 4 Bedrooms · 2 Baths · Terraced House · Equipped kitchen
The Mandurah 287 House and Land Package! Mimosa Homes New Added Value Inclusions:- 50 Year Structural Warranty!- Inclusive of site costs & connections with H1 class slab as per standard inclusions!- Quality floor coverings throughout entire home!- Higher ceilings 2550mm to ground floor!- Double Glazed Awning windows!- LED Downlights to entire home!- Fibre Optic Provision!- Vitrified Compact Surface benchtop to kitchen, bathroom & ensuite!- 900mm S/S upright oven and cook top with S/S canopy rangehood!- Stainless steel Dishwasher and Microwave with trim kit!- 7 star energy!-Developer Guidelines Included-Fixed Site Costs- Flexible floor plans & so much more!CALL BUILDER DIRECT!All plans and facades are indicative only and may change. Mimosa Homes may amend plans, specifications, and prices without notice. Package prices are based on a standard facade, standard inclusions, and suitable land availability, excluding developer/estate requirements. Facade and inclusion images may show non sta
Request Details
4 Bed 2 Bath | 350m² South Facing Exford Waters, Weir Views 3338
View photo
Terraced House · for sale
Request Details
4 Bed 2 Bath | 350m² South Facing Exford Waters, Weir Views 3338
Calder Park
· 4 Bedrooms · 2 Baths · Terraced House
· Equipped kitchen
Calder Park · 4 Bedrooms · 2 Baths · Terraced House · Equipped kitchen
Build your 4 bedroom Leemore 221 on this 350m² South-Facing block in Exford Waters, Weir Views expected title Q1 2027. Stamp duty on land only $10k FHOG eligible for FHB.Mimosa Homes Added Value Inclusions valued at $48,778 call/text for full list:Site costs & connections included with H1 class slab50 Year Structural Warranty!Quality floor coverings throughout entire home!Higher ceilings 2550mm to ground floor!Double Glazed Awning windows!LED Downlights to entire home!Vitrified benchtops to kitchen, bath & ensuite!900mm S/S dual fuel cooker & canopy rangehood7 star energy!Why Exford Waters, Weir Views:Cobblebank Station & Melton Hospital nearbyOpalia Plaza & Woodgrove shopping close byParks, reserves & Werribee River accessAll plans and facades are indicative only and may change. Mimosa Homes may amend plans, specifications, and prices without notice. Package prices are based on a standard facade, standard inclusions, and suitable land availability, excluding developer/estate requireme
Request Details
Mimosa Homes Proudly Presents the Enfield 210
View photo
Terraced House · for sale
Request Details
Mimosa Homes Proudly Presents the Enfield 210
Calder Park
· 3 Bedrooms · 2 Baths · Terraced House
· Equipped kitchen
Calder Park · 3 Bedrooms · 2 Baths · Terraced House · Equipped kitchen
The Enfield 210 House and Land Package! Mimosa Homes New Added Value Inclusions:- 50 Year Structural Warranty!- Inclusive of site costs & connections with H1 class slab as per standard inclusions!- Quality floor coverings throughout entire home!- Higher ceilings 2550mm to ground floor!- Double Glazed Awning windows!- LED Downlights to entire home!- Fibre Optic Provision!- Vitrified Compact Surface benchtop to kitchen, bathroom & ensuite!- 900mm S/S upright oven and cook top with S/S canopy rangehood!- Stainless steel Dishwasher and Microwave with trim kit!- 7 star energy rated!- Flexible floor plans & so much more!CALL BUILDER DIRECT- NAP MADRIAGA 0427631471All plans and facades are indicative only and may change. Mimosa Homes may amend plans, specifications, and prices without notice. Package prices are based on a standard facade, standard inclusions, and suitable land availability, excluding developer/estate requirements. Facade and inclusion images may show non standard items not in
Request Details
House in Prime location
View photo
House · for sale
Request Details
House in Prime location
Calder Park
· 4 Bedrooms · 3 Baths · House
· Parking
Calder Park · 4 Bedrooms · 3 Baths · House · Parking
This beautifully designed 4-bedroom, 3-bathroom home with a 2-car garage offers the perfect blend of space, comfort, and convenience for modern family living. Ideally located within walking distance to local schools, the upcoming town centre, childcare facilities, the Donnybrook Oval grounds, and nearby parks, this home provides everything you need right at your doorstep. Enjoy the ease of a short 5-minute drive to the train station, making daily commuting simple and stress-free. With generous living spaces, well-appointed bedrooms, and a practical layout designed for growing families, this home delivers both lifestyle and location in one exceptional package. An outstanding opportunity to secure a home in a thriving and well-connected community. Photos are for illustration purposes
Request Details

Get email alerts

Don't miss out: be the first to know about new properties

The alert was correctly created

On subscribing you accept the conditions of use and the privacy policy
Alert
Receive new ads in your inbox
Save this search
Receive alerts for new listings

We'll send you an email when we have new properties for: "Houses for sale in Calder Park"

The alert was correctly created

Taylors Hill
Hillside, Melbourne
Get email alerts and be the first to see new listings
Required field
On subscribing I accept the terms of the privacy policy
Perfect! You'll soon start receiving new listings via email
Alert
Receive an email when we have new ads for Houses for sale in Calder Park
Save this search
Filters

Bedrooms

Size (m²)

Price

$
$

Property type

Bathrooms

Clear all filters
Receive notifications when new entries are published.