11,639 houses for sale in Calder Park

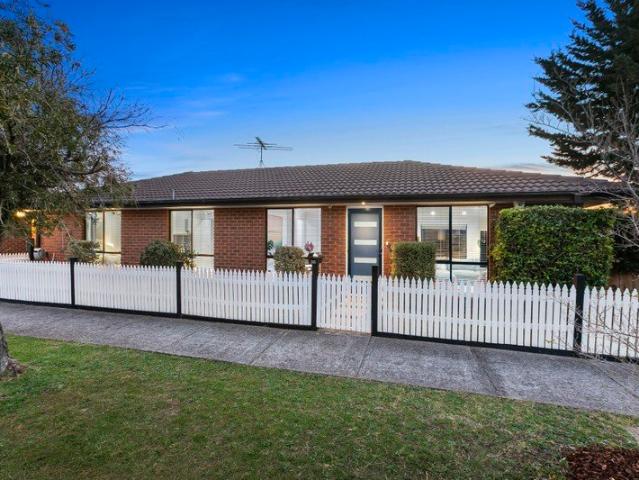
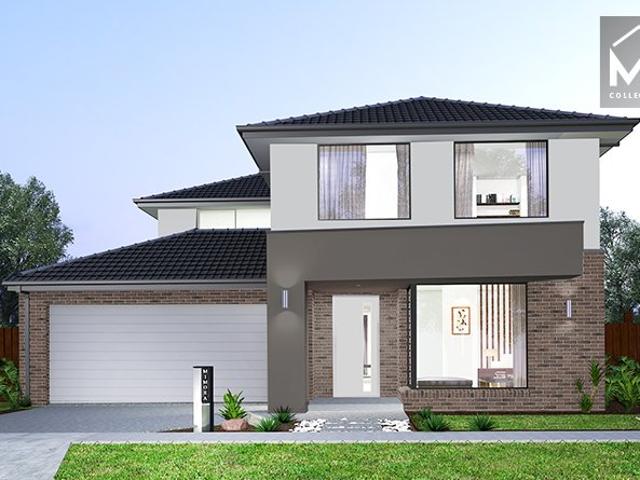
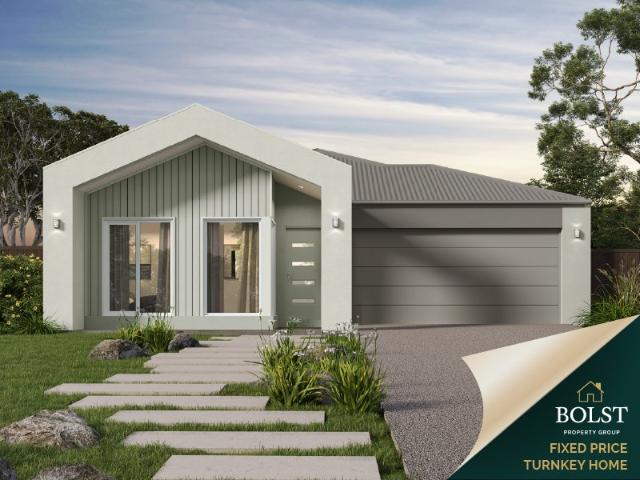
4 Bedroom Turnkey on Titled Land Steel Frame Upgrade in Atkinson Place
View photo
Terraced House · for sale
Request Details
4 Bedroom Turnkey on Titled Land Steel Frame Upgrade in Atkinson Place
Calder Park
· 4 Bedrooms · 2 Baths · Terraced House
Calder Park · 4 Bedrooms · 2 Baths · Terraced House
Secure a brand new home & land package in the highly regarded Atkinson Place Estate, Truganina a boutique, premium estate positioned within one of Melbourne's strongest growth corridors. This upgraded package offers a larger 4-bedroom design on a wider allotment, allowing for improved layout, better street presence and increased long-term appeal. With titled land ready to build, this opportunity removes delays and uncertainty, making it ideal for both first home buyers and investors looking for a clean, straightforward purchase. Why This Property Stands Out Titled land ready to build immediately 4-bedroom design on a wider block (rare for this price point) Fixed price, full turnkey no hidden costs Premium steel frame construction (JG King) Double glazed uPVC windows throughout Strong rental demand in a high-growth metro corridor The Home Designed to maximise space and functionality, this upgraded layout provides flexibility for families, shared living or long-term investment. Approx. 1
Request Details
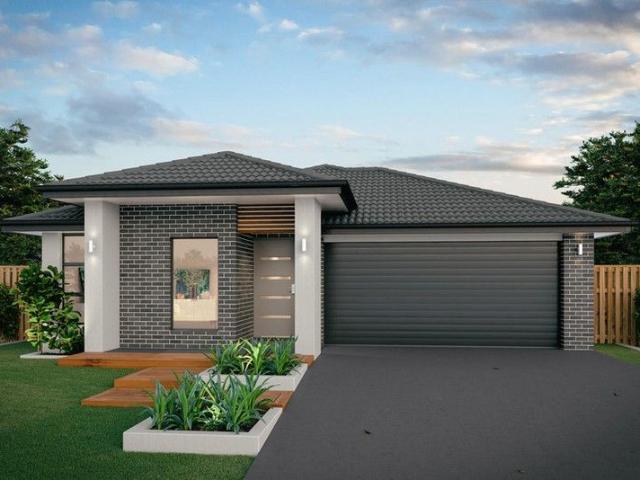
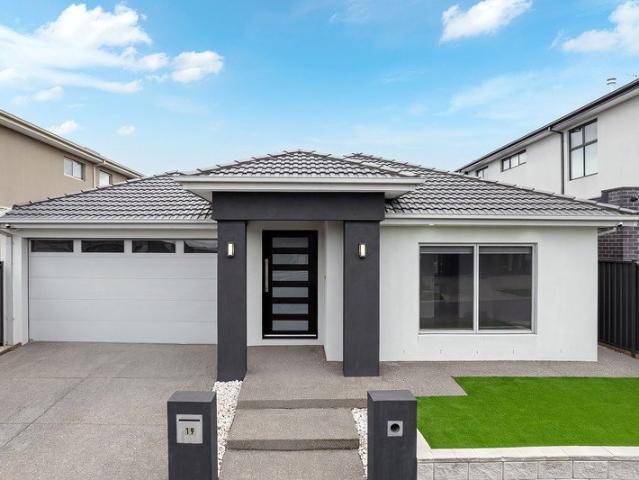
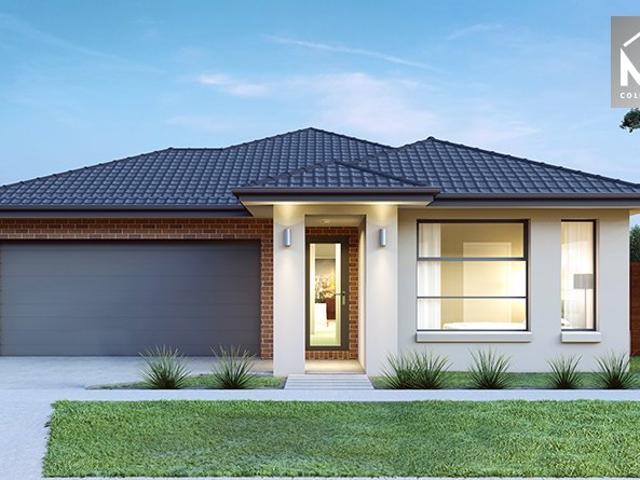
Your Dream Home Awaits: Modern Luxury & Comfort Perfectly Combined, all with No Deposit, Your New Home is Ready to be Built
View photo
Terraced House · for sale
Request Details
Your Dream Home Awaits: Modern Luxury & Comfort Perfectly Combined, all with No Deposit, Your New Home is Ready to be Built
Calder Park
· 4 Bedrooms · 2 Baths · Terraced House
· Air conditioning · Equipped kitchen
Calder Park · 4 Bedrooms · 2 Baths · Terraced House · Air conditioning · Equipped kitchen
Welcome to Your Future Home - No Deposit Needed! Discover a stylish, comfortable new home-your perfect sanctuary for everyday living and memorable moments. With modern design and practical features, this residence feels like a getaway right at your doorstep. Key Features: Open, Breezy Layout: Spacious, modern design with family-friendly functionality. Gourmet Kitchen: High-quality finishes, stone benchtops, breakfast bar, and optional 900mm cooktop & stove. Luxury Bathrooms: Premium fixtures and durable finishes for a spa-like experience. Personalised Curb Appeal: Four facade options to match your style and enhance street presence. Comfort & Climate Control: Ducted air conditioning and ceiling fans are in all bedrooms and the alfresco area. Ambient Lighting: Stylish downlights create a relaxing or entertaining atmosphere. Additional Highlights: Built to high standards with quality craftsmanship. Designed for creating lasting memories. A perfect blend of modern elegance and practicality
Request Details
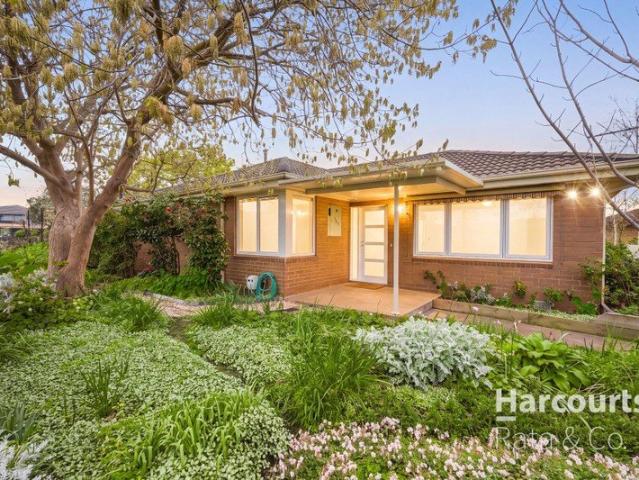
TIMELESS CHARACTER, ESTABLISHED GARDENS & EASY FAMILY LIVING
View photo
House · for sale
Request Details
New
TIMELESS CHARACTER, ESTABLISHED GARDENS & EASY FAMILY LIVING
Calder Park
· 3 Bedrooms · 1 Bath · House
· Air conditioning · Equipped kitchen
Calder Park · 3 Bedrooms · 1 Bath · House · Air conditioning · Equipped kitchen
Positioned within an established pocket of Thomastown, 127 Bickley Avenue presents an established residence where a practical layout, inviting formal lounge and beautifully landscaped gardens create an appealing setting for everyday living The formal lounge provides a dedicated space for entertaining or unwinding, while the adjoining kitchen and meals area forms the natural center of the home. Three bedrooms are thoughtfully positioned along the central hallway, with the main bedroom enjoying a walk-in robe and the additional bedrooms offering built-in robes. A hall cupboard/linen press provides useful storage, while the central bathroom incorporates both a full-size bath and separate shower, complemented by a separate toilet and dedicated laundry. Designed with energy efficiency in mind, the home is fully electric, supported by solar panels, a heat-pump hot water system, reverse-cycle inverter air conditioning, an induction cooktop, double-glazed windows and external doors, and double
Request Details
Stylish, Low Maintenance Living in Mill Park Lakes
View photo
House · for sale
Request Details
New
Stylish, Low Maintenance Living in Mill Park Lakes
Calder Park
· 3 Bedrooms · 2 Baths · House
· Equipped kitchen
Calder Park · 3 Bedrooms · 2 Baths · House · Equipped kitchen
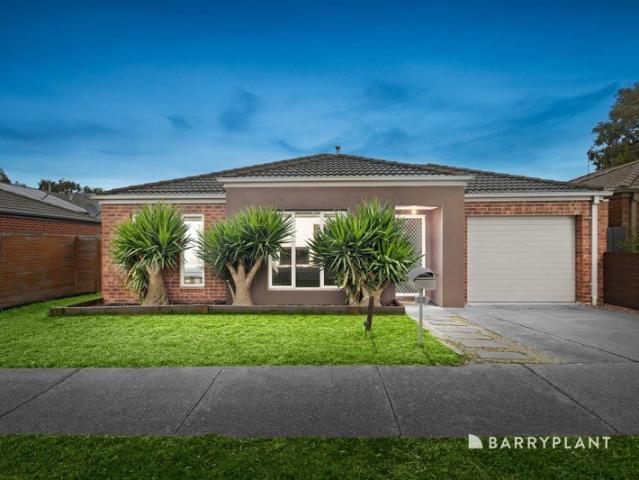
Positioned in the ever-popular Mill Park Lakes Estate, this beautifully presented and low-maintenance home delivers an ideal combination of space, comfort and convenience. Perfectly suited to first home buyers, growing families, downsizers or astute investors, it offers an outstanding opportunity in a highly sought-after location. Offering three generous bedrooms, the master suite enjoys the added luxury of a walk-in robe and private ensuite, while the remaining bedrooms feature built-in robes and are serviced by a central family bathroom and separate laundry. A versatile open study or children's retreat provides an additional space for working from home, studying or relaxing. At the heart of the home, the well-appointed kitchen features stainless steel appliances including a dishwasher, ample cabinetry and plenty of preparation space, overlooking the spacious open-plan family and meals area. A separate rear rumpus room adds valuable flexibility and could also be utilised as an optiona
Request Details
Relaxed Contemporary Style, Endless Lifestyle Appeal
View photo
Townhouse · for sale
Request Details
Relaxed Contemporary Style, Endless Lifestyle Appeal
Calder Park
· 2 Bedrooms · 2 Baths · Townhouse
· Garden · Balcony · Parking · Equipped kitchen
Calder Park · 2 Bedrooms · 2 Baths · Townhouse · Garden · Balcony · Parking · Equipped kitchen
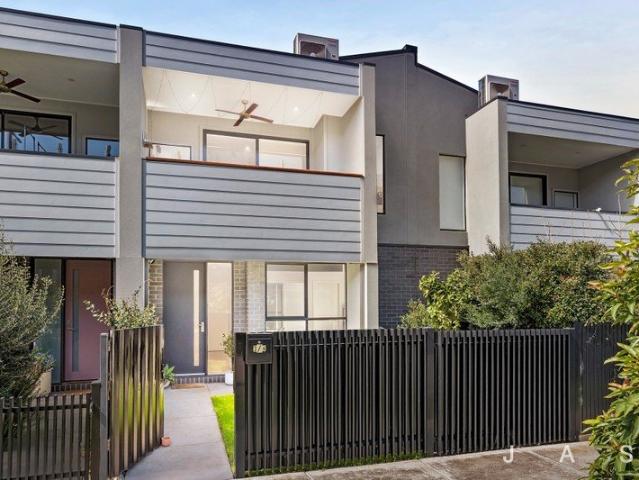
Beautifully presented two-bedroom 2.5-bathroom townhouse in a conveniently positioned pocket of West Footscray An exciting opportunity for home buyers and investors alike Neat, private garden space with lawn and paved firepit zone Sunny open-plan kitchen/dining/living opening to covered balcony Master bedroom with walk-in robe and fully tiled ensuite Second bedroom with built-in robe and fully tiled ensuite Double-glazed windows European laundry Guest powder room 6.6kW solar panels Under-stair storage Split-system heating/cooling Quality floor treatments, including engineered timber floorboards Secure single garage Designed for effortless contemporary living, this beautifully presented two-bedroom, 2.5-bathroom residence delivers an exceptional combination of style, comfort and low-maintenance appeal. Thoughtfully arranged across two private levels, it embraces abundant natural light, refined finishes and seamless indoor-outdoor living, complemented by double-glazed windows and a 6.6kW
Request Details
Contemporary Luxury Meets Exceptional Family Living in Deanside
View photo
House · for sale
Request Details
Contemporary Luxury Meets Exceptional Family Living in Deanside
Calder Park
· 5 Bedrooms · 3 Baths · House
· Equipped kitchen
Calder Park · 5 Bedrooms · 3 Baths · House · Equipped kitchen
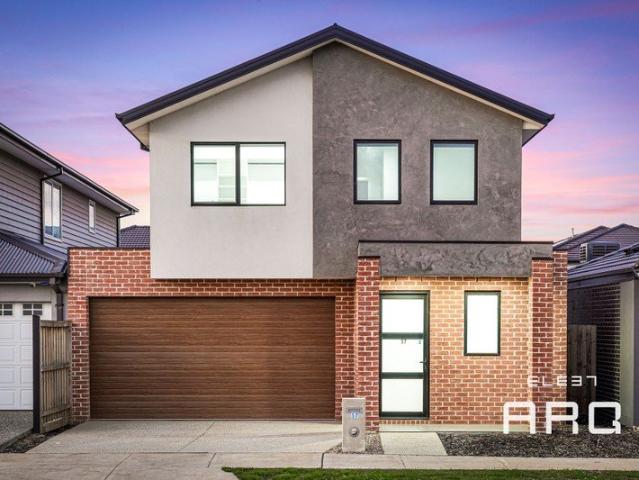
ELEET ARQ, Caroline Springs welcomes you to a residence that redefines contemporary luxury, nestled within the highly sought-after Deanside community. This striking double-storey home delivers a seamless fusion of architectural elegance, space and effortless comfort. Featuring 5 bedrooms and 3 bathrooms, including a convenient ground-floor bedroom and bathroom, this home is built for the way modern families and guests actually live. High ceilings, square-set cornices, premium hybrid flooring and double-glazed windows throughout bring a refined, light-filled feel to every room. Step inside and the kitchen instantly takes centre stage. A 40mm stone waterfall island anchors the space, extending into a generous workspace made for entertaining and everyday living alike. Complete with 900mm premium appliances and sleek, soft-close cabinetry in a neutral palette, it's a kitchen designed for those who love to cook and host in equal measure. Upstairs, the master suite offers a private retreat o
Request Details
Renovated. Refined. Ready to Move In
View photo
House · for sale
Request Details
Renovated. Refined. Ready to Move In
Calder Park
· 3 Bedrooms · 1 Bath · House
· Equipped kitchen
Calder Park · 3 Bedrooms · 1 Bath · House · Equipped kitchen
Expressions of Interest closing Tuesday 29th September 12:00pm (Unless Sold Prior). Nice to Know. Perfectly positioned in a highly convenient pocket of Altona Meadows, this beautifully renovated residence presents an outstanding opportunity for first home buyers, downsizers and investors seeking modern comfort, practicality and low maintenance living. Situated moments from Altona Meadows Community Park and Altona Green Primary School, with Central Square Shopping Centre, local amenities, public transport and parklands all within easy reach, the home offers an enviable lifestyle with everyday convenience close at hand. Renovated throughout with a fresh and modern feel, the home features well proportioned bedrooms serviced by a stylishly updated bathroom, while the spacious living and dining areas create a welcoming environment for relaxing or entertaining. The renovated kitchen forms the heart of the home, offering excellent bench space, ample storage and modern finishes for effortless
Request Details
Quality & Elegance At it's Finest!
View photo
House · for sale
Request Details
Quality & Elegance At it's Finest!
Calder Park
· 4 Bedrooms · 3 Baths · House
· Garden · Parking · Equipped kitchen
Calder Park · 4 Bedrooms · 3 Baths · House · Garden · Parking · Equipped kitchen
An exciting opportunity is up for grabs when such a special home comes onto the market. Located in one of the most sought after pocket in Roxburgh Park Arena Estate with walking distance to parklands, and Woolworths complex and close proximity to all major amenities. This gorgeous family home sits on a generous 448m2 of land that offers the style, luxury and space for premium living for buyers who are looking for that special something. This magnificent family residence features wide entrance with high ceilings, open plan modern living with high ceilings throughout, including marvellous gourmet kitchen finished with stone bench tops and with walk-in pantry overlooking the beautiful meals and family areas with access to an outdoor entertaining area and a low maintenance backyard, separate rumpus/ retreat, 4 bedrooms (2 master with full ensuite and WIR's), central bathroom, spacious laundry, side driveway leading to a double garage with remote control and internal access. Fixtures and Fi
Request Details
FULL TURN KEY HOME & LAND PACKAGE DONNYBROOK NORTH
View photo
House · for sale
Request Details
FULL TURN KEY HOME & LAND PACKAGE DONNYBROOK NORTH
Calder Park
· 3 Bedrooms · 3 Baths · House
· Equipped kitchen
Calder Park · 3 Bedrooms · 3 Baths · House · Equipped kitchen
? FULL TURN-KEY HOME & LAND PACKAGE DONNYBROOK (NORTH) Only $671,710 | 3 Bed | 3 Bath | 2 Car | House Size: 165.19 m² | Land Size: 263 m² Title Expected: May 2026 Ready to own your dream home in one of Melbourne's fastest-growing corridors? This beautifully designed full turn-key package in Donnybrook (North) offers everything you need for modern living with premium inclusions, stylish finishes, and a fixed price that offers unbeatable value. ? KEY FEATURES: ? Fixed Price No hidden surprises! ? 7-Star Energy Rating Energy efficient & eco-friendly ? Double Glazed Windows For comfort & peace of mind ? 2590mm Ceiling Heights Spacious and elegant design ? 20mm Caesarstone Mineral Surfaces In Kitchen, Bathrooms & Ensuite ? Landscaping Front & Rear To developer requirements ? Timber Flooring + Carpet Throughout for a luxury feel ? Recessed White LED Downlights Sleek and energy-saving ? Premium Olivieri Tapware With exclusive extended warranty ? Lifetime Structural Guarantee Built to last ? 1
Request Details
NewHouseLand Truganina
View photo
Terraced House · for sale
Request Details
NewHouseLand Truganina
Calder Park
· 4 Bedrooms · 2 Baths · Terraced House
· Equipped kitchen
Calder Park · 4 Bedrooms · 2 Baths · Terraced House · Equipped kitchen
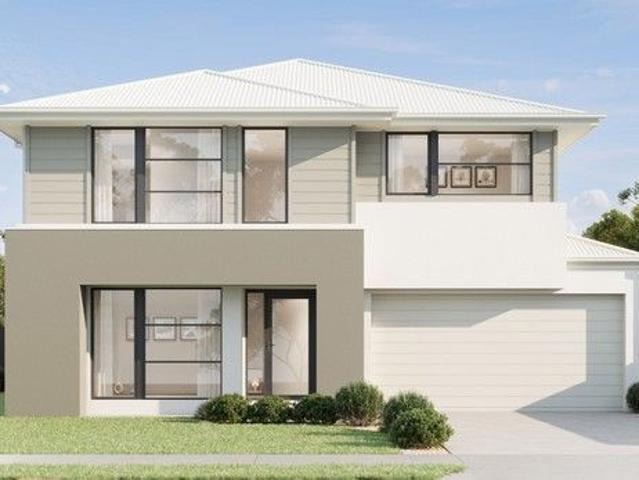
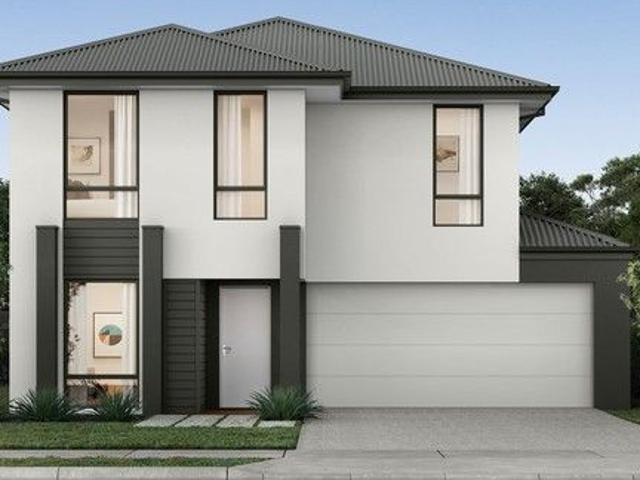
The Maisa double-storey design is envisioned for families wanting more from their family home. The ground floor is dedicated to rest and relaxation, offering an inviting open-plan meals, family and kitchen area that seamlessly integrates with the alfresco. The kitchen features a vast island bench that conveniently doubles as a breakfast bar. Upstairs houses the sleeping quarters and casual living space, perfect for those wanting quiet time. The spacious main suite offers a spacious walk-in robe and ensuite including; a double vanity, large shower, bath and separate toilet. The remaining three bedrooms are generous in size, with all bedrooms featuring a walk-in robe
Request Details
Great Potential Prime Location
View photo
House · for sale
Request Details
Great Potential Prime Location
Calder Park
· 3 Bedrooms · 1 Bath · House
· Parking · Equipped kitchen
Calder Park · 3 Bedrooms · 1 Bath · House · Parking · Equipped kitchen
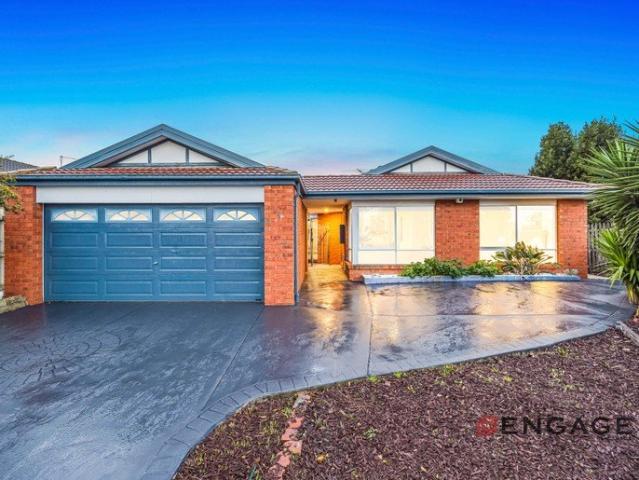
This well positioned family home offers a great opportunity for first home buyers to enter the real estate market, inspired DIYers that can see this home's potential and investors that want to add to their growing portfolio. Three good sized robed bedrooms offer ample sleeping accommodation whilst the separate lounge provides plenty of space for relaxation. The large kitchen boasts loads of storage and bench space, 900mm cooktop, wall oven with separate grill and overlooks the adjoining dining area. Set on a generous 577m2 allotment, the home is fully fenced and features ducted heating, lock up garage with off street parking, separate storage room with front and rear access and two additional sheds perfect for all your projects and gardening storage. Everything is at your doorstep, with easy access to all Settlement Road amenities, Dalton Road entry to the M80 Ring Road, Keon Park and Reservoir Train Stations, as well as Broadway and Edwardes Street cafes, restaurants and specialty sho
Request Details
Expressions of Interest Closing Tuesday 15 September 2026 @ 5:00pm
View photo
House · for sale
Request Details
Expressions of Interest Closing Tuesday 15 September 2026 @ 5:00pm
Calder Park
· 3 Bedrooms · 2 Baths · House
· Equipped kitchen
Calder Park · 3 Bedrooms · 2 Baths · House · Equipped kitchen
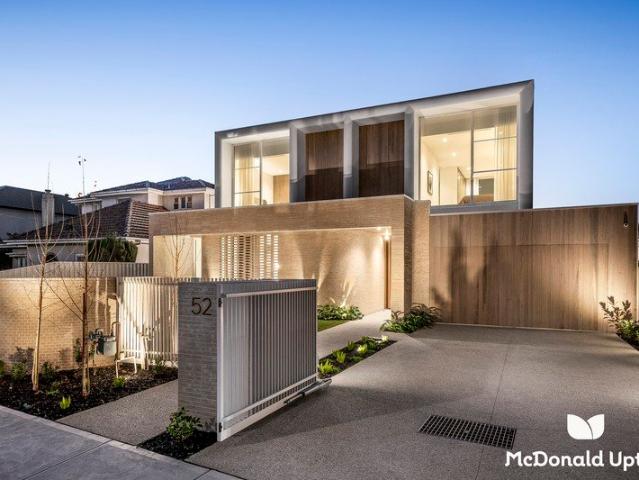
Sophisticated turn-key home Expertly renovated to capture a relaxed, contemporary feel, this Victorian cottage has been updated with an eye for timeless design, blending period features with modern enhancements. Boasting a considered floorplan of rich timber floors, the light and bright kitchen/dining area provides premium entertaining space, blending seamlessly with the generous rear courtyard. Well placed in a desirable inner-city location, the property provides swift access to the Wellington and Smith Street entertainment precincts, packed with award-winning restaurants, boutique shopping, and transport options. - Open-plan kitchen/dining area, featuring white cabinetry and open timber shelving, stone benchtop and splashback, modern appliances including dishwasher, and black tapware. - Wonderfully bright living room, flooded with natural light, connects to the kitchen/dining area. - Comprising three generous bedrooms, including one with stylish ensuite, one with built-in mirrored ro
Request Details
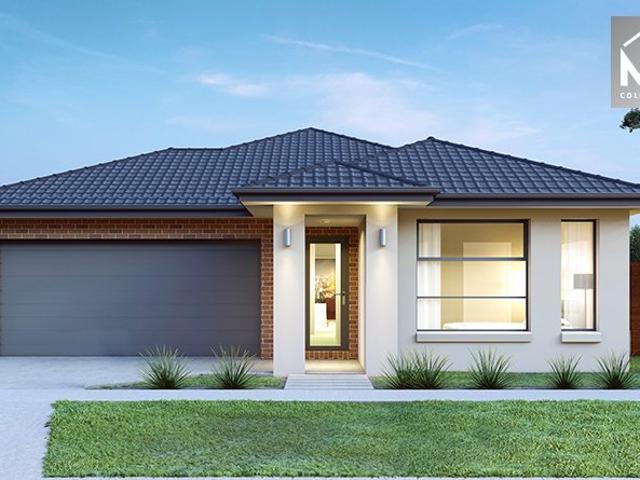
Fully Renovated Light Filled Family Haven!
View photo
House · for sale
Request Details
Fully Renovated Light Filled Family Haven!
Calder Park
· 4 Bedrooms · 3 Baths · House
· Equipped kitchen
Calder Park · 4 Bedrooms · 3 Baths · House · Equipped kitchen
Beautifully presented across two expansive levels, this recently renovated home blends generous proportions, light-filled interiors and a seamless connection to the outdoors. Fresh paint and just-laid hybrid timber flooring enhance a layout introducing a welcoming living-dining domain, creating an inviting space for family and friends, complemented by a stunning stone-finished soft-close kitchen appointed with premium appliances. Also on this level are the main bedroom complete with a deluxe ensuite and two further bedrooms served by the instantly impressive family bathroom. Comprising a bedroom, living area, study and an updated bathroom, the lower ground floor delivers flexible spaces ideal for a large or extended family or multi-generational living. Set on a generous 668m2 (approx.) allotment, footsteps to Plenty Gorge Parklands, tracks and trails, moments from the bus, within minutes of Apollo Parkways Primary School, local cafés and the IGA. Features: Hybrid timber flooring Freshl
Request Details
Mimosa Homes Proudly Presents the Lyndale 159
View photo
Terraced House · for sale
Request Details
Mimosa Homes Proudly Presents the Lyndale 159
Calder Park
· 3 Bedrooms · 2 Baths · Terraced House
· Equipped kitchen
Calder Park · 3 Bedrooms · 2 Baths · Terraced House · Equipped kitchen
The Lyndale 159 House and Land Package! Mimosa Homes New Added Value Inclusions: - 50 Year Structural Warranty! - Inclusive of site costs & connections with H1 class slab as per standard inclusions! - Quality floor coverings throughout entire home! - Higher ceilings 2550mm to ground floor! - Double Glazed Awning windows! - LED Downlights to entire home! - Fibre Optic Provision! - Vitrified Compact Surface benchtop to kitchen, bathroom & ensuite! - 600mm S/S upright oven and cook top with S/S canopy rangehood! - Stainless steel Dishwasher and Microwave with trim kit! - 7 star energy! - Flexible floor plans & so much more! CALL BUILDER DIRECT! All plans and facades are indicative only and may change. Mimosa Homes may amend plans, specifications, and prices without notice. Package prices are based on a standard facade, standard inclusions, and suitable land availability, excluding developer/estate requirements. Facade and inclusion images may show non standard items not included in the pr
Request Details
Mimosa Homes Proudly Presents the Hamilton 223
View photo
Terraced House · for sale
Request Details
Mimosa Homes Proudly Presents the Hamilton 223
Calder Park
· 4 Bedrooms · 2 Baths · Terraced House
· Equipped kitchen
Calder Park · 4 Bedrooms · 2 Baths · Terraced House · Equipped kitchen
The Hamilton 223 House and Land Package!Land Titles Anticipated in Feb 2027 (All Electric)- Fixed Site Cost - INCLUDED- 50-year Structural Warranty- INCLUDED- Quality Floor Covering - INCLUDED- 2.55m Ceiling Height - INCLUDED- Ducted Heating - INCLUDED- 2x Split Systems Cooling - INCLUDED- Double Glazing Windows - INCLUDED- 3.5kW Solar Panels - INCLUDED- Undermount Sink to Kitchen - INCLUDED- 40mm Benchtop to Kitchen - INCLUDED- 20mm Benchtops to Ensuite & Bathroom - INCLUDED- LED Downlights to Entire Home - INCLUDED- Dishwasher & Trim Kit Microwave- INCLUDED- Flyscreens to all Openable Windows - INCLUDED- Fibre Optic NBN Provision - INCLUDED- AND MORECALL BUILDER DIRECT - DIGANT VANIA - 0450 573 022All plans and facades are indicative only and may change. Mimosa Homes may amend plans, specifications, and prices without notice. Package prices are based on a standard facade, standard inclusions, and suitable land availability, excluding developer/estate requirements. Facade and inclusio
Request Details
34 SQ Balmoral on a 468SQ Land in Aurora Estate, Wollert
View photo
Terraced House · for sale
Request Details
34 SQ Balmoral on a 468SQ Land in Aurora Estate, Wollert
Calder Park
· 4 Bedrooms · 3 Baths · Terraced House
· Equipped kitchen
Calder Park · 4 Bedrooms · 3 Baths · Terraced House · Equipped kitchen
Call: Abin Paul on 0470 222 815 to know more. ! Mimosa Homes added value inclusions.- Fixed site costs & connections with H1 class slab!- Including Colorbond roof.- Quality floor coverings throughout entire home!- Higher ceilings 2550mm to ground fl oor!- Double Glazed Awning windows!- LED Downlights to entire home!- Reverse cycle heating and cooling with 4 Zones- 40mm Stone benchtop to kitchen, 20mm to bathroom &ensuite!- 900mm cooktop & Electric Oven.- Stainless steel Dishwasher and Microwave with trim kit!- 7 star energy with 50 Years Structural Warranty.- Flexible floor plans & so much more!CALL BUILDER DIRECT!All plans and facades are indicative only and may change. Mimosa Homes may amend plans, specifications, and prices without notice. Package prices are based on a standard facade, standard inclusions, and suitable land availability, excluding developer/estate requirements. Facade and inclusion images may show non standard items not included in the price. Dimensions are approxim
Request Details
Mimosa Homes Proudly Presents the Churchill 220
View photo
Terraced House · for sale
Request Details
Mimosa Homes Proudly Presents the Churchill 220
Calder Park
· 4 Bedrooms · 2 Baths · Terraced House
· Equipped kitchen
Calder Park · 4 Bedrooms · 2 Baths · Terraced House · Equipped kitchen
The Churchill 220 House and Land Package! Mimosa Homes New Added Value Inclusions: - 50 Year Structural Warranty! - Inclusive of site costs & connections with H1 class slab as per standard inclusions! - Quality floor coverings throughout entire home! - Higher ceilings 2550mm to ground floor! - Double Glazed Awning windows! - LED Downlights to entire home! - Fibre Optic Provision! - Vitrified Compact Surface benchtop to kitchen, bathroom & ensuite! - 900mm S/S upright oven and cook top with S/S canopy rangehood! - Stainless steel Dishwasher and Microwave with trim kit! - 7 star energy! - Flexible floor plans & so much more! CALL BUILDER DIRECT! All plans and facades are indicative only and may change. Mimosa Homes may amend plans, specifications, and prices without notice. Package prices are based on a standard facade, standard inclusions, and suitable land availability, excluding developer/estate requirements. Facade and inclusion images may show non standard items not included in the
Request Details
4 Bed 2 Bath | 350m² West Facing Exford Waters, Weir Views 3338
View photo
Terraced House · for sale
Request Details
4 Bed 2 Bath | 350m² West Facing Exford Waters, Weir Views 3338
Calder Park
· 4 Bedrooms · 2 Baths · Terraced House
· Equipped kitchen
Calder Park · 4 Bedrooms · 2 Baths · Terraced House · Equipped kitchen
Build your 4 bedroom Hamilton 223 on this 350m² West-Facing block in Exford Waters, Weir Views expected title Q1 2027. Stamp duty on land only $10k FHOG eligible for FHB.Mimosa Homes Added Value Inclusions valued at $48,778 call/text for full list:Site costs & connections included with H1 class slab50 Year Structural Warranty!Quality floor coverings throughout entire home!Higher ceilings 2550mm to ground floor!Double Glazed Awning windows!LED Downlights to entire home!Vitrified benchtops to kitchen, bath & ensuite!900mm S/S dual fuel cooker & canopy rangehood7 star energy!Why Exford Waters, Weir Views:Cobblebank Station & Melton Hospital nearbyOpalia Plaza & Woodgrove shopping close byParks, reserves & Werribee River accessAll plans and facades are indicative only and may change. Mimosa Homes may amend plans, specifications, and prices without notice. Package prices are based on a standard facade, standard inclusions, and suitable land availability, excluding developer/estate requireme
Request Details
Mimosa Homes Proudly Presents the Montrose 182
View photo
Terraced House · for sale
Request Details
Mimosa Homes Proudly Presents the Montrose 182
Calder Park
· 4 Bedrooms · 2 Baths · Terraced House
· Equipped kitchen
Calder Park · 4 Bedrooms · 2 Baths · Terraced House · Equipped kitchen
The Montrose 182 House and Land Package! Mimosa Homes New Added Value Inclusions:- 50 Year Structural Warranty!- Inclusive of site costs & connections with H1 class slab as per standard inclusions!- Quality floor coverings throughout entire home!- Higher ceilings 2550mm to ground floor!- Double Glazed Awning windows!- LED Downlights to entire home!- Fibre Optic Provision!- Vitrified Compact Surface benchtop to kitchen, bathroom & ensuite!- 600mm S/S upright oven and cook top with S/S canopy rangehood!- Stainless steel Dishwasher and Microwave with trim kit!- 7 star energy rated!- Flexible floor plans & so much more!CALL BUILDER DIRECT- NAP MADRIAGA 0427631471All plans and facades are indicative only and may change. Mimosa Homes may amend plans, specifications, and prices without notice. Package prices are based on a standard facade, standard inclusions, and suitable land availability, excluding developer/estate requirements. Facade and inclusion images may show non standard items not i
Request Details
A Lifestyle of Comfort, Character & Endless Possibilities On 751m2 of Prime Land
View photo
House · for sale
Request Details
A Lifestyle of Comfort, Character & Endless Possibilities On 751m2 of Prime Land
Calder Park
· 4 Bedrooms · 2 Baths · House
Calder Park · 4 Bedrooms · 2 Baths · House
Set proudly on an impressive 751sqm (approx.) corner allotment in one of Caroline Springs' most established and family-friendly pockets lies this home designed for growing families, effortless entertaining, and creating lasting memories. This beautifully maintained residence combines generous proportions, multiple living zones, and outstanding outdoor spaces with a warm and welcoming atmosphere that immediately feels like home. Perfectly positioned moments from the beautiful Springlake precinct, residents can enjoy lakeside walking trails, local cafés, restaurants, parklands, schools, shopping centres, and medical facilities, all while benefiting from convenient access to Ballarat Road, the Western Freeway, and Caroline Springs Train Station - making daily commuting and family living exceptionally convenient. From the moment you arrive, the home's north-facing orientation allows natural light to pour through the interiors, creating a bright and inviting feel. At the front of the home,
Request Details
Premium Investment Townhouse NO BODY CORPORATE
View photo
House · for sale
Request Details
Premium Investment Townhouse NO BODY CORPORATE
Calder Park
· 6 Bedrooms · 3 Baths · House
Calder Park · 6 Bedrooms · 3 Baths · House
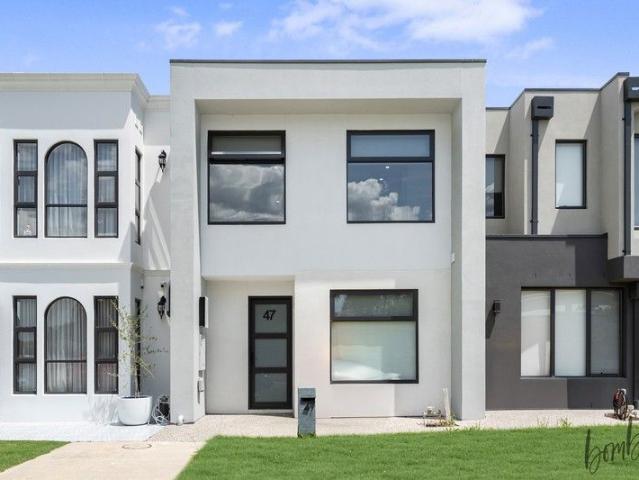
47 Hollywood Drive, Roxburgh Park VIC Investor Highlights Rental Income: Approx. $4,500 per month No Body Corporate Fees High-Yield, Low-Ongoing Costs Premium, Energy-Efficient Townhouse Ideal for long-term investors Property Overview 47 Hollywood Drive, Roxburgh Park is a high-quality townhouse offering exceptional value for investors seeking strong rental returns without the burden of body corporate fees. With generous proportions, modern features, and excellent tenant appeal, this property stands out as one of the best investment opportunities in the area. Accommodation & Layout 6 Spacious Bedrooms 2 bedrooms downstairs - perfect for multi-generational living or flexible rental arrangements Remaining bedrooms upstairs - private and well-separated 3 Well-Appointed Bathrooms Designed to comfortably service large households Comfort, Sustainability & Efficiency Heating and Cooling throughout for year-round comfort Solar Panel System Tesla Battery Storage Reduced electricity costs Strong
Request Details
Your Dream Home Awaits: Modern Luxury & Comfort Perfectly Combined, all with No Deposit, Your New Home is Ready to be Built
View photo
Terraced House · for sale
Request Details
Your Dream Home Awaits: Modern Luxury & Comfort Perfectly Combined, all with No Deposit, Your New Home is Ready to be Built
Calder Park
· 4 Bedrooms · 2 Baths · Terraced House
· Air conditioning · Equipped kitchen
Calder Park · 4 Bedrooms · 2 Baths · Terraced House · Air conditioning · Equipped kitchen
Welcome to Your Future Home - No Deposit Needed! Discover a stylish, comfortable new home-your perfect sanctuary for everyday living and memorable moments. With modern design and practical features, this residence feels like a getaway right at your doorstep. Key Features: Open, Breezy Layout: Spacious, modern design with family-friendly functionality. Gourmet Kitchen: High-quality finishes, stone benchtops, breakfast bar, and optional 900mm cooktop & stove. Luxury Bathrooms: Premium fixtures and durable finishes for a spa-like experience. Personalised Curb Appeal: Four facade options to match your style and enhance street presence. Comfort & Climate Control: Ducted air conditioning and ceiling fans are in all bedrooms and the alfresco area. Ambient Lighting: Stylish downlights create a relaxing or entertaining atmosphere. Additional Highlights: Built to high standards with quality craftsmanship. Designed for creating lasting memories. A perfect blend of modern elegance and practicality
Request Details
Low maintenance, easy living
View photo
Townhouse · for sale
Request Details
New
Low maintenance, easy living
Calder Park
· 2 Bedrooms · 2 Baths · Townhouse
· Garden · Parking · Equipped kitchen
Calder Park · 2 Bedrooms · 2 Baths · Townhouse · Garden · Parking · Equipped kitchen
Designed for first home buyers, investors and all savvy buyers, this stylish modern townhouse offers exceptional opportunity boasting low maintenance living in a central location. Natural light filters through the home, showcasing neutral tones and high ceilings that create an inviting space for your enjoyment. Open-plan living centres around a modern kitchen featuring stainless steel appliances, including a gas cooktop and dishwasher, complemented by stone benchtops and an integrated dining space. The ground floor features a spacious bedroom with built-in mirrored robes and a private ensuite, while upstairs offers a second generously sized bedroom with built-in mirrored robes and another bathroom, with split-system heating and cooling providing year-round comfort. Remote secure carport with access to the low maintenance rear yard and garden shed provides security and convenience, and the outstanding location brings all amenities to your doorstep, with Northland Shopping Centre, reputa
Request Details
Stylish Family Living with Alfresco Entertaining
View photo
House · for sale
Request Details
Stylish Family Living with Alfresco Entertaining
Calder Park
· 4 Bedrooms · 2 Baths · House
· Parking · Equipped kitchen
Calder Park · 4 Bedrooms · 2 Baths · House · Parking · Equipped kitchen
8 Bromley Circuit, Thornhill Park Step into contemporary comfort with this beautifully presented 4-bedroom, 2-bathroom home, ideally positioned on a generous 350m² allotment in the heart of Thornhill Park. Designed with modern family living in mind, the home features a spacious and practical floorplan, well-appointed bedrooms, two bathrooms and a double-car garage. The open-plan kitchen, living and dining area creates a warm and inviting central space, perfect for everyday family life and entertaining. Adding to the appeal is the covered alfresco area, providing the perfect setting for outdoor dining, weekend entertaining or simply relaxing with family and friends. Positioned close to schools, parks, shopping centres, public transport and major road links, this property offers an excellent opportunity for families, first-home buyers and investors alike. Key Features: · 4 spacious bedrooms · 2 modern bathrooms · Double-car garage · Generous 350m² land allotment · Open-plan kitchen, livi
Request Details
Oversized Family Home on 623sqm approx
View photo
House · for sale
Request Details
Oversized Family Home on 623sqm approx
Calder Park
· 5 Bedrooms · 2 Baths · House
· Garden · Parking · Equipped kitchen
Calder Park · 5 Bedrooms · 2 Baths · House · Garden · Parking · Equipped kitchen
Located in the prestigious Roxburgh Park, this oversized family home sits on a generous 623sqm (approx.) allotment and offers everything a growing or large family could desire. Cleverly zoned throughout, the home showcases a thoughtfully designed floorplan with an inviting blend of multiple living spaces, generous accommodation and excellent outdoor entertaining. Situated within minutes walking distance from schools, Roxy Central, local parks and public transport. This magnificent single storey home featuring 2 separate living zones including formal lounge, good size kitchen with stone bench tops that overlooks a large family and meals area with access to a huge outdoor entertaining area and a good size backyard, 5 bedrooms (master with full ensuite & WIR), central bathroom, spacious laundry, 3rd toilet, side driveway leading to a double garage with internal access. Fixtures & fittings including: ducted heating, evaporative cooling, split system, solar system, coonara heater, blinds, k
Request Details
NewHouseLand Truganina
View photo
Terraced House · for sale
Request Details
NewHouseLand Truganina
Calder Park
· 4 Bedrooms · 2 Baths · Terraced House
· Equipped kitchen
Calder Park · 4 Bedrooms · 2 Baths · Terraced House · Equipped kitchen
This impressive two-storey home fits perfectly on a 10.5-metre wide lot, maximising space and functionality with a well-planned layout featuring 4 bedrooms, study nook, and versatile living areas. The ground floor offers an open-plan family and meals areas with kitchen and a guest bedroom with ensuite, while the first floor houses the main bedroom with walk-in robe and ensuite, two additional bedrooms and casual living space - perfect for growing families wanting both privacy and connection.This impressive two-storey home fits perfectly on a 10.5-metre wide lot, maximising space and functionality with a well-planned layout featuring 4 bedrooms, study nook, and versatile living areas. The ground floor offers an open-plan family and meals areas with kitchen and a guest bedroom with ensuite, while the first floor houses the main bedroom with walk-in robe and ensuite, two additional bedrooms and casual living space - perfect for growing families wanting both privacy and connection
Request Details
Family home with all the convenience at your doorstep!
View photo
House · for sale
Request Details
Family home with all the convenience at your doorstep!
Calder Park
· 4 Bedrooms · 2 Baths · House
Calder Park · 4 Bedrooms · 2 Baths · House
Love Wadhwa and Engage Real Estate proudly presents this stunning family home that displays pure class in this highly sought-after location and sits proudly on a large block of 691m²(approx). This immaculate property offers a great design for everyday comfort, flawless finish and family-friendly with an impressive range of living and entertaining spaces. It is unique in design and only quality materials are used to build this home from the ground up, there is no need to continue with your building plans or search for another established home either. Offering a desirable lifestyle for any large or growing family, with its super-convenient position which enjoys seamless access to Tarneit Central Shopping Centre, Tarneit Train Station, Thomas Carr College, local parks, public transport, restaurants & café all within walking distance. This lovely home's interior boasts following features: - The impressive master bedroom combined with a spacious en-suite will leave you living in the top of
Request Details
Expressions of Interest Closing Tuesday October 6th at 5:00pm unless sold prior
View photo
House · for sale
Request Details
Expressions of Interest Closing Tuesday October 6th at 5:00pm unless sold prior
Calder Park
· 5 Bedrooms · 5 Baths · House
· Equipped kitchen
Calder Park · 5 Bedrooms · 5 Baths · House · Equipped kitchen
A New Calibre of Comfort with an Affluent Mar Lodge Address | With scintillating style, innovative design, and flawless craft on a truly grand scale, this brand-new statement showcases PaulMarc's at their industry-leading best, bringing unparalleled luxury to Essendon's most famous estate. Inspired forms stem from the will to push all boundaries, with sleek curves, hit-and-miss brickwork, and a heavyweight pivot door revealing an entrance hall like nothing Mar Lodge has seen. Sun skips across a feature pond, pours through oversized windows, streams through skylights, and fills both a double-height void and spiral staircase, signalling the opulence, detail, and atmosphere giving the home its signature verve. Calacatta Monet Marble, swathes of textured plaster, and exquisite joinery anchor a dream kitchen boasting a butler's area, in-built gas burners, an adjoining bar, and range-topping Miele appliances, while sheers and full-height glass line a living/dining domain spectacular in its s
Request Details
Spacious Family Living on 576m² Approx. 34 Squares of Luxury !
View photo
House · for sale
Request Details
Spacious Family Living on 576m² Approx. 34 Squares of Luxury !
Calder Park
· 4 Bedrooms · 2 Baths · House
· Equipped kitchen
Calder Park · 4 Bedrooms · 2 Baths · House · Equipped kitchen
Welcome to 32 Faraday Street, Mickleham, a beautifully designed family home that combines generous proportions, modern comfort, and exceptional indoor-outdoor living on a substantial 576m² (approx.) allotment. Offering approximately 34 squares of thoughtfully planned living space, this impressive residence is perfect for growing families who value both style and functionality. Property Features: -Four generously sized bedrooms, including a spacious master suite with ensuite and walk-in robe. -Multiple living zones designed to accommodate every stage of family life. -Dedicated theatre room, perfect for movie nights or entertaining guests. -Expansive open-plan family and dining area filled with natural light. -Well-appointed modern kitchen with quality appliances, ample storage, and generous bench space. -Large alfresco entertaining area seamlessly extending to a beautifully finished timber deck, creating the ideal setting for year-round gatherings. -Stylish bathrooms, quality finishes,
Request Details
Mimosa Homes Proudly Presents the Chelsea 200
View photo
Terraced House · for sale
Request Details
Mimosa Homes Proudly Presents the Chelsea 200
Calder Park
· 4 Bedrooms · 2 Baths · Terraced House
· Equipped kitchen
Calder Park · 4 Bedrooms · 2 Baths · Terraced House · Equipped kitchen
The Chelsea 200 House and Land Package! Mimosa Homes New Added Value Inclusions: - 50 Year Structural Warranty! - Inclusive of site costs & connections with H1 class slab as per standard inclusions! - Quality floor coverings throughout entire home! - Higher ceilings 2550mm to ground floor! - Double Glazed Awning windows! - LED Downlights to entire home! - Fibre Optic Provision! - Vitrified Compact Surface benchtop to kitchen, bathroom & ensuite! - 900mm S/S upright oven and cook top with S/S canopy rangehood! - Stainless steel Dishwasher and Microwave with trim kit! - 7 star energy! - Flexible floor plans & so much more! CALL BUILDER DIRECT! All plans and facades are indicative only and may change. Mimosa Homes may amend plans, specifications, and prices without notice. Package prices are based on a standard facade, standard inclusions, and suitable land availability, excluding developer/estate requirements. Facade and inclusion images may show non standard items not included in the pr
Request Details

Get email alerts

Don't miss out: be the first to know about new properties

The alert was correctly created

On subscribing you accept the conditions of use and the privacy policy
Alert
Receive new ads in your inbox
Save this search
Receive alerts for new listings

We'll send you an email when we have new properties for: "Houses for sale in Calder Park"

The alert was correctly created

Taylors Hill
Hillside, Melbourne
Get email alerts and be the first to see new listings
Required field
On subscribing I accept the terms of the privacy policy
Perfect! You'll soon start receiving new listings via email
Alert
Receive an email when we have new ads for Houses for sale in Calder Park
Save this search
Filters

Bedrooms

Size (m²)

Price

$
$

Property type

Bathrooms

Clear all filters
Receive notifications when new entries are published.