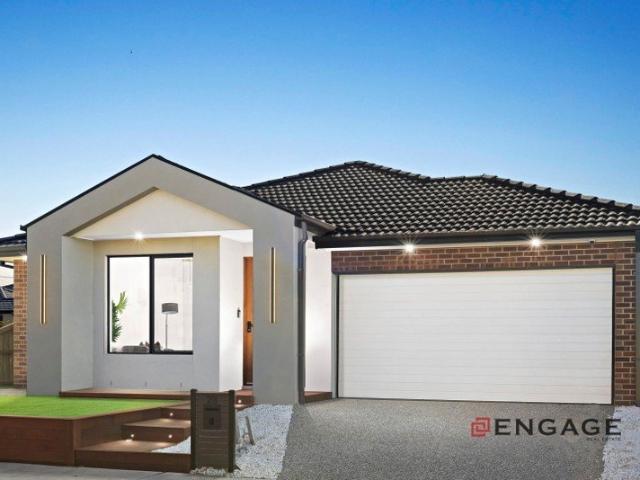
11,639 houses for sale in Calder Park

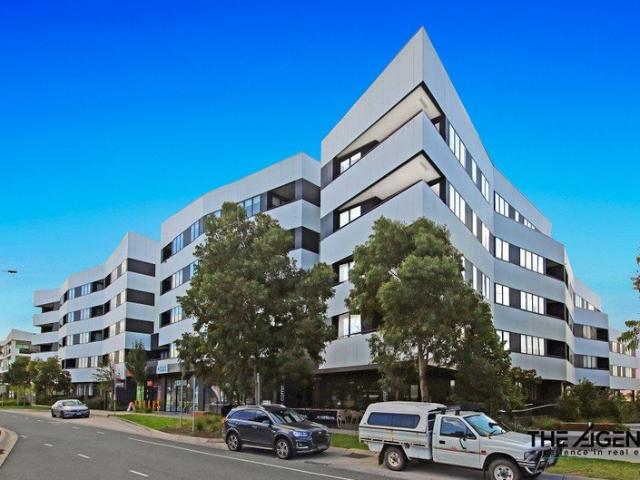
PRIME POSITION, ENDLESS POTENTIAL
View photo
House · for sale
Request Details
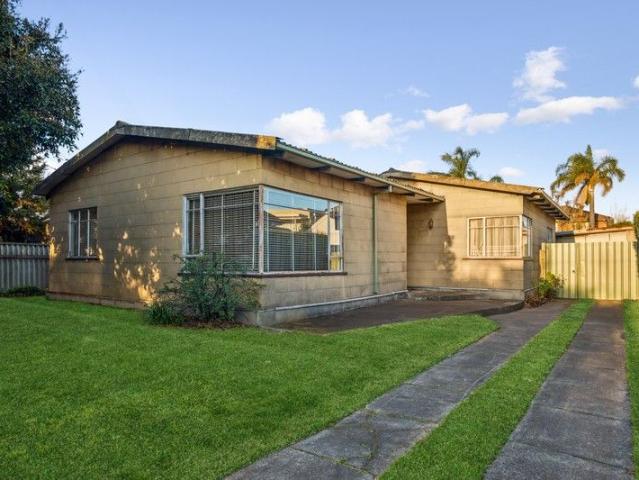
PRIME POSITION, ENDLESS POTENTIAL
Calder Park
· 3 Bedrooms · 1 Bath · House
Calder Park · 3 Bedrooms · 1 Bath · House
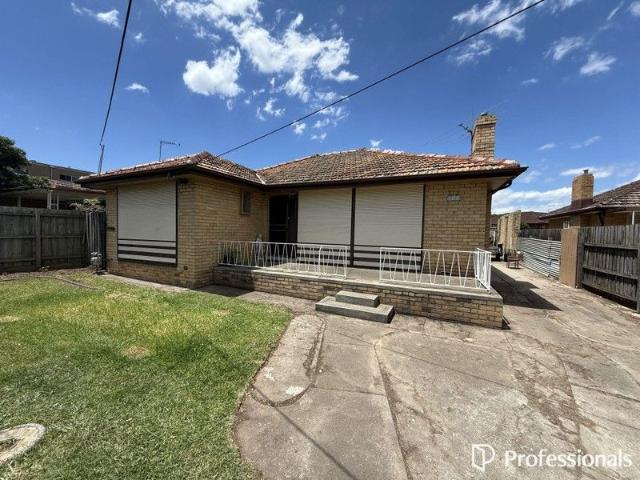
Set in one of Seaholme's most sought-after locations, this original unrenovated home offers a rare opportunity to secure a generous 529m² allotment (approx.) with a 15.6m frontage and no easement. Whether you're envisioning a stunning new residence or a multi-dwelling development (STCA), the possibilities here are exceptional. Perfectly positioned within walking distance to the beach, Pier street cafe precint, local shops, and the train station for an easy CBD commute, the property provides the convenience of immediate rental income while you plan your dream build. Opportunities like this in such a tightly held seaside pocket are few and far between - secure your slice of Seaholme today
Request Details
Location & Space prefect Mix
View photo
House · for sale
Request Details
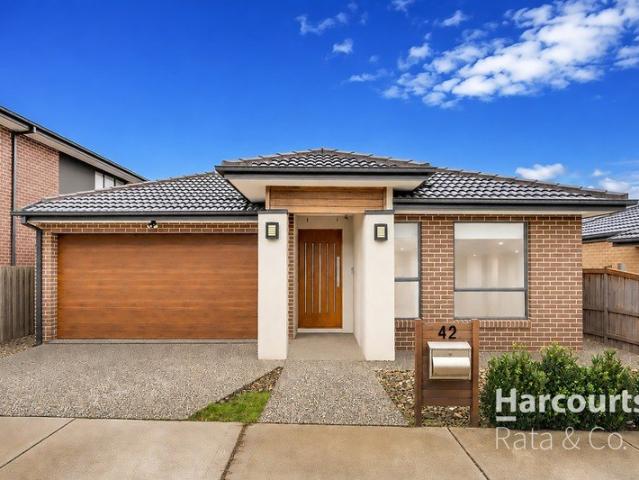
Location & Space prefect Mix
Calder Park
· 4 Bedrooms · 2 Baths · House
· Garden · Parking
Calder Park · 4 Bedrooms · 2 Baths · House · Garden · Parking
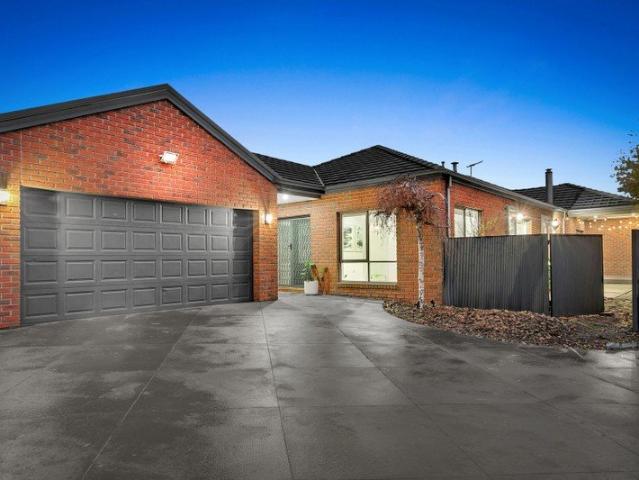
Step into quality and convenience at this stunning property in the highly sought-after Aurora Estate. This beautifully maintained home offers the perfect blend of comfort, style, and functionality for modern family living with dual kitchens, multiple living zones and a family-friendly location. Key Features: - Formal Lounge at Front - 4 spacious bedrooms - 2x kitchens with stone benchtops, 900mm appliances and Dishwasher - Open-plan dining and family Area flooded with natural light - Luxurious master bedroom featuring walk-in robe and ensuite with oversized shower - Stylish downlights throughout - Ducted heating and evaporative cooling for year-round comfort - Fully landscaped backyard perfect for outdoor entertaining - Remote double garage with internal access - Intercom - Solar panels - Blinds already installed Prime Location: - Short walk to Wollert Primary and Secondary Schools - Easy access to parks and recreational facilities - Quick freeway access for convenient commuting - prox
Request Details
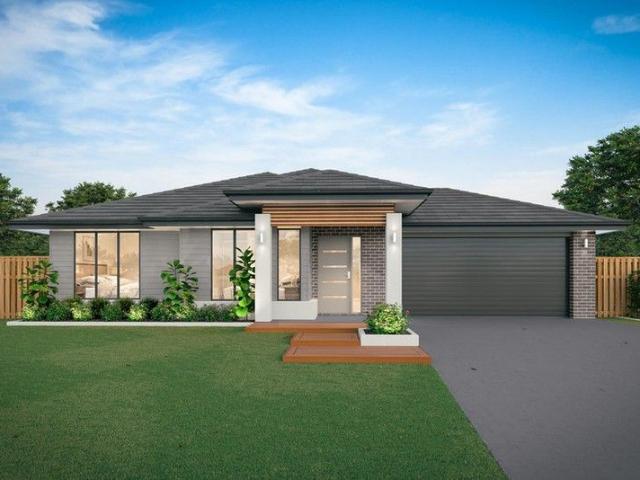
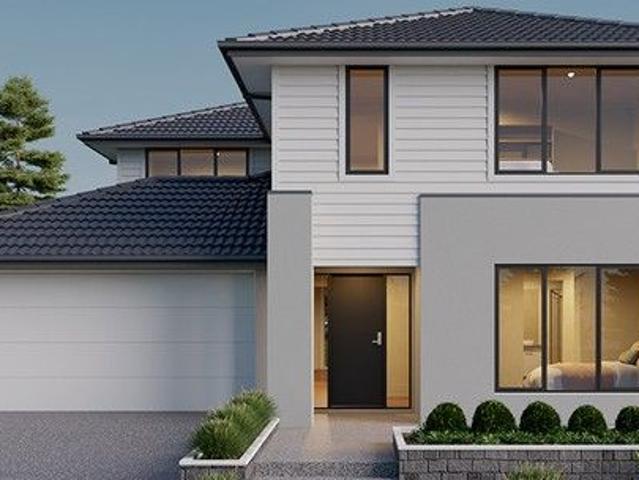
Mimosa Homes Proudly Presents the Johanna 240 CALL NITIN 0411493699
View photo
Terraced House · for sale
Request Details
Mimosa Homes Proudly Presents the Johanna 240 CALL NITIN 0411493699
Calder Park
· 4 Bedrooms · 2 Baths · Terraced House
· Equipped kitchen
Calder Park · 4 Bedrooms · 2 Baths · Terraced House · Equipped kitchen
The Johanna 240 House and Land Package! CALL NITIN 0411493699 Mimosa Homes New Added Value Inclusions:- 50 Year Structural Warranty!- Inclusive of site costs & connections with H1 class slab as per standard inclusions!- Quality floor coverings throughout entire home!- Higher ceilings 2550mm to ground floor!- Double Glazed Awning windows!- LED Downlights to entire home!- Fibre Optic Provision!- Vitrified Compact Surface benchtop to kitchen, bathroom & ensuite!- 900mm S/S upright oven and cook top with S/S canopy rangehood!- Stainless steel Dishwasher and Microwave with trim kit!- 7 star energy!- Flexible floor plans & so much more! CALL NITIN 0411493699All plans and facades are indicative only and may change. Mimosa Homes may amend plans, specifications, and prices without notice. Package prices are based on a standard facade, standard inclusions, and suitable land availability, excluding developer/estate requirements. Facade and inclusion images may show non standard items not included
Request Details
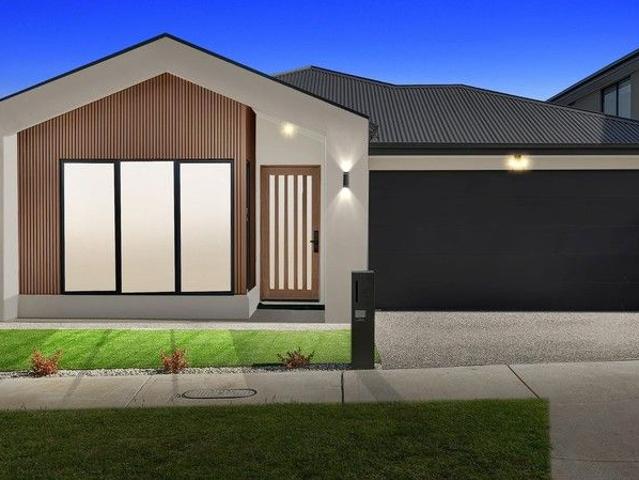
Mimosa Homes Proudly Presents the Saba 250
View photo
Terraced House · for sale
Request Details
Mimosa Homes Proudly Presents the Saba 250
Calder Park
· 4 Bedrooms · 2 Baths · Terraced House
· Equipped kitchen
Calder Park · 4 Bedrooms · 2 Baths · Terraced House · Equipped kitchen
The Saba 250 House and Land Package! Mimosa Homes New Added Value Inclusions:- 50 Year Structural Warranty!- Inclusive of site costs & connections with H1 class slab as per standard inclusions!- Quality floor coverings throughout entire home!- Higher ceilings 2550mm to ground floor!- Double Glazed Awning windows!- LED Downlights to entire home!- Fibre Optic Provision!- Vitrified Compact Surface benchtop to kitchen, bathroom & ensuite!- 900mm S/S upright oven and cook top with S/S canopy rangehood!- Stainless steel Dishwasher and Microwave with trim kit!- 7 star energy!- Developer Guidelines Included- Fixed Site Cost- Flexible floor plans & so much more!CALL BUILDER DIRECT!All plans and facades are indicative only and may change. Mimosa Homes may amend plans, specifications, and prices without notice. Package prices are based on a standard facade, standard inclusions, and suitable land availability, excluding developer/estate requirements. Facade and inclusion images may show non standa
Request Details
Mimosa Homes Proudly Presents the Leemore 221
View photo
Terraced House · for sale
Request Details
Mimosa Homes Proudly Presents the Leemore 221
Calder Park
· 4 Bedrooms · 2 Baths · Terraced House
· Equipped kitchen
Calder Park · 4 Bedrooms · 2 Baths · Terraced House · Equipped kitchen
The Leemore 221 House and Land Package! Mimosa Homes New Added Value Inclusions: - 50 Year Structural Warranty! - Inclusive of site costs & connections with H1 class slab as per standard inclusions! - Quality floor coverings throughout entire home! - Higher ceilings 2550mm to ground floor! - Double Glazed Awning windows! - LED Downlights to entire home! - Fibre Optic Provision! - Vitrified Compact Surface benchtop to kitchen, bathroom & ensuite! - 900mm S/S upright oven and cook top with S/S canopy rangehood! - Stainless steel Dishwasher and Microwave with trim kit! - 7 star energy! - Flexible floor plans & so much more! CALL BUILDER DIRECT! All plans and facades are indicative only and may change. Mimosa Homes may amend plans, specifications, and prices without notice. Package prices are based on a standard facade, standard inclusions, and suitable land availability, excluding developer/estate requirements. Facade and inclusion images may show non standard items not included in the pr
Request Details
4 Bed 2 Bath | 400m² West Facing Grandview, Truganina 3029
View photo
Terraced House · for sale
Request Details
4 Bed 2 Bath | 400m² West Facing Grandview, Truganina 3029
Calder Park
· 4 Bedrooms · 2 Baths · Terraced House
· Equipped kitchen
Calder Park · 4 Bedrooms · 2 Baths · Terraced House · Equipped kitchen
Build your 4 bedroom Johanna 240 on this 400m² West-Facing titled block in Grandview, Truganina. Stamp duty on land only $10k FHOG eligible for FHB.Mimosa Homes Added Value Inclusions valued at $48,778 call/text for full list:Site costs & connections included with H1 class slab50 Year Structural Warranty!Quality floor coverings throughout entire home!Higher ceilings 2550mm to ground floor!Double Glazed Awning windows!LED Downlights to entire home!Vitrified benchtops to kitchen, bath & ensuite!900mm S/S dual fuel cooker & canopy rangehood7 star energy!Why Grandview, Truganina:25km from Melbourne CBD via Princes FreewayClose to Tarneit Station & shopping centresParks, wetlands & walking tracks nearbyAll plans and facades are indicative only and may change. Mimosa Homes may amend plans, specifications, and prices without notice. Package prices are based on a standard facade, standard inclusions, and suitable land availability, excluding developer/estate requirements. Facade and inclusion
Request Details
Mimosa Homes Proudly Presents the Aspendale 226
View photo
Terraced House · for sale
Request Details
Mimosa Homes Proudly Presents the Aspendale 226
Calder Park
· 4 Bedrooms · 2 Baths · Terraced House
· Equipped kitchen
Calder Park · 4 Bedrooms · 2 Baths · Terraced House · Equipped kitchen
The Aspendale 226 House and Land Package! Mimosa Homes New Added Value Inclusions:- 50 Year Structural Warranty!- Inclusive of site costs & connections with H1 class slab as per standard inclusions!- Quality floor coverings throughout entire home!- Higher ceilings 2550mm to ground floor!- Double Glazed Awning windows!- LED Downlights to entire home!- Fibre Optic Provision!- Vitrified Compact Surface benchtop to kitchen, bathroom & ensuite!- 900mm S/S upright oven and cook top with S/S canopy rangehood!- Stainless steel Dishwasher and Microwave with trim kit!- 7 star energy rated!- Flexible floor plans & so much more!CALL BUILDER DIRECT- NAP MADRIAGA 0427631471All plans and facades are indicative only and may change. Mimosa Homes may amend plans, specifications, and prices without notice. Package prices are based on a standard facade, standard inclusions, and suitable land availability, excluding developer/estate requirements. Facade and inclusion images may show non standard items not
Request Details
Spacious Family Entertainer in a Quiet Court Setting | 18 Durban Place, Craigieburn
View photo
House · for sale
Request Details
Spacious Family Entertainer in a Quiet Court Setting | 18 Durban Place, Craigieburn
Calder Park
· 4 Bedrooms · 2 Baths · House
· Garden · Parking · Fireplace · Equipped kitchen
Calder Park · 4 Bedrooms · 2 Baths · House · Garden · Parking · Fireplace · Equipped kitchen
Perfectly positioned in a quiet court setting, this impressive single-level home sits on a generous 780m² (approx.) allotment and delivers outstanding space, flexibility, and lifestyle appeal for growing families. Key Features: - Oversized master bedroom with walk-in robe, ensuite, and direct access to a private alfresco - Three bedrooms with built-in robes, serviced by a central bathroom and separate toilet - Multiple living zones including open-plan family and dining with a cosy Coonara fireplace - Modern kitchen with stainless steel appliances, dishwasher, and ample storage - Dedicated home cinema room plus additional living area for family flexibility - Open study/home office ideal for remote work or study - Covered alfresco area flowing from indoor livingperfect for entertaining - Double garage plus separate mancave with bar, fireplace, and storage - Large backyard with plenty of space for kids and pets - Split system heating/cooling, timber floors, and excellent storage throughou
Request Details
2 Masters | 3 Bath | North Facing Attention Investors All offers Welcome!
View photo
House · for sale
Request Details
2 Masters | 3 Bath | North Facing Attention Investors All offers Welcome!
Calder Park
· 4 Bedrooms · 3 Baths · House
· Parking
Calder Park · 4 Bedrooms · 3 Baths · House · Parking
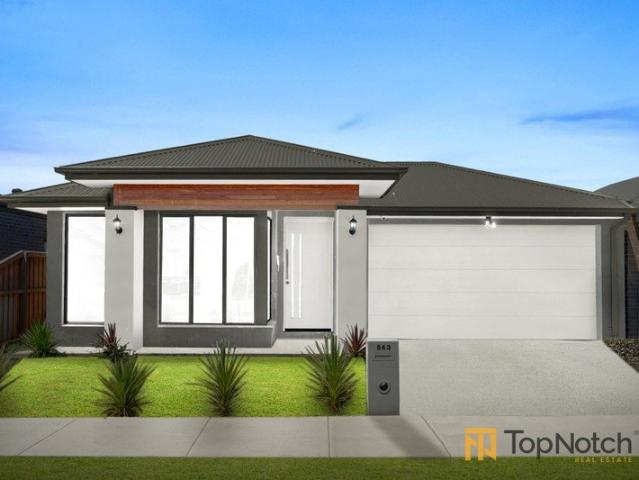
Land 400m² (approx.) | House 26 sq (approx.) | 4 Bedrooms incl. 2 Masters | 2 Living Areas | 3 Bathrooms | Study Nook | Double Garage | Premium Olivine Estate | Rental appraisal 600 per week Discover Luxury Living in the Heart of Olivine Estate, Donnybrook Topnotch Real Estate proudly welcomes you to this brilliantly custom-built family residence nestled within the highly sought-after Olivine Estate-a community celebrated for its peaceful surrounds, premium homes, and proximity to top-tier schools including Hume Anglican Grammar, Donnybrook Primary, and several upcoming educational and lifestyle amenities. Crafted with impeccable attention to detail, this home seamlessly blends luxury, comfort, and functionality, offering the ideal environment for families who appreciate thoughtful design and premium upgrades throughout. Other TOPNOTCH Features & Highlights INTERIOR EXCELLENCE • Two spacious master suites with walk-in robes and luxury ensuites • Three designer bathrooms with high-quali
Request Details
Titled Land in Truganina Turnkey Home in Premium Atkinson Place Estate
View photo
Terraced House · for sale
Request Details
Titled Land in Truganina Turnkey Home in Premium Atkinson Place Estate
Calder Park
· 3 Bedrooms · 2 Baths · Terraced House
· Garden
Calder Park · 3 Bedrooms · 2 Baths · Terraced House · Garden
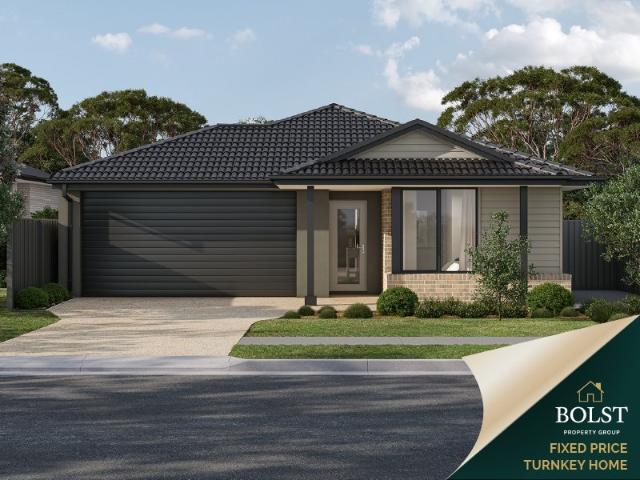
Secure a brand new turnkey home on titled land in the premium Atkinson Place Estate, Truganina a rare opportunity in Melbourne's fast-growing west. With ideal north-facing rear orientation and a functional layout, this is a smart choice for first home buyers and investors alike. Secure a brand new home & land package in the highly regarded Atkinson Place Estate, Truganina a boutique, premium estate positioned within one of Melbourne's strongest growth corridors. With titled land ready to build, this opportunity removes the uncertainty and delays often associated with new estates, allowing for a faster path to construction and completion. Perfectly suited to first home buyers and investors, this package combines a practical layout, quality inclusions and a location that continues to see strong demand. Why This Property Stands Out >Titled land ready to build immediately >Fixed price, full turnkey no hidden costs >Ideal north-facing rear yard (south-facing frontage) >Functional 3-bedroom
Request Details
Your Dream Home Awaits: Modern Luxury & Comfort Perfectly Combined, all with No Deposit, Your New Home is Ready to be Built
View photo
Terraced House · for sale
Request Details
Your Dream Home Awaits: Modern Luxury & Comfort Perfectly Combined, all with No Deposit, Your New Home is Ready to be Built
Calder Park
· 4 Bedrooms · 2 Baths · Terraced House
· Air conditioning · Equipped kitchen
Calder Park · 4 Bedrooms · 2 Baths · Terraced House · Air conditioning · Equipped kitchen
Welcome to Your Future Home - No Deposit Needed! Discover a stylish, comfortable new home-your perfect sanctuary for everyday living and memorable moments. With modern design and practical features, this residence feels like a getaway right at your doorstep. Key Features: Open, Breezy Layout: Spacious, modern design with family-friendly functionality. Gourmet Kitchen: High-quality finishes, stone benchtops, breakfast bar, and optional 900mm cooktop & stove. Luxury Bathrooms: Premium fixtures and durable finishes for a spa-like experience. Personalised Curb Appeal: Four facade options to match your style and enhance street presence. Comfort & Climate Control: Ducted air conditioning and ceiling fans are in all bedrooms and the alfresco area. Ambient Lighting: Stylish downlights create a relaxing or entertaining atmosphere. Additional Highlights: Built to high standards with quality craftsmanship. Designed for creating lasting memories. A perfect blend of modern elegance and practicality
Request Details
Prime Inner West Freehold with Development Upside STCA
View photo
House · for sale
Request Details
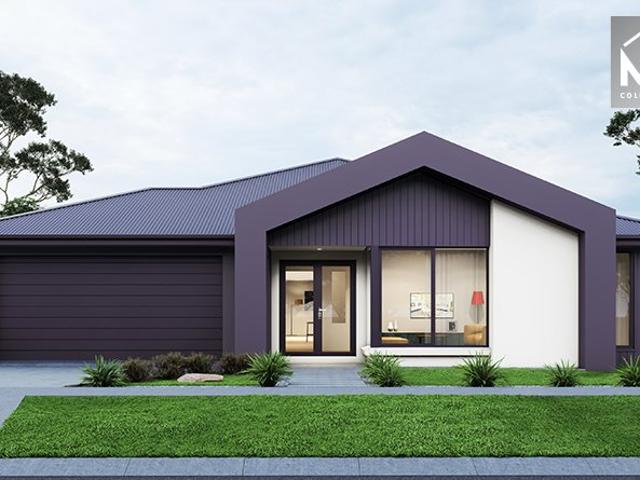
New
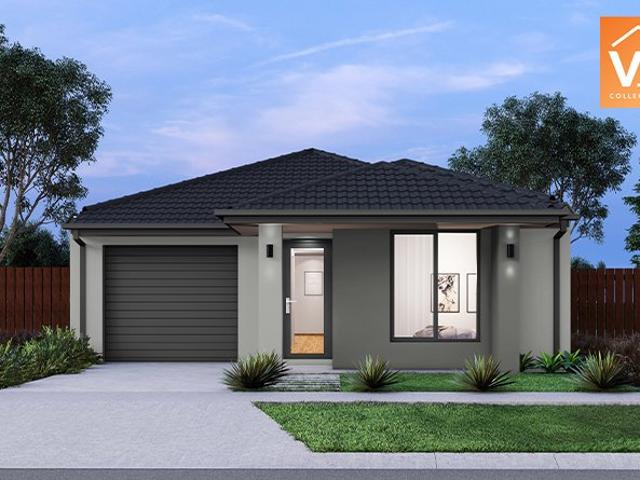
Prime Inner West Freehold with Development Upside STCA
Calder Park
· 6 Bedrooms · 2 Baths · House
Calder Park · 6 Bedrooms · 2 Baths · House
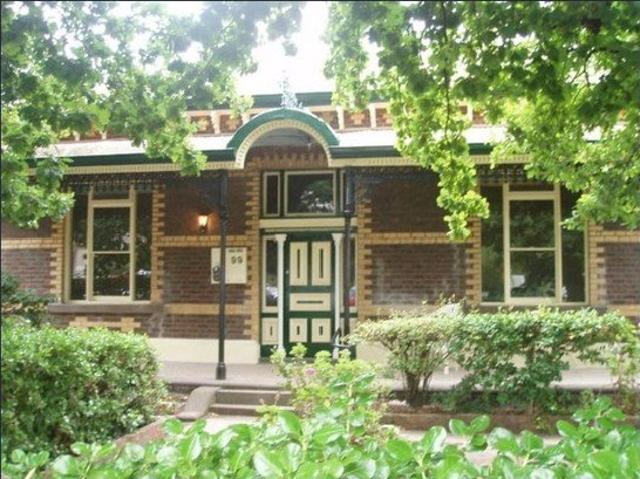
Positioned in one of Melbourne's fastest-evolving inner-west precincts, 99 Gordon Street, Footscray presents a rare opportunity to secure a versatile freehold asset with strong fundamentals and exceptional future potential. Strategically located within close proximity to Footscray's vibrant retail hub, this property benefits from excellent connectivity, high exposure, and consistent surrounding growth driven by ongoing urban renewal and infrastructure investment. The property comprises a flexible building layout suitable for a range of uses including retail, office, or hospitality (STCA), making it ideal for owner-occupiers, investors, or developers seeking to capitalise on Footscray's continued transformation. Key features include: Prominent street frontage in a high-demand growth corridor Flexible zoning allowing multiple use and development outcomes (STCA) Strong underlying land value with future redevelopment potential Excellent access to public transport, major arterials, and Melb
Request Details
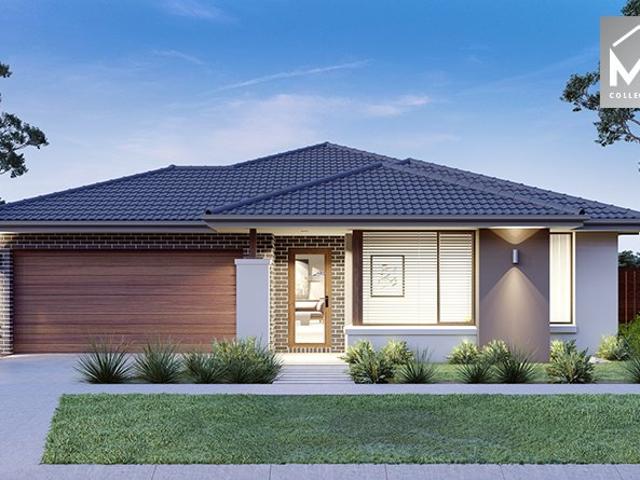
Freshly Updated Family Living in a Prime Mill Park Lakes Estate Location
View photo
House · for sale
Request Details
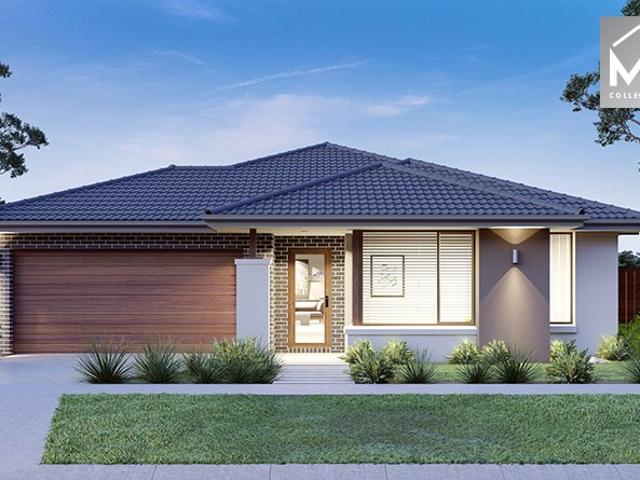
Freshly Updated Family Living in a Prime Mill Park Lakes Estate Location
Calder Park
· 3 Bedrooms · 2 Baths · House
· Equipped kitchen
Calder Park · 3 Bedrooms · 2 Baths · House · Equipped kitchen
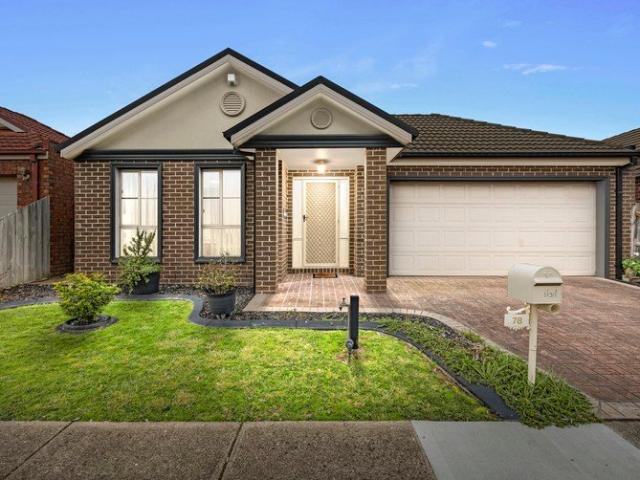
Perfectly positioned in a convenient and family-friendly pocket of the Mill Park Lakes Estate, 78 Twin River Drive offers an impressive combination of space, comfort and effortless everyday living. With new carpets and a beautifully updated kitchen, this three-bedroom home is ready for its next chapter. Designed with family living in mind, the home offers multiple living zones, including a spacious open-plan family room with adjoining meals area and a separate lounge, providing plenty of room for everyone to relax and unwind. At the heart of the home, the updated kitchen offers a fresh and functional space for everyday cooking and entertaining, complemented by LED downlights throughout the living areas. Accommodation includes three spacious bedrooms, with the main bedroom featuring a walk-in robe and full private ensuite. The remaining two bedrooms are complete with built-in robes, while secondary shutters provide additional privacy and comfort. The central family bathroom features a b
Request Details
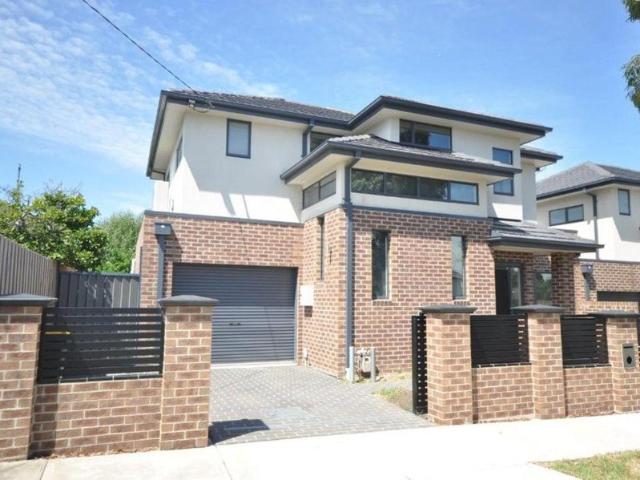
Brand New & Ready to Go | Negative Gearing Potential
View photo
Townhouse · for sale
Request Details
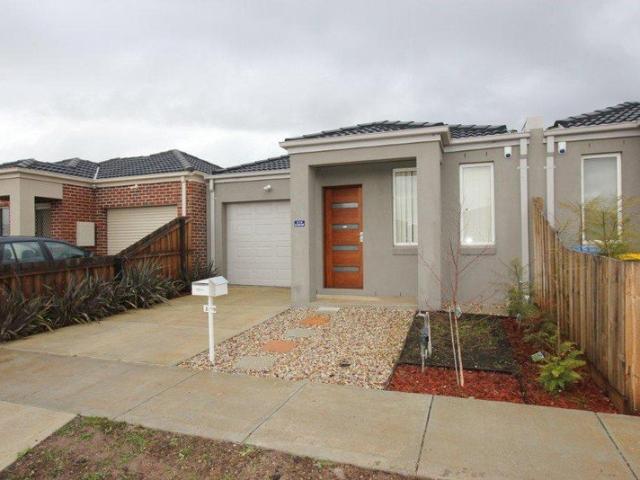
Brand New & Ready to Go | Negative Gearing Potential
Calder Park
· 3 Bedrooms · 2 Baths · Townhouse
Calder Park · 3 Bedrooms · 2 Baths · Townhouse
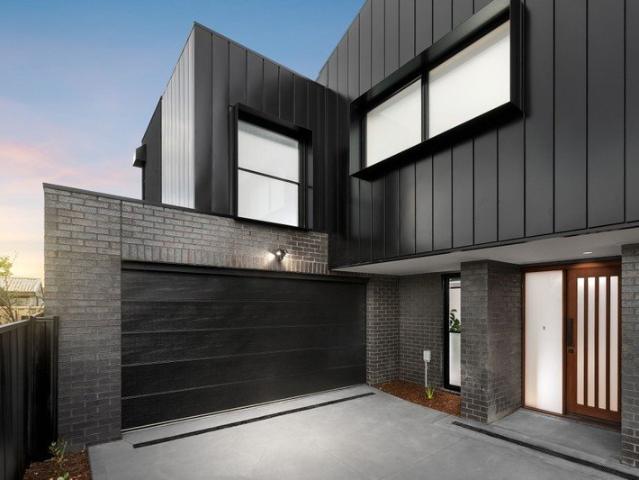
Hybrid Auction - On-Site & Online via Anywhere Auctions Property Address: 3/4 French Street, Thomastown Auction to be held on-site, with live online bidding available via Anywhere Auctions AUCTION BIDDING BY REGISTRATION ONLY! anywhereauctions.com.au/app/property?propertyId=75014 Brand new and ready to enjoy or invest in, this impressive double-storey residence presents a great opportunity for buyers looking to secure a modern home in a highly convenient Thomastown location. With potential negative gearing and depreciation benefits available for eligible investors, this is an opportunity worth considering with your accountant or financial adviser. Offering three bedrooms and two bathrooms across a practical double-storey layout, the home provides modern living with the added benefit of everything being brand new. Positioned in a central pocket, the property is close to the May Road and Station Street shopping precincts, including supermarkets, cafes, restaurants and everyday ame
Request Details
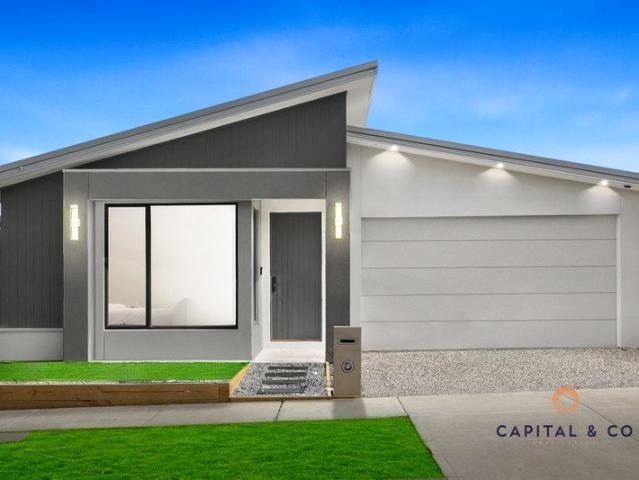
Designed for Comfortable Family Living
View photo
House · for sale
Request Details
Designed for Comfortable Family Living
Calder Park
· 4 Bedrooms · 2 Baths · House
· Equipped kitchen
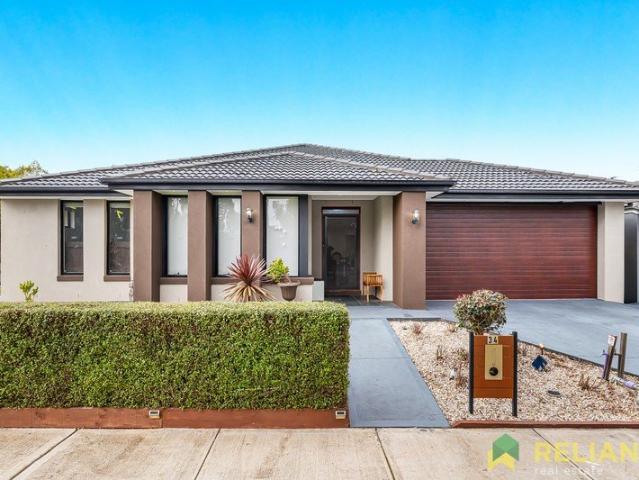
Calder Park · 4 Bedrooms · 2 Baths · House · Equipped kitchen
Reliance Real Estate is proud to present this beautifully maintained family home, perfectly positioned in the heart of Melton South. Offering comfort, style, and functionality, this impressive residence is ideal for first-home buyers, growing families, and savvy investors looking to secure a quality property in a convenient location. Don't miss this outstanding opportunity to make this exceptional home yours. Designed with everyday living in mind, the home features four generous bedrooms and two well-appointed bathrooms. The spacious master bedroom is complete with a walk-in robe and a private ensuite featuring a double vanity and shower, while the remaining three bedrooms include built-in robes and are serviced by a central bathroom with a separate shower and a conveniently located laundry. The light-filled open plan living and dining area seamlessly connects to the well-equipped kitchen, showcasing 900mm stainless steel appliances, a tiled splashback, and a walk-in pantry, making it
Request Details
Developers, Builders, Renovators & Investors Delight!
View photo
House · for sale
Request Details
Developers, Builders, Renovators & Investors Delight!
Calder Park
· 3 Bedrooms · 1 Bath · House
· Equipped kitchen
Calder Park · 3 Bedrooms · 1 Bath · House · Equipped kitchen
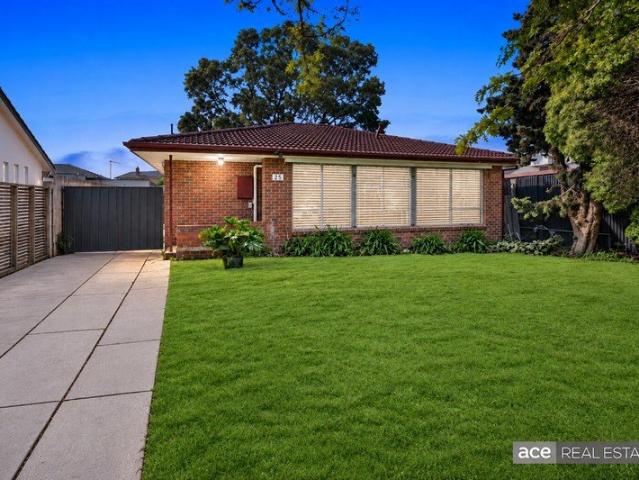
Ace Real Estate proudly presents 25 Kaye Crescent, Laverton. Calling all Developers, Builders, Renovators & Investors! Great opportunity to build multi-units (STCA) in great pocket of Laverton. Opportunities like this don't come around often! Situated on a generous allotment of 564m2 (approx.) Current property needs major renovations and comprises of 3 Bedrooms, central bathroom, separate toilet, kitchen and living. Options: - Keep the existing home, renovate & earn a good rental return and build later - Demolish & Build Multi-Units (STCA) - Build & start your rental portfolio. - Live in 1 & rent the others - Sell one or sell all. Enviable location with an easy stroll to Laverton train station, local shops, parks, childcares, schools & easy freeway access. A rare opportunity not to be missed in this fast-moving area, come take a closer look, do the maths and invest in your future! (PHOTO ID REQUIRED AT INSPECTIONS) ACE TEAM welcomes you and looks forward to meeting you at the inspectio
Request Details
Brand New City Fringe Sanctuary Footsteps From Spotswood Village
View photo
Townhouse · for sale
Request Details
Brand New City Fringe Sanctuary Footsteps From Spotswood Village
Calder Park
· 3 Bedrooms · 3 Baths · Townhouse
· Terrace · Equipped kitchen
Calder Park · 3 Bedrooms · 3 Baths · Townhouse · Terrace · Equipped kitchen
Three-bedroom, three-bathroom double-story ground-floor apartment in a sought-after Spotswood location An outstanding opportunity for buyers seeking that new home feeling Large entertaining terrace with private gated access Two generous living zones: spacious kitchen/dining/living downstairs + upstairs retreat Master bedroom with two large built-in robes and a luxe ensuite Two additional bedrooms with built-in robes, one on each level Two shared bathrooms, one on each level Large walk-in laundry Quality floor treatments throughout, including engineered timber floorboards and premium carpet Split-system heating and cooling Designed and styled for enduring appeal, this sophisticated three-bedroom, three-bathroom residence delivers exceptional family living across two beautifully appointed levels, combining contemporary refinement with effortless everyday functionality in one of the Inner West's most sought-after settings. A private gated entrance opens to an elevated alfresco terrace, cr
Request Details
Comfortable living with space to enjoy
View photo
House · for sale
Request Details
Comfortable living with space to enjoy
Calder Park
· 3 Bedrooms · 1 Bath · House
· Garden · Parking · Equipped kitchen
Calder Park · 3 Bedrooms · 1 Bath · House · Garden · Parking · Equipped kitchen
Offering comfortable family living in a convenient Ascot Vale location, this inviting three bedroom home presents an outstanding opportunity to enjoy all the area's lifestyle attractions close at hand. The interior comprises three bedrooms, including a spacious main bedroom, all serviced by a central bathroom. A separate living room provides a welcoming space to relax, while the adjoining kitchen and dining area forms a functional hub for everyday living. Adding to the home's appeal are a separate laundry and WC, along with reverse-cycle heating and cooling for year-round comfort. Outside, the substantial backyard provides plenty of room to enjoy, with a garden shed adding valuable storage and a double car space offering excellent off-street parking. Located close to the Union Road shopping precinct, cafes and everyday amenities, the home is also conveniently positioned near Ascot Vale Station and Showgrounds Station for easy city access. Flemington Racecourse, Melbourne Showgrounds, l
Request Details
Walk To Station, Shopping & Lifestyle All Within Easy Reach $520 per week rental return!
View photo
House · for sale
Request Details
Walk To Station, Shopping & Lifestyle All Within Easy Reach $520 per week rental return!
Calder Park
· 2 Bedrooms · 1 Bath · House
· Balcony · Equipped kitchen
Calder Park · 2 Bedrooms · 1 Bath · House · Balcony · Equipped kitchen
# Convenient Apartment Living in the Heart of Williams Landing Positioned in a highly convenient Williams Landing location, this well-designed two-bedroom apartment offers comfortable, low-maintenance living with everything you need right at your doorstep. Featuring a practical floorplan, open-plan living and a generous balcony, it presents an excellent opportunity for first-home buyers, downsizers or investors. The light-filled kitchen, dining and family area forms the heart of the home and flows seamlessly to the private balcony, creating a great space to relax or entertain. Both bedrooms are well proportioned, while the master bedroom includes its own ensuite and built-in robe. # Property Features Two spacious bedrooms with built-in robes Master bedroom with private ensuite Central bathroom servicing the second bedroom and guests Open-plan kitchen, dining and family area Practical kitchen with ample storage and workspace Dedicated study nook, ideal for working from home Generous pri
Request Details
House and Land Package The Logan
View photo
Terraced House · for sale
Request Details
House and Land Package The Logan
Calder Park
· 4 Bedrooms · 3 Baths · Terraced House
Calder Park · 4 Bedrooms · 3 Baths · Terraced House
When you build with Burbank, you build with a team who has over 30 years' experience in delivering quality homes for Australians. You also build with peace-of-mind, receiving a 30 year structural guarantee. So, build with confidence. Build with us! Copyright conditions All photos and illustrations are representative only, this proposed package is subject to engineering plans and developer's approval (if required) and may need to be mirrored or altered to comply. Any additional costs associated will need to be added to the price as unavailable at time of advertising. Floor plans and specifications may be varied by Burbank without notice. For more information or floor plans on this home design. click here or visit www.burbank.com.au
Request Details
WELL PRESENTED 3 BEDROOM HOME WITH LARGE BRICK GARAGE AND OUTSTANDING PROSPECTS STCA
View photo
House · for sale
Request Details
WELL PRESENTED 3 BEDROOM HOME WITH LARGE BRICK GARAGE AND OUTSTANDING PROSPECTS STCA
Calder Park
· 3 Bedrooms · 1 Bath · House
· Parking · Equipped kitchen
Calder Park · 3 Bedrooms · 1 Bath · House · Parking · Equipped kitchen
Beautifully presented and regularly cared for, this solid three bedroom brick residence located close to Schools, shops and transport hubs combines comfort, investment appeal and long-term potential. With superb exposure on approximately 593 square metres in a highly visible and convenient location, the property offers an attractive option for those seeking a quality home that can be occupied or leased, while also providing future scope to update, extend or consider commercial or redevelopment possibilities STCA. The home includes a generous lounge, a neat timber kitchen and meals area, three well-sized bedrooms, a functional bathroom and an impressive four-car brick garage, complemented by a covered rear pergola and ample outdoor space. A versatile opportunity in a tightly held pocket of Fawkner. Call professionals Ryder Real Estate now for details and inspections
Request Details
Stunning Family Home in Prime Mickleham Location 23 Cumberland Drive
View photo
House · for sale
Request Details
Stunning Family Home in Prime Mickleham Location 23 Cumberland Drive
Calder Park
· 4 Bedrooms · 2 Baths · House
· Parking · Equipped kitchen
Calder Park · 4 Bedrooms · 2 Baths · House · Parking · Equipped kitchen
Welcome to your dream home! Nestled in the heart of Mickleham, this beautifully appointed 4-bedroom, 2-bathroom, 2 living residence at 23 Cumberland Drive offers the perfect blend of modern living and family-friendly comfort. With a price guide of $790,000 - $815,000, this property is an exceptional opportunity you won't want to miss! Key Features:- -Spacious Bedrooms: Enjoy four generously sized bedrooms, perfect for families of all shapes and sizes. Each room is designed with comfort in mind, providing ample space for relaxation and personalization - Modern Bathrooms: The two stylish bathrooms feature contemporary fixtures and finishes, ensuring a serene and functional space for your daily routines. -Double Garage: The property includes a spacious double garage, providing secure parking and additional storage options for your vehicles and outdoor equipment -Open-Plan Living: The heart of the home boasts an open-plan living area that seamlessly connects the kitchen, dining, and lounge
Request Details
Modern Family Living on approx. 443sqm!
View photo
House · for sale
Request Details
Modern Family Living on approx. 443sqm!
Calder Park
· 5 Bedrooms · 2 Baths · House
· Parking · Equipped kitchen
Calder Park · 5 Bedrooms · 2 Baths · House · Parking · Equipped kitchen
Welcome to 28 Stambridge St, Tarneit - a beautifully upgraded family home offering space, style, comfort and low-maintenance living on a generous 443sqm (approx.) block. Featuring 5 spacious bedrooms, 2 bathrooms, 2 living areas and a double-car garage, this home is thoughtfully designed for growing families and those who love to entertain. Step inside to discover high ceilings, large windows and an abundance of natural light flowing throughout the home. The spacious kitchen is a standout, featuring a long stone benchtop, extensive additional cabinetry and a walk-in pantry (WIP), providing excellent preparation space and plenty of storage for the modern family. Both bathrooms have been upgraded with floor-to-ceiling tiles, complemented by stylish upgraded lighting throughout the home for a contemporary and welcoming feel. Outside, enjoy the convenience of low-maintenance front and rear yards, giving you more time to relax, entertain and enjoy your home without the upkeep of a large gar
Request Details
Mimosa Homes Proudly Presents the Locksley 131 CALL NITIN 0411493699
View photo
Terraced House · for sale
Request Details
Mimosa Homes Proudly Presents the Locksley 131 CALL NITIN 0411493699
Calder Park
· 3 Bedrooms · 2 Baths · Terraced House
Calder Park · 3 Bedrooms · 2 Baths · Terraced House
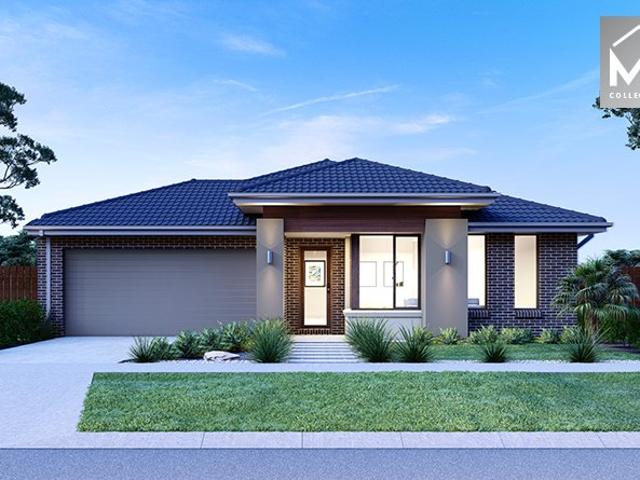
Mimosa Homes House and Land Package Includes:- Inclusive of site costs & connections with H1 class slab as per standard inclusions!- 50 Year Structural Warranty!- Quality floor coverings throughout entire home!- Evaporative Cooling, Blinds, Front Landscaping, Blinds, Letterbox, Clothesline and Colour Through Driveway Included!- Double Glazed Awning windows!- 600mm S/S upright oven and cook top with S/S canopy rangehood!- Pre Priced upgrades and more!CALL NITIN 0411493699Images, facades and floorplans are for illustrative purposes only and may diff er from the final product. Mimosa Homes may amend plans, specifications, inclusions and pricing without notice. All V Collection House & Land Packages are subject to a final siting and compliance assessment under the Small Lot Housing Code and relevant design guidelines. Buyers must not purchase land based on this package or information until a Mimosa Homes siting assessment confirms suitability. Additional factors such as PSI reports, site a
Request Details
29SQ Mornington on a 461SQ Land in Wollert!
View photo
Terraced House · for sale
Request Details
29SQ Mornington on a 461SQ Land in Wollert!
Calder Park
· 4 Bedrooms · 2 Baths · Terraced House
· Equipped kitchen
Calder Park · 4 Bedrooms · 2 Baths · Terraced House · Equipped kitchen
Call: Abin Paul on 0470 222 815 to know more. ! Mimosa Homes added value inclusions.- Fixed site costs & connections with H1 class slab!- Modern facade included and Colorbond roof.- Quality floor coverings throughout entire home!- Higher ceilings 2550mm to ground fl oor!- Double Glazed Awning windows!- LED Downlights to entire home!- Reverse cycle heating and cooling with 4 Zones- 40mm Stone benchtop to kitchen, 20mm to bathroom &ensuite!- 900mm cooktop & Electric Oven.- Stainless steel Dishwasher and Microwave with trim kit!- 7 star energy with 50 Years Structural Warranty.-More Flexible options available. CALL BUILDER DIRECT!All plans and facades are indicative only and may change. Mimosa Homes may amend plans, specifications, and prices without notice. Package prices are based on a standard facade, standard inclusions, and suitable land availability, excluding developer/estate requirements. Facade and inclusion images may show non standard items not included in the price. Dimensions
Request Details
Mimosa Homes Proudly Presents the Aspendale 226
View photo
Terraced House · for sale
Request Details
Mimosa Homes Proudly Presents the Aspendale 226
Calder Park
· 4 Bedrooms · 2 Baths · Terraced House
· Equipped kitchen
Calder Park · 4 Bedrooms · 2 Baths · Terraced House · Equipped kitchen
The Aspendale 226 House and Land Package! Mimosa Homes New Added Value Inclusions: - 50 Year Structural Warranty! - Inclusive of site costs & connections with H1 class slab as per standard inclusions! - Quality floor coverings throughout entire home! - Higher ceilings 2550mm to ground floor! - Double Glazed Awning windows! - LED Downlights to entire home! - Fibre Optic Provision! - Vitrified Compact Surface benchtop to kitchen, bathroom & ensuite! - 900mm S/S upright oven and cook top with S/S canopy rangehood! - Stainless steel Dishwasher and Microwave with trim kit! - 7 star energy! - Flexible floor plans & so much more! CALL BUILDER DIRECT! All plans and facades are indicative only and may change. Mimosa Homes may amend plans, specifications, and prices without notice. Package prices are based on a standard facade, standard inclusions, and suitable land availability, excluding developer/estate requirements. Facade and inclusion images may show non standard items not included in the
Request Details
4 Bed 2 Bath | 350m² South Facing Cobble Springs, Cobblebank 3338
View photo
Terraced House · for sale
Request Details
4 Bed 2 Bath | 350m² South Facing Cobble Springs, Cobblebank 3338
Calder Park
· 4 Bedrooms · 2 Baths · Terraced House
· Equipped kitchen
Calder Park · 4 Bedrooms · 2 Baths · Terraced House · Equipped kitchen
Build your 4 bedroom Kallista 226 on this 350m² South-Facing block in Cobble Springs, Cobblebank expected title Q3 2026. Stamp duty on land only FHB stamp duty FREE.Mimosa Homes Added Value Inclusions valued at $48,778 call/text for full list:Site costs & connections included with H1 class slab50 Year Structural Warranty!Quality floor coverings throughout entire home!Higher ceilings 2550mm to ground floor!Double Glazed Awning windows!LED Downlights to entire home!Vitrified benchtops to kitchen, bath & ensuite!900mm S/S dual fuel cooker & canopy rangehood7 star energy!Why Cobble Springs, Cobblebank:Cobblebank Station minutes awayAtherstone Town Centre & schools nearbyNew Melton Hospital opening close byAll plans and facades are indicative only and may change. Mimosa Homes may amend plans, specifications, and prices without notice. Package prices are based on a standard facade, standard inclusions, and suitable land availability, excluding developer/estate requirements. Facade and inclus
Request Details
All the advantages
View photo
Townhouse · for sale
Request Details
All the advantages
Calder Park
· 3 Bedrooms · 2 Baths · Townhouse
· Parking · Equipped kitchen
Calder Park · 3 Bedrooms · 2 Baths · Townhouse · Parking · Equipped kitchen
Presiding over its own block with wide street frontage and no owners corporation, this enticing three bedroom, two bathroom residence is a contemporary recommendation for easy living in an alluring locale. Opening into a large kitchen, dining and living room, it flows to a deck and easy care courtyard. Serene double bedrooms, each with built-in or walk-in robe, share fully tiled bathrooms, including an ensuite. A powder room, heat/cooling, double glazing, high ceilings, storage, driveway and direct entry garage also feature. So close to primary schools, buses, Raeburn Reserve, local shops, Coburg North Village and cafes, it's also zoned to Strathmore College
Request Details
Modern Living in a Thriving Truganina Location
View photo
House · for sale
Request Details
Modern Living in a Thriving Truganina Location
Calder Park
· 3 Bedrooms · 2 Baths · House
· Parking · Equipped kitchen
Calder Park · 3 Bedrooms · 2 Baths · House · Parking · Equipped kitchen
Designed for effortless, low-maintenance living, this well-appointed home offers an excellent floorplan featuring three generous bedrooms, all with built-in robes, including a master bedroom complete with a private ensuite. A welcoming hallway leads to a spacious lounge, while the quality kitchen boasts granite benchtops and overlooks the open-plan meals and living area, creating the perfect space for everyday living and entertaining. Additional features include high ceilings, ducted heating, split system, central bathroom and a secure garage. Conveniently located within walking distance to local parks, bus services, schools, childcare centres, and Wyndham Village Shopping Centre, this home presents an outstanding opportunity for families, first home buyers, or investors alike. Due Diligence checklist are available at www.consumer.vic.gov.au/duediligencechecklist Disclaimer: Every precaution has been taken to establish accuracy of the information in this floor plan/brochure, but it doe
Request Details
Beautiful Family Home in Mickleham
View photo
House · for sale
Request Details
Beautiful Family Home in Mickleham
Calder Park
· 4 Bedrooms · 2 Baths · House
· Garden · Parking · Equipped kitchen
Calder Park · 4 Bedrooms · 2 Baths · House · Garden · Parking · Equipped kitchen
Welcome to 33 Templetonia Circuit, Mickleham - a beautifully presented family home that combines modern design, comfort, and everyday functionality. Thoughtfully crafted for effortless living, this residence offers spacious interiors, quality finishes, and a highly desirable location in a thriving community. Property Highlights: • Four Spacious Bedrooms: Well-proportioned bedrooms designed for comfort, space, and family living • Master Bedroom with Ensuite: A private retreat featuring its own ensuite for added convenience • Modern Central Bathroom: Stylishly designed and servicing the remaining bedrooms with ease • Open-Plan Living & Dining: Light-filled living and dining area creating a warm and inviting family hub • Contemporary Kitchen: Equipped with quality appliances, ample storage, and practical bench space ideal for daily cooking and entertaining • Double Garage: Secure parking with additional space for storage and convenience Outdoor Features: • Low-Maintenance Backyard: Perfec
Request Details

Get email alerts

Don't miss out: be the first to know about new properties

The alert was correctly created

On subscribing you accept the conditions of use and the privacy policy
Alert
Receive new ads in your inbox
Save this search
Receive alerts for new listings

We'll send you an email when we have new properties for: "Houses for sale in Calder Park"

The alert was correctly created

Taylors Hill
Hillside, Melbourne
Get email alerts and be the first to see new listings
Required field
On subscribing I accept the terms of the privacy policy
Perfect! You'll soon start receiving new listings via email
Alert
Receive an email when we have new ads for Houses for sale in Calder Park
Save this search
Filters

Bedrooms

Size (m²)

Price

$
$

Property type

Bathrooms

Clear all filters
Receive notifications when new entries are published.