11,483 houses for sale in Calder Park

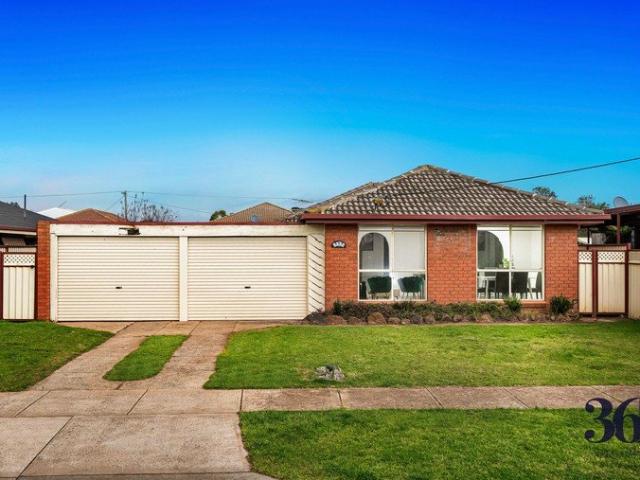
House in Prime location
View photo
House · for sale
Request Details
House in Prime location
Calder Park
· 4 Bedrooms · 3 Baths · House
· Parking
Calder Park · 4 Bedrooms · 3 Baths · House · Parking
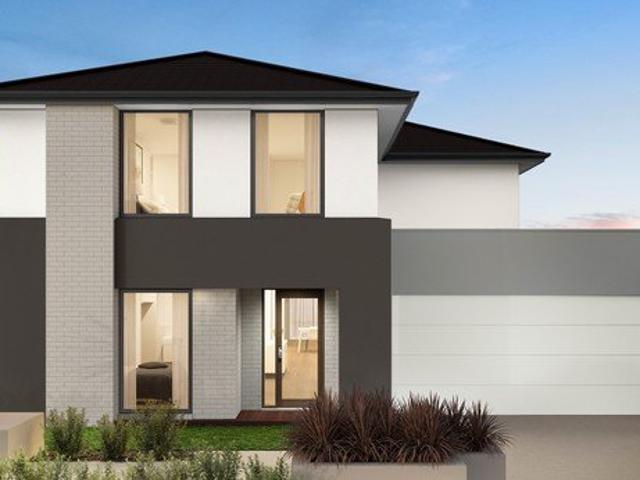
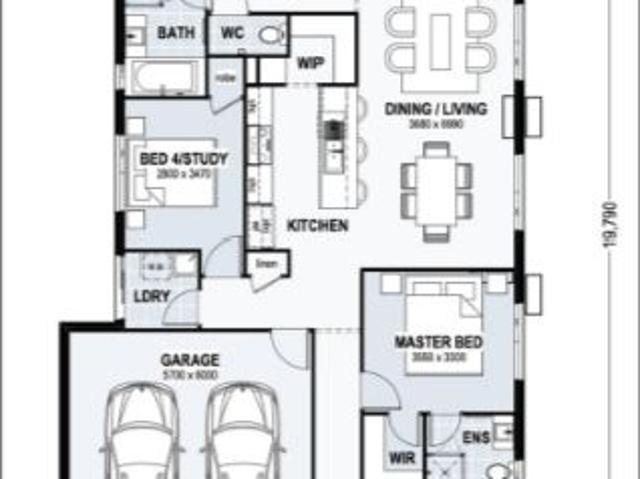
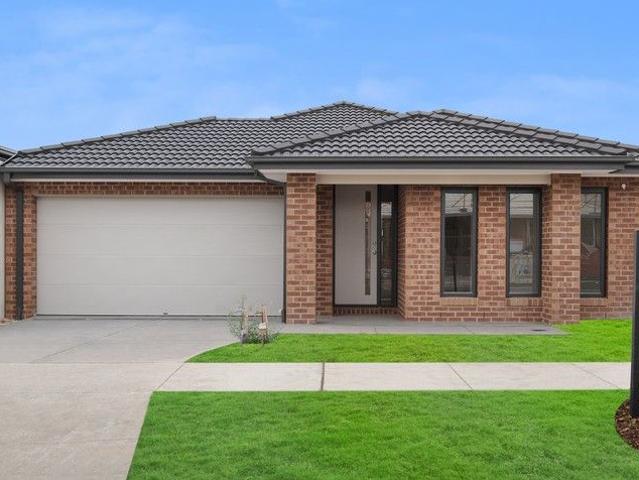
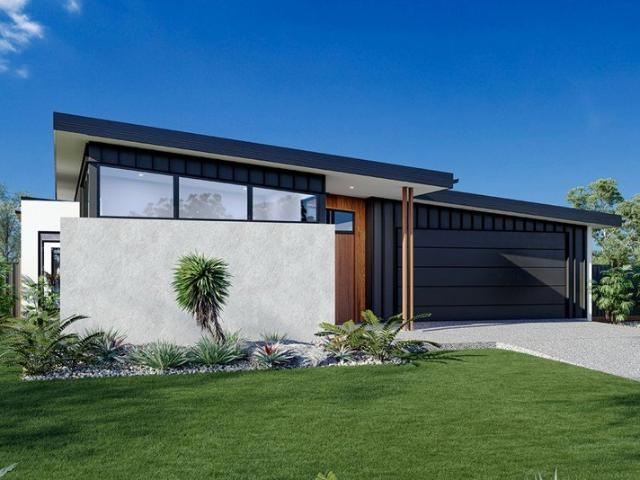
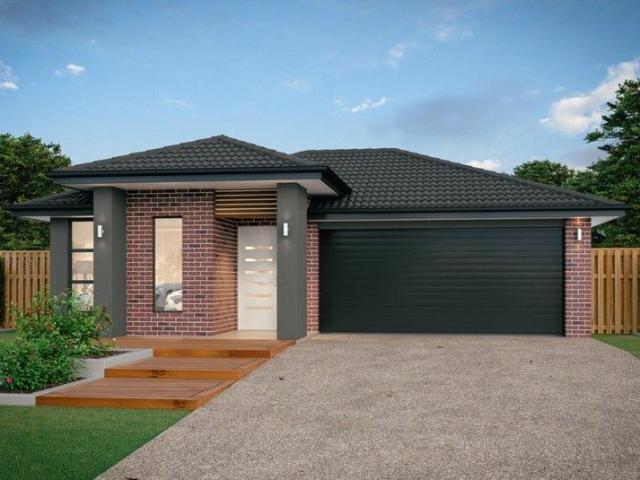
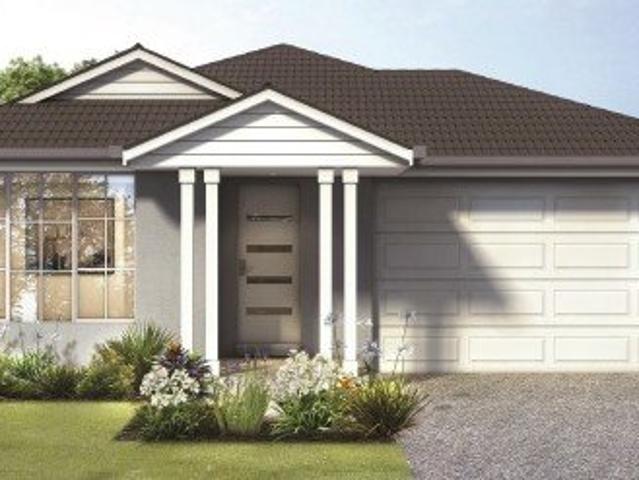
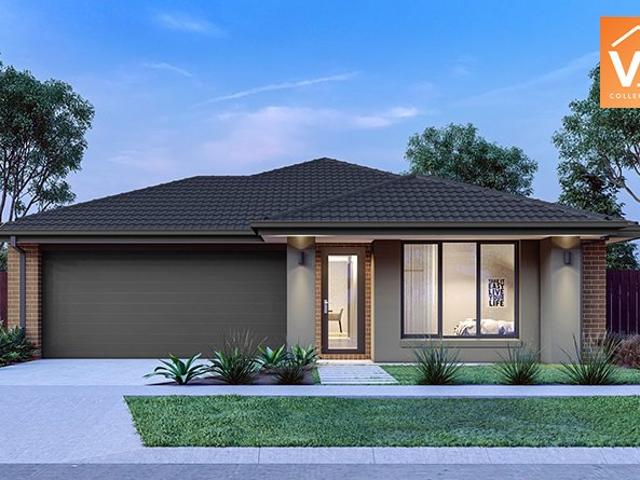
This beautifully designed 4-bedroom, 3-bathroom home with a 2-car garage offers the perfect blend of space, comfort, and convenience for modern family living. Ideally located within walking distance to local schools, the upcoming town centre, childcare facilities, the Donnybrook Oval grounds, and nearby parks, this home provides everything you need right at your doorstep. Enjoy the ease of a short 5-minute drive to the train station, making daily commuting simple and stress-free. With generous living spaces, well-appointed bedrooms, and a practical layout designed for growing families, this home delivers both lifestyle and location in one exceptional package. An outstanding opportunity to secure a home in a thriving and well-connected community. Photos are for illustration purposes
Request Details
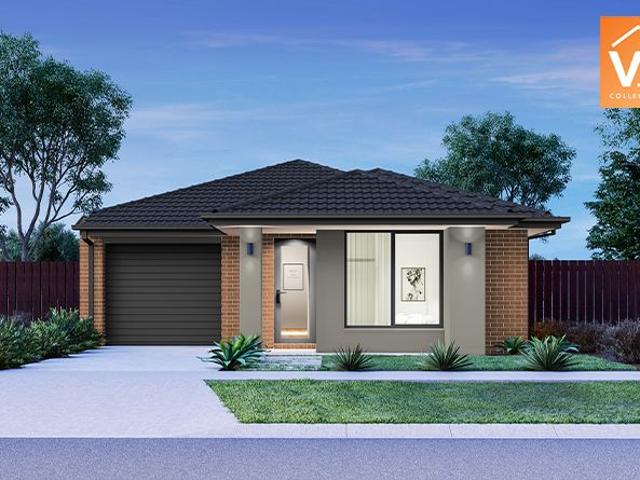
Castaway 471
View photo
Terraced House · for sale
Request Details
Castaway 471
Calder Park
· 5 Bedrooms · 4 Baths · Terraced House
· Equipped kitchen
Calder Park · 5 Bedrooms · 4 Baths · Terraced House · Equipped kitchen
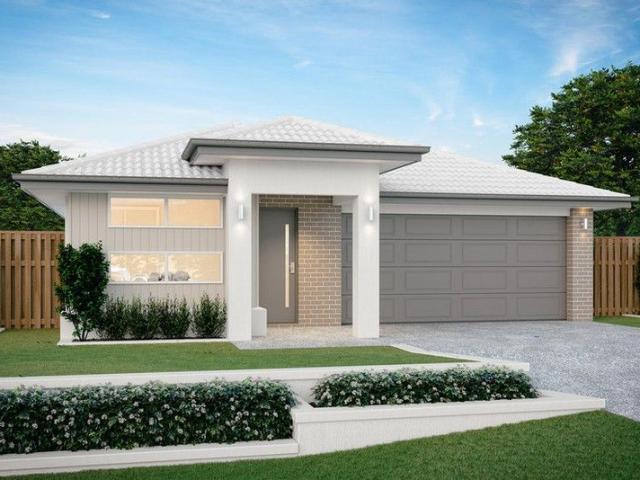
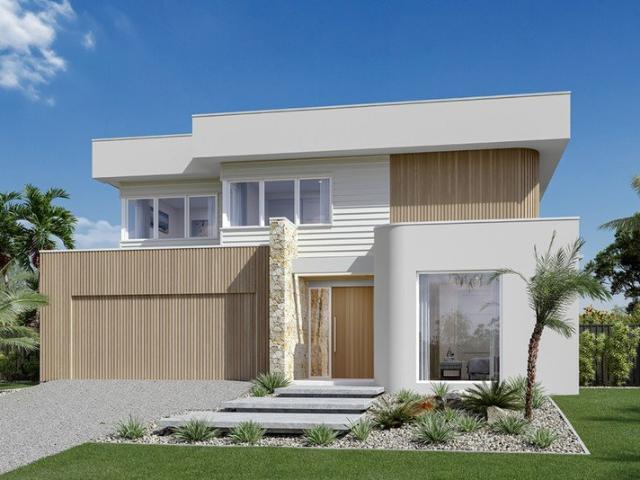
The Castaway is a luxurious double storey family home with generous open plan living and private spaces that delivers a variety of possibilities to entertain and relax. Luxurious and spacious are 2 words that describe the gourmet kitchen and butler’s pantry, overlooking the family and dining that extend outdoors to a huge alfresco making entertaining a flowing enjoyable experience. The central voids accentuate the sense of space and grandeur that form the main living area of this impressive home. Relax and unwind in the central lounge room with sliding doors that open to a private courtyard to enjoy some quiet reflection, watch a movie or soak up the morning sunlight. Five bedrooms throughout include a generous guest room and powder room downstairs. An impressive master suite upstairs privately positioned to the rear boasts a huge walk-in robe and ensuite where you can escape and relax in privacy while enjoying amazing scenery at the rear of the site. A designer staircase with large ar
Request Details
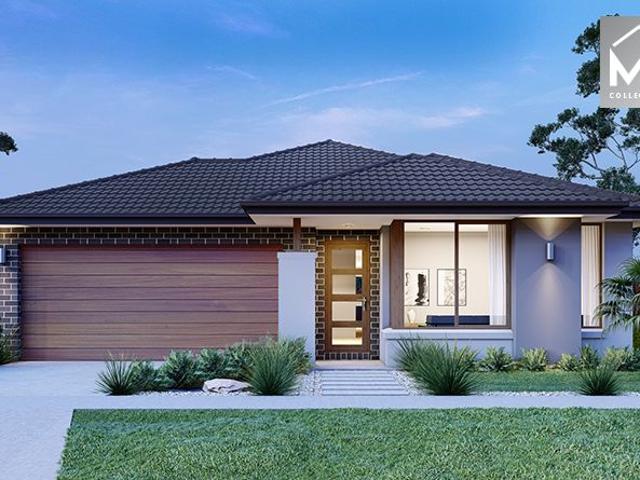
NewHouseLand Melton South
View photo
Terraced House · for sale
Request Details
NewHouseLand Melton South
Calder Park
· 5 Bedrooms · 5 Baths · Terraced House
· Equipped kitchen
Calder Park · 5 Bedrooms · 5 Baths · Terraced House · Equipped kitchen
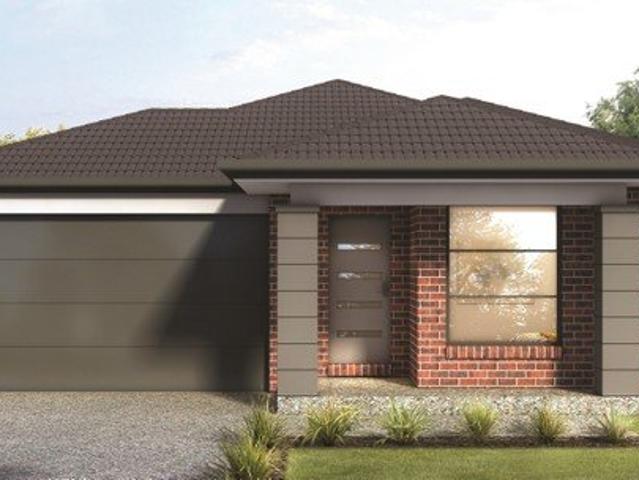
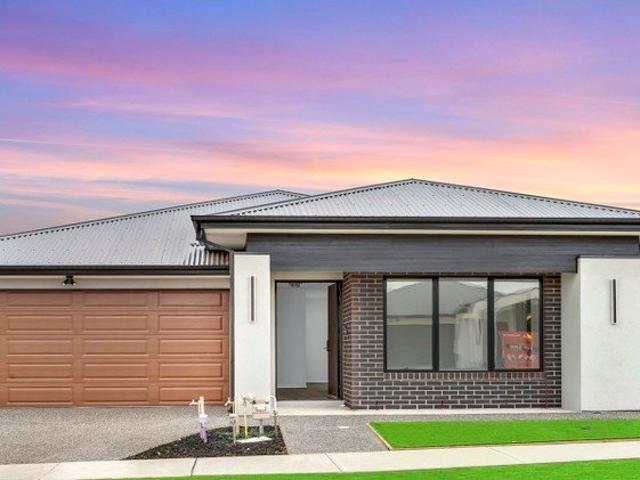
Enjoy the luxury and convenience that the Evoke has to offer. From the moment you step foot into this stunning double storey home, it's clear that it was made for entertaining, convenience and enjoyment. Three living areas stretched across two storeys, as well as the added benefit of a central contemporary kitchen with a large walk-in pantry, makes the d EIGHT range perfect for both entertaining guests and everyday living
Request Details
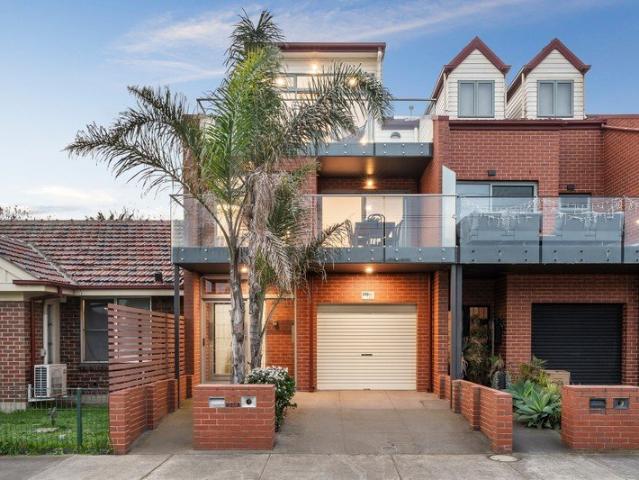
Now Selling: 3, 8, 9, 10 & 11/621 Tarneit Road, Hoppers Crossing
View photo
House · for sale
Request Details
Now Selling: 3, 8, 9, 10 & 11/621 Tarneit Road, Hoppers Crossing
Calder Park
· 3 Bedrooms · 2 Baths · House
· Parking
Calder Park · 3 Bedrooms · 2 Baths · House · Parking
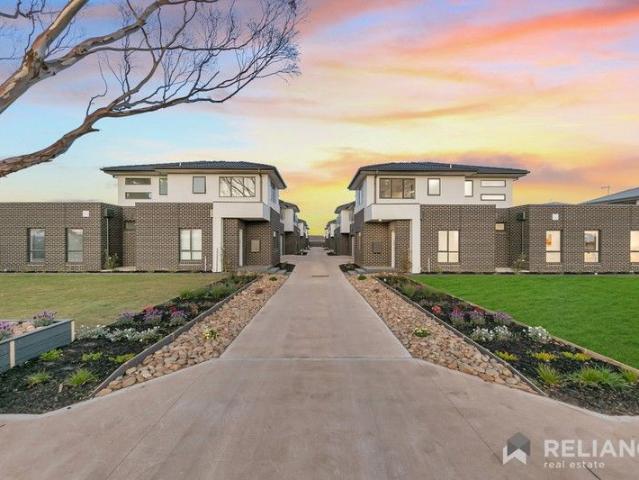
An exciting opportunity awaits at 621 Tarneit Road, Hoppers Crossing, a boutique collection of contemporary townhomes designed for modern living in a thriving and well-connected community. Whether you're a first-home buyer, growing family, downsizer, or savvy investor, these thoughtfully designed residences offer comfort, style, and functionality in one of the area's most convenient locations. (Townhome 3 & 8) features 2 bedrooms, 1 bathroom, with a powder room downstairs, a dedicated study space, and a spacious living space downstairs, a single car garage with internal access, making it ideal for small families, couples, or professionals working from home. The 3-bedroom townhomes (9, 10 & 11) provide spacious and practical designs with 3 bedrooms, 2 bathrooms, open-plan living and dining areas, and double car garages (where applicable). These homes are designed to maximise space and natural light, offering the perfect balance between shared living zones and private retreat spaces. Eve
Request Details
Your Dream Home Awaits: Modern Luxury & Comfort Perfectly Combined, all with No Deposit, Your New Home is Ready to be Built
View photo
Terraced House · for sale
Request Details
Your Dream Home Awaits: Modern Luxury & Comfort Perfectly Combined, all with No Deposit, Your New Home is Ready to be Built
Calder Park
· 4 Bedrooms · 2 Baths · Terraced House
· Air conditioning · Equipped kitchen
Calder Park · 4 Bedrooms · 2 Baths · Terraced House · Air conditioning · Equipped kitchen
Welcome to Your Future Home - No Deposit Needed! Discover a stylish, comfortable new home-your perfect sanctuary for everyday living and memorable moments. With modern design and practical features, this residence feels like a getaway right at your doorstep. Key Features: Open, Breezy Layout: Spacious, modern design with family-friendly functionality. Gourmet Kitchen: High-quality finishes, stone benchtops, breakfast bar, and optional 900mm cooktop & stove. Luxury Bathrooms: Premium fixtures and durable finishes for a spa-like experience. Personalised Curb Appeal: Four facade options to match your style and enhance street presence. Comfort & Climate Control: Ducted air conditioning and ceiling fans are in all bedrooms and the alfresco area. Ambient Lighting: Stylish downlights create a relaxing or entertaining atmosphere. Additional Highlights: Built to high standards with quality craftsmanship. Designed for creating lasting memories. A perfect blend of modern elegance and practicality
Request Details
House and Land in Truganina
View photo
House · for sale
Request Details
New
House and Land in Truganina
Calder Park
· 3 Bedrooms · 2 Baths · House
· Parking
Calder Park · 3 Bedrooms · 2 Baths · House · Parking
Envision Real Estate Vic in collaboration with Karma Realty are proud to offer this unbelievable family home located in Truganina, so get in early and save with this off the plan project. With the pinnacle in design & comfort, located in the sought after Truganina, as choice of different color plans, get in early so as to save on stamp duty, with prices expected to rise early 2025 Full list of inclusions included in the pics. With 3 Bedrooms, 2 bathrooms and a single garage, natural light and airy floorplan. Beautifully crafted homes, these residences boast exceptional attention to detail, to discuss how to purchase one or more of these amazing properties, please call Robyn on 0414 514 282 or Sue on 0422 616 283
Request Details
Prime Location Close to all Amenities and No Body Corporate Fees!
View photo
Townhouse · for sale
Request Details
Prime Location Close to all Amenities and No Body Corporate Fees!
Calder Park
· 3 Bedrooms · 2 Baths · Townhouse
· Parking · Equipped kitchen
Calder Park · 3 Bedrooms · 2 Baths · Townhouse · Parking · Equipped kitchen
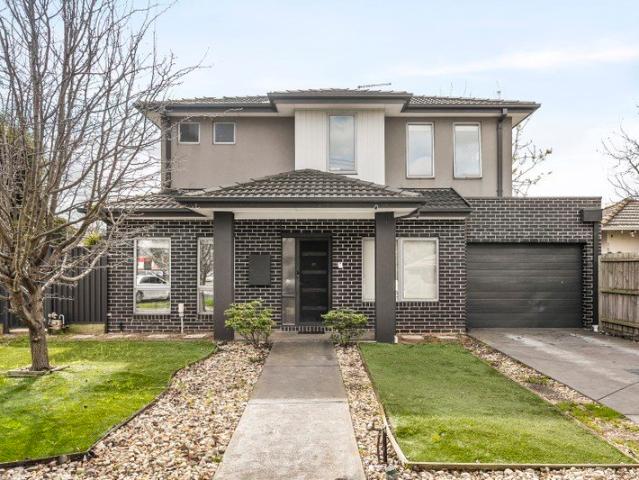
Showcasing a modern double-storey design, this inviting residence delivers generous proportions, contemporary finishes and effortless indoor-outdoor living, creating an appealing opportunity for families, first-home buyers and investors alike. A striking facade combines dark brickwork with contrasting rendered elements, a tiled roof and clean architectural lines, complemented by established front landscaping and a secure single garage. Inside, a fresh neutral colour palette and abundant natural light create a bright, welcoming atmosphere, with timber-look flooring enhancing the main living areas and soft carpet providing comfort throughout the upper level. The ground floor flows into a spacious open-plan living and dining zone, offering plenty of room to relax and entertain. At its heart, the contemporary kitchen features crisp white cabinetry, stone-look benchtops, a tiled splashback, gas cooktop, under-bench oven, rangehood, dishwasher and excellent storage. Upstairs, the accommodati
Request Details
? Stunning House & Land Package A Modern Family Haven | $791,400
View photo
House · for sale
Request Details
? Stunning House & Land Package A Modern Family Haven | $791,400
Calder Park
· 4 Bedrooms · 2 Baths · House
· Parking
Calder Park · 4 Bedrooms · 2 Baths · House · Parking
? Stunning House & Land Package A Modern Family Haven | $791,400 ? Exceptional Value | Contemporary Comfort | Prime Location Welcome to your future home a perfect blend of modern style, smart design, and unbeatable value! Whether you're a first-time buyer, growing family, or savvy investor, this House & Land Package ticks all the boxes. ? Property Highlights: 4 Spacious Bedrooms Designed for comfort and privacy 2 Stylish Bathrooms Featuring quality fittings and finishes Double Car Garage Secure parking with direct home access Generous Open-Plan Living Bright, flowing spaces perfect for entertaining Outdoor Alfresco Area Ideal for year-round relaxation and dining Single Story Living Easy accessibility and family-friendly layout ? Smart Design with Premium Space: Total House Size: 200.08 m² Living: 142.10 m² Garage: 37.11 m² Alfresco/Porch: 20.87 m² Land Size: 350 m² Build Type: Turnkey Everything you need, ready to move in! ? Amazing Value Breakdown: House Price: $389,400 Land Price: $4
Request Details
Stamp Duty Saving with 7* Star Efficiency. !
View photo
House · for sale
Request Details
Stamp Duty Saving with 7* Star Efficiency. !
Calder Park
· 4 Bedrooms · 2 Baths · House
· Parking
Calder Park · 4 Bedrooms · 2 Baths · House · Parking
Secure this dream home in one of Kalkallo's finest locations. It is easy to visualise living here and enjoying the ultimate lifestyle that it offers. Whether you are a professional couple, small families, astute investors, or downsizers. Bombay Real Estate is proud to present a brilliant opportunity to secure this modern Metricon family home, consisting of 4 bedrooms (ensuite to main), three additional bedrooms, and a stylish family bathroom. Property Features include: -900mm Stainless Steel Appliances - Ducted Heating - Split System Cooling - Driveway -Landscaping front and back - Double Garage With Internal Access & Much More! Contact Mickey 0430 455 730 for more information…! Due diligence checklist - for home and residential property buyers www.consumer.vic.gov.au/duediligencechecklist
Request Details
4 Bed 2 Bath | 350m² South Facing Taylors Rise, Deanside 3336
View photo
Terraced House · for sale
Request Details
4 Bed 2 Bath | 350m² South Facing Taylors Rise, Deanside 3336
Calder Park
· 4 Bedrooms · 2 Baths · Terraced House
· Equipped kitchen
Calder Park · 4 Bedrooms · 2 Baths · Terraced House · Equipped kitchen
Build your 4 bedroom Churchill 220 on this 350m² South-Facing block in Taylors Rise, Deanside expected title Q1 2027. Stamp duty on land only $10k FHOG eligible for FHB.Mimosa Homes Added Value Inclusions valued at $48,778 call/text for full list:Site costs & connections included with H1 class slab50 Year Structural Warranty!Quality floor coverings throughout entire home!Higher ceilings 2550mm to ground floor!Double Glazed Awning windows!LED Downlights to entire home!Vitrified benchtops to kitchen, bath & ensuite!900mm S/S dual fuel cooker & canopy rangehood7 star energy!Why Taylors Rise, Deanside:Caroline Springs Square shops close byRockbank Station & Western Fwy to CBDParks, reserves & Kororoit Creek accessAll plans and facades are indicative only and may change. Mimosa Homes may amend plans, specifications, and prices without notice. Package prices are based on a standard facade, standard inclusions, and suitable land availability, excluding developer/estate requirements. Facade an
Request Details
Millbrook 255
View photo
Terraced House · for sale
Request Details
Millbrook 255
Calder Park
· 4 Bedrooms · 2 Baths · Terraced House
· Equipped kitchen
Calder Park · 4 Bedrooms · 2 Baths · Terraced House · Equipped kitchen
Made for entertaining and everyday living, the Millbrook is a modern family home designed with plenty of space and added luxurious features for the whole family to enjoy. The heart of the home provides an enjoyable open plan living space, featuring a stunning kitchen and butler’s pantry adjoined by the dining and family rooms that extend outdoors to the rear alfresco and a central private courtyard. A generous master suite with large walk-in robe and its lavishly outfitted ensuite is privately positioned behind a separate lounge room at the front of the home; an ideal space to retreat and unwind. Additional bedrooms and the family bathroom at the rear of the home provide private spaces for the rest of the household. Extra features compliment the design with the inclusion of a study or mudroom making the Millbrook an ideal place for any family to call home. Allow yourself to imagine the lifestyle you’ve always wanted; in the home you deserve! The Millbrook offers individually crafted fa
Request Details
Endless Potential in a Coveted Northcote Pocket
View photo
House · for sale
Request Details
Endless Potential in a Coveted Northcote Pocket
Calder Park
· 3 Bedrooms · 1 Bath · House
· Equipped kitchen
Calder Park · 3 Bedrooms · 1 Bath · House · Equipped kitchen
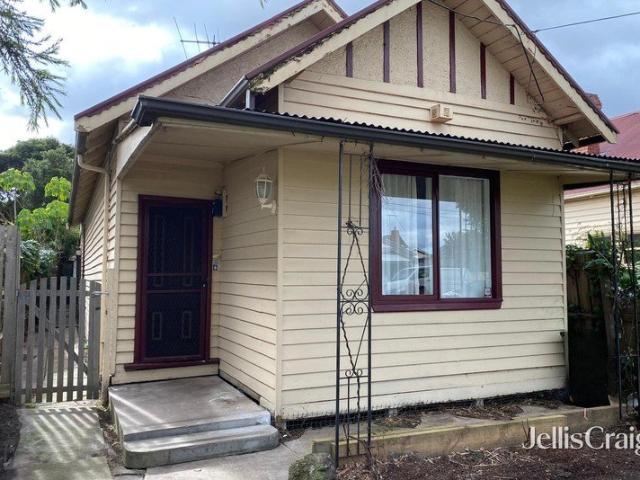
Positioned in one of Northcote's most tightly held lifestyle pockets, this charming period home presents an outstanding opportunity to move straight in and enjoy today, while planning for an exciting future tomorrow. Set on a generous allotment of approximately 362sqm with a massive right of way at the rear, the existing three-bedroom residence offers immediate comfort and functionality, with a well-updated kitchen, spacious living domain, central bathroom and separate laundry, making it extremely comfortable. Beyond its comfortable present-day appeal, the real opportunity lies in the future. Renovate, extend or reimagine the home entirely to create a contemporary family masterpiece (STCA) in a location that will richly reward your vision. Ideally situated just moments from the vibrant café, dining and shopping precincts of High Street Northcote and the ever-popular Station Street Fairfield, with easy access to trains, trams, buses, parklands and local schools, this is a rare chance to
Request Details
Brand New! Luxury Loaded! Brick Veneer!
View photo
House · for sale
Request Details
Brand New! Luxury Loaded! Brick Veneer!
Calder Park
· 4 Bedrooms · 2 Baths · House
· Garden · Parking · Equipped kitchen
Calder Park · 4 Bedrooms · 2 Baths · House · Garden · Parking · Equipped kitchen
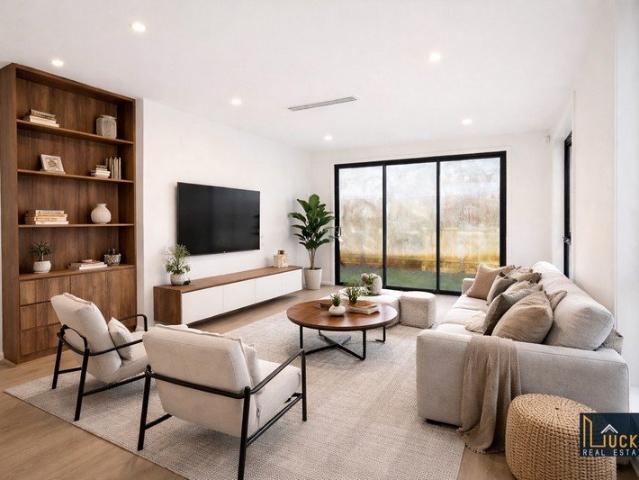
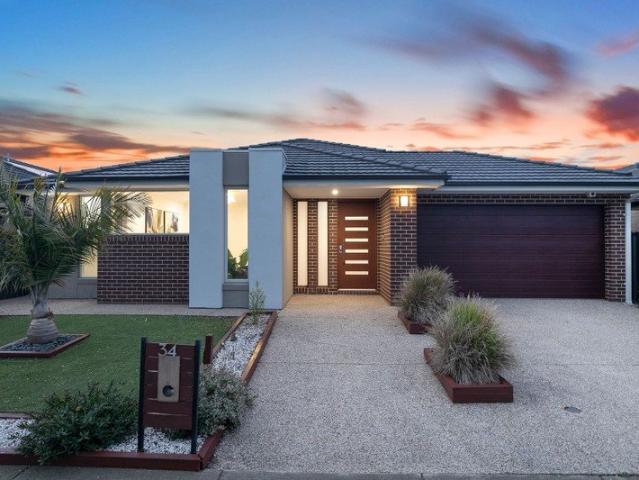
Lucky Real Estate proudly presents this beautifully designed 4-bedroom, 2-bathroom, double garage, double living home perfectly suited for families, professionals, or savvy investors. Situated in the heart of Donnybrook, this stylish residence offers a seamless blend of modern comfort and convenience in a thriving community. Key Features: • Spacious 4 Bedrooms: Generously sized rooms with abundant natural light, including a luxurious master suite with a private en-suite. • Designer Bathrooms: Stylishly appointed with premium fixtures and sleek finishes. • Open-Plan Living: A light-filled living, dining, and kitchen area, designed for effortless entertaining. • Gourmet Chef's Kitchen: Boasting a pantry, high-end appliances, and ample bench space for culinary creativity. • Low-Maintenance Backyard: The perfect space for relaxation and outdoor gatherings without the upkeep. • Secure Double Garage: Offers internal access, plus additional driveway and street parking for convenience. • Study
Request Details
Your Dream Home Awaits: Modern Luxury & Comfort Perfectly Combined, all with No Deposit, Your New Home is Ready to be Built
View photo
Terraced House · for sale
Request Details
Your Dream Home Awaits: Modern Luxury & Comfort Perfectly Combined, all with No Deposit, Your New Home is Ready to be Built
Calder Park
· 4 Bedrooms · 2 Baths · Terraced House
· Air conditioning · Equipped kitchen
Calder Park · 4 Bedrooms · 2 Baths · Terraced House · Air conditioning · Equipped kitchen
Welcome to Your Future Home - No Deposit Needed! Discover a stylish, comfortable new home-your perfect sanctuary for everyday living and memorable moments. With modern design and practical features, this residence feels like a getaway right at your doorstep. Key Features: Open, Breezy Layout: Spacious, modern design with family-friendly functionality. Gourmet Kitchen: High-quality finishes, stone benchtops, breakfast bar, and optional 900mm cooktop & stove. Luxury Bathrooms: Premium fixtures and durable finishes for a spa-like experience. Personalised Curb Appeal: Four facade options to match your style and enhance street presence. Comfort & Climate Control: Ducted air conditioning and ceiling fans are in all bedrooms and the alfresco area. Ambient Lighting: Stylish downlights create a relaxing or entertaining atmosphere. Additional Highlights: Built to high standards with quality craftsmanship. Designed for creating lasting memories. A perfect blend of modern elegance and practicality
Request Details
Perfect House and Land Package In Tarneit
View photo
House · for sale
Request Details
New
Perfect House and Land Package In Tarneit
Calder Park
· 4 Bedrooms · 2 Baths · House
· Parking
Calder Park · 4 Bedrooms · 2 Baths · House · Parking
Envision Real Estate Vic in collaboration with Karma Realty are proud to offer this unbelievable family home located in Tarneit, so get in early and save with this off the plan project. With the pinnacle in design & comfort, located in the sought after Creekstone Estate, as choice of different color plans, get in early so as to save on stamp duty, with prices expected to rise early 2025 Full list of inclusions included in the pics. With 4 Bedrooms, 2 bathrooms and a double garage, natural light and airy floorplan. Beautifully crafted homes, these residences boast exceptional attention to detail, to discuss how to purchase one or more of these amazing properties, please call Robyn on 0414 514 282 or Sue on 0422 616 283
Request Details
Architectural Flair. Entertainer's Oasis
View photo
House · for sale
Request Details
Architectural Flair. Entertainer's Oasis
Calder Park
· 4 Bedrooms · 3 Baths · House
· Fireplace · Equipped kitchen
Calder Park · 4 Bedrooms · 3 Baths · House · Fireplace · Equipped kitchen
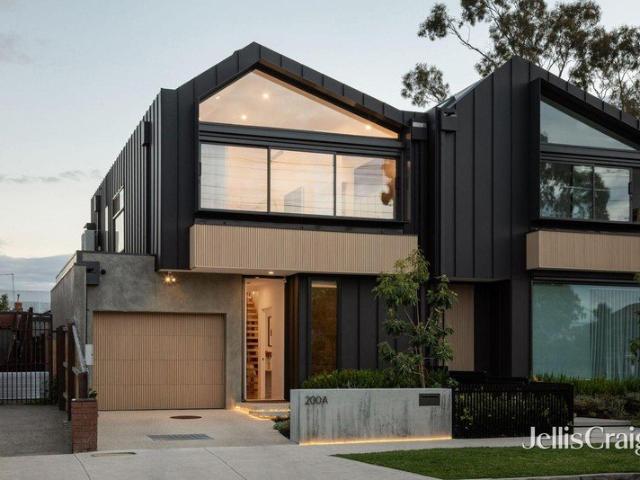
There is something truly special about a home that feels warm and intimate, yet boasts next-level, elevated living on a bold architectural scale. This striking four-bedroom residence is one such address. Set behind a black-clad exterior and featuring soaring, light-filled interiors, natural textures and considered detail, it perfectly balances modern living with everyday ease in the centre of Northcote's best-connected pocket. A floating timber staircase anchors the light-filled, dual-level property upon entry, and the tone is immediately set. The sleek kitchen opens up to a dramatic waterfall-edge island and open-plan dining and living area warmed by a built-in fireplace, while beyond the glass doors, a lush, covered alfresco area beckons with a private, elevated pool tucked among greenery. The first floor offers cathedral-inspired ceilings, a serene main retreat with a walk-in robe and skylit ensuite, alongside two further bedrooms, a second living zone and a study nook. Northcote's
Request Details
Offers Have Closed
View photo
House · for sale
Request Details
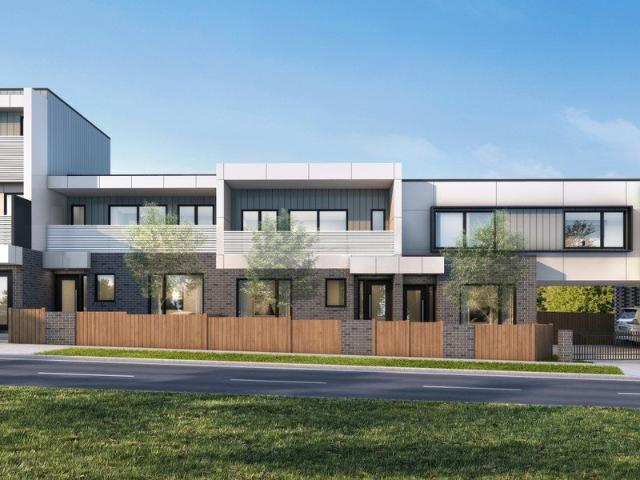
Offers Have Closed
Calder Park
· 4 Bedrooms · 2 Baths · House
· Garden · Equipped kitchen
Calder Park · 4 Bedrooms · 2 Baths · House · Garden · Equipped kitchen
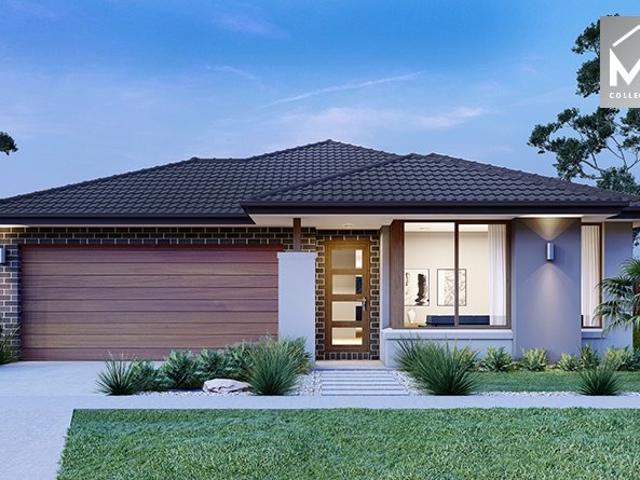
Only approx. 10 years young, this standout single level sensation is the forever home you have been waiting for. Providing great street appeal, its cutting edge façade assures positive first impressions and it only gets better and more exciting once you step inside where high grade contemporary flooring, soaring high ceilings and amazing spaces will simply just blow you away. With ample room for the largest of families, this wonderful design comprises an extra wide entry hall, large formal lounge at the front of the property, a theatre room and a huge open plan kitchen/ meals/ living area that spills outside through triple stacker doors to the gorgeous alfresco and rear yard. Sleeping quarters comprise an enormous master bedroom that rivals any 5 star hotel featuring double door entry, an ensuite with double vanity, full length shower and a massive WIR, with a further three (3) bedrooms with BIR's discreetly tucked away and serviced by another bathroom of the highest quality. A separat
Request Details
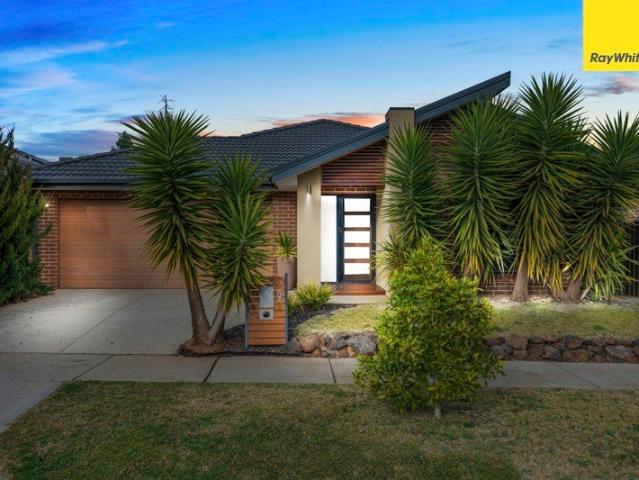
Private Negotiation
View photo
House · for sale
Request Details
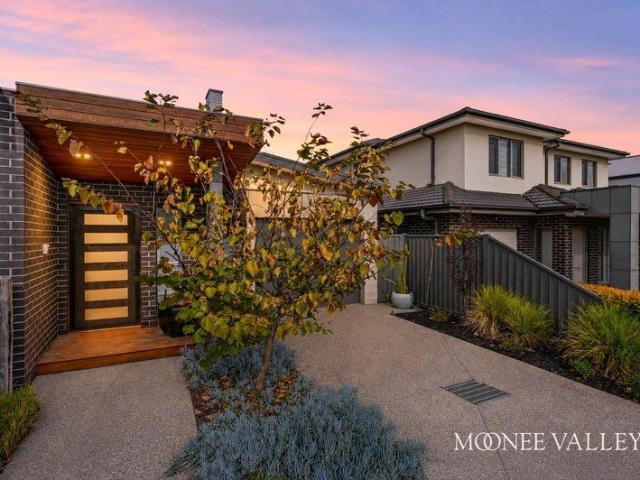
Private Negotiation
Calder Park
· 4 Bedrooms · 1 Bath · House
· Balcony
Calder Park · 4 Bedrooms · 1 Bath · House · Balcony
THE DEAL Elevated living, effortlessly delivered. This is a home that trades the hustle and bustle for something better space, calm and a lifestyle that feels a world away, while the city stays firmly within reach. Direct access to Kevin Thompson Park puts green space right at your doorstep morning walks, weekend kick-to-kicks, all without leaving home. The balcony is where this home truly comes into its own. Coffee in hand, watch the sunrise break over the park. Glass of red in the evening, watch it set. A rare kind of everyday luxury. Split-level living gives the home real flow and separation built for a growing family who needs room to spread out, and space to come together. Two split systems keep things comfortable year-round, in every zone that matters. The master bedroom is generously proportioned, a genuine retreat at the end of the day. This is inner-city lifestyle done differently close enough for convenience, far enough for peace. SEALS THE DEAL Park at your doorstep. Sunrise
Request Details
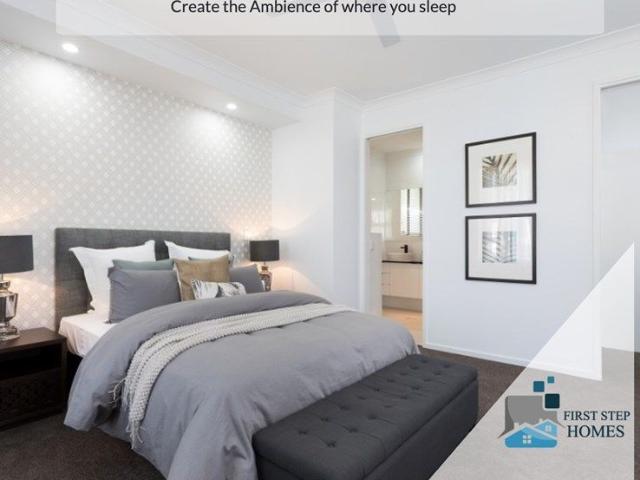
Perfect Family Home or Outstanding Investment Opportunity with Future Development Potential STCA !
View photo
House · for sale
Request Details
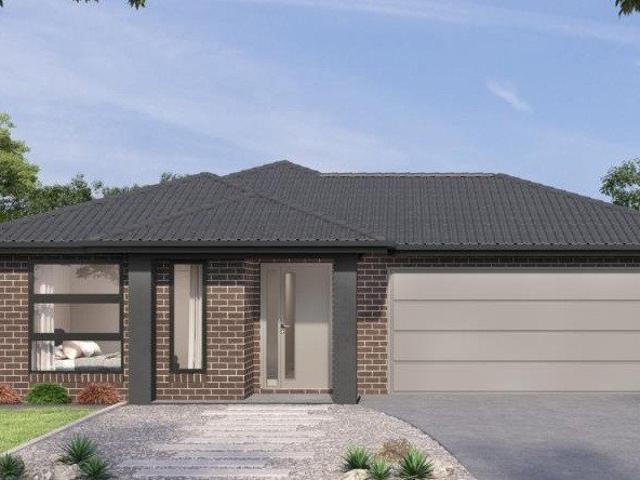
Perfect Family Home or Outstanding Investment Opportunity with Future Development Potential STCA !
Calder Park
· 4 Bedrooms · 1 Bath · House
Calder Park · 4 Bedrooms · 1 Bath · House
361 Degrees Real Estate proudly presents this beautiful maintained four-bedroom family home, ideally positioned in one of Rockbank's most sought-after and rapidly growing locations. Set on a generous 601 m² (approx.) allotment, this property offers the perfect combination of comfortable family living and outstanding future potential. Whether you're a first home buyer, growing family, investor or developer, this is an opportunity not to be missed. Exceptional Investment & Development Opportunity (STCA) Situated within the thriving Rockbank growth corridor, this property offers exciting long-term potential. Move in and enjoy, lease it out for immediate returns, renovate, extend, build your dream home, or explore subdivision and redevelopment opportunities (Subject to Council Approval). With strong population growth and ongoing infrastructure development in the area, this is an investment in your future. Property Features: Four generous bedrooms with carpets Spacious living and dining are
Request Details
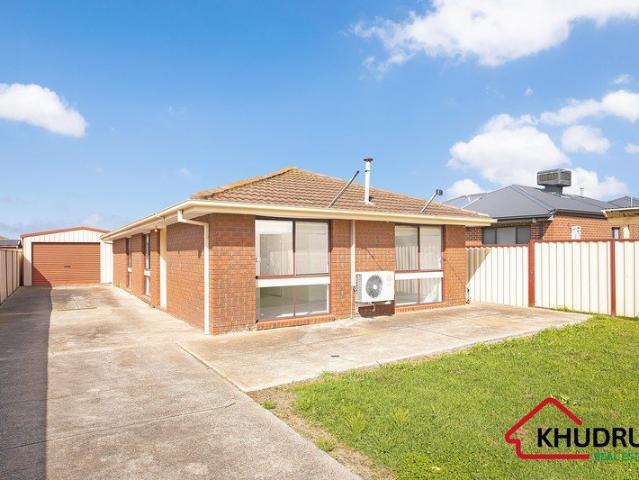
Mimosa Homes Proudly Presents the Baynton 143
View photo
Terraced House · for sale
Request Details
Mimosa Homes Proudly Presents the Baynton 143
Calder Park
· 3 Bedrooms · 2 Baths · Terraced House
Calder Park · 3 Bedrooms · 2 Baths · Terraced House
Mimosa Homes House and Land Package Includes:- Inclusive of site costs & connections with H1 class slab as per standard inclusions!- 50 Year Structural Warranty!- Quality floor coverings throughout entire home!- Double Glazed Awning windows!- 600mm S/S upright oven and cook top with S/S canopy rangehood!- Developer Guidelines Included- Fixed Site CostsCALL BUILDER DIRECT!Images, facades and floorplans are for illustrative purposes only and may diff er from the final product. Mimosa Homes may amend plans, specifications, inclusions and pricing without notice. All V Collection House & Land Packages are subject to a final siting and compliance assessment under the Small Lot Housing Code and relevant design guidelines. Buyers must not purchase land based on this package or information until a Mimosa Homes siting assessment confirms suitability. Additional factors such as PSI reports, site and soil conditions, neighbouring properties, easements and developer or council requirements may also
Request Details
House and Land in Maplewood
View photo
Terraced House · for sale
Request Details
House and Land in Maplewood
Calder Park
· 4 Bedrooms · 2 Baths · Terraced House
· Equipped kitchen
Calder Park · 4 Bedrooms · 2 Baths · Terraced House · Equipped kitchen
The Enfield 201 House and Land Package! Mimosa Homes New Added Value Inclusions:- 50 Year Structural Warranty!- Inclusive of site costs & connections with H1 class slab as per standard inclusions!- Quality floor coverings throughout entire home!- Higher ceilings 2550mm to ground floor!- Double Glazed Awning windows!- LED Downlights to entire home!- Fibre Optic Provision!- Vitrified Compact Surface benchtop to kitchen, bathroom & ensuite!- 900mm S/S upright oven and cook top with S/S canopy rangehood!- Stainless steel Dishwasher and Microwave with trim kit!- 7 star energy!- Flexible floor plans & so much more!CALL BUILDER DIRECT on 0414 416 828All plans and facades are indicative only and may change. Mimosa Homes may amend plans, specifications, and prices without notice. Package prices are based on a standard facade, standard inclusions, and suitable land availability, excluding developer/estate requirements. Facade and inclusion images may show non standard items not included in the p
Request Details
Three Levels of Exceptional Bayside Living
View photo
House · for sale
Request Details
Three Levels of Exceptional Bayside Living
Calder Park
· 3 Bedrooms · 2 Baths · House
· Balcony · Terrace · Equipped kitchen
Calder Park · 3 Bedrooms · 2 Baths · House · Balcony · Terrace · Equipped kitchen
Commanding uninterrupted views across Port Phillip Bay, this architecturally designed three-bedroom residence offers an exceptional beachfront lifestyle in one of Port Melbourne's most prestigious addresses. Spanning three expansive levels, the home is thoughtfully designed for effortless family living and entertaining. At its heart, the light-filled central level showcases a gourmet stone kitchen with quality appliances, abundant storage and a breakfast bar overlooking the open plan living and dining domain, which flows seamlessly onto a spacious terrace. The entire top floor is dedicated to an impressive main bedroom retreat, complete with dual walk-in robes, a beautifully appointed ensuite and a private balcony capturing panoramic water views. On the ground floor, two oversized bedrooms with built-in robes are serviced by a stylish central bathroom with a separate bath and shower, while a private, low-maintenance courtyard provides a peaceful outdoor escape. Additional features incl
Request Details
4 Bed 2 Bath | 358m² South Facing Creekstone, Tarneit 3029
View photo
Terraced House · for sale
Request Details
4 Bed 2 Bath | 358m² South Facing Creekstone, Tarneit 3029
Calder Park
· 4 Bedrooms · 2 Baths · Terraced House
Calder Park · 4 Bedrooms · 2 Baths · Terraced House
Build your 4 bedroom Newham 196 on this 358m² South-Facing block in Creekstone, Tarneit expected title Q3 2026. Stamp duty on land only FREE for First Home Buyers.Mimosa Homes Added Value Inclusions call/text for full list:Site costs & connections included with H1 class slab50 Year Structural Warranty!Quality floor coverings throughout entire home!Double Glazed Awning windows!600mm S/S upright oven & S/S canopy rangehood!Pre-priced upgrades available call/text to tailor!Why Creekstone, Tarneit:Tarneit Station for direct CBD trainsNearnung Primary School within the estateImages, facades and floorplans for illustrative purposes only and may differ from the final product. Mimosa Homes may amend plans, specifications, inclusions and pricing without notice. All V Collection House & Land Packages are subject to a final siting and compliance assessment under the Small Lot Housing Code and relevant design guidelines. Buyers must not purchase land based on this package or information until a Mi
Request Details
Mimosa Homes Proudly Presents the Chelsea 200
View photo
Terraced House · for sale
Request Details
Mimosa Homes Proudly Presents the Chelsea 200
Calder Park
· 4 Bedrooms · 2 Baths · Terraced House
· Equipped kitchen
Calder Park · 4 Bedrooms · 2 Baths · Terraced House · Equipped kitchen
The Chelsea 200 House and Land Package! Mimosa Homes New Added Value Inclusions:- 50 Year Structural Warranty!- Inclusive of site costs & connections with H1 class slab as per standard inclusions!- Quality floor coverings throughout entire home!- Higher ceilings 2550mm to ground floor!- Double Glazed Awning windows!- LED Downlights to entire home!- Fibre Optic Provision!- Vitrified Compact Surface benchtop to kitchen, bathroom & ensuite!- 900mm S/S upright oven and cook top with S/S canopy rangehood!- Stainless steel Dishwasher and Microwave with trim kit!- 7 star energy rated!- Flexible floor plans & so much more!CALL BUILDER DIRECT- NAP MADRIAGA 0427631471All plans and facades are indicative only and may change. Mimosa Homes may amend plans, specifications, and prices without notice. Package prices are based on a standard facade, standard inclusions, and suitable land availability, excluding developer/estate requirements. Facade and inclusion images may show non standard items not in
Request Details
Contemporary Living, Designed to Perfection
View photo
Townhouse · for sale
Request Details
Contemporary Living, Designed to Perfection
Calder Park
· 2 Bedrooms · 2 Baths · Townhouse
· Balcony
Calder Park · 2 Bedrooms · 2 Baths · Townhouse · Balcony
Discover an exceptional opportunity to secure one of three thoughtfully designed residences at 647 Gilbert Road, Reservoir. Offering a perfect balance of style, functionality and low-maintenance living, these architecturally crafted townhouses feature 2 spacious bedrooms, 2 luxurious bathrooms and a secure car space, delivering modern comfort without compromise. Every detail has been carefully considered to create homes that are both practical and sophisticated. From light-filled open-plan living and dining zones to well-appointed kitchens with generous storage and quality finishes, these residences have been designed for effortless everyday living. Spacious bedrooms are complemented by built-in or walk-in robes, while the beautifully finished bathrooms provide a touch of luxury and convenience. Private balconies, courtyards and outdoor entertaining areas extend the living spaces, creating the perfect setting for morning coffee, weekend gatherings or simply unwinding in your own privat
Request Details
Premium Cobblebank Living in an Unbeatable Location
View photo
House · for sale
Request Details
Premium Cobblebank Living in an Unbeatable Location
Calder Park
· 3 Bedrooms · 2 Baths · House
Calder Park · 3 Bedrooms · 2 Baths · House
Set in the rapidly growing and highly sought-after suburb of Cobblebank, 9 Amber Way delivers a thoughtfully designed residence that perfectly balances contemporary style with practical family living, all within a location that continues to thrive with exceptional surrounding infrastructure and amenities. Positioned moments from local playgrounds, sporting facilities, shopping precincts and quality schooling options, the home offers an enviable lifestyle with convenience at the forefront. Residents will also enjoy easy access to the local athletics track, sports stadium, kindergarten, primary and secondary schools, Cobblebank Train Station, and the newly developing Melton Hospital currently under construction, further enhancing the area's strong future appeal and long-term value. Stepping inside, the home immediately impresses with its intelligent layout and abundance of natural light, creating a warm and inviting atmosphere throughout. The expansive open-plan living, dining and kitche
Request Details
Contemporary Style, Quality Construction & Effortless Family Living
View photo
House · for sale
Request Details
Contemporary Style, Quality Construction & Effortless Family Living
Calder Park
· 3 Bedrooms · 2 Baths · House
· Equipped kitchen
Calder Park · 3 Bedrooms · 2 Baths · House · Equipped kitchen
Beautifully appointed, intelligently designed and impeccably maintained, this stunning residence delivers a lifestyle of low-maintenance luxury in a quiet and convenient pocket moments from the open spaces of Avondale Heights Reserve. Surrounded by landscaped gardens front and rear and filled with natural light, the home's sophisticated interior showcases three generous bedrooms including a large master suite, all with built-in robes, complemented by a deluxe ensuite and equally stylish main bathroom featuring stone-top vanities and floor-to-ceiling tiling. Designed for modern family living and entertaining, the spacious open-plan living and dining zone is enhanced by impressive vaulted ceilings and seamlessly connects to a gourmet kitchen complete with stone benchtops, island breakfast bar, premium 2-pack cabinetry, 900mm Blanco cooking appliances and Bosch dishwasher. Premium inclusions throughout include gas ducted heating, split-system heating and cooling units to the master bedroo
Request Details
Your Dream Home Awaits: Modern Luxury & Comfort Perfectly Combined, all with No Deposit, Your New Home is Ready to be Built
View photo
Terraced House · for sale
Request Details
Your Dream Home Awaits: Modern Luxury & Comfort Perfectly Combined, all with No Deposit, Your New Home is Ready to be Built
Calder Park
· 4 Bedrooms · 2 Baths · Terraced House
· Air conditioning · Equipped kitchen
Calder Park · 4 Bedrooms · 2 Baths · Terraced House · Air conditioning · Equipped kitchen
Welcome to Your Future Home - No Deposit Needed! Discover a stylish, comfortable new home-your perfect sanctuary for everyday living and memorable moments. With modern design and practical features, this residence feels like a getaway right at your doorstep. Key Features: Open, Breezy Layout: Spacious, modern design with family-friendly functionality. Gourmet Kitchen: High-quality finishes, stone benchtops, breakfast bar, and optional 900mm cooktop & stove. Luxury Bathrooms: Premium fixtures and durable finishes for a spa-like experience. Personalised Curb Appeal: Four facade options to match your style and enhance street presence. Comfort & Climate Control: Ducted air conditioning and ceiling fans are in all bedrooms and the alfresco area. Ambient Lighting: Stylish downlights create a relaxing or entertaining atmosphere. Additional Highlights: Built to high standards with quality craftsmanship. Designed for creating lasting memories. A perfect blend of modern elegance and practicality
Request Details
Off The Plan, Scheduled for early 2026
View photo
House · for sale
Request Details
New
Off The Plan, Scheduled for early 2026
Calder Park
· 3 Bedrooms · 2 Baths · House
· Parking · Equipped kitchen
Calder Park · 3 Bedrooms · 2 Baths · House · Parking · Equipped kitchen
Envision Real Estate Vic in collaboration with Karma Realty are proud to offer this unbelievable townhouse located in Thornhill Park, scheduled to be completed by Beginning of 2026, so get in early and save with this off the plan project. With the pinnacle in design & comfort, located in the sought after Thornhill Park, get in early so as to save on stamp duty, with prices expected to rise 2025. Full turnkey. • 2580mm Ceiling Height • Deducted Refrigerated Heating & Cooling • Tiled Flooring & Carpet throughout • 20mm Stone Benchtops Throughout (zero silica) • Kitchen Appliance Package including Dishwasher • LED Downlights • Holland Blinds & Flyscreens • Colored Concrete Driveway • Front & Rear landscaping • Full Share Fencing • Letterbox and Clothesline With 3 Bedrooms, 2 bathrooms and a double garage, natural light and airy floorplan. Beautifully crafted homes, these residences boast exceptional attention to detail, to discuss how to purchase one or more of these amazing properties, p
Request Details
Freshly Presented Family Home with Workshop and Versatile Potential
View photo
House · for sale
Request Details
New
Freshly Presented Family Home with Workshop and Versatile Potential
Calder Park
· 3 Bedrooms · 1 Bath · House
Calder Park · 3 Bedrooms · 1 Bath · House
Khudruj Real Estate is proud to present 51 Bruce Street South, Altona Meadows. A well-positioned three-bedroom residence offering comfortable living, practical features and a generous allotment of approximately 501m². Freshly painted and complemented by recently new carpet throughout, the home presents a refreshed and inviting foundation for its next owner. The practical layout provides comfortable accommodation, while the generous landholding offers plenty of outdoor space and scope to make the property your own. Situated in an established pocket of Altona Meadows, the property is conveniently located close to local schools, parks, shopping, public transport and a range of everyday amenities. The location provides a convenient lifestyle for families, first-home buyers and investors alike, with essential services and community facilities within easy reach. An Opportunity Worth Exploring Adding to the property's appeal is a rear workshop which concreted & powered, providing a versatile
Request Details

Get email alerts

Don't miss out: be the first to know about new properties

The alert was correctly created

On subscribing you accept the conditions of use and the privacy policy
Alert
Receive new ads in your inbox
Save this search
Receive alerts for new listings

We'll send you an email when we have new properties for: "Houses for sale in Calder Park"

The alert was correctly created

Taylors Hill
Hillside, Melbourne
Get email alerts and be the first to see new listings
Required field
On subscribing I accept the terms of the privacy policy
Perfect! You'll soon start receiving new listings via email
Alert
Receive an email when we have new ads for Houses for sale in Calder Park
Save this search
Filters

Bedrooms

Size (m²)

Price

$
$

Property type

Bathrooms

Clear all filters
Receive notifications when new entries are published.