11,483 houses for sale in Calder Park

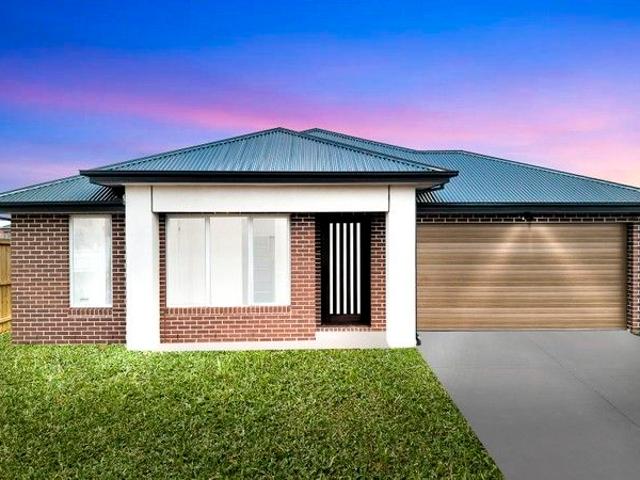
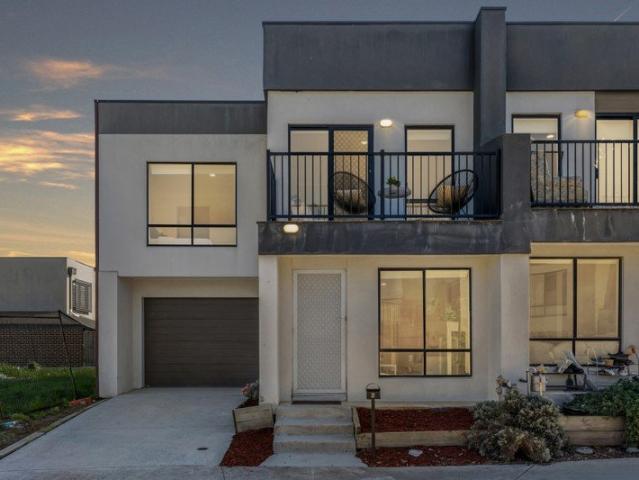
Exceptional High Cashflow Potential with NDIS/SDA Property Investment Opportunity in Prime Location
View photo
House · for sale
Request Details
Exceptional High Cashflow Potential with NDIS/SDA Property Investment Opportunity in Prime Location
Calder Park
· 4 Bedrooms · 4 Baths · House
· Parking
Calder Park · 4 Bedrooms · 4 Baths · House · Parking
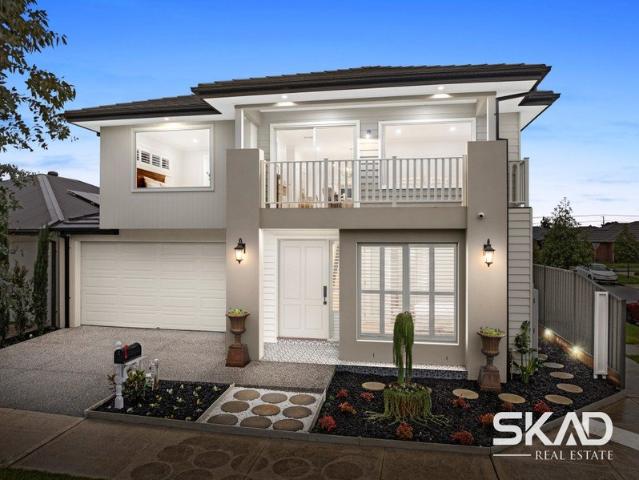
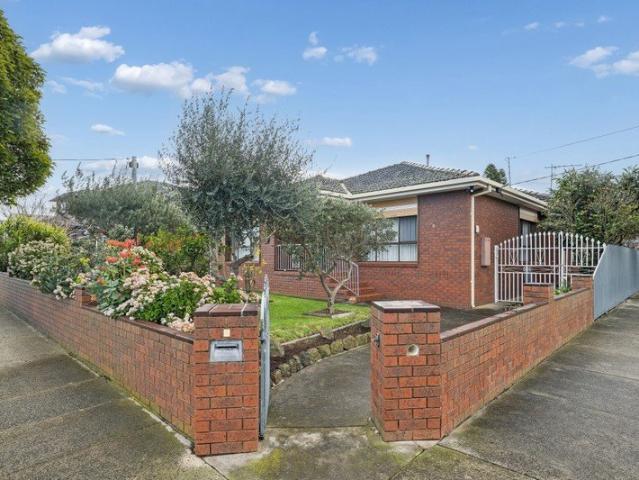
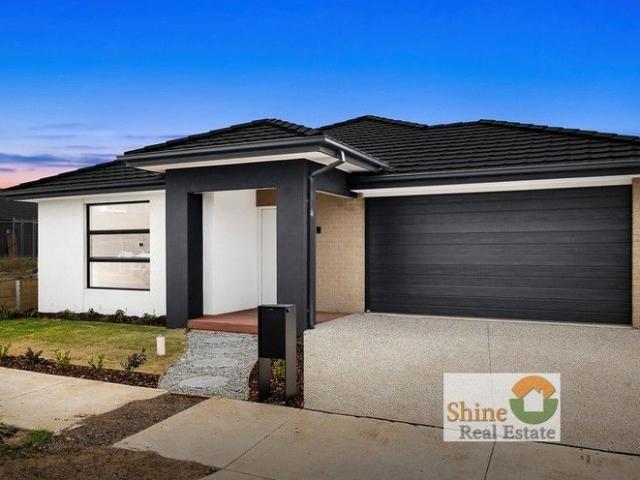
Presenting a unique opportunity to invest in a purpose-built NDIS/SDA 4-bedroom, 4-bathroom home with double garage, alfresco, 2 separate living areas and fire sprinkler systemdesigned and constructed according to NDIS SDA design guidelines. This modern residence is specifically tailored to meet the needs of disability renters, ensuring a universally accessible and comfortable living environment. Located in the highly sought-after area of Tarneit, this property is just minutes from Riverdale Village Shopping Centre, numerous schools, childcare facilities, and essential services. Tarneit offers significant capital growth potential, making this investment not just a source of steady income but also an asset with excellent capital growth potentials. This property is designed to accommodate up to 3 qualified disability participants. Refer to the SDA Price Calculator 2023-24 - New Builds, Currently tenanted by an SDA Participant, generating over $50,000 per annum with approved funding! Refe
Request Details
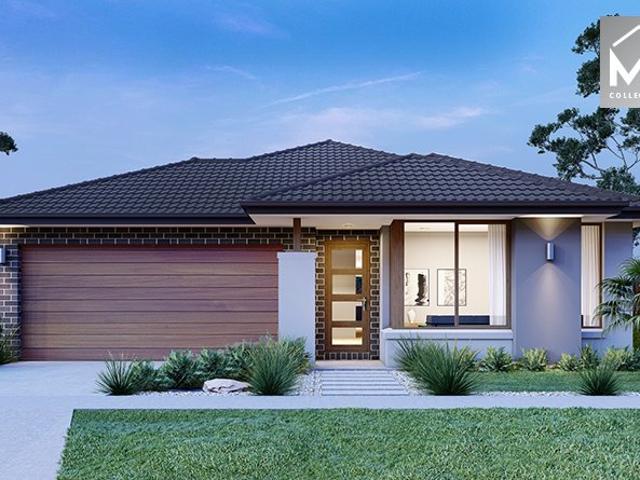
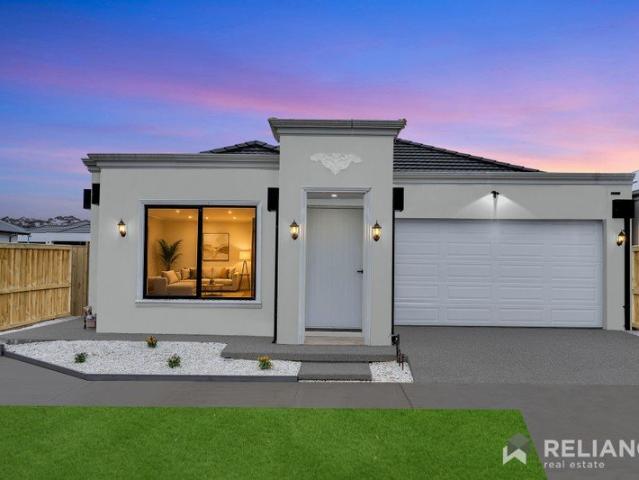
Luxury Family Living in Heartford Estate, Donnybrook!
View photo
Terraced House · for sale
Request Details
Luxury Family Living in Heartford Estate, Donnybrook!
Calder Park
· Terraced House
· Parking · Equipped kitchen
Calder Park · Terraced House · Parking · Equipped kitchen
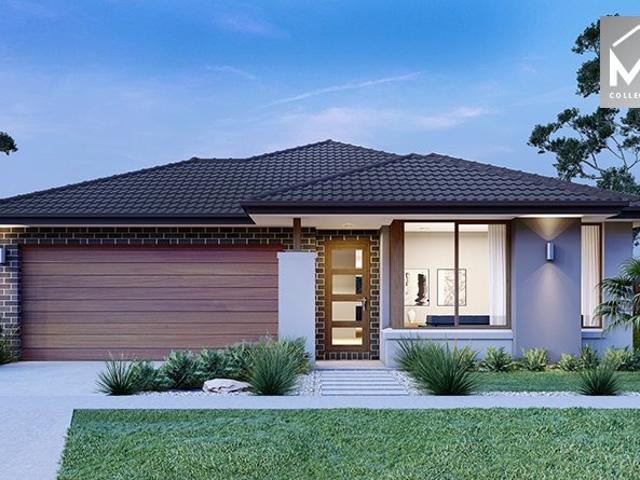
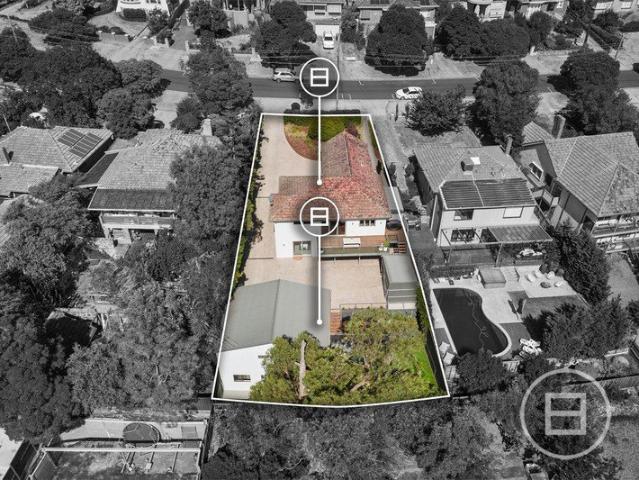
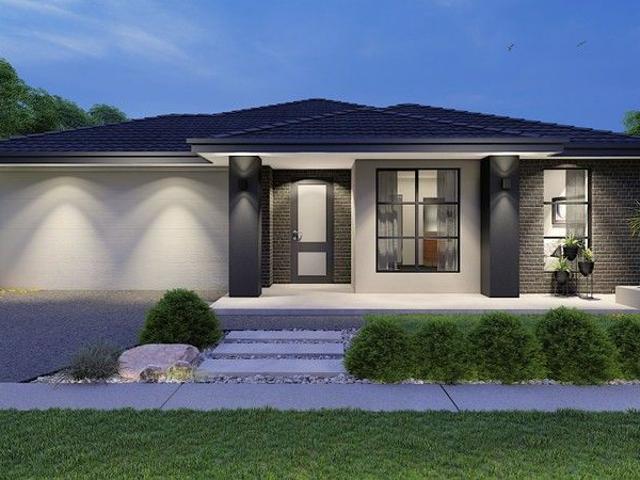
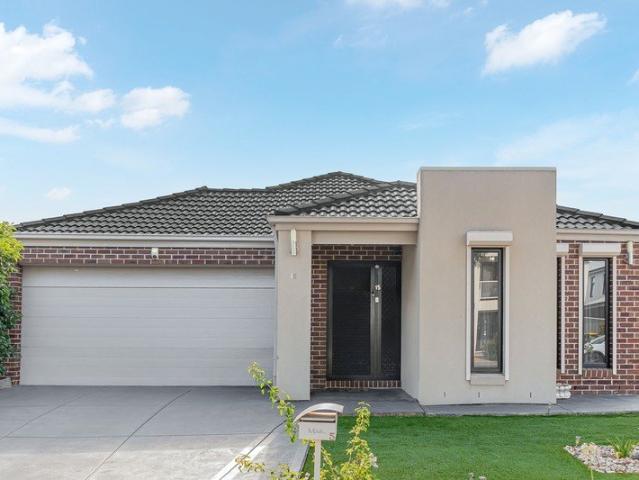
Step into sophistication with this spacious 4-bedroom, 2-bathroom, 2-car home in the highly sought-after Heartford Estate. Set on a generous 392m² block, this premium house and land package offers the perfect blend of modern design and everyday comfort. Featuring stone benchtops, European tapware, rain head showers, and timber laminate flooring, every detail has been crafted with quality in mind. The stylish kitchen boasts a 1200mm island bench, European cabinetry, and Westinghouse 900mm appliances, ideal for entertaining or family dinners. Enjoy peace of mind with fixed site costs, gas ducted heating, and a double lock-up garage, all wrapped into a move-in-ready package
Request Details
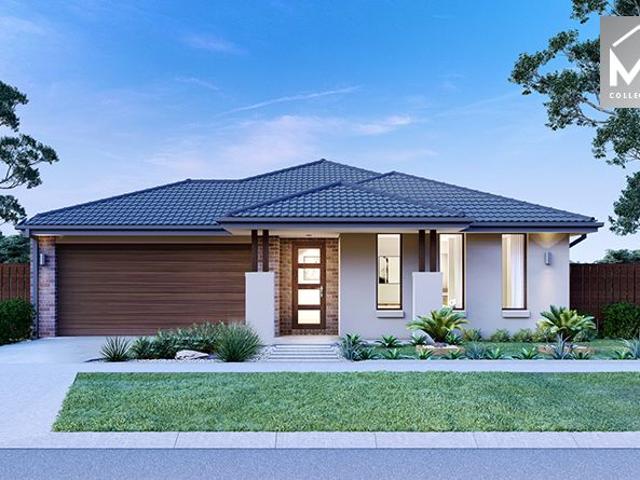
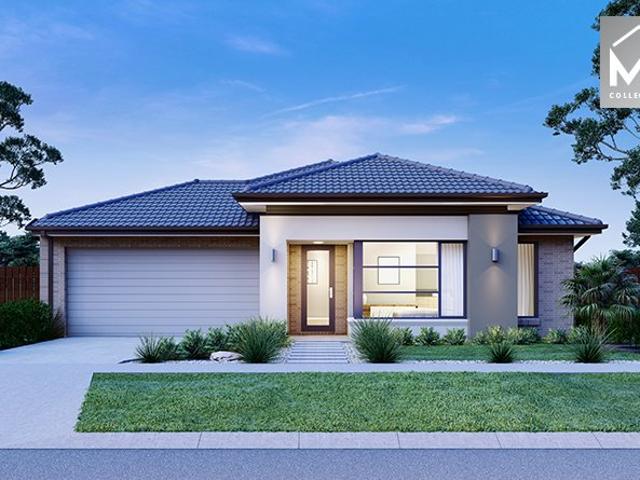
Modern Turn Key Family Living in Deanside
View photo
Terraced House · for sale
Request Details
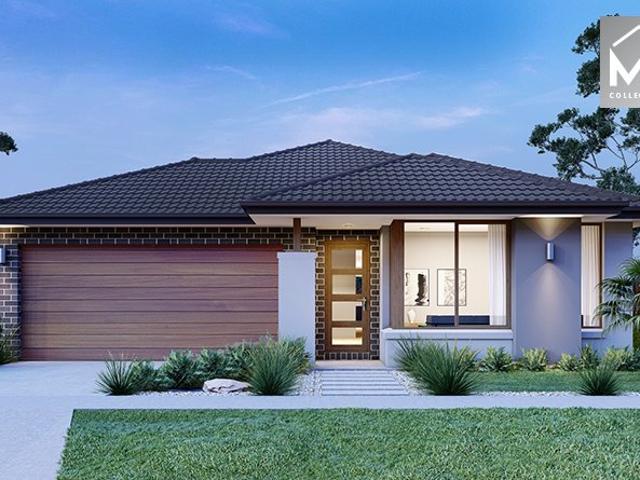
Modern Turn Key Family Living in Deanside
Calder Park
· 4 Bedrooms · 2 Baths · Terraced House
· Garden · Parking · Equipped kitchen
Calder Park · 4 Bedrooms · 2 Baths · Terraced House · Garden · Parking · Equipped kitchen
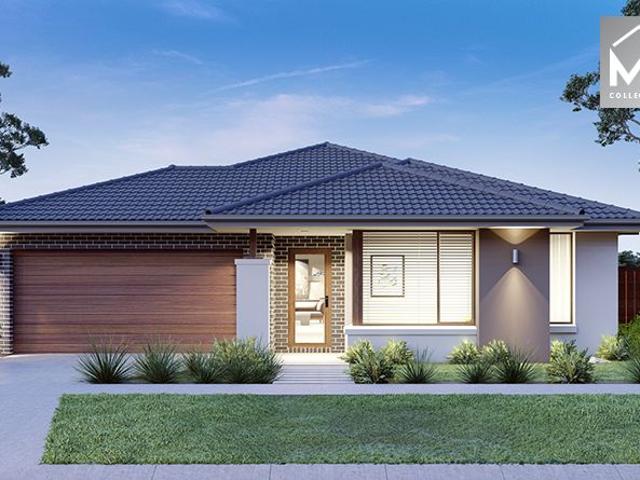
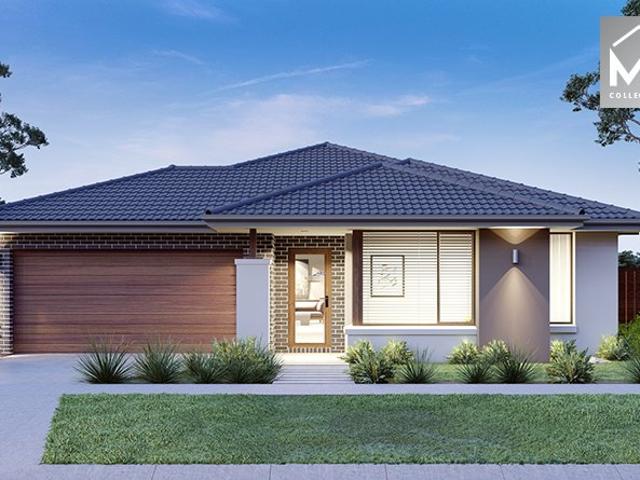
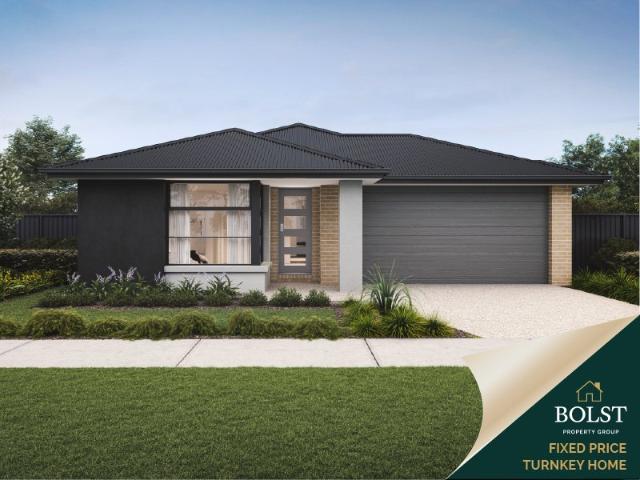
SAHARA REAL ESTATE proudly presents you an opportunity to secure a beautiful house in one of the sought-after estates and new master-planned communities in Deanside. Welcome to your dream family home in the heart of Deanside, offering a perfect blend of modern style, comfort, and convenience. Situated on a generous 473sqm block, this turn-key home boasts four spacious bedrooms, including a master suite with walk-in robe and a luxurious ensuite featuring floor-to-ceiling tiles and modern black tapware. Enjoy the flexibility of two living areas, including an open-plan family and meals zone and a dedicated theatre room, perfect for family movie nights and entertaining. Step outside to a covered alfresco area overlooking a landscaped backyard, ready for weekend BBQs and gatherings. Property Features: • Four bedrooms, master with ensuite and WIR • Double garage with internal access • High ceilings enhancing space and light • Modern kitchen with stone benchtops & quality appliances • Floor-t
Request Details
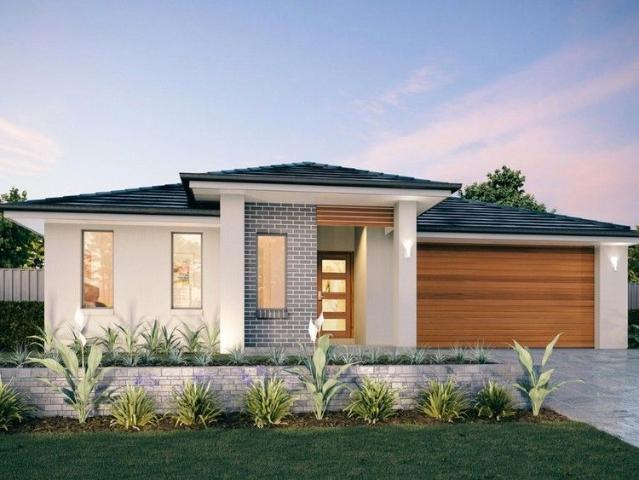
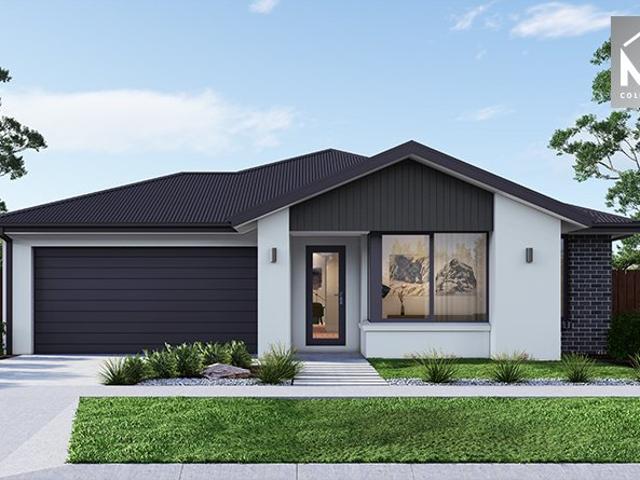
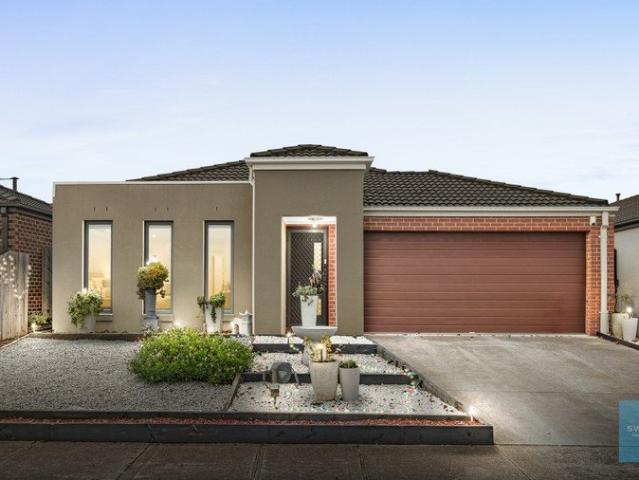
Mimosa Homes Proudly Presents the Chelsea 200
View photo
Terraced House · for sale
Request Details
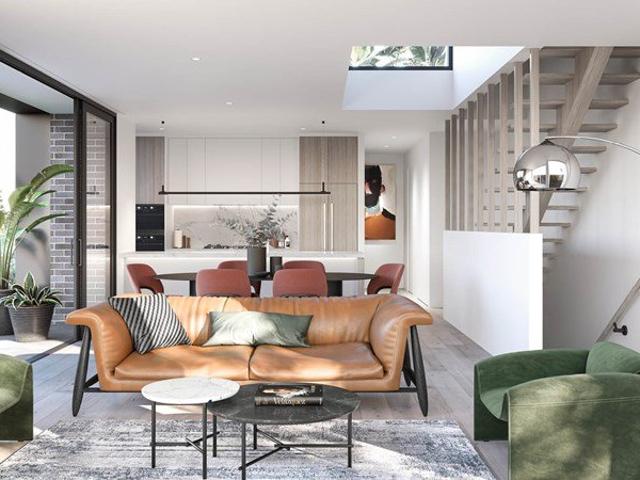
Mimosa Homes Proudly Presents the Chelsea 200
Calder Park
· 4 Bedrooms · 2 Baths · Terraced House
· Equipped kitchen
Calder Park · 4 Bedrooms · 2 Baths · Terraced House · Equipped kitchen
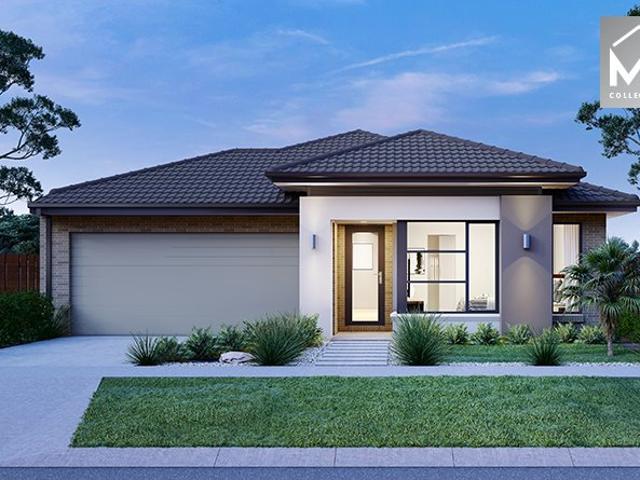
The Chelsea 200 House and Land Package! Mimosa Homes New Added Value Inclusions:- 50 Year Structural Warranty!- Inclusive of site costs & connections with H1 class slab as per standard inclusions!- Quality floor coverings throughout entire home!- Higher ceilings 2550mm to ground floor!- Double Glazed Awning windows!- LED Downlights to entire home!- Fibre Optic Provision!- Vitrified Compact Surface benchtop to kitchen, bathroom & ensuite!- 900mm S/S upright oven and cook top with S/S canopy rangehood!- Stainless steel Dishwasher and Microwave with trim kit!- 7 star energy!- Developer Guidelines Included- Fixed Site Costs- Flexible floor plans & so much more!CALL BUILDER DIRECT!All plans and facades are indicative only and may change. Mimosa Homes may amend plans, specifications, and prices without notice. Package prices are based on a standard facade, standard inclusions, and suitable land availability, excluding developer/estate requirements. Facade and inclusion images may show non st
Request Details
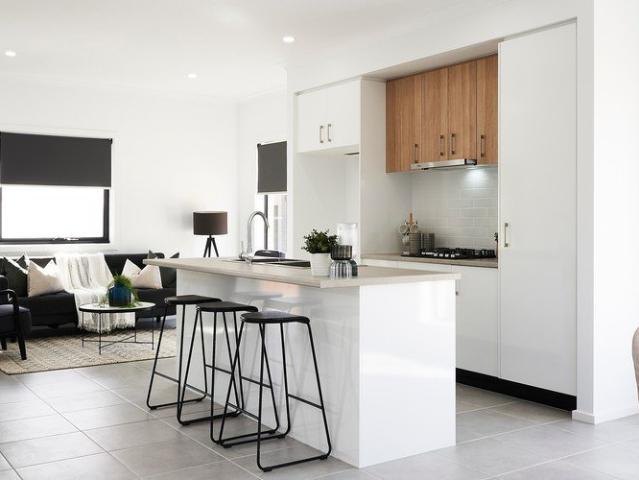
4 Bed 2 Bath | 392m² North Facing Harlow, Tarneit 3029
View photo
Terraced House · for sale
Request Details
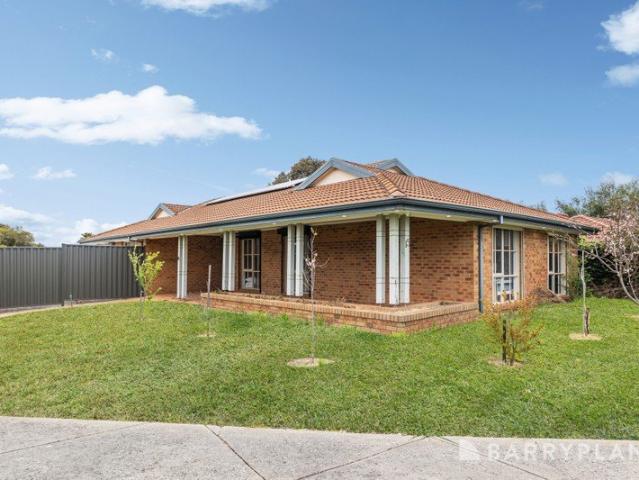
4 Bed 2 Bath | 392m² North Facing Harlow, Tarneit 3029
Calder Park
· 4 Bedrooms · 2 Baths · Terraced House
· Equipped kitchen
Calder Park · 4 Bedrooms · 2 Baths · Terraced House · Equipped kitchen
Build your 4 bedroom Armadale 253 on this 392m² North-Facing titled block in Harlow, Tarneit. Stamp duty on land only $10k FHOG eligible for FHB.Mimosa Homes Added Value Inclusions valued at $48,778 call/text for full list:Site costs & connections included with H1 class slab50 Year Structural Warranty!Quality floor coverings throughout entire home!Higher ceilings 2550mm to ground floor!Double Glazed Awning windows!LED Downlights to entire home!Vitrified benchtops to kitchen, bath & ensuite!900mm S/S dual fuel cooker & canopy rangehood7 star energy!Why Harlow, Tarneit:Tarneit Station for direct CBD trainsSchools, childcare & shopping nearbyParks, wetlands & walking tracks throughoutAll plans and facades are indicative only and may change. Mimosa Homes may amend plans, specifications, and prices without notice. Package prices are based on a standard facade, standard inclusions, and suitable land availability, excluding developer/estate requirements. Facade and inclusion images may show n
Request Details
Mimosa Homes Proudly Presents the Mornington 250
View photo
Terraced House · for sale
Request Details
Mimosa Homes Proudly Presents the Mornington 250
Calder Park
· 4 Bedrooms · 2 Baths · Terraced House
· Equipped kitchen
Calder Park · 4 Bedrooms · 2 Baths · Terraced House · Equipped kitchen
The Mornington 250 House and Land Package! Mimosa Homes New Added Value Inclusions:- 50 Year Structural Warranty!- Inclusive of site costs & connections with H1 class slab as per standard inclusions!- Quality floor coverings throughout entire home!- Higher ceilings 2550mm to ground floor!- Double Glazed Awning windows!- LED Downlights to entire home!- Fibre Optic Provision!- Vitrified Compact Surface benchtop to kitchen, bathroom & ensuite!- 900mm S/S upright oven and cook top with S/S canopy rangehood!- Stainless steel Dishwasher and Microwave with trim kit!- 7 star energy rated!- Flexible floor plans & so much more!CALL BUILDER DIRECT- NAP MADRIAGA 0427631471All plans and facades are indicative only and may change. Mimosa Homes may amend plans, specifications, and prices without notice. Package prices are based on a standard facade, standard inclusions, and suitable land availability, excluding developer/estate requirements. Facade and inclusion images may show non standard items not
Request Details
Inspections by Appointment Only
View photo
House · for sale
Request Details
Inspections by Appointment Only
Calder Park
· 5 Bedrooms · 4 Baths · House
· Parking · Equipped kitchen
Calder Park · 5 Bedrooms · 4 Baths · House · Parking · Equipped kitchen
Welcome to 69 Alloca Crescent, Donnybrook, a beautifully designed residence that perfectly blends modern luxury, functionality, and family comfort. With an impressive 34.83 squares (approx.) of living space, this exceptional home offers everything a growing family could desire. Boasting 5 spacious bedrooms, 3 stylish bathrooms, and a double garage, this thoughtfully crafted home features two master suites, making it ideal for multi-generational living or accommodating guests in complete comfort. The ground floor showcases a luxurious master bedroom with a full ensuite, complemented by expansive open-plan living and dining areas. At the heart of the home is a stunning French-inspired designer kitchen, complete with a walk-in pantry, premium finishes, and ample storage, creating the perfect space for entertaining and everyday living. Upstairs, you'll find four generous bedrooms, including a second master suite with a full ensuite, along with an additional living area that provides the pe
Request Details
Mimosa Homes Proudly Presents the Leemore 221
View photo
Terraced House · for sale
Request Details
Mimosa Homes Proudly Presents the Leemore 221
Calder Park
· 4 Bedrooms · 2 Baths · Terraced House
· Equipped kitchen
Calder Park · 4 Bedrooms · 2 Baths · Terraced House · Equipped kitchen
The Leemore 221 House and Land Package! Mimosa Homes New Added Value Inclusions: - 50 Year Structural Warranty! - Inclusive of site costs & connections with H1 class slab as per standard inclusions! - Quality floor coverings throughout entire home! - Higher ceilings 2550mm to ground floor! - Double Glazed Awning windows! - LED Downlights to entire home! - Fibre Optic Provision! - Vitrified Compact Surface benchtop to kitchen, bathroom & ensuite! - 900mm S/S upright oven and cook top with S/S canopy rangehood! - Stainless steel Dishwasher and Microwave with trim kit! - 7 star energy! - Flexible floor plans & so much more! CALL BUILDER DIRECT! All plans and facades are indicative only and may change. Mimosa Homes may amend plans, specifications, and prices without notice. Package prices are based on a standard facade, standard inclusions, and suitable land availability, excluding developer/estate requirements. Facade and inclusion images may show non standard items not included in the pr
Request Details
Immaculate Townhouse in Thriving Woodlea Community
View photo
Townhouse · for sale
Request Details
Immaculate Townhouse in Thriving Woodlea Community
Calder Park
· 3 Bedrooms · 2 Baths · Townhouse
· Parking
Calder Park · 3 Bedrooms · 2 Baths · Townhouse · Parking
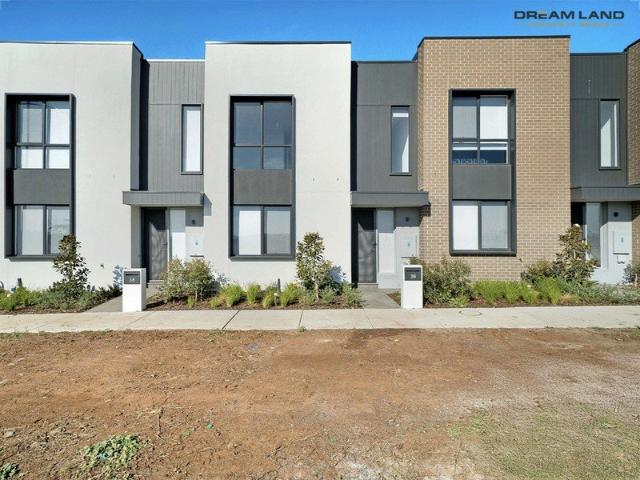
Dream Land Property Group proudly presents 36 Bonniebrook Road in the heart of Aintree. This property Built by MIRVAC offers a modern elegance with the two-level townhouse perfectly positioned north facing in one of Melbourne's fastest-growing and most vibrant communities; Woodlea, Aintree. Offering the ideal blend of style, comfort, and convenience, this stunning residence is ready for you to move in and enjoy! This townhouse represents an unbeatable opportunity to secure a contemporary home or investment in a thriving, master-planned community. With sophisticated finishes, intelligent design, and a prime location, it offers the perfect balance of relaxation, lifestyle, and future growth potential. Property Features: • 3 spacious bedrooms and 2 stylish bathrooms, including an ensuite to the master. • Parking: Full Size Double Car Garage for 2 secure car spaces plus convenient street parking. • Total Area: 184.2 sqm (House: 138.6 sqm | Garage: 41.6 sqm). • Private Outdoor Space: Oversi
Request Details
4 Bedrooms Wide Entry H&L Package
View photo
Terraced House · for sale
Request Details
4 Bedrooms Wide Entry H&L Package
Calder Park
· 4 Bedrooms · 2 Baths · Terraced House
· Equipped kitchen
Calder Park · 4 Bedrooms · 2 Baths · Terraced House · Equipped kitchen
The Lismore 192 House and Land Package! Mimosa Homes New Added Value Inclusions:- Inclusive of site costs & connections with H1 class slab as per standard inclusions!- 50 year Structural Warranty!- Quality floor coverings throughout entire home!- Higher ceilings 2550mm to ground floor!- Double Glazed Awning windows!- LED Downlights to entire home!- Vitrified Compact Surface benchtop to kitchen, bathroom & ensuite!- 600mm S/S upright oven and cook top with S/S canopy rangehood!- Stainless steel Dishwasher and Microwave- 7 star energy!- Flexible floor plans & so much more!CALL FRANK 0432905897!All plans and facades are indicative only and may change. Mimosa Homes may amend plans, specifications, and prices without notice. Package prices are based on a standard facade, standard inclusions, and suitable land availability, excluding developer/estate requirements. Facade and inclusion images may show non standard items not included in the price. Dimensions are approximate. Landscaping, fenci
Request Details
Your Dream Home Awaits: Modern Luxury & Comfort Perfectly Combined, all with No Deposit, Your New Home is Ready to be Built
View photo
Terraced House · for sale
Request Details
Your Dream Home Awaits: Modern Luxury & Comfort Perfectly Combined, all with No Deposit, Your New Home is Ready to be Built
Calder Park
· 4 Bedrooms · 2 Baths · Terraced House
· Air conditioning · Equipped kitchen
Calder Park · 4 Bedrooms · 2 Baths · Terraced House · Air conditioning · Equipped kitchen
Welcome to Your Future Home - No Deposit Needed! Discover a stylish, comfortable new home-your perfect sanctuary for everyday living and memorable moments. With modern design and practical features, this residence feels like a getaway right at your doorstep. Key Features: Open, Breezy Layout: Spacious, modern design with family-friendly functionality. Gourmet Kitchen: High-quality finishes, stone benchtops, breakfast bar, and optional 900mm cooktop & stove. Luxury Bathrooms: Premium fixtures and durable finishes for a spa-like experience. Personalised Curb Appeal: Four facade options to match your style and enhance street presence. Comfort & Climate Control: Ducted air conditioning and ceiling fans are in all bedrooms and the alfresco area. Ambient Lighting: Stylish downlights create a relaxing or entertaining atmosphere. Additional Highlights: Built to high standards with quality craftsmanship. Designed for creating lasting memories. A perfect blend of modern elegance and practicality
Request Details
Off The Plan Towwnhouses
View photo
House · for sale
Request Details
New
Off The Plan Towwnhouses
Calder Park
· 3 Bedrooms · 2 Baths · House
· Parking
Calder Park · 3 Bedrooms · 2 Baths · House · Parking
Envision Real Estate Vic in collaboration with Karma Realty are proud to offer this unbelievable townhouse located in Tarneit, scheduled to be completed by Beginning of 2026, so get in early and save with this off the plan project. With the pinnacle in design & comfort, located in the sought after Grand View, as choice of street fronting townhouses on offer, get in early so as to save on stamp duty, with prices expected to rise early 2025 Full list of inclusions included in the pics. With 3 Bedrooms, 2 bathrooms and a double garage, natural light and airy floorplan. Beautifully crafted homes, these residences boast exceptional attention to detail, to discuss how to purchase one or more of these amazing properties, please call Robyn on 0414 514 282 or Sue on 0422 616 283
Request Details
Spacious & Versatile Townhouse in Sought After Meadow Heights
View photo
Townhouse · for sale
Request Details
Spacious & Versatile Townhouse in Sought After Meadow Heights
Calder Park
· 3 Bedrooms · 1 Bath · Townhouse
· Parking · Equipped kitchen
Calder Park · 3 Bedrooms · 1 Bath · Townhouse · Parking · Equipped kitchen
Positioned in one of the most desirable pockets of Meadow Heights, in Bicentennial Crescent, this beautifully designed townhouse delivers the perfect balance of comfort, style, and convenience. Ideal for families, first-home buyers, or savvy investors seeking strong growth potential. Property Highlights: 3 generously sized bedrooms with built-in robes Dedicated study easily convertible to a 4th bedroom Light-filled open plan living & dining area Upstairs retreat perfect as a third living zone or kids' lounge Stylish central bathroom with designer freestanding bathtub Two toilets for added family convenience Secure remote-control garage Premium Kitchen Features: Stone benchtops & glass splashback Quality oven, cooktop & rangehood Dishwasher included Undermount sink & modern basins Comfort & Quality Finishes: Refrigerated heating & cooling High ceilings with square-set plaster finish Elegant designer staircase Vertical blinds throughout Quality aluminium windows & doors Secure intercom d
Request Details
The Brief: Position, Convenience & Family Living Minutes from Tarneit Central, Train Station & Leading Schools
View photo
House · for sale
Request Details
The Brief: Position, Convenience & Family Living Minutes from Tarneit Central, Train Station & Leading Schools
Calder Park
· 4 Bedrooms · 2 Baths · House
· Garden · Parking · Equipped kitchen
Calder Park · 4 Bedrooms · 2 Baths · House · Garden · Parking · Equipped kitchen
Its Addressed Set on an impressive 512sqm (approx.) allotment, 18 Kulin Drive delivers the kind of space, flexibility and lifestyle that growing families have been searching for. Step inside and the home immediately impresses with its light-filled interiors and generous proportions, creating a warm and welcoming atmosphere throughout. The thoughtfully designed layout offers two separate living areas, giving the family room to spread out, relax and entertain in comfort. The central kitchen connects naturally with the everyday living and dining spaces, creating a practical hub for family life, while the accommodation includes three well-proportioned bedrooms, two bathrooms and a double garage. A versatile study adds further flexibility and could easily serve as a home office, children's retreat or additional living space. But the real lifestyle highlight awaits outside. The expansive pergola transforms the backyard into an exceptional year-round entertaining zone. Whether it's weekend ba
Request Details
Modern Design Meets Everyday Comfort
View photo
House · for sale
Request Details
Modern Design Meets Everyday Comfort
Calder Park
· 3 Bedrooms · 2 Baths · House
· Balcony · Parking · Equipped kitchen
Calder Park · 3 Bedrooms · 2 Baths · House · Balcony · Parking · Equipped kitchen
Set within a peaceful pocket of Wollert, this stylish townhouse presents a thoughtfully designed floorplan with light filled interiors and comfortable spaces for everyday living. Three well-proportioned bedrooms are complemented by a versatile study, making the home equally appealing to families, professionals and those seeking a low maintenance lifestyle. The ground floor centres around a bright kitchen and meals area, flowing through to a welcoming living zone and a private outdoor space. Upstairs, the generous main bedroom features a walk-in robe and ensuite, while the remaining bedrooms are serviced by a central bathroom and additional walk in storage. A single remote garage, powder room and balcony complete the practical and appealing layout. Property Features: Three spacious bedrooms, including a main bedroom with ensuite and walk in robe Versatile study, ideal for working from home or a quiet retreat Light filled kitchen and meals area with ample cabinetry and modern finishes Co
Request Details
Modern Brand New Family Home in Fraser Rise !
View photo
House · for sale
Request Details
Modern Brand New Family Home in Fraser Rise !
Calder Park
· 4 Bedrooms · 2 Baths · House
· Parking · Equipped kitchen
Calder Park · 4 Bedrooms · 2 Baths · House · Parking · Equipped kitchen
Welcome to 1 Fossil Way, Fraser Rise - a beautifully presented modern home offering comfort, convenience and easy family living. Perfectly suited to first home buyers, growing families, downsizers and savvy investors, this impressive residence features 4 spacious bedrooms, 2 bathrooms and a double-car garage, providing plenty of room for everyone. The home offers a practical and modern floorplan with comfortable living spaces, a well-appointed kitchen and the convenience of refrigerated heating and cooling, ensuring year-round comfort. Property Features 4 generous bedrooms 2 modern bathrooms Double-car garage Modern kitchen and living areas Refrigerated heating and cooling Low-maintenance living Practical family-friendly floorplan Quality modern home Convenient Location Enjoy easy access to everything your family needs, with the property located close to Melton Highway, Aintree Primary School, childcare facilities and shopping centres. Bacchus Marsh Grammar is also within easy reach, m
Request Details
Mimosa Homes Proudly Presents the Lexton 287
View photo
Terraced House · for sale
Request Details
Mimosa Homes Proudly Presents the Lexton 287
Calder Park
· 4 Bedrooms · 2 Baths · Terraced House
· Equipped kitchen
Calder Park · 4 Bedrooms · 2 Baths · Terraced House · Equipped kitchen
The Lexton 287 House and Land Package! Mimosa Homes New Added Value Inclusions: - 50 Year Structural Warranty! - Inclusive of site costs & connections with H1 class slab as per standard inclusions! - Quality floor coverings throughout entire home! - Higher ceilings 2550mm to ground floor! - Double Glazed Awning windows! - LED Downlights to entire home! - Fibre Optic Provision! - Vitrified Compact Surface benchtop to kitchen, bathroom & ensuite! - 900mm S/S upright oven and cook top with S/S canopy rangehood! - Stainless steel Dishwasher and Microwave with trim kit! - 7 star energy! - Flexible floor plans & so much more! CALL BUILDER DIRECT! All plans and facades are indicative only and may change. Mimosa Homes may amend plans, specifications, and prices without notice. Package prices are based on a standard facade, standard inclusions, and suitable land availability, excluding developer/estate requirements. Facade and inclusion images may show non standard items not included in the pri
Request Details
Mimosa Homes Proudly Presents the Lyndale 159
View photo
Terraced House · for sale
Request Details
Mimosa Homes Proudly Presents the Lyndale 159
Calder Park
· 3 Bedrooms · 2 Baths · Terraced House
· Equipped kitchen
Calder Park · 3 Bedrooms · 2 Baths · Terraced House · Equipped kitchen
The Lyndale 159 House and Land Package! Mimosa Homes New Added Value Inclusions: - 50 Year Structural Warranty! - Inclusive of site costs & connections with H1 class slab as per standard inclusions! - Quality floor coverings throughout entire home! - Higher ceilings 2550mm to ground floor! - Double Glazed Awning windows! - LED Downlights to entire home! - Fibre Optic Provision! - Vitrified Compact Surface benchtop to kitchen, bathroom & ensuite! - 600mm S/S upright oven and cook top with S/S canopy rangehood! - Stainless steel Dishwasher and Microwave with trim kit! - 7 star energy! - Flexible floor plans & so much more! CALL BUILDER DIRECT! All plans and facades are indicative only and may change. Mimosa Homes may amend plans, specifications, and prices without notice. Package prices are based on a standard facade, standard inclusions, and suitable land availability, excluding developer/estate requirements. Facade and inclusion images may show non standard items not included in the pr
Request Details
Spacious Family Living with Multiple Living Zones
View photo
House · for sale
Request Details
Spacious Family Living with Multiple Living Zones
Calder Park
· 4 Bedrooms · 2 Baths · House
· Equipped kitchen
Calder Park · 4 Bedrooms · 2 Baths · House · Equipped kitchen
Perfectly designed for growing families, first-home buyers and savvy investors alike, this beautifully presented residence delivers an exceptional combination of space, comfort and functionality in one of Brookfield's most convenient locations. Offering four generous bedrooms, multiple living areas and an expansive open-plan design, the home provides plenty of room for the whole family to spread out and enjoy. The master suite is privately positioned and features a walk-in robe and stylish ensuite with a double vanity and oversized shower, while the remaining three bedrooms are all generously sized with built-in robes and are serviced by a central family bathroom with seperate toilet. At the heart of the home, the light-filled kitchen boasts ample bench space, quality 900mm stainless steel appliances, a walk-in pantry and a large island overlooking the spacious meals and living area, creating the perfect hub for everyday living and entertaining. A separate formal lounge at the front of
Request Details
Corner the Market with Unmatched Access, Lifestyle & Future Potential
View photo
House · for sale
Request Details
Corner the Market with Unmatched Access, Lifestyle & Future Potential
Calder Park
· 3 Bedrooms · 2 Baths · House
· Parking
Calder Park · 3 Bedrooms · 2 Baths · House · Parking
Positioned on a prized corner allotment in one of Preston's most tightly held pockets, 8 Cooper Street presents an exceptional opportunity for families, investors and developers alike. Combining a substantial three-bedroom residence with the rare advantage of rear laneway access, this is a property that delivers immediate comfort while offering outstanding long-term potential. The dual-access nature of the site provides exceptional flexibility, allowing seamless access to the oversized garage while opening the door to future possibilities (STCA). Whether you're searching for your forever family home, or a site with exciting redevelopment prospects, this is an address that offers it all. The home's spacious floorplan has been thoughtfully designed for comfortable family living, featuring three generous bedrooms, including a privately positioned main suite complete with its own ensuite and walk-in robe. A central family bathroom services the remaining bedrooms, while multiple storage are
Request Details
Private Negotiation
View photo
House · for sale
Request Details
Private Negotiation
Calder Park
· 6 Bedrooms · 4 Baths · House
· Terrace · Equipped kitchen
Calder Park · 6 Bedrooms · 4 Baths · House · Terrace · Equipped kitchen
THE DEAL Pairing a renovated four-bedroom main home with a self-contained two-bedroom residence at rear, this Old Strathmore rarity offers luxury from the outset, spectacular valley views, and multigenerational living capabilities beyond anything the suburb's seen before. Hidden away behind lush landscaping for separation from the outside world, the main home sprawls over two sumptuous storeys to offer superb sunlight, outstanding space, and all the adaptability a family could ever ask for. A wide-open living/dining area flanks a kitchen that's sure to impress with its Franke and Asko appliances, servery windows, walk-in pantry, and lengthy stone benches, while an alfresco terrace's sweeping views make every occasion a memorable one. A downstairs retreat and multi-user office cater for teenagers and home professionals alike, while accommodation in four bedrooms and three bathrooms mean there's plenty of room to grow into. Other highlights include solid tallowwood floors, comprehensive
Request Details
Mimosa Homes Proudly Presents the Kallista 226
View photo
Terraced House · for sale
Request Details
Mimosa Homes Proudly Presents the Kallista 226
Calder Park
· 4 Bedrooms · 2 Baths · Terraced House
· Equipped kitchen
Calder Park · 4 Bedrooms · 2 Baths · Terraced House · Equipped kitchen
The Kallista 226 House and Land Package! Mimosa Homes New Added Value Inclusions:- 50 Year Structural Warranty!- Inclusive of site costs & connections with H1 class slab as per standard inclusions!- Quality floor coverings throughout entire home!- Higher ceilings 2550mm to ground floor!- Double Glazed Awning windows!- LED Downlights to entire home!- Fibre Optic Provision!- Vitrified Compact Surface benchtop to kitchen, bathroom & ensuite!- 900mm S/S upright oven and cook top with S/S canopy rangehood!- Stainless steel Dishwasher and Microwave with trim kit!- 7 star energy!- Developer Guidelines Included- Fixed Site Costs- Flexible floor plans & so much more!CALL BUILDER DIRECT!All plans and facades are indicative only and may change. Mimosa Homes may amend plans, specifications, and prices without notice. Package prices are based on a standard facade, standard inclusions, and suitable land availability, excluding developer/estate requirements. Facade and inclusion images may show non s
Request Details
Mimosa Homes Proudly Presents the Enfield 201
View photo
Terraced House · for sale
Request Details
Mimosa Homes Proudly Presents the Enfield 201
Calder Park
· 4 Bedrooms · 2 Baths · Terraced House
· Equipped kitchen
Calder Park · 4 Bedrooms · 2 Baths · Terraced House · Equipped kitchen
The Enfield 201 House and Land Package! Mimosa Homes New Added Value Inclusions:- 50 Year Structural Warranty!- Inclusive of site costs & connections with H1 class slab as per standard inclusions!- Quality floor coverings throughout entire home!- Higher ceilings 2550mm to ground floor!- Double Glazed Awning windows!- LED Downlights to entire home!- Fibre Optic Provision!- Vitrified Compact Surface benchtop to kitchen, bathroom & ensuite!- 900mm S/S upright oven and cook top with S/S canopy rangehood!- Stainless steel Dishwasher and Microwave with trim kit!- 7 star energy rated!- Flexible floor plans & so much more!CALL BUILDER DIRECT- NAP MADRIAGA 0427631471All plans and facades are indicative only and may change. Mimosa Homes may amend plans, specifications, and prices without notice. Package prices are based on a standard facade, standard inclusions, and suitable land availability, excluding developer/estate requirements. Facade and inclusion images may show non standard items not in
Request Details
Great Family Home in a Prime Location!
View photo
House · for sale
Request Details
Great Family Home in a Prime Location!
Calder Park
· 4 Bedrooms · 2 Baths · House
· Garden · Parking · Equipped kitchen
Calder Park · 4 Bedrooms · 2 Baths · House · Garden · Parking · Equipped kitchen
Sitting on a generous 448sqm allotment and located in one of the most sought after pocket in Roxburgh Park and within proximity to the Greenvale Lakes Shopping Complex, Kolbe Catholic College, public transport and across the road from parklands. This magnificent single storey home offers the space & convenient for any family to enjoy with its flowing floorplan featuring 2 separate living zones including formal lounge, great size kitchen with stone benchtops that overlooks great size meals & family area with access to outdoor entertaining area and a good size backyard. 4 great size bedrooms (master with full ensuite), central bathroom, separate toilet, separate laundry, double garage with internal access. Fixtures & fittings including: ducted heating, evaporative cooling, alarm system, solar system, blinds, sheer curtains, kitchen appliances, dishwasher and much more
Request Details
$40K Price Adjustment Fixed Price Turnkey in Olivine All Electric
View photo
Terraced House · for sale
Request Details
$40K Price Adjustment Fixed Price Turnkey in Olivine All Electric
Calder Park
· 4 Bedrooms · 2 Baths · Terraced House
Calder Park · 4 Bedrooms · 2 Baths · Terraced House
With increased focus on new-build property and rising demand in growth corridors, this fixed-price, all-electric turnkey home offers a clear, low-risk pathway into the market. Positioned on titled land in Olivine, Donnybrook, this is a clean, structured opportunity for both investors and owner occupiers seeking certainty, efficiency, and long-term value. Why This Opportunity Stands Out > $40K price adjustment strong value positioning > Fixed price contract no cost blowouts > Full turnkey nothing more to spend > All-electric home ? (future-focused, no gas) > High-demand growth corridor location > Titles expected June 2026 Investor & Buyer Notes > Rental appraisal available on request > Strong tenant demand in the area > Low-maintenance, energy-efficient design > Ideal for long-term hold or first home entry Turnkey Inclusions All Electric & Fully Complete Energy, Comfort & Efficiency > 3.5kW solar system > Electric vehicle charging provision > Heat pump hot water system > Split system he
Request Details
Mimosa Homes Proudly Presents the Churchill 220
View photo
Terraced House · for sale
Request Details
Mimosa Homes Proudly Presents the Churchill 220
Calder Park
· 4 Bedrooms · 2 Baths · Terraced House
· Equipped kitchen
Calder Park · 4 Bedrooms · 2 Baths · Terraced House · Equipped kitchen
The Churchill 220 House and Land Package! Mimosa Homes New Added Value Inclusions: - 50 Year Structural Warranty! - Inclusive of site costs & connections with H1 class slab as per standard inclusions! - Quality floor coverings throughout entire home! - Higher ceilings 2550mm to ground floor! - Double Glazed Awning windows! - LED Downlights to entire home! - Fibre Optic Provision! - Vitrified Compact Surface benchtop to kitchen, bathroom & ensuite! - 900mm S/S upright oven and cook top with S/S canopy rangehood! - Stainless steel Dishwasher and Microwave with trim kit! - 7 star energy! - Flexible floor plans & so much more! CALL BUILDER DIRECT! All plans and facades are indicative only and may change. Mimosa Homes may amend plans, specifications, and prices without notice. Package prices are based on a standard facade, standard inclusions, and suitable land availability, excluding developer/estate requirements. Facade and inclusion images may show non standard items not included in the
Request Details
Your Dream Home Awaits: Modern Luxury & Comfort Perfectly Combined, all with No Deposit, Your New Home is Ready to be Built
View photo
Terraced House · for sale
Request Details
Your Dream Home Awaits: Modern Luxury & Comfort Perfectly Combined, all with No Deposit, Your New Home is Ready to be Built
Calder Park
· 4 Bedrooms · 2 Baths · Terraced House
· Air conditioning · Equipped kitchen
Calder Park · 4 Bedrooms · 2 Baths · Terraced House · Air conditioning · Equipped kitchen
Welcome to Your Future Home - No Deposit Needed! Discover a stylish, comfortable new home-your perfect sanctuary for everyday living and memorable moments. With modern design and practical features, this residence feels like a getaway right at your doorstep. Key Features: Open, Breezy Layout: Spacious, modern design with family-friendly functionality. Gourmet Kitchen: High-quality finishes, stone benchtops, breakfast bar, and optional 900mm cooktop & stove. Luxury Bathrooms: Premium fixtures and durable finishes for a spa-like experience. Personalised Curb Appeal: Four facade options to match your style and enhance street presence. Comfort & Climate Control: Ducted air conditioning and ceiling fans are in all bedrooms and the alfresco area. Ambient Lighting: Stylish downlights create a relaxing or entertaining atmosphere. Additional Highlights: Built to high standards with quality craftsmanship. Designed for creating lasting memories. A perfect blend of modern elegance and practicality
Request Details
Townhouse 3 The Ultimate in Townhouse Living
View photo
Townhouse · for sale
Request Details
New
Townhouse 3 The Ultimate in Townhouse Living
Calder Park
· 2 Bedrooms · 2 Baths · Townhouse
· Terrace · Equipped kitchen
Calder Park · 2 Bedrooms · 2 Baths · Townhouse · Terrace · Equipped kitchen
Place yourself in one of only five exclusive multi-level residences located 8.5km from the CBD. Incorporating a contemporary and timeless design from renowned architects MME, the light-filled and spacious townhomes with luxurious 2.7 meter high ceilings creates an open and airy ambience to the open-plan kitchen living and dining areas with striking light-wells from the rooftop. Four of the residences include a private roof-top terrace a space to create your own personal sanctuary. Whether socialising or enjoying a little peace and quiet the solid timber decking enclosed by glass makes the terrace the perfect space for any occasion, while townhome five has its very own private courtyard. A mix of tactile materials and warm palettes make coming home a multi-sensory experience with high-end materials throughout including timber oors and bespoke joinery while the kitchen is tailored for all kinds of culinary adventures and social get-togethers. The central island bench, concealed rangehood
Request Details
Off The Plan Towwnhouses
View photo
House · for sale
Request Details
New
Off The Plan Towwnhouses
Calder Park
· 3 Bedrooms · 2 Baths · House
· Parking
Calder Park · 3 Bedrooms · 2 Baths · House · Parking
Envision Real Estate Vic in collaboration with Karma Realty are proud to offer this unbelievable townhouse located in Tarneit, scheduled to be completed by Beginning of 2026, so get in early and save with this off the plan project. With the pinnacle in design & comfort, located in the sought after Grand View, as choice of street fronting townhouses on offer, get in early so as to save on stamp duty, with prices expected to rise early 2025 Full list of inclusions included in the pics. With 3 Bedrooms, 2 bathrooms and a double garage, natural light and airy floorplan. Beautifully crafted homes, these residences boast exceptional attention to detail, to discuss how to purchase one or more of these amazing properties, please call Robyn on 0414 514 282 or Sue on 0422 616 283
Request Details
Stylish Family Home
View photo
House · for sale
Request Details
New
Stylish Family Home
Calder Park
· 4 Bedrooms · 2 Baths · House
· Equipped kitchen
Calder Park · 4 Bedrooms · 2 Baths · House · Equipped kitchen
Presenting a spacious and versatile family home designed to offer comfort, functionality and plenty of room for everyone to enjoy. The property is sitting on impressive 638m² (Approximately), offering three generous bedrooms, two bathrooms, multiple living zones and an impressive studio with its own kitchen, this home provides an abundance of space for growing families, extended family, guests or those who simply appreciate having room to spread out. The spacious master bedroom features a private ensuite, while the additional bedrooms provide comfortable accommodation for family members or guests. Multiple living areas create flexibility for everyday family life, relaxation and entertaining. One of the home's standout features is the beautifully appointed separate studio with its own kitchen. This versatile space could be ideal for extended family, teenagers, guests, a home office or a private retreat. For those who love entertaining, the large alfresco area with roller shutters provid
Request Details

Get email alerts

Don't miss out: be the first to know about new properties

The alert was correctly created

On subscribing you accept the conditions of use and the privacy policy
Alert
Receive new ads in your inbox
Save this search
Receive alerts for new listings

We'll send you an email when we have new properties for: "Houses for sale in Calder Park"

The alert was correctly created

Taylors Hill
Hillside, Melbourne
Get email alerts and be the first to see new listings
Required field
On subscribing I accept the terms of the privacy policy
Perfect! You'll soon start receiving new listings via email
Alert
Receive an email when we have new ads for Houses for sale in Calder Park
Save this search
Receive notifications when new entries are published.