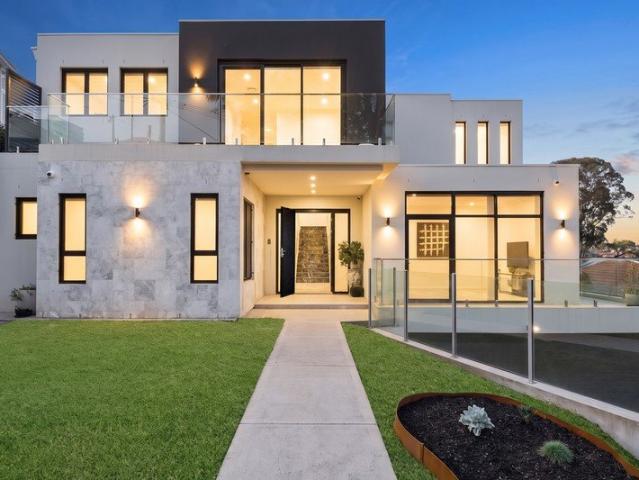
1,809 houses for sale in Breakfast Point

Near New Contemporary Residence of Lavish Design
View photo
House · for sale
Request Details
Near New Contemporary Residence of Lavish Design
Breakfast Point
· 7 Bedrooms · 6 Baths · House
· Terrace · Lift · Equipped kitchen
Breakfast Point · 7 Bedrooms · 6 Baths · House · Terrace · Lift · Equipped kitchen
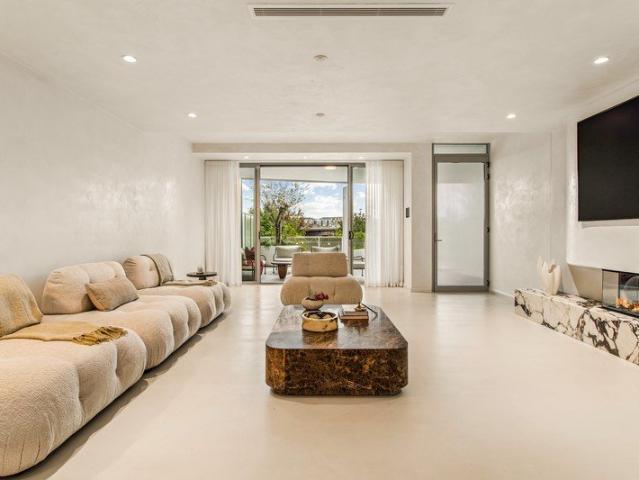
Distinguished by its bold contemporary aesthetic, this spectacular near new home showcases a magnificent custom architectural design offering the finest quality build and luxurious modern inclusions. Imbued with a sublime light filled ambience, the home unveils a dramatic centrepiece staircase with lavish multiple living zones and elevated river views captured from many aspects. Accented with sophisticated natural stone finishes throughout, highlights include the gourmet stone crafted kitchen adjoining capacious casual living areas, while there is an effortless connection to the entertainers' scale terrace and azure mosaic pool/spa promising endless summer relaxation. Poised over a sun bathed 1,306sqm parcel, the grand residence includes a stunning fully equipped cinema room, a separate one bedroom granny flat, a wonderful private guest suite and an internal lift to all levels. Its premier waterside street is a stroll to the rivers' edge, Putney village shops, vibrant local cafes, Kiss
Request Details
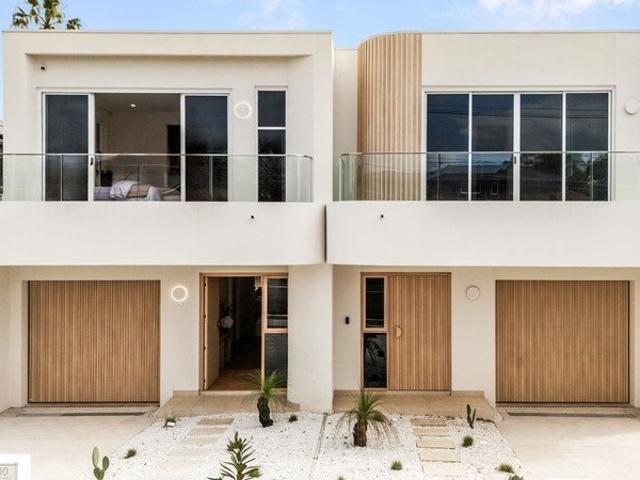
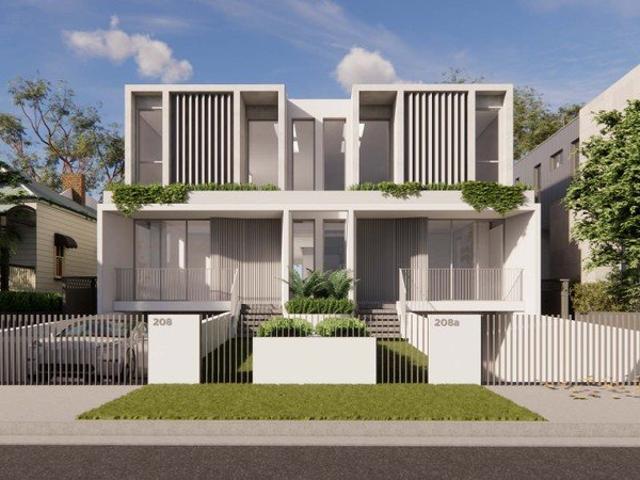
Brand new luxury semi in premium parkside setting
View photo
House · for sale
Request Details
Brand new luxury semi in premium parkside setting
Breakfast Point
· 4 Bedrooms · 4 Baths · House
· Air conditioning · Fireplace · Parking · Equipped kitchen
Breakfast Point · 4 Bedrooms · 4 Baths · House · Air conditioning · Fireplace · Parking · Equipped kitchen
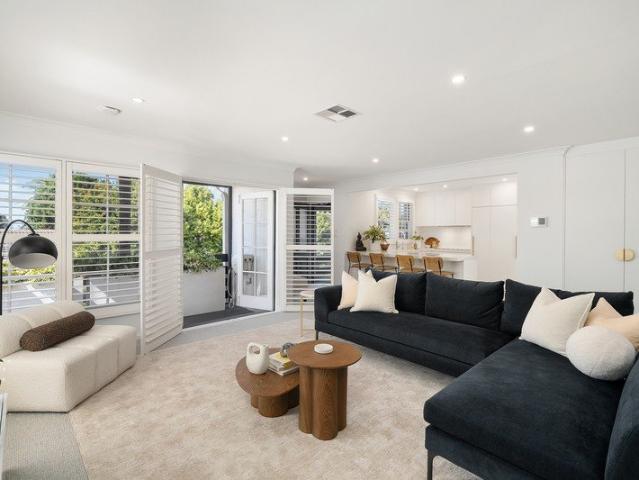
Brand new and impeccably crafted, this stunning four-bedroom residence showcases sophisticated interiors, premium finishes and meticulous attention to detail. A soaring void creates a sense of expansion, and the prime parkside location offers superb convenience. - Brand new luxury semi with immaculate designer interiors - Glass-wrapped open plan living beneath dramatic ceiling void - Integrated fireplace creates a warm and inviting focal point - Gourmet gas kitchen, premium appliances, butler's pantry - Elegant Taj Mahal stone finishes and Herringbone timber floors - Four bedrooms including two elegant ensuites - Four flawless bathrooms across the sunlit dual level layout - Ducted air conditioning providing year-round comfort - Internal access garage plus additional off street car space - Walk to Majors Bay shops, cafes, Golf Course and foreshore Disclaimer: All information contained herein is gathered from third party sources we deem to be reliable. However, we cannot guarantee its ac
Request Details
Impressive family living in a coveted Gladesville setting
View photo
House · for sale
Request Details
Impressive family living in a coveted Gladesville setting
Breakfast Point
· 4 Bedrooms · 2 Baths · House
· Garden · Swimming pool · Equipped kitchen
Breakfast Point · 4 Bedrooms · 2 Baths · House · Garden · Swimming pool · Equipped kitchen
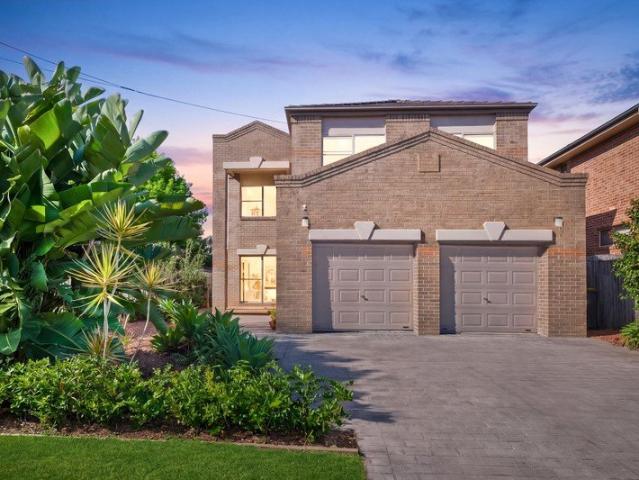
Set on an elevated position with northernly aspect, this 4 bedroom beautifully proportioned home across 2 levels with soaring ceilings and abundance of natural lights, is designed for effortless family living, delivers an exceptional combination of space, comfort and lifestyle in one of Gladesville's most tightly held residential pockets. make it yours today. Features: - Elevated position on a perfect clear rectangular shape land - Generous 4 bed across both levels with ultra high ceiling - Multiple living zones offering exceptional flexibility - Gourmet gas kitchen with plenty of cupboard space - Level yard with northernly aspect and room to add a pool - Catchment to Gladesville PS and Riverside GH - Easy access to local shops, parklands and schools - Walk to Tennyson point water front and shopping village LOCALE: (Approx.) - 500 meters to Bill Mitchell Park - 500 meters to Gladesville Public School - 600 meters to Bus link #52 to City - 650 meters to Tennyson Point waterfront - 800 m
Request Details
Architectural Oasis Sets Benchmark for Luxury Living
View photo
House · for sale
Request Details
Architectural Oasis Sets Benchmark for Luxury Living
Breakfast Point
· 5 Bedrooms · 5 Baths · House
· Fireplace · Swimming pool · Lift · Parking · Cellar · Equipped kitchen
Breakfast Point · 5 Bedrooms · 5 Baths · House · Fireplace · Swimming pool · Lift · Parking · Cellar · Equipped kitchen
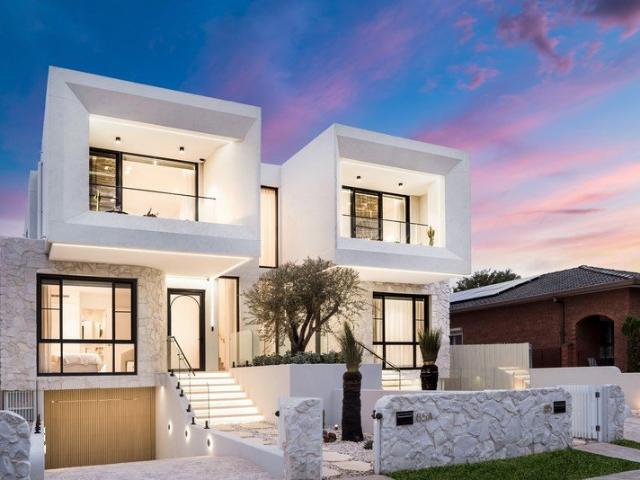
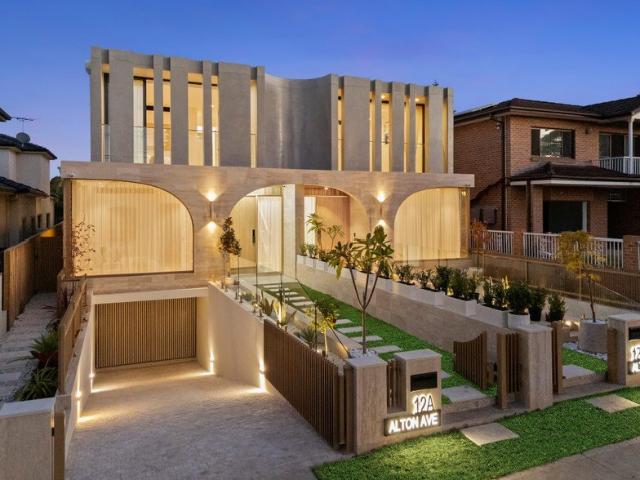
This brand-new architectural showpiece is an unrivalled statement of style and sophistication, beautifully blending form and function to deliver effortless everyday living. The unique facade makes an immediate impression with fluid curved edges and bold accents of stone while circular skylights cast a halo of light by day, and the internal lift provides access across all three levels with every indulgence from an inground pool and outdoor kitchen to a basement garage. Nestled in a central locale just moments to Majors Bay village shops, transport, parks and the waters edge, growing families will appreciate the custom details throughout this turnkey haven. - Built by Manorbuild (Gold iCIRT accredited builder) - Thoughtfully designed and expertly crafted - Triple concrete slab construction ensures durability - Landscaped forecourt entry with a striking facade - Oak herringbone floors, plush carpets to bedrooms - Open plan living with fireplace flows to outdoors - Five bedrooms, each with
Request Details
Flawless master built designer home backing onto Rothwell Park
View photo
House · for sale
Request Details
Flawless master built designer home backing onto Rothwell Park
Breakfast Point
· 3 Bedrooms · 2 Baths · House
· Garden · Fireplace · Equipped kitchen
Breakfast Point · 3 Bedrooms · 2 Baths · House · Garden · Fireplace · Equipped kitchen
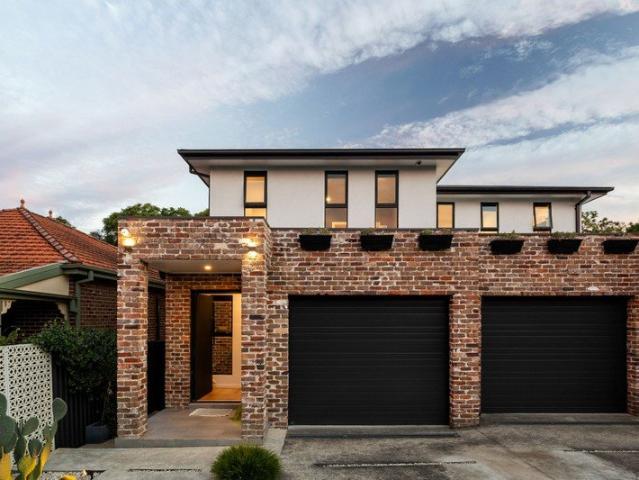
Tucked away in a peaceful cul-de-sac just footsteps from the vibrant dining, bakeries and boutiques of Majors Bay Road, this flawless master built residence delivers contemporary luxury in an elite bayside pocket. Designed for immersive in/outdoor living, a sunken lounge and dining space with a custom fireplace flows seamlessly to an all-season alfresco overlooking a landscaped backyard backing onto Rothwell Park. High-end finishes, extensive glazing and a refined aesthetic elevate this north-facing home, creating a sophisticated family retreat in a prized location. - Sunken living space with a custom fireplace designed for seamless in/outdoor flow - Private backyard retreat with all-season alfresco, in-built barbecue and bar fridge - Beautifully landscaped, child-friendly yard and garden backing onto Rothwell Park - Refined kitchen with integrated appliances, island stone bench and gold hardware - Three bedrooms with built-ins, master includes a built-in, walk-in robe and ensuite - Sl
Request Details
Striking Architectural Family Sanctuary on Premier NE Corner Parcel
View photo
House · for sale
Request Details
Striking Architectural Family Sanctuary on Premier NE Corner Parcel
Breakfast Point
· 5 Bedrooms · 3 Baths · House
Breakfast Point · 5 Bedrooms · 3 Baths · House
A remarkable custom renovation by acclaimed Elaine Richardson Architects, this grand family residence pairs the enduring character of its bungalow origins with a bold contemporary vision. Set on a prized north east corner parcel, its distinctive design makes a compelling statement from every angle, while elevated interiors capture sweeping district and leafy views towards the city skyline. Generous proportions, sophisticated finishes and an exceptional connection between indoors and out establish a home designed as much for grand scale family living as effortless entertaining. A beautifully resolved palette sets the tone, with warm European oak flooring flowing beneath soaring ceilings and expansive walls of glass drawing sunlight deep within. Exquisite Taj Mahal quartzite features throughout, its natural richness sitting alongside the timber and glass to give the interiors a chic yet inviting aesthetic. A wonderfully spacious and flexible layout caters to everyday family life with a w
Request Details
Putney lifestyle development opportunity on level 700m2 block
View photo
House · for sale
Request Details
Putney lifestyle development opportunity on level 700m2 block
Breakfast Point
· 5 Bedrooms · 4 Baths · House
· Parking · Cellar
Breakfast Point · 5 Bedrooms · 4 Baths · House · Parking · Cellar
Positioned in one of Putney's most desirable lifestyle locations, this exceptional 700sqm level parcel presents a rare opportunity to create two luxury residences in a highly sought-after lifestyle setting. Boasting a 15-metre frontage and plans for an architecturally designed duplex with basement parking, the hard work has already been done, allowing you to immediately capitalize on this blue-chip opportunity. Just moments from Putney Village, waterfront parklands and Ferry transport, this is a chance to secure a premium development site in a tightly held riverside enclave. Highlights Approx. 700sqm level block with 15m frontage - no easements Plans imminent for approval of a luxury duplex with basement parking Exceptional opportunity for developers, builders, investors or family buyers Prime level parcel allowing for efficient construction outcomes Moments from Putney Village, cafes, shops, eateries, new IGA and general amenities Close to waterfront parklands, Ferry transport and riv
Request Details
Architect designed sanctuary expansive bush views
View photo
House · for sale
Request Details
Architect designed sanctuary expansive bush views
Breakfast Point
· 4 Bedrooms · 3 Baths · House
· Garden · Balcony · Parking · Air conditioning · Cellar
Breakfast Point · 4 Bedrooms · 3 Baths · House · Garden · Balcony · Parking · Air conditioning · Cellar
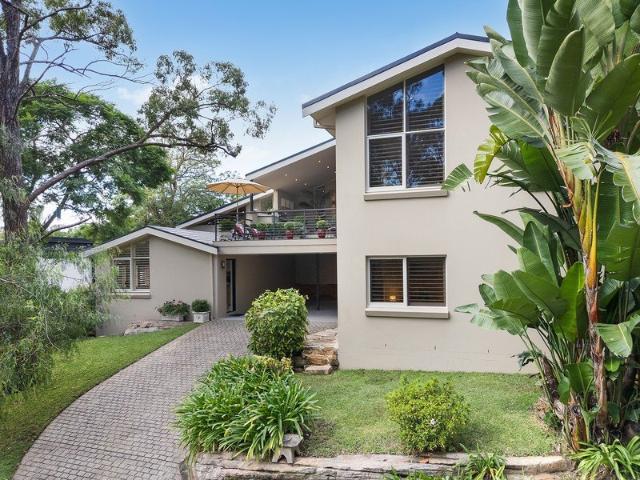
Emanating sophistication at every turn, this outstanding double brick split level home is a display of architectural mastery incorporating luxurious living zones, soaring bush views and flexibility for multi-generational lifestyles. This heavenly quiet cul-de-sac street is moments to Boronia Park shops, cafes and schools. - Gorgeous open plan family and dining zones embody relaxation - Stunning lounge/dining room accented with high raked ceiling - North facing undercover entertaining balcony has sublime views - Rear timber decks, tranquil garden, deluxe wine cellar/workshop - Gourmet Caesarstone kitchens flaunt Miele appliances - Unique home, easily converted to accommodate two families - Generous bedrooms, built-in robes, private elegant main bedroom - Beautiful bathrooms, custom red cedar ceilings, heated floors - Natural Travertine floors, ducted air conditioning, new carpets - Integrated barbecue/fridge, storage room and double carport
Request Details
Brand new designer residence on 421sqm with city skyline views
View photo
House · for sale
Request Details
Brand new designer residence on 421sqm with city skyline views
Breakfast Point
· 5 Bedrooms · 4 Baths · House
· Balcony · Terrace · Fireplace · Swimming pool · Lift · Parking · Cellar · Equipped kitchen
Breakfast Point · 5 Bedrooms · 4 Baths · House · Balcony · Terrace · Fireplace · Swimming pool · Lift · Parking · Cellar · Equipped kitchen
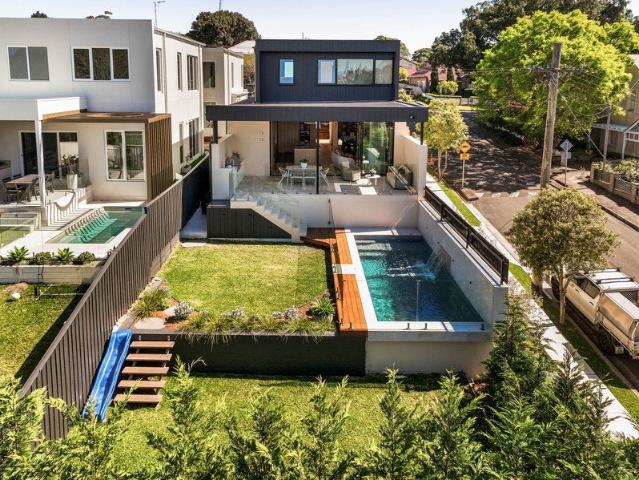
Built to an impeccable standard with the finest finishes, this oversized luxe entertainer displays architectural precision, functionality and style in equal measure. With city skyline views from the upper level, it's located in a premium family-friendly address within easy access to local trains, shops and cafes. - Brand new designer home of impressive calibre and scale - Custom designed double brick concrete build with city views - Voluminous open plan interiors showcase seamless flow - Entertainers' oasis w/ BBQ terrace, sunlit lawns and pool - Gourmet Miele kitchen with bespoke stone and full size Butler's - Additional living zone/teens' retreat on the upper level - Five generously scaled bedrooms, three with ensuites - Grand master with walk-in, luxe ensuite and private balcony - Ducted a/c and integrated fireplace for year-round comfort - Internal lift direct from oversized garage, cellar, vast storage - Sparkling inground pool and superb child friendly level lawn - Easy 800m stro
Request Details
Tri Level 364sqm Torrens Title Townhouse with Rooftop Terrace & Resort Style Amenities, 100m to Rhodes Central
View photo
Townhouse · for sale
Request Details
Tri Level 364sqm Torrens Title Townhouse with Rooftop Terrace & Resort Style Amenities, 100m to Rhodes Central
Breakfast Point
· 3 Bedrooms · 2 Baths · Townhouse
· Balcony · Parking · Terrace
Breakfast Point · 3 Bedrooms · 2 Baths · Townhouse · Balcony · Parking · Terrace
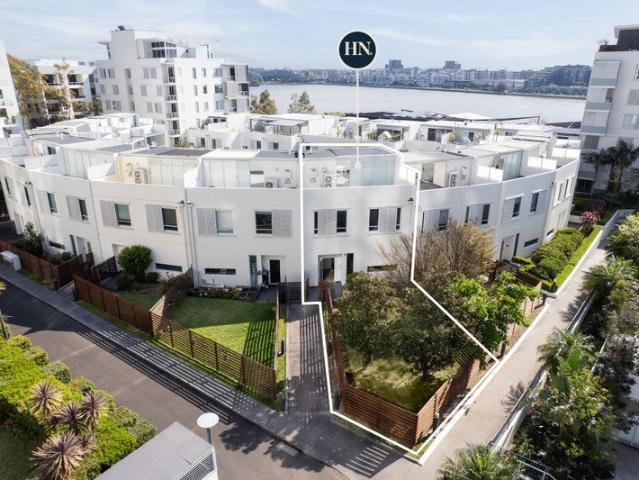
Internal Size: 222sqm (approx.) External Size: 142sqm (approx.) Total Size: 364sqm (approx.) Impressively scaled and wonderfully private, this substantial townhouse pairs sun-drenched north-facing gardens with expansive open plan interiors and a series of exceptional outdoor spaces. A sunlit terrace flows from the living areas, while upstairs reveals three generous bedrooms, including a King-sized master suite with a spacious balcony. At the crown, an expansive rooftop terrace creates an exceptional setting for entertaining. Enjoy easy internal access direct from the double garage, as well as the complex's premium resort facilities. From this enviable position, you'll be tucked away between the picturesque foreshore and the amenities of Rhodes Central, with the train station less than 500 metres away. Vast tri-level townhouse with double internal access garage Voluminous open plan interiors showcase impeccable finishes Sheltered terrace plus sun-drenched north-facing gardens Three gene
Request Details
Four level Torrens Title terrace with prestigious resort living & sparkling bay views
View photo
Townhouse · for sale
Request Details
Four level Torrens Title terrace with prestigious resort living & sparkling bay views
Breakfast Point
· 4 Bedrooms · 3 Baths · Townhouse
· Terrace · Gym · Sauna · Swimming pool · Lift · Parking · Cellar · Equipped kitchen
Breakfast Point · 4 Bedrooms · 3 Baths · Townhouse · Terrace · Gym · Sauna · Swimming pool · Lift · Parking · Cellar · Equipped kitchen
This stunning townhouse occupies a sensational waterside setting, with cafes and transport just metres from the doorstep. Set across four substantial levels, it offers an array of living and recreation spaces services by an internal lift direct from the garage. - Glistening water views from a prestigious peninsular setting - Generous townhouse with an array of courtyards and terraces - Expansive rooftop terrace with sparkling views over the bay - Basement home theatre and sauna plus an upper level study - Four bedrooms including two King-sized masters with ensuites - Sleek modern kitchen, three bathrooms plus a powder room - Residents enjoy resort style indoor pool, sauna, spa and gym - Double internal access garage, internal lift, street frontage - Direct access to communal gardens, pool, gym & stroll to Waterside retail - Morning coffee at nearby Bare Witness, 400m to Rhodes Station Disclaimer: All information contained herein is gathered from third party sources we deem to be reliab
Request Details
Masterclass in contemporary easycare living
View photo
Villa · for sale
Request Details
Masterclass in contemporary easycare living
Breakfast Point
· 2 Bedrooms · 1 Bath · Villa
· Air conditioning · Parking · Equipped kitchen
Breakfast Point · 2 Bedrooms · 1 Bath · Villa · Air conditioning · Parking · Equipped kitchen
Exquisitely renovated, this elevated villa offers a masterclass in contemporary style and easycare living. With no common walls in a boutique complex, it promises an enviable lifestyle, within a walk of waterside parklands, village shops and ferry wharf. - Light flooded living features wallpaper and gallery lighting - Choice of both front and rear Travertine entertaining terraces - Wraparound Travertine courtyard immersed in leafy seclusion - Spacious dine-in kitchen featuring thick stone breakfast bar - Wide Bosch oven, Electrolux cooktop, integrated fridge - Two generous bedrooms with built-in robes and ceiling fans - Stylishly renovated fully-tiled bathroom with back lit mirror - Plantation shutters, ducted air conditioning, new wool carpet - Direct courtyard access to garage and vast underhouse storage - Walk to Kissing Point Wharf, Putney cafes, Strata Levies $1,209.66pq
Request Details
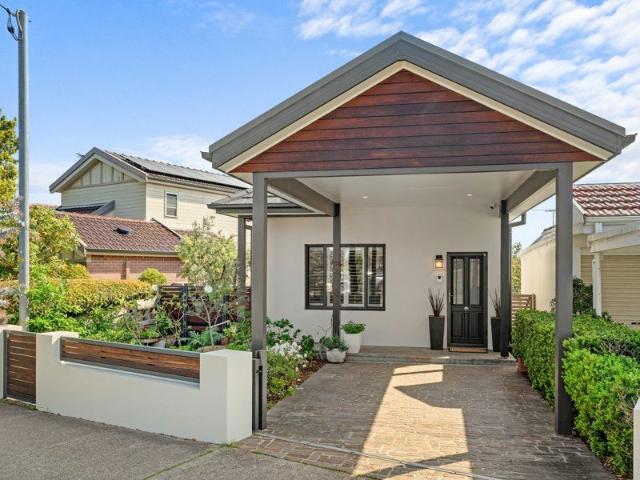
Character Home + Approved Studio | 250m to Majors Bay Road Village
View photo
House · for sale
Request Details
Character Home + Approved Studio | 250m to Majors Bay Road Village
Breakfast Point
· 3 Bedrooms · 1 Bath · House
· Garden · Equipped kitchen
Breakfast Point · 3 Bedrooms · 1 Bath · House · Garden · Equipped kitchen
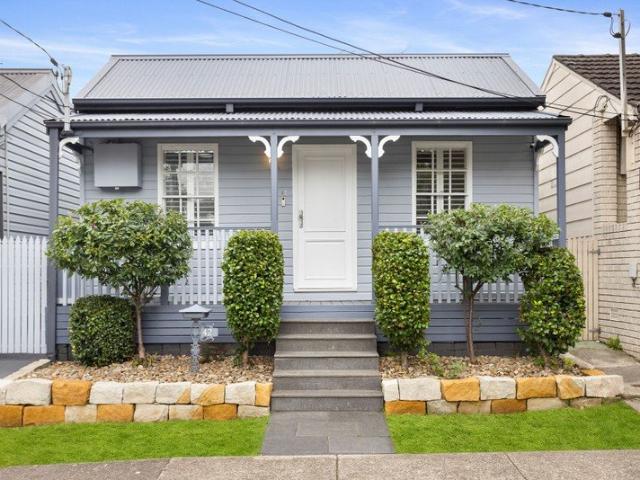
Beautifully presented and thoughtfully renovated, this charming freestanding character home delivers an inviting blend of period appeal, contemporary comfort and an exceptional village lifestyle. Positioned just 250m from the vibrant Majors Bay Road Village, this home is perfectly placed for those who value convenience, while its private landscaped garden creates a peaceful retreat away from the everyday. Behind its classic character façade, the home has been stylishly updated to provide comfortable living with a versatile floorplan, quality finishes and excellent connection between the indoors and outdoors. PROPERTY HIGHLIGHTS - Beautifully updated freestanding character home - 313sqm parcel with a deep, private and landscaped rear garden - Three well-proportioned bedrooms - Separate lounge, dining and living spaces - Stylish contemporary kitchen with quality appliances - Well-appointed modern bathroom and internal laundry - Easy flow to covered outdoor entertaining - Level lawn and e
Request Details
Charming Period Residence on an Expansive 695sqm+ Parcel in an Ultra Convenient Peninsula Setting
View photo
House · for sale
Request Details
Charming Period Residence on an Expansive 695sqm+ Parcel in an Ultra Convenient Peninsula Setting
Breakfast Point
· 3 Bedrooms · 2 Baths · House
Breakfast Point · 3 Bedrooms · 2 Baths · House
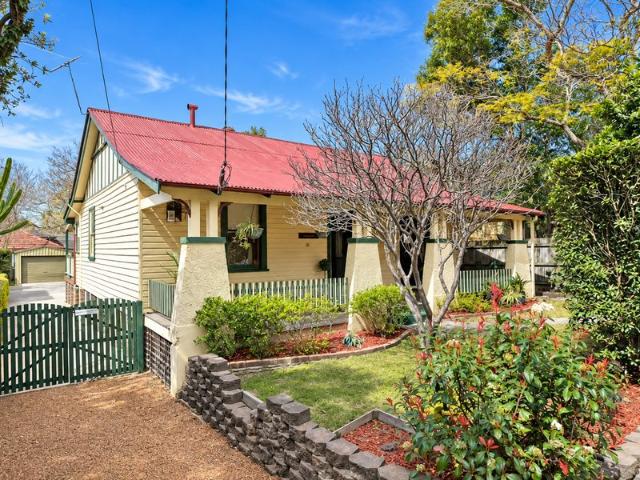
Welcome to 'MEGALONG', a charming period residence set within a prized blue-ribbon peninsula setting. Rich in timeless character and genuine family warmth, this much-loved home gracefully occupies an expansive 695sqm+ parcel with an impressive 15.24m street frontage and is offered to market for the first time in 25 years. Positioned just moments from the water's edge, the home enjoys outstanding access to an array of modern lifestyle amenities, transport connections and recreational spaces. Adding further appeal, the area is benefiting from some of Sydney's most exciting infrastructure investment, including the new Rhodes Public School, enhanced ferry wharf facilities, expansive foreshore parklands and an evolving waterfront lifestyle precinct. Inside, tastefully appointed interiors reveal a flexible and generously proportioned floorplan, providing the perfect foundation for your vision. Whether you choose to enhance its existing character or explore future potential, 'MEGALONG' presen
Request Details
Contemporary Family Luxury with Granny Flat & Exceptional Entertaining
View photo
House · for sale
Request Details
New
Contemporary Family Luxury with Granny Flat & Exceptional Entertaining
Breakfast Point
· 6 Bedrooms · 4 Baths · House
· Parking · Equipped kitchen
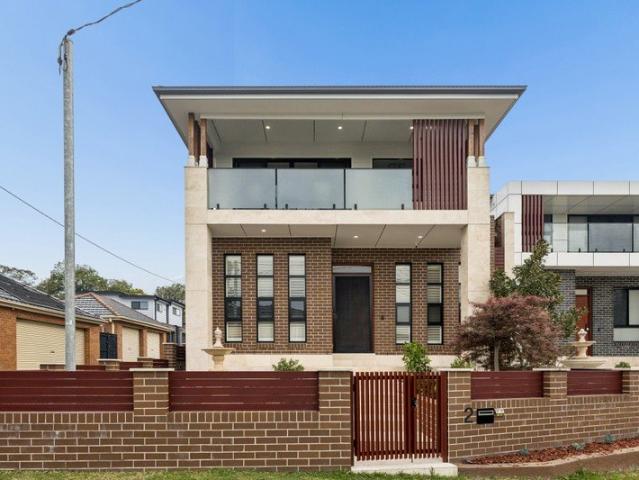
Breakfast Point · 6 Bedrooms · 4 Baths · House · Parking · Equipped kitchen
Set in a highly desirable location, 2 Bayard St is an impressive freestanding home designed for modern family living, combining generous proportions, abundant natural light and exceptional versatility. Approximately five years old, the residence showcases a great floorplan with five bedrooms, multiple living zones and a dedicated cinema room, while the separate one-bedroom granny flat at the rear offers private access and an outstanding opportunity for additional rental income, guest accommodation or extended family living. The heart of the home is complemented by a fully equipped butler's pantry with quality kitchen appliances, while the alfresco entertaining area and outdoor kitchen with BBQ make entertaining family and friends effortless. With a double garage, two additional carports and an enviable position close to shops, dining, recreation, beautiful promenade walks and excellent school catchments, this is a home that combines lifestyle, space and flexibility. Key Selling Points
Request Details
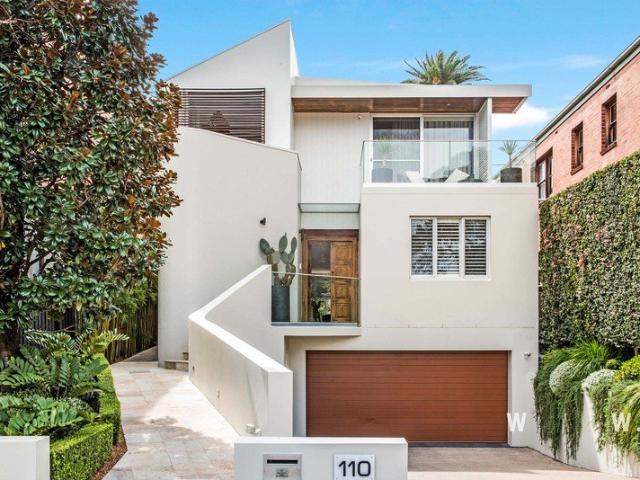
Large North Facing 596.1sqm 4 Bedroom Family Home in the Heart of Concord
View photo
House · for sale
Request Details
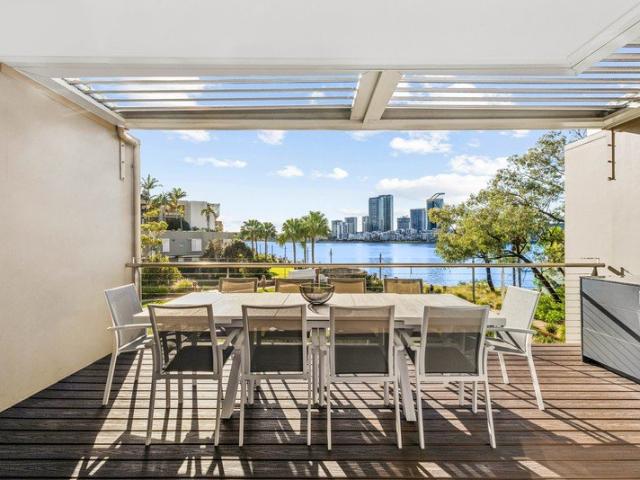
Large North Facing 596.1sqm 4 Bedroom Family Home in the Heart of Concord
Breakfast Point
· 4 Bedrooms · 2 Baths · House
Breakfast Point · 4 Bedrooms · 2 Baths · House
Positioned in one of Concord's most tightly held bayside pockets, this substantial north-facing residence presents an exceptional opportunity to secure a generous 596.1sqm parcel of land, with 13.105mtr frontage, just moments from Bayview Park and the water's edge. Lovingly maintained and offered for the first time in many years, the solid double-brick home provides comfortable family living with spacious interiors and outstanding versatility. Whether you're looking to move straight in, renovate, extend with a second storey to capture potential water views (STCA), build your dream home, or explore a complete knockdown and rebuild, this is a rare opportunity to create something truly special in a blue-chip location. Enjoy the convenience of being within easy walking distance to Hen & Chicken Bay, Bayview Park boat ramp, Cabarita Ferry Wharf, Majors Bay Road village shops, cafés, restaurants and city bus transport, Features include: • Expansive 596.1sqm north-facing level block with outs
Request Details
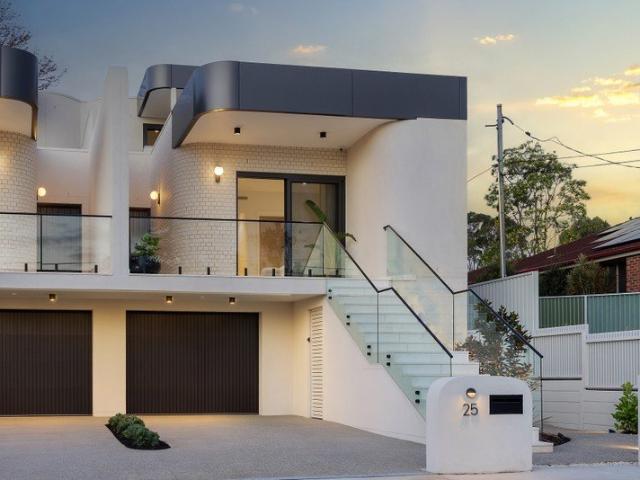
Contemporary Luxury Home with Bespoke Finishes in a Premier Gladesville Setting
View photo
House · for sale
Request Details
Contemporary Luxury Home with Bespoke Finishes in a Premier Gladesville Setting
Breakfast Point
· 4 Bedrooms · 3 Baths · House
· Balcony · Fireplace · Equipped kitchen
Breakfast Point · 4 Bedrooms · 3 Baths · House · Balcony · Fireplace · Equipped kitchen
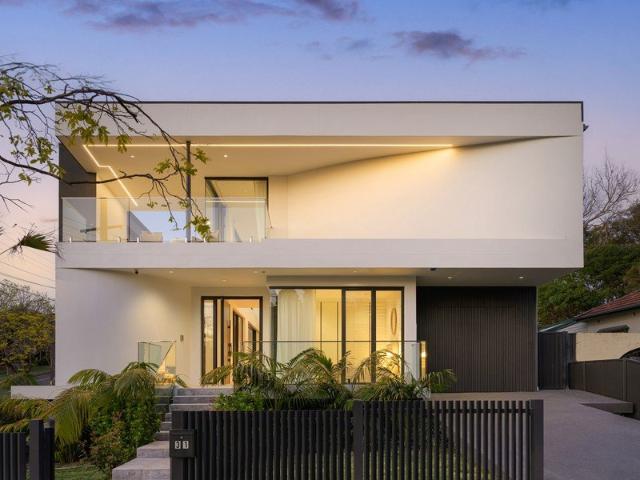
Positioned in a quiet Gladesville setting, 31 Western Crescent presents a beautifully finished contemporary residence combining generous proportions, quality construction and a highly practical family layout. Designed for effortless everyday living and entertaining, the home offers four versatile bedrooms, multiple living areas and excellent indoor-outdoor flow, with a strong sense of space and privacy throughout. Designed for practical family living, the upper level accommodates three well-proportioned bedrooms, a separate family living area, and a private balcony that provides a lovely setting to enjoy the sunset. On the ground floor, a guest bedroom adds flexibility, while the main living zone is centred around a fireplace and complemented by a gourmet kitchen with pantry, flowing seamlessly to a private courtyard with BBQ area for effortless indoor-outdoor entertaining. Premium finishes are showcased throughout, including Miele appliances, marble benchtops, double-glazed windows an
Request Details
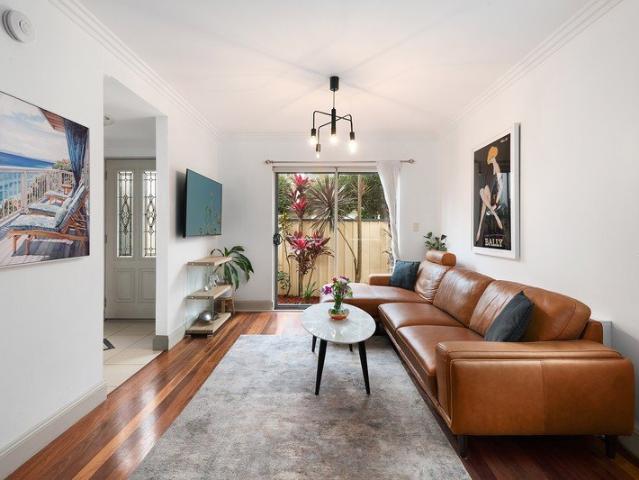
Architectural Masterpiece with Harbour Bridge Views in Exclusive Cul de sac
House · for sale
Request Details
Architectural Masterpiece with Harbour Bridge Views in Exclusive Cul de sac
Breakfast Point
· 4 Bedrooms · 5 Baths · House
· Equipped kitchen
Breakfast Point · 4 Bedrooms · 5 Baths · House · Equipped kitchen
Setting a new benchmark in contemporary luxury, this brand-new designer residence showcases exceptional craftsmanship, state-of-the-art finishes, and sun-drenched indoor-outdoor living. Positioned in a tightly held cul-de-sac, the home enjoys sweeping Harbour Bridge views and an enviable lifestyle address just moments from Chiswick Ferry Wharf, city transport, waterfront parklands, and popular local cafés - Solid double-brick construction with slab-on-ground, suspended concrete slab design - Advanced Control4 smart home automation for lighting, blinds, alarm, and intercom - Grand solid timber pivot entry door with secure digital keypad access - Designer kitchen featuring a 100mm Super White Dolomite island bench - Striking concrete staircase finished in Taj Mahal quartzite cladding - Premium appliances including a Wolf gas cooktop, Miele oven, microwave, plus a Zip HydroTap - Light-filled interiors enhanced by strategically positioned skylights throughout - Custom Coastal Oak wardrobes
Request Details
Your Vision Starts Here. Live Now. Build Later
House · for sale
Request Details
Your Vision Starts Here. Live Now. Build Later
Breakfast Point
· 4 Bedrooms · 2 Baths · House
· Terrace
Breakfast Point · 4 Bedrooms · 2 Baths · House · Terrace
Occupying a prized 518.5sqm corner parcel with an impressive 18.29m frontage, this charming Federation residence presents an exceptional opportunity to secure one of Russell Lea's most versatile offerings. Rich in character and perfectly liveable today, it also presents an outstanding opportunity with two exciting development pathways, offering flexibility for developers, investors and builders alike. Premium Luxury Duplex Potential Create two architecturally designed luxury residences tailored to the high end market. Concept design plans have already been prepared, allowing purchasers to visualise the site's exceptional potential. Three Terrace Style Homes Potential Take advantage of a preliminary concept for three contemporary terrace style townhouses, prepared in accordance with the NSW Housing Pattern Book framework. - Corner block, 18.29mtr frontage and approx. 518.5sqm land - Formal and casual living zones - Soaring ceilings, timber floorboards, traditional fireplaces - Leadlight
Request Details
Grand Family Living in a Prime Gladesville Location
House · for sale
Request Details
Grand Family Living in a Prime Gladesville Location
Breakfast Point
· 5 Bedrooms · 4 Baths · House
· Balcony
Breakfast Point · 5 Bedrooms · 4 Baths · House · Balcony
Located in one of Gladesville's most sought-after streets, this grand family home enjoys a beautiful waterside setting with a magnificent backdrop of water views. Set on a large, level parcel of land 886 approx, this immaculate property has it all. Offering generous proportions, multiple living areas and an impressive outdoor entertaining area, the home provides an abundance of space for the growing family with a versatile separate cabana adding further flexibility. Features Include: •Five bedrooms including one on the ground floor •Master bedroom with ensuite, walk-in robe, parents' retreat and balcony with water views •Four large bedrooms all with walk-in robes and storage cupboards •Separate lounge and dining rooms with the potential to create a home office •Theatre/media room •Massive family room •Two grand bathrooms with spa and bath •Spacious, first-floor family room with adjoining study •Rumpus room opening to an alfresco area overlooking immaculately manicured gardens •Large gr
Request Details
Picture Perfect Bungalow Charm in a Peaceful Cul de sac
View photo
House · for sale
Request Details
New
Picture Perfect Bungalow Charm in a Peaceful Cul de sac
Breakfast Point
· 3 Bedrooms · 1 Bath · House
· Garden
Breakfast Point · 3 Bedrooms · 1 Bath · House · Garden
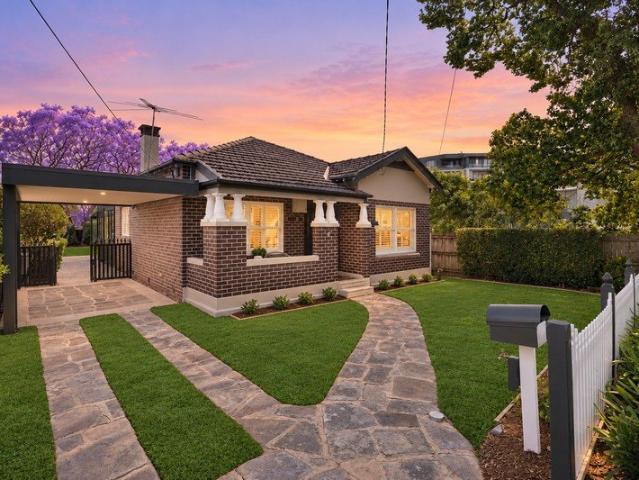
Presenting tranquility, instant charm and exclusivity at the end of a peaceful cul-de-sac, picture perfect 'Two Jacarandas', is a home you will fall in love with. Immaculately presented and stylishly updated whilst still retaining its bungalow appeal, its single level design and generous backyard is perfect for young families or as an exceptional retreat for downsizers. Absolutely perfect as is, with no conservation its north facing 556.4sqm can be redeveloped or the home extended with a second level (STCA). Refreshed, renovated and endearing, enjoy the prime locale, metres to city bus services and a stroll to Putney shops, Ryde Aquatic Leisure Centre and Putney Public School. - Quietly placed at the end of an intimate cul-de-sac - North facing and immaculate landscaped 556sqm lot - Mostly full brick, covered porch and bright interiors - High ceilings with some decorative and picture rails - Three spacious bedrooms all fitted with built-in robes - Generous lounge room with a working ga
Request Details
A superb family sanctuary with architectural smarts
View photo
House · for sale
Request Details
New
A superb family sanctuary with architectural smarts
Breakfast Point
· 4 Bedrooms · 2 Baths · House
· Garden · Terrace · Equipped kitchen
Breakfast Point · 4 Bedrooms · 2 Baths · House · Garden · Terrace · Equipped kitchen
Behind its charming single-fronted facade, this architecturally transformed residence unfolds into a stylish light-filled sanctuary designed with effortless alfresco living in mind. This exceptional lifestyle property offers an ultra-private environment that blends its flowing multi-level layout with oasis-like outdoor areas to provide a very relaxed retreat perfect for entertaining or escaping the fast pace of city life. The result is a truly unique and spacious modern home embracing easycare in/outdoor style, and is just a short stroll from Wareembas village scene, with waterfront parks, bus transport, schools and the upcoming Metro station within walking distance. A free-flowing layout featuring a bright and airy open living area A seamless interaction with a landscaped garden and BBQ pergola Chefâs kitchen includes a showpiece waterfalled Calacatta marble island and quality fittings Upper-level master retreat with bathroom and walk-through wardrobe Wide terrace that captures sweepi
Request Details
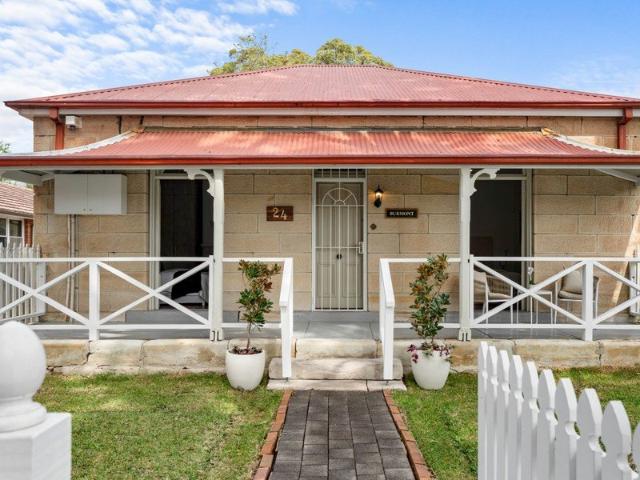
Renovated sandstone cottage on a deep 873sqm block
View photo
House · for sale
Request Details
New
Renovated sandstone cottage on a deep 873sqm block
Breakfast Point
· 3 Bedrooms · 1 Bath · House
· Garden · Equipped kitchen
Breakfast Point · 3 Bedrooms · 1 Bath · House · Garden · Equipped kitchen
From its picturesque sandstone facade to its fresh bright living spaces and expansive rear garden, the historic Burmont c1885 makes a striking home with a great combination of original period features and smart contemporary design. Homebuyers will immediately recognise the lifestyle rewards that accompany this warm and inviting residence, along with its substantial 873sqm landholding that provides plenty of room to explore or further expand at the rear (STCA). It represents a fantastic opportunity to purchase a renovated traditional property thatâs central to everything Hunters Hill has to offer, and is within an easy stroll to elite schools, village cafes, city buses and Boronia Park. Renovated character cottage on an established 873sqm garden block Stylishly renovated throughout with a bright and breezy interior floorplan Many original details, exposed sandstone walls and hardwood floors Smart modern finishes include custom cabinetry and built-in wardrobes Fully renovated kitchen fea
Request Details
Modern Townhouse | Stylishly Updated | Easy Walk to Future Metro Station
View photo
Townhouse · for sale
Request Details
New
Modern Townhouse | Stylishly Updated | Easy Walk to Future Metro Station
Breakfast Point
· 2 Bedrooms · 1 Bath · Townhouse
· Balcony · Air conditioning · Parking · Equipped kitchen
Breakfast Point · 2 Bedrooms · 1 Bath · Townhouse · Balcony · Air conditioning · Parking · Equipped kitchen
Ideally positioned within a boutique block of just seven, this full-brick townhouse combines generous interiors with a stylish series of recent updates, creating an inviting home designed for relaxed, comfortable living. With the upcoming Five Dock Metro Station just footsteps away, the property offers an exceptional combination of lifestyle, convenience and future connectivity. • Two generous double bedrooms, both with built-in robes • Sun-filled open-plan lounge and dining, complete with air conditioning • Contemporary kitchen featuring stone bench-tops and quality stainless-steel appliances • Stunning newly renovated bathroom with stylish contemporary finishes • Newly tiled floors providing a fresh, modern feel • Quality updated timber flooring to the stairwell • Light-filled study space opening onto a private balcony • Internal laundry and separate guest W.C. • Easy-care courtyard, ideal for alfresco entertaining • Remote Controlled Double lock-up garage Surrounded by village shops
Request Details
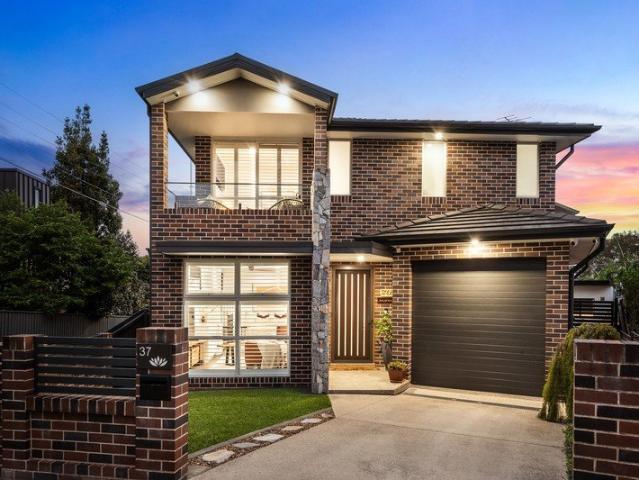
Flawlessly Designed for the Perfect Family Lifestyle
View photo
House · for sale
Request Details
New
Flawlessly Designed for the Perfect Family Lifestyle
Breakfast Point
· 6 Bedrooms · 4 Baths · House
· Terrace · Equipped kitchen
Breakfast Point · 6 Bedrooms · 4 Baths · House · Terrace · Equipped kitchen
Immaculately presented and finished to an exceptional standard, 37 Murralong Avenue delivers an impressive combination of space, natural light, and contemporary family luxury. From the moment you step inside, soaring ceilings and beautifully proportioned interiors create an immediate sense of openness, while the home's as-new condition means there is absolutely nothing to do but move in and enjoy. Architecturally designed with family living and entertaining at its heart, the expansive open plan living zone is enhanced by a spectacular soaring raked ceiling and flows effortlessly to a private alfresco terrace with its own chef's kitchenette. A sleek kitchen with Smeg appliances, Miele dishwasher, stone surfaces, and butler's pantry anchors the main living space, creating a home equally suited to relaxed everyday living and large-scale entertaining. Accommodation is exceptionally versatile, with four generous bedrooms upstairs, a ground floor fifth bedroom or guest retreat with ensuite a
Request Details
Architect Designed Family Haven in a Prime Address
View photo
House · for sale
Request Details
New
Architect Designed Family Haven in a Prime Address
Breakfast Point
· 5 Bedrooms · 3 Baths · House
· Parking · Terrace · Swimming pool · Equipped kitchen
Breakfast Point · 5 Bedrooms · 3 Baths · House · Parking · Terrace · Swimming pool · Equipped kitchen
Redefining contemporary family luxury, this architect-designed, three-level Drummoyne residence offers a lifestyle of sophistication, space, and effortless enjoyment. Awash with natural light, its flowing open-plan interiors connect seamlessly to an expansive alfresco terrace complete with outdoor kitchen and barbecue, overlooking landscaped gardens and a sparkling heated pool-perfect for unforgettable gatherings with family and friends. Four beautifully appointed bedrooms, including a private master retreat with walk-in robe and luxe ensuite, create a haven of comfort and calm. A showpiece of style and function, the gourmet kitchen with statement island and premium appliances is designed for both everyday living and entertaining. With ducted air, integrated sound, security, and double garage, this is family living elevated to its finest- all within 350m of bayside recreation, village cafés, and CBD transport. Exceptional, architect designed five-bedroom family home with sparkling pool
Request Details
Wentworth Point's Finest Home, a 350sqm Waterfront Masterpiece
View photo
Townhouse · for sale
Request Details
New
Wentworth Point's Finest Home, a 350sqm Waterfront Masterpiece
Breakfast Point
· 5 Bedrooms · 3 Baths · Townhouse
· Terrace · Sauna · Equipped kitchen
Breakfast Point · 5 Bedrooms · 3 Baths · Townhouse · Terrace · Sauna · Equipped kitchen
Positioned in one of Wentworth Point's most tightly held waterfront enclaves, this extraordinary tri-level townhouse presents a lifestyle opportunity that rarely comes to market. One of only five residences of its kind, this remarkable home commands an impressive 350sqm on title, blending house-like proportions with uncompromising luxury and a premium waterfront setting. Meticulously reimagined with no expense spared, every space has been thoughtfully curated to deliver effortless family living, sophisticated entertaining and cutting-edge smart home technology. - Intelligent tri-level design with remarkable north facing views out to Homebush Bay - Expansive open plan living and dining that extends to covered entertainers terrace - Designer kitchen appointed with marble benchtop, Miele appliances, Smeg gas and induction cooking and ample storage - Maintenance-free entertaining complete with outdoor kitchen, Weber six-burner BBQ, integrated fridge and sauna - Private bedrooms across two
Request Details
Large Scale Architectural Family Residence
View photo
House · for sale
Request Details
New
Large Scale Architectural Family Residence
Breakfast Point
· 5 Bedrooms · 3 Baths · House
· Garden · Parking · Equipped kitchen
Breakfast Point · 5 Bedrooms · 3 Baths · House · Garden · Parking · Equipped kitchen
Setting a luxurious tone with its arresting façade, this brand-new ultra-modern duplex promises a lifestyle of unparalleled luxury for large and multigenerational families. Architecturally designed and masterfully constructed, its expansive floor plan unfolds over two stunning levels where exceptional craftsmanship and bespoke appointments of the highest calibre define every space. Stunning open plan living spills to exquisitely curated alfresco entertaining complemented by a manicured backyard, while lavish accommodation comprises five bedrooms and two ensuites, providing excellent flexibility to suit a range of families. Further highlights include a showpiece kitchen and a huge multi-purpose lockup garage with space for up to four cars. Located in a cherished address, this remarkable residence is footsteps to city transport and within easy reach of Ryde East Public School, Ryde Secondary College, Top Ryde City Shopping Centre and Macquarie Centre. - Elevated for exceptional privacy a
Request Details
Outstanding Burwood North Development Opportunity Three Homes on a Prime Corner Site
View photo
House · for sale
Request Details
New
Outstanding Burwood North Development Opportunity Three Homes on a Prime Corner Site
Breakfast Point
· 15 Bedrooms · 5 Baths · House
Breakfast Point · 15 Bedrooms · 5 Baths · House
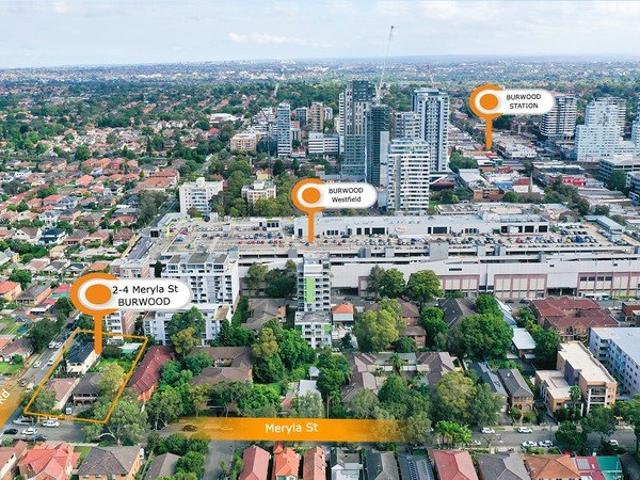
Commanding a prominent corner position at the intersection of Shaftesbury Road and Meryla Street, this exceptional opportunity comprises three double-brick residences, all currently tenanted, offering immediate rental income while unlocking outstanding future development potential. Situated within the Burwood North Master Plan rezoning area, the site presents an exciting opportunity for developers, investors and land bankers to secure a strategic position in one of Sydney's most sought-after growth precincts. The proposed planning controls include MU1 Mixed Use zoning, a proposed 3:1 Floor Space Ratio (FSR) and a building height limit of 42 metres. The rezoning proposal is expected to be finalised in 2026, subject to the relevant planning approvals and government processes. Adding further appeal, Sydney Harbour views and CBD skyline views can be enjoyed from Level 2, enhancing the site's potential appeal for future residential development, subject to design and planning requirements. T
Request Details
Charming Townhouse with North Facing Courtyard and Superb Location
View photo
Townhouse · for sale
Request Details
New
Charming Townhouse with North Facing Courtyard and Superb Location
Breakfast Point
· 2 Bedrooms · 2 Baths · Townhouse
· Air conditioning · Parking · Cellar · Equipped kitchen
Breakfast Point · 2 Bedrooms · 2 Baths · Townhouse · Air conditioning · Parking · Cellar · Equipped kitchen
Beautifully presented for relaxed modern living, this charming townhouse offers space, flow and functionality. Stepping inside, it unfolds a peaceful atmosphere where lounge and dining zones interconnect in an open design. The kitchen promises an effortless cooking experience through generous stone benchtops, stainless appliances and a gas stove, while glass doors slide to a large alfresco retreat offering a pergola covered entertainers' deck and north facing courtyard welcoming children or pets to play. Heading up the plush carpet lined stairs, you're taken to two quiet and airy bedrooms. Both feature cabinetry for clothing, fans and their own ensuites, plus the master includes air conditioning. Complete with an elegant laundry powder room, timber floors downstairs and a basement garage, there is nothing to do but move in and enjoy. Perfect for a downsizer, upsizer, couple or young family, the lifestyle here also is second to none. Head out your door to find Drummoyne Village, cafes,
Request Details

Get email alerts

Don't miss out: be the first to know about new properties

The alert was correctly created

On subscribing you accept the conditions of use and the privacy policy
Alert
Receive new ads in your inbox
Save this search
Receive alerts for new listings

We'll send you an email when we have new properties for: "Houses for sale in Breakfast Point"

The alert was correctly created

Cabarita, Sydney
Abbotsford, Sydney
Get email alerts and be the first to see new listings
Required field
On subscribing I accept the terms of the privacy policy
Perfect! You'll soon start receiving new listings via email
Alert
Receive an email when we have new ads for Houses for sale in Breakfast Point
Save this search
Filters

Bedrooms

Size (m²)

m²
m²

Price

$
$

Property type

Bathrooms

Clear all filters
Receive notifications when new entries are published.