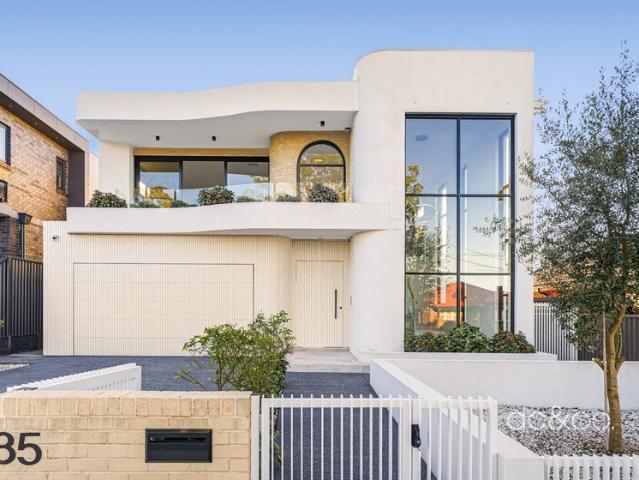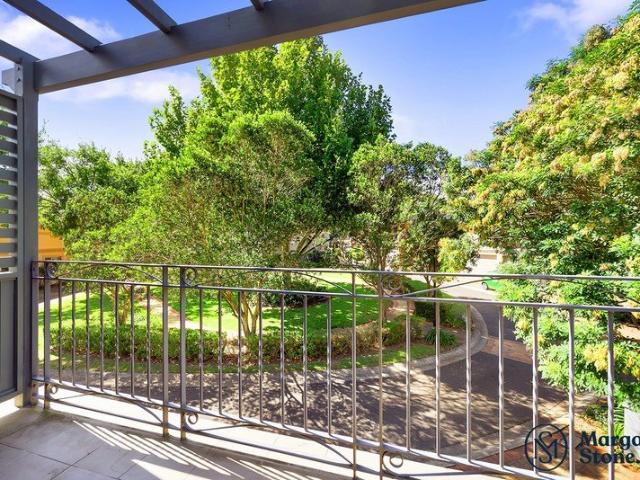
1,752 houses for sale in Breakfast Point

Torrens Title Home positioned in a Premium Pocket
View photo
House · for sale
Request Details
New
Torrens Title Home positioned in a Premium Pocket
Breakfast Point
· 3 Bedrooms · 2 Baths · House
· Parking · Equipped kitchen
Breakfast Point · 3 Bedrooms · 2 Baths · House · Parking · Equipped kitchen
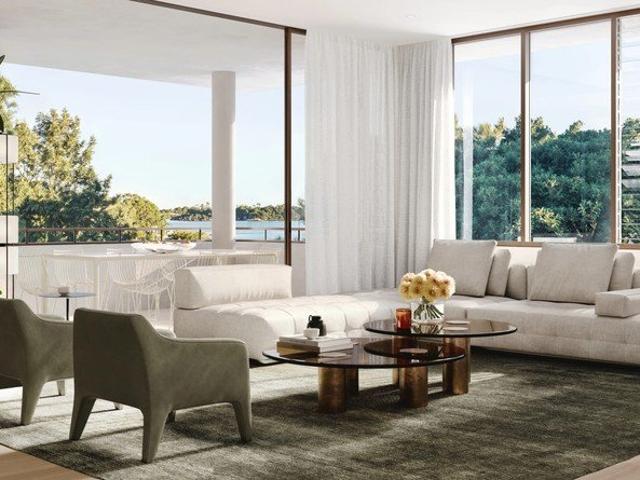
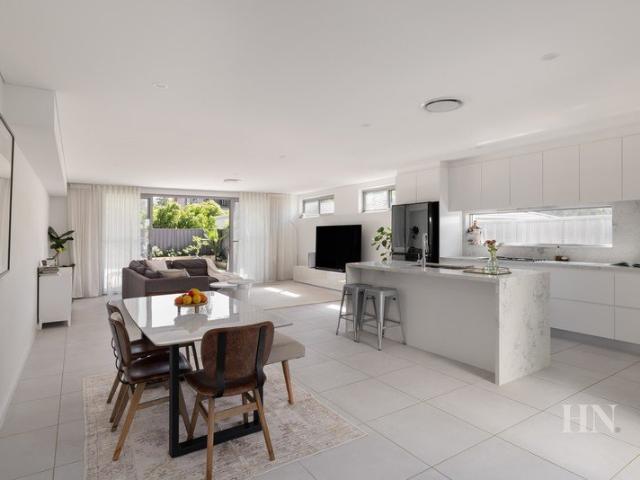
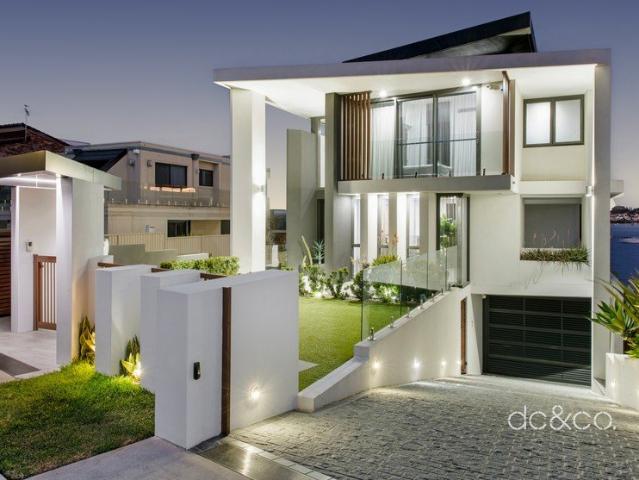
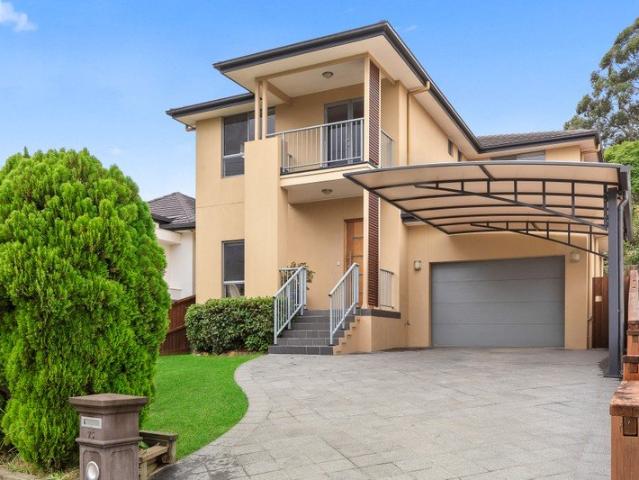
Positioned within the tightly held development of Liberty Grove, this immaculate residence offers quality renovated interiors, effortless indoor/outdoor flow and the rare advantage of parking for 4 cars, including single lock-up garage, carport and 2 car spaces. Beautifully presented and set in leafy surrounds, this Torrens Title property is move in ready offering a fresh and easy-to-maintain home, ideal for those looking to upgrade their lifestyle while scaling down on maintenance. The home is quietly tucked away within a short stroll to the Rhodes Waterside Cafe scene and Shopping Complex, Sydney Olympic & Bicentennial Parks with walking and cycle pathways. Ultra-convenient location only minutes' walk to transport and train station with a short ride into the City of Sydney, also close to Schools, Concord Hospital and Parramatta River. Features include: - - 3 large bedrooms, main with walk-in robe and ensuite, built-ins bed 2 & 3 - Modern eat-in kitchen with gas cooking, dishwasher, g
Request Details
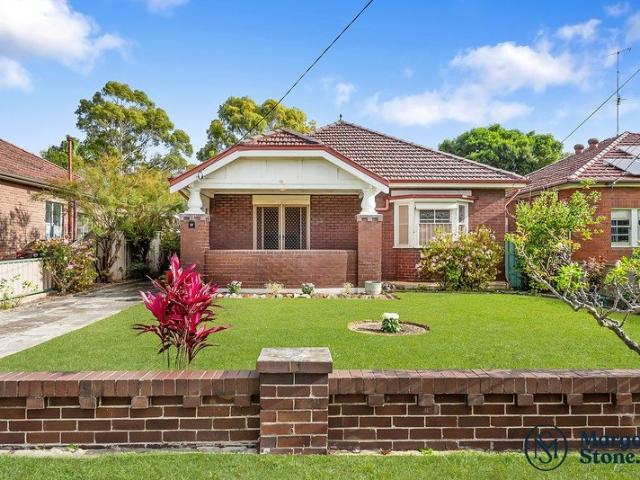
Location! Location! Location!
View photo
House · for sale
Request Details
New
Location! Location! Location!
Breakfast Point
· 3 Bedrooms · 1 Bath · House
· Garden
Breakfast Point · 3 Bedrooms · 1 Bath · House · Garden
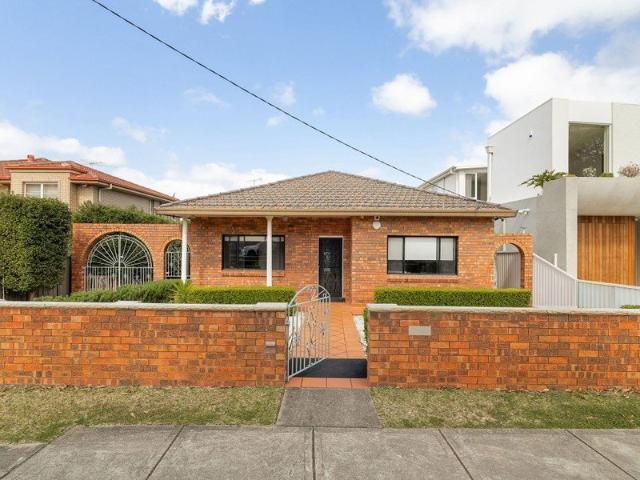
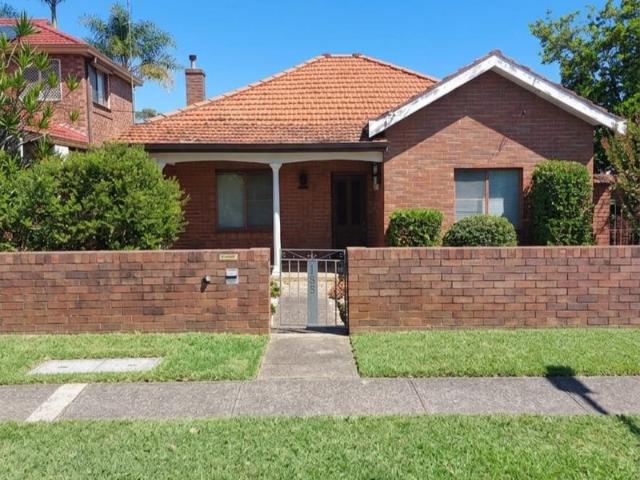
Set in a quiet cul-de-sac street, with a sunny north facing aspect, this solid full brick home is set in a great location within 5 minutes' walk to Rhodes Waterside Shopping and 8 mins walk to Rhodes Train Station. Built of double brick and immaculately kept, this solid home is a delight, filled with original features of high ornate ceilings, picture rails, leadlight windows, timber trimmings and wide entrance hall. The home is set on an approximate 752.5sqm easement free block of land with an expansive backyard opening onto Mutton Reserve. - Three generous bedrooms, main with bay window and leadlight glass - Sundrenched formal lounge with domed ceiling, double doors open onto verandah - Cosy formal dining room with ornate ceiling, gas heating, solar hot water - Short stroll to Rhodes Waterside and Shopping Complex, Rhodes Business Park - Close to schools, Concord Hospital, Bicentennial and Olympic Parks, train station Furniture Virtually Staged Land Size: 752.5sqm approx. Council Rate
Request Details
Park Views, Convenience and Easy Care Living
View photo
House · for sale
Request Details
Park Views, Convenience and Easy Care Living
Breakfast Point
· 3 Bedrooms · 1 Bath · House
· Garden · Air conditioning
Breakfast Point · 3 Bedrooms · 1 Bath · House · Garden · Air conditioning
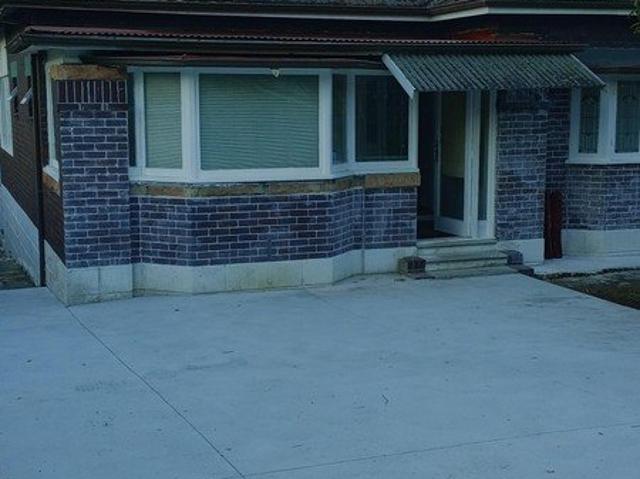
Also known as 51a Western Crescent, Gladesville Set back from the road and framed by a leafy garden, this solid brick home offers both privacy and peace. Immaculately maintained and thoughtfully modernised, it enjoys a tranquil outlook over dog-friendly Peel Park, with the rare bonus of direct gated access. The park is lively only during winter weekend soccer matches - providing a touch of free entertainment - while remaining quiet and serene the rest of the time. Convenience is equally impressive, with Gladesville shops, the public school, and the 500X express city service just a short 600m walk away. The 507 city bus runs even closer, right past the home. Very comfortable to enjoy as is, the property also presents exciting future potential to extend or rebuild. Bright bedrooms, each with fitted wardrobes Daikin ducted reverse cycle air conditioning throughout Polished timber floors, large windows and LED downlights FTTP internet Under-floor insulation throughout Under house storage a
Request Details
QUIET PARK SIDE SETTING
View photo
House · for sale
Request Details
Updated
QUIET PARK SIDE SETTING
Breakfast Point
· 3 Bedrooms · 1 Bath · House
· Garden
Breakfast Point · 3 Bedrooms · 1 Bath · House · Garden
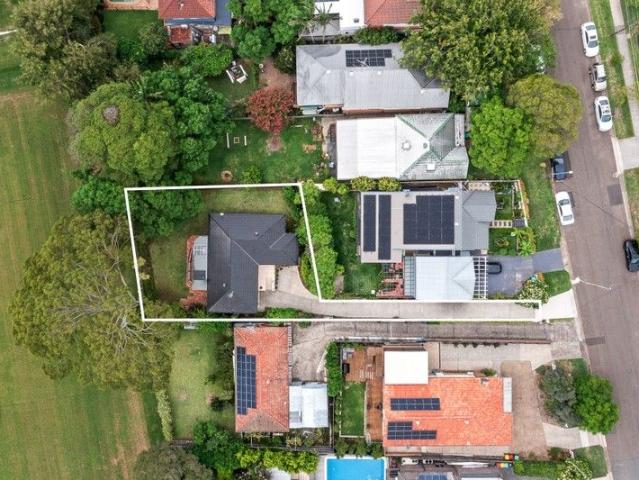
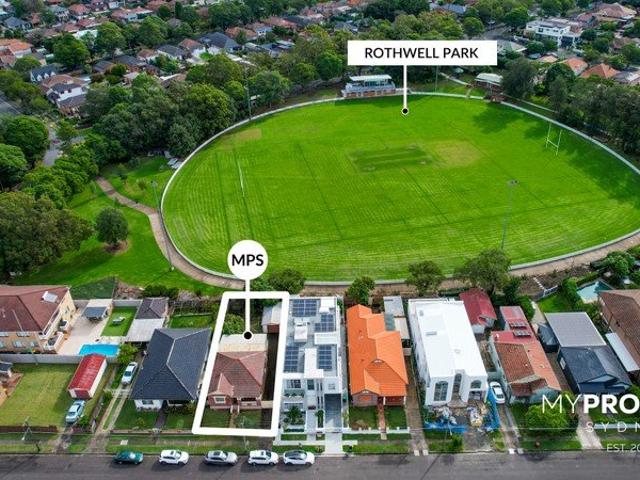
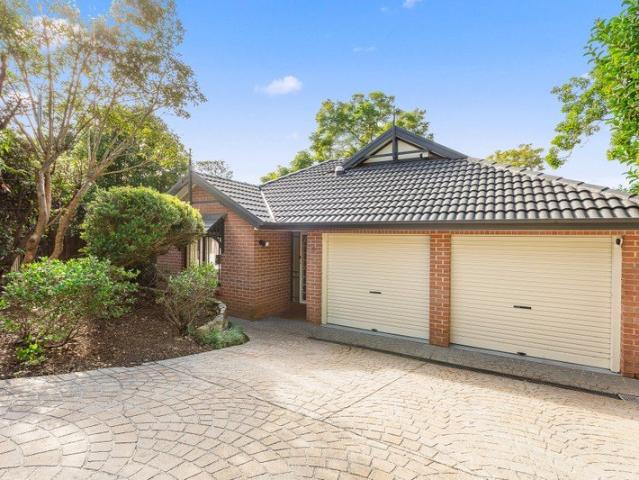
Call Peter Horozakis on 0402 870 202 to register for the inspection. Perfectly positioned in one of Concord's most tightly held and prestigious parkland pockets, this original full brick bungalow presents a truly rare opportunity being offered to the market for the first time in over 55 years. Backing directly onto the magnificent Rothwell Park with private access from your own backyard, this charming residence delivers an extraordinary lifestyle setting surrounded by nature, yet moments from every lifestyle convenience Concord is renowned for. Occupying approximately 404.7sqm of land, this is an exceptional opportunity to renovate, rebuild or create your dream family residence in a blue-ribbon location (S.T.C.A). Positioned only a short stroll to the vibrant cafes, restaurants and shopping village of Majors Bay Road, elite local schooling, parklands and the waterfront, this property represents an outstanding entry point into one of Sydney's most sought-after suburbs with proven long-t
Request Details
SPACIOUS FAMILY OASIS IN A SERENE CUL DE SAC SETTING
View photo
House · for sale
Request Details
SPACIOUS FAMILY OASIS IN A SERENE CUL DE SAC SETTING
Breakfast Point
· 4 Bedrooms · 2 Baths · House
· Garden · Parking · Equipped kitchen
Breakfast Point · 4 Bedrooms · 2 Baths · House · Garden · Parking · Equipped kitchen
Boasting a desirable cul-de-sac location, this four-bedroom single-level family home is surrounded by lush gardens, offering the utmost of privacy. Offering modern interiors throughout with a fantastic entertainer's yard, this property is perfect for the growing family. No Stairs, Potential Duplex/Dual occupancy site STCA. Property Features • Open-plan kitchen with breakfast bar, wide s/steel appliances & dishwasher • Combined living & dining area with plenty of natural light, opening to an alfresco entertaining area • Paved, completely private rear yard with landscaped gardens • Four large bedrooms, three with built-in robes, main with en-suite bathroom • Stylish main bathroom with separate spa bathtub & shower, separate w/c • Internal laundry with access to yard, double automatic lock-up garage with additional driveway parking • Other featured ducted air-conditioning, floating floorboards, plenty of linen storage, security alarm system & under-house storage. Location Highlights • 270
Request Details
CDC approved duplex site
View photo
House · for sale
Request Details
CDC approved duplex site
Breakfast Point
· 2 Bedrooms · 1 Bath · House
· Garden · Parking · Equipped kitchen
Breakfast Point · 2 Bedrooms · 1 Bath · House · Garden · Parking · Equipped kitchen
Sitting on a 851.4sqm block, this CDC approved duplex site presents an exceptional opportunity in a sought-after Gladesville pocket. It's surrounded by parks and a short walk to the waterfront, offering scope to redevelop and maximise value in a high-demand location. - CDC Approved and primed for a luxurious duplex development - 21.16m wide frontage on a generous 851.4sqm block - High-demand location with a North facing facade - Expansive secure backyard with vast child-friendly lawns - Large functional kitchen adjoins indoor/outdoor living areas - Generously scaled bedrooms, main has wall-spanning built-ins - Neat and tidy bathroom appointed with separate bath and shower - Tandem lock-up garage with ample workshop and storage space - Moments to buses, shops and sought after schools - Close to Ryde Aquatic Leisure Centre, cafes and eateries
Request Details
Waterview Terraces Refined Harbourside Living at Putney Wharf
View photo
Townhouse · for sale
Request Details
Waterview Terraces Refined Harbourside Living at Putney Wharf
Breakfast Point
· 4 Bedrooms · 3 Baths · Townhouse
· Garden · Terrace · Equipped kitchen
Breakfast Point · 4 Bedrooms · 3 Baths · Townhouse · Garden · Terrace · Equipped kitchen
Set within the prestigious Putney Wharf enclave, Waterview Terraces presents a sophisticated collection of contemporary homes where elegant architecture, lush native landscaping and relaxed harbourside living come together seamlessly. Designed by renowned architects SJB, the north-facing terraces embody refined simplicity. Thoughtfully set back among layered greenery, each residence offers an inviting sense of arrival, enhanced privacy and an effortless connection to its leafy surroundings. The terrace delivers an exceptional 391sqm of total living and entertaining space across multiple levels. The intelligent layout provides a distinct separation between the private bedroom accommodation and the generous open-plan living areas, creating a home that is both functional and beautifully suited to modern family life. At the heart of the residence, the kitchen, dining and living spaces flow naturally onto a substantial outdoor terrace and landscaped garden, blurring the boundaries between i
Request Details
Huge Block Solid Double Brick Home New Granny Flat Duplex Development Potential with Dual Income
View photo
House · for sale
Request Details
Huge Block Solid Double Brick Home New Granny Flat Duplex Development Potential with Dual Income
Breakfast Point
· 6 Bedrooms · 3 Baths · House
· Parking · Equipped kitchen
Breakfast Point · 6 Bedrooms · 3 Baths · House · Parking · Equipped kitchen
Offering exceptional space and versatility on an approx. 695sqm parcel, this solid brick family home combines generous single-level accommodation with a separate self-contained two-bedroom granny flat with it's own private entry. The main residence features four bedrooms, spacious living, a large kitchen and dining area, sunroom and polished timber floors, while the rear residence provides an ideal solution for extended family, guests or additional rental income. Positioned behind a wide 15.24m frontage with excellent off-street parking, a carport and lock-up garage, the home enjoys a convenient Concord setting close to Majors Bay Road, Queen Elizabeth Park, local schools, transport and everyday amenities. Approx. 700sqm parcel with 15.24m frontage Four-bedroom solid brick main residence Separate self-contained two-bedroom granny flat Spacious living plus additional sunroom Large kitchen with island and gas cooking Polished timber flooring throughout Two bathrooms to the main residence
Request Details
Double Brick Family Home in the Perfect Locale, Walk to Transport & shops
View photo
House · for sale
Request Details
Double Brick Family Home in the Perfect Locale, Walk to Transport & shops
Breakfast Point
· 4 Bedrooms · 1 Bath · House
· Equipped kitchen
Breakfast Point · 4 Bedrooms · 1 Bath · House · Equipped kitchen
The Phone Code for this property is: 90602. Please quote this number when phoning or texting. double- Brick freestanding home on a sprawling 813sqm block, crafted for growing families with abundant space and enduring comfort. Boasting full NBN Fibre and complete 5G coverage, the home preserves exquisite original period details: lofty. horsehair-patterned high ceiling, flexible floor plan includes 4 bedrooms (3 with built-in robes), main bathroom plus separate guest WC, dedicated sunroom, compact study, formal dining and casual family living zones, well-equipped kitchen and separate laundry. gas cooking Disclaimer: Whilst every care has been taken to verify the accuracy of the details in this advertisement, For Sale By Owner Pty Ltd (forsalebyowner.com.au) cannot guarantee its correctness. Prospective buyers or tenants need to take such action as is necessary, to satisfy themselves of any pertinent matters
Request Details
Prime Location Single Level Brick Home
View photo
House · for sale
Request Details
Prime Location Single Level Brick Home
Breakfast Point
· 3 Bedrooms · 2 Baths · House
· Garden · Parking · Equipped kitchen
Breakfast Point · 3 Bedrooms · 2 Baths · House · Garden · Parking · Equipped kitchen
Positioned in a quiet one-way street with unlimited parking just 150 metres from Gladesville Shopping Centre and city buses, you'll enjoy easy walking access to cafés, restaurants, parks and quality schools. With the added benefit of rare double lock up garage and well presented throughout, the home offers light-filled interiors that flow seamlessly to a private north facing courtyard and level rear yard. Ideal for young families, downsizers or investors seeking comfort, convenience and future potential (STCA) with R3 Medium Density Residential zoning. Three generous bedrooms, all with built-in wardrobes Private master bedroom with ensuite Stylish renovated main bathroom with gunmetal fittings Modern open-plan kitchen with gas cooking and ample storage Oversized laundry with external access Established gardens on a low maintenance block High Speed NBN connection Free Building and Pest Inspection Report available on inspection Neil Robson 0414-598-554 Cassidy Real Estate give notice tha
Request Details
Rare Mixed Use Opportunity Live, Work, Invest or Develop STCA
View photo
House · for sale
Request Details
Rare Mixed Use Opportunity Live, Work, Invest or Develop STCA
Breakfast Point
· 3 Bedrooms · 1 Bath · House
Breakfast Point · 3 Bedrooms · 1 Bath · House
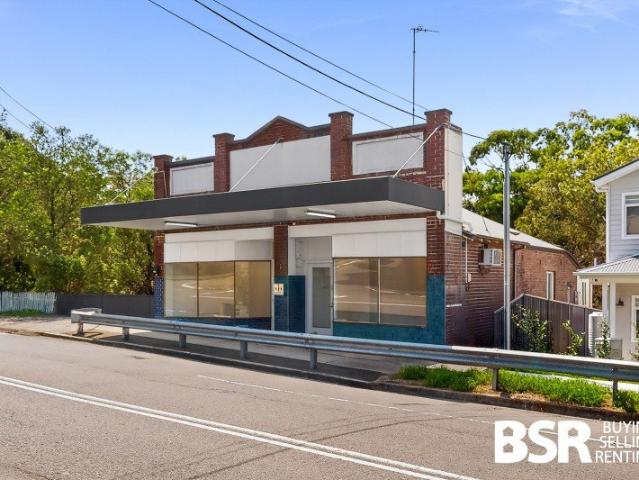
Positioned in a highly sought-after Putney location, this unique mixed-use property presents an exceptional opportunity to live, work, invest or redevelop (STCA). Combining a versatile commercial premises at the front with a spacious residential home at the rear, the property offers outstanding flexibility and long-term potential. Set on a generous 663.9sqm parcel of land (16.76m x 39.62m approx.), the property is conveniently located close to local shopping centres, cafés, quality schools, bus transport and waterfront parks, with easy access to major arterial roads including Victoria Road, Lane Cove Road and Homebush Bay Drive. The commercial premises enjoys excellent street exposure and strong local presence. Currently configured as a single space, it offers the flexibility to operate as one business or potentially be reconfigured into two commercial tenancies (STCA). There is also potential to integrate part or all of the residential component with the commercial premises, making it
Request Details
Prime Position. Generous Land. Endless Potential
View photo
House · for sale
Request Details
New
Prime Position. Generous Land. Endless Potential
Breakfast Point
· 7 Bedrooms · 2 Baths · House
Breakfast Point · 7 Bedrooms · 2 Baths · House
Positioned in a tightly held Concord West pocket, this substantial property presents a rare opportunity to secure approximately 620sqm of land with a 13.72m frontage, offering outstanding scope for those looking to renovate, rebuild or explore the possibilities for the future (STCA). Currently comprising of a substantial seven bedroom, two storey residence, allowing the next owner to determine its next chapter. Whether you're a builder searching for your next project, a family looking to design and create a dream home, or a buyer seeking a sizeable landholding with future potential, this is an opportunity with plenty of possibilities. With approximately 45m of depth, the block provides an appealing foundation for a knockdown and rebuild or potential redevelopment, subject to the relevant council approvals. Key Features • 619.7 sqm parcel of land and 13.72m frontage • Generous block depth of approximately 45.5m • Clear block with no easements running through the property • Existing seve
Request Details
Exquisitely renovated home of designer craftsmanship
View photo
House · for sale
Request Details
Exquisitely renovated home of designer craftsmanship
Breakfast Point
· 4 Bedrooms · 3 Baths · House
· Balcony · Parking · Air conditioning · Swimming pool · Equipped kitchen
Breakfast Point · 4 Bedrooms · 3 Baths · House · Balcony · Parking · Air conditioning · Swimming pool · Equipped kitchen
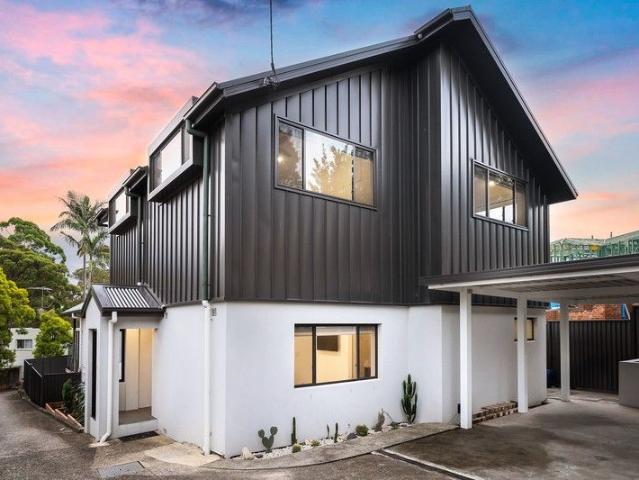
A statement of definitive contemporary sophistication, this luxury family home displays an exquisite 2023 architectural renovation showcasing designer craftsmanship with a magnificent atmosphere and towering cathedral ceilings. Its ideal location is steps away to city buses, while moments to Gladesville shops, schools and waterside parks. - Spectacular open plan living zones make a dazzling impression - Flow to full width covered balcony promising lush entertaining - Shimmering pool with waterfall feature for endless summer days - Chefs' gas kitchen, Belling cast iron oven and butlers' pantry - Custom timber cantilevered staircase leads to upper retreat - Beautiful bedrooms over two levels and seamless built-in robes - Stunning rain shower ensuite and heated floors in two bathrooms - Deluxe freestanding bath tub in main bathroom, laundry shute - Striking gable windows, ducted air conditioning, double carport - Minutes to Putney village cafes and stroll to Glades Bay Park
Request Details
Stunning Californian bungalow in tightly held blue ribbon avenue
View photo
House · for sale
Request Details
Stunning Californian bungalow in tightly held blue ribbon avenue
Breakfast Point
· 4 Bedrooms · 3 Baths · House
· Fireplace · Equipped kitchen
Breakfast Point · 4 Bedrooms · 3 Baths · House · Fireplace · Equipped kitchen
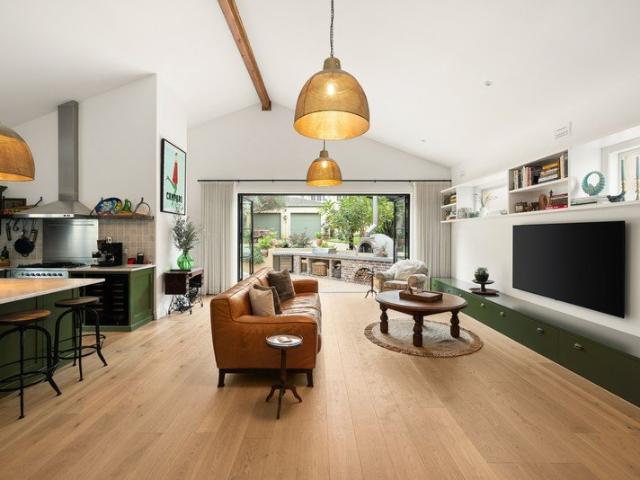
Enjoying a prized position in one of Concord's most tightly-held avenues, this stunning bungalow delivers an exceptional family sanctuary of chic bespoke style, space and versatility. It is set moments to Majors Bay Road shops, cafés, schools and parks. - Wonderfully spacious layout with separate living/dining - Chef's island kitchen, 900m Ilve oven and gas cooktop - Italian Carrara marble benchtops, integrated dishwasher - Stunning open plan living/dining with Jetmaster gas fireplace - Superb alfresco entertaining, integrated BBQ, pizza oven - Well-proportioned bedrooms appointed with built-in robes - Separate self-contained accommodation with kitchenette - Stylish finished mosaic-tiled bathrooms, internal laundry - Underfloor heating and heated towel rails in bathrooms - Brushed brass fixtures, Moroccan glazed brick tiling - Premium HRV (Heat Recovery Ventilation) system - Original sandstone footings, French oak floors throughout - Original patterned ceilings in beds/dining area, cei
Request Details
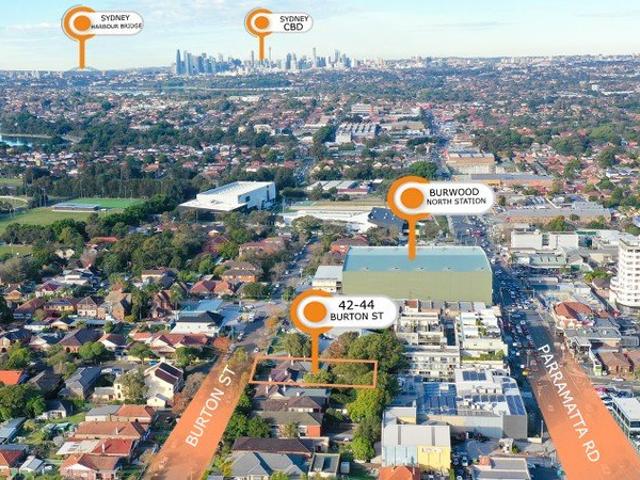
Rare Burwood North Development Opportunity Two Houses Sold Together
View photo
House · for sale
Request Details
Rare Burwood North Development Opportunity Two Houses Sold Together
Breakfast Point
· 8 Bedrooms · 4 Baths · House
Breakfast Point · 8 Bedrooms · 4 Baths · House
Positioned just 140 metres from the proposed Burwood North Metro Station, this exceptional opportunity comprises two houses being sold together in one line, offering a substantial combined landholding of approximately 1,518sqm. Featuring an impressive street frontage and two existing liveable dwellings, the property presents an outstanding opportunity for developers, investors and land-bank buyers seeking a strategic position in one of Sydney's rapidly evolving precincts. With its generous land size, convenient location and strong future development potential, this is a rare holding with the scale and position to create significant long-term value. Key highlights: -Proposed MU1 mixed-use zoning -86m height limit -4.5:1 Floor Space Ratio (FSR) -Two houses sold together in one line -Approximately 1,518sqm combined land -Only 140m to the proposed Burwood North Metro Station -Excellent street frontage -Highly strategic Burwood North location -Rare opportunity to secure a substantial landho
Request Details
Contemporary family living in a convenient lifestyle location
View photo
House · for sale
Request Details
Contemporary family living in a convenient lifestyle location
Breakfast Point
· 4 Bedrooms · 3 Baths · House
· Balcony · Equipped kitchen
Breakfast Point · 4 Bedrooms · 3 Baths · House · Balcony · Equipped kitchen
Showcasing contemporary design with family-friendly functionality, this spacious, near new duplex offers a fantastic backdrop for everyday family living and relaxed entertaining. Bathed in natural light, the open plan kitchen, living and dining area flows effortlessly to a pergola covered courtyard ideal for entertaining and outdoor dining, huge stone kitchen with quality stainless steel gas appliances, four generously sized bedrooms with built-in wardrobes and a master suite completed with a private balcony and ensuite. Completed to an impeccable standard, this turnkey residence offers a premium lifestyle in an ultra convenient location just moments from Concord West Village Shops, public transport, local schools and Concord Hospital. - Contemporary family home in a convenient lifestyle location - Huge open plan kitchen, living and dining with in/outdoor flow - Paved back courtyard and side decking area ideal for entertaining - Four well sized bedrooms with built-in robes, master with
Request Details
Sunlit Open Plan Duplex in a Quiet & Convenient Setting
View photo
House · for sale
Request Details
Sunlit Open Plan Duplex in a Quiet & Convenient Setting
Breakfast Point
· 3 Bedrooms · 2 Baths · House
· Garden · Air conditioning · Parking · Equipped kitchen
Breakfast Point · 3 Bedrooms · 2 Baths · House · Garden · Air conditioning · Parking · Equipped kitchen
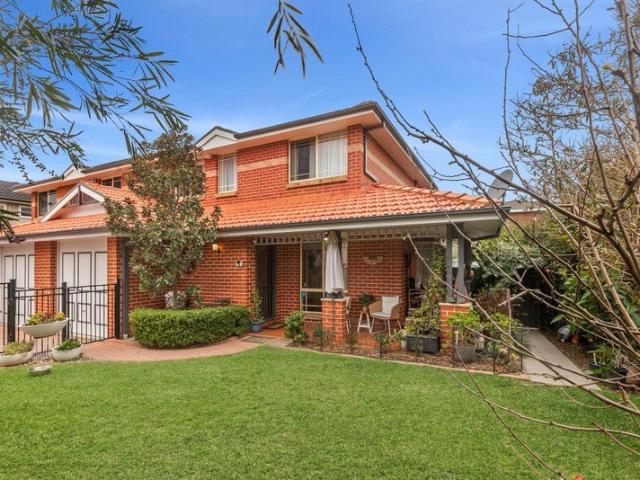
This stylish Torrens title duplex has been thoughtfully designed for comfort and convenience, featuring a light-filled open plan layout and seamless indoor-outdoor flow. Spanning two practical levels, it opens to a private garden oasis complete with a level lawn and alfresco entertaining deck. Ideal for families, downsizers and professionals alike, it enjoys a peaceful bayside setting just moments from the water's edge and Kissing Point, offering a relaxed lifestyle with a strong sense of community. Family living opening to large deck, lawn Spacious timber kitchen with stone benchtop Master bedroom, walk-in robe, large ensuite Generous sunny bedrooms, both with built-ins Air conditioning and ample storage throughout Internal-access lock-up garage, extra car space Low-maintenance design with wide appeal Stroll to Putney Public School and village shops Walk to ferries, transport and waterside parks
Request Details
Location, Lifestyle & Affordability | 500m to Rhodes Station
View photo
House · for sale
Request Details
Location, Lifestyle & Affordability | 500m to Rhodes Station
Breakfast Point
· 6 Bedrooms · 4 Baths · House
· Equipped kitchen
Breakfast Point · 6 Bedrooms · 4 Baths · House · Equipped kitchen
Enjoy the best of both worlds! Set back from Concord Road with access via Loch Maree Parade, 15 Loch Maree Parade occupies a commanding parkland corner position, offering a surprisingly peaceful setting without compromising on everyday convenience and connectivity. Direct access to Kokoda Track Memorial Walkway, with Rhodes Station, Rhodes Waterside, Rhodes Central, Concord Hospital, schools and cafes all within easy reach. This is an outstanding opportunity to secure an affordable entry into the highly desirable Concord Rhodes locale. This impressive two-storey home offers six bedrooms, with a double-brick lower level featuring two bedrooms and four bedrooms upstairs, providing functionality and flexibility for growing or multigenerational families At the heart of the home, a spacious open plan dining area framed by large windows and a bright inviting kitchen has long been a place of memorable gatherings where meals are shared and cherished memories made. From the kitchen, step outsid
Request Details
France Bay on your doorstep waterfront luxury without compromise
View photo
House · for sale
Request Details
France Bay on your doorstep waterfront luxury without compromise
Breakfast Point
· 5 Bedrooms · 4 Baths · House
· Terrace · Swimming pool · Lift · Equipped kitchen
Breakfast Point · 5 Bedrooms · 4 Baths · House · Terrace · Swimming pool · Lift · Equipped kitchen
Completed in 2021, this architect-designed residence commands an unrivalled position on the water's edge of France Bay, Cabarita, where panoramic bay views and considered luxury define every corner. From the dramatic stone island kitchen and Italian marble-tiled living spaces to the glass-fenced pool perched at the water's edge, this is a home built to deliver the extraordinary, every single day. - Sweeping, uninterrupted views of France Bay from every level - Grand foyer with onyx detailing leading to vast open-plan living - Striking stone island kitchen with Wolf cooktop and butler's pantry - Italian-imported marble tiles through kitchen and living areas - Five bedrooms including master with walk-in robe and bay views - Designer marble bathrooms with frameless glass shower screens - Glass-fenced pool and sun terrace sitting right on the waterfront - Direct boat ramp access and heated alfresco cabana with barbecue - Glass lift servicing all levels, plus media room and home theatre - 7
Request Details
East Concord Address Corner Block with Rear lane access
View photo
House · for sale
Request Details
East Concord Address Corner Block with Rear lane access
Breakfast Point
· 3 Bedrooms · 1 Bath · House
· Garden · Parking
Breakfast Point · 3 Bedrooms · 1 Bath · House · Garden · Parking
Phone Enquiry ID: 235104 Expression of Interest First Time Offered in 57 Years Prime Corner Position in Concord! This is a rare chance to secure a much-loved family home, offered for the first time in 57 years. Set on a generous 448sqm corner block with dual street frontage and rear lane access, it's packed with potential in a super convenient location. What you'll love: 3 good-sized bedrooms Solid double brick home full of character Neat bathroom plus a handy second toilet Spacious backyard with level lawn great for kids or entertaining Single lock-up garage Wide frontage with plenty of natural light Location perks: Close to bus stop and an easy stroll to the waterfront and ferry wharf Set in a quiet, well-established neighbourhood near local shops and amenities So much potential Move in, update over time, rebuild, or invest the choice is yours. This is a blue-chip location with plenty of upside
Request Details
Large Modern Family Home in one of Gladesville's Premier Locations
View photo
House · for sale
Request Details
Large Modern Family Home in one of Gladesville's Premier Locations
Breakfast Point
· 5 Bedrooms · 3 Baths · House
· Garden · Balcony
Breakfast Point · 5 Bedrooms · 3 Baths · House · Garden · Balcony
Recently built in 2012, this modern two storey family home offers a large flexible floor plan with multiple large living rooms, a safe and secure rear yard and the opportunity to create many great memories with your family. Close to all amenities, a choice of quality schools including Boronia Park Public School, Our Lady Queen of Peace Primary School, Ryde Secondary College, Boronia Park Village, regular bus transport, parks, nature reserves and more. Five great size bedrooms with robes Incredible Master bedroom with his and hers walk in robe, ensuite bathroom and balcony with sweeping district and tree top views Downstairs home office at the front of the home, ideal for working families Main bathroom with separate bath and shower and downstairs powder room Large laundry with external side access door Downstairs fifth bedroom or rumpus room at the rear of the home Formal lounge/sitting room as the centre piece of the home Generous upstairs family room ideal as a second TV area Open pla
Request Details
Exceptional Design. Timeless Living. Perfectly Positioned
View photo
House · for sale
Request Details
Exceptional Design. Timeless Living. Perfectly Positioned
Breakfast Point
· 4 Bedrooms · 4 Baths · House
· Parking · Equipped kitchen
Breakfast Point · 4 Bedrooms · 4 Baths · House · Parking · Equipped kitchen
An award winning residence architecturally designed by Wen Architect with interiors by Studio Bide, this exceptional tri-level home delivers a refined balance of contemporary design, quality craftsmanship and effortless family living tucked away on a coveted cul-de-sac. Spanning across three levels internally, the home combines generous proportions with a sophisticated palette of natural stone, warm timber and bespoke finishes, creating a residence that feels both luxurious and timeless. - Award-winning architectural residence - Award winning Interiors by Studio Bide - Approximately 312sqm of internal accommodation across three levels - Full double-brick construction with concrete slab - Striking 30mm Tundra Grey stone detailing to the façade - Copper textured aluminium front entry and timber look aluminium garage door - Engineered oak timber flooring throughout key living areas - Generous ceiling heights of approximately 2.9m on the ground floor, 2.7m upstairs - Bespoke kitchen joiner
Request Details
An elevated family residence with sweeping space and abundant natural light
View photo
House · for sale
Request Details
An elevated family residence with sweeping space and abundant natural light
Breakfast Point
· 5 Bedrooms · 3 Baths · House
· Garden · Balcony · Parking · Air conditioning · Swimming pool · Equipped kitchen
Breakfast Point · 5 Bedrooms · 3 Baths · House · Garden · Balcony · Parking · Air conditioning · Swimming pool · Equipped kitchen
In-rooms auction: 27th Oct 2026 at 5.30pm at the dc&co. office - 121 Majors Bay Rd, Concord Craftsmanship and scale come together in this family residence, set within a considered pocket of Concord West. Finished with an eye for detail throughout, it delivers a versatile floorplan, generous proportions and room for the whole family to spread out and entertain with ease. - Expansive main living area with wall-to-ceiling windows framing natural light - Luxe kitchen with gas cooking, ample storage and a dedicated butler's pantry - Ground-floor guest suite with its own ensuite and built-in wardrobes - Home cinema room, ideal for movie nights and weekend downtime - Master suite retreat with ensuite, separate bath and shower, walk-in robe and balcony - Four additional bedrooms upstairs with built-in wardrobes - Alfresco entertaining area and swimming pool set in a low-maintenance backyard - Double garage with internal access, plus ducted air conditioning throughout - Moments from Concord Wes
Request Details
Brand New Five Bedroom Residence with Designer Interiors and Dual Living Spaces
View photo
House · for sale
Request Details
Brand New Five Bedroom Residence with Designer Interiors and Dual Living Spaces
Breakfast Point
· 5 Bedrooms · 4 Baths · House
· Terrace
Breakfast Point · 5 Bedrooms · 4 Baths · House · Terrace
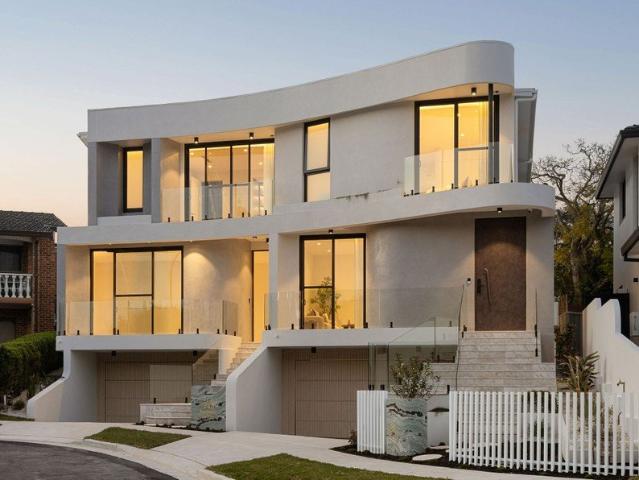
Defined by striking architecture, refined finishes and an exceptionally versatile two level design, this brand new five bedroom residence delivers sophisticated family living in a highly connected Concord West setting. Herringbone timber flooring, curved architectural details and abundant natural light create an elevated contemporary atmosphere, while multiple living zones, four bathrooms and seamless access to a private alfresco terrace accommodate families through every stage of life. ESSENTIALS & INCLUSIONS: - A commanding white brick facade, curved architectural forms, contrasting black accents and established street trees create impressive presence across an approximately 279.2sqm parcel in a highly convenient location - The welcoming entrance unfolds into beautifully appointed interiors featuring herringbone timber flooring, streamlined shadow line ceilings, recessed lighting and oversized double glazed windows, with separate family and open plan living and dining areas providing
Request Details
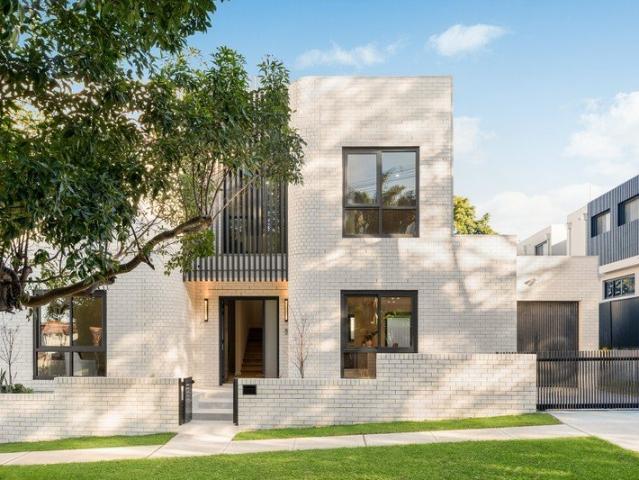
First Time Offered in 72 Years Double Brick Family Home With Exceptional Future Potential
View photo
House · for sale
Request Details
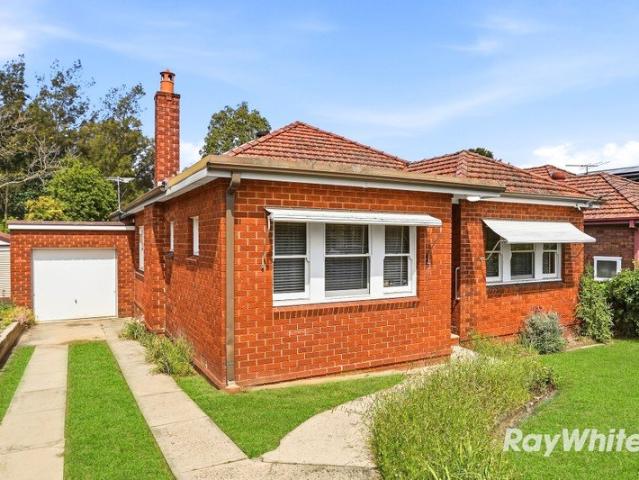
New
First Time Offered in 72 Years Double Brick Family Home With Exceptional Future Potential
Breakfast Point
· 3 Bedrooms · 1 Bath · House
· Garden · Parking · Equipped kitchen
Breakfast Point · 3 Bedrooms · 1 Bath · House · Garden · Parking · Equipped kitchen
Offered for the first time in 72 years, this tightly held family home presents a rare opportunity in one of Concord West's most sought-after residential pockets. Set on an impressive parcel of approximately 600sqm with a desirable northerly aspect, this well-maintained, solid double-brick residence combines comfortable living with outstanding potential to renovate, extend or create your dream family home (STCA). The practical and spacious floorplan features three well-proportioned bedrooms, a central bathroom, generous living and dining areas, and a functional kitchen with ample storage. A driveway provides easy access to the secure lock-up garage, while the expansive backyard offers plenty of space for children, entertaining, gardening or future improvements. Comfortable to enjoy as is, yet brimming with potential, the substantial landholding provides an exciting opportunity for families, renovators and astute buyers looking to secure a quality property in a tightly held location. Pro
Request Details
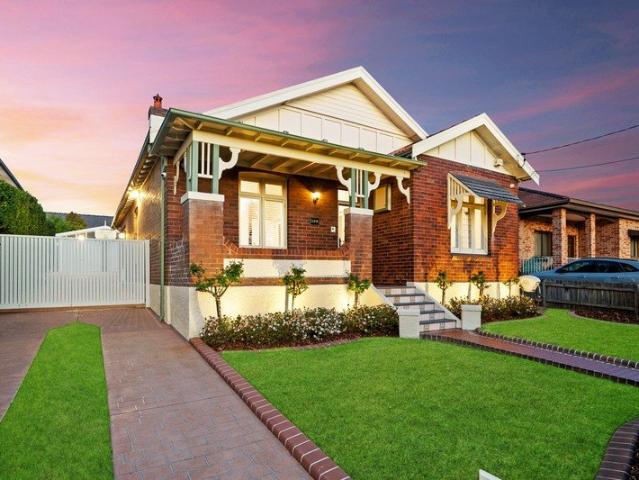
Classic Californian Bungalow | CDC Ready 594.4sqm & 15.24m Frontage
View photo
House · for sale
Request Details
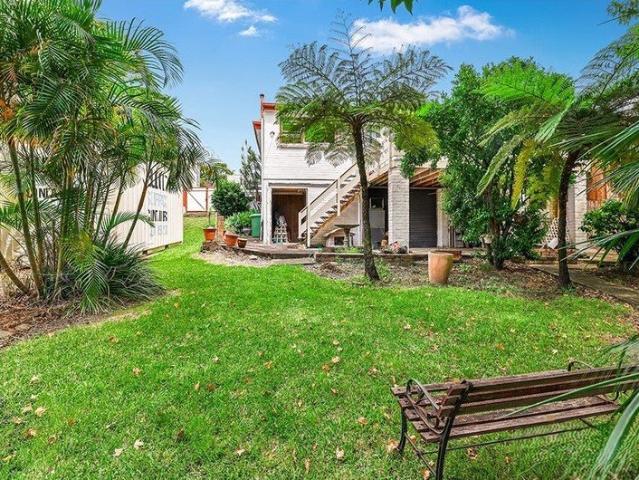
Updated
Classic Californian Bungalow | CDC Ready 594.4sqm & 15.24m Frontage
Breakfast Point
· 4 Bedrooms · 2 Baths · House
· Garden · Gym
Breakfast Point · 4 Bedrooms · 2 Baths · House · Garden · Gym
Auction On-Site This Saturday 10th October 11:30am. Open Home & Registration Commence 11:00am. Positioned in a highly sought-after pocket of Concord West, this picture-perfect Californian Bungalow combines timeless period charm with thoughtful modern updates, creating a home that is ready to enjoy today while offering exceptional scope for the future. Set on a substantial 594.4sqm parcel with a generous 15.24m frontage, the home retains an impressive collection of original ornate period features, complemented by updated interiors and beautifully maintained gardens. Elevated on the high side of the street, the property offers a rare combination of character, land and flexibility. The home provides three well-proportioned bedrooms, two bathrooms and comfortable living and dining spaces, while the rear of the property adds an exceptional level of versatility with a teenage retreat/dedicated home office/toy room/gym. Outdoors, the expansive backyard is ideal for entertaining and family liv
Request Details
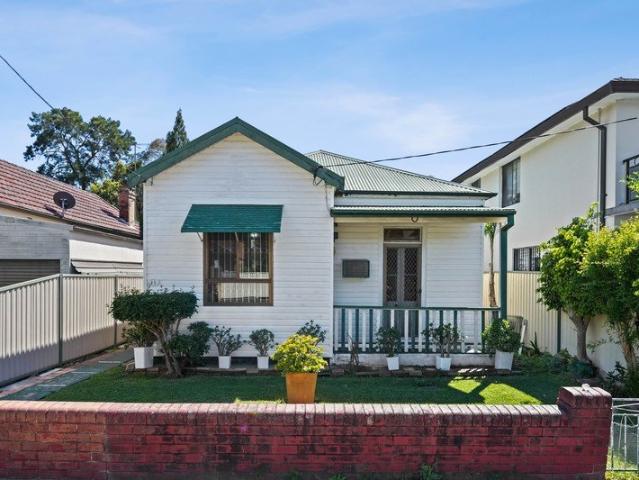
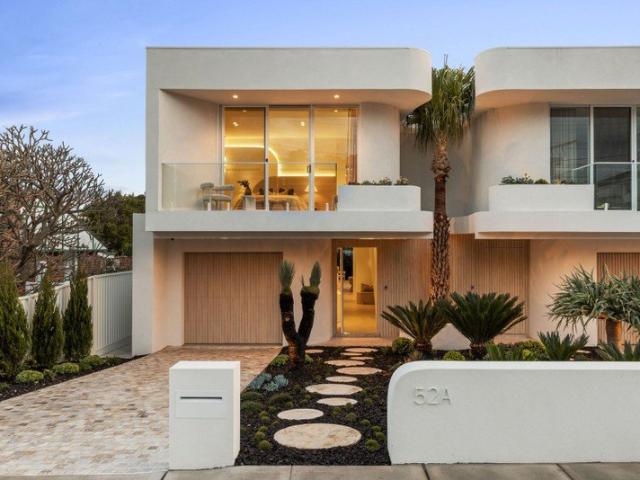
Multi purpose residential property with R3 zoning
View photo
House · for sale
Request Details
Multi purpose residential property with R3 zoning
Breakfast Point
· 2 Bedrooms · 1 Bath · House
· Parking · Cellar
Breakfast Point · 2 Bedrooms · 1 Bath · House · Parking · Cellar
A conveniently located site with a vast array of options. Set on 873sqm, the existing property features a residential dwelling and garage workshop, being the former Service Station. Currently a two bedroom residence with an attached work shop and basement the choice is yours - live and work from home or lease out and land bank for the future. Features include: - Large block of 873 sqm with a frontage of 32.75 metres (approx.) - Two wide driveways to Victoria Rd with off street parking for multiple cars - Large & secure workshop with office connecting to the 2 bedroom residence - Spacious basement level currently set up as a music studio - Wide driveway access to rear of property and basement level - Explore the possibilities of the upside of R3 zoning in a growth area
Request Details
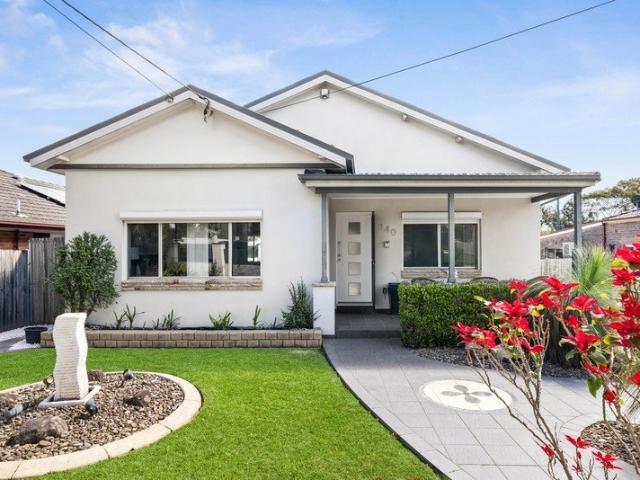
Positioned for Tomorrow: Classic Charm Meets Next Generation Metro Connectivity
View photo
House · for sale
Request Details
New
Positioned for Tomorrow: Classic Charm Meets Next Generation Metro Connectivity
Breakfast Point
· 3 Bedrooms · 1 Bath · House
Breakfast Point · 3 Bedrooms · 1 Bath · House
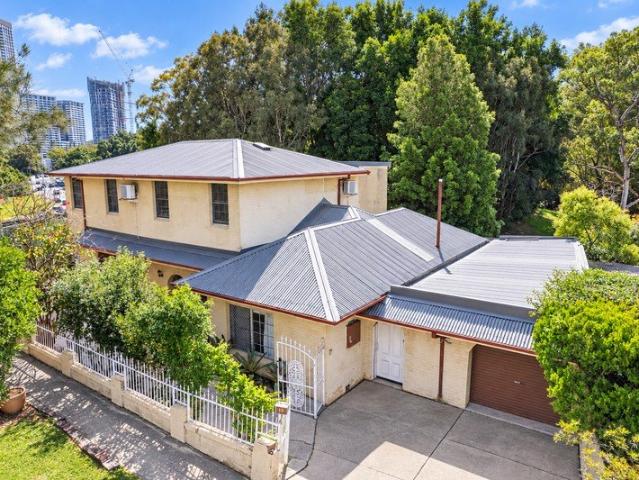
Positioned in one of Burwood's most sought-after pockets, 11 Milton Street presents an extraordinary chance for homebuyers, investors, and savvy builders to secure a classic residence with unlimited future potential. Set on a prime parcel of land, this home combines immediate comfort and walkability with long-term capital growth potential. The Metro Advantage: Transforming Your Daily Journey The defining edge of this address is its proximity to the upcoming Burwood North Sydney Metro Station. Set to revolutionize travel across Sydney, the new underground station will offer rapid, high-frequency transit directly into the Sydney CBD and major commercial hubs like Parramatta and Sydney Olympic Park. Enjoy and effortless-stroll down to the new metro entrance or take advantage of existing bus and rail interchanges nearby. Beyond world-class transit, the precinct surrounding the new metro station will introduce revitalised public spaces, pedestrian walkways, and vibrant retail precincts righ
Request Details
Brand New Architectural Excellence, Contemporary Luxury & Exceptional Lifestyle
View photo
House · for sale
Request Details
New
Brand New Architectural Excellence, Contemporary Luxury & Exceptional Lifestyle
Breakfast Point
· 5 Bedrooms · 4 Baths · House
· Balcony · Equipped kitchen
Breakfast Point · 5 Bedrooms · 4 Baths · House · Balcony · Equipped kitchen
An exquisite, brand-new 5-bedroom residence of unparalleled sophistication, showcasing solid construction, intricate architectural detailing and an exceptional level of craftsmanship. Defined by luxurious contemporary finishes and an unwavering attention to detail, this distinguished home delivers an elevated standard of state of the art living. Luxury living at its finest, showcasing a light infused design and north facing front, versatile floor plan, spacious living zones and tasteful interiors this homes features: - 5 very generous sized bedrooms with built-in wardrobes - Intricate detailing to main with en-suite, walk-in wardrobe and balcony - Contemporary gourmet kitchen with walk through butler's pantry, Smeg appliances, integrated fridge/dishwasher, gas cook-top and large island with breakfast bar - Spacious open plan lounge and dining areas that flow to an undercover entertaining area with designated barbecue area - 4X lavishly styled bathrooms with Parisi tap ware, toilets, st
Request Details
Prime Duplex Potential | 15.48m Frontage | 689sqm
View photo
House · for sale
Request Details
Updated
Prime Duplex Potential | 15.48m Frontage | 689sqm
Breakfast Point
· 3 Bedrooms · 2 Baths · House
· Parking · Air conditioning · Equipped kitchen
Breakfast Point · 3 Bedrooms · 2 Baths · House · Parking · Air conditioning · Equipped kitchen
Occupying a substantial 689sqm parcel with an impressive 15.48m frontage, this exceptional property presents exciting potential for a duplex development (STCA) while offering effortless single-level family living in the heart of sought-after Concord West. Positioned within the LMR inner ring of Concord Station, it is moments from trendy cafes, trains, schools and the vibrant Bakehouse Quarter precinct, combining immediate lifestyle appeal with outstanding future potential. - Open plan living/dining zones create a welcoming atmosphere - Sheltered alfresco setting ideal for large family gatherings - Oversized modern gas kitchen with a stone breakfast island - Three queen sized bedrooms all feature built-in wardrobes - Contemporary bathroom with separate shower and bathtub - Dedicated internal laundry plus an additional powder room - Integrated storage, vast attic, air conditioning, sleek tiling - Multi-purpose double garage or retreat with kitchenette - Wide side driveway providing abund
Request Details

Get email alerts

Don't miss out: be the first to know about new properties

The alert was correctly created

On subscribing you accept the conditions of use and the privacy policy
Alert
Receive new ads in your inbox
Save this search
Receive alerts for new listings

We'll send you an email when we have new properties for: "Houses for sale in Breakfast Point"

The alert was correctly created

Cabarita, Sydney
Abbotsford, Sydney
Get email alerts and be the first to see new listings
Required field
On subscribing I accept the terms of the privacy policy
Perfect! You'll soon start receiving new listings via email
Alert
Receive an email when we have new ads for Houses for sale in Breakfast Point
Save this search
Filters

Bedrooms

Size (m²)

m²
m²

Price

$
$

Property type

Bathrooms

Clear all filters
Receive notifications when new entries are published.