View photo
House
·
for sale
Request Details
New
Conveniently Positioned Family Home on an Enormous 752.5sqm Parcel of Prime Land Perfect for a Future Renovation or Rebuild
Concord West
· 3 Bedrooms · 1 Bath · House
· Garden · Parking · Fireplace · Equipped kitchen
Concord West · 3 Bedrooms · 1 Bath · House · Garden · Parking · Fireplace · Equipped kitchen
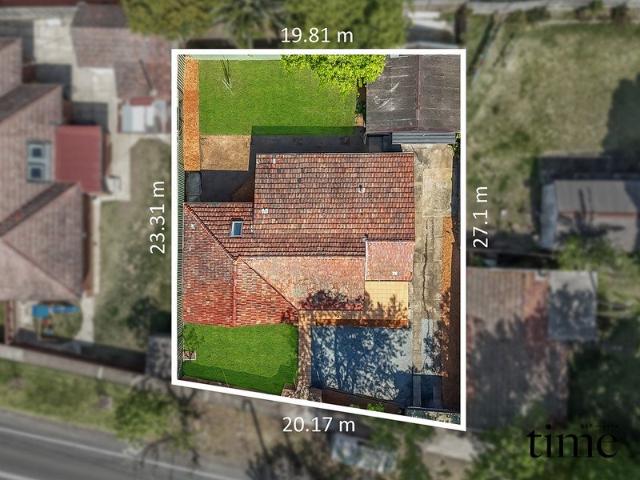
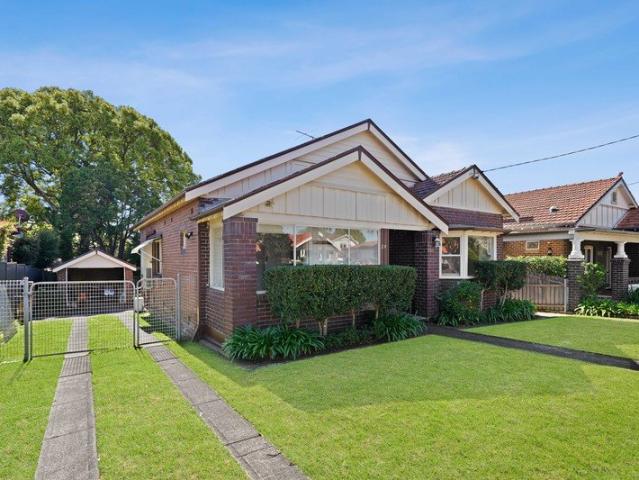
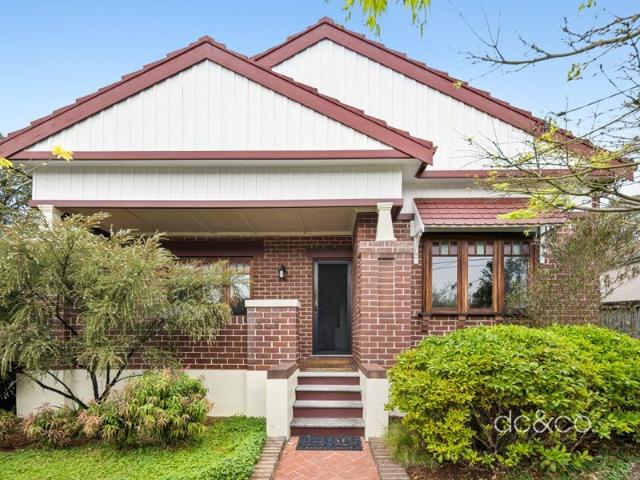
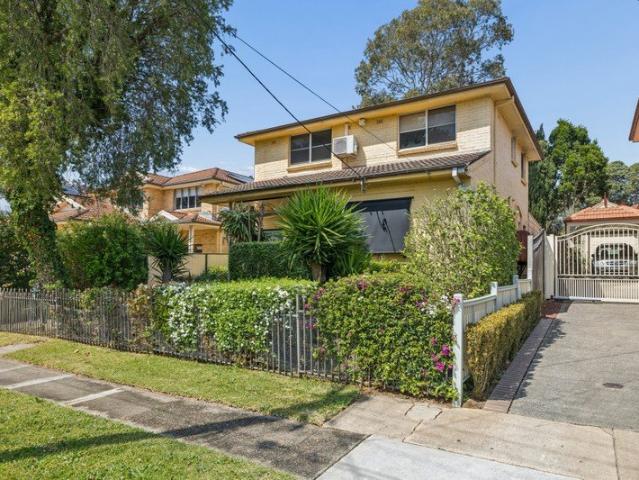
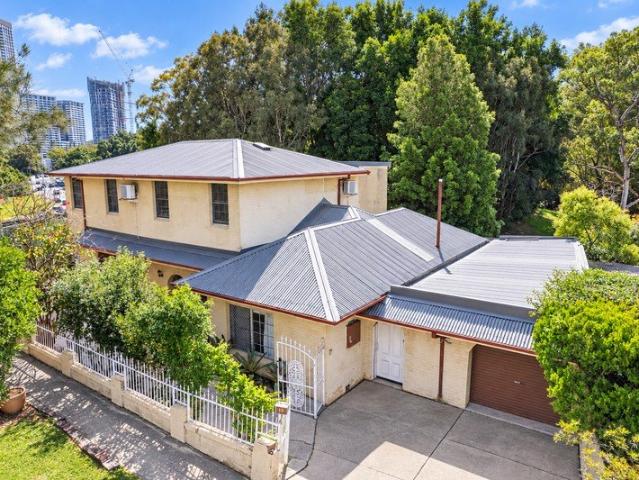
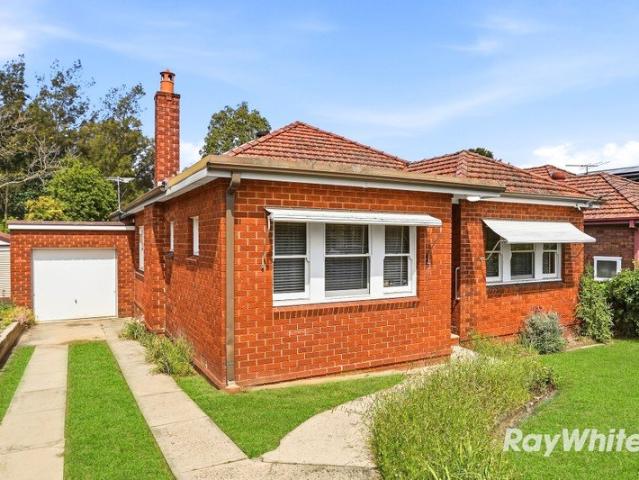
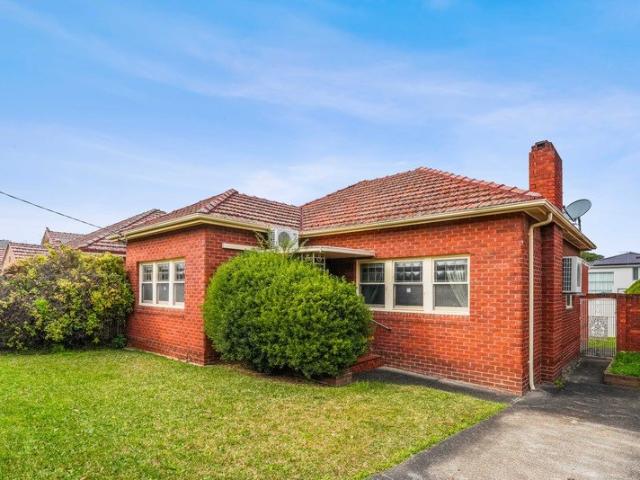
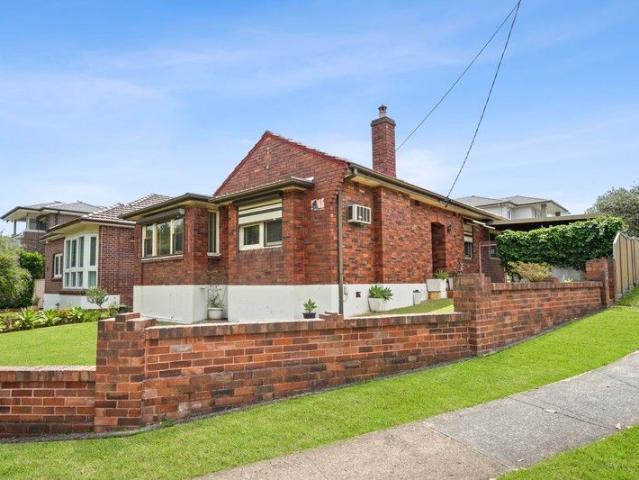
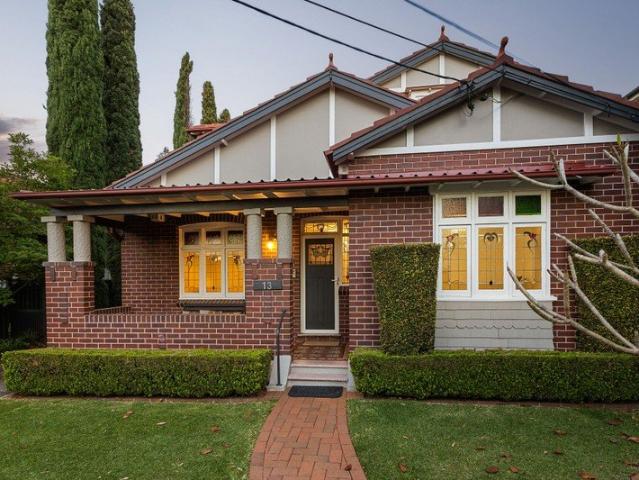
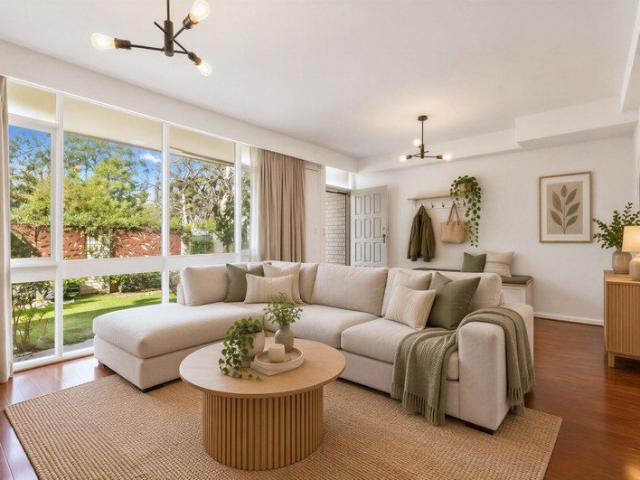
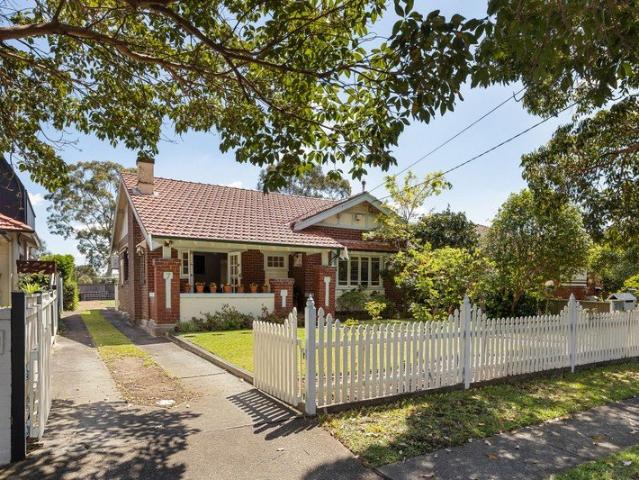
Positioned on an impressive 752.5sqm parcel in a tightly held Concord West setting, this beautifully maintained character home combines generous family living, original period charm and an exceptional sense of space, with an abundance of vehicle access via both the side drive and the reserve to the rear of the block. Beyond its classic brick facade and welcoming front verandah, the home retains an abundance of original character, with polished timber floors, ornate ceilings, leadlight windows and a traditional fireplace creating warmth throughout. Three generous bedrooms are complemented by separate formal and casual living areas, providing excellent flexibility for everyday family life. The floorplan unfolds through a spacious central dining area to a large open family room and well-appointed kitchen, with French doors opening to a covered alfresco area and the expansive level backyard beyond. With its substantial landholding, wide side driveway and freestanding double garage, the pro
Positioned on an impressive 752.5sqm parcel in a tightly held Concord West setting, this beautifully maintained character home combines generous family living, original period charm and an exceptional sense of space, with an abundance of vehicle access via both the side drive and the reserve to the rear of the block. Beyond its classic brick facade and welcoming front verandah, the home retains an abundance of original character, with polished timber floors, ornate ceilings, leadlight windows and a traditional fireplace creating warmth throughout. Three generous bedrooms are complemented by separate formal and casual living areas, providing excellent flexibility for everyday family life. The floorplan unfolds through a spacious central dining area to a large open family room and well-appointed kitchen, with French doors opening to a covered alfresco area and the expansive level backyard beyond. With its substantial landholding, wide side driveway and freestanding double garage, the pro
Request Details