1,752 houses for sale in Breakfast Point

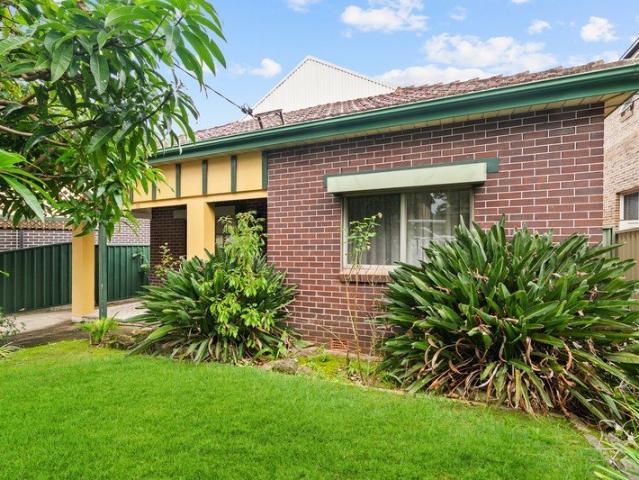
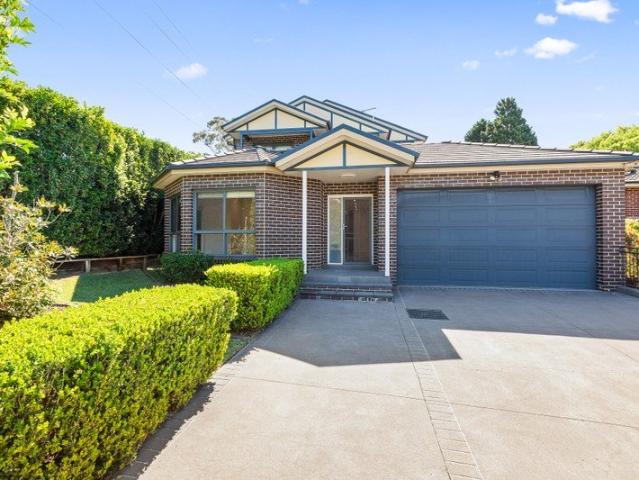
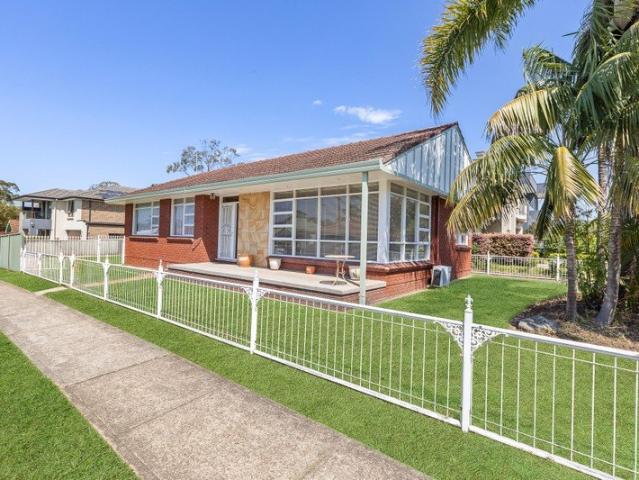
Exceptional Knockdown Rebuild Opportunity in a Highly Connected Concord West Setting
View photo
House · for sale
Request Details
Exceptional Knockdown Rebuild Opportunity in a Highly Connected Concord West Setting
Breakfast Point
· 4 Bedrooms · 2 Baths · House
Breakfast Point · 4 Bedrooms · 2 Baths · House
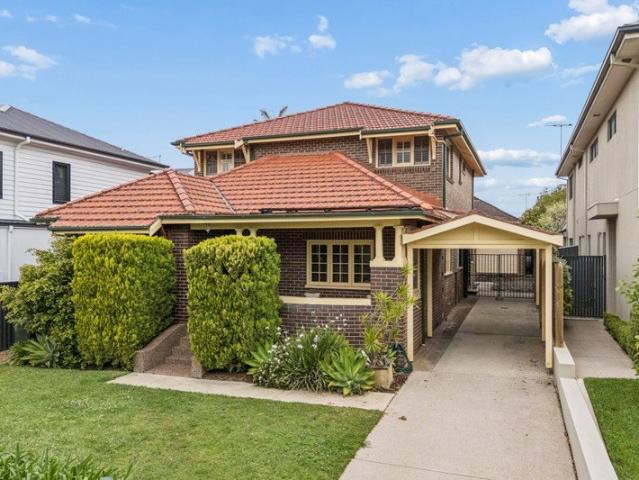
Positioned in one of Concord West's most convenient and rapidly evolving pockets, this outstanding property presents an exceptional opportunity to secure a premium parcel in a street undergoing significant transformation. Surrounded by quality new homes and modern developments, it offers the perfect foundation to build your dream residence or renovate and extend the existing home (STCA), capitalising on a location that continues to experience strong buyer demand. Enjoy an enviable lifestyle with an array of local amenities just moments away, including quality schools, parks, shopping, transport and everyday conveniences. Ideally located close to Concord West Station, Sydney Olympic Park, Bicentennial Park, local cafés and major arterial roads, this address combines outstanding accessibility with exceptional future potential, making it an ideal choice for families, investors and builders alike. • Outstanding knockdown and rebuild opportunity or renovate and extend (STCA) • Positioned in
Request Details
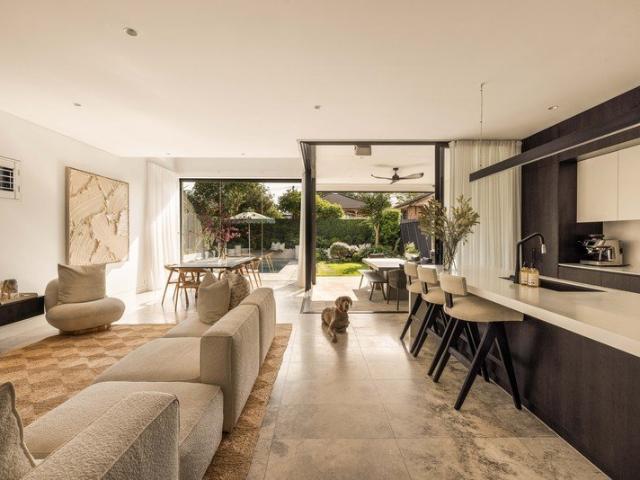
Family Oasis Offers a Relaxed Indoor Outdoor Lifestyle
View photo
House · for sale
Request Details
Family Oasis Offers a Relaxed Indoor Outdoor Lifestyle
Breakfast Point
· 4 Bedrooms · 2 Baths · House
· Garden · Swimming pool · Patio
Breakfast Point · 4 Bedrooms · 2 Baths · House · Garden · Swimming pool · Patio
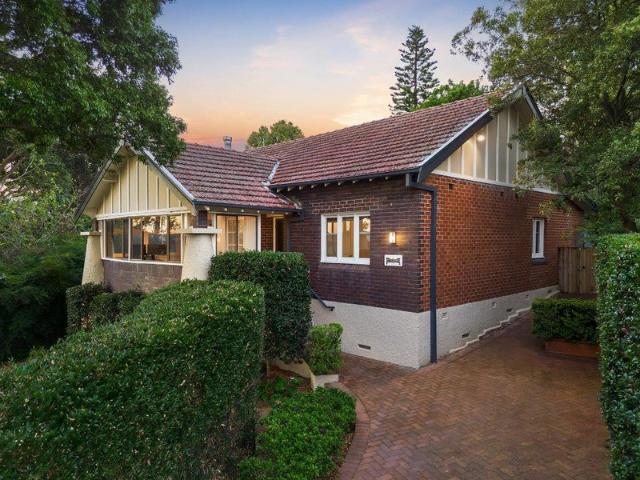
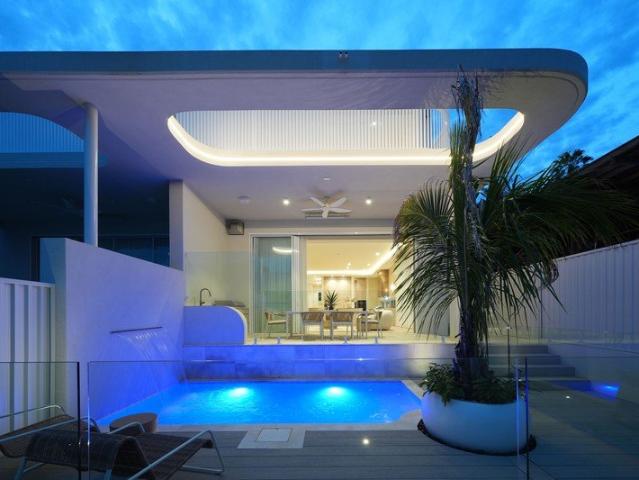
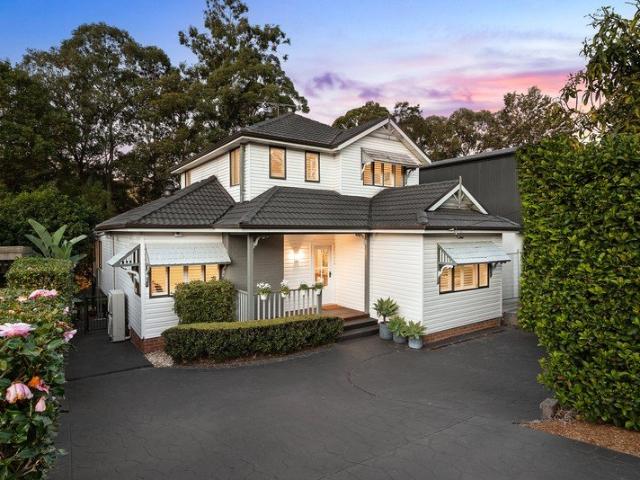
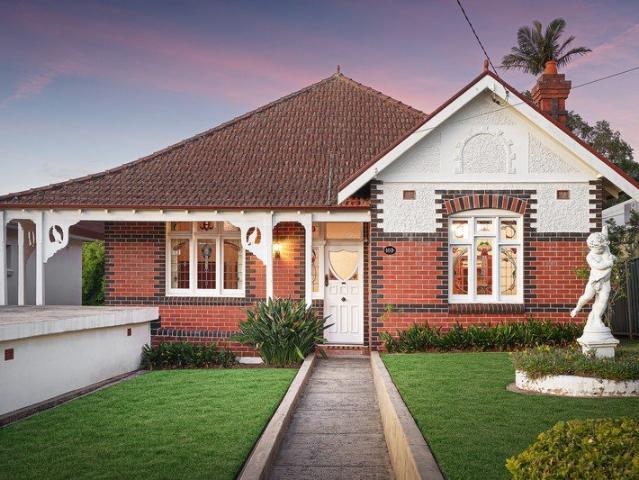
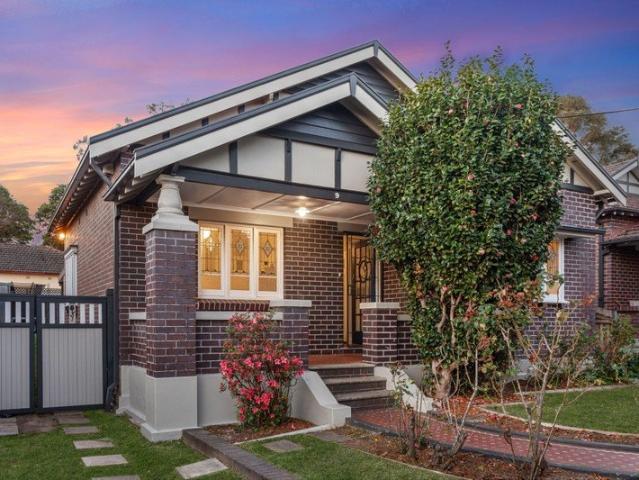
Showcasing contemporary living perfectly balanced by timeless character, this attractive Californian bungalow offers a stylish and light-filled retreat perfectly suited to modern family life. Featuring four generous bedrooms and a flowing interior layout, it occupies a private north-to-rear block with a sun-drenched backyard, luxurious swimming pool and poolside entertaining spaces. This impressive double-brick home is quietly tucked away in a peaceful, family-friendly pocket just around the corner from more than 10 acres of green space at Wangal Park. It is also within walking distance to a range of excellent schools, bus transport and train stations at Burwood and Croydon. Spacious modern home behind a classic 1910s brick-pointed façade Stunning interior renovation retaining many original period features High decorative ceilings, ornate fireplaces and stained-glass windows North-facing level garden with a natural limestone patio flowing seamlessly into premium fully tiled concrete po
Request Details
Prime 556.4sqm Opportunity in a Blue Ribbon Location
View photo
House · for sale
Request Details
Prime 556.4sqm Opportunity in a Blue Ribbon Location
Breakfast Point
· 4 Bedrooms · 2 Baths · House
· Equipped kitchen
Breakfast Point · 4 Bedrooms · 2 Baths · House · Equipped kitchen
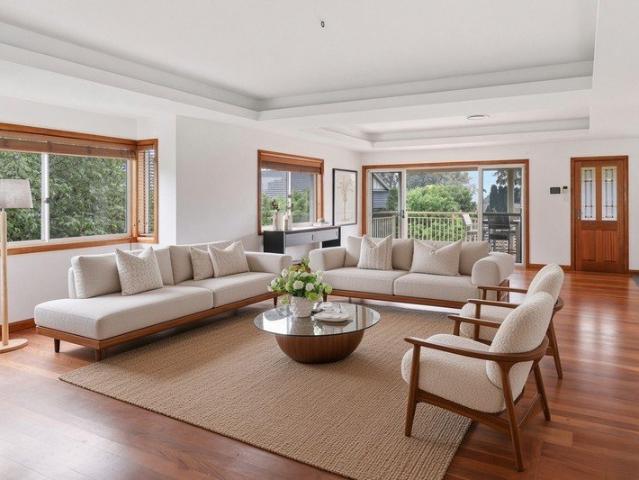
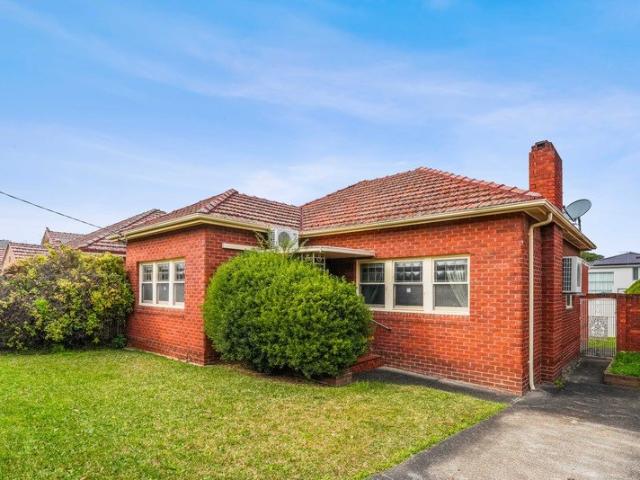
Tightly held and rarely offered, Links Avenue is widely regarded as one of Concord's most prestigious and desired streets. Positioned moments from the fairways of Concord Golf Club, the street is defined by its quiet, tree-lined setting, quality homes, and a long-standing community of multi-generational ownership. Available for the first time in over 60 years, 52 Links Avenue presents an exceptional chance to secure a premium parcel in one of the suburb's most desirable pockets. Set on a near-level, easement-free 556.4sqm block, the home offers immediate comfort with outstanding future potential. The existing residence is spacious and filled with character, featuring three generous bedrooms, multiple living zones, charming original details, tiled flooring throughout and ornate features. With a functional eat-in gas kitchen, neat bathroom, and expansive front and rear gardens, the home is perfectly liveable or rentable while plans are considered. Whether you choose to move straight in,
Request Details
Timeless Family Charm with Dual Street Frontage Access from Osgathorpe Street Gladesville
View photo
House · for sale
Request Details
Timeless Family Charm with Dual Street Frontage Access from Osgathorpe Street Gladesville
Breakfast Point
· 3 Bedrooms · 1 Bath · House
· Terrace · Equipped kitchen
Breakfast Point · 3 Bedrooms · 1 Bath · House · Terrace · Equipped kitchen
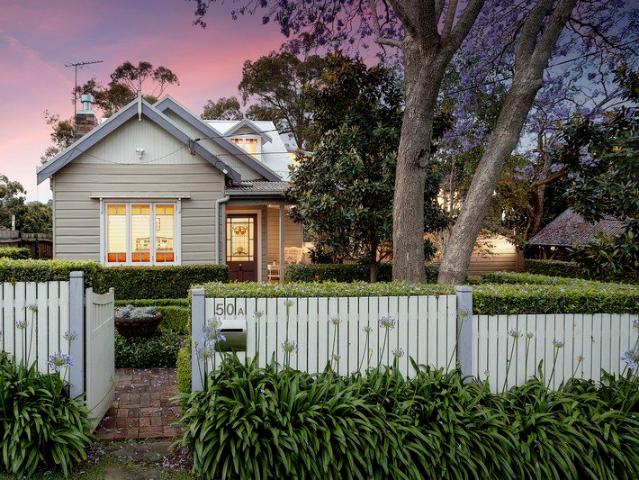
Positioned on an elevated approximately 616.1sqm block with dual access from Osgathorpe Road and Farm Street, this beautifully maintained double-brick residence combines timeless character with outstanding lifestyle appeal in one of Gladesville's most sought-after locations. Rich in period elegance, the home showcases high ornate ceilings, decorative cornices, polished timber floors and generous proportions throughout. Multiple living and dining areas flow effortlessly to a private outdoor entertaining terrace and established gardens, creating the perfect setting for relaxed family living and year-round entertaining. Bathed in natural light, the versatile sunroom/home office captures leafy district views, while the spacious kitchen, generous bedrooms and practical floor plan offer immediate comfort with exciting scope to further enhance or personalise over time (STCA). Ideally located within walking distance to local Cafe, parks, quality schools, city transport and Gladesville Shopping
Request Details
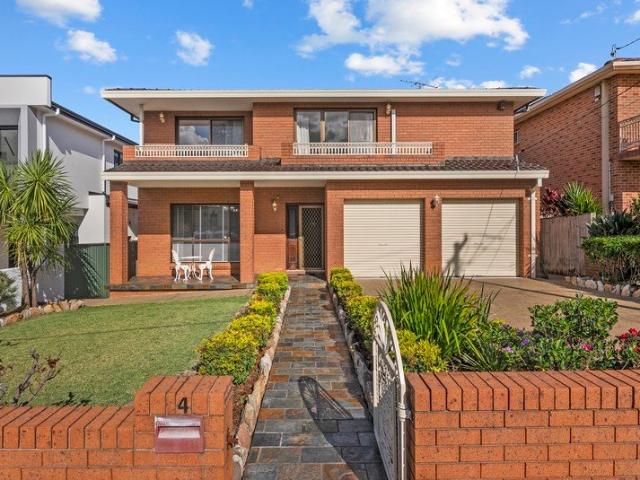
A Generous Family Home with Future Potential
View photo
House · for sale
Request Details
A Generous Family Home with Future Potential
Breakfast Point
· 6 Bedrooms · 2 Baths · House
· Garden · Parking
Breakfast Point · 6 Bedrooms · 2 Baths · House · Garden · Parking
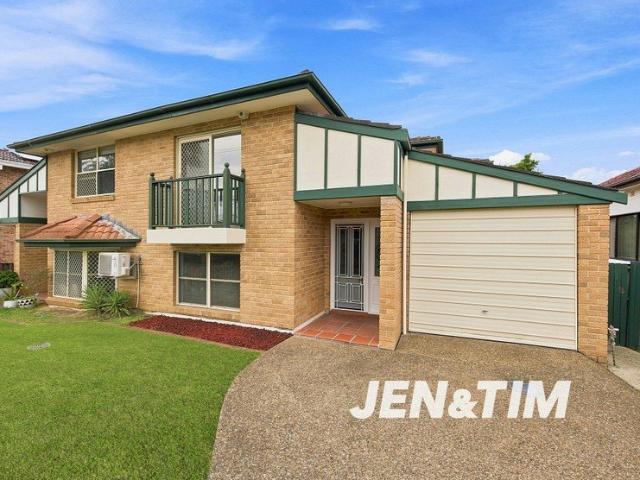
Positioned in one of Croydon's tightly held streets, this spacious dual-level residence offers an ideal family lifestyle on an impressive 696.8sqm elevated parcel. With six bedrooms, multiple living zones and a generous sun-filled backyard, there is plenty of room for everyone to relax, grow and enjoy. The covered upper verandah is perfect for entertaining, while the established gardens create a wonderful outdoor setting for children and family gatherings. With scope to renovate or personalise, this is a home offering space, flexibility and exciting future potential, all within easy reach of Croydon Village, schools, parks, cafes and local amenities. Offering: + Expansive dual-level family home on 696.8sqm + Six generous bedrooms, two bathrooms and two toilets + Multiple living and dining areas for family flexibility + Covered upper-level verandah for relaxed entertaining + Sun-filled backyard with established gardens and veggie patches + Lock-up garage, carport and additional off-stre
Request Details
Private garden oasis with studio and pool
View photo
House · for sale
Request Details
Private garden oasis with studio and pool
Breakfast Point
· 5 Bedrooms · 3 Baths · House
· Garden · Swimming pool · Equipped kitchen
Breakfast Point · 5 Bedrooms · 3 Baths · House · Garden · Swimming pool · Equipped kitchen
With its breathtaking blend of classic charm and contemporary luxury, this beautiful c.1920s home captures the essence of family comfort on Gladesville's peaceful and leafy north side. Impeccably presented throughout, its elegant and versatile interiors, generous decked entertaining areas and extensive Peter Fudge gardens create a charismatic hideaway, complemented by a large detached studio ideal for multi-generational living. Meanwhile, Boronia Park village and primary school, fantastic local bush walks and public transport are just a stroll away. - Idyllic character cottage on approx. 746sqm with wide 20-metre frontage - High ceilings, original stained glass windows, modern shutters - Three spacious living areas including top-floor parents' retreat - Great work-from-home design with multiple study/office options - Luxury kitchen with Miele appliances; ensuite with freestanding tub - Self-contained two storey studio overlooking the gas-heated pool - Tri-zone ducted A/C, garden shed,
Request Details
Brand New Architectural Oasis in Convenient Location
View photo
House · for sale
Request Details
Brand New Architectural Oasis in Convenient Location
Breakfast Point
· 4 Bedrooms · 2 Baths · House
· Garden · Terrace · Air conditioning · Parking · Equipped kitchen
Breakfast Point · 4 Bedrooms · 2 Baths · House · Garden · Terrace · Air conditioning · Parking · Equipped kitchen
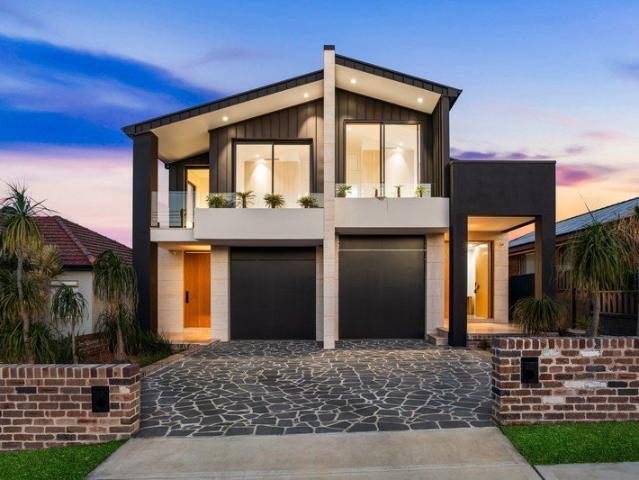
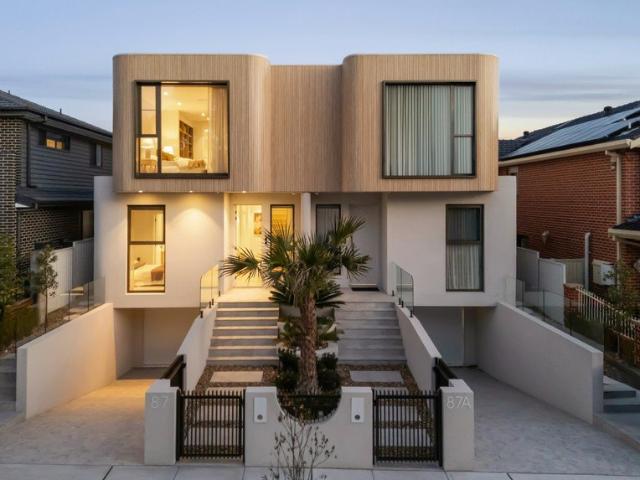
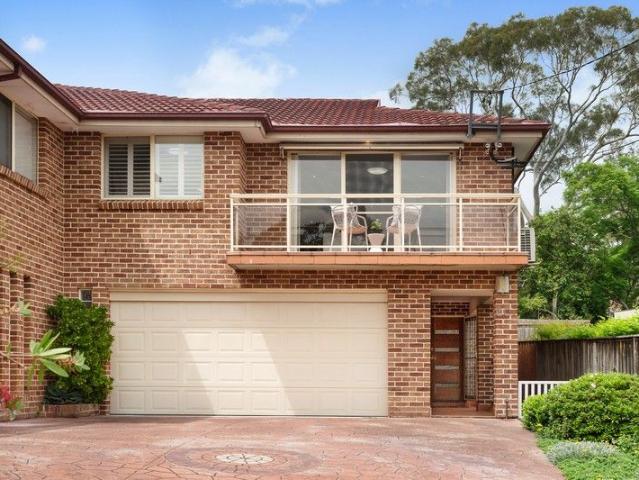
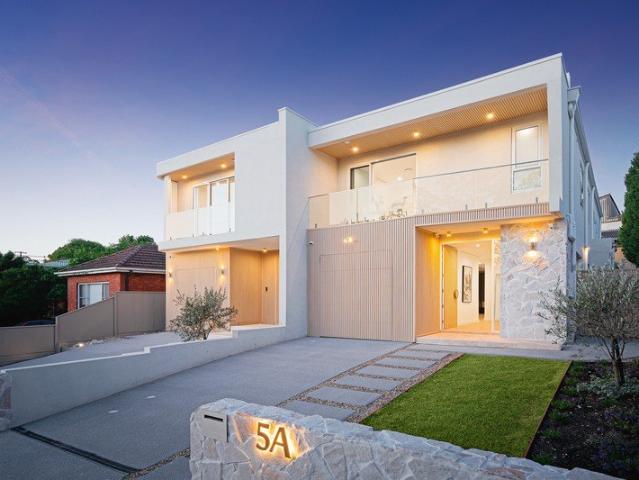
Architecturally crafted with an emphasis on light, scale and effortless family living, this striking duplex showcases sophisticated interiors and premium finishes. In a prized Concord West setting, it delivers a superb lifestyle close to parks, transport, schools and village conveniences. - Architect-designed duplex with contemporary street appeal - Impressive entry foyer with soaring double-height void - Expansive open plan living and dining bathed in natural light - Designer kitchen with custom marble island and butler's pantry - Covered BBQ terrace overlooks a private landscaped garden - Four upstairs bedrooms with built-ins, generous master suite - Two stunning bathrooms plus powder room, finest finishes - Ducted air conditioning, bespoke joinery, streamlined storage - Internal access lock-up garage, additional off street parking - Moments to riverside parklands, transport and leading schools Disclaimer: All information contained herein is gathered from third party sources we deem
Request Details
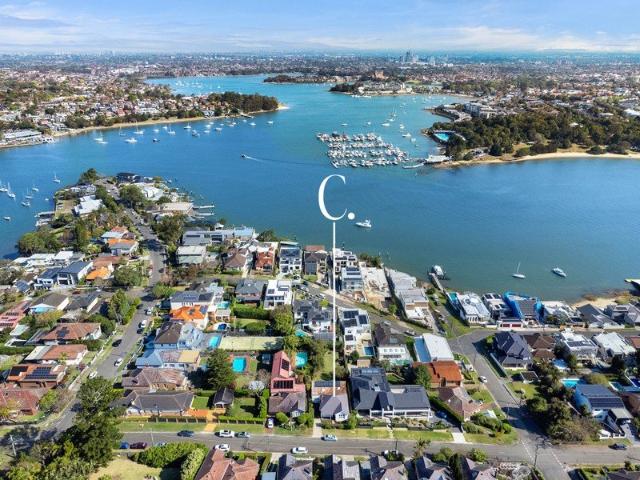
Waterfront Luxury with Lift, Breathtaking Water Views and Resort Style Living
View photo
House · for sale
Request Details
Waterfront Luxury with Lift, Breathtaking Water Views and Resort Style Living
Breakfast Point
· 5 Bedrooms · 3 Baths · House
· Swimming pool · Lift · Cellar
Breakfast Point · 5 Bedrooms · 3 Baths · House · Swimming pool · Lift · Cellar
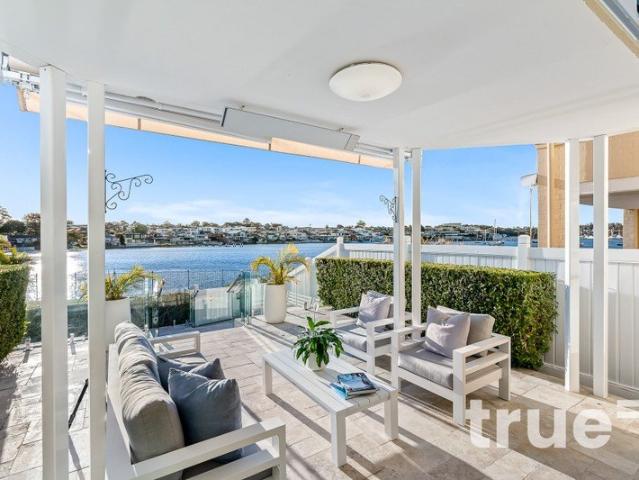
Crafted to deliver an exceptional standard of contemporary living, this brand-new residence combines architectural sophistication with Spectacular water views in one of Putney's most tightly held waterfront pockets. Built with full concrete construction and finished to an uncompromising standard, the home offers a rare blend of luxury, privacy and enduring quality, all moments from the water's edge. Designed around effortless family living and entertaining, the residence reveals expansive interiors enhanced by soaring ceilings, bespoke joinery and premium natural stone finishes. A seamless connection between indoor and outdoor spaces creates a resort-inspired atmosphere, with a sparkling pool, alfresco entertaining area and easy access to a nearby beach providing the perfect backdrop for year-round enjoyment. Property Features: • Brand-new luxury residence showcasing premium craftsmanship and full concrete construction • Private lift servicing all levels, including a secure basement le
Request Details
Architectural opulence in a blue chip Wareemba address
View photo
House · for sale
Request Details
Architectural opulence in a blue chip Wareemba address
Breakfast Point
· 5 Bedrooms · 4 Baths · House
· Swimming pool · Parking · Cellar · Equipped kitchen
Breakfast Point · 5 Bedrooms · 4 Baths · House · Swimming pool · Parking · Cellar · Equipped kitchen
Architecturally conceived and masterfully built by JPH Built, this landmark Wareemba residence showcases uncompromising craftsmanship, striking design and remarkable scale. Spanning three stunning levels, this is a true sanctuary with every luxury considered. Home Features - Architect-designed residence expertly crafted by JPH Built - Three lift-connected levels with expansive family living - Sculptural interiors, herringbone oak and marble finishes - Gourmet marble kitchen, butler's pantry, premium appliances - Private alfresco pavilion, outdoor BBQ kitchen and pool - Five-bedroom layout includes lavish master and guest suite - Elegant designer bathrooms, bespoke stone and brass accents - Expansive glazing, skylights and custom designer lighting - Triple basement garage, extensive storage, ducted a/c Location: - Prestigious address in a peaceful street surrounded by quality homes - 200m to Wareemba village for cafés, bakeries, IGA and everyday essentials - 5 minutes to Abbotsford and
Request Details
Character Home in a Blue Ribbon Cabarita Location
View photo
House · for sale
Request Details
Character Home in a Blue Ribbon Cabarita Location
Breakfast Point
· 5 Bedrooms · 3 Baths · House
· Garden · Parking · Patio
Breakfast Point · 5 Bedrooms · 3 Baths · House · Garden · Parking · Patio
Offered for the first time in 31 years, this much-loved family residence presents a rare opportunity to secure a substantial home in one of Cabarita's most tightly held, blue-ribbon streets. Set across two spacious levels, the home combines timeless character with generous family living, offering five bedrooms, multiple living areas and outstanding flexibility for growing or multi-generational families. Extended and thoughtfully updated in 2011, the home features a practical floorplan with a choice of formal and informal living spaces on both levels, generous proportions throughout and excellent off-street parking for up to four vehicles. Step outside to a covered entertaining patio overlooking a private, established garden - the perfect setting for family gatherings, weekend barbecues or simply relaxing in peaceful surrounds. • Spacious two-storey family home in a prestigious, tree-lined street • Five generous bedrooms and three bathrooms • Multiple formal and informal living areas ac
Request Details
Stunning tranquil sanctuary with luxurious updates
View photo
House · for sale
Request Details
Stunning tranquil sanctuary with luxurious updates
Breakfast Point
· 5 Bedrooms · 3 Baths · House
· Garden · Terrace · Air conditioning · Parking · Equipped kitchen
Breakfast Point · 5 Bedrooms · 3 Baths · House · Garden · Terrace · Air conditioning · Parking · Equipped kitchen
Emanating tranquility with its Tarban Creek Reserve backdrop, this alluring family home displays an inspired blend of original character with exquisite recent renovations and an expansive backyard. Wonderfully positioned in the Hunters Hill municipality, it's a stroll to Gladesville shops, popular cafes, city buses and fine schools. - Stunning open living and dining room with engineered oak floors - Steel doors to entertaining deck offering a magnificent outlook - Barbecue/games terrace steps to idyllic child-friendly backyard - Gorgeous renovated gas kitchen with luxury double Smeg oven - Kitchen has two dishwashers, breakfast bar and farmhouse sink - Overlooking Tarban Creek Reserve, private indoor/outdoor living - Classic modern bathrooms, home office, plantation shutters - Designer imported lighting, underfloor heating and air conditioning - Enchanting facade, laundry shute, two off street parking spaces - Close to Hunters Hill Village eateries, walk to St Joseph's College
Request Details
Elevated Putney Corner Block with Water Views and Duplex Potential STCA
View photo
House · for sale
Request Details
Elevated Putney Corner Block with Water Views and Duplex Potential STCA
Breakfast Point
· 3 Bedrooms · 1 Bath · House
· Parking
Breakfast Point · 3 Bedrooms · 1 Bath · House · Parking
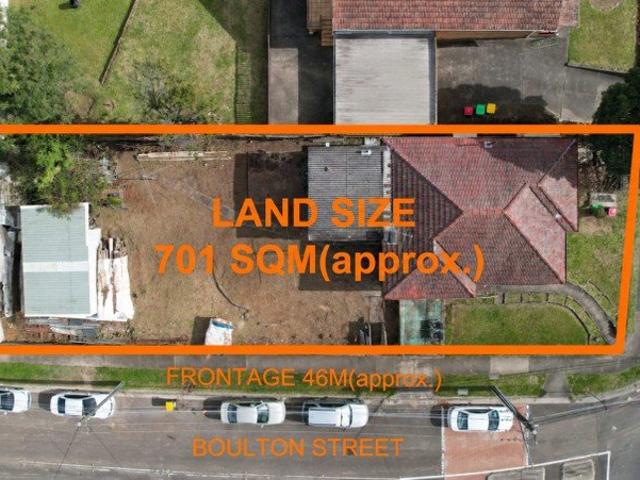
Set on an approximately 701sqm corner block, 278 Morrison Road offers a chance to secure a substantial parcel of land in Putney. Its elevated position, Boulton Street frontage and water views give buyers several possibilities: enjoy the existing home, design a new residence, or explore a duplex development, subject to council approval. The existing house has three bedrooms, one bathroom and parking for one car. From here, it's an easy trip to the Putney waterfront, Kissing Point Wharf, local schools and Top Ryde City. Property highlights - Approximately 701sqm elevated corner block - Frontage to Morrison Road and Boulton Street - Water views - Three bedroom home with one bathroom and one car space - Potential to build a new home or duplex, subject to council approval
Request Details
Spacious Family Living with Multiple Living Areas and Private Outdoor Entertaining | Torrens Title
View photo
House · for sale
Request Details
Spacious Family Living with Multiple Living Areas and Private Outdoor Entertaining | Torrens Title
Breakfast Point
· 4 Bedrooms · 3 Baths · House
· Garden · Equipped kitchen
Breakfast Point · 4 Bedrooms · 3 Baths · House · Garden · Equipped kitchen
Positioned in a convenient Gladesville location, this well-presented two-storey residence offers generous proportions, flexible family accommodation and a private backyard ideal for entertaining. Designed with space and practicality in mind, the home features four bedrooms, including a ground-floor bedroom ideal for guests, extended family or a home office. The upper level accommodates three further bedrooms, with the master enjoying its own ensuite. The light-filled living and dining areas provide plenty of room for the whole family, while the well-equipped kitchen offers excellent storage and bench space. At the rear, a large covered entertaining area and deck flow to a private, leafy backyard â perfect for children, weekend gatherings and relaxed outdoor living. Property features include: -Four generous bedrooms with built-in wardrobes -Master bedroom with ensuite -Ground-floor fourth bedroom â ideal for guests or home office -Spacious separate living and dining areas -Well-appointe
Request Details
EXCEPTIONAL WATERFRONT WITHIN EXCLUSIVE CAPE CABARITA = MARINA BERTH INCLUDED
View photo
House · for sale
Request Details
EXCEPTIONAL WATERFRONT WITHIN EXCLUSIVE CAPE CABARITA = MARINA BERTH INCLUDED
Breakfast Point
· 4 Bedrooms · 4 Baths · House
Breakfast Point · 4 Bedrooms · 4 Baths · House
Perfectly positioned on arguably one of the most prestigious locals in Cabarita, this exceptional residence featuring never-to-be-built-out panoramic views offers an enviable waterfront lifestyle where luxury, convenience and tranquillity come together in perfect harmony. Set within moments of the sparkling Parramatta River, this is a rare opportunity to embrace one of Sydney's finest harbourside communities. Designed for effortless family living and entertaining, the home enjoys generous proportions, light filled interiors and a seamless connection between indoor and outdoor spaces. Whether you are hosting family gatherings, enjoying quiet afternoons at home or taking advantage of the incredible amenities right on your doorstep, this is a property that truly delivers an unmatched lifestyle. Residing in Cape Cabarita is much more than just owning a home. It's about being a part of a community and the lifestyle renowned for its relaxed waterfront atmosphere and exceptional convenience.
Request Details
Stunning Torrens Title Family Residence in a Prime Waterside Location
View photo
House · for sale
Request Details
Stunning Torrens Title Family Residence in a Prime Waterside Location
Breakfast Point
· 4 Bedrooms · 2 Baths · House
· Balcony · Air conditioning · Parking · Equipped kitchen
Breakfast Point · 4 Bedrooms · 2 Baths · House · Balcony · Air conditioning · Parking · Equipped kitchen
Reward yourself with the beautifully presented light filled home. Warm and inviting, this idyllic family home resonates with great ambiance, generous proportions and entertaining options. Accommodation comprises of four double bedrooms with built-ins, second bedroom with sunroom/balcony. Open plan living and dining with gourmet kitchen opens onto a balcony with elevated district views. Includes double lock up garage with ducted air conditioning, solar power system and ample storage. An excellent opportunity to acquire this outstanding property in a commanding position close to waterfront parks, City transport, leading schools and Top Ryde City Shopping Centre. Cassidy Real Estate give notice that all information given whether contained in this document or given orally, is given without responsibility; intending purchasers should satisfy themselves as to the truth or accuracy of all information given by their own inspections, searches, inquiries, advices or as is otherwise
Request Details
Water view family residence with duplex potential
View photo
House · for sale
Request Details
Water view family residence with duplex potential
Breakfast Point
· 4 Bedrooms · 2 Baths · House
· Parking · Equipped kitchen
Breakfast Point · 4 Bedrooms · 2 Baths · House · Parking · Equipped kitchen
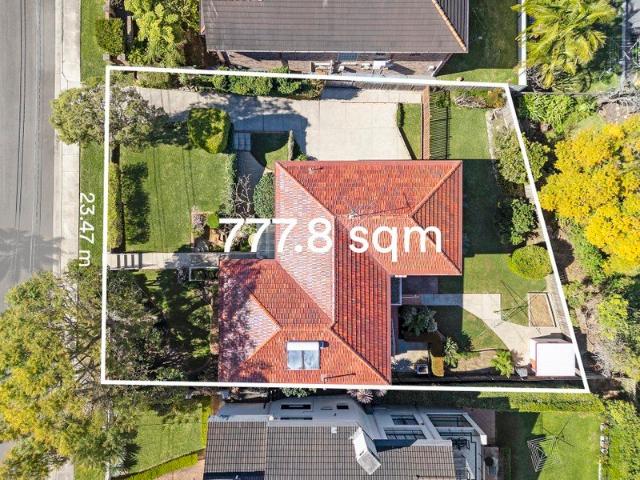
Taking advantage of a premium water view position, this classic home holds potential for duplex redevelopment over a 777sqm block (STCA). It's a short stroll to the heart of Putney Village, as well as bayside parklands, buses and Putney Public School. - 23m frontage offers option for duplex redevelopment if desired - Waterview living areas allude to potential vista on offer - Original home ready to enjoy or lease while developing plans - Generous layout with separate oversized living and dining - Established front and rear landscaped gardens with level lawns - Timber kitchen finished with stainless steel appliances - Four bedrooms, three with built-ins, main has elevated views - Internal access double garage with workshop area and storeroom - Side drive to double car port also suits alfresco entertaining - Walk to shops, cafes, restaurants and Morrison Bay Park
Request Details
Sunlit character family home on approx. 701sqm with future potential
View photo
House · for sale
Request Details
Sunlit character family home on approx. 701sqm with future potential
Breakfast Point
· 3 Bedrooms · 1 Bath · House
· Fireplace · Equipped kitchen
Breakfast Point · 3 Bedrooms · 1 Bath · House · Fireplace · Equipped kitchen
Occupying a sundrenched north to rear block of approximately 701sqm with a 15.69m frontage, this beautifully presented single level home with three spacious bedrooms offers comfortable living and a premier location close to Morrisons Bay and vibrant Gladesville village. Full of stunning Federation era charm, with expansive family-friendly gardens and a peaceful verandah, the property also promises plenty of future potential. Within easy walking distance to public transport, schools and leafy parks, this is an exceptional opportunity in a desirable waterside pocket. - Flexible layout with free flowing living and dining spaces, gas fireplace - Large kitchen with Westinghouse gas cooking, ample storage, island - Three light filled beds, shower room and powder, separate laundry - High pressed ceilings, stained glass, cedar floorboards under carpet - Wraparound verandah with tessellated tiles, underhouse storage - Expansive gardens front and rear with level lawns and neat hedging - Single l
Request Details
Striking contemporary home in a quiet locale
View photo
House · for sale
Request Details
Striking contemporary home in a quiet locale
Breakfast Point
· 5 Bedrooms · 4 Baths · House
· Parking · Equipped kitchen
Breakfast Point · 5 Bedrooms · 4 Baths · House · Parking · Equipped kitchen
Opulent and impressive on the high side of a peaceful street, this newly completed home makes a stunning executive statement at first glance with quality construction and suspended concrete slab. Step inside and be further captivated by its cutting-edge architectural design with glamorous living areas spread over two levels, elegant alfresco entertaining, and a perfect fusion of function and form creating the perfect luxury hideaway. Enjoying close proximity to Gladesville and Putney villages, quality schools and beautiful riverside parks, this is an outstanding family lifestyle opportunity. - Premium spec with herringbone timber floors, skylights, ducted A/C - Soaring 4-metre ceiling in main living, additional upstairs retreat - Marble kitchen benchtops & island, Smeg appliances, butler's pantry - Five bright bedrooms boasting generous robe storage throughout - Three ensuites plus powder room, in-ground water tank, double glazed windows - Built-in gas BBQ, secure lockup garage, irriga
Request Details
Parkside Family Haven on the Doorstep to Transport, Schools and Shops
View photo
House · for sale
Request Details
New
Parkside Family Haven on the Doorstep to Transport, Schools and Shops
Breakfast Point
· 3 Bedrooms · 3 Baths · House
· Garden · Equipped kitchen
Breakfast Point · 3 Bedrooms · 3 Baths · House · Garden · Equipped kitchen
Enjoying a convenient location close to city buses, ferries and schools, including prestigious St Joseph's College, this beautifully presented freestanding home delivers effortless living. Spanning two well connected levels, its light filled interiors unfold across generous open spaces, with bi-fold doors and picture windows creating a seamless connection to the outdoors. Upstairs, three generously sized bedrooms are complemented by a dedicated home office, while the sun drenched deck provides an idyllic setting for entertaining. Framed by views across Monash Park, it places young families just steps from Our Lady Queen of Peace Primary School and only moments to Hunters Hill Village, Top Ryde City Shopping Centre and foreshore walks. Elegant formal lounge wrapped by floor-to-ceiling picture windows and garden vistas Gourmet open plan kitchen fitted with premium appliances including an Ilve gas cooker CaesarStone benchtops, abundant soft close cabinetry and dishwasher Light filled fami
Request Details
Grand Architectural Family Sanctuary of Refined Luxury and Quality
View photo
House · for sale
Request Details
Grand Architectural Family Sanctuary of Refined Luxury and Quality
Breakfast Point
· 5 Bedrooms · 5 Baths · House
· Garden · Swimming pool · Equipped kitchen
Breakfast Point · 5 Bedrooms · 5 Baths · House · Garden · Swimming pool · Equipped kitchen
Beyond its striking architectural facade, this exceptional family residence reveals an extraordinary sense of scale, volume and sophistication, with vast interiors, soaring proportions and a level of finish that speaks to its premium quality throughout. A dramatic double-height entry sets the tone for this tri-level designer property, with exquisite marble tiling, rich timber and glass offering an immediate wow factor from the moment you arrive. An impressive layout opens to an inviting formal lounge and sitting area, flowing up to an expansive open-plan living and dining domain, while a gourmet chef's Corian kitchen makes a striking statement, appointed with premium European appliances and a full butler's pantry. Floor-to-ceiling glass doors allow seamless transitions to a fabulous alfresco entertaining setting with an integrated BBQ, while a sun-bathed landscaped backyard with a sparkling swimming pool promises endless summer fun and relaxed gatherings for family and friends. Accommo
Request Details
Rare Multi Generational home on 581.7sqm Parcel | Prime Concord Position Clear Block, No Heritage/Conservation
View photo
House · for sale
Request Details
Rare Multi Generational home on 581.7sqm Parcel | Prime Concord Position Clear Block, No Heritage/Conservation
Breakfast Point
· 4 Bedrooms · 3 Baths · House
· Balcony · Equipped kitchen
Breakfast Point · 4 Bedrooms · 3 Baths · House · Balcony · Equipped kitchen
Welcome to 4 Fairview Street - an original full brick character home ideally positioned in the heart of Concord. Set on one of the highest points in the suburb, this property presents the perfect opportunity to renovate and extend, or build your dream home or duplex (STCA). Boasting a central Concord location, it is within walking distance to all local amenities, including Majors Bay Shopping Village and North Strathfield Station. + Potential to knock down and rebuild luxury home or Duplex (STCA) + Full brick residence positioned on one of the highest points in Concord + Spacious kitchen featuring updated appliances, ample storage and generous preparation space + Multiple living and dining areas offering a versatile and functional floorplan + Generously sized bedrooms, all with built-in wardrobes and private balconies + King-sized master retreat complete with walk-in wardrobe, ensuite and exclusive entertainer's balcony + Low-maintenance landscaped gardens and lawns + Secure double loc
Request Details
Exceptional Development Potential in a Blue Ribbon Location on 803m2 Block with Rear Water Views
View photo
House · for sale
Request Details
New
Exceptional Development Potential in a Blue Ribbon Location on 803m2 Block with Rear Water Views
Breakfast Point
· 5 Bedrooms · 2 Baths · House
Breakfast Point · 5 Bedrooms · 2 Baths · House
Positioned in one of Gladesville's most sought after locations this original family home offers an idyllic and convenient lifestyle with exceptional scope to capitalise on its prime setting. Set on a large elevated 803m2 parcel with potential to rebuild a luxury family residence or duplex (STCA). You would be in great company with other luxury homes nearby or enjoy the charm of the beautifully presented original home. A rare opportunity awaits you here in an enviable lifestyle location walking distance to Gladesville CBD, waterfront parks and City Transport. Often sought, seldom found! Cassidy Real Estate give notice that all information given whether contained in this document or given orally, is given without responsibility; intending purchasers should satisfy themselves as to the truth or accuracy of all information given by their own inspections, searches, inquiries, advices or as is otherwise
Request Details
Family Home on Prized Corner Position, Walk to Boronia Park Village
View photo
House · for sale
Request Details
New
Family Home on Prized Corner Position, Walk to Boronia Park Village
Breakfast Point
· 3 Bedrooms · 1 Bath · House
· Garden · Air conditioning · Parking · Equipped kitchen
Breakfast Point · 3 Bedrooms · 1 Bath · House · Garden · Air conditioning · Parking · Equipped kitchen
This brick home is being offered for sale for the first time in over 60 years! You can enjoy the current home now, build a new home or potential duplex development site as the property is located in the State Governments LMR zoning allowing for further development subject to approval. A truly dream location for families, with a great community feel, central to Boronia Park Public School, Our Lady Queen of Peace School, Boronia Park Village, many parks, regular bus transport including the 506 to the City. Three good sized bedrooms, two with built in robes Modern bathroom with a separate toilet, laundry with external access Open plan kitchen with breakfast bar and dining room Large sun soaked living room Features include high ceilings, original floorboards, air conditioning, ceiling fans Off street parking for many cars Fenced and gated yard with low maintenance lawns and gardens Corner block, land size 531sqm with a 13.4m width Auction 7th November at 9.15am Neil Robson 0414-598-554 Cas
Request Details
Waterside Luxury Meets Contemporary Family Living Azure Terrace, Rhodes
View photo
Townhouse · for sale
Request Details
Waterside Luxury Meets Contemporary Family Living Azure Terrace, Rhodes
Breakfast Point
· 3 Bedrooms · 2 Baths · Townhouse
· Balcony · Terrace · Equipped kitchen
Breakfast Point · 3 Bedrooms · 2 Baths · Townhouse · Balcony · Terrace · Equipped kitchen
106/3 NINA GRAY AVENUE, RHODES DATE PUBLISHED: 08 MAY 2026 Waterside Luxury Meets Contemporary Family Living Azure Terrace, Rhodes 3 Beds | 2 Baths | 2 Cars Discover a rare opportunity to secure an architecturally designed waterfront terrace in the highly sought-after Azure Terrace community. Perfectly positioned moments from the Rhodes foreshore, this sophisticated residence combines stylish modern living with exceptional space, privacy, and convenience complete with the rare advantage of four secure car spaces. Property Highlights Striking Contemporary Design Eye-catching façade with designer screening set within an exclusive boutique complex Exceptional Indoor-Outdoor Living Private courtyard, multiple sunlit balconies, and an expansive rooftop-style entertaining terrace Bright & Airy Interiors Floor-to-ceiling glass enhances natural light and seamlessly connects living spaces outdoors Premium Gourmet Kitchen Stone benchtops, quality appliances, integrated microwave, and abundant st
Request Details
Beautiful near new home for deluxe entertaining
View photo
House · for sale
Request Details
Beautiful near new home for deluxe entertaining
Breakfast Point
· 5 Bedrooms · 3 Baths · House
· Garden · Balcony · Parking · Air conditioning · Equipped kitchen
Breakfast Point · 5 Bedrooms · 3 Baths · House · Garden · Balcony · Parking · Air conditioning · Equipped kitchen
Exuding a high side presence, this beautiful two year old home displays utterly immaculate interiors showcasing stunning multiple living zones and a private wraparound backyard. Set in the Hunters Hill municipality, it's a stroll to village shops, city buses and schools. - Formal and informal living zones embody modern sophistication - Covered entertaining terraces complete with automatic awning - Luscious backyard, expanse of lawns and established gardens - Gourmet stone and gas kitchen hosts double oven and island bar - Upper rumpus and generous serene bedrooms with walk-in robes - Enticing main suite to sunny balcony capturing district views - Pristine contemporary bathrooms, the main has luxury bath tub - Timber look tiles, ducted air conditioning, plantation shutters - Plentiful storage, automatic double garage with internal entry - Walk to supermarket, cafes & numerous eateries and reserves
Request Details
Elevated water views from a brand new residence
View photo
House · for sale
Request Details
Elevated water views from a brand new residence
Breakfast Point
· 5 Bedrooms · 4 Baths · House
· Balcony · Parking · Air conditioning · Gym · Swimming pool · Lift · Equipped kitchen
Breakfast Point · 5 Bedrooms · 4 Baths · House · Balcony · Parking · Air conditioning · Gym · Swimming pool · Lift · Equipped kitchen
Making a striking impression on 670sqm, this brand new family residence has been architecturally crafted to celebrate space and natural light. It sets the benchmark for family luxury in a coveted waterside suburb, just a stroll to parks and village shops. - Solid construction matched by premium quality finishes - Soaring high ceilings, Shotton lift - Lounge flows to alfresco entertaining with outdoor kitchen - Dining room overlooks level lawn, swimming pool and sundeck - Taj Mahal marble kitchen and butlers pantry, Smeg gas stove - Five bedrooms, three ensuite, two with water view balconies - Main bedroom entranced by water outlook via picture windows - Ducted air conditioning, CCTV, keyless entry - Double garage, multi-purpose room suiting gym or media room - Walk to waterside parks, Kissing Point Wharf, shops and cafes
Request Details
A Benchmark in Bespoke Concrete Construction A Once in a Generation Cabarita Masterpiece
View photo
House · for sale
Request Details
A Benchmark in Bespoke Concrete Construction A Once in a Generation Cabarita Masterpiece
Breakfast Point
· 5 Bedrooms · 3 Baths · House
· Garden · Gym · Swimming pool · Cellar · Equipped kitchen
Breakfast Point · 5 Bedrooms · 3 Baths · House · Garden · Gym · Swimming pool · Cellar · Equipped kitchen
A truly rare offering of uncompromising quality, this architecturally designed residence sets a new benchmark for bespoke family living in Cabarita. Entirely constructed from pure concrete and significantly over-engineered, this is a home built to endure for generations a level of construction and finish seldom seen in today's market. Designed and approved via a full DA, the home benefits from an enormous full-size basement of approximately 126sqm, complete with home gym, cinema room, bathroom, extensive storage, a turntable and capacity for up to 10 or more vehicles. It far exceeds the typical 45sqm limitation permitted under CDC, delivering a true luxury residence with every conceivable inclusion. Bathed in natural light and capturing city skyline and water views across Hen and Chicken Bay, the expansive open-plan design reveals seamless indoor-outdoor living with flush transitions to a resort-style backyard featuring a designer pool, covered alfresco entertaining and outdoor kitchen
Request Details
Blue chip position on a massive 878sqm with wide 16m frontage
View photo
House · for sale
Request Details
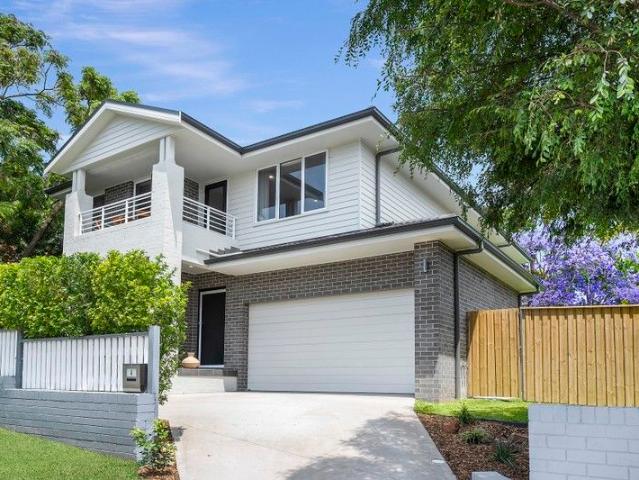
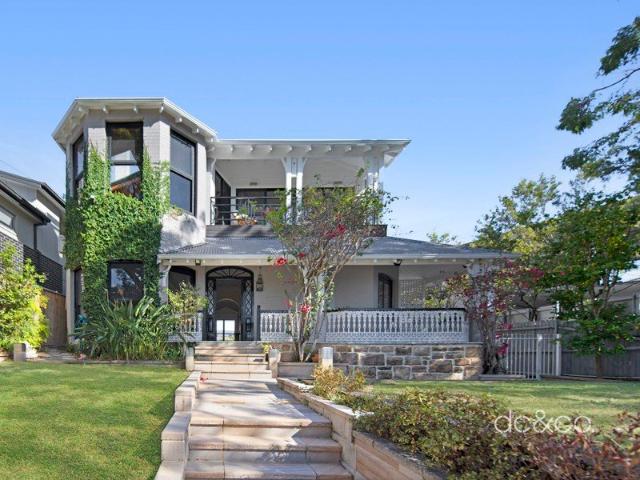
Blue chip position on a massive 878sqm with wide 16m frontage
Breakfast Point
· 3 Bedrooms · 3 Baths · House
· Swimming pool · Parking · Patio · Equipped kitchen
Breakfast Point · 3 Bedrooms · 3 Baths · House · Swimming pool · Parking · Patio · Equipped kitchen
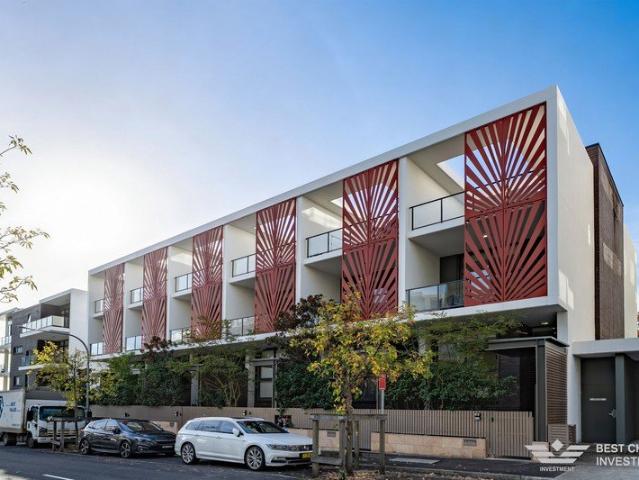
In-rooms auction: 27th Oct 2026 at 5.30pm at the dc&co. office - 121 Majors Bay Road, Concord Capturing north-westerly water views from a substantial 878.9sqm landholding, this generously proportioned residence presents an exciting opportunity to renovate and personalise an established two-storey home. With spacious interiors, multiple living zones, a private pool and extensive outdoor areas already in place, it offers a strong foundation for those seeking to create their ideal Chiswick residence in a tightly held waterside setting. - Substantial 878.9sqm parcel with an extra-wide 16.46m frontage - North-westerly water views from the front porch and master bedroom - Spacious two-storey layout with multiple living and sitting areas - Three bedrooms plus a dedicated home office and flexible spaces - Kitchen, dining and living areas arranged for easy entertaining - Large lap pool surrounded by expansive patio and deck areas - Generous lock-up garage with substantial storage - Build a luxu
Request Details
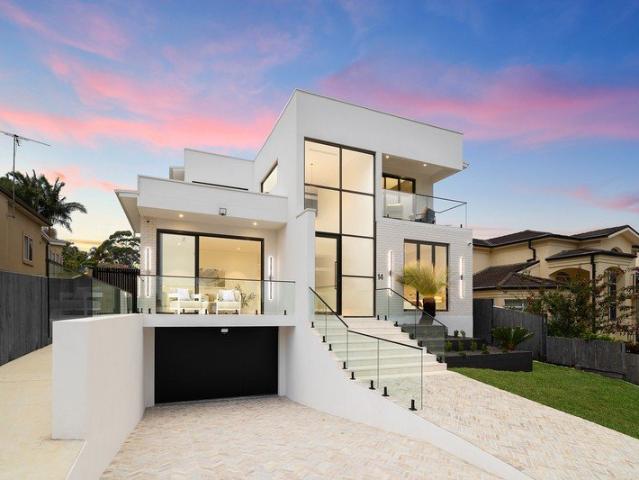
Near New Contemporary Residence of Lavish Design
View photo
House · for sale
Request Details
Near New Contemporary Residence of Lavish Design
Breakfast Point
· 7 Bedrooms · 6 Baths · House
· Terrace · Lift · Equipped kitchen
Breakfast Point · 7 Bedrooms · 6 Baths · House · Terrace · Lift · Equipped kitchen
Distinguished by its bold contemporary aesthetic, this spectacular near new home showcases a magnificent custom architectural design offering the finest quality build and luxurious modern inclusions. Imbued with a sublime light filled ambience, the home unveils a dramatic centrepiece staircase with lavish multiple living zones and elevated river views captured from many aspects. Accented with sophisticated natural stone finishes throughout, highlights include the gourmet stone crafted kitchen adjoining capacious casual living areas, while there is an effortless connection to the entertainers' scale terrace and azure mosaic pool/spa promising endless summer relaxation. Poised over a sun bathed 1,306sqm parcel, the grand residence includes a stunning fully equipped cinema room, a separate one bedroom granny flat, a wonderful private guest suite and an internal lift to all levels. Its premier waterside street is a stroll to the rivers' edge, Putney village shops, vibrant local cafes, Kiss
Request Details
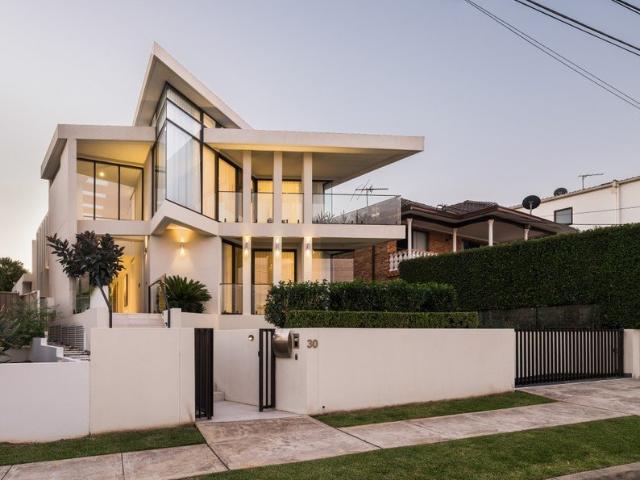
Brand new luxury semi in premium parkside setting
View photo
House · for sale
Request Details
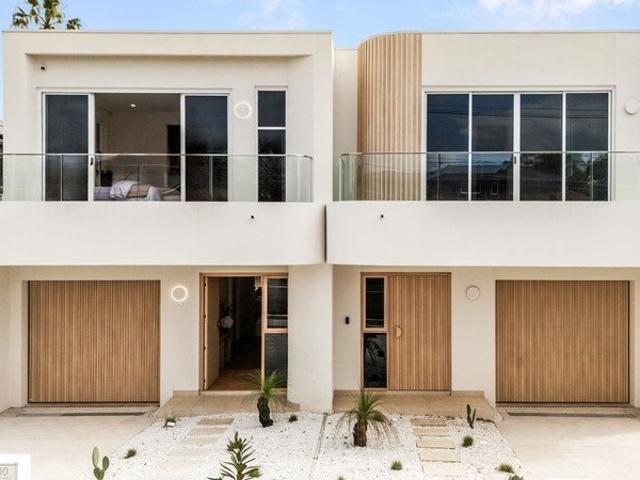
Brand new luxury semi in premium parkside setting
Breakfast Point
· 4 Bedrooms · 4 Baths · House
· Air conditioning · Fireplace · Parking · Equipped kitchen
Breakfast Point · 4 Bedrooms · 4 Baths · House · Air conditioning · Fireplace · Parking · Equipped kitchen
Brand new and impeccably crafted, this stunning four-bedroom residence showcases sophisticated interiors, premium finishes and meticulous attention to detail. A soaring void creates a sense of expansion, and the prime parkside location offers superb convenience. - Brand new luxury semi with immaculate designer interiors - Glass-wrapped open plan living beneath dramatic ceiling void - Integrated fireplace creates a warm and inviting focal point - Gourmet gas kitchen, premium appliances, butler's pantry - Elegant Taj Mahal stone finishes and Herringbone timber floors - Four bedrooms including two elegant ensuites - Four flawless bathrooms across the sunlit dual level layout - Ducted air conditioning providing year-round comfort - Internal access garage plus additional off street car space - Walk to Majors Bay shops, cafes, Golf Course and foreshore Disclaimer: All information contained herein is gathered from third party sources we deem to be reliable. However, we cannot guarantee its ac
Request Details
Get email alerts

Don't miss out: be the first to know about new properties

The alert was correctly created

On subscribing you accept the conditions of use and the privacy policy
Alert
Receive new ads in your inbox
Save this search
Receive alerts for new listings

We'll send you an email when we have new properties for: "Houses for sale in Breakfast Point"

The alert was correctly created

Cabarita, Sydney
Abbotsford, Sydney
Get email alerts and be the first to see new listings
Required field
On subscribing I accept the terms of the privacy policy
Perfect! You'll soon start receiving new listings via email
Alert
Receive an email when we have new ads for Houses for sale in Breakfast Point
Save this search
Filters

Bedrooms

Size (m²)

m²
m²

Price

$
$

Property type

Bathrooms

Clear all filters
Receive notifications when new entries are published.