1,797 houses for sale in Breakfast Point

A rare opportunity in a premier setting
View photo
House · for sale
Request Details
A rare opportunity in a premier setting
Breakfast Point
· 4 Bedrooms · 2 Baths · House
· Balcony
Breakfast Point · 4 Bedrooms · 2 Baths · House · Balcony
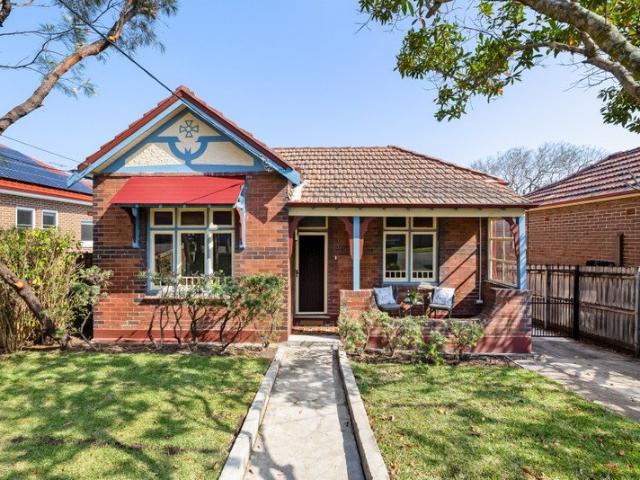
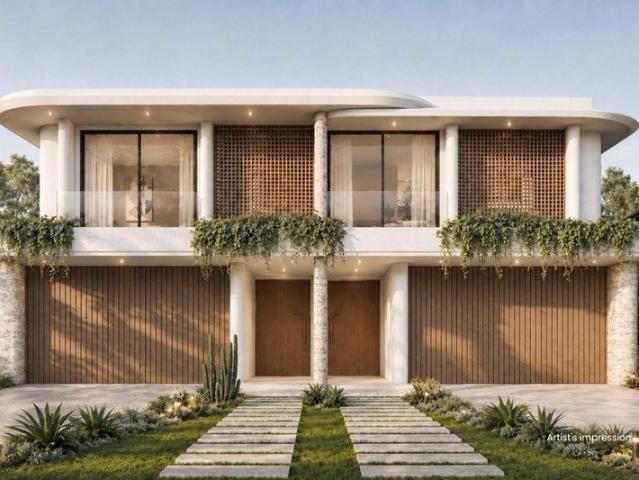
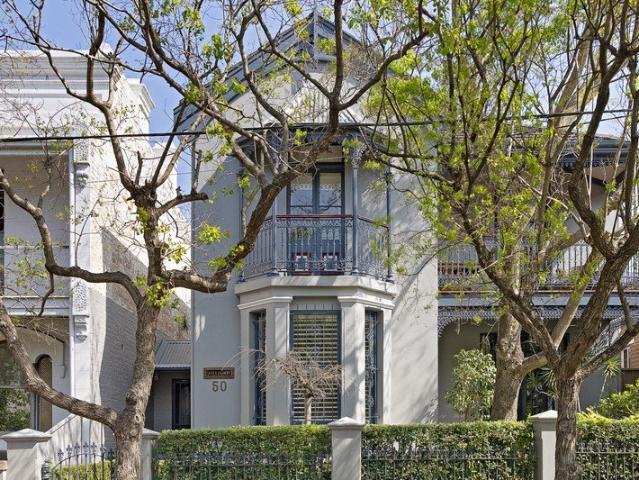
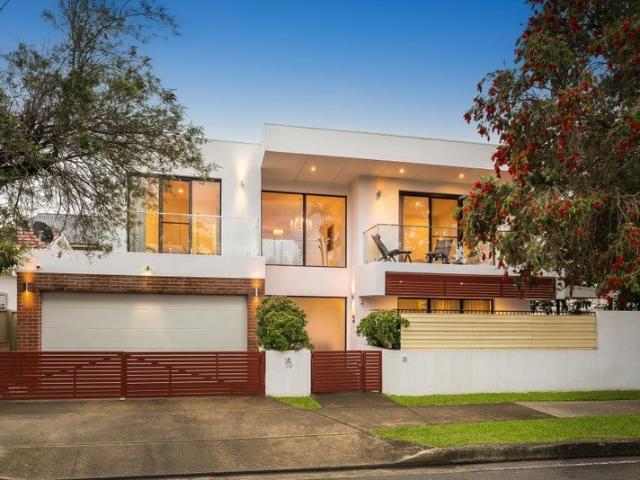
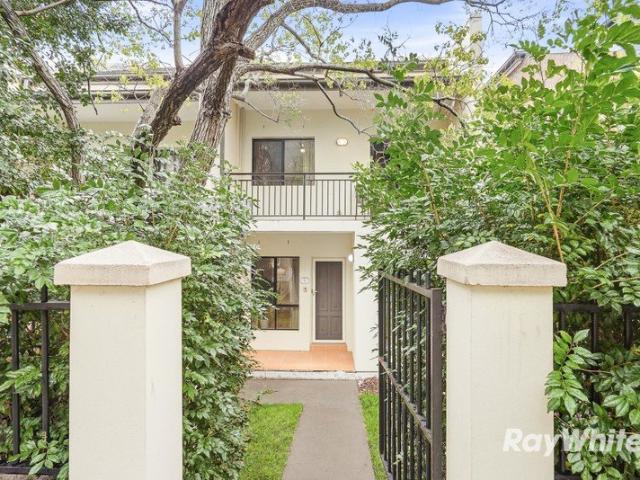
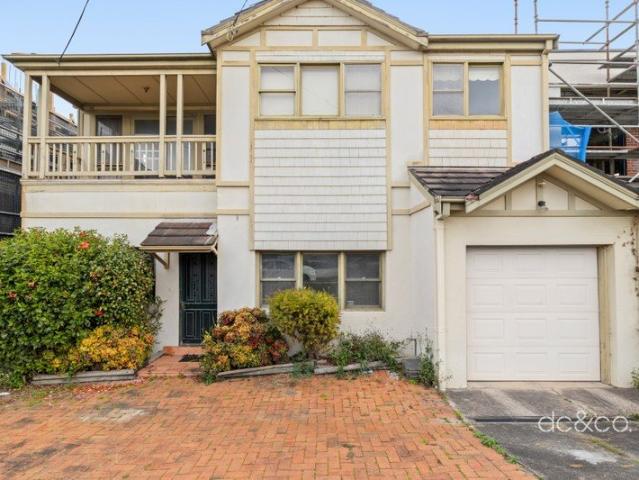
In-rooms auction: 27th Oct 2026 at 5.30pm at the dc&co. office - 121 Majors Bay Rd, Concord Set within one of Russell Lea's tightly held streets, this 347.8sqm parcel presents a rare opportunity to create a bespoke residence in a highly sought-after setting. A genuine blank canvas, the property offers scope to design and build your ideal home (STCA), just moments from the Bay Run, Iron Cove foreshore and village amenities. - Rare offering within a tightly held Russell Lea address - Excellent opportunity to create a home tailored to your vision - Design and build your bespoke family home (STCA) - Two storey layout with two bathrooms and internal laundry - Bright upper level living area with dual balcony access - Moments to the Bay Run and Iron Cove foreshore - Just 100m from the iconic Bay Run and water's edge - Close to village Russell Lea's cafés, quality schools and transport to the city
Request Details
Picture Perfect Single Level Home
View photo
House · for sale
Request Details
Picture Perfect Single Level Home
Breakfast Point
· 3 Bedrooms · 1 Bath · House
· Garden · Equipped kitchen
Breakfast Point · 3 Bedrooms · 1 Bath · House · Garden · Equipped kitchen
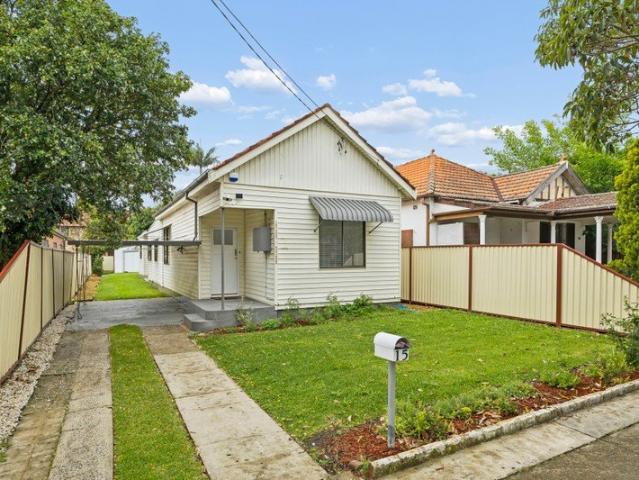
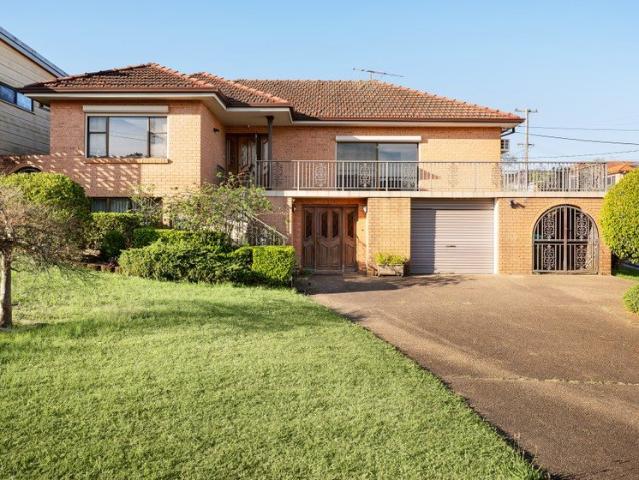
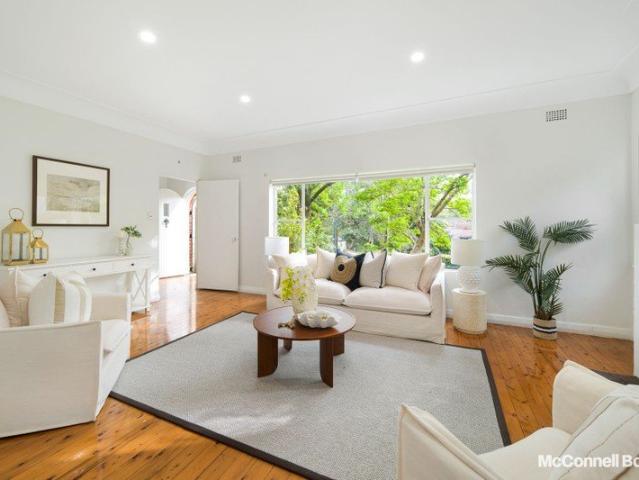
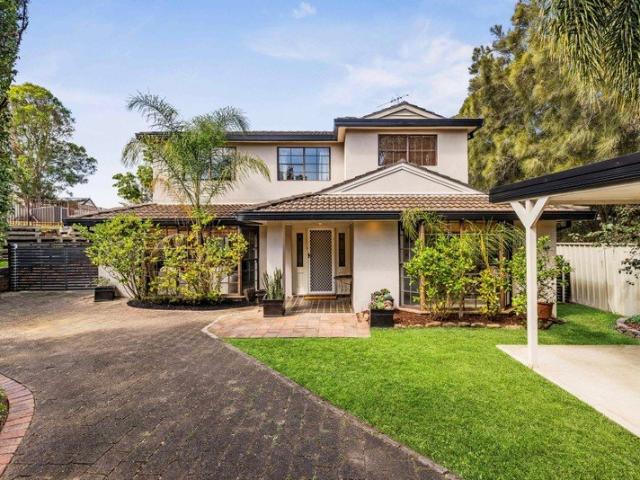
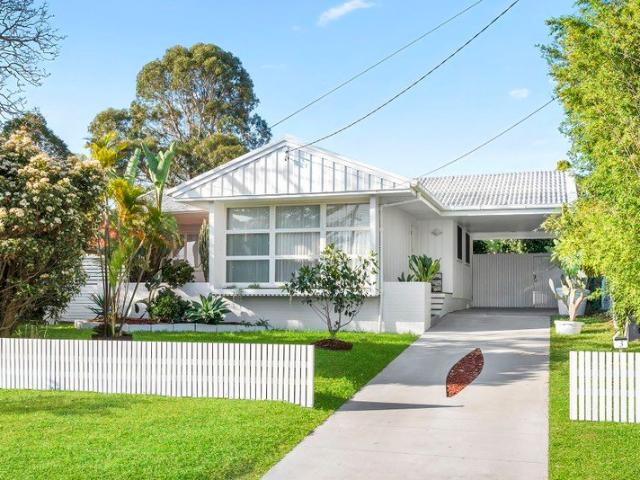
Peacefully positioned in a central cul-de-sac, this immaculate three-bedroom cottage offers a wonderful opportunity to enjoy the quintessential Ryde lifestyle. Framed by manicured gardens, it combines timeless interiors with modern comfort, flowing seamlessly from inviting living spaces to a generous alfresco area, perfect for relaxed entertaining. Ideally located within a short walk of Midway Village shops and cafes, with quality schools, city transport and major shopping precincts all easily accessible, this is a home designed for effortless family living. Private, fully covered alfresco deck creates an exceptional space for year-round entertaining Beautifully landscaped backyard with level lawn and established trees Bright and airy interiors complemented by soaring ceilings and timber floors Well-proportioned floorplan with distinct living and dining zones Contemporary timber kitchen equipped with induction cooking and quality appliances Three spacious bedrooms, each featuring built
Request Details
670sqm duplex site with city skyline glimpses
View photo
House · for sale
Request Details
670sqm duplex site with city skyline glimpses
Breakfast Point
· 3 Bedrooms · 2 Baths · House
Breakfast Point · 3 Bedrooms · 2 Baths · House
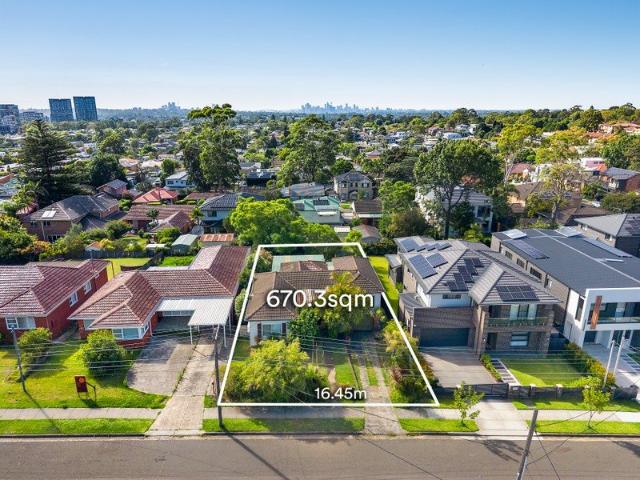
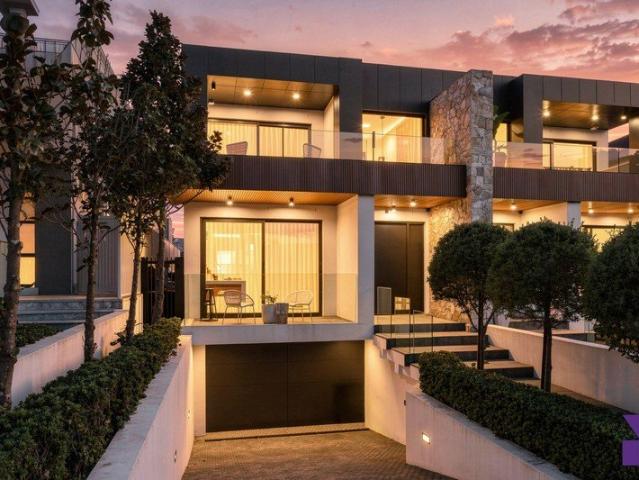
Promising tremendous potential to enjoy a much loved family residence or reimagine a premium 670sqm parcel into your dream home or duplex (stca) with city skyline vistas. Ideal for the astute homeowner or intelligent investor seeking a blue-ribbon locale just steps to Macquarie Shopping Centre, Business Park and train metro precinct, central to all community essential amenities. - Ready to enjoy, expand or reimagine - Elevated 670sqm with 16.4m frontage - Opportunity for the inspired homeowner or investor - Currently benefited by much love family residence - Family friendly setting just steps to schools, Coxs Road shopping precinct and local parkland - Easy access to Macquarie Business Park, Shopping Centre, city bus and North Ryde Metro - Move fast to enjoy or transform
Request Details
Luxurious deep waterfront sanctuary
View photo
Townhouse · for sale
Request Details
Luxurious deep waterfront sanctuary
Breakfast Point
· 2 Bedrooms · 2 Baths · Townhouse
· Balcony · Terrace · Parking · Equipped kitchen
Breakfast Point · 2 Bedrooms · 2 Baths · Townhouse · Balcony · Terrace · Parking · Equipped kitchen
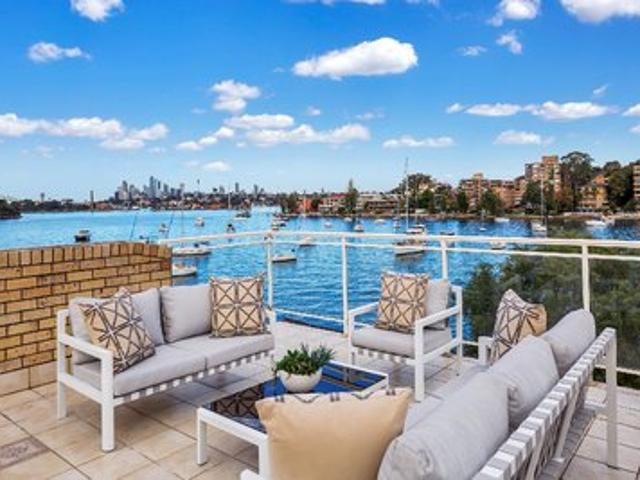
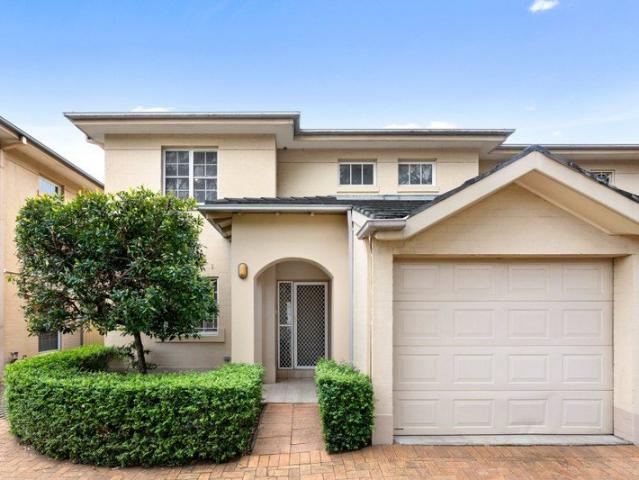
Enjoying an idyllic and picturesque setting on the exclusive Drummoyne peninsula, this boutique waterfront multiple level townhouse commands a breathtaking uninterrupted panorama. From its perfect vantage point it gazes across Drummoyne Bay to the Harbour Bridge and city skyline. Opening to an enormous entertaining terrace perfectly capturing the view, it features multiple alfresco spaces. It's located within the contemporary Craiglee complex, featuring superb waterfront facilities including a pool, a pontoon for water taxi access, close to Drummoyne Wharf and Birkenhead Point shopping. Accommodation: - Two beds with ensuites and built-ins - Main bed with bath and private terrace - Light-filled lounge/dining room - Home office study with balcony - Iconic Harbour & Harbour Bridge views - Spacious newley renovated kitchen with bespoke finishes - Enormous harbour-view terrace & sun-soaked courtyard Features: - Double lock up garage with storage space - Freshly renovated throughout, ducted
Request Details
Fully Renovated 5 Bedroom Family Home
View photo
House · for sale
Request Details
Fully Renovated 5 Bedroom Family Home
Breakfast Point
· 5 Bedrooms · 2 Baths · House
· Parking · Equipped kitchen
Breakfast Point · 5 Bedrooms · 2 Baths · House · Parking · Equipped kitchen
Perfectly positioned in a sought-after, quiet and convenient location, this fully renovated five-bedroom family home offers contemporary living, comfort and exceptional convenience. Walking distance to restaurants, cafés, shops, schools and station, this impressive residence is ideal for families, owner-occupiers and astute investors alike. Property features: Five generous bedrooms, built-in wardrobes Spacious and light-filled living area BRAND NEW open-plan kitchen with granite benchtops, stainless-steel appliances and dishwasher Generous dining area, 2 BRAND NEW bathrooms Internal laundry Quality timber flooring throughout Side driveway to carport & large lock-up garage Land size: approx 506sqm (10.06m x 50.29m) Zoned R4 High Density Residential Details: David He 0425 261 926
Request Details
Rare 822sqm Landholding with Outstanding Future Potential
View photo
House · for sale
Request Details
Rare 822sqm Landholding with Outstanding Future Potential
Breakfast Point
· 3 Bedrooms · 1 Bath · House
· Garden
Breakfast Point · 3 Bedrooms · 1 Bath · House · Garden
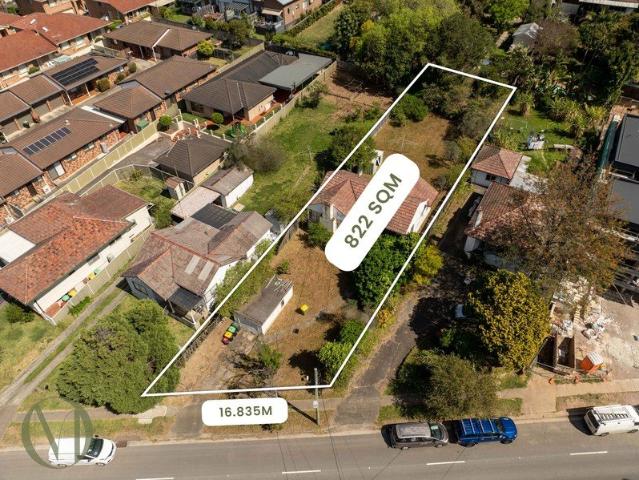
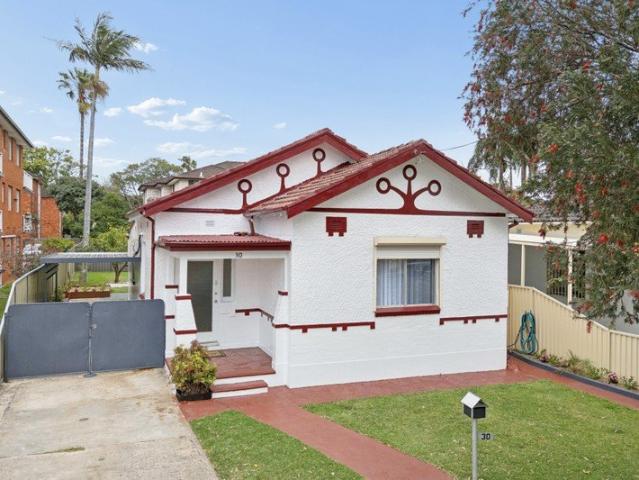
Presenting an exceptional opportunity to secure an expansive 822sqm parcel of land with over 16.8m frontage in a highly sought-after Ermington location, 30 Marsden Road offers an exciting opportunity for builders, developers, investors and families looking to capitalise on a substantial landholding. With an existing residence positioned toward the front of the block and an exceptionally deep backyard extending well beyond the current home, the property offers an outstanding canvas for future possibilities. Whether you are looking to renovate, rebuild or duplex potential (STCA), the scale of this landholding provides a rare opportunity to create something truly substantial in a tightly held pocket. Property Features: - Expansive 822sqm parcel of land with 16.8m frontage exceptional future potential - Potential duplex site (STCA) - Substantial block offering an impressive depth and generous proportions - Existing three-bedroom residence providing immediate holding potential - Large backy
Request Details
Freestanding beauty on level 436.3sqm block
View photo
House · for sale
Request Details
Freestanding beauty on level 436.3sqm block
Breakfast Point
· 3 Bedrooms · 2 Baths · House
· Garden · Air conditioning · Fireplace · Parking · Equipped kitchen
Breakfast Point · 3 Bedrooms · 2 Baths · House · Garden · Air conditioning · Fireplace · Parking · Equipped kitchen
Rich with storybook charm, from intricate leadlight windows and high ornate ceilings to original floorboards and fireplaces, this freestanding home has been lovingly preserved with obvious care. In a tranquil pocket, it's close to schools, cafes and Canterbury's soon-to-arrive Metro line. - Leadlight windows, high ornate ceilings t/out - Floorboards, ornate fireplaces & dado railing - Formal lounge with split system air-con & fan - Well-kept gas kitchen w/ overhead cabinetry - 3 bedrooms w/ built-ins, 1 with orig. fireplace - Classic bath w/ shower over tub, int. laundry - Undercover alfresco area flows to lawn/yard - Spacious lawn w/ shady trees, great for kids - Lock-up garage & large under-house storage - 300m to Cant. Rd buses & Charlie's Bakery - 800m to Canterbury's upcoming Metro line - 450m to Euston Park, near Coffee on Cooks
Request Details
Updated character terrace backing onto Origlass Park
View photo
House · for sale
Request Details
Updated character terrace backing onto Origlass Park
Breakfast Point
· 2 Bedrooms · 1 Bath · House
· Garden · Terrace · Fireplace · Equipped kitchen
Breakfast Point · 2 Bedrooms · 1 Bath · House · Garden · Terrace · Fireplace · Equipped kitchen
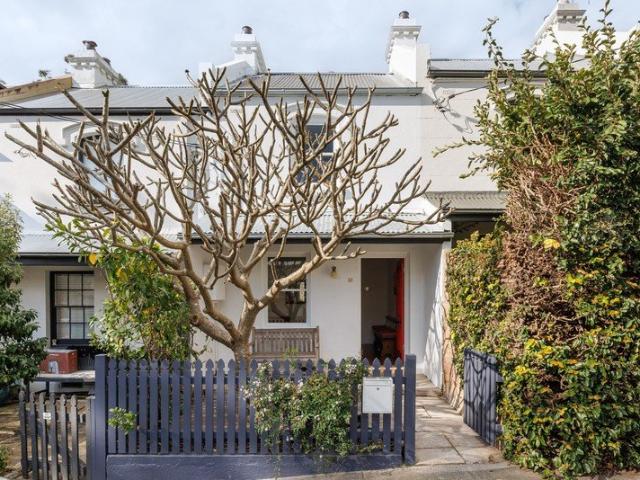
A home with personality, colour and a rare connection to one of Balmain East's much-loved community spaces. Restored and thoughtfully updated with contemporary touches, this character terrace retains its period charm while opening to a deep garden with rear-lane access and direct access to the lawns of Origlass Park. An elegant lounge with marble fireplace, custom cabinetry and integrated storage sit alongside a stone kitchen and relaxed living spaces, while timber floors, high ceilings and plantation shutters add warmth throughout. A valuable large attic provides further scope, with schools, waterfront walks and the ferry all close by. Highlights House of personality, colour & character Deep courtyard garden with rear access Rear opening onto lawns of Origlass Park Elegant living room with marble fireplace Integrated storage & custom cabinetry S/steel & stone kitchen, dishwasher Bathroom with tub & integrated laundry Polished timber floorboards, high ceilings Plantation shutters, stor
Request Details
Grand Historic Balmain East Terrace with Sweeping Harbour Views
View photo
House · for sale
Request Details
Grand Historic Balmain East Terrace with Sweeping Harbour Views
Breakfast Point
· 4 Bedrooms · 4 Baths · House
· Balcony · Terrace · Equipped kitchen
Breakfast Point · 4 Bedrooms · 4 Baths · House · Balcony · Terrace · Equipped kitchen
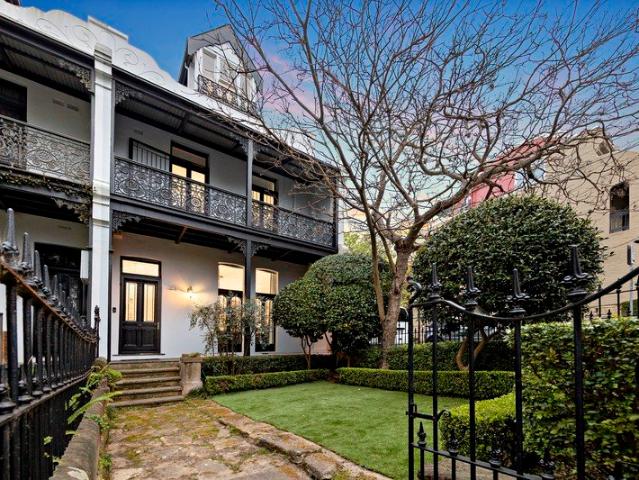
Located on the much sought after Balmain East peninsula, this large, superbly renovated terrace combines modern living with spacious contemporary interiors which honour the original character features. Two of its four balconies face northeast and their breathtaking harbour vistas provide a spectacular day/night backdrop for entertaining. The home is exceptionally positioned for easy access to the harbour, city ferries, popular Nicholson Street Public School and Balmain East Village amenities. Although close to the bustle of city and Darling St, the home enjoys an enviable peaceful location at the end of a no-through road. Its many quality features include: - Fabulous north easterly harbour panoramas - High ceilings and timber floors throughout - Formal lounge and dining showcasing original features and fireplaces - State of the art kitchen includes Miele appliances and double Liebherr fridge - Casual living area adjoining the kitchen opens to a sunny northeast courtyard - Sun-drenched
Request Details
A Private Mirvac Built Family Sanctuary with North Facing Entertaining
View photo
House · for sale
Request Details
A Private Mirvac Built Family Sanctuary with North Facing Entertaining
Breakfast Point
· 5 Bedrooms · 3 Baths · House
· Garden · Equipped kitchen
Breakfast Point · 5 Bedrooms · 3 Baths · House · Garden · Equipped kitchen
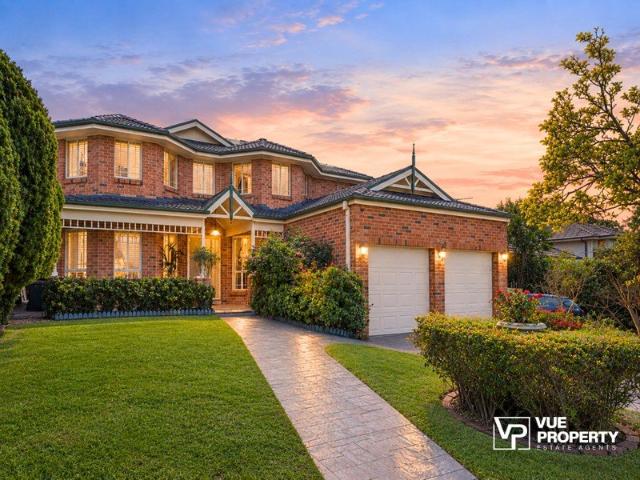
Built by renowned Australian developer Mirvac in 2003 and lovingly held by its original owners, this spacious family residence presents an exceptional opportunity to secure a private, beautifully positioned home with endless potential. Set on the lucky number 8 and offering a flat north-facing backyard, versatile living spaces and an outstanding family location, this cherished home is ready for its exciting next chapter. - Proudly built by renowned Australian developer Mirvac and cherished by original owners - Exceptional lucky number 8 address positioned within a peaceful, family-friendly setting - Original residence offering outstanding potential to personalise, renovate, or enjoy immediately - A sun-filled breakfast solarium creates the perfect space to start mornings - Beautiful tiled flooring downstairs creates practical, elegant living spaces for growing families - Versatile downstairs study easily functions as a home office or fifth bedroom - Granite kitchen features quality Sme
Request Details
The New Era of Family Living: Where Executive Luxury Meets Multigenerational Harmony
View photo
House · for sale
Request Details
The New Era of Family Living: Where Executive Luxury Meets Multigenerational Harmony
Breakfast Point
· 5 Bedrooms · 4 Baths · House
· Parking · Equipped kitchen
Breakfast Point · 5 Bedrooms · 4 Baths · House · Parking · Equipped kitchen
An exclusive opportunity to secure one of two brand-new off-the-plan residences in a prestigious Killara setting, thoughtfully conceived for sophisticated family and multigenerational living. Positioned on elevated, level land, each Torrens title residence will enjoy its own separate driveway and approximately 510sqm of land, with approximately 330sqm of internal living space. Double-brick and concrete slab construction will provide a substantial foundation for contemporary living, complemented by a side-by-side double garage and ample off-street parking. Designed with a focus on space, quality and more sustainable living, the residences will showcase an exceptional level of finish throughout. The kitchen features a natural stone benchtop, state-of-the-art Miele appliances and an integrated fridge and freezer, complemented by a self-contained walk-in pantry equipped with a full suite of Bosch cooking appliances. Luxurious bathrooms feature heating, stone basins and benchtops, along wit
Request Details
Striking home delivers state of the art living/entertaining with pool and basement parking
View photo
House · for sale
Request Details
Striking home delivers state of the art living/entertaining with pool and basement parking
Breakfast Point
· 4 Bedrooms · 3 Baths · House
· Swimming pool · Parking · Cellar · Equipped kitchen
Breakfast Point · 4 Bedrooms · 3 Baths · House · Swimming pool · Parking · Cellar · Equipped kitchen
Commanding an impressive presence with an exceptional sense of scale, this grand tri-level residence brings together striking architecture, luxurious finishes and an extraordinary capacity for entertaining. Soaring ceilings, expansive glazing and sculptural architectural elements create a dramatic sense of volume, while the desirable north-to-rear aspect bathes the interiors and outdoor spaces in natural light. Just 500m from Greenacre's vibrant shopping and dining hub, this substantial contemporary entertainer unfolds to a covered alfresco, integrated barbecue area and mosaic-tiled swimming pool. - Multiple formal/casual living environments span three impressively curated levels - Expansive covered alfresco pavilion overlooks the mosaic-tiled swimming pool - Integrated outdoor kitchen, exceptional private setting for year-round entertaining - North-to-rear orientation draws light deep into the home and across its outdoors - Marble kitchen with waterfall-edge benches, integrated applia
Request Details
Dual family opportunity on approx. 600.7sqm
View photo
House · for sale
Request Details
Dual family opportunity on approx. 600.7sqm
Breakfast Point
· 3 Bedrooms · 2 Baths · House
· Garden · Parking
Breakfast Point · 3 Bedrooms · 2 Baths · House · Garden · Parking
Positioned on a commanding corner block just a few minutes' stroll from Quarry Road shops, Yamble Reserve, transport links and Smalls Road Public School, this solidly built and substantial home offers outstanding flexibility and potential. Featuring a flowing in/outdoor floor plan with front and rear entertaining areas, a sunny and secure backyard, a fully self-contained lower level ideal for in-law accommodation or teen retreat complete with a private entrance, and a second driveway off Arthur Street for ease of access, it's sure to impress and inspire. - Versatile project options including reno, rebuild or duplex (STCA) - Spacious and comfortable double brick family residence currently onsite - Multiple living rooms, ducted air, two large well-appointed kitchens - Undercover alfresco, tandem garage plus parking, dual street access - Quality elevated block enjoying a perfect north-easterly rear aspect - Walk to buses for Meadowbank ferry, Mac. Centre, Uni and Chatswood - Approx. 550m
Request Details
Modern Family Living in a Secure Resort Style Estate
View photo
Townhouse · for sale
Request Details
Modern Family Living in a Secure Resort Style Estate
Breakfast Point
· 4 Bedrooms · 2 Baths · Townhouse
· Air conditioning · Equipped kitchen
Breakfast Point · 4 Bedrooms · 2 Baths · Townhouse · Air conditioning · Equipped kitchen
Step into a lifestyle of effortless comfort and style with this stunning double-storey, full-brick residence, perfectly positioned within a peaceful, gated community. Designed with families in mind, this home balances sophisticated finishes with practical, everyday living spaces. The residence features 4 generous bedrooms, 3 with built in wardrobes, 2.5 sleek bathrooms with modern fixtures, plus beautiful hardwood floors and air conditioning flowing seamlessly throughout the home. At the heart of the property is an open-plan kitchen with gas cooking and dining area designed for effortless entertaining, complemented by a separate, sunlit lounge for quiet evenings in. Outside, a private, spacious courtyard provides the ultimate setting for weekend barbecues or relaxing outdoors. Key Property Features - 4 Bedrooms & 2.5 Bathrooms with contemporary finishes - Versatile study space for working or studying from home - Open-plan kitchen & dining connecting to a separate lounge - Hardwood floo
Request Details
Substantial freestanding residence 'Melford' c1880
View photo
House · for sale
Request Details
Substantial freestanding residence 'Melford' c1880
Breakfast Point
· 4 Bedrooms · 3 Baths · House
· Garden · Balcony
Breakfast Point · 4 Bedrooms · 3 Baths · House · Garden · Balcony
A substantial freestanding residence of rare double-fronted design, Melford c1880, commands an impressive position on one of Stanmore's most sought-after residential streets. With a north facing facade and exceptionally generous in scale, it occupies 297sqm with an abundance of natural light, offering a remarkable sense of space and a sophisticated framework for family living, entertaining and contemporary life. Matched by an unusually versatile layout, with separate family living, dining and lounge spaces complemented by a flexible configuration of four bedrooms plus a home office. Original Jarrah floors, high ceilings, fireplaces and refined period details retain the soul of the c1880 home, while a series of outdoor spaces and balcony settings extend the home beyond its interiors, with private lawns and a hedged green backyard creating a leafy sanctuary for entertaining, play and quiet retreat. Within easy reach of Newington College and Stanmore Station, with Enmore Road's cafés, sho
Request Details
Brand New Family Residence of Designer Sophistication in Convenient Locale
View photo
House · for sale
Request Details
Brand New Family Residence of Designer Sophistication in Convenient Locale
Breakfast Point
· 5 Bedrooms · 4 Baths · House
· Garden · Air conditioning · Equipped kitchen
Breakfast Point · 5 Bedrooms · 4 Baths · House · Garden · Air conditioning · Equipped kitchen
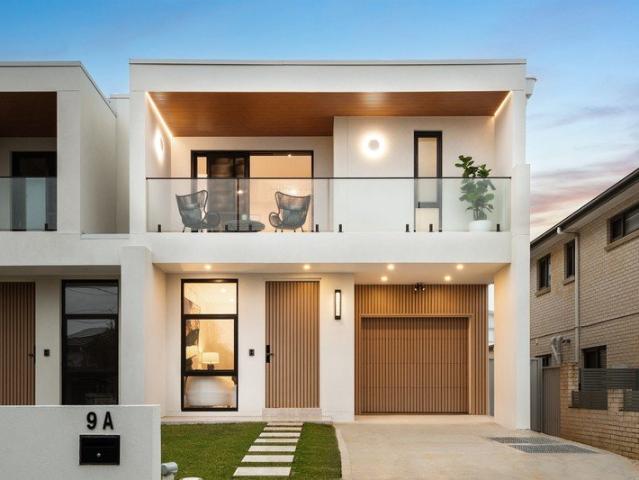
Flexing a striking façade and commanding position on the high side of the street, this architecturally designed five-bedroom duplex is a vision of modern luxury for large and extended families. Contemporary appointments and refined finishes unfold across two expansive levels, enhanced by soaring ceilings and extensive glazing that draws in abundant natural light from its prized north-to-rear aspect. Multiple living zones provide an abundance of space for families to spread out, complemented by seamless indoor-outdoor connection to inspired entertaining and a private backyard. Highlights include a fully appointed showpiece kitchen, high-end bathrooms, two ensuite bedrooms and ducted air conditioning. Exceptional lifestyle convenience awaits, with this sought-after address just a stroll from Eccles Park and Ermington shops, the newly opened Melrose Central shopping centre, Bennelong Sports Centre and Ryde-Parramatta Golf Club. Designer interiors, high ceilings and sophisticated blend of
Request Details
Rare Dual Title Corner Holding On 1,112.9sqm
View photo
House · for sale
Request Details
Rare Dual Title Corner Holding On 1,112.9sqm
Breakfast Point
· 5 Bedrooms · 3 Baths · House
Breakfast Point · 5 Bedrooms · 3 Baths · House
Occupying a prominent corner position and held across two separate titles, this substantial Roseville property presents an exceptionally rare opportunity for families, builders, developers and strategic investors. The 1,112.9sqm landholding benefits from two street frontages, providing enhanced access and outstanding flexibility for future design and redevelopment. The existing five-bedroom residence offers comfortable family accommodation and potential rental income while plans are prepared. Explore the possibilities of constructing two separate residences, creating a landmark development or retaining and enhancing the existing home, all subject to council approval and the dimensions and planning controls applying to each title. Positioned in a peaceful and established neighborhood close to Roseville village, railway transport, Chatswood and leading schools, this unique dual-title holding combines immediate usability with compelling long-term potential. Property Features: - Rare corne
Request Details
Auction | Guide $1,700,000 | Huge 1,360 sqm
View photo
House · for sale
Request Details
Auction | Guide $1,700,000 | Huge 1,360 sqm
Breakfast Point
· 3 Bedrooms · 2 Baths · House
· Parking · Equipped kitchen
Breakfast Point · 3 Bedrooms · 2 Baths · House · Parking · Equipped kitchen
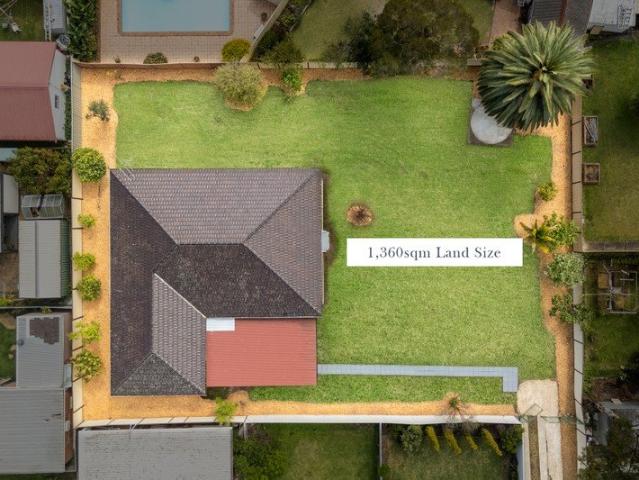
Offered for the first time, this exceptionally private three bedroom residence presents a rare opportunity across an expansive 1,360sqm battle axe parcel in a central Greenacre setting. Solidly constructed in double brick with a concrete slab, the home retains its original character while presenting in turn key condition, with generous interiors, an oversized kitchen and an extraordinary expanse of level lawn surrounding the residence. Complete with extensive off street parking and all existing furniture included, the property is offered as is, creating an immediately comfortable home with outstanding space and versatility. ESSENTIALS & INCLUSIONS: - Privately positioned on an impressive 1,360sqm battle axe parcel with its own driveway and no shared access, the single level double brick residence features a traditional tiled roof, full width front verandah and beautifully maintained lawns creating a remarkably secluded setting - A practical single level layout reveals a generous separa
Request Details
Architectural Five Bedroom Residence with Home Theatre and Alfresco Entertaining
View photo
House · for sale
Request Details
Architectural Five Bedroom Residence with Home Theatre and Alfresco Entertaining
Breakfast Point
· 5 Bedrooms · 2 Baths · House
· Garden · Balcony · Parking · Equipped kitchen
Breakfast Point · 5 Bedrooms · 2 Baths · House · Garden · Balcony · Parking · Equipped kitchen
Showcasing bold contemporary architecture, generous proportions and an impressive selection of living and entertaining spaces, this five bedroom residence has been designed for effortless modern family living. Expansive interiors reveal open living and dining, a statement kitchen, dedicated home theatre and additional upper level retreat, while seamless connections to the sunroom, covered deck and landscaped backyard create an inviting setting for entertaining. Enhanced by a luxurious master suite, four balconies, double garage and sophisticated smart home technology, the residence delivers outstanding comfort and functionality within easy reach of Belmore shopping, recreation, schools and transport. ESSENTIALS & INCLUSIONS: - A striking two level architectural facade combines crisp rendered forms, warm brick detailing, expansive glazing and glass balustraded balconies, set behind gated frontage with established landscaping and a low maintenance parcel creating a distinctive contempora
Request Details
Where Modern Design Meets Easy Family Living
View photo
House · for sale
Request Details
Where Modern Design Meets Easy Family Living
Breakfast Point
· 5 Bedrooms · 3 Baths · House
· Garden · Balcony · Equipped kitchen
Breakfast Point · 5 Bedrooms · 3 Baths · House · Garden · Balcony · Equipped kitchen
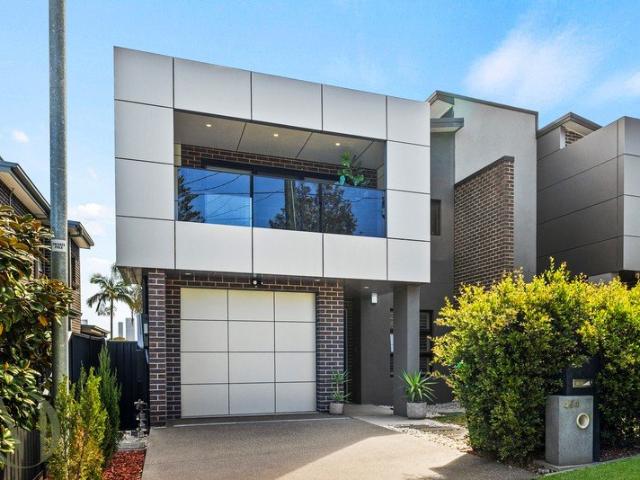
Striking from the street, this contemporary duplex pairs dark brick with sleek architectural panelling and a glass-balustraded balcony. Inside, generous proportions and a smart two-level floorplan deliver the low-maintenance lifestyle today's families are after, without any compromise on space, style or comfort. The ground floor is made for entertaining. Large-format tiles run through bright, airy living and dining zones with feature wall panelling, and sliding doors open onto a covered 7m alfresco. It has a ceiling fan, downlights, roller blinds and a built-in outdoor kitchen with BBQ and sink. Step down onto the level lawn and easy care garden, ready for kids, pets and weekend get-togethers. The kitchen includes s a stone benchtop and splashback, a waterfall-edge breakfast bar with room for stools, and crisp two-tone shaker cabinetry with brass pendants and hardware. A gas cooktop, built-in oven and stainless steel dishwasher make it as practical as it is stylish, and plantation shut
Request Details
Expansive family home on a premier cul de sac
View photo
House · for sale
Request Details
Expansive family home on a premier cul de sac
Breakfast Point
· 6 Bedrooms · 2 Baths · House
· Terrace · Air conditioning · Parking · Equipped kitchen
Breakfast Point · 6 Bedrooms · 2 Baths · House · Terrace · Air conditioning · Parking · Equipped kitchen
Tucked away at the peaceful end of a tightly held cul-de-sac, this substantial 571.7sqm landholding presents an exceptional opportunity to secure significant land in a sought-after Croydon Park pocket. Offering generous scale, privacy and exciting future potential, the existing expansive residence provides comfortable family accommodation while the land itself offers scope to create something truly exceptional, subject to council approval. - Expansive dual level residence occupying a substantial 571sqm parcel - Rare cul-de-sac position offering exceptional privacy and valuable landholding - Selection of generous living, dining and lounge rooms - Paved north east facing alfresco terrace and sunlit lawns - Up to six spacious bedrooms including a flexible home office - Oversized kitchen with granite benches and ample storage - Two oversized bathrooms with baths plus dedicated laundry - Carport plus abundant off street driveway parking spaces - Includes air conditioning and extensive stora
Request Details
A tri level entertainer's home with parking
View photo
Townhouse · for sale
Request Details
A tri level entertainer's home with parking
Breakfast Point
· 3 Bedrooms · 3 Baths · Townhouse
· Terrace · Air conditioning · Parking · Equipped kitchen
Breakfast Point · 3 Bedrooms · 3 Baths · Townhouse · Terrace · Air conditioning · Parking · Equipped kitchen
Wrapped by an impressive paved and landscaped courtyard with direct street access, this contemporary tri-level townhouse offers space both inside and out that's hard to find in a Victorian terrace of similar price range. It is one of only 8 townhouses in the boutique corner complex known as Bligh Terrace. - Fabulous air conditioned entertaining ground floor with timber floors, bespoke joinery, separate dining and lounge areas with French doors from both spaces opening to the private courtyard. - Impressive, fully appointed gas kitchen with stone benchtops, excellent storage, island prep bench and integrated double-door fridge/freezer. - 3 bedrooms span the top 2 floors, 2 with ensuites and air conditioning units and 2 with access to a covered deck - Additional main bathroom with bathtub, plantation shutters and built-in robes. - Internal access to your laundry/storage area which opens to the security carpark with 1 space for the townhouse plus a visitor's space to share - Camperdown Co
Request Details
3 Bedrooms | 3 Bathrooms | Double Lock Up Garage | Prime Epping Position
View photo
Townhouse · for sale
Request Details
3 Bedrooms | 3 Bathrooms | Double Lock Up Garage | Prime Epping Position
Breakfast Point
· 3 Bedrooms · 3 Baths · Townhouse
· Parking
Breakfast Point · 3 Bedrooms · 3 Baths · Townhouse · Parking
Perfectly positioned in a highly convenient pocket of Epping, this well-presented townhouse offers an outstanding combination of three generous bedrooms, three bathrooms and a rare double lock-up garage - an ideal choice for families, professionals and investors seeking space and everyday convenience. With a practical and comfortable layout, the home provides excellent separation and flexibility for modern family living. The three-bathroom configuration is particularly convenient for larger families, while the secure double lock-up garage provides valuable parking, storage and peace of mind. Property Highlights Three generous and well-appointed bedrooms Three bathrooms plus an additional toilet Rare double lock-up garage with secure parking for two vehicles Functional and comfortable family living spaces Practical layout ideal for families Convenient Epping location Close to public transport, shopping and dining Easy access to local schools and everyday amenities Excellent connectivity
Request Details
Spacious townhouse with versatile living & two separate lock up garages
View photo
Townhouse · for sale
Request Details
Spacious townhouse with versatile living & two separate lock up garages
Breakfast Point
· 3 Bedrooms · 2 Baths · Townhouse
· Equipped kitchen
Breakfast Point · 3 Bedrooms · 2 Baths · Townhouse · Equipped kitchen
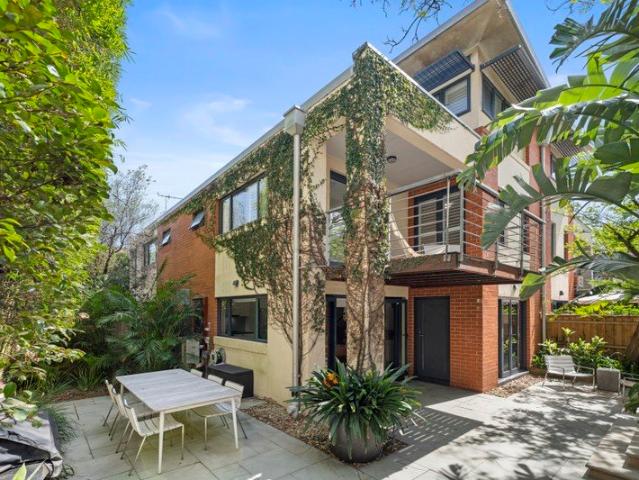
Perfectly positioned within a well-maintained complex, this spacious three-bedroom townhouse combines generous proportions, everyday convenience and low-maintenance living. With versatile living spaces, a private courtyard and the rare advantage of two secure lock-up garages, it is an appealing choice for first-home buyers, growing families, downsizers and investors. The light-filled, open-plan living and dining area flows seamlessly to the private courtyard, creating a welcoming setting for relaxed living and entertaining. An additional upstairs living area offers flexibility as a family retreat, home office or children's play space. The well-appointed kitchen provides ample cabinetry and bench space, while all three generously sized bedrooms feature built-in wardrobes. The main bedroom enjoys the added comfort and privacy of its own ensuite. Conveniently located within easy reach of Parramatta CBD, Rosehill Gardens, schools, parks, cafés, shopping, public transport and major arterial
Request Details
Location, Lifestyle & Opportunity in the Heart of Campsie
View photo
House · for sale
Request Details
Location, Lifestyle & Opportunity in the Heart of Campsie
Breakfast Point
· 3 Bedrooms · 2 Baths · House
· Garden · Equipped kitchen
Breakfast Point · 3 Bedrooms · 2 Baths · House · Garden · Equipped kitchen
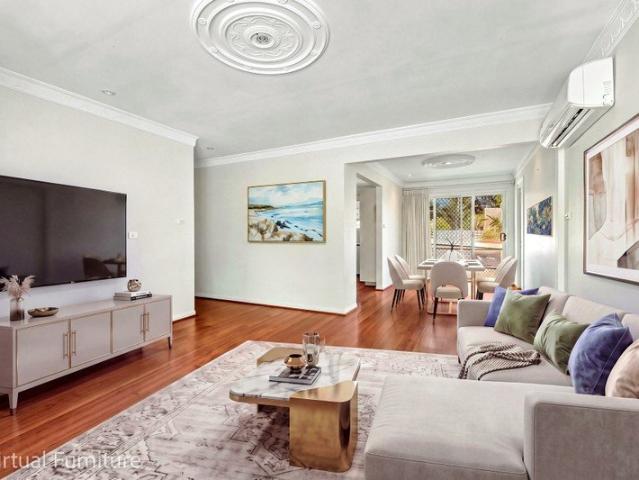
A much-loved family home offered to the market for the first time in over 60 years. Set in one of Campsie's most convenient and sought-after locations, this solid double-brick residence combines timeless period charm with modern updates, generous proportions and outstanding lifestyle convenience. Beautifully maintained and ready to enjoy, the home offers three oversized bedrooms, two renovated bathrooms, a brand-new kitchen and inviting living spaces, complemented by a charming reading nook and a beautifully landscaped backyard. Positioned within easy walking distance of shops, buses, schools, parks and the Cooks River, the property also enjoys excellent access to Sydney's expanding transport network. The new Metro connection adds another level of connectivity, while Burwood, Hurstville, Sydney Airport and the Sydney CBD are all readily accessible. For families, the location provides convenient access to a wide selection of public, private and selective schools, universities, hospitals
Request Details
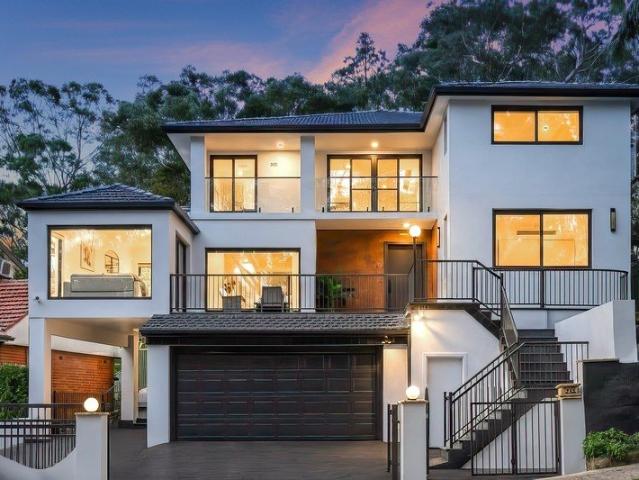
High Quality Full Concrete Masterpiece in a Prime Location
View photo
House · for sale
Request Details
High Quality Full Concrete Masterpiece in a Prime Location
Breakfast Point
· 5 Bedrooms · 3 Baths · House
· Garden · Fireplace · Equipped kitchen
Breakfast Point · 5 Bedrooms · 3 Baths · House · Garden · Fireplace · Equipped kitchen
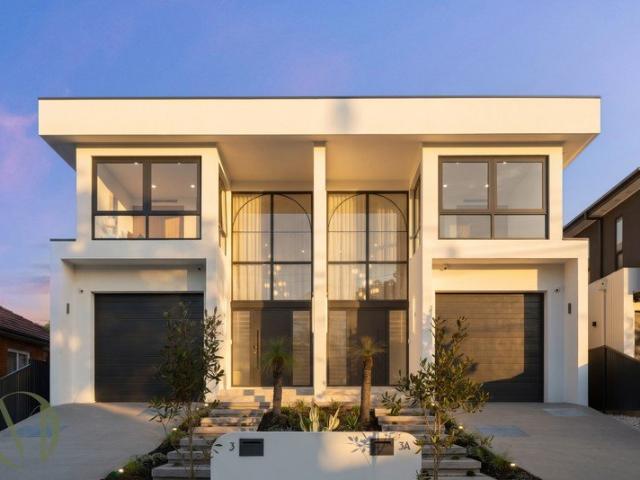
Behind a striking façade of crisp architectural lines and double-height arched glazing, this brand-new luxury residence pairs generous proportions with premium finishes and a floorplan made for modern family life. Set in a quiet pocket of Ryde, every detail has been considered. Step inside to a light-filled entry with soaring ceilings and a floating timber staircase framed by a sweeping curved glass balustrade. Large-format tiles run down the hallway and lead to the heart of the home. Here you'll find an expansive open-plan living and dining zone with a feature fireplace and warm herringbone timber flooring. Wide sliding doors open onto a covered 7m alfresco with skylights and a built-in outdoor kitchen with BBQ. Beyond it, the low-maintenance backyard has manicured lawn, stepping-stone pathways and lush tropical planting. It's ideal for year-round entertaining, kids at play and lazy weekends at home. The designer kitchen is a true centrepiece. It features sleek stone benchtops, an ove
Request Details
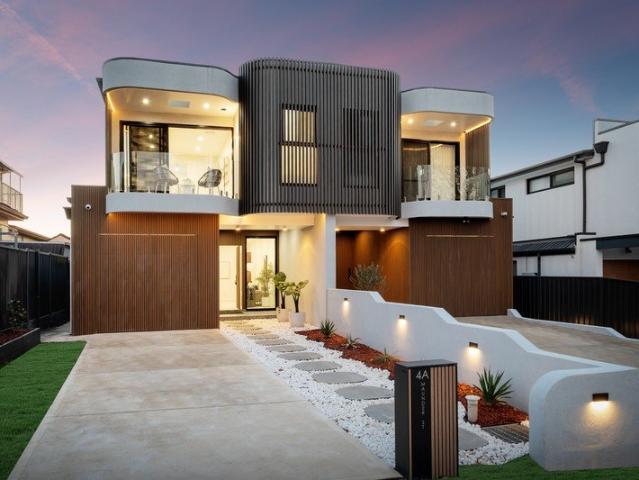
Brand New Luxury Living on the Ermington Border
View photo
House · for sale
Request Details
Brand New Luxury Living on the Ermington Border
Breakfast Point
· 5 Bedrooms · 4 Baths · House
· Garden · Equipped kitchen
Breakfast Point · 5 Bedrooms · 4 Baths · House · Garden · Equipped kitchen
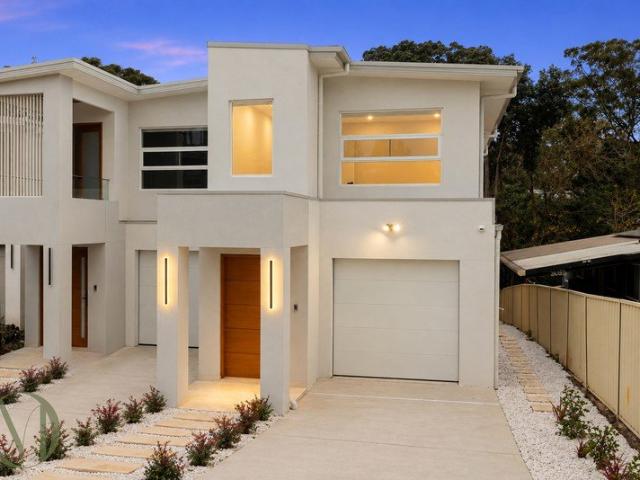
Positioned on the highly sought-after border of Ermington, this brand-new residence delivers an exceptional combination of quality craftsmanship, timeless design and modern family living. Spanning two generous levels, the home has been thoughtfully designed with spacious interiors, premium finishes and effortless indoor-outdoor flow, offering outstanding comfort, durability and peace of mind. Perfectly suited to growing and multi-generational families, the expansive open-plan living and dining area seamlessly extends to a covered alfresco entertaining area and beautifully landscaped, sun-drenched backyard. Property Features: -Bright and spacious open-plan living and dining area flowing seamlessly to the covered alfresco entertaining area -Gourmet gas kitchen featuring a large stone island bench and premium stainless-steel appliances -Five generously sized bedrooms, all appointed with built-in wardrobes -Luxurious master suite complete with a walk-in wardrobe and stylish ensuite -Ground
Request Details
Freestanding Villa Living with Space, Privacy & Convenience
View photo
Villa · for sale
Request Details
Freestanding Villa Living with Space, Privacy & Convenience
Breakfast Point
· 3 Bedrooms · 2 Baths · Villa
· Garden · Parking · Equipped kitchen
Breakfast Point · 3 Bedrooms · 2 Baths · Villa · Garden · Parking · Equipped kitchen
Set within a boutique complex in one of Telopea's established residential pockets, this inviting three-bedroom villa offers an appealing combination of space, comfort and low-maintenance living. Designed for effortless everyday living, the home provides a practical layout with three well-proportioned bedrooms, two bathrooms and a secure single lock-up garage. The generous living and dining areas create a welcoming environment for relaxing with family or entertaining guests, while the private outdoor area provides a pleasant extension of the living space. Property Highlights - Three well-proportioned bedrooms - Two bathrooms, including an ensuite - Spacious open-plan living and dining area - Well-appointed kitchen with practical storage and bench space - Private courtyard/outdoor entertaining area - Single lock-up garage with additional storage potential - Boutique complex with a peaceful residential atmosphere - Ideal opportunity for families, downsizers and investors - Convenient acce
Request Details
Elevated family sanctuary with leafy views
View photo
House · for sale
Request Details
Elevated family sanctuary with leafy views
Breakfast Point
· 5 Bedrooms · 4 Baths · House
· Parking · Equipped kitchen
Breakfast Point · 5 Bedrooms · 4 Baths · House · Parking · Equipped kitchen
Peacefully positioned at the quieter end of Fullers Road, this fully renovated family residence delivers an impressive combination of space, style and flexible living, enhanced by generous interiors, a tranquil leafy outlook and and superb indoor-outdoor flow. - Elevated position on approx. 682sqm parcel - Beautifully renovated throughout with modern finishes - Generous tri-level layout ideal for family living - Five spacious bedrooms with built-in wardrobes - Four stylish and well-appointed bathrooms - Multiple living zones offer excellent versatility - Modern kitchen with quality appliances and storage - Peaceful outdoor areas framed by leafy surrounds - Double garage with additional storage space - Conveniently located close to Chatswood and transport
Request Details
Brand new architectural family residence set within 850m of Regents Park Station
View photo
House · for sale
Request Details
Brand new architectural family residence set within 850m of Regents Park Station
Breakfast Point
· 5 Bedrooms · 4 Baths · House
· Garden · Equipped kitchen
Breakfast Point · 5 Bedrooms · 4 Baths · House · Garden · Equipped kitchen
Expertly crafted by Built & Co, this brand new architecturally designed residence delivers an exceptional standard of luxury, craftsmanship and contemporary family living. Defined by soaring ceilings, bespoke custom finishes and an abundance of natural light, the home showcases expansive interiors that flow effortlessly to an all-season alfresco entertaining area and beautifully crafted deck and garden the home centres around. Every detail has been carefully considered to create a sophisticated yet practical home for growing families seeking quality without compromise. - Brand new custom architecturally designed home by Built & Co - Striking curved façade with timber panelling and integrated LED lighting - Soaring ceilings and strategic skylights maximise light and space - Expansive living and dining with bespoke architectural finishes - Excellent cross flow ventilation centred around deck / garden courtyard - Premium Taj Mahal stone kitchen with quality integrated appliances - Five ge
Request Details

Get email alerts

Don't miss out: be the first to know about new properties

The alert was correctly created

On subscribing you accept the conditions of use and the privacy policy
Alert
Receive new ads in your inbox
Save this search
Receive alerts for new listings

We'll send you an email when we have new properties for: "Houses for sale in Breakfast Point"

The alert was correctly created

Cabarita, Sydney
North Strathfield
Get email alerts and be the first to see new listings
Required field
On subscribing I accept the terms of the privacy policy
Perfect! You'll soon start receiving new listings via email
Alert
Receive an email when we have new ads for Houses for sale in Breakfast Point
Save this search
Filters

Bedrooms

Size (m²)

m²
m²

Price

$
$

Property type

Bathrooms

Clear all filters
Receive notifications when new entries are published.