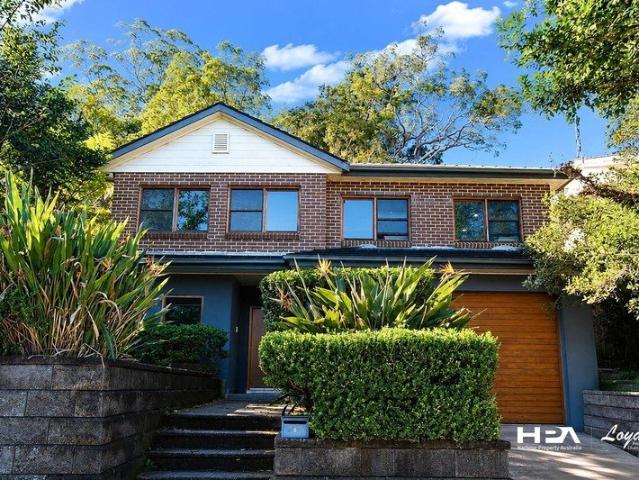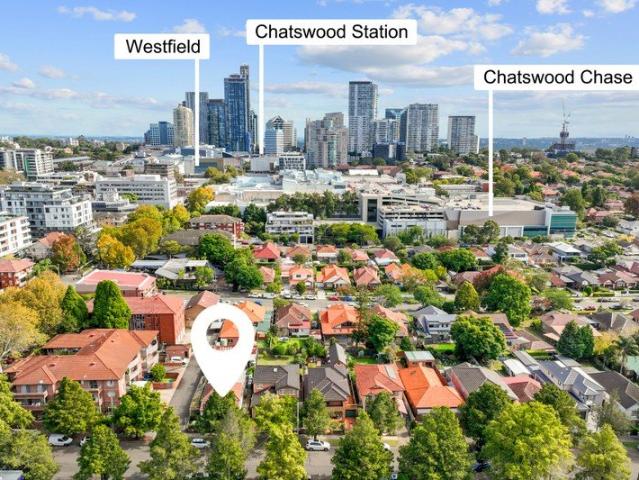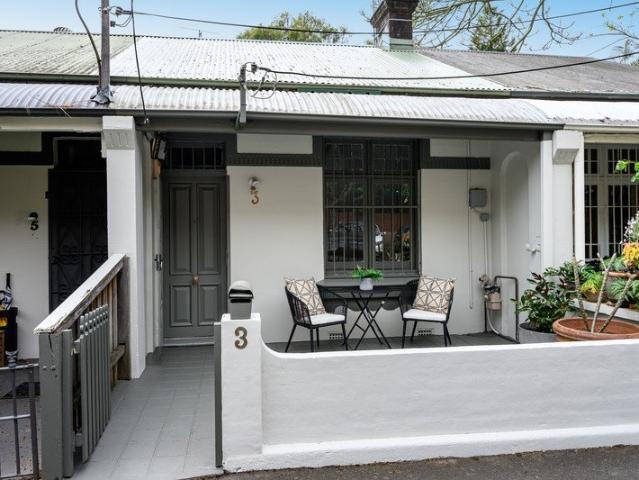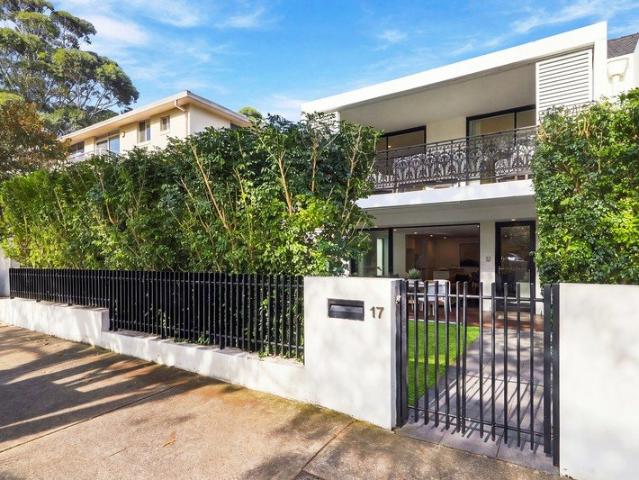
1,797 houses for sale in Breakfast Point

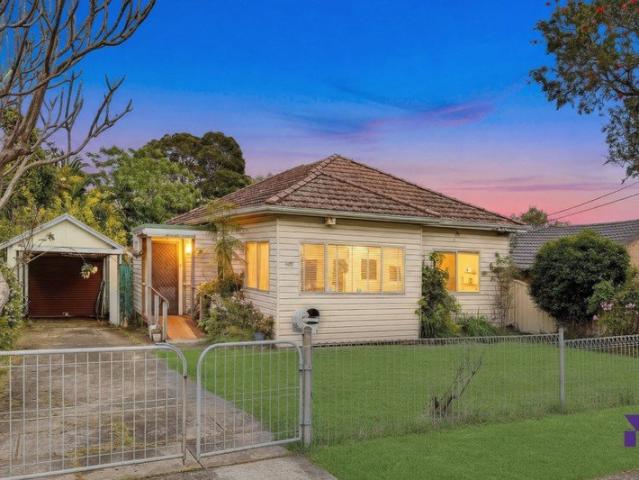
Blank canvas in prized Inner West position
View photo
House · for sale
Request Details
Blank canvas in prized Inner West position
Breakfast Point
· 3 Bedrooms · 1 Bath · House
· Parking
Breakfast Point · 3 Bedrooms · 1 Bath · House · Parking
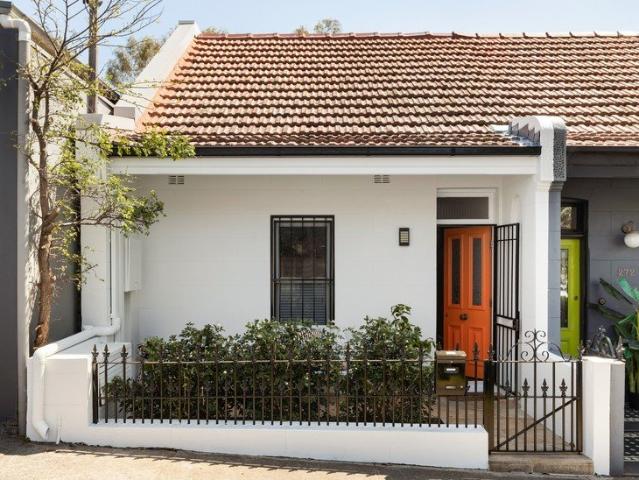
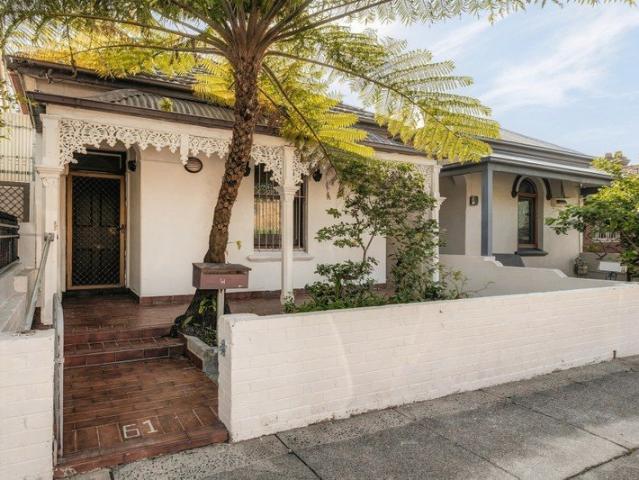
On the esteemed Marrickville-Enmore border, this blank canvas is ready for a daring renovation or a brand-new build, complete with rear-lane access and a lock-up garage. Set along Addison Road's lively run of craft breweries and artisan kitchens, it's your chance to make a lasting mark. - Blank canvas on Marrickville-Enmore border - Opportunity to renovate or redevelop (STCA) - For renovators + developers in prized pocket - Charming facade with wrought-iron lacework - Set on approx. 177sqm w/ rear lane access - Original layout retained w/ 3 beds & laundry - Large lock-up garage, shed & outhouse toilet - Surrounded by cafes, restaurants, breweries - 300m to Enmore Park, buses on the doorstep - 450m to Factory Theatre, stroll to Enmore Rd - Close to M'ckville Metro shops/supermarkets
Request Details
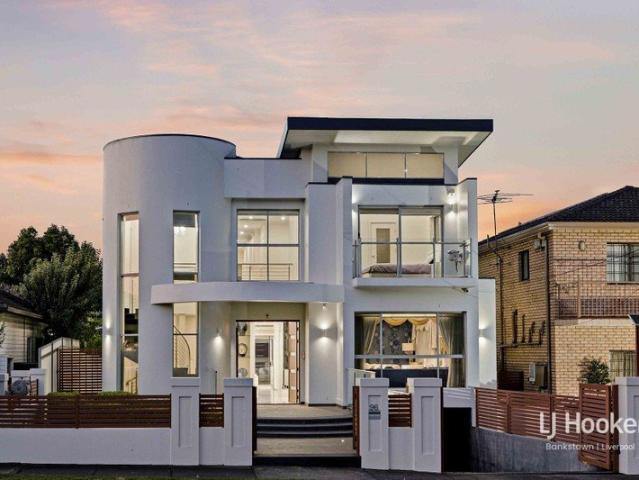
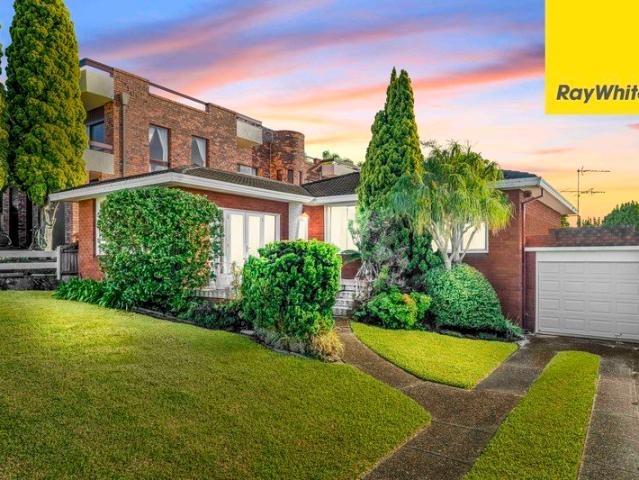
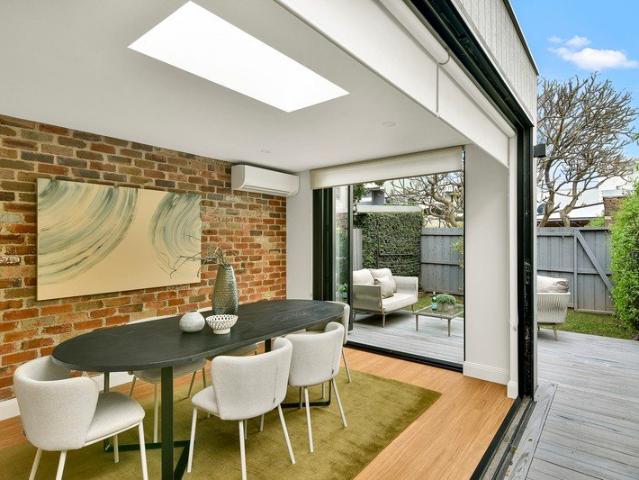
Newly renovated elegant family entertainer set on a 771.4sqm block with inground pool
View photo
House · for sale
Request Details
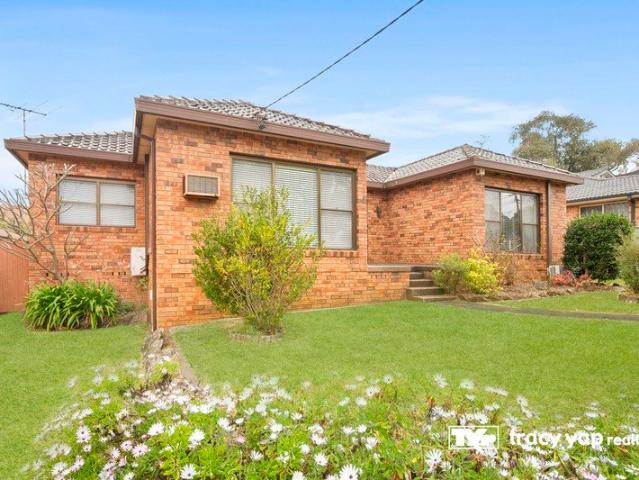
Newly renovated elegant family entertainer set on a 771.4sqm block with inground pool
Breakfast Point
· 7 Bedrooms · 4 Baths · House
· Balcony · Terrace · Fireplace · Swimming pool · Patio · Equipped kitchen
Breakfast Point · 7 Bedrooms · 4 Baths · House · Balcony · Terrace · Fireplace · Swimming pool · Patio · Equipped kitchen
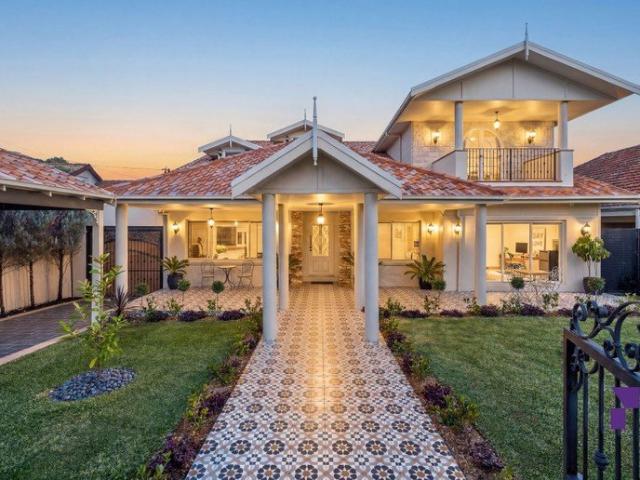
Capturing the essence of pure elegance and desirability, this newly renovated gracefully designed residence unveils a sublime collection of substantial proportions and state-of-the-art finishes. It spans two grand levels and offers seamless indoor/outdoor entertaining with a swimming pool, sundeck and entertainers' terrace, in addition to a chef's kitchen, fitness room and office. The property is set on a 771.4sqm block with a frontage of 18.288m and is conveniently located close to shopping precincts, local schools and parklands. - Collection of sprawling living zones washed with natural light - Large alfresco entertaining area overlooks the swimming pool - Landscaped gardens surround the pool sundeck, second patio - Timeless island kitchen features stainless steel gas appliances - Master with a double ensuite, walk-in robe and private balcony - Six good-sized bedrooms, plus seventh bedroom or home office - Ducted air-conditioning, fireplace, chandeliers and downlights - Woodlike floo
Request Details
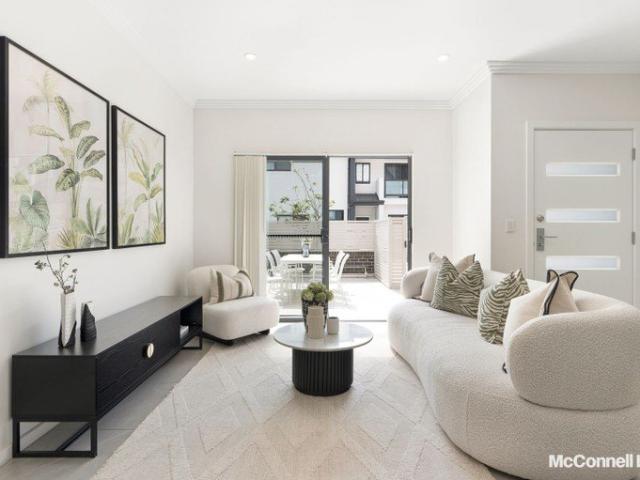
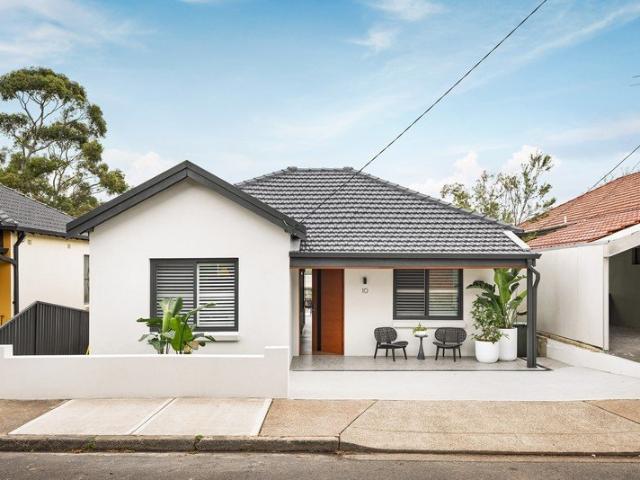
Grand Family Living with a One Bedroom Granny Flat
View photo
House · for sale
Request Details
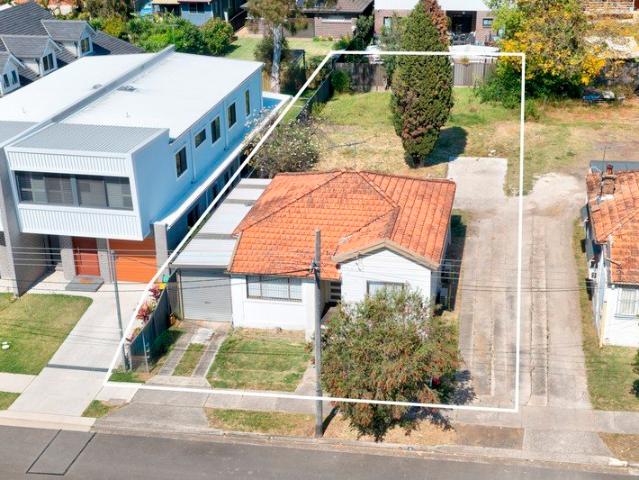
Grand Family Living with a One Bedroom Granny Flat
Breakfast Point
· 6 Bedrooms · 5 Baths · House
· Balcony · Equipped kitchen
Breakfast Point · 6 Bedrooms · 5 Baths · House · Balcony · Equipped kitchen
Designed for those who value space, versatility and comfortable family living, this impressive tri-level residence offers an abundance of accommodation and entertaining options, together with the added flexibility of a fully self-contained granny flat. Set on approximately 607sqm, the home provides an expansive floorplan with multiple living and entertaining areas, generous bedrooms and excellent outdoor spaces. Whether you're accommodating a large family, working from home or looking for additional space for extended family, this property provides plenty of flexibility. Property Features: - Double brick construction with concrete slab - Six spacious bedrooms with built-in wardrobes - Master bedroom with walk-in wardrobe, private balcony and ensuite with double spa - Five bathrooms throughout the home - Multiple living and family areas across three levels - Dedicated cinema room with recliner seating - Stylish kitchen equipped with gas cooking, dishwasher and quality finishes - Ducted
Request Details
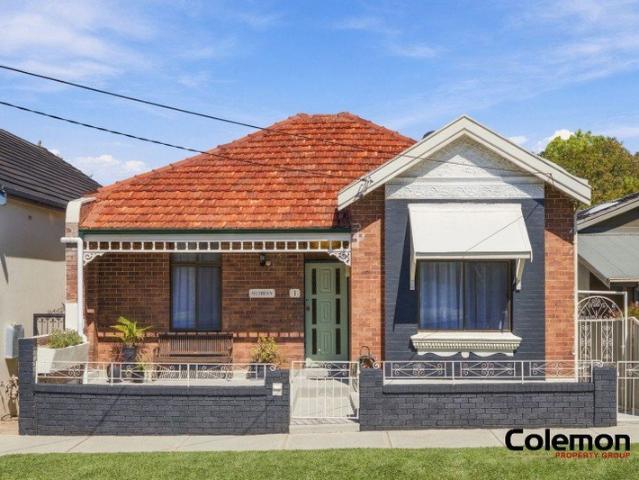
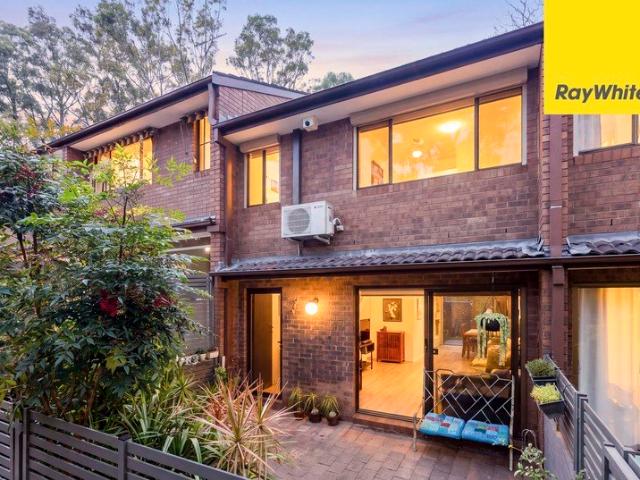
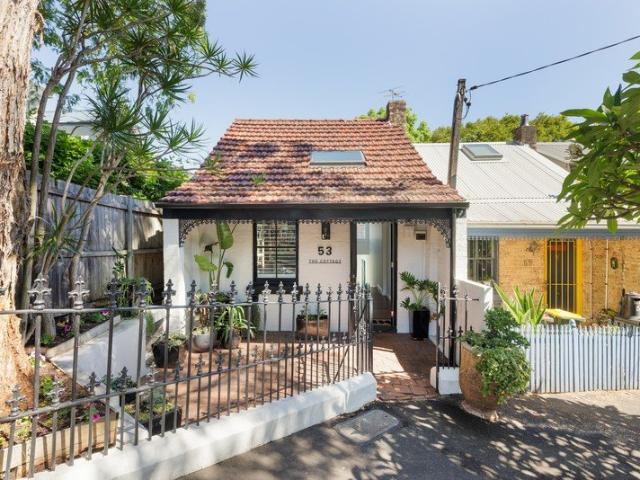
Expansive 131sqm Two bedroom Townhouse Mins' to Station
View photo
Townhouse · for sale
Request Details
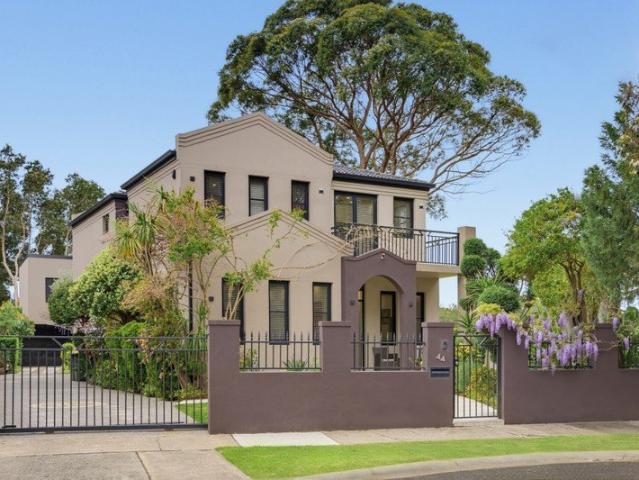
Expansive 131sqm Two bedroom Townhouse Mins' to Station
Breakfast Point
· 2 Bedrooms · 1 Bath · Townhouse
Breakfast Point · 2 Bedrooms · 1 Bath · Townhouse
Conveniently located only minutes walk to Telopea Light Rail and local shops, this two-bedroom townhouse enjoys effortless entertaining with its two private courtyards. Boasting an expansive 131sqm on title, this renovated home is ready to move in with nothing to spend. With a lifestyle suitable for young couples, first home buyers or the savvy investor, we welcome you to make it yours today. Expansive 131sqm full-brick 2-bedroom townhouse Private and quietly positioned with green leafy outlook Renovated and move in ready with 2 private courtyards St Bernadette's Primary, St Patrick's, Telopea Public Minutes' walk to Telopea Light Rail, Buses & Shops If you would like to place an offer, or enquire please visit the link below: buy.realtair.com/properties/301956 Disclaimer: All information provided has been obtained from sources we believe to be accurate, however, we cannot guarantee the information is accurate and we accept no liability for any errors or omissions (including but
Request Details
Classic Marrickville charm in a comfortable family home
View photo
House · for sale
Request Details
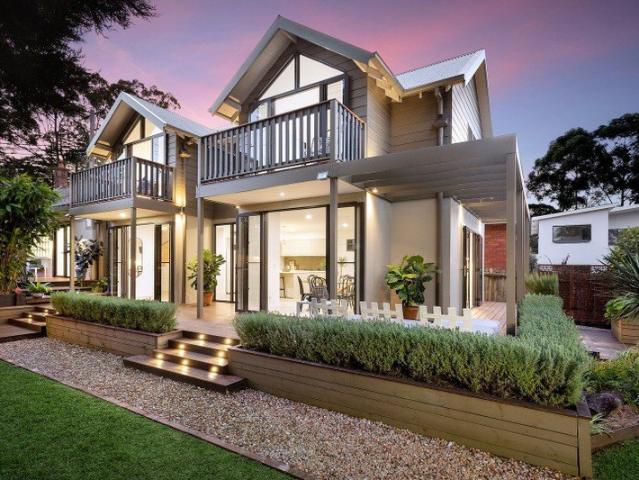
Classic Marrickville charm in a comfortable family home
Breakfast Point
· 3 Bedrooms · 1 Bath · House
· Garden · Fireplace · Equipped kitchen
Breakfast Point · 3 Bedrooms · 1 Bath · House · Garden · Fireplace · Equipped kitchen
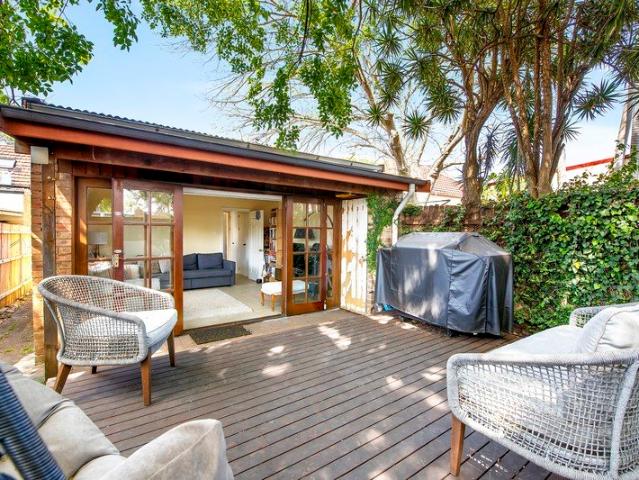
A great opportunity for families seeking space, character and a convenient Inner West lifestyle, this charming three-bedroom semi-detached home is positioned in a quiet Marrickville street just one street from the area's popular cafes and restaurants. Warm and inviting throughout, the home combines traditional character with practical living spaces, featuring high ceilings, dark polished floorboards and timeless period details. With generous interiors, a private rear yard and a welcoming front porch, it offers a comfortable home in a highly sought-after Marrickville setting. • Spaciously appointed throughout with separate lounge and dining areas • Three generous bedrooms, each featuring an ornamental fireplace • Federation-style bathroom with classic period features • Well-appointed kitchen and dining room with timber floors and high ceilings • Seamless indoor/ outdoor flow to an entertaining deck and lawn, with a north-westerly rear garden • Moments from Marrickville's popular cafes,
Request Details
Tightly held home of historic pedigree in blue ribbon street
View photo
House · for sale
Request Details
Tightly held home of historic pedigree in blue ribbon street
Breakfast Point
· 4 Bedrooms · 1 Bath · House
· Equipped kitchen
Breakfast Point · 4 Bedrooms · 1 Bath · House · Equipped kitchen
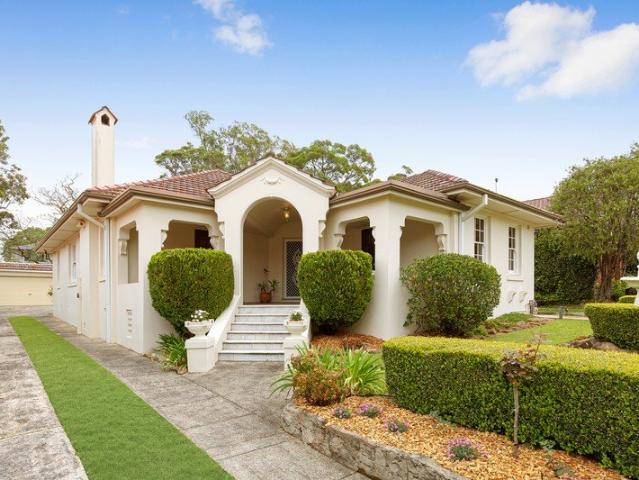
From renowned designers Joseland & Gilling, one of the most prominent architectural firms of the interwar period, this distinguished double brick residence constructed in 1928 by master builder Thomas Harper unites Federation grace with Spanish Mission influences on the one generous level. The home has been held in the one family since built, is offered for the very first time and enjoys an elevated aspect in what is widely considered one of the area's finest streets. Easily accessible to Willoughby's village centre, city buses and sought-after schools, it radiates timeless style, warmth and charm, complemented by a depth of craftsmanship and quality almost certainly impossible to reproduce today. - Portico/covered verandah and classic entryway creates sense of arrival - Freshly painted and new carpet throughout, original Jarrah floors, high ceilings and ornate plasterwork - Formal lounge and dining, casual living, sitting area and large sunroom - Breakfast bar kitchen with granite ben
Request Details
Sought After Opportunity in Blue Chip Locale
View photo
House · for sale
Request Details
Sought After Opportunity in Blue Chip Locale
Breakfast Point
· 3 Bedrooms · 1 Bath · House
Breakfast Point · 3 Bedrooms · 1 Bath · House
Situated in one of Marsfield's most sought after pockets only moments from the highly desired Macquarie University Metro, Macquaire Shopping Centre, University and all it has to offer, this 3 bedroom family home is not one to be missed as this exceptional home exudes warmth and comfort throughout. This is a standout property that will spark the interest of those looking to move in, redevelop or build your dream family home (STCA) on a rectangular block of land set on some 581.7sqm with a 16.16m frontage. This home is a block with an abundance of natural light, providing the perfect opportunity to build a set of luxury architecturally designed duplexes (STCA) in a highly sought after location or move in and enjoy. Close to a selection of Sydney's most prestigious schools, Macquarie shopping center, Macquarie Uni Metro station, this home is simply one not to be missed. With a lifestyle suitable for families, first home buyers or the savvy investor, its the perfect opportunity to make thi
Request Details
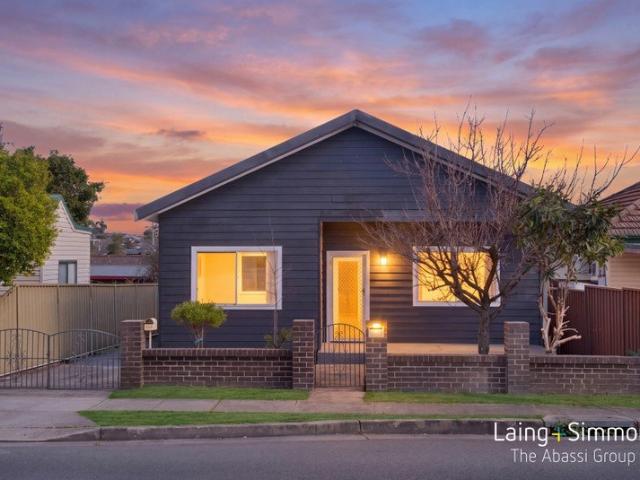
Two Residences with Approx. $1,300+ Per Week Rental Potential!
View photo
House · for sale
Request Details
Two Residences with Approx. $1,300+ Per Week Rental Potential!
Breakfast Point
· 5 Bedrooms · 2 Baths · House
· Equipped kitchen
Breakfast Point · 5 Bedrooms · 2 Baths · House · Equipped kitchen
Paul Abassi from Laing + Simmons The Abassi Group is excited to present 132 Blaxcell Street, Granville, a fantastic opportunity offering a well presented family home together with a separate studio at the rear. With plenty of versatility across both residences, it's an ideal choice for investors, extended families or those looking for a home with additional space and flexibility. Positioned in a convenient pocket of Granville, the property is close to local shops, schools, parks and public transport, with Granville Town Centre and Granville Station all within easy reach. With everyday essentials nearby and easy access to Parramatta and major arterial roads, the location makes getting around incredibly easy. Features include: + Three generously sized bedrooms, all complete with built in wardrobes + Spacious kitchen with gas cooking, plenty of cabinetry and generous bench space + Light filled open plan living and dining area + Well presented main bathroom complete with separate shower an
Request Details
North Annandale Split Level Home with Dual Street Access
View photo
House · for sale
Request Details
North Annandale Split Level Home with Dual Street Access
Breakfast Point
· 3 Bedrooms · 2 Baths · House
· Garden · Balcony · Parking · Equipped kitchen
Breakfast Point · 3 Bedrooms · 2 Baths · House · Garden · Balcony · Parking · Equipped kitchen
On the northern stretch of Young Street and featuring convenient dual access, this superbly presented home delivers an enviable lifestyle with close proximity to the heart of Annandale village. It features a generous split level layout providing exceptional flexibility and includes a generous second living space flowing to a sunny balcony creating a peaceful sanctuary away from the main living space. Its stylish interiors blend inviting charm and modern comforts with plenty of natural light, complemented by an entertainment deck and garden area with rear access and potential parking. Ideal for a couple or young family, the home is well-positioned for access to local parklands, Booth Street shops and cafes, city buses and Annandale North Public School. - Immaculate throughout, full of timeless character and with fresh updates - Three great sized bedrooms with built-in robes, two modern bathrooms - Open plan gas kitchen featuring quality appliances including dishwasher - Main living/dini
Request Details
Original Family Home Offers Position and Potential
View photo
House · for sale
Request Details
Original Family Home Offers Position and Potential
Breakfast Point
· 3 Bedrooms · 2 Baths · House
Breakfast Point · 3 Bedrooms · 2 Baths · House
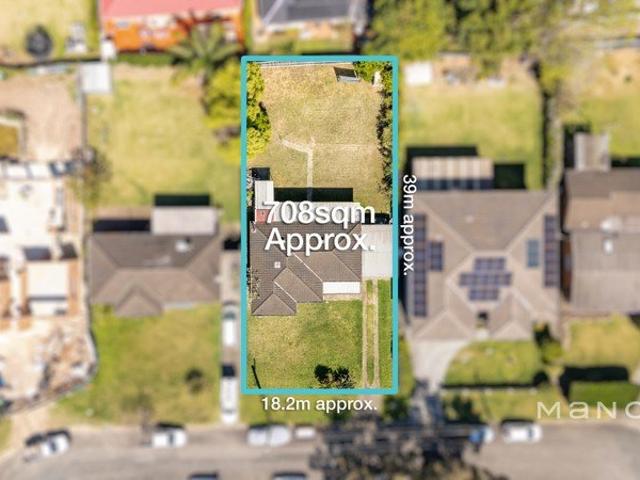
Situated in a highly sought-after street on 708sqm parcel of land and boasting a 18.2m frontage. Offering a versatile floor plan for the growing family, its located close to local shops, schools, Parramatta CBD and amenities. - 3 bed, 2 bath, 1 car, 708sqm of land, endless potential - Ready to move in with scope to add value or rebuild (STCA) - Good condition and offers scope for further enhancement - Level block of land, potential to add your personal touch - Near Tara Girls and The King's School - Handy to Carlingford, North Rocks and Parramatta CBD Disclaimer: The above information has been gathered from sources that we believe are reliable. However, we cannot guarantee the accuracy of this information and nor do we accept responsibility for its accuracy. Any interested parties should rely on their own enquiries and judgment to determine the accuracy of this information for their own purposes. Images are for illustrative and design purposes only and do not represent the final produc
Request Details
Walk to Coles, Rail & Lindfield Village | Exceptional Lifestyle Convenience
View photo
House · for sale
Request Details
Walk to Coles, Rail & Lindfield Village | Exceptional Lifestyle Convenience
Breakfast Point
· 4 Bedrooms · 3 Baths · House
Breakfast Point · 4 Bedrooms · 3 Baths · House
Perfectly positioned in one of Lindfield's most convenient and tightly held pockets, this freestanding double-brick residence combines generous family living with outstanding everyday convenience. Offering four bedrooms, three bathrooms and multiple living zones across a practical dual-level layout, the home is ideally suited to growing families seeking space without compromising on location. Just 450m (approx.) to Coles Lindfield, 650m (approx.) to Lindfield Station and approximately 700m to Lindfield Village and Harris Farm Market, residents enjoy effortless access to shopping, dining, transport and daily essentials. The continued transformation of the Lindfield town centre, together with the growing retail and community precinct surrounding Village Green, further enhances the appeal of this blue-chip Upper North Shore address. Whether you're looking for a quality family home or a long-term investment in one of Sydney's most desirable suburbs, this is an opportunity not to be missed.
Request Details
Rare Blue Chip Home Opportunity in the Heart of Chatswood
View photo
House · for sale
Request Details
Rare Blue Chip Home Opportunity in the Heart of Chatswood
Breakfast Point
· 5 Bedrooms · 1 Bath · House
Breakfast Point · 5 Bedrooms · 1 Bath · House
Opportunities like this are increasingly hard to find. Whether you're looking to build your dream home, invest, or land bank for the future, this premium site delivers flexibility and long-term upside. Perfectly positioned in one of Chatswood's most tightly held pockets, the property sits moments from Chatswood Chase and directly opposite Chatswood Place - placing world-class shopping, dining, and daily conveniences right at your doorstep. Surrounded by quality homes, leafy parks, and vibrant amenities, this location offers an unbeatable lifestyle with strong ongoing demand. Key Features: - Ultra-central location with everything within walking distance - Approx. 230m to Chatswood Chase and 170m to Chatswood Place - Positioned within 400m of a major shopping centre under new LMR planning policy - Non-conservation area maximum flexibility for redevelopment (STCA) - Corner position with excellent exposure - Strong capital growth potential in a blue-chip suburb Zoned for highly sought-afte
Request Details
Charming and bright terrace refreshed for easy living
View photo
House · for sale
Request Details
Charming and bright terrace refreshed for easy living
Breakfast Point
· 2 Bedrooms · 1 Bath · House
· Garden · Terrace · Equipped kitchen
Breakfast Point · 2 Bedrooms · 1 Bath · House · Garden · Terrace · Equipped kitchen
Ideal for those who want to move into a solid and well-appointed home central to all amenities at both Erskineville and Newtown, this value packed two bedder delivers the perfect package. It's been tastefully refreshed throughout featuring bright, breezy interiors and an easycare design, plus it has a private and sunny garden at the rear. Everything you need is here and ready to enjoy, along with a highly convenient address that has all of the delights along King Street, Erko village and Sydney Park just a couple of blocks away. • Freshly presented interiors with timber flooring and modern decor • Separate lounge and dining areas plus high ceilings throughout • North to the rear with a covered deck and private leafy garden • Smartly updated kitchen, tidy full bathroom and internal laundry • Two spacious bedrooms include a main with large built-in wardrobe • Versitile floorplan with potential use of the living space as a third bedroom • In great condition with good potential to further
Request Details
A Contemporary Interpretation of Classic Terrace Style Living
View photo
Townhouse · for sale
Request Details
A Contemporary Interpretation of Classic Terrace Style Living
Breakfast Point
· 3 Bedrooms · 2 Baths · Townhouse
· Garden · Balcony · Terrace · Equipped kitchen
Breakfast Point · 3 Bedrooms · 2 Baths · Townhouse · Garden · Balcony · Terrace · Equipped kitchen
Offering contemporary comfort, privacy and outdoor lifestyle of a house, this beautifully presented dual-level residence offers a unique sense of predominantly freestanding seclusion with direct level access from the street. Generous proportions, seamless indoor/outdoor flow and leafy outlooks combine to create a peaceful urban retreat designed for effortless living and entertaining. An outstanding opportunity for families, professionals and downsizers seeking space and convenience close to Annandale's village cafés, parks, schools and city transport. - Private street entry to a front courtyard garden and terrace - Contemporary dual-level terrace-style residence - Three generous sized bedrooms with built-in robe master with ensuite - Two (2) bedrooms open directly to a covered balcony with leafy outlook - Expansive open-plan living and dining area with floorboards throughout - Modern stone kitchen with island bench and gas cooking - Floor to ceiling tiled bathrooms, main with combined
Request Details
Land Value/Development Opportunity 'E1 Local Centre' Zoned Site, 400m to Auburn Station | Estate Auction
View photo
House · for sale
Request Details
Land Value/Development Opportunity 'E1 Local Centre' Zoned Site, 400m to Auburn Station | Estate Auction
Breakfast Point
· 1 Bedroom · 1 Bath · House
Breakfast Point · 1 Bedroom · 1 Bath · House
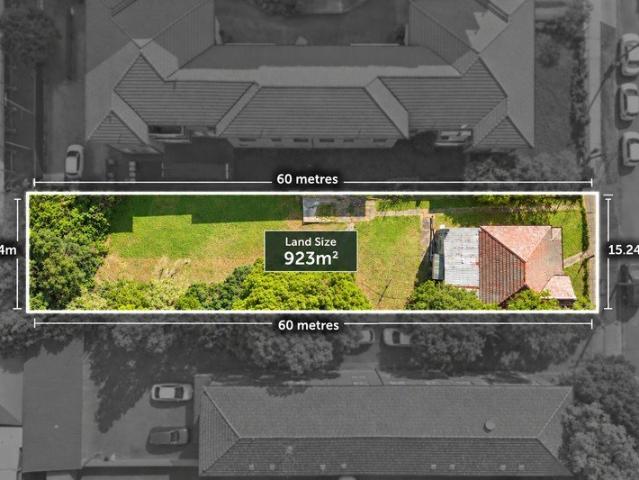
Under instructions from the Executor of the Estate - Will be sold An exceptional opportunity for builders, developers and astute investors, 16 Station Road, Auburn combines substantial land, a wide 15m frontage and highly sought-after E1 Local Centre zoning in a strategic location approximately 400 metres from Auburn Train Station. Occupying approximately 929sqm with a generous 15.24m frontage, this is a site with genuine scale and future potential. This site is 'land locked' (left and right neighbours are developed residential flat buildings) and is one of the few remaining premium undeveloped sites in Auburn with a 38m height limit (12-13 levels). Positioned within Auburn's rapidly evolving, transport-focused town centre, the property offers an exciting opportunity to explore a range of development outcomes including mixed-use apartments, shop-top housing, commercial/residential development and boarding house accommodation, subject to council and relevant authority approval. 25 Stati
Request Details
Timeless Elegance With Historical Charm
View photo
House · for sale
Request Details
Timeless Elegance With Historical Charm
Breakfast Point
· 4 Bedrooms · 1 Bath · House
· Garden · Parking
Breakfast Point · 4 Bedrooms · 1 Bath · House · Garden · Parking
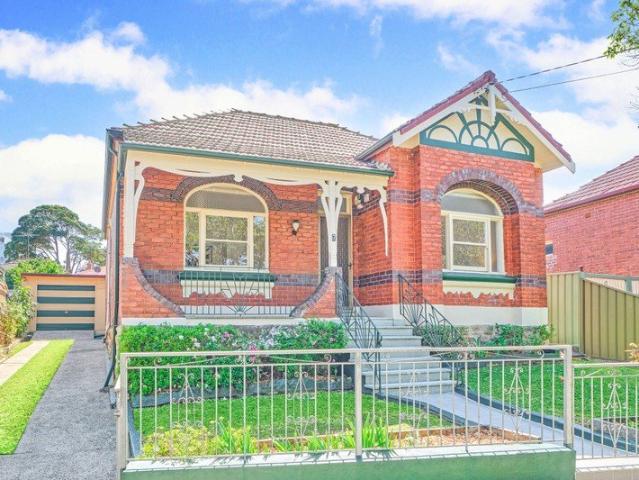
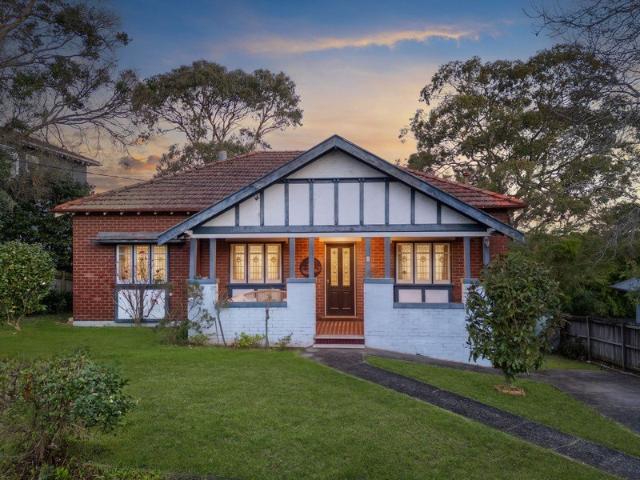
Step into timeless elegance with this stunning, one-of-a-kind Federation period brick home, perfectly positioned on the high side of a quiet, tree lined cul-de-sac. Boasting four generous bedrooms, this residence captures classic architectural heritage through soaring high ceilings with breathtaking ornate details and rich, original timber floors. Designed for both refined entertaining and comfortable family living, the home features distinct, separate living and dining areas that flow seamlessly. Set on a large, spacious parcel of land, the property offers an expansive yard ideal for outdoor enjoyment, complemented by a long side driveway providing seamless access to a secure lock-up garage. Privately situated yet exceptionally convenient, you are just minutes away from the Hurlstone Park Metro line, vibrant local cafes, boutique shops, the Cooks River Cycle and Walkway, the GreenWay, Dulwich Hill Light Rail, and reputable schools. This is a truly unique opportunity to secure an archi
Request Details
Contemporary Full Brick Townhouse in a Peaceful Cul de Sac
View photo
Townhouse · for sale
Request Details
Contemporary Full Brick Townhouse in a Peaceful Cul de Sac
Breakfast Point
· 3 Bedrooms · 2 Baths · Townhouse
· Balcony · Parking · Equipped kitchen
Breakfast Point · 3 Bedrooms · 2 Baths · Townhouse · Balcony · Parking · Equipped kitchen
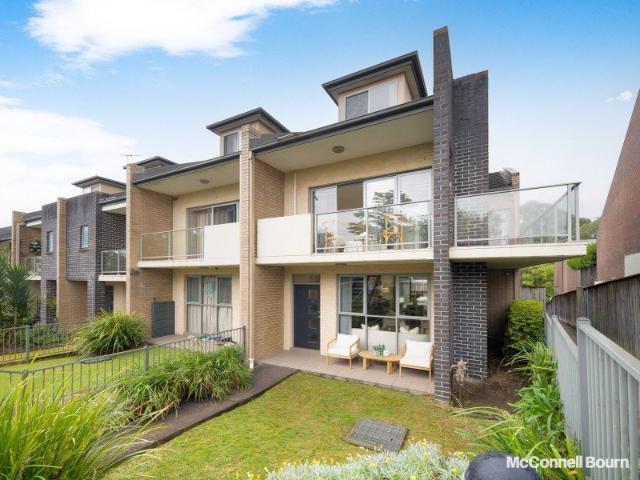
Privately positioned in a peaceful, leafy cul-de-sac, this contemporary full-brick townhouse delivers generous proportions, stylish interiors and a practical family-friendly layout. Offering spacious open-plan living, high ceilings, quality finishes and multiple outdoor areas, it provides an ideal combination of comfort, privacy and convenience. Property Features: - Expansive open-plan living and dining area with high ceilings and seamless access to a balcony overlooking the rear grassed courtyard and leafy bush views - Modern kitchen with Caesarstone benchtops, gas cooking and ample storage - Three generously sized bedrooms, including two with private ensuites and walk-in wardrobes - Dedicated study area ideal for working from home - Three well-appointed bathrooms plus a ground-floor guest powder room - Two private balconies with peaceful leafy outlooks - Internal laundry with additional storage - Secure lock-up garage with extra-large storage area and internal access - Full-brick con
Request Details
A Beautiful Expression of Light, Space and Style
View photo
House · for sale
Request Details
A Beautiful Expression of Light, Space and Style
Breakfast Point
· 2 Bedrooms · 2 Baths · House
· Gym · Swimming pool · Parking · Equipped kitchen
Breakfast Point · 2 Bedrooms · 2 Baths · House · Gym · Swimming pool · Parking · Equipped kitchen
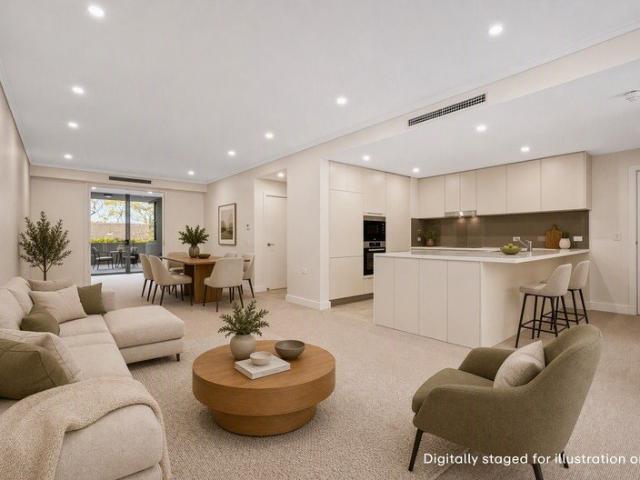
Sunlight, space and leafy surrounds set the tone for this beautifully appointed two-bedroom apartment at The Baytree by Ardency. A welcoming entrance hall opens to expansive living and dining spaces, where natural light creates an inviting backdrop for long lunches with friends or an unhurried afternoon at home. At the heart of the apartment, the well-appointed kitchen offers quality appliances and generous bench space, while a dedicated study nook provides a quiet corner for reading or favourite pursuits. The spacious main bedroom enjoys the privacy of its own ensuite, complemented by a second bedroom and modern bathroom for visiting family and friends. A private lock-up garage with internal access adds exceptional everyday ease, while just beyond your door, landscaped gardens, walking paths, a gym and swimming and lap pool invite you to make each day your own. Key highlights of this property include: - Two spacious bedrooms, with a private ensuite to the main - Second modern bathroom
Request Details
Original home 600m from Chullora Marketplace holds scope to redevelop duplex's STCA
View photo
House · for sale
Request Details
Original home 600m from Chullora Marketplace holds scope to redevelop duplex's STCA
Breakfast Point
· 2 Bedrooms · 1 Bath · House
· Garden · Fireplace · Parking · Equipped kitchen
Breakfast Point · 2 Bedrooms · 1 Bath · House · Garden · Fireplace · Parking · Equipped kitchen
Unveiling original character, this gated residence offers a rare opportunity to secure a comfortable home set on a 607sqm block with a 15.24m frontage offering duplex site potential subject to council approval. Distinct living/dining areas share an original fireplace, while timber-panelled walls, ornate ceilings and a retro kitchen add vintage appeal throughout. With an extended driveway, garage/workshop, carport and additional parking, the property occupies a high-growth Greenacre setting just 600m from Chullora Marketplace and Malek Fahd Islamic Private School. - Land 607sqm with a 15.24m frontage offering duplex site potential subject to council approval - Distinct lounge/dining areas create a central space around the original fireplace - Leafy and established gardens surround the home to create a sense of privacy - Original retro kitchen adjoins a practical meals area and overlooks the backyard - Two bedrooms, one with a built-in wardrobe, second opens to a private sunroom - Fully
Request Details
Polished Perfection on the Park for Easycare Inner City Living
View photo
House · for sale
Request Details
Polished Perfection on the Park for Easycare Inner City Living
Breakfast Point
· 3 Bedrooms · 2 Baths · House
· Terrace · Equipped kitchen
Breakfast Point · 3 Bedrooms · 2 Baths · House · Terrace · Equipped kitchen
Enjoy the best of both worlds in this newly-renovated Victorian terrace, set in a quiet but central location opposite Camperdown Park and just a few minutes walk to City buses and RPA Hospital. The classic full brick terrace has been designer updated and extended to create light-filled 3-bedroom living with central lounge, stylish stone island kitchen plus gardenfront dining flowing to al fresco entertaining. Original character features are complemented with hybrid timber floors, fresh paint, luxury bathrooms and reverse cycle air-conditioning for an easycare move-in-ready home or attractive rental in this high demand precinct. A green oasis in this Inner City suburb, expansive Camperdown Park encompasses tennis courts, basketball courts, sports oval plus renowned Camperdown Commons café, dining and Pocket City Farm with its unique sense of community. Ideal for families, entertainers or work from home, this polished classic is just 500m from RPA Hospital and medical services precinct,
Request Details
Sophisticated Renovation with Versatile Multi Level Living
View photo
House · for sale
Request Details
Sophisticated Renovation with Versatile Multi Level Living
Breakfast Point
· 4 Bedrooms · 3 Baths · House
· Balcony · Equipped kitchen
Breakfast Point · 4 Bedrooms · 3 Baths · House · Balcony · Equipped kitchen
A striking transformation of sophisticated style and effortless functionality, this completely renovated residence delivers an exceptional multi-level lifestyle with a distinctly contemporary edge. Bespoke finishes, considered interiors and expansive outdoor spaces create an impressive home designed for entertaining, relaxing and modern family living, while the versatile lower-level studio adds an enviable layer of flexibility. Positioned moments from Canterbury's vibrant amenities, parks, transport and the Cooks River, this is a home where design and lifestyle come together seamlessly. - Sophisticated open-plan living defined by bespoke finishes - Designer kitchen with Artusi gas appliances & sleek detailing - Statement timber-panelled living wall & custom TV cabinetry - Four generous bedrooms with built-in robes, one with ensuite - Ultra chic bathrooms, main reveals shower and bathtub - Herringbone timber flooring and micro cement walls throughout - Expansive entertainer's balcony wi
Request Details
Harbourside cottage with high spec redesign
View photo
House · for sale
Request Details
Harbourside cottage with high spec redesign
Breakfast Point
· 2 Bedrooms · 1 Bath · House
· Garden · Equipped kitchen
Breakfast Point · 2 Bedrooms · 1 Bath · House · Garden · Equipped kitchen
An imaginative redesign has graced this cottage with a masterful mix of cheer and functionality. Oversized skylights cast abundant sunlight through the split-level floorplan, all cleverly integrated with built-in features and hidden storage. It makes a superb apartment alternative and low-upkeep home in a peaceful harbourside setting in easy reach of the CBD. Stroll to foreshore parks, Blackwattle Bay ferry wharf, Glebe Point Road village, Sydney Fish Market and the light rail. Highlights Semi-detached cottage close to harbour Upscale finishes & clever design ideas North-facing courtyard with sun deck Oversized skylights and abundant light Timber floors, double-height lounge/entry Custom built desk, seat, shelves, storage Loft-style bedroom with open storage Cabin-style garden shed, under-house store Kitchen with gas stove, euro-style laundry Gated forecourt, stroll to village/harbour
Request Details
Free Standing Federation House Nestled in Ultra Convenient Location
View photo
House · for sale
Request Details
Free Standing Federation House Nestled in Ultra Convenient Location
Breakfast Point
· 3 Bedrooms · 2 Baths · House
· Garden · Equipped kitchen
Breakfast Point · 3 Bedrooms · 2 Baths · House · Garden · Equipped kitchen
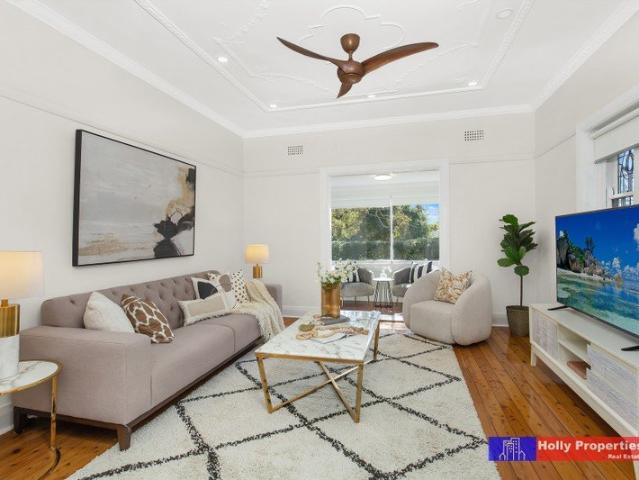
A desirable home in an excellent location, this single level Federation character home showcase an old-world charm with timber floorboards, ornate ceilings, leadlight windows which has recently been renovated and ready to move in. -3 generous bedrooms, main bedroom with built-in wardrobe. -Modern kitchen with gas cooking. -2 bathrooms, main with bath-tub. -High ornate ceilings, picture rail, leadlight windows and timber floors -Formal lounge with large bay windows. -Separate dining room. -Sunroom with windows and blinds. -Easy maintain front and back yard. This well maintained residence is within walking distance to West Epping Public School, Epping station. Minutes to quality restaurants, Coles, etc. It is a hidden gem not to be missed. A smart choice for families, builders and investors. For inspection: Please park along Grandview Pde. Holly Properties Pty Ltd accepts no responsibility for the accuracy or completeness of the information presented herein. Prospective purchasers should
Request Details
Rare opportunity to capitalise on city skyline vista
View photo
House · for sale
Request Details
Rare opportunity to capitalise on city skyline vista
Breakfast Point
· 5 Bedrooms · 2 Baths · House
· Garden · Air conditioning · Swimming pool · Equipped kitchen
Breakfast Point · 5 Bedrooms · 2 Baths · House · Garden · Air conditioning · Swimming pool · Equipped kitchen
Captivated by city skyline views over a 1,012sqm block, this double brick c1930s bungalow is ready for a family to enjoy, while promising a wealth of opportunities to further capitalise. It's just footsteps to city buses, schools and only a short walk to Lane Cove Village shops and eateries. - Sensational opportunity, first time offered in 43 years - Separate lounge and dining rooms flow to scenic entertaining - Lower level retreat opens to expansive backyard with pool - Updated kitchen features stainless steel appliances - Five bedrooms spread across two levels, two bathrooms - Air conditioning, gas bayonet, two off street car spaces - Scope to retain character charm and update as desired - Potential for extension to further embrace views (STCA) - Substantial landholding offers chance to rebuild (STCA) - Near Lane Cove Public School, St Michael's Primary, Riverview
Request Details
Convenient Family Home with Duplex Potential STCA
View photo
House · for sale
Request Details
Convenient Family Home with Duplex Potential STCA
Breakfast Point
· 3 Bedrooms · 2 Baths · House
· Fireplace · Parking · Equipped kitchen
Breakfast Point · 3 Bedrooms · 2 Baths · House · Fireplace · Parking · Equipped kitchen
Positioned on a peaceful, family-friendly street, this solid brick home offers exceptional comfort today alongside immense future potential, presents an outstanding opportunity for families, investors, or those looking to renovate, or build duplex and dream home (STCA). Key Features: - Total area 580.6 sqm (approx.) frontage 19.05m (approx.) - Dual living zones including a lounge and dining area with a fireplace - 3 well-proportioned bedrooms, all fitted with built-in wardrobes - Functional Kitchen with electric cooktop, quality appliances, and ample cabinet storage - Covered alfresco deck plus an additional timber deck, ideal for family gatherings - Lock-up garage plus drive-through driveway access - In-catchment for Kent Road Public School and Epping Boys High School, Ryde Secondary College - Minutes away from Macquarie University, Macquarie Centre, top local schools, parks, and city buses Disclaimer: We have obtained all information herein from sources we believe to be reliable; how
Request Details
Rare Four Bedroom Townhouse with Space, Light & Exceptional Family Appeal
View photo
Townhouse · for sale
Request Details
Rare Four Bedroom Townhouse with Space, Light & Exceptional Family Appeal
Breakfast Point
· 4 Bedrooms · 3 Baths · Townhouse
· Equipped kitchen
Breakfast Point · 4 Bedrooms · 3 Baths · Townhouse · Equipped kitchen
Positioned in a modern, well-maintained complex, this exceptional four-bedroom townhouse offers a rare combination of space, style and everyday practicality. With a prized north-facing aspect and an abundance of natural light, the home delivers a warm and inviting environment designed for comfortable family living and effortless entertaining. The thoughtfully designed floorplan features spacious open-plan living and dining areas flowing seamlessly to the modern gourmet kitchen, creating a central hub for the whole family to enjoy. Property Features: - Spacious open-plan living and dining filled with natural light - Modern gourmet kitchen with sleek cabinetry, quality appliances and an extended stone benchtop providing additional preparation and casual dining space - Two private outdoor areas positioned to the north and south, ideal for entertaining, alfresco dining or children's play - Four generous bedrooms with built-in wardrobes, including a luxurious master suite with a walk-in war
Request Details
R3 Development Opportunity | 689sqm | 15.24m Frontage | Opposite Hume Park
View photo
House · for sale
Request Details
R3 Development Opportunity | 689sqm | 15.24m Frontage | Opposite Hume Park
Breakfast Point
· 2 Bedrooms · 1 Bath · House
Breakfast Point · 2 Bedrooms · 1 Bath · House
AUCTION: Saturday 24 October 2026 at 11:30am – On SitePositioned directly opposite Hume Park on a substantial 689sqm parcel with an approx. 15.24m frontage, this well-maintained family home presents an exciting opportunity in one of Silverwater's most convenient and evolving locations.Zoned R3 Medium Density Residential, the property offers outstanding future potential for duplex or townhouse development, subject to council approval (STCA). With its generous landholding, wide frontage and highly convenient position, this is an opportunity that will appeal to builders, developers, investors and families looking to secure a substantial parcel of land.A major highlight is the property's position directly opposite Hume Park, providing a pleasant open outlook and an attractive setting rarely found with development sites.The existing three-bedroom home is comfortable and well maintained, allowing buyers to occupy or lease the property while considering future plans.Property HighlightsGenerou
Request Details
Classic Character | Spacious Family Living | Prime Inner West Location
View photo
House · for sale
Request Details
Classic Character | Spacious Family Living | Prime Inner West Location
Breakfast Point
· 4 Bedrooms · 2 Baths · House
· Equipped kitchen
Breakfast Point · 4 Bedrooms · 2 Baths · House · Equipped kitchen
Offered for the first time in decades, this charming four-bedroom period residence presents a rare opportunity to secure a character-filled family home in a tightly held, tree-lined street in the heart of Dulwich Hill. Combining timeless period appeal with comfortable interiors and a practical family layout, the home features separate living and dining areas, four bedrooms and a well-appointed kitchen with ample cabinetry and a breakfast bar. The kitchen flows through to a covered rear verandah, creating a natural connection between the indoor and outdoor spaces. High ornate ceilings, polished timber floorboards and classic period details add warmth and character throughout, while three split-system air conditioners provide year-round comfort. The home also offers excellent natural light and a well-considered layout suitable for family living. Property Features Four bedrooms Spacious separate living and dining areas High ornate ceilings Polished timber floorboards Well-appointed kitche
Request Details
FULL BRICK FOUR BEDROOM HOME + TWO BEDROOM GRANNY FLAT | PARK SIDE CUL DE SAC LOCATION
View photo
House · for sale
Request Details
FULL BRICK FOUR BEDROOM HOME + TWO BEDROOM GRANNY FLAT | PARK SIDE CUL DE SAC LOCATION
Breakfast Point
· 6 Bedrooms · 4 Baths · House
· Parking · Swimming pool
Breakfast Point · 6 Bedrooms · 4 Baths · House · Parking · Swimming pool
Positioned at the end of one of Croydon Park's most desirable cul-de-sacs and directly adjacent to Flockhart Park, this substantial full-brick residence presents an outstanding opportunity for large and multi-generational families. Set on a generous 588.1m2 parcel with a 14.9m frontage widening towards the rear, the property combines a spacious four-bedroom main residence with a separate study, multiple living areas, swimming pool, extensive outdoor entertaining and a council-approved two-bedroom granny flat positioned above the oversized double garage. With beautiful parkland outlooks and convenient access to the Cooks River Cycleway and surrounding recreational areas, the home enjoys a peaceful family setting while remaining moments from Croydon Park's vibrant shopping village and within easy reach of Strathfield, Burwood and Campsie. MAIN RESIDENCE: The full-brick home offers four bedrooms, a separate study, multiple living areas and three bathrooms across two spacious levels. • Fou
Request Details
Classic Character, Contemporary Luxury in a Coveted Lifestyle Location
View photo
House · for sale
Request Details
Classic Character, Contemporary Luxury in a Coveted Lifestyle Location
Breakfast Point
· 4 Bedrooms · 3 Baths · House
Breakfast Point · 4 Bedrooms · 3 Baths · House
Tucked away in a peaceful and highly convenient setting, 'Lynwood Cottage' is a distinctive residence where timeless character meets sophisticated contemporary living. This beautifully evolved home delivers generous proportions, refined interiors and exceptional indoor/outdoor living across two levels. Set on an impressive 531sqm, the residence is surrounded by tranquil Zen-inspired gardens, creating a private sanctuary for relaxed family living and effortless entertaining. High ceilings, abundant natural light and beautifully considered finishes enhance the home's elegant yet understated appeal. Perfectly positioned for lifestyle convenience, it is moments from local buses, childcare, playgrounds and the future multi-sports facility, while Ermington Public School is within easy walking distance and Eastwood Station approximately 2km away. Beautifully landscaped 531sqm block with tranquil Zen-inspired gardens, bamboo, pond and multiple entertaining decks Elegant interiors enhanced by h
Request Details
View map Back to list

Get email alerts

Don't miss out: be the first to know about new properties

The alert was correctly created

On subscribing you accept the conditions of use and the privacy policy
Alert
Receive new ads in your inbox
Save this search
Receive alerts for new listings

We'll send you an email when we have new properties for: "Houses for sale in Breakfast Point"

The alert was correctly created

Cabarita, Sydney
North Strathfield
Get email alerts and be the first to see new listings
Required field
On subscribing I accept the terms of the privacy policy
Perfect! You'll soon start receiving new listings via email
Alert
Receive an email when we have new ads for Houses for sale in Breakfast Point
Save this search
Filters

Bedrooms

Size (m²)

m²
m²

Price

$
$

Property type

Bathrooms

Clear all filters
Receive notifications when new entries are published.