1,803 houses for sale in Breakfast Point

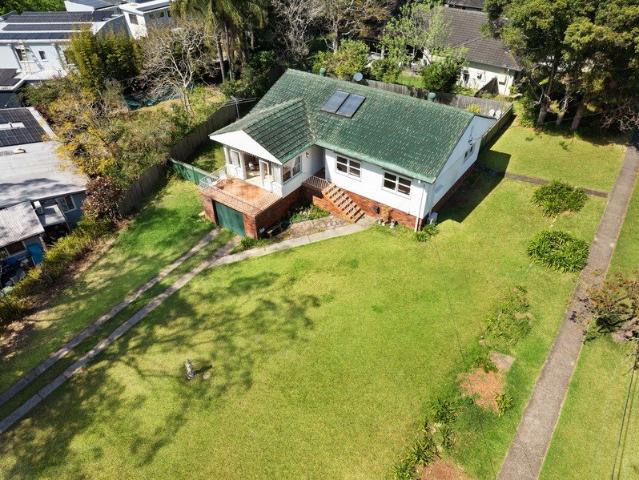
Approved CDC for luxury home, clear 1018sqm, dual street frontage
View photo
House · for sale
Request Details
Approved CDC for luxury home, clear 1018sqm, dual street frontage
Breakfast Point
· 3 Bedrooms · 1 Bath · House
· Garden · Balcony · Equipped kitchen
Breakfast Point · 3 Bedrooms · 1 Bath · House · Garden · Balcony · Equipped kitchen
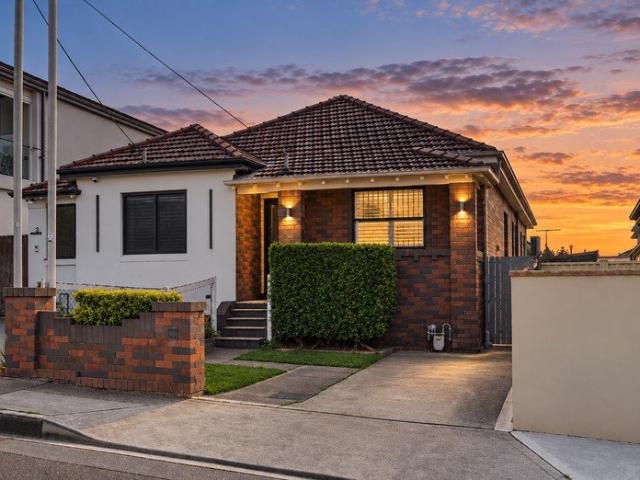
On 1018sqm of north-facing perfection, this site comes clear of trees and ready for an exciting future. Approved for a new luxury home via CDC, it also enjoys dual street frontage offering duplex development potential (STCA). The existing light-filled family home, built in 1958, provides immediately comfortable living. It features sweeping lawns, a safe fully fenced back yard, high ceilings, formal lounge/dining, balcony, gas eat-in kitchen, three bedrooms, vintage bathroom, and SLUG with vast storage downstairs. Explore endless possibilities metres to the bus, shops, Gordon West Public, PLC, and Macquarie. Accommodation Features: • Very well-maintained mid-century home, high ceilings • Spacious and open plan formal lounge and dining rooms • Lounge opens to the balcony, reverse cycle a/c, gas bayonet • Well-presented retro style eat-in kitchen with gas cooktop • Three bedrooms positioned away from the living areas • Well-presented vintage bathroom with a tub and separate toilet • Inter
Request Details
A rare opportunity in premium Epping West pocket
View photo
House · for sale
Request Details
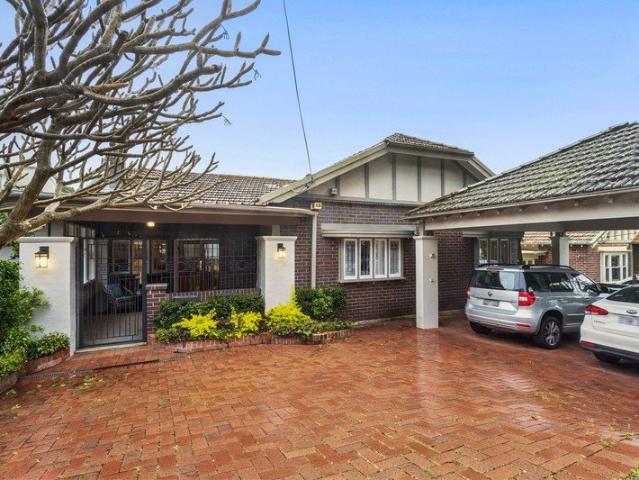
A rare opportunity in premium Epping West pocket
Breakfast Point
· 5 Bedrooms · 3 Baths · House
· Parking · Equipped kitchen
Breakfast Point · 5 Bedrooms · 3 Baths · House · Parking · Equipped kitchen
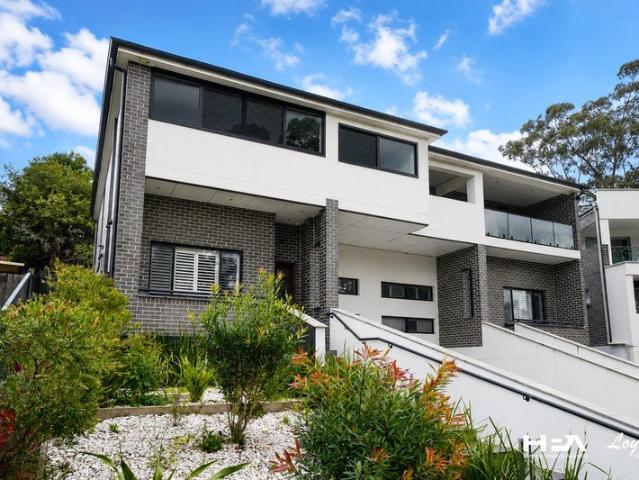
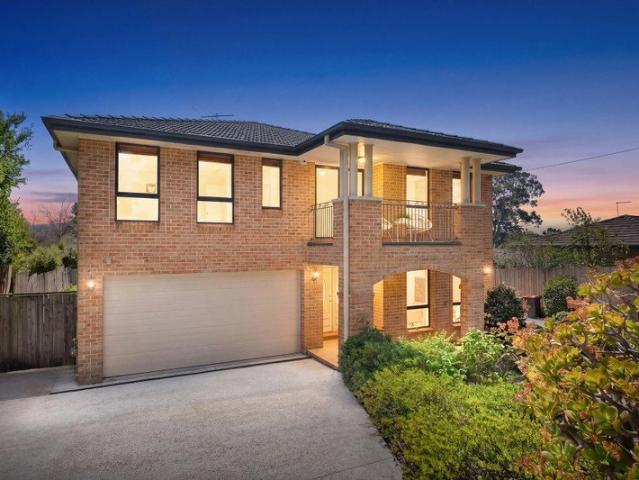
Positioned in one of Epping's most family-friendly and tightly held pockets, with only minutes to Epping West Public School and West Epping Park, this generous modern 5 bed residence with northernly aspect delivers the lifestyles families are looking for with outstanding schools, beautiful parklands and everyday convenience all at your doorstep. make it yours today. Features: - Generous dual level family home with 5 bedrooms - Gas kitchen with S/S appliances and breakfast bar - Solid timber floor ground floor and carpeted upstairs - Multiple zones across both levels for family entertaining - Double lock up garage, alfresco area with north to rear aspect - Catchment to Epping West PS, Cheltenham GH and Carlingford High - Walk to school, West Epping park, YMCA and Epping town centre LOCALE (Approx.) - 90 meters to West Epping Park - 100 meters to YMCA Epping - 240 meters to Epping West Public School - 1.4 KM to Epping Metro station Disclaimer: This advertisement is a guide only and while
Request Details
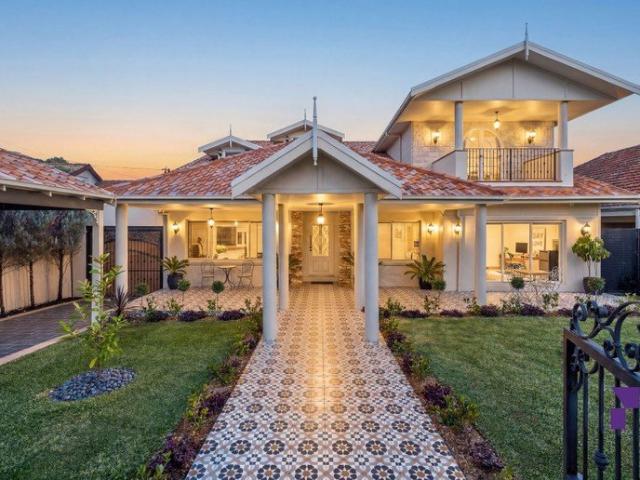
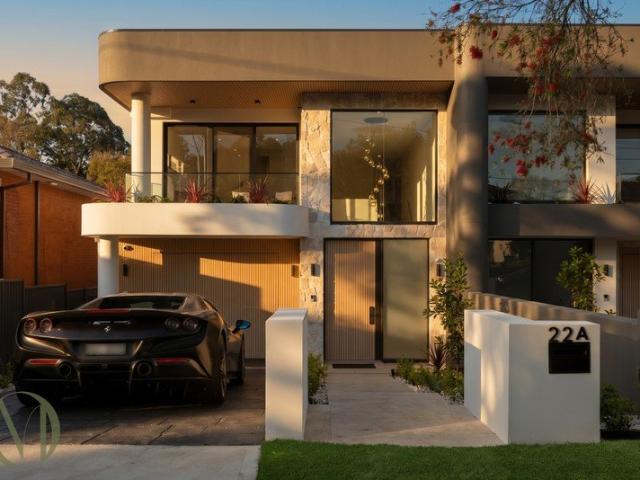
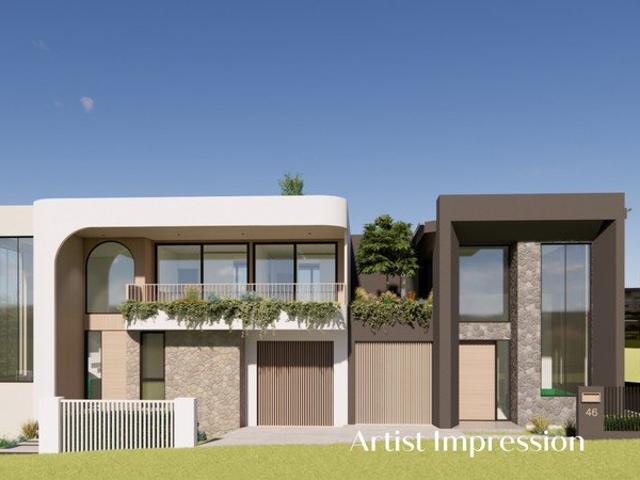
Architectural Elegance. Luxurious Family Living
View photo
House · for sale
Request Details
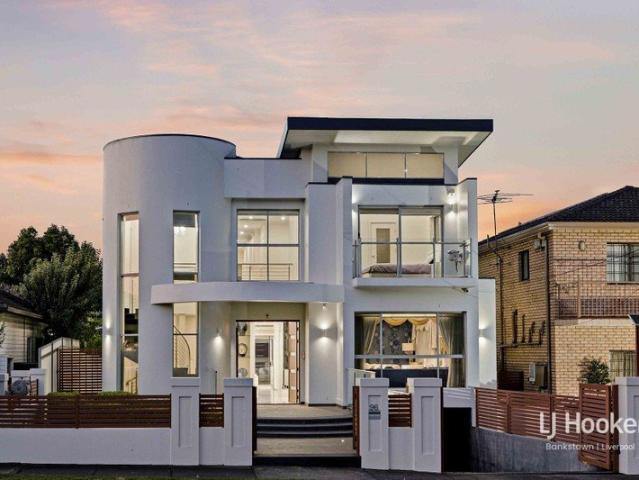
Architectural Elegance. Luxurious Family Living
Breakfast Point
· 5 Bedrooms · 5 Baths · House
· Fireplace · Equipped kitchen
Breakfast Point · 5 Bedrooms · 5 Baths · House · Fireplace · Equipped kitchen
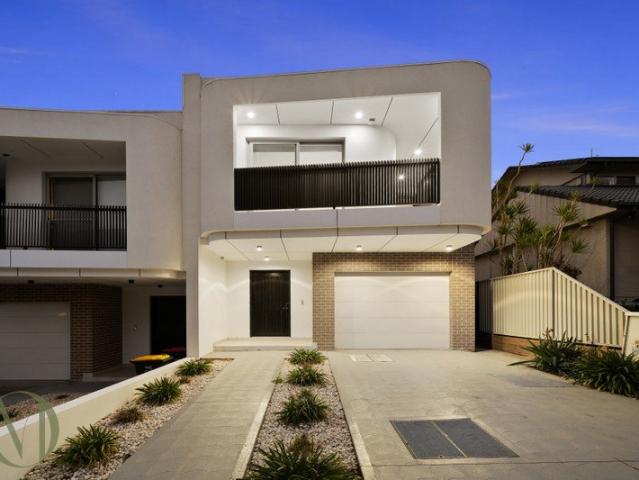
Behind a striking curved façade of natural stone, fluted timber and sculpted architectural lines, this exceptional five-bedroom residence sets a new benchmark for luxury family living in Ermington. Substantial double-brick and suspended concrete slab construction is complemented by bespoke curved detailing, extensive custom joinery and sophisticated feature lighting throughout. A dramatic double-height entry void with cascading pendant lighting creates an impressive first arrival, while sculpted curved walls, designer bulkhead ceilings and integrated LED lighting continue throughout the home. Herringbone engineered timber flooring, premium glass doors and carefully considered finishes create a refined sense of quality and cohesion. At the heart of the home, expansive living and dining areas are centred around a statement electric fireplace and framed by curved ceilings and custom architectural detailing. The designer kitchen is equally impressive, featuring a sweeping stone island with
Request Details
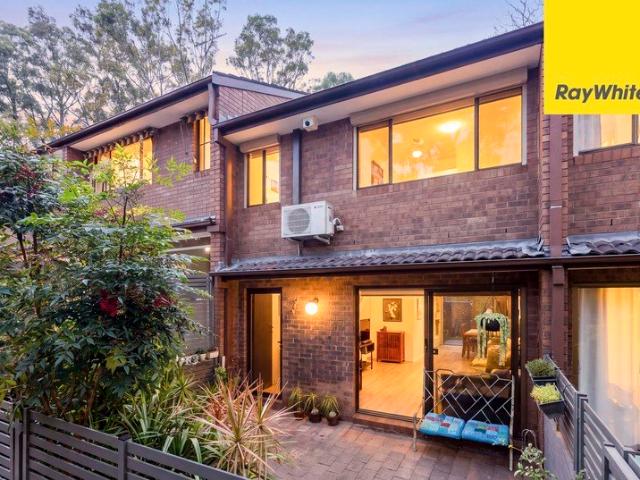
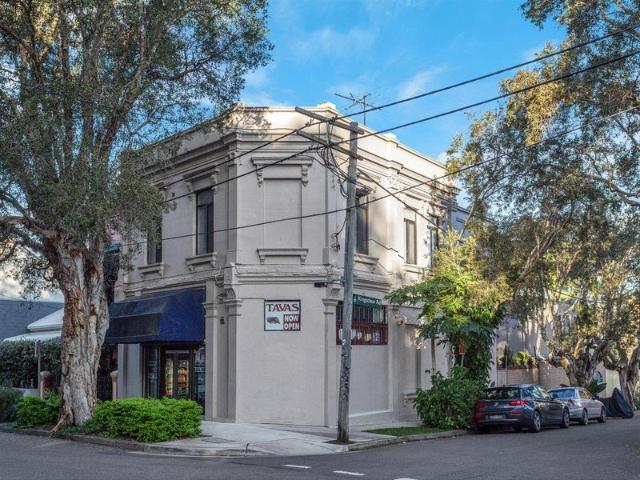
A RARE PROMINENT CORNER POSITION
View photo
House · for sale
Request Details
A RARE PROMINENT CORNER POSITION
Breakfast Point
· 3 Bedrooms · 2 Baths · House
· Parking
Breakfast Point · 3 Bedrooms · 2 Baths · House · Parking
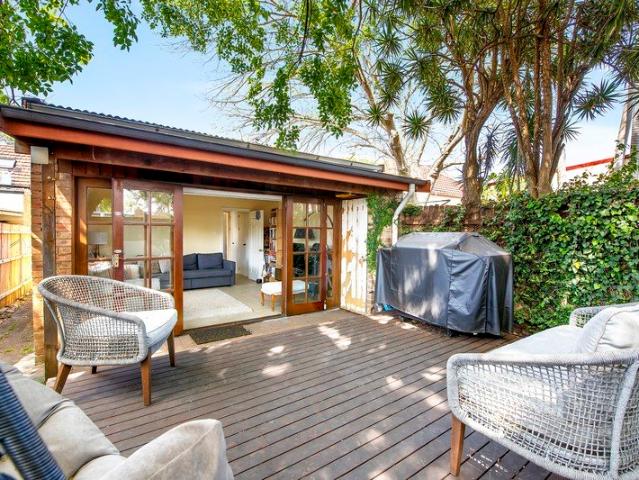
Situated on a prime corner in one of the most iconic entertainment precincts, this 2-story, fully refurbished building is an incredible investment opportunity. This unique property is zoned MU1 for flexible uses and it has been operated as a highly successful Sandwich Take Away Bar for nearly 30 years! Ideal for owners, investors, those seeking expansive retail or home & income. And developers seeking a great capital grown in high demand location. The upper floor features a comfortable 3-bedroom residence with 2 x bathrooms, a lounge, a kitchenette, and a small courtyard. Additionally, the ground shop front with workshop, storage room & 2x lock up garage. It is conveniently located with easy access to both Erskineville and Redfern train stations. This property presents an exceptional opportunity to secure substantial future in a highly sought after and central location. Don't miss out on this rare opportunity! Land size Approx 181 sqm, Building Approx 246 sqm Outgoing details: Council
Request Details
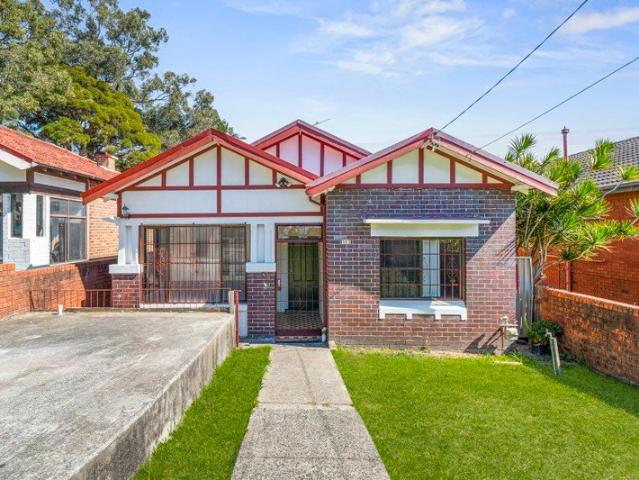
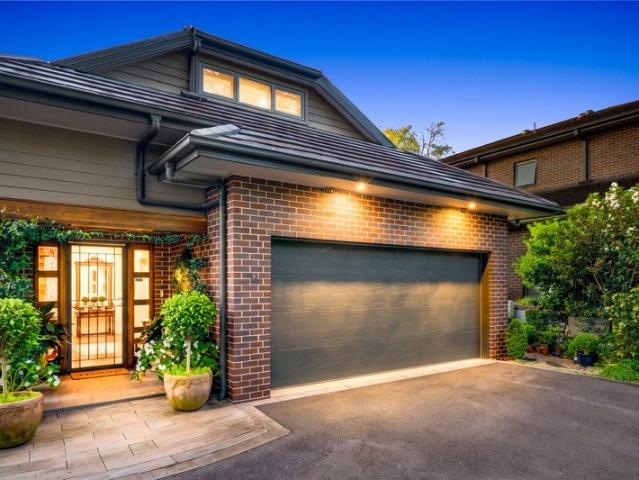
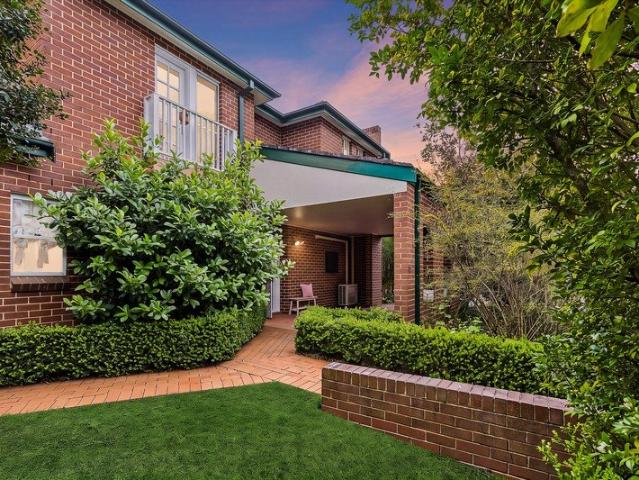
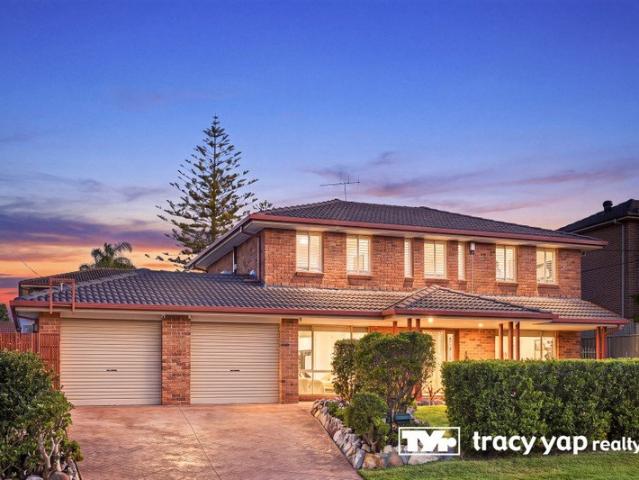
5 Bedroom Full brick family home on 607m2 Prime Location
View photo
House · for sale
Request Details
5 Bedroom Full brick family home on 607m2 Prime Location
Breakfast Point
· 5 Bedrooms · 2 Baths · House
· Garden · Parking
Breakfast Point · 5 Bedrooms · 2 Baths · House · Garden · Parking
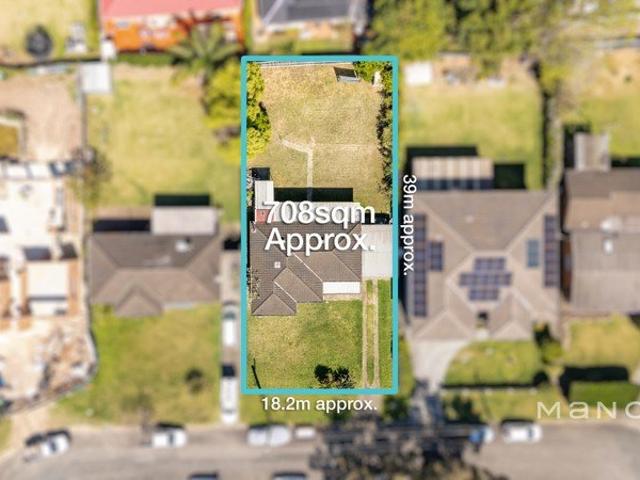
This 5 bedroom full brick single-level family home is characterised by a combination of old world charm along with modern comforts making it the ideal opportunity for the growing family. Set in a prime location and sitting on a large 607m2 parcel of land, some standout features include: -5 Bedrooms(2 with Built-ins) -Modern Eat-in-kitchen with gas cooking and stone tops -Family-sized separate lounge with split-system A/C -Floating timber-look floors throughout for easy maintenance -2 remodelled bathrooms ideal for the growing family -Freshly Painted throughout -Rear Undercover entertainers verandah overlooking ample rear yard -Enclosed front verandah/study -Internal laundry -Gated off-street parking -Zoned R4 High Density residential Land size: 607m2 Frontage: 10.06m Situated in ever-popular Croydon Street and only a stroll down the street from Lakemba train station(and soon to be complete Metro Line), vibrant Lakemba shopping village, Restaurant and café set and a selection of local S
Request Details
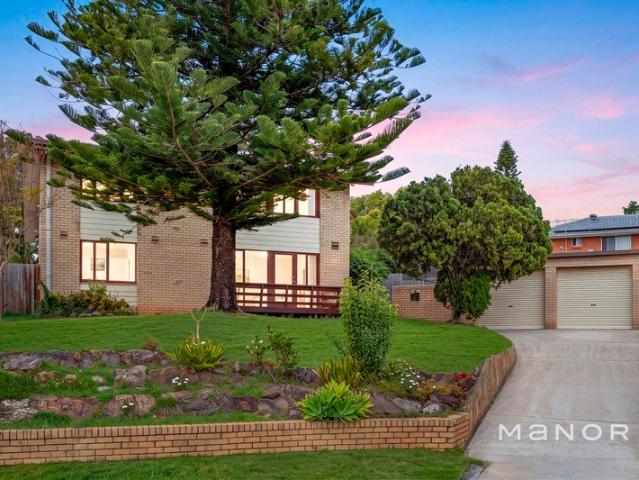
Split Level Family Home offering, Comfort & Flexibility
View photo
House · for sale
Request Details
Split Level Family Home offering, Comfort & Flexibility
Breakfast Point
· 4 Bedrooms · 2 Baths · House
Breakfast Point · 4 Bedrooms · 2 Baths · House
Defined by its striking split-level design, soaring entry void and generous proportions throughout, this unique family residence delivers an exceptional blend of space, flexibility and everyday comfort. Positioned on the high side of a peaceful cul-de-sac, the home enjoys elevated district views stretching towards the Blue Mountains, while multiple living zones and a family-friendly layout provide the perfect setting for growing families. Upon entry, you're welcomed by a dramatic foyer with soaring ceilings and feature timber accents, setting the tone for the home's distinctive character. The lower level reveals an expansive living room, providing a versatile space for family gatherings, entertaining and relaxed day-to-day living. Also positioned on this level is a well-sized bedroom, serviced by a WC, ideal for guests, in-laws or multi-generational living. A separate study adds further flexibility, perfect as a home office, children's retreat or homework space. Moving through the home
Request Details
North to rear terrace of idyllic peace and privacy
View photo
House · for sale
Request Details
North to rear terrace of idyllic peace and privacy
Breakfast Point
· 2 Bedrooms · 2 Baths · House
· Garden · Terrace · Equipped kitchen
Breakfast Point · 2 Bedrooms · 2 Baths · House · Garden · Terrace · Equipped kitchen
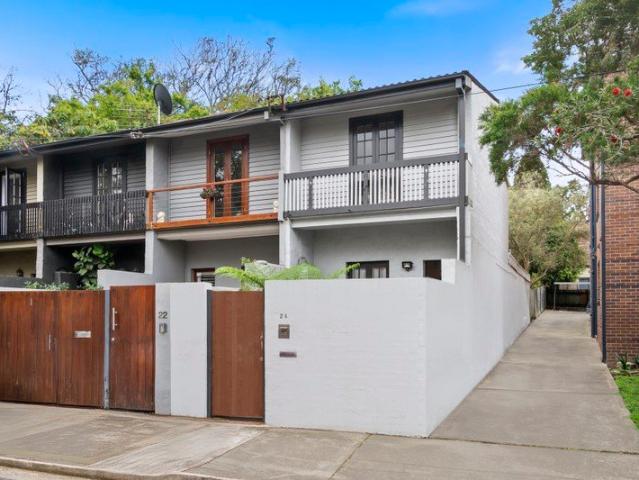
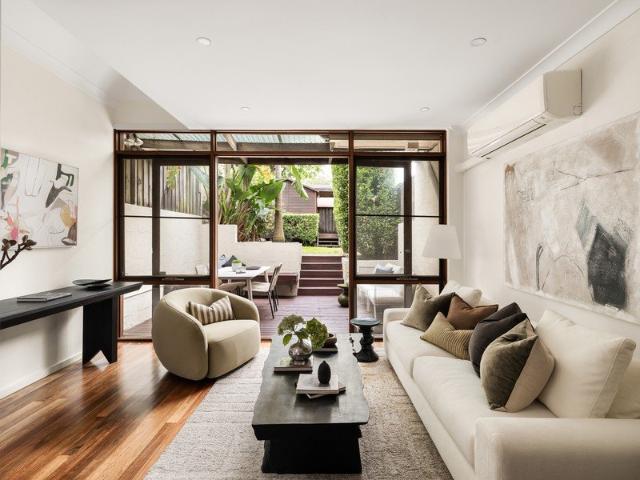
Capturing a leafy north to rear aspect, this full brick Torrens titled end terrace offers a light and airy indoor/outdoor layout of idyllic peace and privacy. It's just a short stroll to city bound buses, Neutral Bay Wharf, Hayes St Beach and Anderson Park. - Private front deck and garden connects to lounge/dining area - Flowing layout creates versatility with second living or study - Bifolds open to large deck for private alfresco entertaining - Granite finished kitchen equipped with stainless gas cooktop - Air-conditioned, top floor bedrooms next to modern bathroom - Main bed with built-ins opens to terrace with harbour glimpses - Ground floor bathroom/laundry, powder room, gas heating points - Torrens title terrace features only one small adjoining wall - Zoned for Neutral Bay Public School just one kilometre away - Moments to Neutral Bay Village, walk to North Sydney CBD
Request Details
Delightful Period Haven Offering Space, Character And Scope To Enhance
View photo
House · for sale
Request Details
Delightful Period Haven Offering Space, Character And Scope To Enhance
Breakfast Point
· 2 Bedrooms · 1 Bath · House
· Garden · Equipped kitchen
Breakfast Point · 2 Bedrooms · 1 Bath · House · Garden · Equipped kitchen
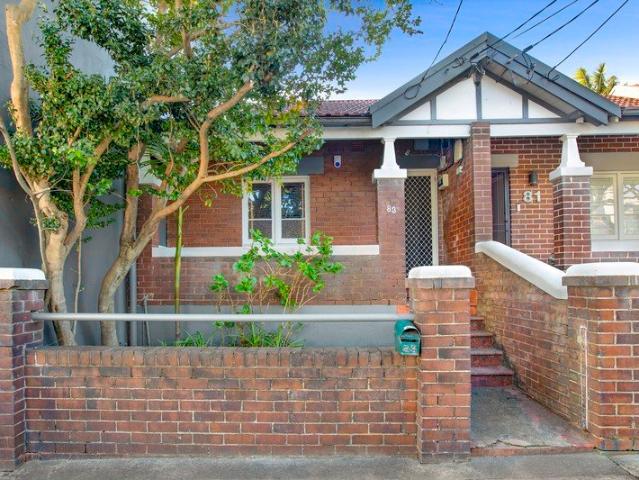
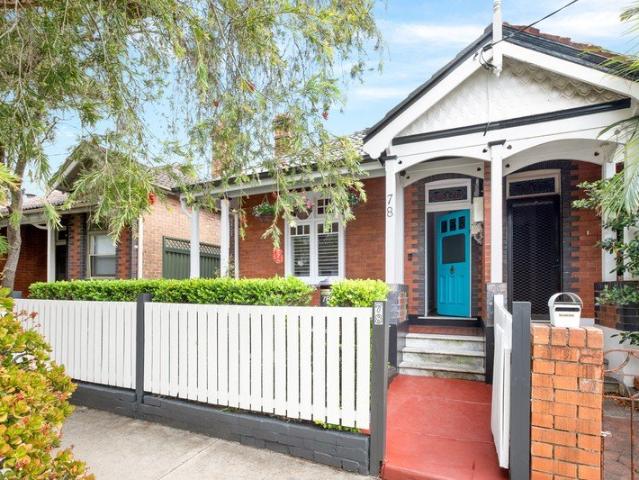
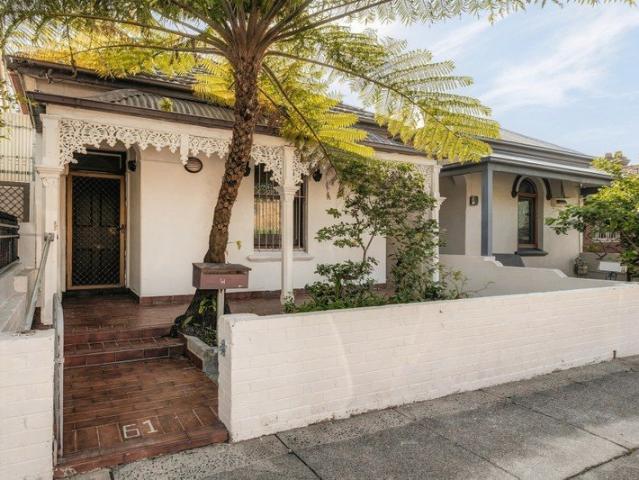
A classic Newtown semi in a wonderfully convenient setting, this charming residence presents a fantastic opportunity just moments from the vibrant heart of King St. Comfortable as-is yet brimming with potential, it combines period character, a generous backyard and an easy-living layout, offering exciting scope for a bespoke renovation or creative reimagining to suit contemporary tastes (STCA). Introduced by a delightful front garden and traditional covered porch, the home features a cosy living area and 2 peaceful bedrooms. Original timber floors and high ceilings feature throughout, while a generous eat-in kitchen offers ample space for everyday living, complemented by a tiled bathroom with a bath and a rear internal laundry with an adjoining WC. Flowing seamlessly outdoors, the expansive grassed backyard provides a rare sense of space in this sought-after pocket, with excellent potential to further capitalise on the generous parcel. Quiet yet exceptionally connected, it offers the b
Request Details
A Monumental Residence of Architectural Precision & Uncompromising Luxury
View photo
House · for sale
Request Details
A Monumental Residence of Architectural Precision & Uncompromising Luxury
Breakfast Point
· 6 Bedrooms · 6 Baths · House
Breakfast Point · 6 Bedrooms · 6 Baths · House
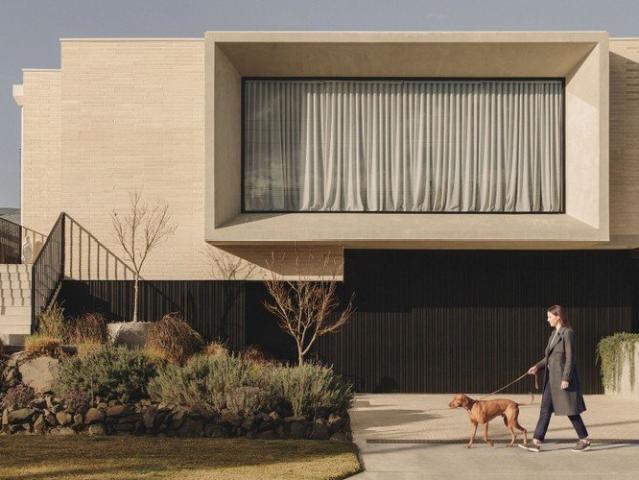
A commanding expression of contemporary architecture, this exceptional Oatlands residence brings together extraordinary scale, uncompromising craftsmanship and beautifully resolved interiors to create a family home of rare distinction. From its sculptural street presence to its resort-inspired entertaining spaces, the home reveals an exacting approach to design. Solid double-brick construction, premium Australian-made Brickworks masonry and a refined material palette establish a sense of permanence, while soaring 3.1-metre ceilings, expansive glazing and beautifully considered natural light give the interiors an impressive sense of volume and tranquillity. Inside, the architecture is deliberately restrained. Natural stone, warm timber veneers and bespoke joinery are complemented by shadow-line skirting and architraves, recessed curtain tracks, solid timber doors and carefully integrated lighting. The absence of unnecessary ornamentation allows the quality of the materials and craftsman
Request Details
Elegant Federation semi alive with northern light family convenience at its very best
View photo
House · for sale
Request Details
Elegant Federation semi alive with northern light family convenience at its very best
Breakfast Point
· 3 Bedrooms · 2 Baths · House
· Garden · Fireplace · Equipped kitchen
Breakfast Point · 3 Bedrooms · 2 Baths · House · Garden · Fireplace · Equipped kitchen
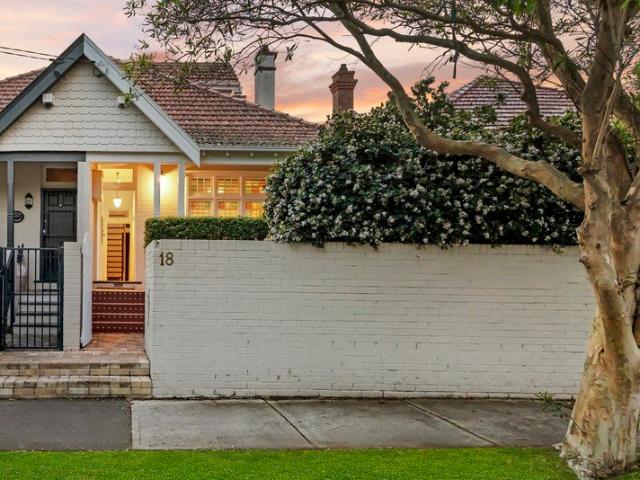
Open to the north, this striking Federation semi has been cleverly extended and updated to maximise natural light and create an effortless flow to the lush rear garden. Holding a picturesque frontage upon one of Cammeray's best treelined cul-de-sacs, discover the enduring appeal and unrivalled convenience of Cairo Street. Versatile in its accommodation options, the upper level presents as a whole floor parents retreat with study nook, walk-in robe and ensuite bathroom. Two more bedrooms sit at the front of the house and feature sophisticated floor to ceiling built-in robes. At the heart of the home lies a central lounge room warmed by a gas fireplace. The formal dining retains an original cast iron stove contrasting beautifully against the sleek lines of the contemporary kitchen. Innovative in its design, the kitchen layout features a social island bench and further bench seating along the northern wall. The family room flows seamlessly out to the backyard through sliding glass doors.
Request Details
Lifestyle excellence for Over 55's in 'The Millner'
View photo
Townhouse · for sale
Request Details
Lifestyle excellence for Over 55's in 'The Millner'
Breakfast Point
· 3 Bedrooms · 2 Baths · Townhouse
· Terrace · Parking
Breakfast Point · 3 Bedrooms · 2 Baths · Townhouse · Terrace · Parking
For inspections, please park on Cheltenham Rd Characterising an approach to over 55's comfort where space, privacy and contemporary ease work in perfect harmony, this luxurious townhome secures a set-back position amid the conveniently placed and tightly-held boutique community 'The Millner'. The residence presents an elegant architectural facade and impressively spacious 148sqm internal layout that exudes warmth with premium fittings and thoughtful updates, balanced by the functionality of single-floor access to its living spaces, main bedroom suite, laundry and garage. A stunning private landscaped terrace as well as access to communal all-seasons gardens complete this townhome, which sits just a 550m stroll (approx.) from Cheltenham Recreation Club and Station. - Abundantly scaled skylit open living/dining with custom cabinetry and shelving - Polished blackbutt hardwood flooring, plantation shutters and Luxaflex blinds - Seamless flow to a private undercover alfresco terrace and lan
Request Details
North facing Torrens duplex of sunlight and privacy
View photo
House · for sale
Request Details
North facing Torrens duplex of sunlight and privacy
Breakfast Point
· 3 Bedrooms · 2 Baths · House
· Garden · Balcony · Air conditioning · Parking · Equipped kitchen
Breakfast Point · 3 Bedrooms · 2 Baths · House · Garden · Balcony · Air conditioning · Parking · Equipped kitchen
Sun drenched, private and move-in ready, this Torrens title duplex creates a sanctuary for indoor/outdoor living with a radiant north to rear aspect. It's hidden from the streetfront, a stroll to Chatswood buses, Roseville Public School and Muston Park. - Light and airy interiors reveal neutral hues and timber floors - French doors open to sun drenched courtyard in lush surrounds - Front garden sanctuary with level lawns and courtyard access - Stone crafted kitchen adjoins dining area and flows outdoors - Top floor bedrooms fitted with built-ins and air conditioning - Primary bed features walk-in, ensuite and Juliet balcony - Crisp white bathroom appointed with walk-in shower and bath - Air conditioning, carport, scope for north facing sunroom (STCA) - Set in the sought-after catchment of Willoughby Girls High - Near Chatswoods East Woolworths, Chatswood Chase, Davidson Park
Request Details
Immaculate Family Home in Premier Location
View photo
House · for sale
Request Details
Immaculate Family Home in Premier Location
Breakfast Point
· 5 Bedrooms · 2 Baths · House
Breakfast Point · 5 Bedrooms · 2 Baths · House
Beautifully renovated throughout with meticulous craftsmanship, this north-facing family masterpiece seamlessly combines high-end modern elegance with effortless, low-maintenance living. Ideally positioned in a highly sought-after location, the property is within close proximity to quality local schools, Carlingford Court and Carlingford Village, offering a lifestyle of distinction, space, and ultimate convenience. Property Highlights: Architecturally Designed: Distinctive contemporary layout beautifully renovated throughout North-Facing Front: Rare 20.8M wide frontage maximises natural light across living areas. Ground-Floor Master Suite: Spacious master bedroom featuring a walk-in wardrobe and private ensuite. Four Upper-Level Bedrooms: Spacious bedrooms equipped with built-in robes. Expansive Ground-Floor Living: Features formal lounge, open-plan family room, dining area, and a dedicated study/home office. Separate lounge and rumpus areas with brand-new floorboards throughout Covere
Request Details
Duplex site with deferred approval
View photo
House · for sale
Request Details
Duplex site with deferred approval
Breakfast Point
· 3 Bedrooms · 2 Baths · House
Breakfast Point · 3 Bedrooms · 2 Baths · House
Attention builders, developers and investors, this is a rare chance to acquire, a now registered, 986sqm block of land with deferred commencement consent to construct an impressive duplex development. Centrally located near Macquarie University, Macquarie Shopping Centre and metro station, this exceptional opportunity offers scope to create two substantial residences with generous interiors, outdoor entertaining and gardens. Adding to this property's immediate investment appeal is an existing three-bedroom house set up and ready to deliver rental income whilst preparations begin. - 986sqm now registered parcel of land - Deferred commencement consent - Architectural duplex plans available - Scope for two luxury family residences - Calling all builders, developers, investors - Central pocket in Marsfield near St Anthony's - School catchment Eastwood Heights Public - Cheltenham Girls High, Epping Boys High Nearby points of interest: - 110m to 544/545 buses - 120m to St Anthony's Primary S
Request Details
Architectural Space for Effortless Family Living
View photo
House · for sale
Request Details
Architectural Space for Effortless Family Living
Breakfast Point
· 5 Bedrooms · 4 Baths · House
· Parking · Equipped kitchen
Breakfast Point · 5 Bedrooms · 4 Baths · House · Parking · Equipped kitchen
Designed with space, functionality and modern family living in mind, 12A Wassell Street, Dundas presents an impressive five-bedroom residence with generous proportions across two well-planned levels. Fully brick construction with suspended concrete slab construction delivers outstanding strength, durability and a solid sense of quality throughout the home. The ground floor is centred around a spacious open-plan living and dining area, flowing effortlessly to a substantial 6.5m x 4.5m alfresco. The contemporary kitchen forms the heart of the home, featuring a large island bench, dishwasher, extensive storage, pantry and walk-in pantry, creating an ideal setting for everyday living and entertaining. A versatile fifth bedroom is positioned on the ground floor alongside a full bathroom, dedicated laundry and internal access to the single garage, providing excellent flexibility for guests, teenagers or a home office. Upstairs reveals four additional bedrooms, including a luxurious primary s
Request Details
Buy One or Buy Two Garages Right in the Heart of Campsie!
View photo
House · for sale
Request Details
Buy One or Buy Two Garages Right in the Heart of Campsie!
Breakfast Point
· House
· Parking
Breakfast Point · House · Parking
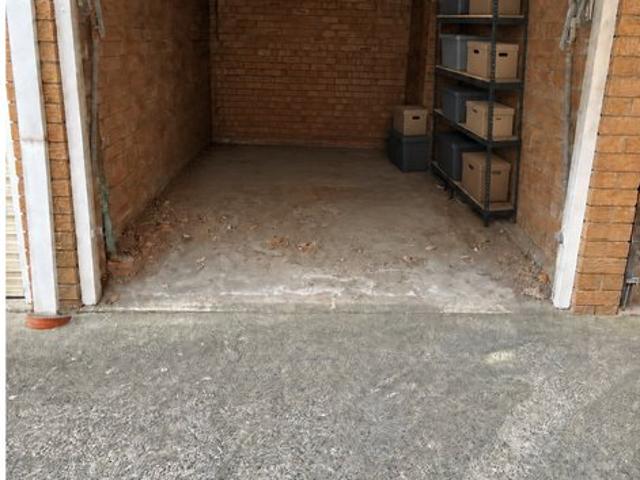
A rare opportunity to buy one or two garages right in the heart of Campsie's vibrant hub perfectly located a two-minute walk to the metro train line, a one-minute walk to Campsie shopping village and all other amenities including medical and imaging centers. These well-located garages offer the perfect solution for those in need of additional storage or a safe parking space for their vehicle or a perfect hassle-free investment with strong rental demand. For more information or to arrange a viewing, please contact us today. Size: 15sqm each garage approx. Inspect: By Appointment Details: Peter Kassas - 0404 003 320 Francois Vassiliadis: 0400 131 415 DISCLAIMER: All information provided has been gathered with due care and is believed to be reliable; however, no guarantee is made as to its accuracy. We accept no liability for any mistakes, omissions, or discrepancies. Interested parties should make their own enquiries and rely on their own investigations
Request Details
Classic style with modern day family appeal plus guest studio
View photo
House · for sale
Request Details
Classic style with modern day family appeal plus guest studio
Breakfast Point
· 4 Bedrooms · 2 Baths · House
· Garden · Parking · Patio · Equipped kitchen
Breakfast Point · 4 Bedrooms · 2 Baths · House · Garden · Parking · Patio · Equipped kitchen
Character, quality and modern style combine in this beautifully renovated vintage semi, creating the perfect environment for relaxed indoor-outdoor living and entertaining. It offers a chic haven with a fresh and easy feel, retained vintage charm and a well-sized single-level layout that captures excellent natural light throughout. As an added bonus, the property comes complete with a self-contained dual level guest studio and lock-up garage at the rear, and is supremely well located in a leafy street central to amenities in Stanmore, Enmore and Marrickville. • A fresh and modern home behind a gorgeous full brick façade • A superb renovation showcases many cool contemporary finishes • A well-designed layout featuring separate lounge room and dining area • Three bedrooms, two with air-conditioning plus a large attic storeroom • Fully renovated kitchen featuring quality gas cooker and dishwasher • Sheltered alfresco patio plus an ultra-private and easycare garden • Separate studio/home o
Request Details
Exquisite Family Luxury in a Peaceful and Convenient Ryde Address
View photo
House · for sale
Request Details
Exquisite Family Luxury in a Peaceful and Convenient Ryde Address
Breakfast Point
· 5 Bedrooms · 3 Baths · House
· Garden · Air conditioning · Parking · Equipped kitchen
Breakfast Point · 5 Bedrooms · 3 Baths · House · Garden · Air conditioning · Parking · Equipped kitchen
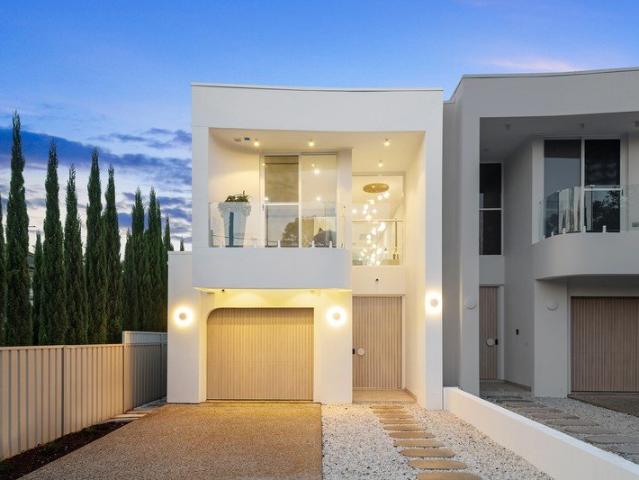
Showcasing contemporary elegance across two expansive levels, this brand-new family duplex with a bright north-east-to-rear promises lifestyle excellence in a peaceful pocket. Built to exacting standards and crafted with meticulous attention to detail, its grand foyer entrance sets the opulent tone from the moment you step inside. The intuitive architectural design reveals magnificent open plan living with seamless connection to alfresco entertaining and private sun-drenched backyard. A separate lounge provides the perfect setting for relaxation and impressive accommodation spans a plush master suite and fifth bedroom ideal as in-law accommodation. Superb additional appointments include a showstopping kitchen, ducted air conditioning and secure parking. Situated in a desired address, this prized offering is a stroll from Santa Rosa Park and Smalls Road Public School and within easy walking distance of Midway Shopping Centre. Bespoke interiors showcase tiled and timber floors and high s
Request Details
Architectural Luxury, Exceptional Craftsmanship & Four Car Basement Garage
View photo
House · for sale
Request Details
Architectural Luxury, Exceptional Craftsmanship & Four Car Basement Garage
Breakfast Point
· 5 Bedrooms · 3 Baths · House
· Terrace · Parking · Cellar · Equipped kitchen
Breakfast Point · 5 Bedrooms · 3 Baths · House · Terrace · Parking · Cellar · Equipped kitchen
Positioned in a peaceful and highly sought-after pocket of Carlingford, this architecturally designed duplex combines exceptional craftsmanship, premium finishes and sophisticated contemporary living. Generous open-plan living and dining areas flow seamlessly to an expansive all-weather entertaining terrace with a fully equipped outdoor kitchen, built-in BBQ and TV provision. The designer kitchen features premium Smeg appliances, marble benchtops and custom cabinetry. Offering five spacious bedrooms plus a study and three beautifully appointed bathrooms, the home provides excellent flexibility for modern family living. A standout feature is the substantial basement with a secure four-car garage and built-in car turntable, together with additional flexible space for recreation or storage. Property Features Architecturally designed luxury duplex in a peaceful Carlingford location Generous open-plan living and dining areas with sleek tiled flooring Five spacious bedrooms plus study and th
Request Details
Blank canvas in prized Inner West position
View photo
House · for sale
Request Details
Blank canvas in prized Inner West position
Breakfast Point
· 3 Bedrooms · 1 Bath · House
· Parking
Breakfast Point · 3 Bedrooms · 1 Bath · House · Parking
On the esteemed Marrickville-Enmore border, this blank canvas is ready for a daring renovation or a brand-new build, complete with rear-lane access and a lock-up garage. Set along Addison Road's lively run of craft breweries and artisan kitchens, it's your chance to make a lasting mark. - Blank canvas on Marrickville-Enmore border - Opportunity to renovate or redevelop (STCA) - For renovators + developers in prized pocket - Charming facade with wrought-iron lacework - Set on approx. 177sqm w/ rear lane access - Original layout retained w/ 3 beds & laundry - Large lock-up garage, shed & outhouse toilet - Surrounded by cafes, restaurants, breweries - 300m to Enmore Park, buses on the doorstep - 450m to Factory Theatre, stroll to Enmore Rd - Close to M'ckville Metro shops/supermarkets
Request Details
Beautifully Renovated Semi with Space, Style and Convenience
View photo
House · for sale
Request Details
Beautifully Renovated Semi with Space, Style and Convenience
Breakfast Point
· 3 Bedrooms · 2 Baths · House
· Air conditioning · Equipped kitchen
Breakfast Point · 3 Bedrooms · 2 Baths · House · Air conditioning · Equipped kitchen
Set in a quiet street just footsteps to the centre of Five Dock, this beautifully updated semi-detached home offers comfortable family living with generous light filled interiors. The generous living area flows out to a covered alfresco area and a huge level lawn. This immaculate family home has been renovated to the highest quality and boasts the perfect blend of elegance, space and convenience. The home offers a generous modern kitchen with stone benchtops, quality European appliances and walk-in pantry. Set just moments to local schools, shops, cafes and the upcoming metro station. - Timber flooring, plantation shutters and ducted air conditioning - Three generous bedrooms, all with built-in wardrobes, high ceilings - Two fully tiled bathrooms; main with separate bath and shower - Double glazed rear windows/doors, 5000L rain water tank connected to toilets and outdoor hoses - Modern kitchen with stone benchtops, stainless steel appliances, walk-in pantry - Internal laundry and large
Request Details
Semi detached home in a quiet Lilyfield street
View photo
House · for sale
Request Details
Semi detached home in a quiet Lilyfield street
Breakfast Point
· 2 Bedrooms · 3 Baths · House
· Garden · Air conditioning · Parking · Equipped kitchen
Breakfast Point · 2 Bedrooms · 3 Baths · House · Garden · Air conditioning · Parking · Equipped kitchen
Positioned in one of Lilyfield's wide tree-lined streets, this light-filled semi-detached residence delivers a functional two-level layout. Offering open-plan living, alfresco deck, private garden and three full bathrooms, it provides a low-maintenance home ideal for modern Inner West living. The interior layout features bright living and dining with timber floors and reverse-cycle air conditioning. A well-designed, modern kitchen boasts stone surfaces, plumbed refrigerator space and quality appliances. Accommodation includes two spacious bedrooms with reverse-cycle air conditioning and built-in wardrobes, complemented by three full bathrooms across both levels. Complete with a secure off-street parking space, the property sits within easy walking distance to local cafes, Orange Grove Public School, the Bay Run and Leichhardt North Light Rail. - Multi-purpose room offers additional internal flexible floor space - Open-plan living and dining area with reverse-cycle air conditioning - Tw
Request Details
Full Brick Beauty in Carlingford High Catchment
View photo
Townhouse · for sale
Request Details
Full Brick Beauty in Carlingford High Catchment
Breakfast Point
· 3 Bedrooms · 2 Baths · Townhouse
· Balcony · Air conditioning · Parking · Equipped kitchen
Breakfast Point · 3 Bedrooms · 2 Baths · Townhouse · Balcony · Air conditioning · Parking · Equipped kitchen
Quietly positioned within a peaceful and well-maintained complex, just moments from the vibrant heart of Carlingford, this full-brick three-bedroom townhouse offers an ideal blend of comfort, space and everyday convenience. Freshly painted and featuring floorboards throughout, the home boasts expansive living and dining areas, a cosy private courtyard, and a double auto garage. Offering a relaxed and peaceful suburban retreat, it is perfectly positioned to enjoy all the shopping, transport, schools and lifestyle amenities Carlingford has to offer. 3 generous bedrooms upstairs all with built-ins and ceiling fans; master bedroom with ensuite and aircon. Spacious living and dining with aircon flow to a sunny balcony. Fresh paint and floorboards throughout; Plenty of storage. Modern kitchen with stone benchtops and dishwasher. Stylish bathrooms tiled floor to ceiling; Powder room downstairs. Easy care courtyard with pergola perfect for outdoor entertaining. Auto tandem garage. Sparkling in
Request Details
Spacious 4 bedroom duplex
View photo
House · for sale
Request Details
Spacious 4 bedroom duplex
Breakfast Point
· 4 Bedrooms · 3 Baths · House
· Garden · Parking · Equipped kitchen
Breakfast Point · 4 Bedrooms · 3 Baths · House · Garden · Parking · Equipped kitchen
Spacious 4-Bedroom Duplex in a Convenient Greenacre Location Perfectly positioned on Pomona Street, Greenacre, this well-appointed four-bedroom duplex offers a spacious and practical layout designed for comfortable family living. Featuring generous interiors, multiple living areas and quality finishes throughout, the home provides an ideal balance of space, functionality and convenience. The modern kitchen offers ample storage and preparation space, while the open-plan living and dining area creates a welcoming hub for everyday family life and entertaining. Upstairs, four well-sized bedrooms provide plenty of accommodation, with the master bedroom offering additional privacy and comfort. The home also features multiple bathrooms, internal laundry, a secure lock-up garage and a low-maintenance outdoor area. Located close to local schools, shops, parks, public transport and major road links, this property presents an excellent opportunity for families seeking a modern home in a well-conn
Request Details
Character meets comfort steps to Artarmon village
View photo
House · for sale
Request Details
Character meets comfort steps to Artarmon village
Breakfast Point
· 4 Bedrooms · 2 Baths · House
· Equipped kitchen
Breakfast Point · 4 Bedrooms · 2 Baths · House · Equipped kitchen
Perfectly positioned just 350 metres from the station, with cosmopolitan cafes and restaurants on the doorstep and village amenities just moments away, this elegant 1920s home provides a blue-ribbon family lifestyle. Spanning one principal level distinguished by its gracious period design, and boasting scenic treetops views from the rear deck, it offers ambience and convenience in equal measure minutes from Artarmon Reserve, walking tracks and Artarmon Public School. Delightful family-friendly bungalow nestled in a peaceful, leafy street Traditional floor plan with enclosed front porch opening into entrance foyer Handsome formal lounge and dining rooms, high ceilings, two fireplaces French doors from grand rear family zone to expansive all-seasons alfresco Large additional undercover area, level lawn and mature gardens below Modern kitchen featuring a gas cooktop, wall oven and dishwasher Four generously sized bedrooms main complete with couple's ensuite Ample built-in storage includin
Request Details
Newly renovated elegant family entertainer set on a 771.4sqm block with inground pool
View photo
House · for sale
Request Details
Newly renovated elegant family entertainer set on a 771.4sqm block with inground pool
Breakfast Point
· 7 Bedrooms · 4 Baths · House
· Balcony · Terrace · Fireplace · Swimming pool · Patio · Equipped kitchen
Breakfast Point · 7 Bedrooms · 4 Baths · House · Balcony · Terrace · Fireplace · Swimming pool · Patio · Equipped kitchen
Capturing the essence of pure elegance and desirability, this newly renovated gracefully designed residence unveils a sublime collection of substantial proportions and state-of-the-art finishes. It spans two grand levels and offers seamless indoor/outdoor entertaining with a swimming pool, sundeck and entertainers' terrace, in addition to a chef's kitchen, fitness room and office. The property is set on a 771.4sqm block with a frontage of 18.288m and is conveniently located close to shopping precincts, local schools and parklands. - Collection of sprawling living zones washed with natural light - Large alfresco entertaining area overlooks the swimming pool - Landscaped gardens surround the pool sundeck, second patio - Timeless island kitchen features stainless steel gas appliances - Master with a double ensuite, walk-in robe and private balcony - Six good-sized bedrooms, plus seventh bedroom or home office - Ducted air-conditioning, fireplace, chandeliers and downlights - Woodlike floo
Request Details
Grand Family Living with a One Bedroom Granny Flat
View photo
House · for sale
Request Details
Grand Family Living with a One Bedroom Granny Flat
Breakfast Point
· 6 Bedrooms · 5 Baths · House
· Balcony · Equipped kitchen
Breakfast Point · 6 Bedrooms · 5 Baths · House · Balcony · Equipped kitchen
Designed for those who value space, versatility and comfortable family living, this impressive tri-level residence offers an abundance of accommodation and entertaining options, together with the added flexibility of a fully self-contained granny flat. Set on approximately 607sqm, the home provides an expansive floorplan with multiple living and entertaining areas, generous bedrooms and excellent outdoor spaces. Whether you're accommodating a large family, working from home or looking for additional space for extended family, this property provides plenty of flexibility. Property Features: - Double brick construction with concrete slab - Six spacious bedrooms with built-in wardrobes - Master bedroom with walk-in wardrobe, private balcony and ensuite with double spa - Five bathrooms throughout the home - Multiple living and family areas across three levels - Dedicated cinema room with recliner seating - Stylish kitchen equipped with gas cooking, dishwasher and quality finishes - Ducted
Request Details
Expansive 131sqm Two bedroom Townhouse Mins' to Station
View photo
Townhouse · for sale
Request Details
Expansive 131sqm Two bedroom Townhouse Mins' to Station
Breakfast Point
· 2 Bedrooms · 1 Bath · Townhouse
Breakfast Point · 2 Bedrooms · 1 Bath · Townhouse
Conveniently located only minutes walk to Telopea Light Rail and local shops, this two-bedroom townhouse enjoys effortless entertaining with its two private courtyards. Boasting an expansive 131sqm on title, this renovated home is ready to move in with nothing to spend. With a lifestyle suitable for young couples, first home buyers or the savvy investor, we welcome you to make it yours today. Expansive 131sqm full-brick 2-bedroom townhouse Private and quietly positioned with green leafy outlook Renovated and move in ready with 2 private courtyards St Bernadette's Primary, St Patrick's, Telopea Public Minutes' walk to Telopea Light Rail, Buses & Shops If you would like to place an offer, or enquire please visit the link below: buy.realtair.com/properties/301956 Disclaimer: All information provided has been obtained from sources we believe to be accurate, however, we cannot guarantee the information is accurate and we accept no liability for any errors or omissions (including but
Request Details
Classic Marrickville charm in a comfortable family home
View photo
House · for sale
Request Details
Classic Marrickville charm in a comfortable family home
Breakfast Point
· 3 Bedrooms · 1 Bath · House
· Garden · Fireplace · Equipped kitchen
Breakfast Point · 3 Bedrooms · 1 Bath · House · Garden · Fireplace · Equipped kitchen
A great opportunity for families seeking space, character and a convenient Inner West lifestyle, this charming three-bedroom semi-detached home is positioned in a quiet Marrickville street just one street from the area's popular cafes and restaurants. Warm and inviting throughout, the home combines traditional character with practical living spaces, featuring high ceilings, dark polished floorboards and timeless period details. With generous interiors, a private rear yard and a welcoming front porch, it offers a comfortable home in a highly sought-after Marrickville setting. • Spaciously appointed throughout with separate lounge and dining areas • Three generous bedrooms, each featuring an ornamental fireplace • Federation-style bathroom with classic period features • Well-appointed kitchen and dining room with timber floors and high ceilings • Seamless indoor/ outdoor flow to an entertaining deck and lawn, with a north-westerly rear garden • Moments from Marrickville's popular cafes,
Request Details
Original Family Home Offers Position and Potential
View photo
House · for sale
Request Details
Original Family Home Offers Position and Potential
Breakfast Point
· 3 Bedrooms · 2 Baths · House
Breakfast Point · 3 Bedrooms · 2 Baths · House
Situated in a highly sought-after street on 708sqm parcel of land and boasting a 18.2m frontage. Offering a versatile floor plan for the growing family, its located close to local shops, schools, Parramatta CBD and amenities. - 3 bed, 2 bath, 1 car, 708sqm of land, endless potential - Ready to move in with scope to add value or rebuild (STCA) - Good condition and offers scope for further enhancement - Level block of land, potential to add your personal touch - Near Tara Girls and The King's School - Handy to Carlingford, North Rocks and Parramatta CBD Disclaimer: The above information has been gathered from sources that we believe are reliable. However, we cannot guarantee the accuracy of this information and nor do we accept responsibility for its accuracy. Any interested parties should rely on their own enquiries and judgment to determine the accuracy of this information for their own purposes. Images are for illustrative and design purposes only and do not represent the final produc
Request Details

Get email alerts

Don't miss out: be the first to know about new properties

The alert was correctly created

On subscribing you accept the conditions of use and the privacy policy
Alert
Receive new ads in your inbox
Save this search
Receive alerts for new listings

We'll send you an email when we have new properties for: "Houses for sale in Breakfast Point"

The alert was correctly created

Cabarita, Sydney
Abbotsford, Sydney
Get email alerts and be the first to see new listings
Required field
On subscribing I accept the terms of the privacy policy
Perfect! You'll soon start receiving new listings via email
Alert
Receive an email when we have new ads for Houses for sale in Breakfast Point
Save this search
Filters

Bedrooms

Size (m²)

m²
m²

Price

$
$

Property type

Bathrooms

Clear all filters
Receive notifications when new entries are published.