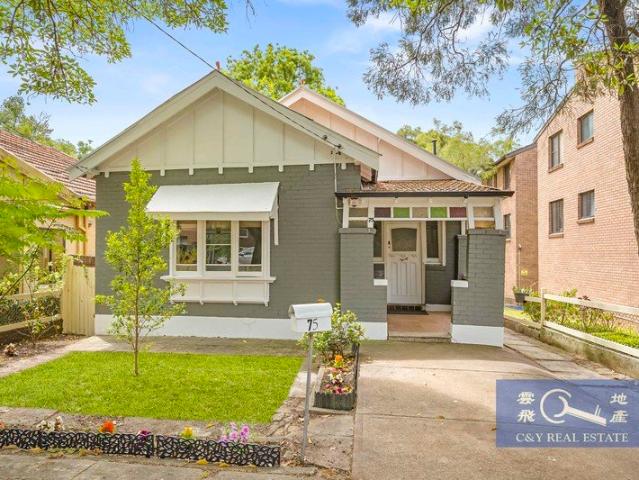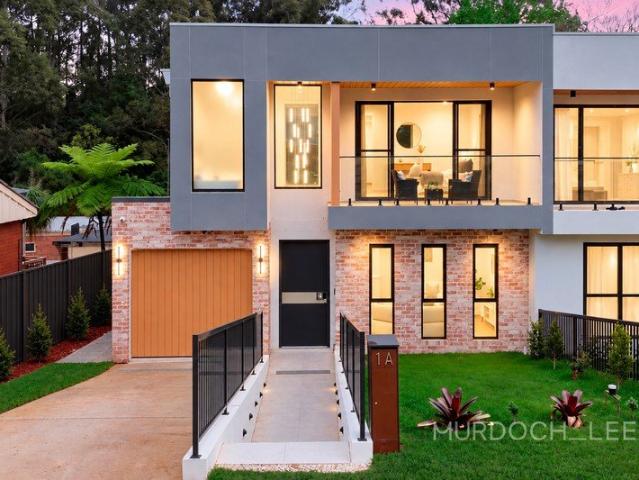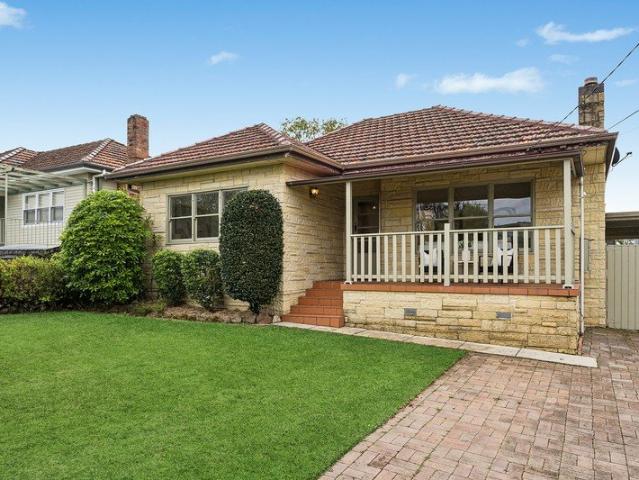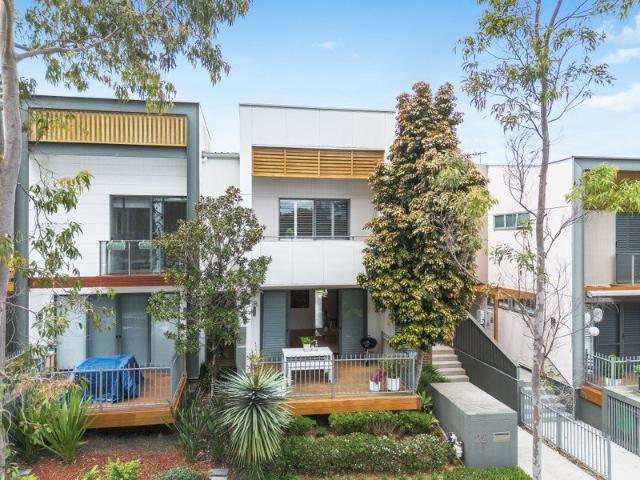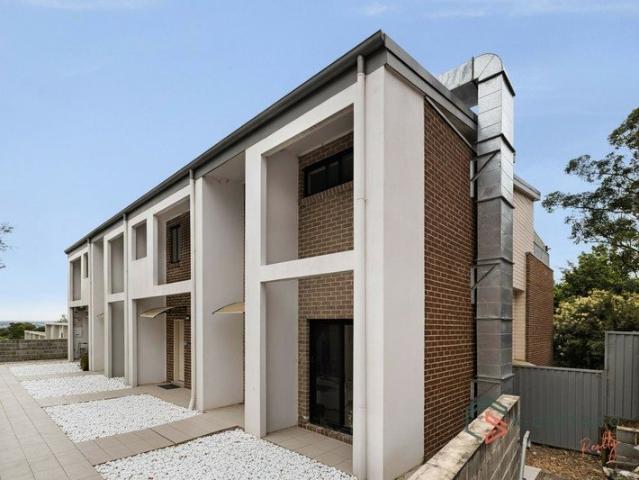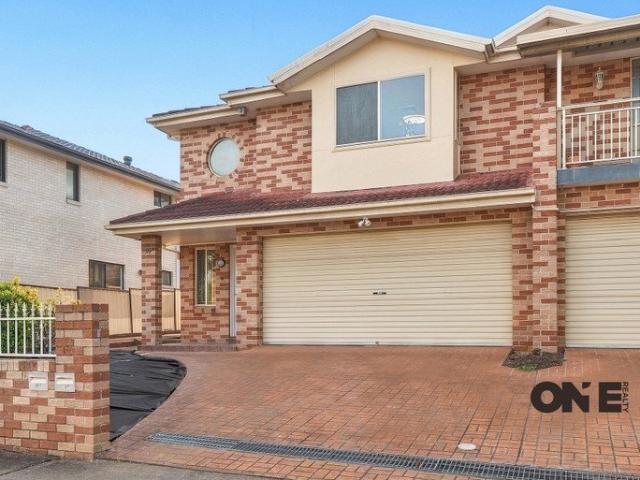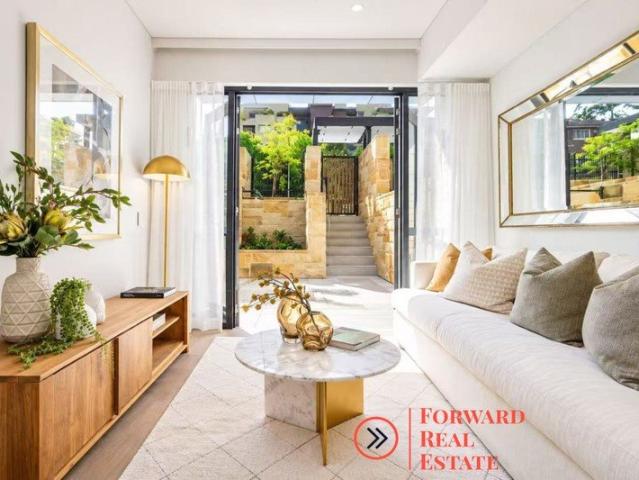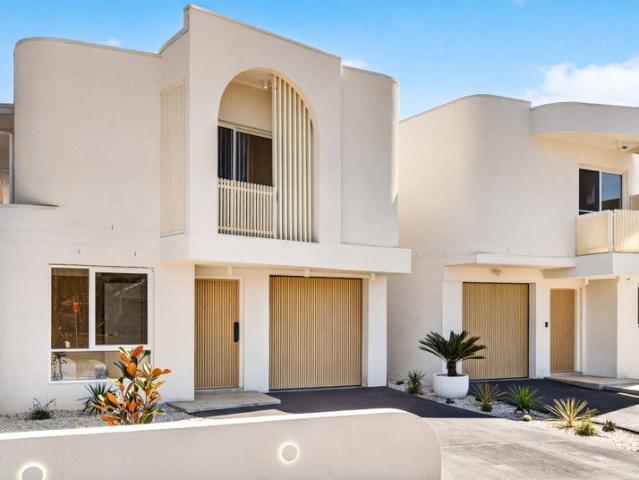
1,803 houses for sale in Breakfast Point

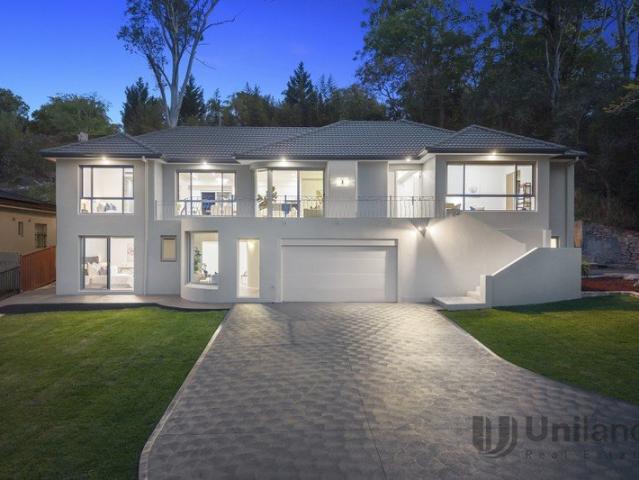
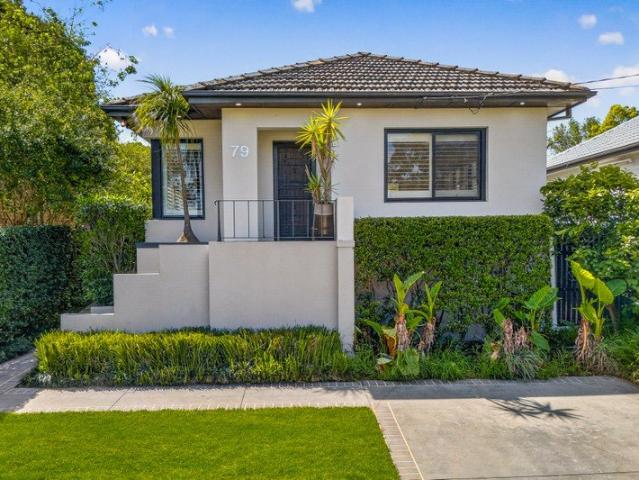
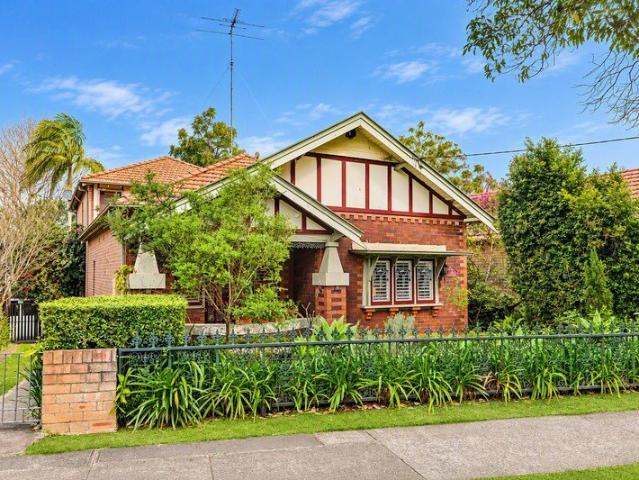
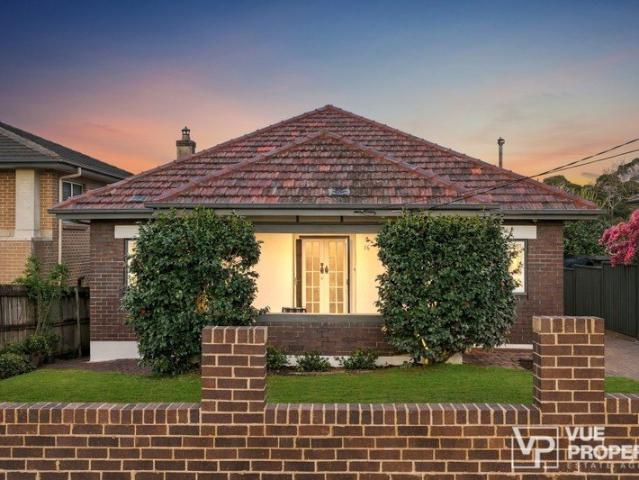
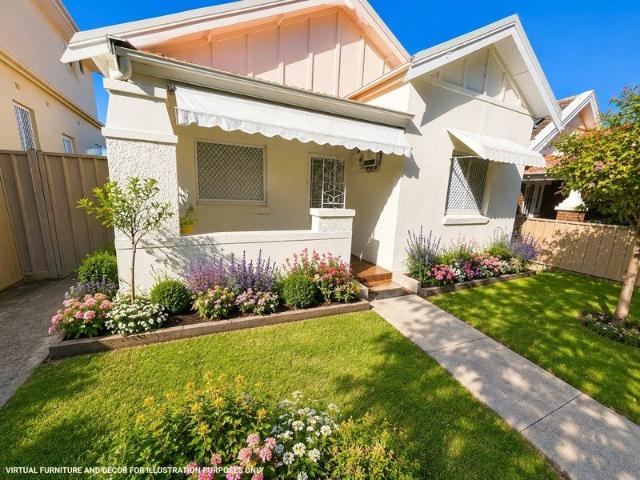
Versatile Family Home with Self Contained Granny Flat & Excellent Income Potential
View photo
House · for sale
Request Details
Versatile Family Home with Self Contained Granny Flat & Excellent Income Potential
Breakfast Point
· 5 Bedrooms · 3 Baths · House
· Equipped kitchen
Breakfast Point · 5 Bedrooms · 3 Baths · House · Equipped kitchen
Offering exceptional space, flexibility and outstanding investment potential, this impressive freestanding residence presents an exciting opportunity for growing families, extended families and astute investors. The property combines a spacious three-bedroom main residence with a fully self-contained two-bedroom granny flat, providing a total of five bedrooms and three bathrooms. The main residence offers generous proportions throughout, featuring high ceilings, timber flooring and separate living and dining areas that create a comfortable and welcoming family environment. All three bedrooms are well-sized with built-in wardrobes, while the renovated main bathroom features a stylish freestanding bathtub. The spacious kitchen offers ample cupboard and storage space and connects conveniently with the living and dining areas, making the home ideal for everyday family living and entertaining. At the rear of the property, the fully self-contained two-bedroom granny flat provides excellent v
Request Details
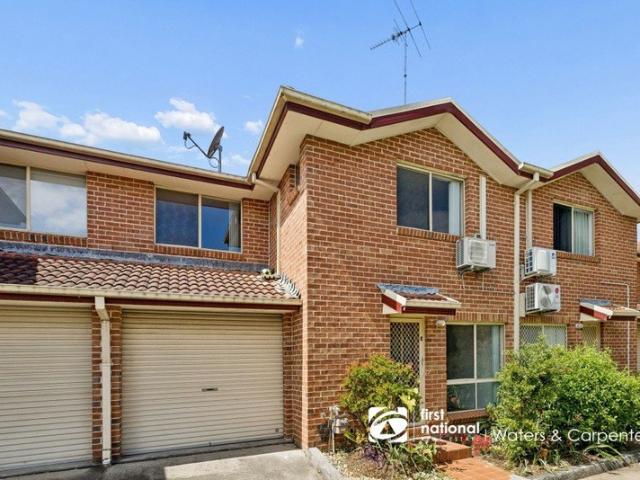
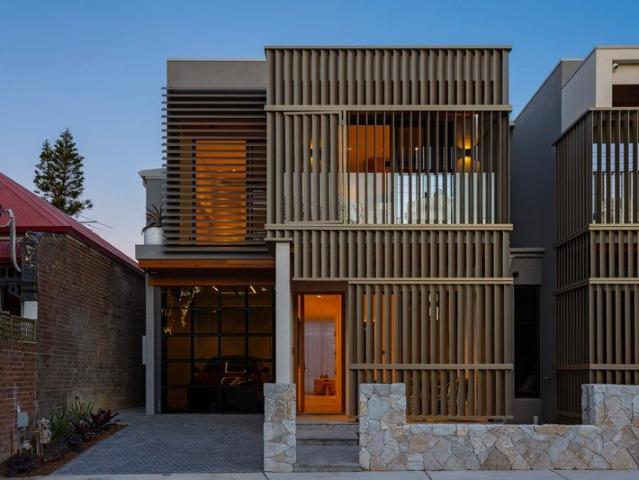
Ultra convenient full brick family home
View photo
House · for sale
Request Details
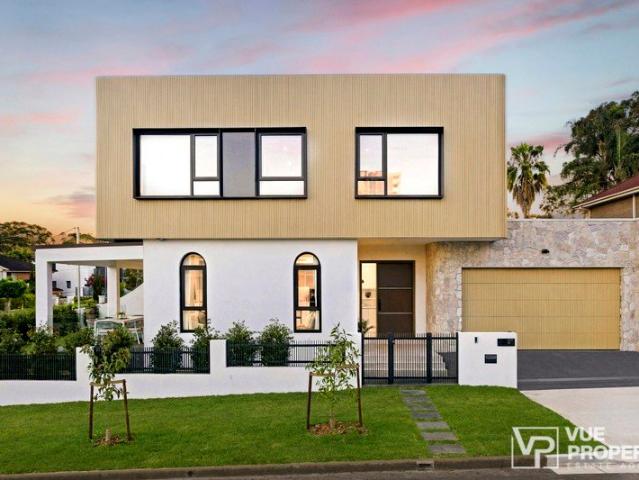
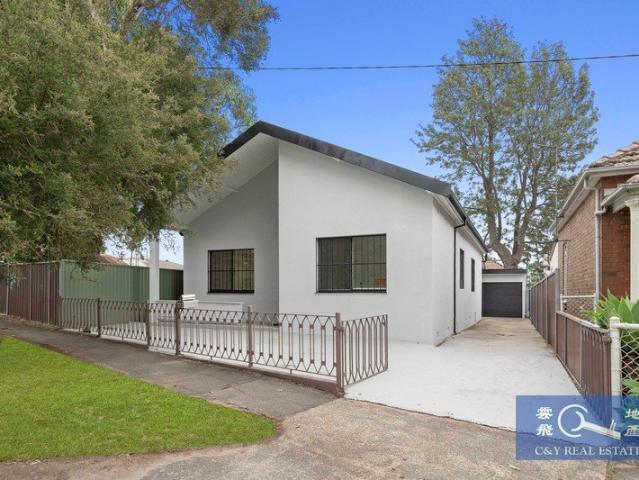
Ultra convenient full brick family home
Breakfast Point
· 4 Bedrooms · 2 Baths · House
· Garden · Equipped kitchen
Breakfast Point · 4 Bedrooms · 2 Baths · House · Garden · Equipped kitchen
17 North Parade, Campsie, NSW is situated in a highly desirable blue-ribbon location located approximately 500 metres walking distance from Campsie railway station This is an ideal opportunity for those looking to move straight in or for investors looking to capitalise in a young but expanding market.The home features four generous bedrooms plus a separate study. a tastefully renovated kitchen with gas cooking and plenty of storage, this home is designed for both comfort and convenience. Close to schools, parks, the local shopping village and the train station, this home offers enormous appeal and flexibility. Very Solid investment return income. - Fully renovated kitchen and bathroom - Tiled flooring throughout - Walk distance to Campsie station and shopping - Home has been freshly painted - Low maintenance rear yard - Decking area for additional outdoor enjoyment The property falls within 800 metres walking distance of Campsie Station, which meets the definition of a well-located are
Request Details
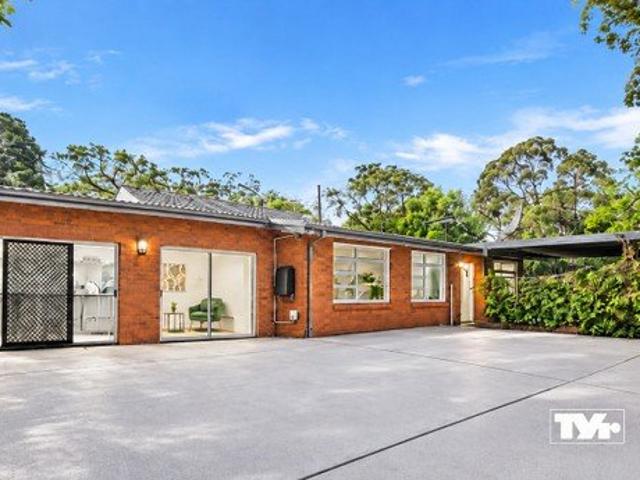
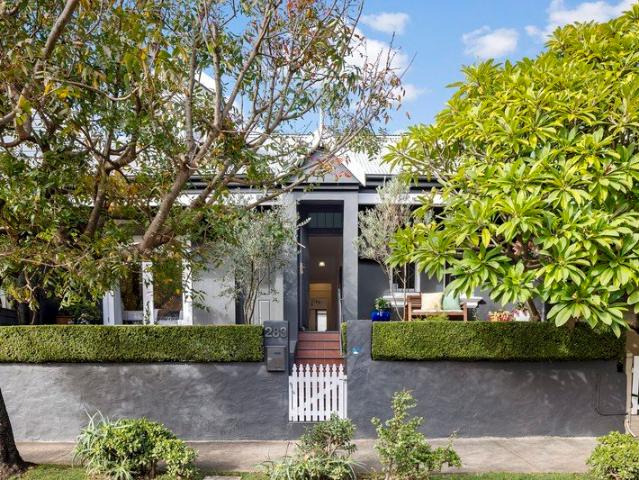
Bright, Refreshed & Ready for Its New Owners!
View photo
House · for sale
Request Details
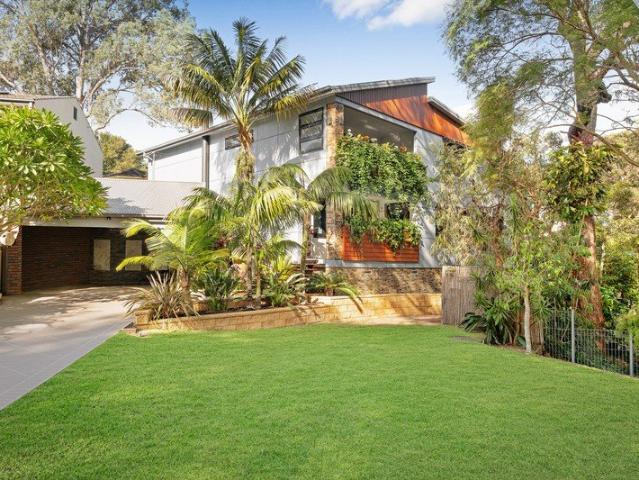
Bright, Refreshed & Ready for Its New Owners!
Breakfast Point
· 3 Bedrooms · 2 Baths · House
Breakfast Point · 3 Bedrooms · 2 Baths · House
This well-presented brick home has been thoughtfully refreshed to offer comfort and convenience in a fantastic location. Flooded with natural light and freshly updated throughout, this charming home delivers comfort, practicality and convenience in one of the area's most desirable pockets. Boasting three generous bedrooms, each filled with warm sunlight, the home has been freshly painted and showcases timber flooring throughout, creating a clean and inviting atmosphere. The spacious living area offers plenty of room for relaxation, while the separate dining room is ideal for family meals and entertaining. Its ensures bright afternoons and a pleasant flow of natural light all year round. Perfectly positioned, the home is just a short walk to local shops, schools and the train station, making it an exceptional choice for families and commuters alike. Move-in ready and brimming with appeal, this beautifully refreshed brick home is one you won't want to miss
Request Details
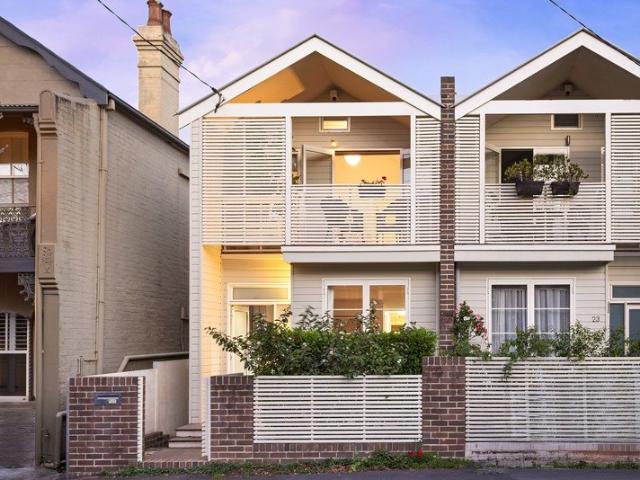
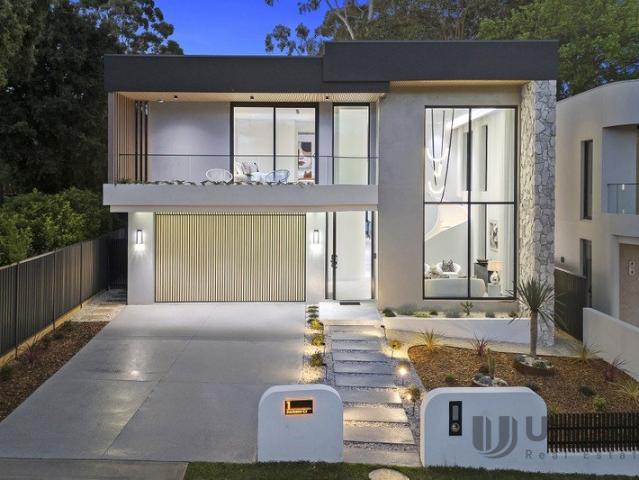
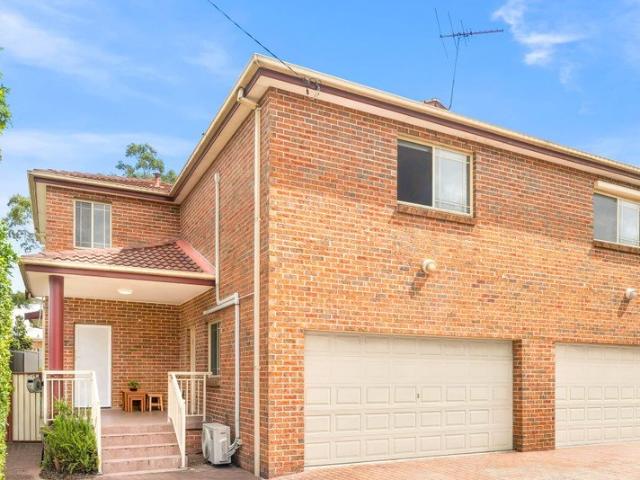
A Masterpiece of Contemporary Luxury with Grand Proportions and Soaring High Ceilings
View photo
House · for sale
Request Details
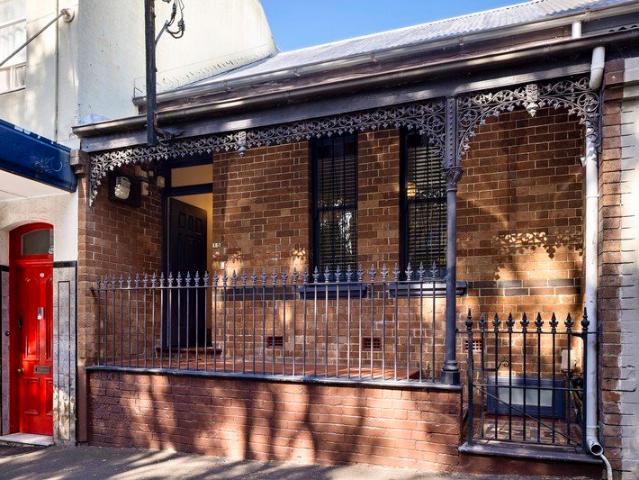
A Masterpiece of Contemporary Luxury with Grand Proportions and Soaring High Ceilings
Breakfast Point
· 5 Bedrooms · 5 Baths · House
· Garden · Balcony · Equipped kitchen
Breakfast Point · 5 Bedrooms · 5 Baths · House · Garden · Balcony · Equipped kitchen
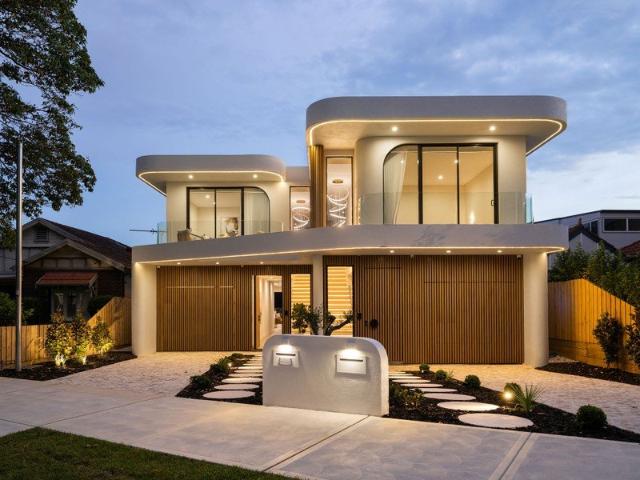
A stunning brand-new brick duplex combining architectural elegance, exceptional proportions and premium finishes, this remarkable residence delivers a sophisticated lifestyle in a convenient Carlingford location. Designed for modern family living and effortless entertaining, the home showcases soaring ceilings exceeding 2.7 metres, a dramatic double-height void, commercial-grade windows and expansive open-plan interiors flowing seamlessly to the alfresco with outdoor kitchen and landscaped backyard. Five generously proportioned bedrooms offer exceptional flexibility for growing and multi-generational families. A ground-floor bedroom with its own ensuite provides ideal accommodation for guests or extended family, while all four upstairs bedrooms feature private ensuites and bespoke cabinetry. The luxurious master retreat is complete with a dressing room, elegant ensuite and private balcony. At the heart of the home, the designer kitchen features marble stone surfaces, a generous island,
Request Details
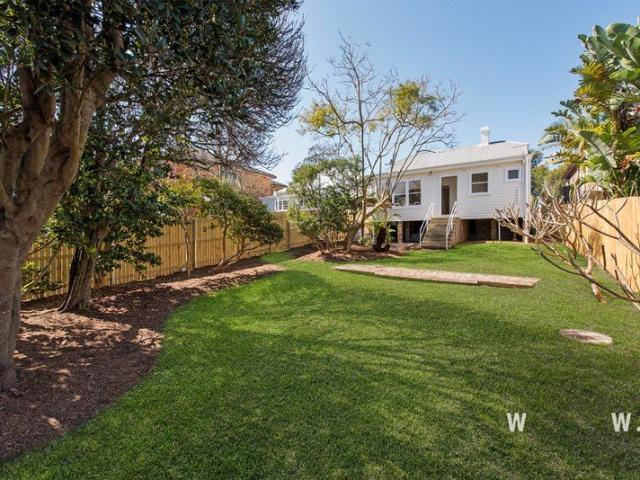
Single level family home offers vast potential
View photo
House · for sale
Request Details
Single level family home offers vast potential
Breakfast Point
· 4 Bedrooms · 1 Bath · House
· Air conditioning · Swimming pool · Parking · Equipped kitchen
Breakfast Point · 4 Bedrooms · 1 Bath · House · Air conditioning · Swimming pool · Parking · Equipped kitchen
Whether a family, investor or visionary buyer, this delightful family home delivers unmatched potential on a level 556sqm block with 15m wide frontage. It's situated on a quiet street within walking distance of Truscott Street PS, Coxs and Blenheim Road shops, Metro stations, Macquarie Park and City buses. - Scope to move in, renovate, rebuild, add granny flat (STCA) - Single level layout offers versatile selection of living areas - Open family space and kitchen for poolside living and dining - Sun drenched in-ground pool basks in prized north west aspect - Covered front porch overlooks sprawling near level lawns - Granite finished island kitchen features stainless gas cooktop - Well proportioned bedrooms, three with built-in wardrobes - Skylit bathroom with combined bath/shower, second shower/laundry - Features include air conditioning, timber floors, high ceilings - Tandem gated carport plus additional off street parking space
Request Details
Embrace a Life of Modern Relaxation within a Stroll of Everything You Need
View photo
House · for sale
Request Details
Embrace a Life of Modern Relaxation within a Stroll of Everything You Need
Breakfast Point
· 3 Bedrooms · 2 Baths · House
· Balcony · Equipped kitchen
Breakfast Point · 3 Bedrooms · 2 Baths · House · Balcony · Equipped kitchen
Picture a life of relaxed modern comfort, effortless alfresco gatherings and enviable walking access to everyday conveniences. Nestled within Ryde's sought-after 'Putney Hill' community, this Torrens title 3 bed, 2.5 bath, 2 car duplex promises all that and more. Designed to make the most of a dual-fronted north east facing position, there's a wonderfully bright and airy atmosphere as soon as you step inside, with dual living areas extending to garden-lined courtyards at either end of the home. At the heart of the ground floor layout you'll find a quality stone-finished kitchen, and the ample outdoor space lets you enjoy sheltered or sunlit settings all year round. Heading upstairs, there are three large, well-appointed bedrooms plus a dedicated study area, as well as a full family bathroom. The primary bedroom delivers an added level of comfort with a private sun splashed balcony and a walk-through robe leading to a stylish ensuite. As soon as you leave the property you'll appreciate
Request Details
A Timeless Family Residence in a Leafy Epping Setting
View photo
House · for sale
Request Details
A Timeless Family Residence in a Leafy Epping Setting
Breakfast Point
· 6 Bedrooms · 5 Baths · House
· Parking
Breakfast Point · 6 Bedrooms · 5 Baths · House · Parking
Set within a peaceful and leafy pocket of Epping, this beautifully renovated residence presents a refined combination of timeless proportions, contemporary comfort and exceptional versatility. Occupying approximately 872.6sqm, the substantial home offers an inviting family environment surrounded by established greenery and a wonderful sense of privacy. Beautifully refreshed throughout, the interiors reveal a light-filled and sophisticated aesthetic, with generous proportions and a versatile layout thoughtfully designed to accommodate modern family living. Multiple living and dining areas provide excellent flexibility for both everyday relaxation and entertaining, while the home's elevated position creates a natural connection with its tranquil leafy surroundings. Offering five bedrooms across two spacious levels, the residence provides ample accommodation for growing families, guests or those seeking additional space. The generous double garage, workshop area and substantial under-hous
Request Details
A Masterpiece of Contemporary Style & Sophistication |Double Brick
View photo
House · for sale
Request Details
A Masterpiece of Contemporary Style & Sophistication |Double Brick
Breakfast Point
· 5 Bedrooms · 4 Baths · House
· Swimming pool · Equipped kitchen
Breakfast Point · 5 Bedrooms · 4 Baths · House · Swimming pool · Equipped kitchen
A striking showcase of contemporary architecture, this exceptional residence combines bold sculptural forms with soaring voids and beautifully considered finishes to create an impressive yet highly functional family home. Designed around seamless indoor-outdoor living, the expansive open-plan kitchen, dining and family areas extend effortlessly towards the resort-style swimming pool, creating an ideal environment for both relaxed family living and sophisticated entertaining. At the heart of the home, the gourmet kitchen features premium Miele appliances and luxurious Taj Mahal stone benchtops, complemented by a fully equipped secondary preparation kitchen finished to the same high standard. The covered alfresco area and outdoor gas kitchen further enhance the home's exceptional entertaining credentials, providing a private setting to enjoy gatherings throughout the year. Throughout the residence, Taj Mahal stone benchtops introduce natural texture and understated elegance, while the ca
Request Details
A Masterclass in Luxury, Light and Lifestyle
View photo
House · for sale
Request Details
A Masterclass in Luxury, Light and Lifestyle
Breakfast Point
· 5 Bedrooms · 3 Baths · House
· Fireplace · Cellar · Equipped kitchen
Breakfast Point · 5 Bedrooms · 3 Baths · House · Fireplace · Cellar · Equipped kitchen
44 RYRIE STREET, NORTH RYDE Defined by elegant contemporary design, refined finishes and a beautifully considered layout, 44 Ryrie Street delivers sophisticated family living in North Ryde's highly sought after Golden Triangle. A calm palette of natural stone, warm timber and antique brass detailing creates a sense of understated luxury throughout, while generous proportions, skylights and expansive glazing draw natural light deep into the home. At the centre of the residence, a statement kitchen is anchored by a full Da Vinci Quartzite island and complemented by premium Smeg appliances, integrated refrigeration, extensive cabinetry and integrated stone sinks. The adjoining living and dining spaces flow seamlessly to a covered alfresco with outdoor kitchen, built in gas barbecue and ceiling fan, creating an effortless setting for year round entertaining. A built in gas fireplace brings warmth and character to the main living area, while the dedicated wine cellar adds a further layer of
Request Details
Park side over 55's, with wonderful space and position
View photo
Townhouse · for sale
Request Details
Park side over 55's, with wonderful space and position
Breakfast Point
· 3 Bedrooms · 2 Baths · Townhouse
· Terrace · Parking · Equipped kitchen
Breakfast Point · 3 Bedrooms · 2 Baths · Townhouse · Terrace · Parking · Equipped kitchen
In a picturesque park-side precinct, this newly refreshed residence matches space with outstanding design, offering over 55's a wonderful way of life. Set well back from the road in the small community of just five, the east and north facing townhouse is brimming with natural light. Framed by a fenced front terrace and easy-care gardens, its generous living and dining zones enjoy seamless access to the outdoors, promoting a relaxed indoor to outdoor way of life. Timber floors throughout are both practical and beautiful whilst the interiors have been repainted making them fresh and vibrant. Desirable features include a ground floor master suite with an ensuite, a sweeping living and dining, a modern stone kitchen and two expansive upper-level bedrooms that offer multiple living options. It includes a lock up garage plus additional gated parking space and a premium address, a stroll to parklands, the bus, and Philip Mall's shops and dining and minutes to golf, excellent schools, the stat
Request Details
3 Bedrooms Townhouse in Carlingford I Executive Access from Basement to Home I
View photo
Townhouse · for sale
Request Details
3 Bedrooms Townhouse in Carlingford I Executive Access from Basement to Home I
Breakfast Point
· 3 Bedrooms · 4 Baths · Townhouse
· Garden · Air conditioning · Parking · Cellar · Equipped kitchen
Breakfast Point · 3 Bedrooms · 4 Baths · Townhouse · Garden · Air conditioning · Parking · Cellar · Equipped kitchen
The Adderton Townhouse Collection Townhouse l Carlingford West School Catchment The Adderton is in a conveniently appointed location, this modern designer home comes with everything you need. Nestled well back from the street, a short stroll to Carlingford future light rail. You will enjoy, - Private courtyard - Secured intercom system - Insect blinds - Split HITACHI air conditioning system - Miele Appliances in the Kitchen - Tile flooring throughout on ground floor - Basement-secured garage and storage - Direct access from carpark - Ample space backyard - Entertainer backyard with gas inlet water and PowerPoint - Skylight inner garden - Engineer floorboard second floor and stairway - Light-filled Architectural Design - Energy-efficient LED down-light - Bathroom with Built-in Headlamp - All Bedroom with Ensuite and Walk-in Wardrobe - NBN Ready Strata rate - $825 pq approx Council rate - $316 pq approx DISCLAIMER: While A. Gent & Co. Real Estate has taken all care in preparing this info
Request Details
AGENT PICK | RARE 3 BEDROOM DUPLEX | NO STRATA | 3 CAR PARKING
View photo
House · for sale
Request Details
AGENT PICK | RARE 3 BEDROOM DUPLEX | NO STRATA | 3 CAR PARKING
Breakfast Point
· 3 Bedrooms · 3 Baths · House
· Parking · Equipped kitchen
Breakfast Point · 3 Bedrooms · 3 Baths · House · Parking · Equipped kitchen
Offering the space, comfort and independence of a family home without strata fees, this spacious three-bedroom duplex presents an excellent opportunity for families seeking a low-maintenance lifestyle with plenty of room to grow. Set across two generous levels, the home features separate living and dining areas, a well-appointed kitchen and a large sunny outdoor courtyard, creating an ideal setting for everyday living and entertaining. Upstairs, three well-proportioned bedrooms are complemented by a spacious family living area, providing additional flexibility as a children's retreat, home office or second living zone. The master bedroom features a private ensuite and generous proportions, while the remaining bedrooms are serviced by a central bathroom. Enjoy year-round comfort with ducted air-conditioning throughout both the ground and first floors, providing convenient climate control throughout the home. Parking is a standout feature, with a double lock-up garage plus an additional
Request Details
Best Value 4 Bedroom Townhouse in the Heart of Roseville
View photo
Townhouse · for sale
Request Details
Best Value 4 Bedroom Townhouse in the Heart of Roseville
Breakfast Point
· 4 Bedrooms · 2 Baths · Townhouse
· Balcony · Equipped kitchen
Breakfast Point · 4 Bedrooms · 2 Baths · Townhouse · Balcony · Equipped kitchen
Positioned within the prestigious Archwood Residences, designed by award-winning DKO, this exceptional four-bedroom townhouse combines contemporary luxury, house-like proportions and low-maintenance living, with a north-facing dual-aspect layout offering abundant natural light and excellent cross-ventilation. Thoughtfully arranged across three levels, the residence offers a highly versatile floorplan with one bedroom and a full bathroom on the ground floor, ideal for elderly parents, guests or extended family, while three bedrooms are privately positioned across the upper levels. At the heart of the home is a spacious open-plan living and dining area, complemented by a beautifully appointed designer kitchen and flowing seamlessly to generous outdoor entertaining areas and landscaped courtyards. Three bedrooms, including the master suite, enjoy direct access to two private balconies and a rear courtyard, creating a strong connection between indoor and outdoor living. The private master
Request Details
Architectural Excellence, Refined Family Living
View photo
House · for sale
Request Details
Architectural Excellence, Refined Family Living
Breakfast Point
· 5 Bedrooms · 3 Baths · House
· Fireplace · Equipped kitchen
Breakfast Point · 5 Bedrooms · 3 Baths · House · Fireplace · Equipped kitchen
Showcasing sophisticated architectural design, quality craftsmanship and high-end contemporary finishes, this brand-new family home offers a superb standard of living across two beautifully designed levels. Master-built with double-brick construction and a suspended concrete slab, it combines generous proportions, soaring ceilings and a thoughtfully designed floorplan with effortless indoor-outdoor living. Ideally positioned stroll to Kent Road Public School, Macquarie University, Metro and shopping, with Macquarie Business Park nearby and within the Epping Boys High School catchment. - Brand-new luxury home with a well-considered layout designed for modern family living - Master-built double-brick construction with a suspended concrete slab and soaring ceilings - Spacious open-plan living and dining areas enhanced by floor-to-ceiling windows - Sun-filled family living area featuring an elegant fireplace and abundant natural light - Designer stone kitchen with gas cooking, premium stai
Request Details
Charming 3 Bedroom Townhouse in Well Maintained Complex
View photo
Townhouse · for sale
Request Details
Charming 3 Bedroom Townhouse in Well Maintained Complex
Breakfast Point
· 3 Bedrooms · 1 Bath · Townhouse
· Parking · Equipped kitchen
Breakfast Point · 3 Bedrooms · 1 Bath · Townhouse · Parking · Equipped kitchen
Perfectly positioned within a small, well-maintained complex, this appealing three-bedroom townhouse offers comfortable living across two spacious levels and a convenient lifestyle close to local amenities. Upstairs features three well-proportioned bedrooms and a modern bathroom, while downstairs offers a practical eat-in timber kitchen with gas cooking, a generous living area and an internal laundry with the added convenience of a second toilet. Enjoy the outdoors in the sunny private courtyard, ideal for relaxing or entertaining. The property also includes a lock-up garage with convenient internal access. Located within easy walking distance to Berala Railway Station, local shops and everyday amenities, this townhouse presents a great opportunity for comfortable and convenient living. Property Features: Three bedrooms Modern upstairs bathroom Eat-in timber kitchen with gas cooking Spacious living area Internal laundry plus second toilet Sunny private courtyard Lock-up garage with int
Request Details
Stunning Federation residence in a premium location
View photo
House · for sale
Request Details
Stunning Federation residence in a premium location
Breakfast Point
· 3 Bedrooms · 2 Baths · House
· Air conditioning · Fireplace · Parking · Equipped kitchen
Breakfast Point · 3 Bedrooms · 2 Baths · House · Air conditioning · Fireplace · Parking · Equipped kitchen
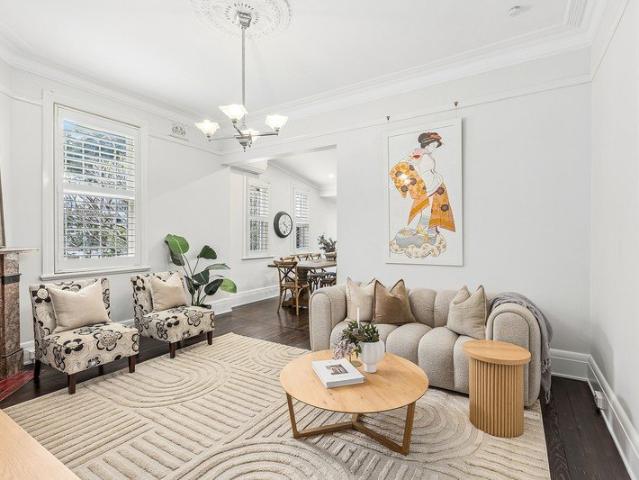
A sublime blend of period elements with striking contemporary style, this gorgeous character home showcases inspiring living spaces and a private north facing courtyard. Placed in a premium location a short stroll to Crows Nest Metro Station. - Comfortable separate living room and generous dining zone - Modern gas kitchen with near new stone bench and splash back - Elegant bedrooms, the master with decorative open fireplace - Three built-in robes, plantation shutters and timber flooring - Contemporary bathrooms, the main with designer floor tiling - Double brick with leadlight detailing and 10 foot ceilings - Concealed laundry, ducted heating and air conditioning - Media room, guest or teen retreat with modern bathroom - Quiet exlusive enclave offering rear access to a lock-up garage - Level walk to Crows Nest village, stroll to local popular cafes
Request Details
A Monumental 2,441sqm Landmark Estate | Iconic City Skyline & Harbour Bridge Views
View photo
House · for sale
Request Details
A Monumental 2,441sqm Landmark Estate | Iconic City Skyline & Harbour Bridge Views
Breakfast Point
· 5 Bedrooms · 2 Baths · House
Breakfast Point · 5 Bedrooms · 2 Baths · House
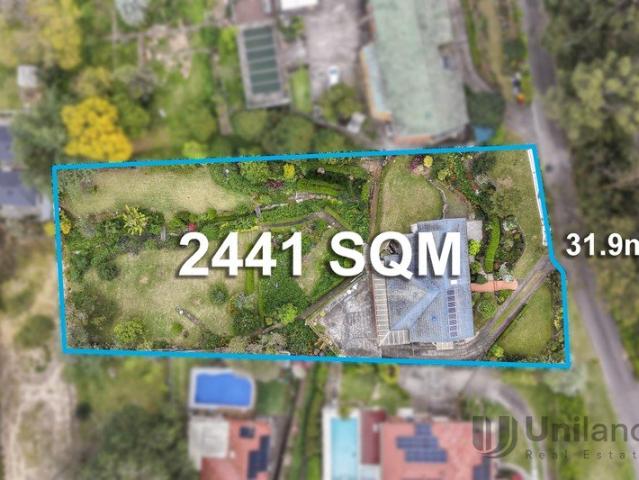
Commanding a premier, elevated position in one of Eastwood's most coveted blue-ribbon addresses, 68 Trelawney Street presents a once-in-a-generation acquisition. Spanning an extraordinary 2,441sqm approx. with a vast 31.9m wide frontage, this magnificent, rectangular parcel captures panoramic vistas taking in the Sydney CBD skyline, the iconic Harbour Bridge, Chatswood, and across to Wentworth Point. The property boasts immense scope and unprecedented scale. Whether envisioning a high-end luxury subdivision/duplex development (STCA), land banking for substantial capital growth, or designing a palatial multi-generational family compound, this irreplaceable holding unlocks boundless potential in a blue-chip locale where land of this caliber is virtually nonexistent. Currently occupying the site is a substantial, light-filled 5-bedroom home-providing immediate comfort, dual-income potential, or solid rental returns while planning your bespoke development vision. Key Property Attributes -
Request Details
Brand new double brick luxury residence
View photo
House · for sale
Request Details
Brand new double brick luxury residence
Breakfast Point
· 5 Bedrooms · 4 Baths · House
· Swimming pool
Breakfast Point · 5 Bedrooms · 4 Baths · House · Swimming pool
Showcasing impressive proportions, abundant natural light and a refined contemporary aesthetic, this brand new residence delivers luxury family living across a beautifully considered layout. Expansive windows and skylights draw natural light deep into the home, while generous open plan living and dining areas create an effortless connection to the outdoor entertaining space and swimming pool. Positioned in a highly sought after pocket close to local shopping, parklands and the bay, the residence combines architectural presence, quality finishes and everyday convenience, with Five Dock village and Sydney CBD within easy reach. - Brand-new home of full double brick/concrete slab construction including concrete roof - Brand-new luxury residence showcasing contemporary design and premium finishes -Four generous bedrooms upstairs and four beautifully appointed bathrooms - Guest bedroom on ground floor with an ensuite -Three bedrooms complete with private ensuites -Deluxe master suite featur
Request Details
Contemporary Family Haven with a Private Garden Escape and Potential Third Bedroom
View photo
House · for sale
Request Details
Contemporary Family Haven with a Private Garden Escape and Potential Third Bedroom
Breakfast Point
· 3 Bedrooms · 1 Bath · House
· Garden
Breakfast Point · 3 Bedrooms · 1 Bath · House · Garden
Enjoying a bright north-easterly aspect and an elevated position on approximately 504sqm, this renovated brick home has been thoughtfully designed for relaxed family living and effortless entertaining. The interiors connect seamlessly with a generous covered rear deck, creating an easy indoor/outdoor flow and a natural extension of the home's living space. Overlooking the sun-drenched backyard and landscaped gardens, it provides the perfect setting for family barbecues, entertaining friends or simply watching the kids play. Positioned in a convenient Rydalmere pocket, the home is within easy reach of local parks, shops, cafés, schools, city bus services, Rydalmere Wharf and the Parramatta Light Rail, with convenient access to Parramatta CBD and surrounding hubs. - Light-filled interiors with a desirable north-easterly aspect - Seamless indoor/outdoor flow to a large covered entertaining deck - Rear deck overlooks the sunny backyard and established landscaped gardens - Ideal family-frie
Request Details
Brand new architectural masterpiece w/ pool
View photo
House · for sale
Request Details
Brand new architectural masterpiece w/ pool
Breakfast Point
· 4 Bedrooms · 3 Baths · House
· Garden · Equipped kitchen
Breakfast Point · 4 Bedrooms · 3 Baths · House · Garden · Equipped kitchen
Designed by Jackson Teece and finished to absolute perfection, this brand-new free-standing four-bedroom residence lies veiled behind a sculpted facade of layered louvres and blackbutt timber. Herringbone oak runs underfoot while a rippled ceiling, inspired by a pebble meeting still water, crowns the open living and dining domain. A breathtaking Italian marble kitchen forms the centrepiece, where a sculptural island meets a fully integrated Miele suite and discreet butler's pantry. Then the walls of glass slide away entirely, surrendering the interior to a resort-calibre garden where a glistening pool, a timber-lined cabana with built-in daybed and a fully equipped outdoor kitchen, transform every evening into an occasion. Ascending to the upper level, a curving plaster staircase rises beneath a soaring skylight, with a cascade of glass orb pendants falling through the double-height void to a gallery landing above. Here, the master suite retreats behind a fluted timber headwall, comple
Request Details
Renovated home for contemporary family life
View photo
House · for sale
Request Details
Renovated home for contemporary family life
Breakfast Point
· 5 Bedrooms · 2 Baths · House
· Garden · Balcony · Parking · Equipped kitchen
Breakfast Point · 5 Bedrooms · 2 Baths · House · Garden · Balcony · Parking · Equipped kitchen
Exceptional in both scale and setting, this meticulously renovated home claims a 303.5sqm parcel with a wide 10m frontage in Annandale's coveted north. With Annandale North Public School and St Brendan's Primary a short stroll away, it's a family haven in a blue-ribbon neighbourhood. - Substantial family home on a 303.5sqm block - Renovated, beautiful natural light throughout - Generous open-plan living, dining and kitchen - Stone kitchen w/ 8-seat island, adjoining study - 5 bedrooms, master with built-ins and balcony - 2 bathrooms, 1 with bath, sep. internal laundry - Upper-level living/media room/parents' retreat - Living areas flow to spacious courtyard garden - Secure off-street parking with rear lane access - Wide 10m frontage, 5.76kw solar panel system - 800m to Lilyfield light rail & steps to city buses - 450m to village shops & close to local schools - 100m to Whites Creek Valley Park/playground
Request Details
House Sized Living with Space, Style & Convenience
View photo
Townhouse · for sale
Request Details
House Sized Living with Space, Style & Convenience
Breakfast Point
· 3 Bedrooms · 2 Baths · Townhouse
· Parking · Equipped kitchen
Breakfast Point · 3 Bedrooms · 2 Baths · Townhouse · Parking · Equipped kitchen
Entrance Via Jean Street Greenacre Occupying a sunbathed position, this enormous full brick townhouse delivers an impressive 269sqm (approx.) of indoor and outdoor living, thoughtfully designed for comfort, privacy and family functionality. Showcasing a spacious floorplan, renovated interiors and a double garage with ample storage, this outstanding residence offers low-maintenance living with house-like proportions, just moments from Chullora Marketplace and within easy reach of Strathfield. The home features three generously sized bedrooms, both appointed with built-in wardrobes, including a master retreat complete with a stylish ensuite. A near-new kitchen is enhanced by stone benchtops and quality finishes, while the recently renovated main bathroom is complemented by a separate third WC for added convenience. A spacious open-plan living and dining area is filled with natural light and equipped with a split-system air conditioner, flowing effortlessly to a private alfresco entertain
Request Details
Elegant Family Living with Exceptional Indoor Outdoor Entertaining
View photo
House · for sale
Request Details
Elegant Family Living with Exceptional Indoor Outdoor Entertaining
Breakfast Point
· 4 Bedrooms · 2 Baths · House
· Garden · Parking · Fireplace · Equipped kitchen
Breakfast Point · 4 Bedrooms · 2 Baths · House · Garden · Parking · Fireplace · Equipped kitchen
Blending classic charm with modern ease, this home provides a versatile floorplan spanning over two generous levels offering flexibility and seamless outdoor entertaining. The property is desirably placed in a tree lined Street near parklands, popular schools and convenient bus services to the CBD, Ashfield Train Station and Canterbury Metro. Featuring four light-filled bedrooms with ample built-in wardrobe storage space, a separate study and central formal dining adjoining modern gas kitchen complete with stone benchtops, breakfast bar and dishwasher. An oversized living and dining area with gas fireplace connects via French doors to a timber deck and gazebo which provide refreshing outdoor entertaining spaces. There is an additional living room, two stylish bathrooms, a third WC, abundance of storage throughout and the private rear garden is complete with home office and double carport. Other highlights include attic storage, high ornate ceilings, timber flooring, stained glass windo
Request Details
Meticulously Transformed for Modern Living with Enduring Timeless Charm
View photo
House · for sale
Request Details
Meticulously Transformed for Modern Living with Enduring Timeless Charm
Breakfast Point
· 5 Bedrooms · 3 Baths · House
· Equipped kitchen
Breakfast Point · 5 Bedrooms · 3 Baths · House · Equipped kitchen
Positioned in one of Eastwood's most coveted pockets, this stunning residence has been thoughtfully extended and meticulously renovated to create a refined blend of timeless character, contemporary sophistication and effortless family living. Behind its charming façade, this impressive double brick home reveals beautifully appointed interiors, premium finishes and a seamless attention to detail throughout. Offering an exceptional lifestyle setting, the home is ideally located within 800m to Eastwood Station and the vibrant town centre, 1.3km to Eastwood Park, 1.3km to Ryde Hospital, a short walk to bus services along Balaclava Road and within easy reach of Macquarie Centre and Top Ryde City. - Fully renovated with a stunning blend of original charm and modern enhancements - Double brick construction with high ornate ceilings and a wide entrance hallway - Designer gas kitchen showcasing a generous stone island bench and 900mm oven - Kitchen also features Miele appliances and integrated
Request Details
A New Benchmark in Modern Family Living & Architectural Excellence
View photo
House · for sale
Request Details
A New Benchmark in Modern Family Living & Architectural Excellence
Breakfast Point
· 5 Bedrooms · 4 Baths · House
· Garden · Equipped kitchen
Breakfast Point · 5 Bedrooms · 4 Baths · House · Garden · Equipped kitchen
A statement of refined contemporary living in a prized Marsfield setting, this exceptional residence combines timeless craftsmanship, premium finishes and an effortless connection to nature. The home has been thoughtfully designed for modern family living, with expansive interiors flowing seamlessly to a leafy garden sanctuary and covered alfresco entertaining area. Offering a rare blend of luxury, flexibility and convenience, this impressive residence is moments from Macquarie Centre, Macquarie University, metro, ELS Hall Park and popular schools. - Manicured gardens alongside the main living, creating a peaceful outdoor connection - Spacious formal lounge area opening seamlessly to the alfresco entertaining - Five generous bedrooms including two masters with ensuites and one with a walk-in - Large downstairs bedroom with direct access to a courtyard perfect for guests or in-laws - Superior kitchen featuring premium appointments and elegant contemporary finishes - High-quality joinery
Request Details
An Entry Level Opportunity to Own a House in Eastwood
View photo
House · for sale
Request Details
An Entry Level Opportunity to Own a House in Eastwood
Breakfast Point
· 5 Bedrooms · 2 Baths · House
· Garden · Balcony · Parking · Equipped kitchen
Breakfast Point · 5 Bedrooms · 2 Baths · House · Garden · Balcony · Parking · Equipped kitchen
Tucked quietly away from Brush Road, this charming three-bedroom home presents an excellent entry-level opportunity to secure a freestanding house in Eastwood, offering peace, privacy, space and flexibility for families, first-home buyers or investors. Set on a level, square and clear land of 828m2, the home features a separate studio/teenage retreat, providing additional space for teenagers, guests, a home office or hobbies. At the front of the home, a level concrete parking area provides plenty of off-street parking, securely positioned behind a gate. The private north-facing rear yard is complemented by a covered paved veranda, creating an ideal setting for year-round outdoor entertaining. Full brick construction Three-bedroom house with modern kitchen and bathroom Separate studio / teenage retreat with a kitchenette and bathroom Garden shed for additional storage Within the Eastwood Public School catchment Around 15 min walk to Eastwood Public school, shops and station Offering a r
Request Details
Breathtaking resort style family oasis
View photo
House · for sale
Request Details
Breathtaking resort style family oasis
Breakfast Point
· 4 Bedrooms · 4 Baths · House
· Balcony · Fireplace · Parking · Equipped kitchen
Breakfast Point · 4 Bedrooms · 4 Baths · House · Balcony · Fireplace · Parking · Equipped kitchen
Enjoy endless holiday vibes from the comfort of home in this beautiful property, set amid lush tropical gardens and tree-lined surrounds in a premier street. Fully and impeccably reimagined, with a personality all its own, it's an exclusive family offering boasting grand proportions and glamorous finishes throughout, a magnificent kitchen complete with butler's pantry, a private ensuite for every bedroom and idyllic outdoor entertaining, within a short walk of Chatswood and Macquarie Park transport and approx. 1km from Ryde East Public School. Prized lifestyle overlooking council reserve in a peaceful cul-de-sac Vast living area with fireplace flowing to all-weather BBQ alfresco Low-maintenance tile and timber flooring, Bosch kitchen appliances Luxury master suite complete with custom dressing room and balcony Guest powder room, quality laundry, skylights, exceptional storage Daikin ducted air, 9kw solar, large carport plus driveway parking Stroll to childcare and Field of Mars bush wa
Request Details
Pitch perfect proportions and city skyline views
View photo
House · for sale
Request Details
Pitch perfect proportions and city skyline views
Breakfast Point
· 2 Bedrooms · 2 Baths · House
· Equipped kitchen
Breakfast Point · 2 Bedrooms · 2 Baths · House · Equipped kitchen
Sun-filled interiors, a wisteria-framed deck and magical city skyline views bring a happy, upbeat vibe to this two-storey home on the cusp of Birchgrove. Freestanding to the north and set on a quiet street between the village hub and tranquil harbour parkland, the stylishly appointed home brings together space, style and effortless liveability. Polished Blackbutt floors bring warmth to the interiors, while a designer kitchen and casual living space opens to the deck for easy entertaining. Cathedral ceilings add charm to both king-sized bedrooms, the main capturing a beautiful city outlook, from the glow of dawn above the treetops to the illuminated skyline after dark, and the second offering space to work from home or create a teen retreat. Footsteps to the Darling Street village and 500m to picturesque Mort Bay Park, this is a home that's perfectly suited to its cosmopolitan setting, an easy ferry trip into the city and 750m to Elkington Park and the heritage-listed Dawn Fraser Baths.
Request Details
Split level retreat with sundrenched courtyard and dual access
View photo
House · for sale
Request Details
Split level retreat with sundrenched courtyard and dual access
Breakfast Point
· 3 Bedrooms · 2 Baths · House
· Equipped kitchen
Breakfast Point · 3 Bedrooms · 2 Baths · House · Equipped kitchen
Superbly positioned just 100m from Darling Street village, this tightly held late-Victorian home combines timeless charm with a flexible double storey layout and exciting scope to further enhance. It has the elements of classic Balmain living, features city views from the main bedroom and opens to a courtyard area at the rear, while right-of-way pedestrian side access provides direct entry to a versatile lower ground floor space ideal as a home office or second living area. Comfortable as is, it presents an appealing opportunity to personalise and potentially add value, with its exceptional location making it well-suited to a young professional couple seeking character, flexibility and a convenient lifestyle. - High ceilings, exposed brickwork and original period fireplaces - Two living areas downstairs with one perfect as a home office - Right-of-way side access and direct entry to lower ground floor - Kitchen/dining with timber cabinetry and a freestanding stove - Three bedrooms incl
Request Details
Bayside Charm With Potential to Transform
View photo
House · for sale
Request Details
Bayside Charm With Potential to Transform
Breakfast Point
· 3 Bedrooms · 1 Bath · House
· Garden · Equipped kitchen
Breakfast Point · 3 Bedrooms · 1 Bath · House · Garden · Equipped kitchen
This charming freestanding cottage offers an increasingly rare combination of period character, generous proportions and scope to create something truly special. Recently refreshed throughout, the home is ready to enjoy while offering clear potential for a future transformation (STCA). Beyond its picturesque facade, the traditional layout features three queen-sized bedrooms with soaring ceilings and polished timber floors. Interiors flow to a bright and sunny rear extension that adds valuable space and flexibility with a generous dining area, functional kitchen and oversized internal laundry. Outdoors, a stairway leads to a delightful garden with level lawn and vine-covered pergola. Set on more than 460sqm, the property presents an exciting opportunity to create a contemporary family home within 250m of waterfront parkland and CBD transport. Picturesque freestanding cottage in a prized bayside pocket Three spacious bedrooms featuring high ceilings, main with built-in robe Spacious form
Request Details

Get email alerts

Don't miss out: be the first to know about new properties

The alert was correctly created

On subscribing you accept the conditions of use and the privacy policy
Alert
Receive new ads in your inbox
Save this search
Receive alerts for new listings

We'll send you an email when we have new properties for: "Houses for sale in Breakfast Point"

The alert was correctly created

Cabarita, Sydney
Abbotsford, Sydney
Get email alerts and be the first to see new listings
Required field
On subscribing I accept the terms of the privacy policy
Perfect! You'll soon start receiving new listings via email
Alert
Receive an email when we have new ads for Houses for sale in Breakfast Point
Save this search
Filters

Bedrooms

Size (m²)

m²
m²

Price

$
$

Property type

Bathrooms

Clear all filters
Receive notifications when new entries are published.