1,803 houses for sale in Breakfast Point

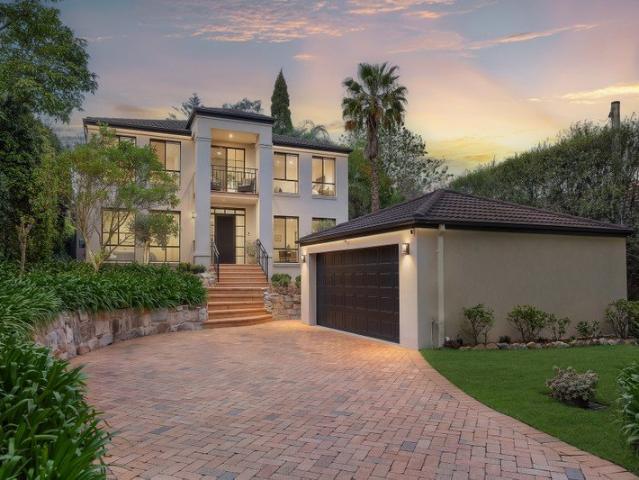
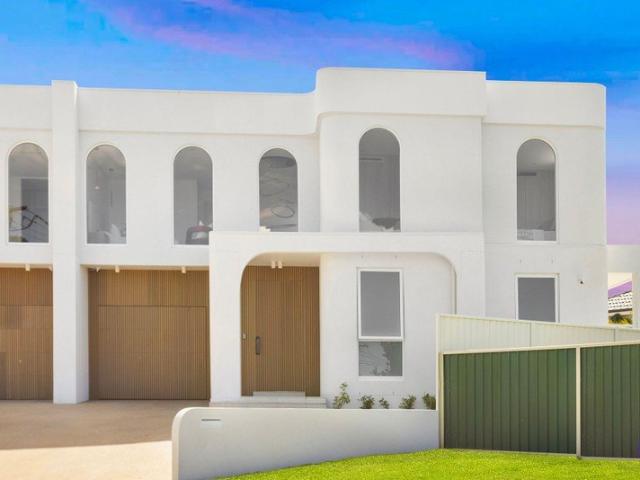
BRAND NEW 4 BEDROOM RESIDENCE
View photo
House · for sale
Request Details
BRAND NEW 4 BEDROOM RESIDENCE
Breakfast Point
· 4 Bedrooms · 4 Baths · House
· Garden · Terrace · Fireplace · Equipped kitchen
Breakfast Point · 4 Bedrooms · 4 Baths · House · Garden · Terrace · Fireplace · Equipped kitchen
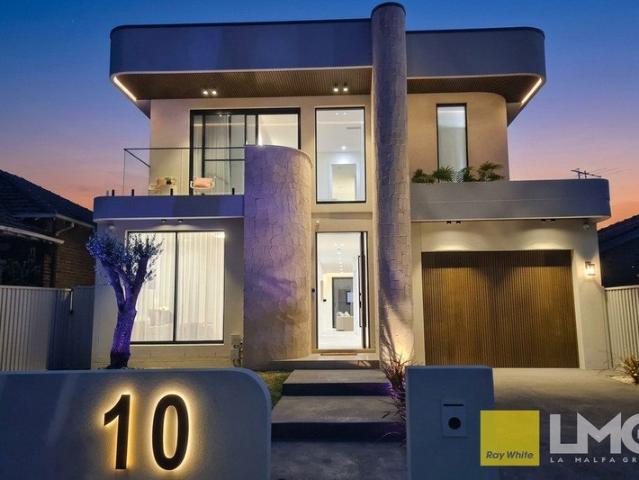
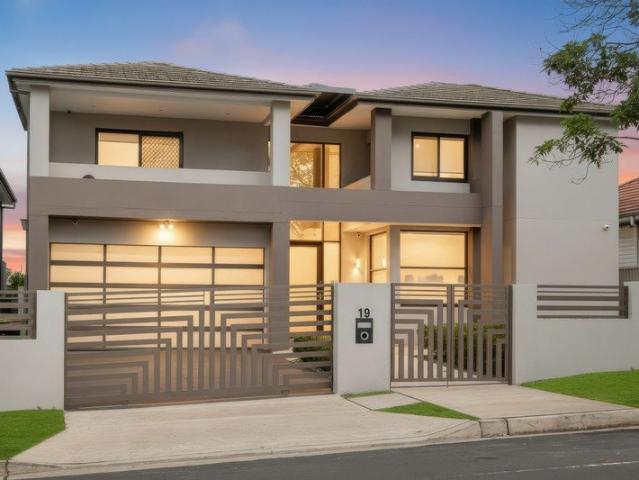
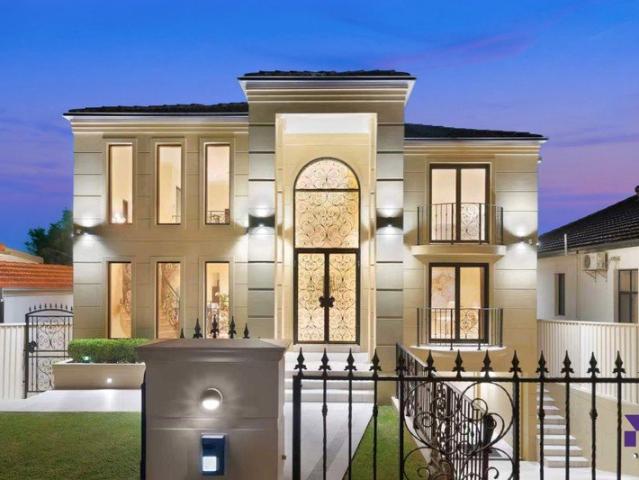
Built with the utmost of quality and luxury living this 4 bedroom full brick designer home boasts multiple living areas, entertaining areas, 4 bathrooms (en suites to every bedroom), custom joinery and cabinetry, high end Miele appliances. Highrise views from all levels with glimpses over Parramatta River. Conveniently located within walking distance to Putney Park, Putney Public School, Top Ryde Shopping Centre, 1.3kms walk to Meadowbank Station. Highlights Include 4 Bedrooms all with Ensuites Multiple Living Areas High End Cabinetry and Finishing Ducted Daikin air-conditioning with separate zoning throughout Built In BBQ in Alfresco Area Main Living area with Gas Fireplace Designer Kitchen with Butler's Pantry & Miele Appliances Huge Terrace on 2nd Level with Views Family Sized Backyard CCTV Security cameras, alarm system & Video intercom
Request Details
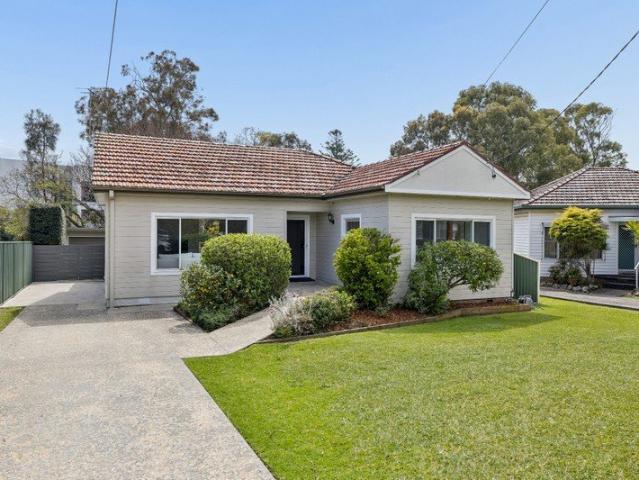
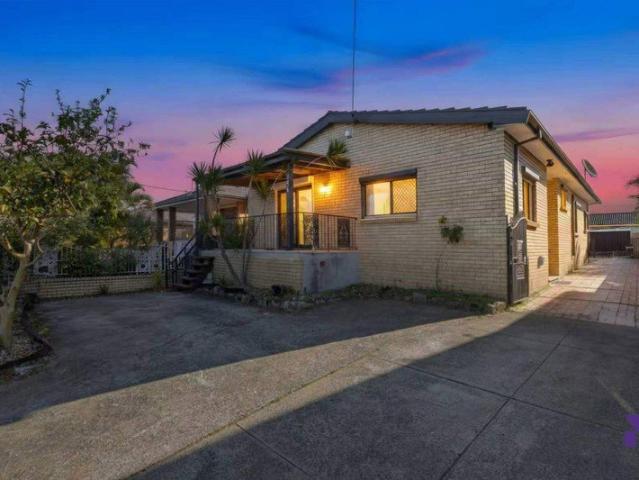
Incredible high side position invites a luxury rebuild or renewal
View photo
House · for sale
Request Details
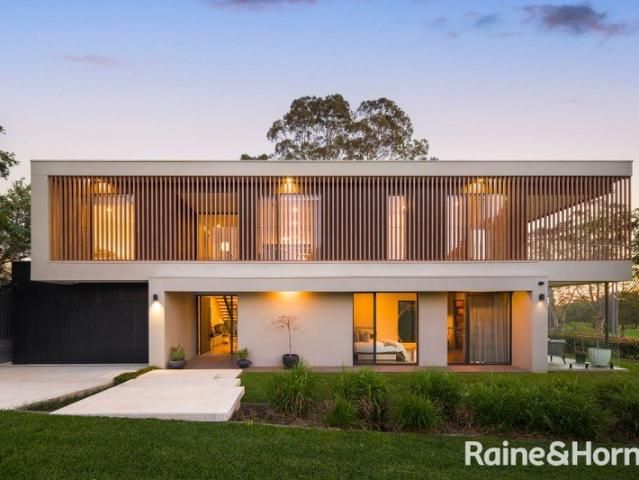
Incredible high side position invites a luxury rebuild or renewal
Breakfast Point
· 4 Bedrooms · 3 Baths · House
· Garden · Swimming pool · Equipped kitchen
Breakfast Point · 4 Bedrooms · 3 Baths · House · Garden · Swimming pool · Equipped kitchen
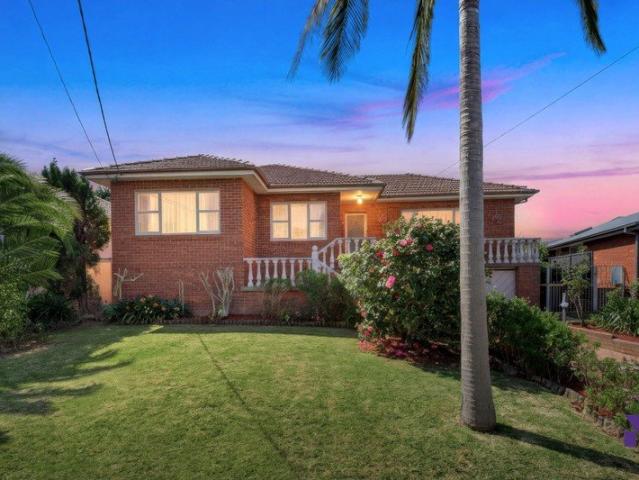
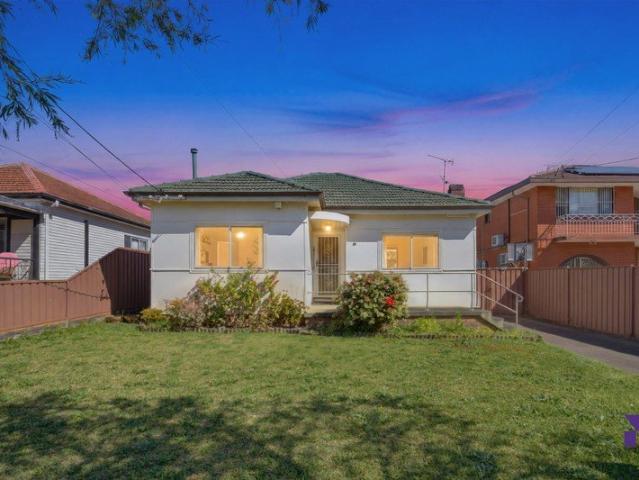
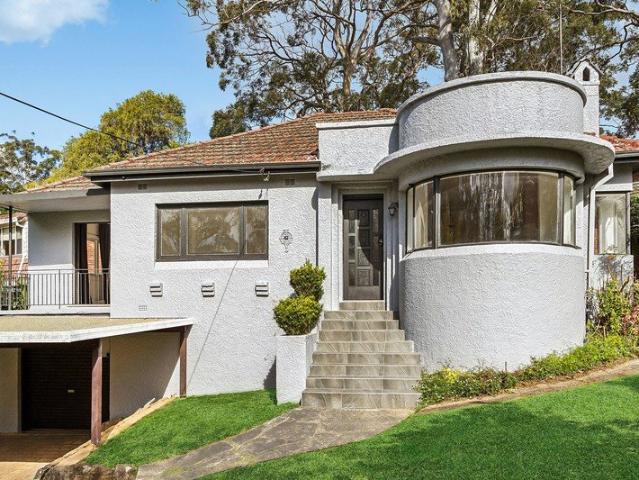
Offering amazing scope to create your masterpiece home in a blue-chip family area this distinctive P&O style home is perfectly positioned for a Chatswood lifestyle. Enjoying the sundrenched high side of the street the impressive 853.6sqm land parcel also features a wide 19.81m frontage. No heritage and no conservation zoning opens the door to a complete rebuild that tailor's to your family's individual needs STCA or just enjoy the well-maintained home as is. Interiors encompass two generous living areas plus a dining room that integrates the modern kitchen. Four versatile bedrooms include a main with a renovated ensuite. Step outside to the deep-set rear garden with a paved alfresco and an in-ground pool. Bring your dreams and your architect to an on-site inspection and discover the possibilities waiting to be realised. • Distinctive P&O brick home set on the sun drenched high side of the street • 853.6sqm of deep-set land with a 19.81m frontage, conservation/heritage free zone • Beaut
Request Details
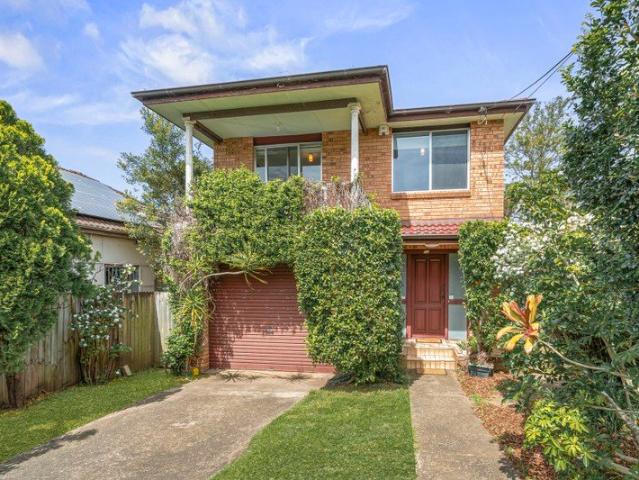
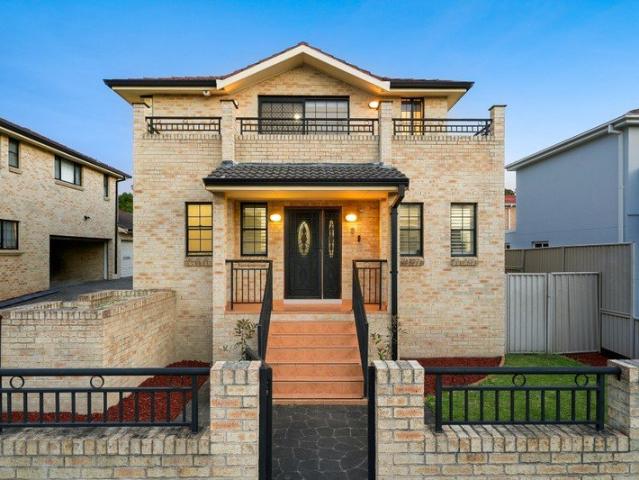
Timeless Village Charm
View photo
House · for sale
Request Details
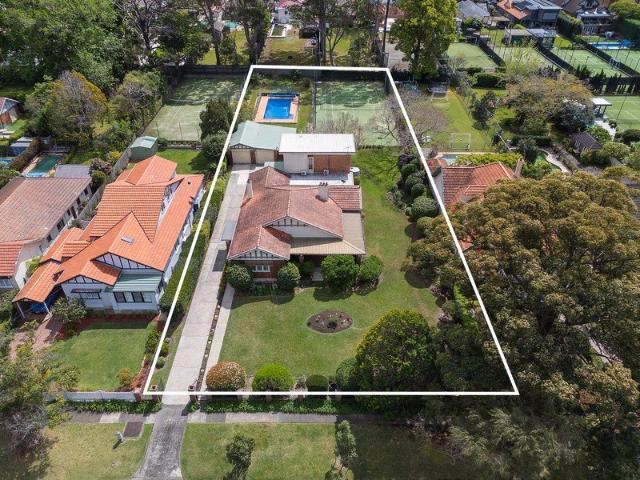
Timeless Village Charm
Breakfast Point
· 2 Bedrooms · 1 Bath · House
· Fireplace · Equipped kitchen
Breakfast Point · 2 Bedrooms · 1 Bath · House · Fireplace · Equipped kitchen
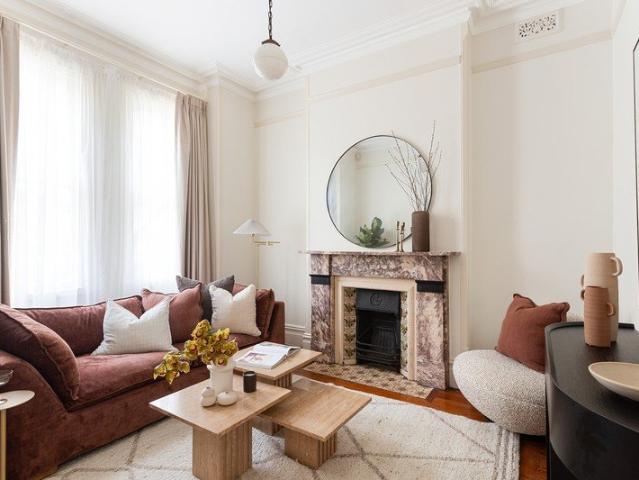
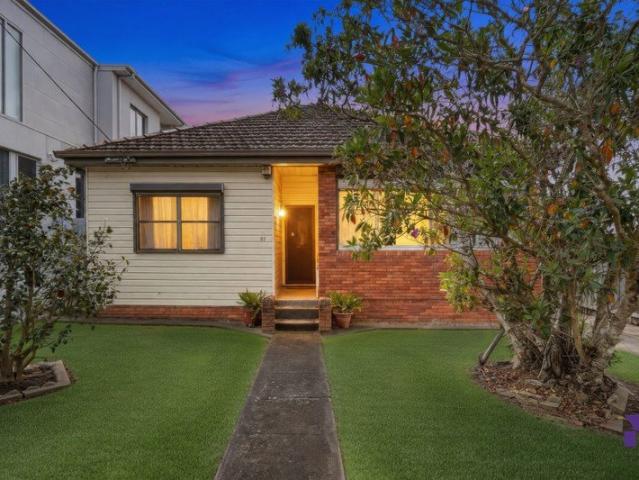
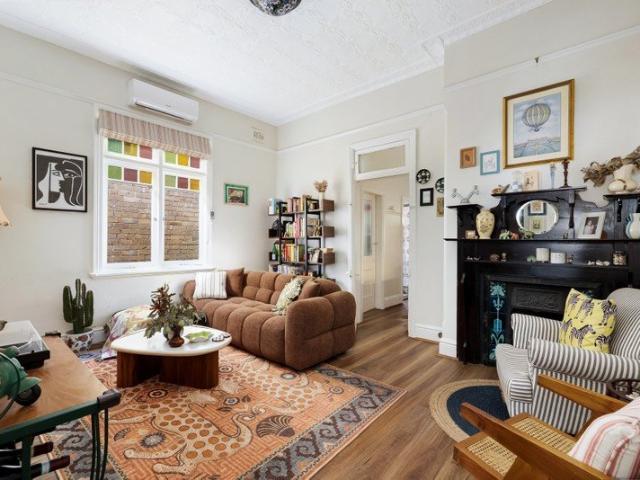
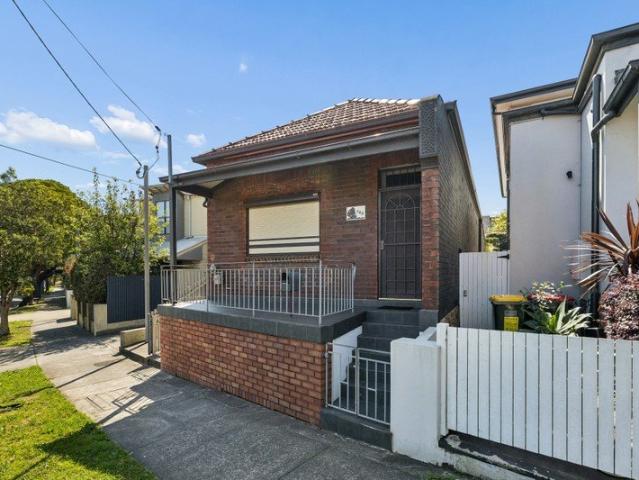
Brimming with character and natural light, this freestanding home blends timeless period charm with tasteful contemporary updates. Beautifully renovated and presented, its inviting interiors showcase intricate decorative ceilings, warm timber floors and original marble feature fireplace. Set on a quiet, tree-lined street moments from Annandale village, local cafés, parks and dining, it offers a relaxed Inner West lifestyle, complemented by a private alfresco retreat framed by lush greenery. - Quiet, tree-lined setting moments from Annandale village, cafés and parks - High decorative ceilings, timber floors and beautifully retained period details - Bright, welcoming lounge room featuring an ornate fireplace - Modern kitchen with stainless steel appliances, dishwasher and gas cooking - Private timber-decked alfresco entertaining area surrounded by lush greenery - Charming master bedroom featuring an original fireplace - Spacious, beautifully renovated bathroom with internal laundry facil
Request Details
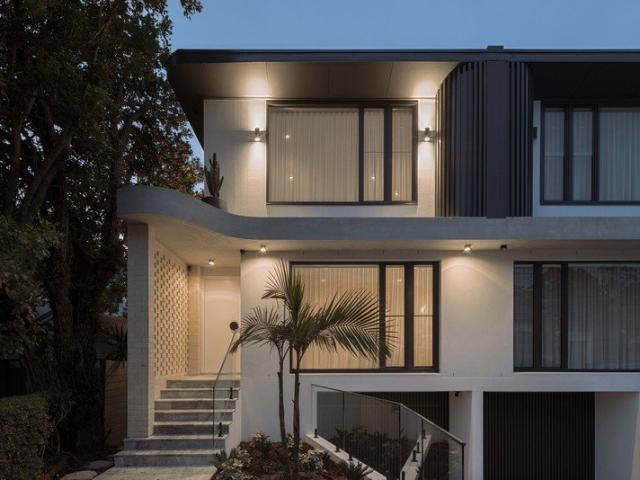
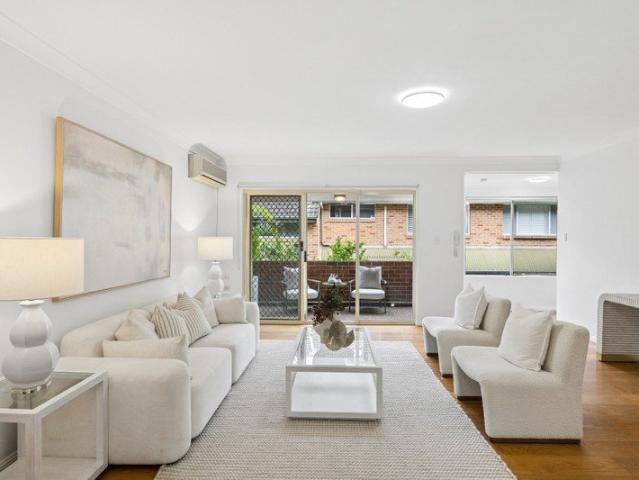
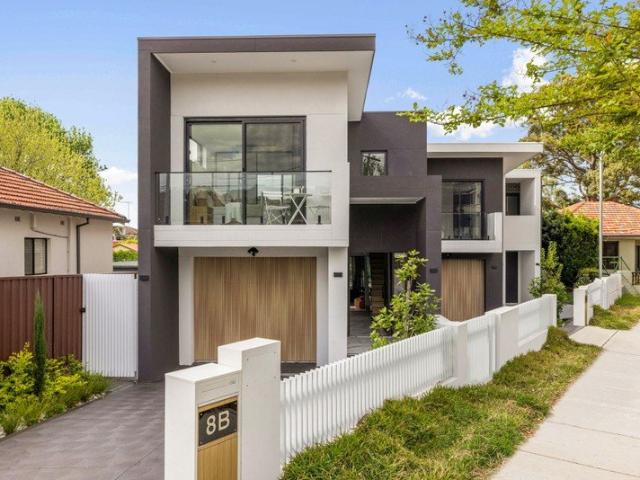
Bright, Stylish First Floor Apartment
View photo
House · for sale
Request Details
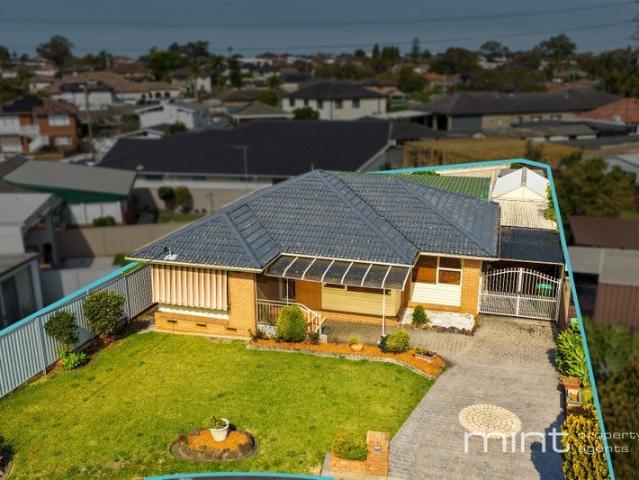
Bright, Stylish First Floor Apartment
Breakfast Point
· 2 Bedrooms · 2 Baths · House
· Balcony · Parking
Breakfast Point · 2 Bedrooms · 2 Baths · House · Balcony · Parking
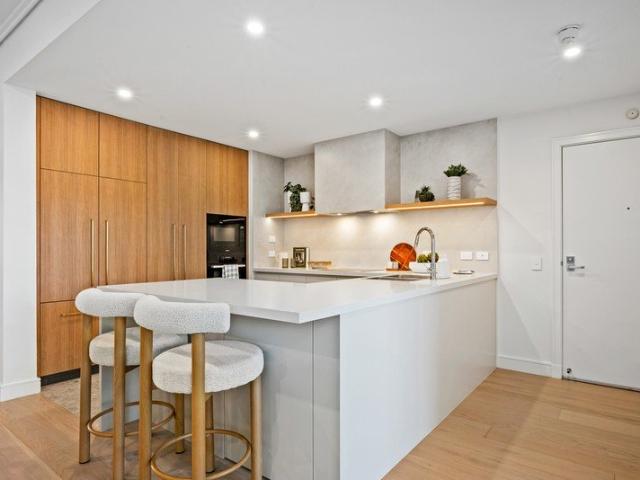
Bathed in natural light and set in an elevated first-floor position, this renovated apartment at The Baytree by Ardency offers refined living with a contemporary edgejust steps from the vibrant heart of the village. Key highlights of this apartment include: - Stunning contemporary designer finishes - Sunroom and spacious open-plan living for easy entertaining - Discreet study nook ideal for work-space or reading - Two generous bedrooms with excellent separation - Two stylish bathrooms with quality finishes - Private balcony capturing fresh air and morning light - Internal laundry plus single lock-up garage for convenience - Moments from the on-site restaurant, lounge bar, and amenities The Baytree by Ardency Where Luxury Meets Lifestyle Located in the heart of Greenwich on Sydney's prestigious Lower North Shore, The Baytree by Ardency is more than a residence it's a vibrant community of like-minded individuals enjoying a life of connection, comfort, and curated experiences. Whether you
Request Details
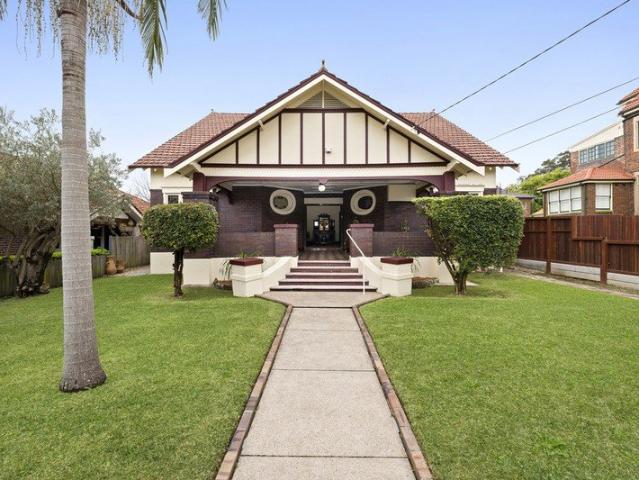
Cutting edge design meets cosmopolitan village Living with a generous 196sqm on title
View photo
Townhouse · for sale
Request Details
Cutting edge design meets cosmopolitan village Living with a generous 196sqm on title
Breakfast Point
· 3 Bedrooms · 3 Baths · Townhouse
· Balcony · Parking · Equipped kitchen
Breakfast Point · 3 Bedrooms · 3 Baths · Townhouse · Balcony · Parking · Equipped kitchen
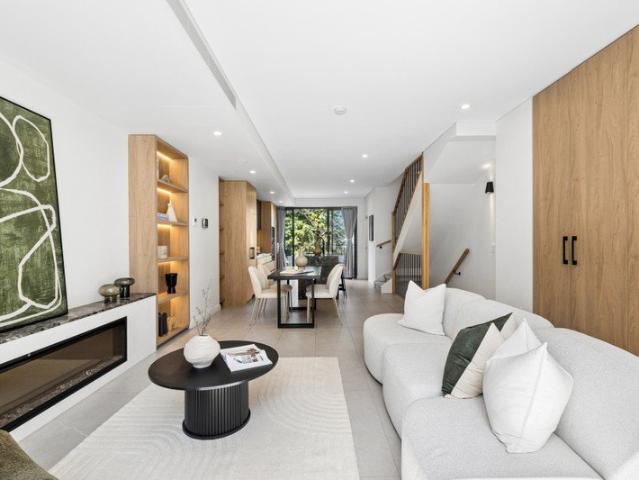
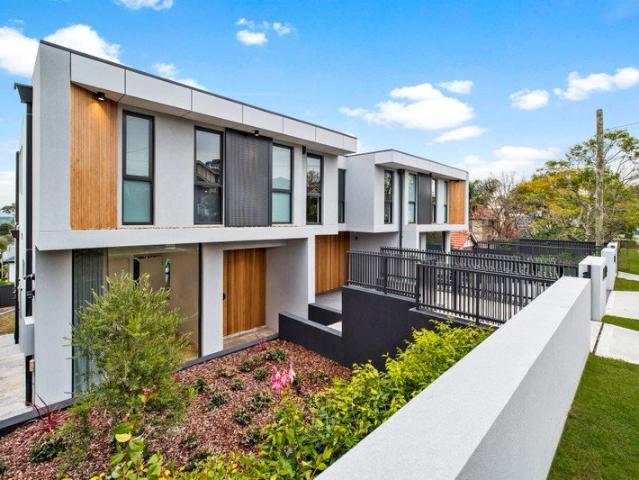
Holding a sought-after corner position within the renowned 2021 'Tresor' complex, this breathtaking multi-level residence is curated for the most discerning of homebuyers. Located within leafy Artarmon on the cusp of Crows Nest and Chatswood's vibrant retail hub, it offers an exceptional fusion of designer finishes, effortless convenience and cosmopolitan energy. At its heart, a gourmet marble kitchen appointed with high-end Gaggenau appliances anchors the light-filled living space, while three beautifully designed bedrooms are each complemented by their own ensuites. A rooftop balcony provides a private skylit haven off the parents' retreat, while direct internal access to the oversized garage enhances everyday convenience. The ultimate urban sanctuary surrounded by parklands, families enjoy an easy stroll to the highly regarded primary school, village shops and rail, with just one traffic light into Sydney's CBD. • Curated by leading Australian designers including TURNER Architects a
Request Details
Dual Living Masterpiece: 7 Bedroom Luxury Estate with Premium Granny Flat
View photo
House · for sale
Request Details
Dual Living Masterpiece: 7 Bedroom Luxury Estate with Premium Granny Flat
Breakfast Point
· 7 Bedrooms · 3 Baths · House
· Balcony · Equipped kitchen
Breakfast Point · 7 Bedrooms · 3 Baths · House · Balcony · Equipped kitchen
Frank La Malfa and the team at Ray White La Malfa Group are proud to offer luxury, style, comfort and convenience with this brand new house and granny flat. This prestigious free standing property boasts a modern interior with well-proportioned rooms, large entertainment spaces, and generous living spaces - perfect for families and investors looking for a house with a second-income. A rare opportunity to secure a new product in an up and coming growth area without the hassle of building yourself. No expense has been spared in creating this stunning, solid contemporary residence. Features includes: - Five generous bedrooms in the main residence, all with built-in wardrobes - Master bedroom features a balcony, fully tiled ensuite with quality finishes and a walk-in wardrobe - Quality kitchen with polyurethane and waterfall stone benchtops, gas cooktop with concealed range hood, 900mm under bench oven, dishwasher, butler's pantry and plumbed fridge cavity - Open family living area boasts
Request Details
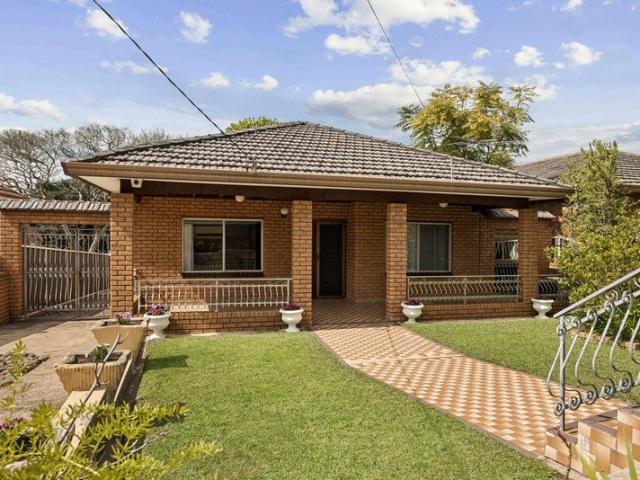
FAMILY RESIDENCE SET IN A PRIME LOCATION
View photo
House · for sale
Request Details
FAMILY RESIDENCE SET IN A PRIME LOCATION
Breakfast Point
· 3 Bedrooms · 1 Bath · House
· Garden · Equipped kitchen
Breakfast Point · 3 Bedrooms · 1 Bath · House · Garden · Equipped kitchen
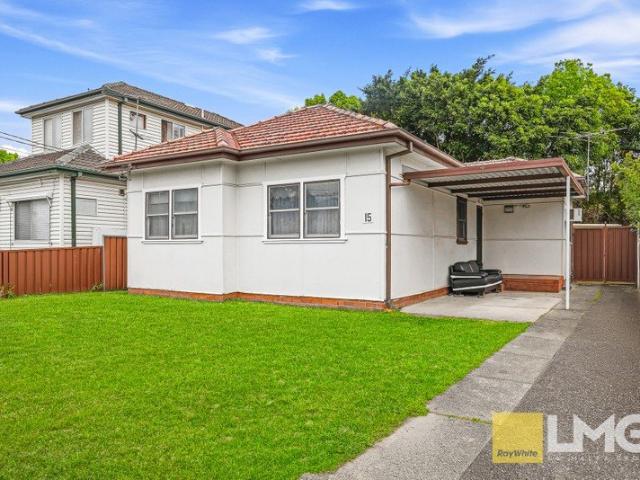
Frank La Malfa and the team from Ray White La Malfa Group are pleased to present this tidy family home, located just meters from Berala station and CBD. Set in a prime, in-demand location, this modest home suits families, first-time buyers, and investors seeking a ready-to-move-in opportunity. Features include: - 3 spacious bedrooms - Timber flooring throughout - Kitchen with an electric cooktop and plenty of cupboard space - Separate lounge and dining room - Fully functional main bathroom - Internal laundry - Large backyard with plenty of entertaining area - Just minutes from Berala CBD, shops, cafes, train station, and within the Berala Public School catchment - Rental potential $850 per week (approx.) Inspect: As Advertised Or By Appointment Contact Frank La Malfa | Available 7 days on 0401 316 877 Follow our socials #raywhitelmg #franklamalfarealestateagent Contact your leading number 1 real estate agent - agency in Berala, Lidcombe, Auburn, Regents Park and western sydney. Ray Whi
Request Details
Grand Scale Family Luxury | Six Bedrooms, Six Bathrooms, Uncompromising Quality
View photo
House · for sale
Request Details
Grand Scale Family Luxury | Six Bedrooms, Six Bathrooms, Uncompromising Quality
Breakfast Point
· 6 Bedrooms · 6 Baths · House
· Equipped kitchen
Breakfast Point · 6 Bedrooms · 6 Baths · House · Equipped kitchen
A statement in contemporary luxury, this grand residence has been masterfully crafted to deliver exceptional space, premium finishes and effortless family living. Showcasing an expansive floorplan with six oversized bedrooms, six luxurious bathrooms and multiple living zones, this is a home designed for those who refuse to compromise on quality, comfort or functionality. From the moment you enter, the breathtaking marble flooring, flowing seamlessly throughout the home and continuing up the feature staircase, creates an immediate sense of elegance. Multiple living and dining areas provide versatility for growing families, while the designer kitchen forms the true heart of the home, complete with quality appliances, an abundance of cabinetry, stone benchtops and a fully appointed butler's pantry to keep everyday living beautifully organised. The indoor and outdoor spaces blend effortlessly, opening onto an enclosed alfresco entertaining area with built-in BBQ facilities, creating the pe
Request Details
Comfortable family home set on a 626sqm block with a north to rear aspect
View photo
House · for sale
Request Details
Comfortable family home set on a 626sqm block with a north to rear aspect
Breakfast Point
· 3 Bedrooms · 1 Bath · House
· Garden · Equipped kitchen
Breakfast Point · 3 Bedrooms · 1 Bath · House · Garden · Equipped kitchen
Showcasing retro character, this single-level residence offers a comfortable opportunity to live, renovate and create a tailored family home. Detailed cornices, vintage accents, wallpaper and original carpet give the interiors a sense of era, while separate living/dining spaces, a sunroom and three built-in bedrooms provide a practical design. Set on a 626sqm block with a north-to-rear aspect, the property is located just 600m from Northcote Park. - Separate living/dining areas plus a formal dining offer a traditional family layout - Bright sunroom overlooking the front lawns, tidy and well-manicured frontage - Enclosed outdoor area creates a private space for entertaining and recreation - Landscaped gardens and a child-friendly yard, prime foundation for enhancement - North-to-rear aspect brings abundant natural sunlight across the single-level home - Original timber kitchen provides ample storage alongside stainless steel appliances - Three good-sized bedrooms, the master bedroom is
Request Details
Elevated family home on a generous 701.9sqm parcel with duplex site potential STCA
View photo
House · for sale
Request Details
Elevated family home on a generous 701.9sqm parcel with duplex site potential STCA
Breakfast Point
· 4 Bedrooms · 1 Bath · House
· Equipped kitchen
Breakfast Point · 4 Bedrooms · 1 Bath · House · Equipped kitchen
Welcoming a bright, airy ambience throughout, this beautifully kept quality brick veneer residence offers a functional family layout across a generous 701.9sqm parcel with 15.54m frontage offering duplex site potential subject to council approval. Thoughtfully designed for everyday comfort, it showcases multiple living/dining zones, four well scaled bedrooms and a selection of outdoor spaces ideal for year round enjoyment. Immaculately presented and ready to move straight in, the home also provides exciting scope to personalise, enhance or further capitalise, subject to council approval, within a tightly held pocket of Greenacre, moments from schools, parks and shopping. - Generous 701.9sqm parcel with 15.54m frontage offering duplex site potential STCA - Sunlit living and dining zones with large windows and timber flooring - Immaculate kitchen with abundant storage, quality appliances and a breakfast nook - Four well proportioned bedrooms, bathed in natural light; master with built in
Request Details
A Grand Family Sanctuary with Resort Style Entertaining
View photo
House · for sale
Request Details
A Grand Family Sanctuary with Resort Style Entertaining
Breakfast Point
· 5 Bedrooms · 2 Baths · House
· Air conditioning · Swimming pool · Equipped kitchen
Breakfast Point · 5 Bedrooms · 2 Baths · House · Air conditioning · Swimming pool · Equipped kitchen
Privately set within a peaceful and community-minded pocket of Killara, this substantial five-bedroom residence offers generous proportions, exceptional privacy and effortless indoor-outdoor living. Surrounded by established gardens and expansive lawns, with a pool, spa and impressive entertaining pavilion, it provides an idyllic family lifestyle with leading schools, convenient transport and local amenities all within easy reach. - Spacious five-bedroom residence with generous proportions - Sophisticated stone kitchen with European appliances and ample storage - Seamless connection between open-plan living, dining and outdoor entertaining - Entertaining pavilion with insulated roof, motorised louvred shutters and smart lighting - Private master retreat with ensuite and oversized walk-in robe - Swimming pool and spa surrounded by landscaped gardens and poolside entertaining - Flexible teen retreat, media room/study and additional living spaces - Ducted air conditioning, substantial roo
Request Details
Family Comfort in a Quiet Cul De Sac
View photo
House · for sale
Request Details
Family Comfort in a Quiet Cul De Sac
Breakfast Point
· 4 Bedrooms · 2 Baths · House
· Garden · Air conditioning · Patio · Equipped kitchen
Breakfast Point · 4 Bedrooms · 2 Baths · House · Garden · Air conditioning · Patio · Equipped kitchen
Positioned in a quiet cul de sac in one of Clemton Park's most tightly held and convenient pockets, this beautifully presented family home delivers comfort, space and effortless lifestyle appeal. Showcasing spacious interiors, polished timber floors and a seamless indoor/outdoor flow, this home is perfect for first home buyers, young families or investors seeking immediate comfort with future potential. With a huge decked entertainer's patio, generous rear yard and multiple living spaces, there's room for everyone to enjoy. Turnkey and ready to move in - just bring your furniture! What we love! - 4 well-proportioned bedrooms all with built-in wardrobes - Spacious separate living and dining areas for family functionality - Contemporary kitchen with gas appliances, ample storage and practical bench space - Two well-maintained bathrooms with functional layout - Polished timber flooring throughout - Split system air conditioning + solar panels for year round comfort and efficiency - Bi fol
Request Details
Exciting potential, first time offered since 1972
View photo
House · for sale
Request Details
Exciting potential, first time offered since 1972
Breakfast Point
· 3 Bedrooms · 2 Baths · House
· Parking
Breakfast Point · 3 Bedrooms · 2 Baths · House · Parking
Held by the same family for 54 years, this substantial residence occupies an impressive 632sqm parcel in one of the area's finest blue-ribbon streets. It's beautifully maintained while presenting exciting potential to create a stunning entertainers' sanctuary. -Substantial 632sqm parcel with north eastly rear orientation -Tightly-held by the same family for an impressive 54 years -Well maintained solid double-brick home of generous scale -Capitalise on the city skyline views and blue-ribbon address -Multiple formal and casual living, dining and lounge retreats -Three generous queen-sized bedrooms with decorative ceilings -Flexible lower-level rumpus with bar, kitchenette and bathroom -Scope for a stylish modern renovation or luxury rebuild (STCA) -Side driveway access to lock-up garage with ample storage space -Coveted avenue close to Cooks River and Dulwich Hill Village
Request Details
Freshly Renovated Double Brick Haven Of Complete Convenience
View photo
Townhouse · for sale
Request Details
Freshly Renovated Double Brick Haven Of Complete Convenience
Breakfast Point
· 3 Bedrooms · 2 Baths · Townhouse
· Balcony · Equipped kitchen
Breakfast Point · 3 Bedrooms · 2 Baths · Townhouse · Balcony · Equipped kitchen
Showcasing an exceptional blend of solid double-brick construction, modern luxury, and ultimate suburban convenience, this impeccably presented three-bedroom townhouse offers a superb lifestyle opportunity. Freshly renovated throughout, this residence combines brand-new flooring, crisp fresh paint, and stylish new window blinds with a clever floorplan designed for effortless family living and entertaining. The spacious open-plan living and dining domain creates a warm and inviting atmosphere, spilling effortlessly onto a charming secondary ground-floor balcony that welcomes pleasant natural breezes and afternoon sun. At the heart of the home sits a brand-new kitchen featuring sleek contemporary finishes, quality appliances, and abundant storage space throughout. Step outside to a private, low-maintenance rear courtyard centered around a covered alfresco area-an ideal venue for weekend barbecues and year-round outdoor dining. Upstairs, the bedroom quarters consist of three spacious sanc
Request Details
Brand new contemporary home reveals a resort like Scandinavian aesthetic
View photo
House · for sale
Request Details
Brand new contemporary home reveals a resort like Scandinavian aesthetic
Breakfast Point
· 5 Bedrooms · 3 Baths · House
· Fireplace · Equipped kitchen
Breakfast Point · 5 Bedrooms · 3 Baths · House · Fireplace · Equipped kitchen
A relaxed Scandinavian aesthetic gives this contemporary residence a distinctive sense of warmth, pairing natural light with modern finishes across a thoughtfully designed layout. Floor-to-ceiling glass illuminates the spacious living and dining area, where a feature fireplace and detailed ceilings create a striking focal point. There is a north-facing alfresco pavilion and mosaic-tiled swimming pool, plus five bedrooms, a substantial master suite and upstairs family room. The property is positioned within 1.4km of Greenacre shops, village dining, parks and schools. - Spacious living/dining area centres around a feature fireplace and flows outdoors - Alfresco pavilion with built-in barbecue overlooks the mosaic-tiled swimming pool - Child-friendly grassed lawns and spaces, forming a private resort-style setting - North-facing rear captures natural light while extending the living space outside - Island kitchen features stone benchtops, steel gas appliances and a walk-in pantry - Five b
Request Details
Well presented single level family home with inground swimming pool
View photo
House · for sale
Request Details
Well presented single level family home with inground swimming pool
Breakfast Point
· 4 Bedrooms · 1 Bath · House
· Swimming pool · Parking · Equipped kitchen
Breakfast Point · 4 Bedrooms · 1 Bath · House · Swimming pool · Parking · Equipped kitchen
Enjoying a desirable aspect and a practical low-maintenance setting, this well-presented single-level residence blends an inviting combination of family comfort and outdoor appeal. Its interiors are bright and functional, with distinct lounge/dining areas, polished tiles and four double bedrooms. At the rear, a gated swimming pool and cabana create a private setting for entertaining, complemented by extensive concrete surrounds and a 6m storage shed. With off-street parking for up to seven vehicles, the property is 1km from Greenacre shops and 1.3km from Wiley Park metro train station plus daily amenities. - Spacious lounge/separate dining room provide distinct yet comfortable living zones - A poolside cabana and sitting area create an inviting space for outdoor entertaining - Swimming pool adjoins the predominantly concrete and low-maintenance surrounds - Well-maintained kitchen offers storage and a dishwasher alongside its appliances - Four generous bedrooms each fitted with mirrored
Request Details
Street Fronting Three Bedroom Townhouse On 246 sqm
View photo
Townhouse · for sale
Request Details
Street Fronting Three Bedroom Townhouse On 246 sqm
Breakfast Point
· 3 Bedrooms · 2 Baths · Townhouse
· Garden · Balcony · Parking · Equipped kitchen
Breakfast Point · 3 Bedrooms · 2 Baths · Townhouse · Garden · Balcony · Parking · Equipped kitchen
Enjoying its own street frontage within a tightly held complex of just six, this spacious three bedroom townhouse combines generous proportions, modern updates and excellent indoor outdoor flow across two well appointed levels. Bright open living and dining connects with a contemporary stone kitchen and covered alfresco, while three oversized upstairs bedrooms, a private master balcony, sunlit backyard and substantial double garage create an inviting family setting close to Belmore conveniences. ESSENTIALS & INCLUSIONS: - Positioned on approximately 246sqm with its own street frontage, the two level brick townhouse presents an attractive gabled facade, private entry and landscaped front garden within a boutique complex of only six residences - A welcoming entry opens to generous living and dining with polished tiled flooring, contemporary LED lighting, plantation shutters and abundant natural light, flowing directly to the rear alfresco and backyard - The modern kitchen features dark s
Request Details
Brand new luxury home of flawless craftsmanship and design
View photo
House · for sale
Request Details
Brand new luxury home of flawless craftsmanship and design
Breakfast Point
· 5 Bedrooms · 3 Baths · House
· Air conditioning · Swimming pool · Parking · Equipped kitchen
Breakfast Point · 5 Bedrooms · 3 Baths · House · Air conditioning · Swimming pool · Parking · Equipped kitchen
Showcasing impeccable craftsmanship, stylish bespoke detailing and meticulously considered design elements, this brand-new luxury residence pairs impressive scale, refined sophistication and contemporary family functionality in a prime Earlwood address. - Perfect north east aspect allows abundant natural light - Generous living enhanced by soaring double-height ceiling - Gourmet chef's kitchen with premium Bosch gas appliances - Effortless transition to alfresco entertaining with int. BBQ - Sparkling infinity swimming pool overlooks large timber deck - Well-sized bedrooms, master sanctuary with WIR and ensuite - Deluxe bathrooms, internal laundry, ducted air conditioning - Two custom study areas, cocktail bar, engineered oak floors - Keyless entry, internal access to lock-up garage, car space - Minutes to Earlwood Public School, shops, cafés, station
Request Details
Charming two bedder with period character
View photo
House · for sale
Request Details
Charming two bedder with period character
Breakfast Point
· 2 Bedrooms · 1 Bath · House
· Air conditioning · Fireplace · Equipped kitchen
Breakfast Point · 2 Bedrooms · 1 Bath · House · Air conditioning · Fireplace · Equipped kitchen
A sun-drenched sunroom welcomes you into this graceful two-bedroom home, where picture rails, timber floorboards and high decorative ceilings preserve its enduring soul. Both Sydenham Metro and Sydney Park sit within an easy wander, for a life steeped in character and calm. - Updated family home with period details t/out - Charming entry sunroom w/ classic floor tiling - High decorative ceilings, picture rails, split a/c - NW-facing living w/ orig. fireplace, sep. dining - Stylish gas kitchen w/ b'fast bar, walk-in pantry -2 good-sized beds with built-ins, 1 with air-con -Classic main bathroom w/ rainshower over tub - Separate internal laundry + toilet, external w/c - Paved rear courtyard with shed & side access - 750m to Sydenham Stn, Metro & public buses - 550m to Sydenham Green & Sippenham resto - 950m to Marrickville Metro shops & near cafes
Request Details
Charming Freestanding Home in a Connected Lilyfield Location
View photo
House · for sale
Request Details
Charming Freestanding Home in a Connected Lilyfield Location
Breakfast Point
· 3 Bedrooms · 1 Bath · House
Breakfast Point · 3 Bedrooms · 1 Bath · House
Positioned in a highly convenient pocket of Lilyfield, this freestanding full-brick three-bedroom home offers a practical layout, fresh presentation and easy access to transport, schools, shopping and some of the Inner West's best recreational spaces. Freshly painted throughout, the home features three well-proportioned bedrooms and one bathroom, providing a comfortable base for families, couples or those looking to enjoy the best of Sydney's Inner West. • Approximately 7-minute walk to Leichhardt North Light Rail Station • Approximately 5-minute walk to Orange Grove Public School • 2km to Leichhardt Marketplace • Less than 1km to The Bay Run including Leichhardt Park and Leichhardt Oval Ideally positioned for convenience, this home places you within easy reach of Lilyfield and Leichhardt's cafes, shops, schools, transport and recreational facilities. The nearby light rail provides convenient connections through the Inner West, while Orange Grove Public School is just a short stroll aw
Request Details
COMFORTABLE FAMILY HOME WITH TEENAGE RETREAT
View photo
House · for sale
Request Details
COMFORTABLE FAMILY HOME WITH TEENAGE RETREAT
Breakfast Point
· 4 Bedrooms · 2 Baths · House
· Equipped kitchen
Breakfast Point · 4 Bedrooms · 2 Baths · House · Equipped kitchen
Offering a practical layout and excellent versatility, this three-bedroom home presents an exciting opportunity for families, investors or buyers looking for additional accommodation. The main residence provides comfortable everyday living with separate living and dining areas, while the additional sleepout creates a valuable space for guests, extended family, a home office or teenage retreat. The well-appointed kitchen features an electric cooktop, oven and built-in dishwasher, complemented by plenty of functionality for everyday family living. All three bedrooms are well-sized, with built-in wardrobes to two bedrooms and a walk-in wardrobe to the main, while three air-conditioning units provide comfort throughout the home. The separate sleepout adds another dimension to the property, providing flexibility that is increasingly sought after. Combined with an internal laundry and a convenient Granville setting, this is a property with plenty of potential to suit a range of buyers. PROPE
Request Details
A reimagined terrace with a rooftop garden retreat
View photo
House · for sale
Request Details
A reimagined terrace with a rooftop garden retreat
Breakfast Point
· 3 Bedrooms · 2 Baths · House
· Garden · Terrace · Parking · Equipped kitchen
Breakfast Point · 3 Bedrooms · 2 Baths · House · Garden · Terrace · Parking · Equipped kitchen
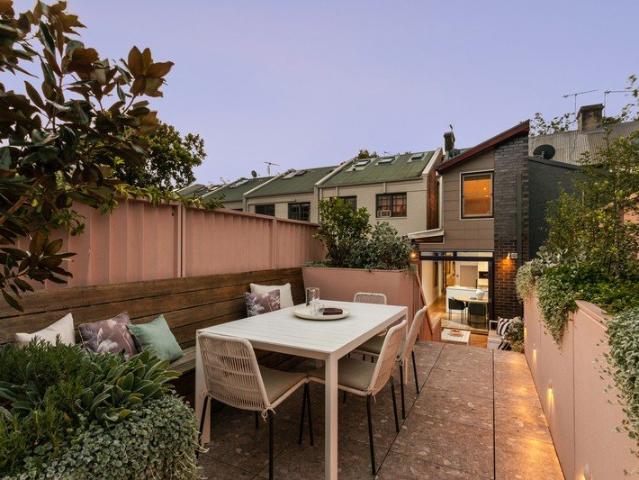
An intelligent architectural reimagining brings a fresh perspective to this Alexandria terrace, pairing minimalist designer luxury with outdoor spaces tailor-made for entertaining. Streamlined interiors balance style with functionality, with a considered use of light, space and technology creating a home that feels as good as it looks. A choice of living areas, a custom kitchen and an integrated study cater to everyday life with three bedrooms and a loft retreat on the upper level. The standout is at the rear, where a landscaped 36sqm approx rooftop garden in dusky pink and lush green brings a playful spirit to the home. Inspired by the colours of sunset, this elevated sanctuary creates a magical setting for golden-hour drinks, intimate dinners and larger gatherings. Rear lane access to an oversized lock-up garage or workshop studio with an epoxy floor is a valuable asset so close to the city. Surrounded by parkland, 450m to South Eveleigh's tech hub and Locomotive Street's dining scen
Request Details
Beautifully appointed family home on 670sqm with an in ground swimming pool
View photo
House · for sale
Request Details
Beautifully appointed family home on 670sqm with an in ground swimming pool
Breakfast Point
· 2 Bedrooms · 2 Baths · House
· Swimming pool · Equipped kitchen
Breakfast Point · 2 Bedrooms · 2 Baths · House · Swimming pool · Equipped kitchen
Set on a generous 670sqm parcel in one of Greenacre's most convenient pockets, this much loved family home offers space, versatility and exceptional potential. With generous living spaces, a large in ground swimming pool and undercover entertaining, this property presents an excellent opportunity for families, investors or those planning a renovation or redevelopment potential, subject to council approval. With its spacious interiors and established gardens, this property delivers comfort, lifestyle and opportunity in one complete package. - Set on a wide 670.3sqm approx. block offering redevelopment potential stca - Multiple living zones including formal lounge, dining and rear family room - Two double-sized bedrooms, one with a built in wardrobe - Original kitchen with ample storage and adjoining dining room - Full main bathroom with separate shower, bathtub and WC - Interiors reveal an open-concept layout with breezy cross-flow ventilation - Two spacious lounge rooms, the rear leads
Request Details
Double brick residence sets a new benchmark in architectural design and luxury living
View photo
House · for sale
Request Details
Double brick residence sets a new benchmark in architectural design and luxury living
Breakfast Point
· 5 Bedrooms · 3 Baths · House
· Terrace · Swimming pool · Parking · Cellar · Equipped kitchen
Breakfast Point · 5 Bedrooms · 3 Baths · House · Terrace · Swimming pool · Parking · Cellar · Equipped kitchen
Framed by manicured hedging and a leafy tree-lined setting, this double-brick residence sets a new benchmark in architectural design while offering an incredibly versatile family layout. A grand collection of lounge, dining and sitting areas unfolds across both levels, with three sets of doors extending to an elevated pavilion and open-air swimming pool. Five bedrooms, a circular-bar kitchen and a six-car basement garage are complemented by a full master suite with bespoke fittings. - Chic collection of lounge, dining and sitting areas reveal multiple spaces to entertain - Three sets of doors extend the interiors out for an immersive in/outdoor experience - Gated, open-air swimming pool with sun-bathing terrace and surrounding greenery - Statement kitchen features a circular breakfast bar, stone benchtops, gas cooking - Five bedrooms, four fitted with built-ins and the fifth offering the option of a study - Master suite features a bespoke fitted walk-in robe, full ensuite and private b
Request Details
Award Winning Architectural Luxury with Sweeping Golf Course Views
View photo
House · for sale
Request Details
Award Winning Architectural Luxury with Sweeping Golf Course Views
Breakfast Point
· 5 Bedrooms · 4 Baths · House
· Equipped kitchen
Breakfast Point · 5 Bedrooms · 4 Baths · House · Equipped kitchen
A remarkable family residence where award-winning architecture, exceptional construction and tranquil golf course views come together in a private green setting. This beautifully considered home has been designed to maximise northern light, natural airflow and privacy, creating an exceptional balance between sophisticated entertaining and relaxed family living. At the heart of the design is a distinctive H-shaped footprint arranged across four interconnected pavilions. Two principal wings are connected by generous central living spaces, allowing the household to remain connected while giving bedrooms, entertaining areas and private retreats a sense of separation. The north wing accommodates the majority of the bedrooms and living areas, while the south wing incorporates the kitchen, additional living spaces and secluded master suite. This pavilion-style arrangement creates multiple open aspects, drawing natural light and fresh air into the interiors while capturing the surrounding gree
Request Details
Rare gem, 4 bedroom family home oozing charm and character
View photo
House · for sale
Request Details
Rare gem, 4 bedroom family home oozing charm and character
Breakfast Point
· 4 Bedrooms · 2 Baths · House
· Garden · Balcony · Air conditioning · Parking · Patio · Equipped kitchen
Breakfast Point · 4 Bedrooms · 2 Baths · House · Garden · Balcony · Air conditioning · Parking · Patio · Equipped kitchen
Tightly held & first time ever offered to the open market, rarely will you find such a unique offering. Spanning over 2 levels, this charming brick home is something special and would suit the larger family looking to make it their forever home for the kids to grow up and create memories that will last a lifetime. Some standout features include: - 4 bedrooms - Main with walk in robe & 2nd with built-ins - Separate Formal living & dining area - Near new, well-appointed kitchen - Second dining area located off the kitchen - 2 bathrooms (one located on each level) - Downstairs offers original timber flooring & new carpet - Rear covered alfresco dining patio leads to large rear garden with established garden - Large storage areas, with under rear roofing storage as well as walk-in cupboard and separate linen closet - Front balcony off main bedroom - Lock up garage with internal access plus additional off-street car space - Split system air conditioning - Located opposite St Therese's Catho
Request Details
Rare opportunity to further capitalise over 2,530sqm
View photo
House · for sale
Request Details
Rare opportunity to further capitalise over 2,530sqm
Breakfast Point
· 5 Bedrooms · 3 Baths · House
· Parking · Swimming pool
Breakfast Point · 5 Bedrooms · 3 Baths · House · Parking · Swimming pool
A truly rare offering, 'Homelands' is a tightly-held c1917 Californian bungalow sprawling over a significant 2,530sqm north to rear block with over 30m frontage. Its sought-after address is handy to Chatswood CBD and in the catchment for a selection of prized local schools. - Much loved family home offered for the first time in 49 years - Retains original character facade, picture rails, skirtings - Generous formal lounge, formal dining, family living and meals - Expansive park-like grounds with wraparound lawns and gardens - Features championship sized tennis court, in-ground swimming pool - Five oversized bedrooms, two ensuite, plus upper level study - Immense potential to renovate, extend and recreate (STCA) - Long side driveway to rear double garage, storage, workshop - Zoned for Roseville Public, Killara High and Willoughby Girls - Metres to Chatswood buses, close to Roseville/Willoughby shops
Request Details
Contemporary family living with space, style and flexibility
View photo
House · for sale
Request Details
Contemporary family living with space, style and flexibility
Breakfast Point
· 4 Bedrooms · 3 Baths · House
· Gym · Swimming pool · Parking · Cellar · Equipped kitchen
Breakfast Point · 4 Bedrooms · 3 Baths · House · Gym · Swimming pool · Parking · Cellar · Equipped kitchen
Positioned in a highly desirable Abbotsford setting, this expansive multi-level residence has been thoughtfully designed around modern family life, with generous interiors, multiple living areas and exceptional flexibility across every level. A seamless connection between indoor and outdoor spaces creates an ideal environment for relaxed living and effortless entertaining, complemented by quality inclusions and superb lifestyle appeal. - Generous multi-level floorplan with expansive open-plan living and dining - Four well-proportioned bedrooms including private master with ensuite - Contemporary kitchen with substantial island and excellent storage - Covered alfresco entertaining overlooking the in-ground pool - Versatile basement gym or multipurpose room for added flexibility - Secure basement garage with capacity for up to four vehicles - Sought-after Abbotsford setting close to local lifestyle amenities - Surrounded by waterfront parkland, stroll to cafes and eateries - 300m to Abbo
Request Details
Family Living in a Quiet Cul De Sac
View photo
House · for sale
Request Details
Family Living in a Quiet Cul De Sac
Breakfast Point
· 3 Bedrooms · 2 Baths · House
· Parking · Equipped kitchen
Breakfast Point · 3 Bedrooms · 2 Baths · House · Parking · Equipped kitchen
Positioned in a peaceful cul-de-sac, 11 Diane Close, Greenacre offers a wonderful combination of space, comfort and everyday convenience. This well-kept brick family home provides multiple living areas, generous accommodation, excellent off-street parking and outdoor entertaining spaces. Ideally located close to Chullora Marketplace, Bankstown shopping, schools, parks, transport and the area's diverse selection of cafés, restaurants and eateries, it is a home designed for relaxed family living. Property Features: - Solid brick family home positioned in a quiet and tightly held cul-de-sac - Three generous bedrooms, complemented by a separate study - Multiple living zones including lounge, family/dining area and separate rumpus room - Spacious timber kitchen with extensive cabinetry, generous bench space and breakfast bar - Two bathrooms, including a large main bathroom with separate shower and bathtub - Lock-up garage plus adjoining covered carport providing excellent secure off-street
Request Details
A Grand Ashfield Classic with a Story to Tell
View photo
House · for sale
Request Details
A Grand Ashfield Classic with a Story to Tell
Breakfast Point
· 6 Bedrooms · 2 Baths · House
· Garden · Parking
Breakfast Point · 6 Bedrooms · 2 Baths · House · Garden · Parking
From the moment you arrive, 1 Taringa Street makes an impression. Grand in scale, rich in character and wonderfully individual, this substantial Ashfield residence is the kind of home that reveals something special at every turn. The main residence delivers beautiful period detail and exceptional proportions, with soaring decorative ceilings, leadlight windows and rich timber joinery creating warmth and personality throughout. The four bedrooms are genuinely spacious, while multiple formal and casual living and dining areas give the home an incredible sense of space. At the rear, the home opens to a covered alfresco area and expansive backyard, complemented by rear lane access to a double garage. Then there's upstairs and it's a feature in itself. Currently configured as a completely separate two-bedroom residence, it has its own personality and an abundance of character. Beautiful vaulted decorative ceilings, striking leadlight windows, timber floors and generous living and dining spa
Request Details

Get email alerts

Don't miss out: be the first to know about new properties

The alert was correctly created

On subscribing you accept the conditions of use and the privacy policy
Alert
Receive new ads in your inbox
Save this search
Receive alerts for new listings

We'll send you an email when we have new properties for: "Houses for sale in Breakfast Point"

The alert was correctly created

Cabarita, Sydney
Abbotsford, Sydney
Get email alerts and be the first to see new listings
Required field
On subscribing I accept the terms of the privacy policy
Perfect! You'll soon start receiving new listings via email
Alert
Receive an email when we have new ads for Houses for sale in Breakfast Point
Save this search
Filters

Bedrooms

Size (m²)

m²
m²

Price

$
$

Property type

Bathrooms

Clear all filters
Receive notifications when new entries are published.