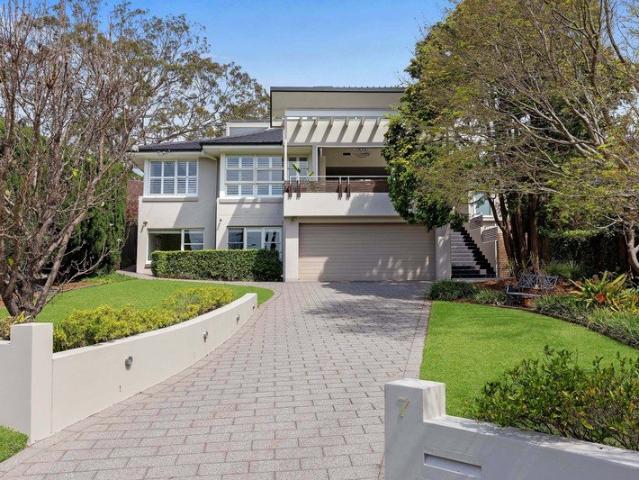
1,803 houses for sale in Breakfast Point

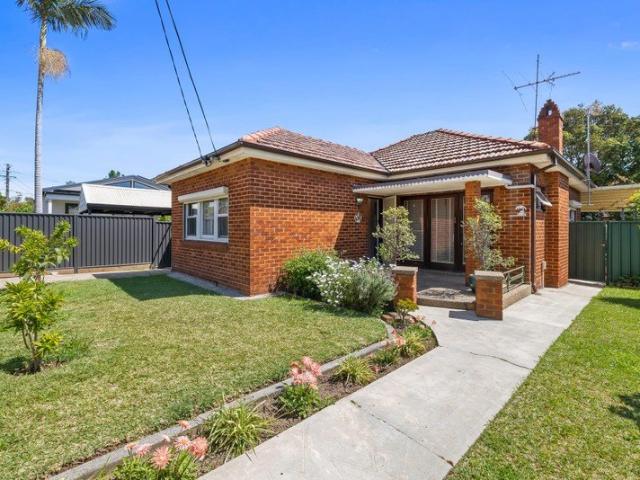
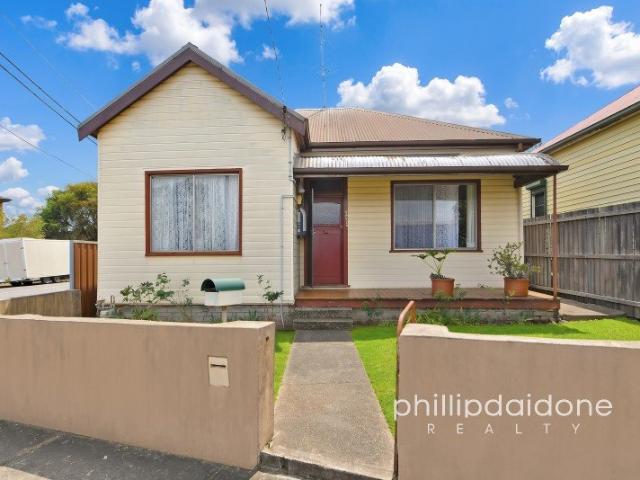
Corner block. Prime location. Serious potential
View photo
House · for sale
Request Details
Corner block. Prime location. Serious potential
Breakfast Point
· 3 Bedrooms · 1 Bath · House
· Terrace · Equipped kitchen
Breakfast Point · 3 Bedrooms · 1 Bath · House · Terrace · Equipped kitchen
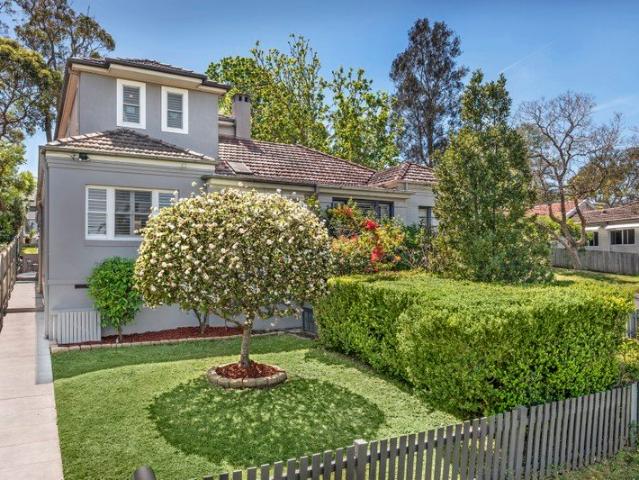
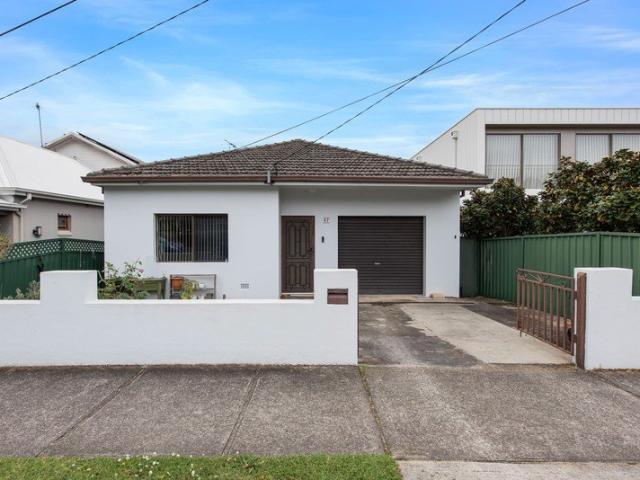
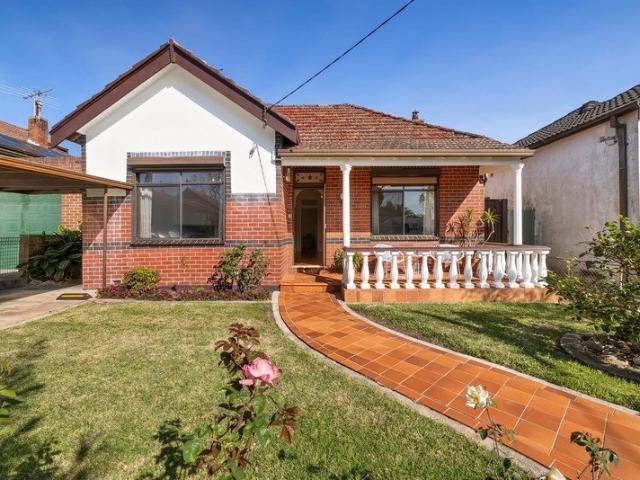
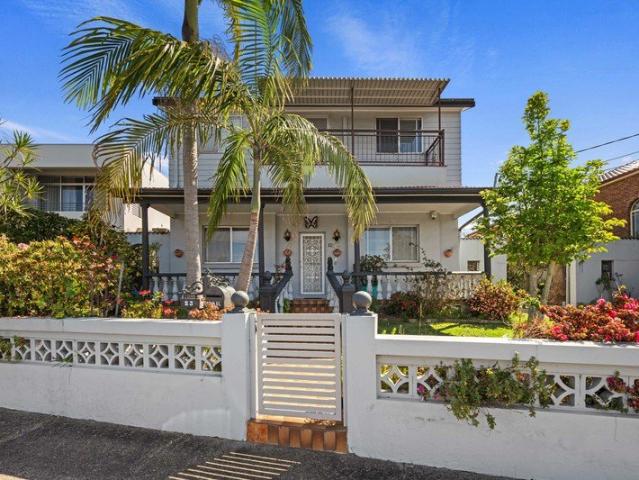
Positioned on a generous 341m2 corner block with valuable side street access, this classic weatherboard home is a genuine renovator's opportunity in one of Auburn's most convenient pockets. Just 700m (approx.) to Auburn Station, 850m (approx.) to Auburn Central and 950m to Auburn Girls High School, convenience is literally at your doorstep. - 3 bedrooms (2 with robes) - 1 bathroom (2 toilets) - Neat kitchen with gas cooking - Timber floors throughout - Double LUG with side street access - Metal clad construction - Renovator's delight - Covered back terrace area - Neat low maintenance yards - 700m (approx.) to Auburn Station - 850m (approx.) to Auburn Central - 950m (approx.) to Auburn Girls High School A rare corner block opportunity with location, land and plenty of scope to create something special. Disclaimer: We use our best endeavours to ensure that all the information contained is true and accurate, but accept no responsibility and disclaim all liability in respect of any errors,
Request Details
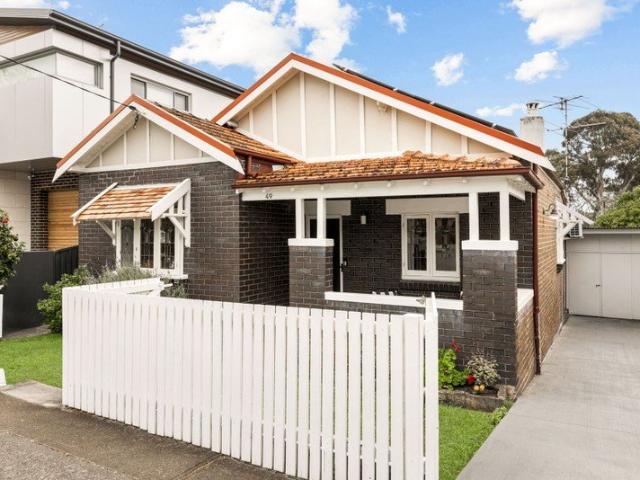
Space, Light & Location
View photo
House · for sale
Request Details
Space, Light & Location
Breakfast Point
· 4 Bedrooms · 2 Baths · House
· Garden · Parking · Terrace · Air conditioning · Equipped kitchen
Breakfast Point · 4 Bedrooms · 2 Baths · House · Garden · Parking · Terrace · Air conditioning · Equipped kitchen
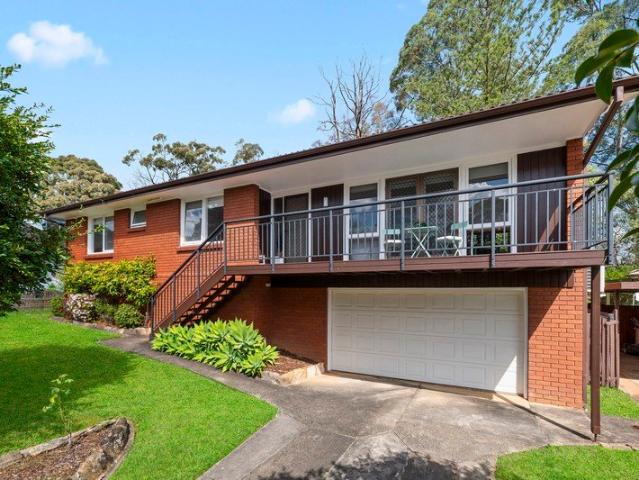
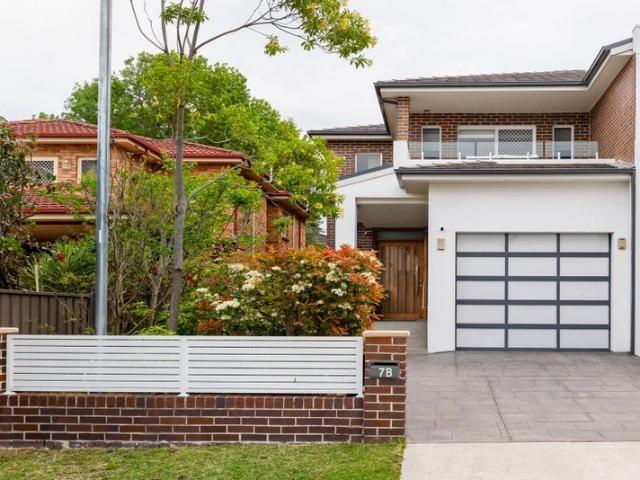
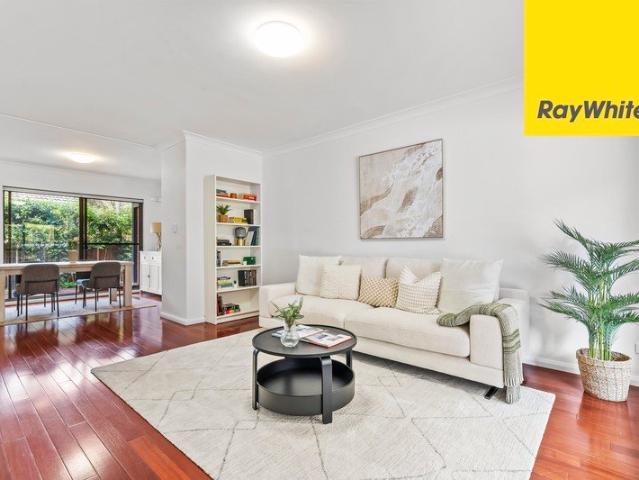
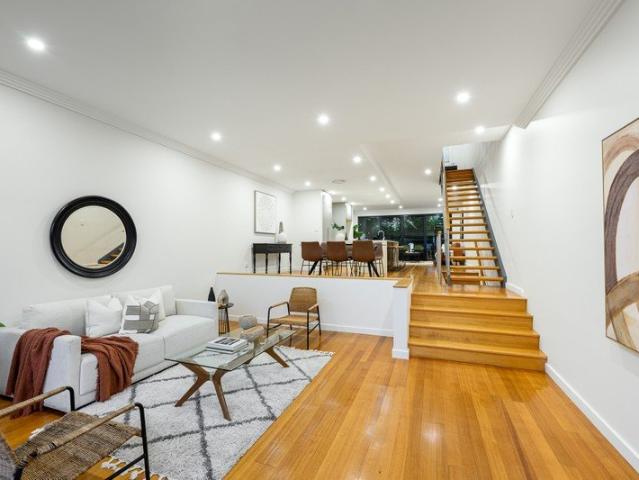
Modern & Spacious family domain with northern sunlight, space and privacy. Generous proportions comprising of 401sqm on title. Light filled interiors and private outdoor spaces combine to create a superb residence in this deluxe family home. Designed to embrace easy living and entertaining, it enjoys a quiet cul-de-sac setting close to Sydney Uni, parks and village life. - Flowing open design with split level lounge and dining areas - Hardwood floors, high ceilings, quality finishes throughout - Sunlit entertainers' courtyards and landscaped rear gardens - Designer island kitchen with stone benches - Double bedrooms with built-in robes plus full main bathroom - Upper level master retreat with ensuite and garden terrace - Elevated district views from two upper level terraces - Large downstairs fourth bedroom with private access - Double garage and storage space with internal access - Ducted air conditioning, alarm security, guest powder room. -850m to Jubilee Park Light Rail and Supamar
Request Details
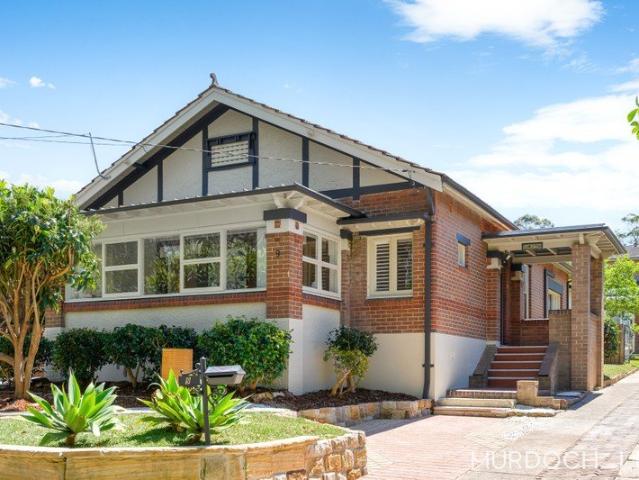
Modern family living with a sunny north facing aspect
View photo
House · for sale
Request Details
Modern family living with a sunny north facing aspect
Breakfast Point
· 4 Bedrooms · 3 Baths · House
· Garden · Air conditioning · Swimming pool · Equipped kitchen
Breakfast Point · 4 Bedrooms · 3 Baths · House · Garden · Air conditioning · Swimming pool · Equipped kitchen
With its perfect blend of contemporary elegance, timeless charm and flowing entertainers' design, this quality home provides a tranquil retreat where family life can flourish. Wonderfully low-maintenance with polished timber flooring over both levels, it also features a flowing open-plan concept plus a versatile second lounge, a gourmet kitchen complete with breakfast island, ducted air throughout and sun-kissed poolside entertaining. Enjoy relaxed living of utmost ease and convenience, minutes from top schools, Metro rail and Chatswood CBD. - Solid family home of impressive space and style - High ceilings, plantation shutters, floorboards and ducted air-con - Wall-to-wall bifolds to north-facing alfresco, yard and heated swimming pool - 40mm stone kitchen benchtops, 5-burner gas hob and dishwasher - Oversized master quarters with walk-in robe and couple's ensuite - 21 solar panels complemented by a Tesla Powerwall 2 battery - Mechanical ventilation system installed throughout the subf
Request Details
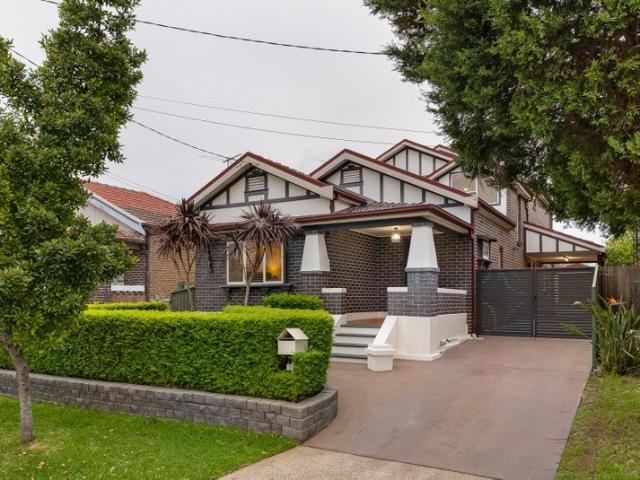
Architect designed residence with panoramic city views
View photo
House · for sale
Request Details
Architect designed residence with panoramic city views
Breakfast Point
· 3 Bedrooms · 3 Baths · House
· Balcony · Equipped kitchen
Breakfast Point · 3 Bedrooms · 3 Baths · House · Balcony · Equipped kitchen
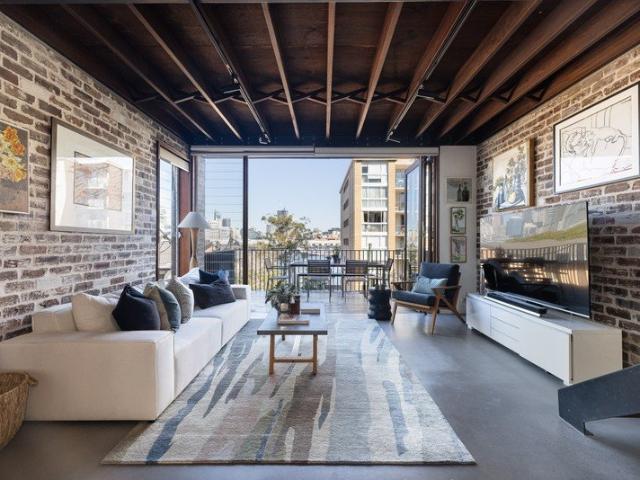
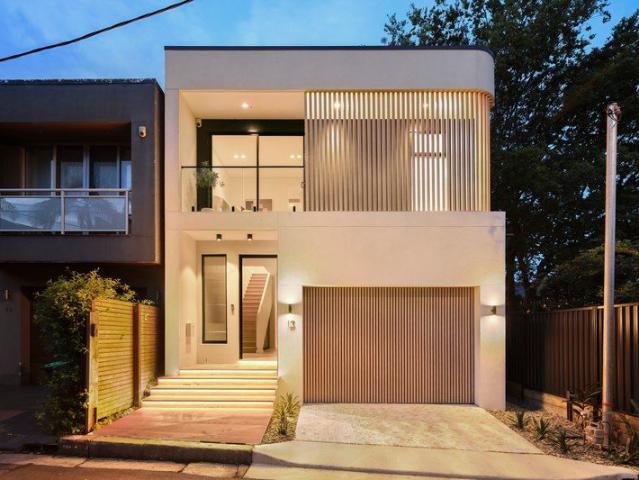
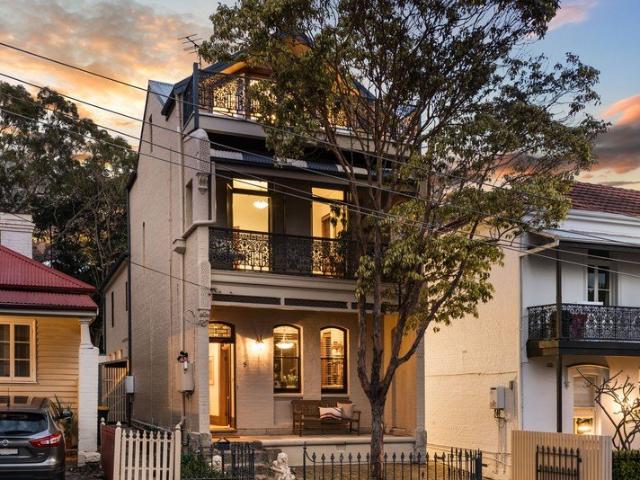
A highly considered architectural residence by renowned architect Nicholas Tang brings sculptural design and exceptional materiality to one of Sydney's most tightly held harbourside enclaves. Framed by panoramic views across Anzac Bridge, Jones Bay Wharf and the city skyline, it pairs refined interiors with an effortless connection between living and entertaining spaces, complemented by alfresco balcony decks and premium finishes throughout. With the ferry, cafés, schools and parks all close by, this is sophisticated harbour-side living with the CBD moments away. Highlights One of Balmain East's tightly held enclaves Modern residence by architect Nicholas Tang Panoramic Anzac Bridge, harbour/city views Separate living and north-facing dining space Timber island kitchen with Ilve gas cooking 3 generous beds with BIRs, 2 with balconies 3 full bathrooms, main tub, hidden laundry Alfresco terraces with seamless outdoor flow U/floor heat, reclaimed timber, recycled brick Tandem lock-up gara
Request Details
Bold by design, bespoke by nature
View photo
House · for sale
Request Details
Bold by design, bespoke by nature
Breakfast Point
· 5 Bedrooms · 4 Baths · House
· Garden · Terrace · Swimming pool · Equipped kitchen
Breakfast Point · 5 Bedrooms · 4 Baths · House · Garden · Terrace · Swimming pool · Equipped kitchen
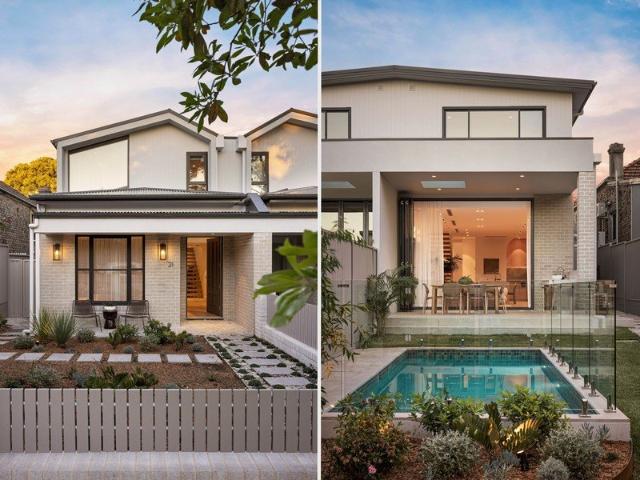
A joyful expression of contemporary design, this newly built residence reveals the magic that happens when you dare to be bold. Carefully crafted interiors and a playful design deliver an uplifting take on luxury living designed to adapt to the changing rhythms of family life. Drawing on the Australian landscape using engineered oak, quartzite and tumbled marble to create a home full of warmth and personality. Freestanding to the north on a dual-access 420sqm approx block, the sunny four-bedroom home is paired with a colour-drenched self-contained two-storey studio with a separate street address ideal for a home office or guest accommodation. A dream kitchen with a 3m quartzite island, Smeg appliances and a scullery anchors the sunlit living space, with bi-folds opening to an entertainer's terrace, landscaped garden and mineral pool. Walking distance to both Hurlstone Park and Dulwich Hill's upcoming metro stations and with Cooks River parklands at the end of the street, this is a home
Request Details
Ideal Family Living
View photo
House · for sale
Request Details
Ideal Family Living
Breakfast Point
· 4 Bedrooms · 2 Baths · House
· Garden · Parking · Equipped kitchen
Breakfast Point · 4 Bedrooms · 2 Baths · House · Garden · Parking · Equipped kitchen
Set in a quiet and family-friendly street, this bright and inviting home offers a wonderful combination of comfortable living, practical family accommodation, and exciting potential for the future. The generous lounge and dining room, complete with French doors that opens onto the front verandah - creating an ideal space for relaxed entertaining and everyday living. Perfectly positioned in a convenient with easy access to shops, transport, and everyday amenities, this is a home that combines lifestyle, convenience, and future opportunity in one highly desirable setting. • Four spacious bedrooms, main with build in robes + ensuite • Updated kitchen with gas cooking & dishwasher overlooks the rear yard • Bright lounge and dining area with timber flooring, ducted A/C throughout • Generous rear yard is fully fenced and perfect for kids or pets • Auto double lock up garage, laundry + an abundance of storage • Level block of approx. 575.4sqm with 18.99m frontage • Walk to Macquarie Universit
Request Details
Dual Living Opportunity with Modern Comfort & Flexible Family Appeal
View photo
House · for sale
Request Details
Dual Living Opportunity with Modern Comfort & Flexible Family Appeal
Breakfast Point
· 5 Bedrooms · 3 Baths · House
· Equipped kitchen
Breakfast Point · 5 Bedrooms · 3 Baths · House · Equipped kitchen
Offering outstanding versatility for extended family living or dual-income potential, this generously proportioned property is privately nestled in a peaceful street while enjoying easy access to Ashfield Town Centre, Croydon Village, quality schools, and popular local parks. The renovated main residence showcases three generously sized bedrooms, all fitted with built-in wardrobes, a separate formal lounge, and additional casual living and dining areas that seamlessly flow onto a timber entertaining deck, perfect for relaxed outdoor gatherings. The modern kitchen is well-appointed with gas cooking, while two refreshed bathrooms add everyday convenience. Adding exceptional flexibility, the separate teenager's retreat features two bedrooms with built-in wardrobes, a kitchenette, and a combined bathroom/laundry, making it ideal for extended family, guest accommodation, a home office, or potential supplementary income. Completing the package, a side driveway provides ample off-street parki
Request Details
Meticulously renovated family home with sunlit gardens
View photo
House · for sale
Request Details
Meticulously renovated family home with sunlit gardens
Breakfast Point
· 3 Bedrooms · 1 Bath · House
· Air conditioning · Fireplace · Parking
Breakfast Point · 3 Bedrooms · 1 Bath · House · Air conditioning · Fireplace · Parking
A comprehensive renovation has revitalised this gorgeous home, creating a harmonious blend of ornate character and considered modern updates. Surrounded by lush parkland, it's within walking distance of Earlwood Village, Canterbury Station and Cooks River Loop Walk. - Comprehensive renovation with new electricals and plumbing - Beautifully retained character and a generous family layout - High ornate ceilings, timber floors and timber floorboards - Original leadlight and fireplace mantel add timeless charm - Separate lounge and dining rooms, both with air conditioning - Bosch gas cooktop, Asko dishwasher, Tasmanian oak cabinetry - Sheltered alfresco deck with retractable awning, BBQ gas outlet and solar panels - Beautifully renovated bathroom with elegant traditional styling - Garage, extensive storage and ample off-street parking - Direct 491 bus service to Canterbury Metro Station footstep away
Request Details
Classic Full Brick Meets Modern Living | 700m Walk to Station
View photo
House · for sale
Request Details
Classic Full Brick Meets Modern Living | 700m Walk to Station
Breakfast Point
· 5 Bedrooms · 3 Baths · House
· Equipped kitchen
Breakfast Point · 5 Bedrooms · 3 Baths · House · Equipped kitchen
Positioned in one of Epping's most closely held and desirable blue chip streets, this charming full-brick Californian bungalow presents a beautiful blend of timeless period character, generous family proportions and exceptional lifestyle convenience. Set amongst established landscaped gardens, the residence enjoys a sense of privacy and peace, while remaining easy walking distance to Epping station, Epping West Public, shops and restaurants. Rich in original character, the home showcases high ornate ceilings, elegant picture rails and polished timber floors, complemented by a versatile floorplan designed for comfortable family living and effortless entertaining. Multiple living zones include a formal lounge, spacious family room and separate dining area, providing flexibility for both everyday living and entertaining. At the heart of the home, featuring the updated kitchen provides a stylish and practical hub for the home, featuring stainless steel appliances, ample storage and a pleas
Request Details
Elegant five bedroom Californian Bungalow
View photo
House · for sale
Request Details
Elegant five bedroom Californian Bungalow
Breakfast Point
· 5 Bedrooms · 2 Baths · House
· Garden · Air conditioning · Fireplace · Parking · Equipped kitchen
Breakfast Point · 5 Bedrooms · 2 Baths · House · Garden · Air conditioning · Fireplace · Parking · Equipped kitchen
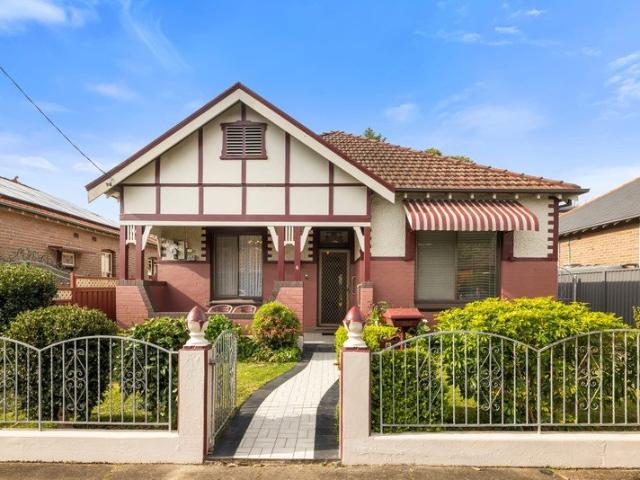
Immaculate and rich in character, this c1929 Californian Bungalow has been architecturally renovated, retaining original features and exquisite period artistry. Held by one family for nearly 40 years, it occupies a sought-after street bordering Earlwood, offering generous proportions and refined contemporary living. - c1929 Californian Bungalow on 512.2sqm lot - Beautiful original leadlight front door & window - Ornate ceilings and exquisite period features - Sun-drenched stairwell w/ highlight windows - Formal lounge w/ gas fireplace, period detail - Open living/dining flows to outdoor entertaining - Beautifully custom-designed kitchen & laundry - Premium new appliances, incl. gas cooktop - 5 generous bedrooms w/ new custom built-ins - Split system air-con in all upstairs bedrooms - 2 renovated bathrooms with walk-in showers - Manicured backyard w/ established hedging - Covered alfresco & deck, ideal for entertaining - Long driveway & carport, parking for 3+ cars - Large storage shed,
Request Details
Turnkey entertainer's duplex for family life
View photo
House · for sale
Request Details
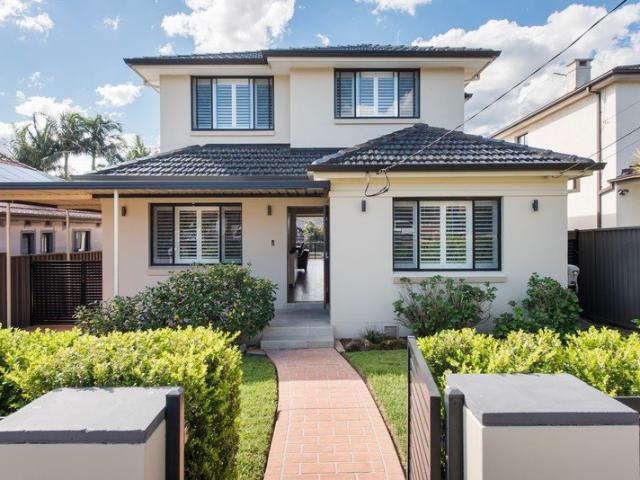
Turnkey entertainer's duplex for family life
Breakfast Point
· 4 Bedrooms · 2 Baths · House
· Balcony · Air conditioning · Parking · Equipped kitchen
Breakfast Point · 4 Bedrooms · 2 Baths · House · Balcony · Air conditioning · Parking · Equipped kitchen
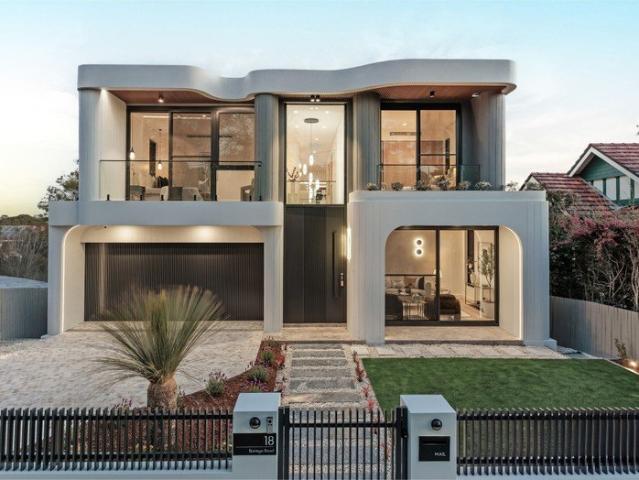
Finished with flawless attention to detail, this four-bedroom duplex is topped by an indulgent parents' retreat with an ensuite and expansive private balcony. Two covered alfrescos bookend a manicured lawn, offering an entertainer's sanctuary that comes alive in every season. - Contemporary split-level duplex on 304.9sqm - Polished hardwood floors & tiled living areas - Ducted air-con t/out, int. laundry under stairs - Skylit study/rumpus upstairs & formal theatre - Sleek Caesarstone kitchen with gas cooktop - 4 generous bedrooms upstairs with built-ins - Oversized master w/ ensuite & walk-in robe - Private balcony retreat off master bedroom - Stylish bathroom upstairs, sep. powder room - Dual outdoor alfresco areas, room for BBQ - Perfect outdoor space to entertain and host - Lock-up garage w/ internal access, driveway - 270m to C'bury Rd buses, shops & eateries - Short walk to Cooks River and Tasker Park - Close to Campsie Central and C'bury Station
Request Details
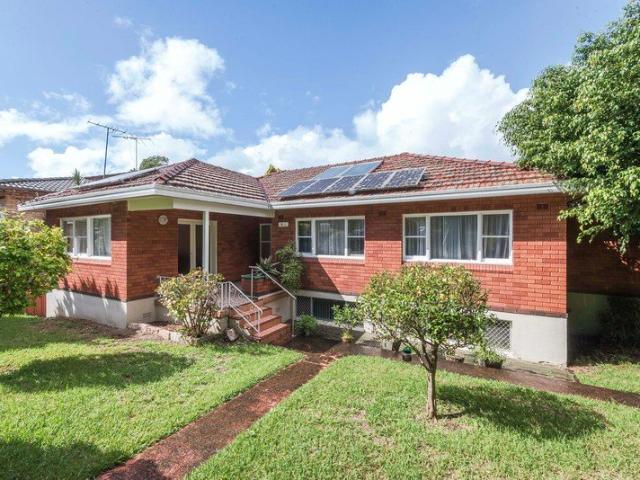
Rare riverside setting with endless potential
View photo
House · for sale
Request Details
Rare riverside setting with endless potential
Breakfast Point
· 4 Bedrooms · 2 Baths · House
· Garden · Terrace · Equipped kitchen
Breakfast Point · 4 Bedrooms · 2 Baths · House · Garden · Terrace · Equipped kitchen
Set within one of Earlwood's most tightly held riverside pockets, this solid double-brick home offers a rare combination of space, privacy and direct connection to nature. The existing residence provides comfortable family accommodation across two levels, with three bedrooms, generous living and dining areas, a main kitchen and a versatile lower level with its own kitchenette and bathroom, ideal as a studio, retreat or fourth bedroom. A large entertaining terrace captures peaceful views across the Cooks River and surrounding greenery, while the expansive rear yard opens directly onto the river's walking and cycling trails. Ready to live in while you consider its future, the 746sqm parcel offers exceptional scope to renovate, extend or create a new contemporary residence that makes the most of this extraordinary setting (STCA). - Solid double-brick home across two flexible levels - Three bedrooms plus versatile downstairs studio - Generous living and dining with main kitchen - Lower-lev
Request Details
Flawless Sophistication
View photo
House · for sale
Request Details
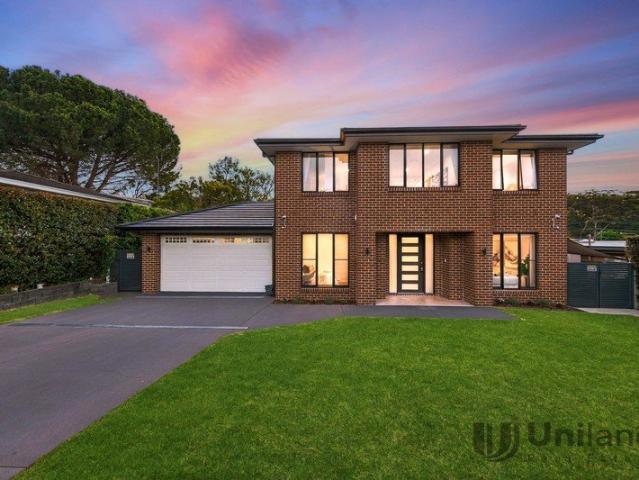
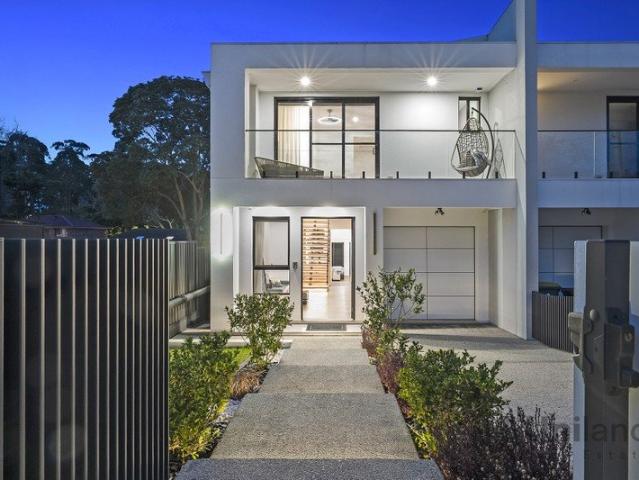
Flawless Sophistication
Breakfast Point
· 4 Bedrooms · 2 Baths · House
· Terrace · Fireplace · Equipped kitchen
Breakfast Point · 4 Bedrooms · 2 Baths · House · Terrace · Fireplace · Equipped kitchen
Architectural pizzazz meets family function in this Palm Springs-inspired, brand-new residence that takes its place in a whisper-quiet cul-de-sac on the cusp of Newtown & Enmore. It's a sumptuous display in style and luxury, showcasing lavish marble finishes, sublime custom cabinetry, two fireplaces, a state-of-the-art kitchen, indulgent master and wide array of extras. Alfresco entertaining is a breeze on the north-east to rear site with an outdoor kitchen, skylight-lit terrace and level lawn. Easy-care in a coveted address, Enmore Road shops, Newington College and King Street are minutes away. Inclusions - Architectural triumph of the highest calibre, quiet easy-care lot - Perfect north-east to rear, freestanding, striking street presence and air-conditioning - Cobblestone drive, high ceilings, subtle curves and powder room - Marble island kitchen, integrated fridge/freezer and Smeg appliances - Living and dining with fireplace, side terrace, rear alfresco terrace, outdoor kitchen, l
Request Details
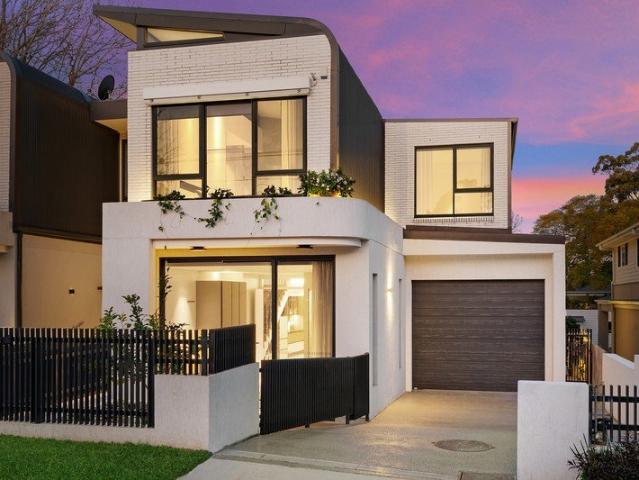
Peaceful Family Haven with Space, Sunshine & Future Potential
View photo
House · for sale
Request Details
Peaceful Family Haven with Space, Sunshine & Future Potential
Breakfast Point
· 4 Bedrooms · 2 Baths · House
· Garden · Parking · Equipped kitchen
Breakfast Point · 4 Bedrooms · 2 Baths · House · Garden · Parking · Equipped kitchen
Nestled within a tranquil cul-de-sac, this beautifully presented residence showcases generous proportions, a family-focused layout, modern comfort and timeless appeal. Positioned just moments from Ashfield Mall, vibrant shopping precincts, Ashfield Train Station, the Aquatic Centre, quality schools and Croydon Village, the home offers a lifestyle of outstanding convenience. Warm and inviting interiors feature up to four spacious bedrooms, a generous lounge room and a versatile separate dining room or home office. The modern kitchen is equipped with gas cooking, while two refreshed bathrooms ensure comfort for growing families. Enjoy a prized north-to-rear aspect with a sun-drenched level backyard, perfect for entertaining. A side driveway provides secure and ample off-street parking, leading to a double garage and workshop. Ready to move straight in and enjoy, this attractive residence also presents excellent scope for future enhancement or expansion (STCA)
Request Details
Timeless Character, Superb Convenience & Endless Potential
View photo
House · for sale
Request Details
Timeless Character, Superb Convenience & Endless Potential
Breakfast Point
· 4 Bedrooms · 2 Baths · House
· Garden · Fireplace · Parking · Equipped kitchen
Breakfast Point · 4 Bedrooms · 2 Baths · House · Garden · Fireplace · Parking · Equipped kitchen
Ideally positioned in the heart of Burwood, this charming residence offers bright spacious interiors and a wealth of original features. Nestled in a quiet, sought-after street, it enjoys an exceptionally convenient lifestyle location within walking distance of Burwood's shopping precinct, train station and elite schools, while being just moments from the popular cafés and eateries of Croydon Village. Set on a spacious 588sqm (approx.) parcel of land, the versatile single-level floorplan reveals three generous bedrooms, an optional fourth bedroom or a TV/family room, a timeless timber kitchen with gas cooking and two well-presented bathrooms. A graceful formal lounge with fireplace, separate dining room and additional rumpus room provide a seamless connection to a large undercover entertaining area and a deep sun-drenched backyard, complemented by off Street parking. Beautifully maintained throughout, the home showcases high ornate ceilings, stained glass windows, timber floorboards and
Request Details
'Four Waters' Architectural triumph with river and city skyline views
View photo
House · for sale
Request Details
'Four Waters' Architectural triumph with river and city skyline views
Breakfast Point
· 3 Bedrooms · 3 Baths · House
· Air conditioning
Breakfast Point · 3 Bedrooms · 3 Baths · House · Air conditioning
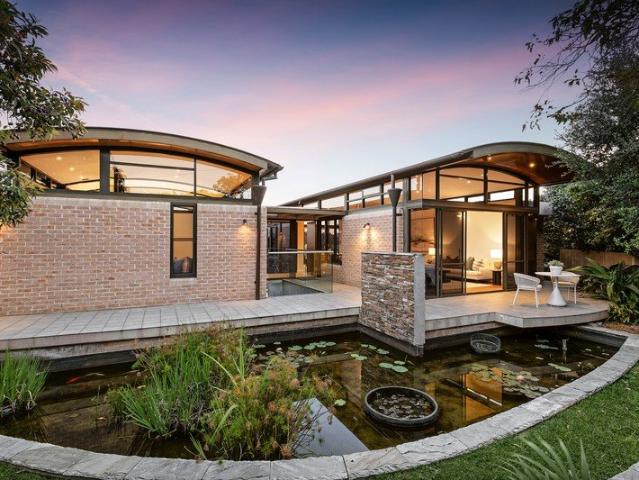
Showcasing a visionary design where the intention was for everything to be surrounded by water, aptly named 'Four Waters' is a one-of-a-kind residence where water is not only an integral architectural component but shapes the experience of living in the home. A swimming pool forms the centrepiece, complemented by a spa, koi pond and wide river views to the city skyline and featuring two distinct wings linked by an internal 'bridge' traversing the pool. This creates a sense of movement and connection between the spaces. Offered for the very first time, it presents a rare and unique opportunity of impressive proportions, refined materiality and quality craftsmanship in a blue ribbon peninsula setting. - Elevated aspect to the rear capturing the never-to-be-built-out views - Curved glass, clerestory windows and fully ducted r/c air conditioning - Open living/dining has barrel ceiling and newly polished timber parquetry floors - Versatile study or library and home office/4th bed with separ
Request Details
Stylish, modern single level family home set on a desirable north facing block
View photo
House · for sale
Request Details
Stylish, modern single level family home set on a desirable north facing block
Breakfast Point
· 4 Bedrooms · 2 Baths · House
· Garden · Parking · Terrace · Equipped kitchen
Breakfast Point · 4 Bedrooms · 2 Baths · House · Garden · Parking · Terrace · Equipped kitchen
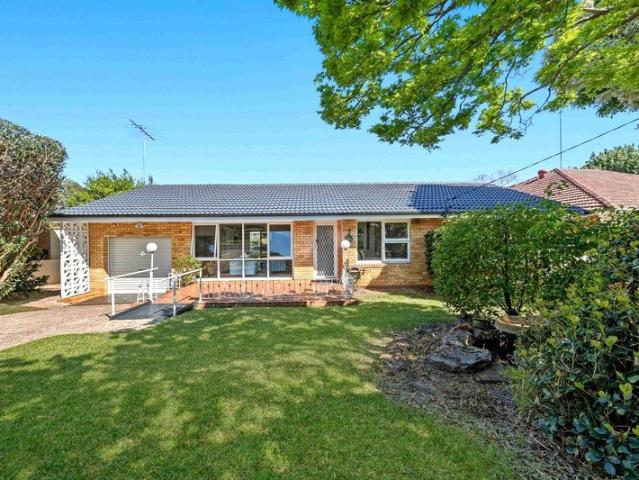
Surrounded by landscaped gardens and established greenery, this beautifully presented residence combines generous family accommodation with a practical, easy-care modern design. Its interiors offer an open living/dining area alongside a separate lounge or home office, with effortless flow to either a front deck or rear entertainers' terrace. Set on a 531.1sqm north-facing block with a double garage, single carport and extensive off-street parking, the home is positioned just 1.3km from the shops, dining and transport along Waterloo Road. - Open lounge and dining area provides a generous central gathering space - Complemented by a separate rear lounge or home office for added versatility - Paved rear terrace offers a low-maintenance outdoor area for casual gatherings - An all-weather front porch overlooking the front yard, convenient ramp access - Modern kitchen features stone benchtops, a breakfast bar and steel appliances - Four good-sized bedrooms, including two bedrooms fitted with
Request Details
Two Dwellings, One Great Opportunity in Greenacre
View photo
House · for sale
Request Details
Two Dwellings, One Great Opportunity in Greenacre
Breakfast Point
· 5 Bedrooms · 2 Baths · House
· Parking · Equipped kitchen
Breakfast Point · 5 Bedrooms · 2 Baths · House · Parking · Equipped kitchen
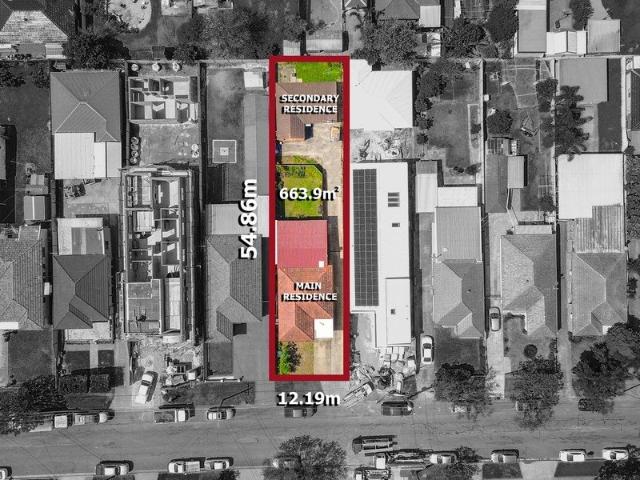
Positioned in a peaceful leafy street, this well-presented property offers the flexibility of a comfortable family home together with a separate, secondary dwelling on the same title. Conveniently located close to Greenacre Shopping Centre, schools, Roberts Park and public transport, everything you need is within easy reach. Land: 12.19m x 54.86m = 663sqm approximately Estimated rent potential: $1500 per week Main Residence 3 spacious bedrooms with built-in wardrobes Formal lounge and family room with Air-conditioning Kitchen with adjoining dining area Internal laundry and two toilets Neat and comfortable with plenty of scope to modernise Driveway with parking for multiple vehicles Secondary Dwelling 2 bedrooms with built-in wardrobes Separate access and off-street parking Open-plan living and dining with Air-conditioning Modern kitchen and internal laundry Whether you're looking for a property with strong rental potential, space for extended family, this is an opportunity worth consid
Request Details
Substantial Family Home on Approx. 890sqm with 20m Frontage
View photo
House · for sale
Request Details
Substantial Family Home on Approx. 890sqm with 20m Frontage
Breakfast Point
· 5 Bedrooms · 3 Baths · House
· Balcony · Air conditioning · Parking · Equipped kitchen
Breakfast Point · 5 Bedrooms · 3 Baths · House · Balcony · Air conditioning · Parking · Equipped kitchen
Offered to the market for the first time in 50 years, this double-storey family home presents an exceptional opportunity in a quiet Earlwood setting, offering generous accommodation, spacious interiors and outstanding potential. - Five generous bedrooms across two spacious levels - High ceilings and tiled flooring throughout the ground floor - Spacious living area with split-system air conditioning and gas bayonet - Large kitchen with gas cooktop, ample storage and adjoining dining area - Oversized main bathroom with spa bath - Sunroom, large internal laundry and second bathroom - Three upstairs bedrooms with timber flooring and air conditioning, two with built-in wardrobes - Upstairs bathroom and balcony access - Oversized garage plus carport accommodation for two additional vehicles
Request Details
Single Level and Move in Ready in Prime Locale
View photo
Villa · for sale
Request Details
Single Level and Move in Ready in Prime Locale
Breakfast Point
· 2 Bedrooms · 1 Bath · Villa
· Equipped kitchen
Breakfast Point · 2 Bedrooms · 1 Bath · Villa · Equipped kitchen
Captivated by a stunning bush outlook this charming double brick townhouse is one not to be missed. Showcasing expansive proportions, this 2-bedroom home offers an abundance of natural light allowing you to move in and enjoy. This cosy property offers a large and oversize master bedroom with ensuite and built in wardribe, a renovated kitchen with quality appliances while also enjoying the benefits of the large private courtyard. The property also offers easy access to Macquarie University, Macquarie Shopping Centre and within walking distance to local schools, parks, and public transport options. This gorgeous family home located in the heart of Marsfield is one not to be missed as this exceptional home offers family practicality and comfort through its exceptional location and functional layout. Footsteps to the prized Epping Boys High School, Macquarie Centre and bus stop at the front of the complex. With a lifestyle suitable for young couples, first-home buyers or the savvy investor
Request Details
Camden House, Victorian grandeur with harbour views
View photo
House · for sale
Request Details
Camden House, Victorian grandeur with harbour views
Breakfast Point
· 5 Bedrooms · 3 Baths · House
· Garden · Parking
Breakfast Point · 5 Bedrooms · 3 Baths · House · Garden · Parking
A landmark of Balmain's Victorian past, Camden House is a freestanding Italianate beauty c1892, offered for the first time since 1973. Resting on a rare 363sqm approx parcel with a 9m wide frontage, the historic residence retains all the romance and grandeur of its era, from soaring 3.4m ceilings and ornate fireplaces to polished hardwood floors and finely crafted detailing. A substantial three-storey layout offers five bedrooms including a master suite, with formal and casual living spaces providing flexibility for contemporary family life. Crowning the home, a private top-floor retreat captures alluring views across the harbour to Cockatoo Island creating a captivating outlook that brings the peninsula setting vividly to life. Beyond the interiors, a large garden with level lawn creates a wonderful setting for entertaining and family play, while a side driveway provides valuable double parking. Hidden within a quiet enclave, this storied Balmain treasure is just 300m to Balmain West
Request Details
Renovated Family Home | Exceptional Future Potential | Carlingford West Catchment
View photo
House · for sale
Request Details
Renovated Family Home | Exceptional Future Potential | Carlingford West Catchment
Breakfast Point
· 3 Bedrooms · 2 Baths · House
· Garden
Breakfast Point · 3 Bedrooms · 2 Baths · House · Garden
Set within the well-regarded Kingsdene pocket of Carlingford, this beautifully renovated single-level residence offers an appealing combination of comfortable family living, substantial land and exciting future potential. Occupying an impressive approx. 733sqm parcel with approximately 20m frontage, the property enjoys a desirable north-east facing aspect, generous backyard and established gardens. The renovated home is ready to move straight in, while the substantial landholding provides excellent scope to further enhance, extend or explore future possibilities (STCA). Whether you're a first home buyer, astute investor or family seeking a property with long-term potential, this is a rare opportunity to secure a substantial landholding in a tightly held and family-friendly Carlingford location. Exceptional Features Beautifully renovated single-level family home Approx. 733sqm landholding with approx. 20m frontage Desirable north-east facing aspect Three generous bedrooms, all with buil
Request Details
Architecturally designed in a rare east side setting non conservation
View photo
House · for sale
Request Details
Architecturally designed in a rare east side setting non conservation
Breakfast Point
· 5 Bedrooms · 3 Baths · House
· Garden
Breakfast Point · 5 Bedrooms · 3 Baths · House · Garden
Occupying a rare and highly sought-after position on Roseville's prime east side, this high-side, architect-designed residence combines substantial double-brick construction, generous proportions and exceptional future flexibility. Designed to adapt to family and multi-generational living, the light-filled home offers spacious interiors across two levels, with a private rear garden, entertaining deck and provisions for a pool or spa. Its generous accommodation also provides scope for self-contained living, while the property's rare freedom from conservation constraints creates exciting possibilities for future enhancement, extension or redevelopment (STCA). Quietly positioned within one of Roseville's most desirable cul-de-sacs, the home is moments from Roseville Park and tennis courts, transport, prestigious schools and the centre of Chatswood. Accommodation Features: • Architect-designed home, original home constructed of quality double brick and a solid foundation • Broad appeal for
Request Details
Curved Architecture, Considered for Contemporary Living
View photo
House · for sale
Request Details
Curved Architecture, Considered for Contemporary Living
Breakfast Point
· 5 Bedrooms · 5 Baths · House
· Garden · Balcony · Fireplace · Sauna · Parking · Equipped kitchen
Breakfast Point · 5 Bedrooms · 5 Baths · House · Garden · Balcony · Fireplace · Sauna · Parking · Equipped kitchen
An architecturally designed residence of striking curved silhouette, this Northbridge home commands its 645 square metre landholding, built in full brick and concrete slab construction with a concrete roof and double glazing throughout. Electric gates open to a lock-up garage with direct ground-floor access and storage, while a grand entry leads to light-filled, high-ceilinged interiors. Outside, a 10-metre pool, spa and sauna sit among levelled, landscaped lawns and gardens with automatic irrigation. A designer kitchen showcases a Montblanc Quartzite island, integrated Miele appliances and a Hot and Chilled Zip tap, supported by a fully fitted butler's kitchen and opening to a balcony overlooking the rear garden. Open living and dining centre on a feature fireplace and custom TV wall, with a home cinema and an upper-floor retreat with sink, suited to a home office, extending the living spaces. Five bedrooms with custom wardrobes include a ground-floor bedroom with ensuite for guests o
Request Details
Renovated family home with a relaxed outdoor lifestyle
View photo
House · for sale
Request Details
Renovated family home with a relaxed outdoor lifestyle
Breakfast Point
· 4 Bedrooms · 4 Baths · House
· Swimming pool
Breakfast Point · 4 Bedrooms · 4 Baths · House · Swimming pool
Renovated with an emphasis on comfort, flexibility and easy family living, this inviting residence creates a peaceful retreat in a quiet Earlwood cul-de-sac. With a park at the end of the street and a private mineral pool at home, there are plenty of ways for the family to enjoy the outdoors, while two living areas provide space to come together or retreat. Set on a low-maintenance 417sqm parcel, the home combines generous proportions with a relaxed sense of privacy, while four bedrooms plus a fifth bedroom/home office offer flexibility as family needs change. Conveniently placed for transport, local shops, parks and schools, it delivers a rare balance of tranquillity and everyday connectivity. - Four generous bedrooms plus versatile fifth bedroom or home office - Spacious main bedroom with walk-in robe and private ensuite - Two separate living areas offering flexibility for family life - Renovated interiors with contemporary finishes and easy-care appeal - Heated flooring to all bathr
Request Details
Prime Opportunity with Scale, Frontage and Future Potential in Earlwood
View photo
House · for sale
Request Details
Prime Opportunity with Scale, Frontage and Future Potential in Earlwood
Breakfast Point
· 6 Bedrooms · 2 Baths · House
· Parking · Equipped kitchen
Breakfast Point · 6 Bedrooms · 2 Baths · House · Parking · Equipped kitchen
Set on a substantial 758.8sqm parcel with an impressive 34m frontage, this well-scaled dual-level residence is positioned in one of Earlwood's most tightly held streets, presenting a rare opportunity to secure both immediate liveability and long-term potential in a premium Inner West setting. Defined by its generous proportions and adaptable layout, the home comfortably accommodates large or extended families, while offering clear scope to renovate, reconfigure or redevelop (STCA). This combination of scale, flexibility and future potential delivers a compelling proposition for developers and investors, alongside families seeking space and a strong lifestyle base. -Six generously proportioned bedrooms offering space and flexibility -Two well-appointed bathrooms positioned across both levels of home -Three-car accommodation including garage and driveway parking spaces -Defined living and dining zones creating a practical family layout -Well-scaled kitchen with generous proportions and a
Request Details
Architectural finesse meets intelligent, highly considered living and effortless entertaining
View photo
House · for sale
Request Details
Architectural finesse meets intelligent, highly considered living and effortless entertaining
Breakfast Point
· 5 Bedrooms · 4 Baths · House
· Balcony · Equipped kitchen
Breakfast Point · 5 Bedrooms · 4 Baths · House · Balcony · Equipped kitchen
Designed with an uncompromising approach to contemporary living, this as-new architectural duplex combines impressive inclusions, sophisticated entertaining, and flawless flexibility. Airy ceiling heights and herringbone floors shape living domains, culminating in light-filled open plan interiors where a striking kitchen with Miele appliances and deep 60mm stone benchtops run into a butler's pantry. Entertaining extends outdoors to a covered setting enclosed by remote-controlled privacy blinds, while a soundproof media room doubles as a ground floor bedroom. An upper-level retreat with wet bar services second-floor accommodation, with two ensuite bedrooms enjoying walk-in wardrobes and the primary opening to its own balcony. Ducted climate control with eight zones allows individual bedroom comfort, supported by 30 solar panels, three-phase power and provisions for battery storage and EV charging. Security and keyless entry continue the home's forward-thinking approach, integrating tech
Request Details
Character, Comfort & Opportunity in the Heart of Tempe
View photo
House · for sale
Request Details
Character, Comfort & Opportunity in the Heart of Tempe
Breakfast Point
· 2 Bedrooms · 1 Bath · House
· Garden · Equipped kitchen
Breakfast Point · 2 Bedrooms · 1 Bath · House · Garden · Equipped kitchen
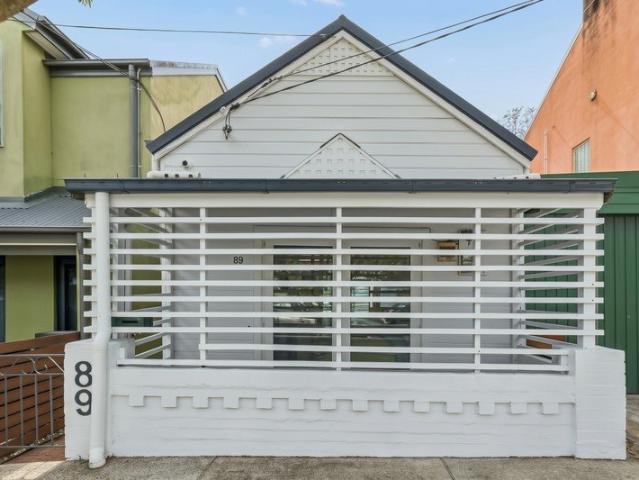
Set in a peaceful and convenient pocket of Tempe, 89 Samuel Street presents an inviting opportunity to secure a charming freestanding home with character, comfort and exciting potential. Beautiful timber floors and high ceilings create a warm sense of space throughout the home, flowing seamlessly into well-proportioned living and dining areas, while a modern kitchen complete with premium appliances adds effortless practicality and style to everyday living. Outside, the open backyard offers a tranquil setting with private comfort, ideal for enjoying a morning coffee, relaxing in the sun or simply unwinding in your own outdoor space. A dedicated study area and separate shed/storage provide additional versatility, offering practical options for working from home, pursuing hobbies or securing tools and equipment. Positioned within easy reach of local shops, transport, schools, parks and the vibrant amenities of Sydney's Inner West, this property combines lifestyle convenience with genuine
Request Details
Exceptional Family Residence | Approx. 22m Frontage | Walk to The King's School
View photo
House · for sale
Request Details
Exceptional Family Residence | Approx. 22m Frontage | Walk to The King's School
Breakfast Point
· 5 Bedrooms · 3 Baths · House
Breakfast Point · 5 Bedrooms · 3 Baths · House
Positioned in the highly sought-after Kingsdene pocket of Carlingford, this exceptional residence presents an outstanding combination of scale, quality and modern family living. Built by renowned Australian builder Metricon and set behind an impressive approx. 22m frontage, the home offers a substantial 385sqm of building area, providing an exceptional level of space and flexibility for a large or growing family. Designed with family living in mind, the residence features five generous bedrooms, including one bedroom conveniently positioned on the ground floor. Upstairs, four further bedrooms are complemented by an additional spacious living area, creating an ideal private retreat for children and teenagers. Bathed in natural light, the interiors are bright, airy and welcoming throughout, with multiple living zones offering plenty of space for family connection, entertaining and private relaxation. Exceptional Features Impressive approx. 22m frontage, creating an exceptional street pre
Request Details
Designer Family Sanctuary with Inspired Entertaining
View photo
House · for sale
Request Details
Designer Family Sanctuary with Inspired Entertaining
Breakfast Point
· 5 Bedrooms · 3 Baths · House
· Garden · Terrace · Equipped kitchen
Breakfast Point · 5 Bedrooms · 3 Baths · House · Garden · Terrace · Equipped kitchen
Setting the tone with its striking façade, this architectural duplex delivers remarkable luxury for large and multigenerational families. Masterfully constructed with a concrete slab and brimming with contemporary style, its expansive floor plan unfolds across two stunning levels, where bespoke appointments of the highest calibre define every space. Expansive living provides exceptional comfort, while the outdoors delight in a choice of sublime entertainment settings and a sun-drenched backyard sanctuary that kids will adore. The quiet yet incredibly central address is less than 500m from city buses and Castlecrag shopping village, and an easy walk to Willoughby Public and Willoughby Girls High Schools. Spacious open plan living and dining zone enhanced by walls of glass Interiors spill to covered entertaining appointed with deluxe BBQ kitchen Level backyard lawn and mature gardens bathed in glorious eastern sunshine Expansive upper-level terrace is the perfect setting for dining and e
Request Details

Get email alerts

Don't miss out: be the first to know about new properties

The alert was correctly created

On subscribing you accept the conditions of use and the privacy policy
Alert
Receive new ads in your inbox
Save this search
Receive alerts for new listings

We'll send you an email when we have new properties for: "Houses for sale in Breakfast Point"

The alert was correctly created

Cabarita, Sydney
Abbotsford, Sydney
Get email alerts and be the first to see new listings
Required field
On subscribing I accept the terms of the privacy policy
Perfect! You'll soon start receiving new listings via email
Alert
Receive an email when we have new ads for Houses for sale in Breakfast Point
Save this search
Filters

Bedrooms

Size (m²)

m²
m²

Price

$
$

Property type

Bathrooms

Clear all filters
Receive notifications when new entries are published.