1,829 houses for sale in Breakfast Point

Classic Character, Contemporary Luxury in a Coveted Lifestyle Location
View photo
House · for sale
Request Details
Classic Character, Contemporary Luxury in a Coveted Lifestyle Location
Breakfast Point
· 4 Bedrooms · 3 Baths · House
Breakfast Point · 4 Bedrooms · 3 Baths · House
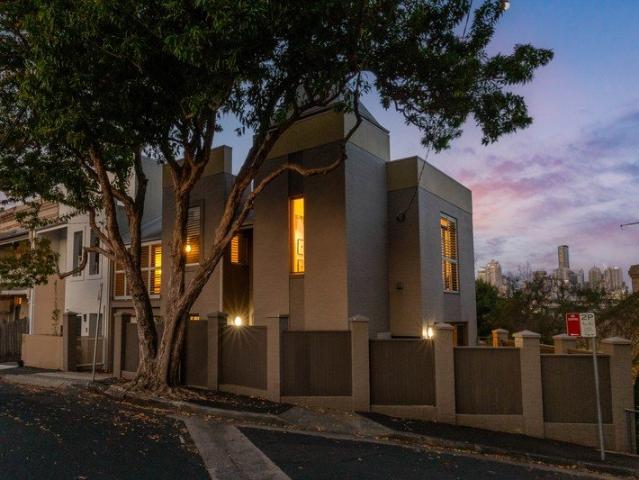
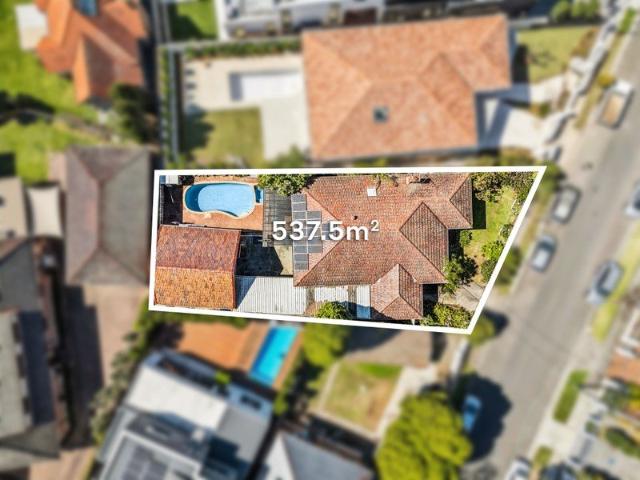
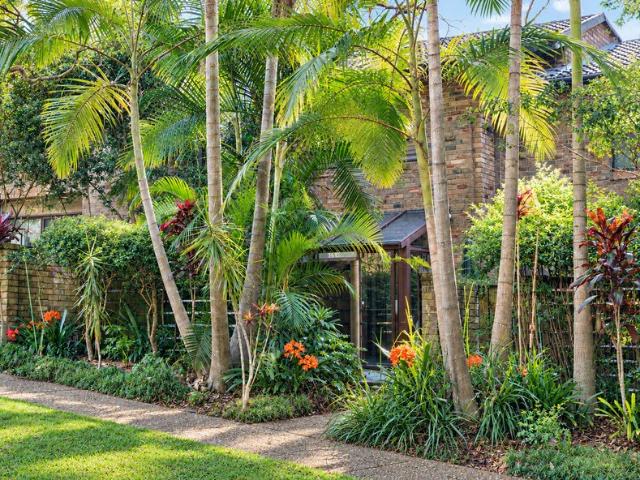
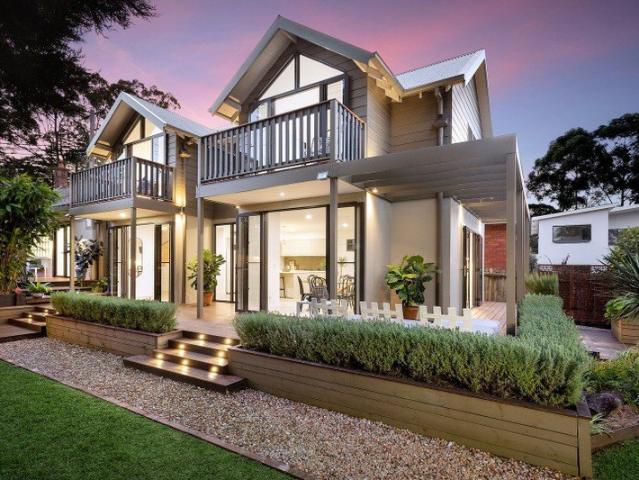
Tucked away in a peaceful and highly convenient setting, 'Lynwood Cottage' is a distinctive residence where timeless character meets sophisticated contemporary living. This beautifully evolved home delivers generous proportions, refined interiors and exceptional indoor/outdoor living across two levels. Set on an impressive 531sqm, the residence is surrounded by tranquil Zen-inspired gardens, creating a private sanctuary for relaxed family living and effortless entertaining. High ceilings, abundant natural light and beautifully considered finishes enhance the home's elegant yet understated appeal. Perfectly positioned for lifestyle convenience, it is moments from local buses, childcare, playgrounds and the future multi-sports facility, while Ermington Public School is within easy walking distance and Eastwood Station approximately 2km away. Beautifully landscaped 531sqm block with tranquil Zen-inspired gardens, bamboo, pond and multiple entertaining decks Elegant interiors enhanced by h
Request Details
Elevated Family Living with Sunshine, Space & Future Potential
View photo
House · for sale
Request Details
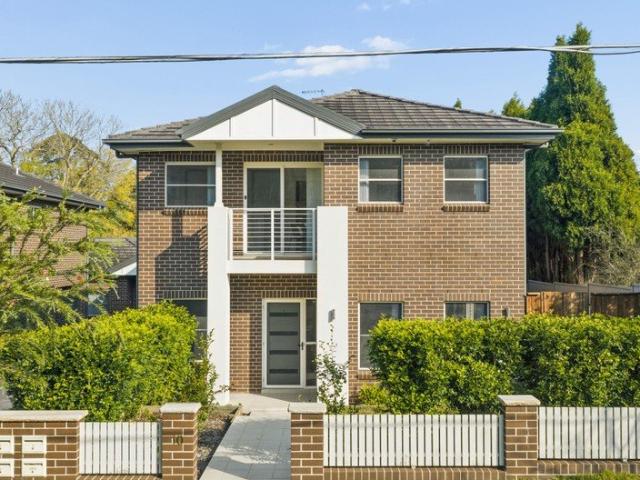
Elevated Family Living with Sunshine, Space & Future Potential
Breakfast Point
· 5 Bedrooms · 2 Baths · House
· Garden
Breakfast Point · 5 Bedrooms · 2 Baths · House · Garden
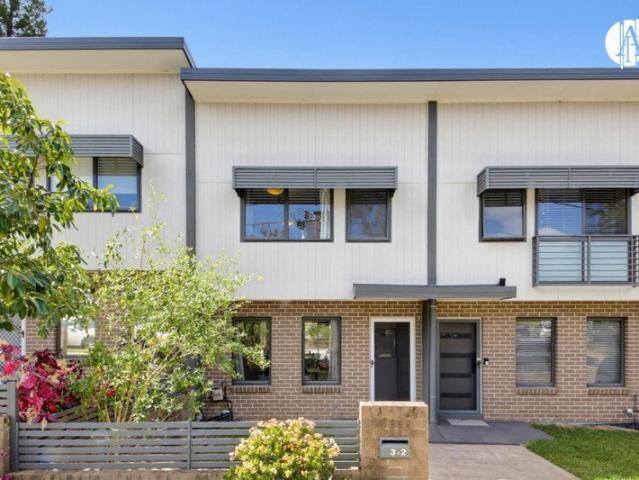
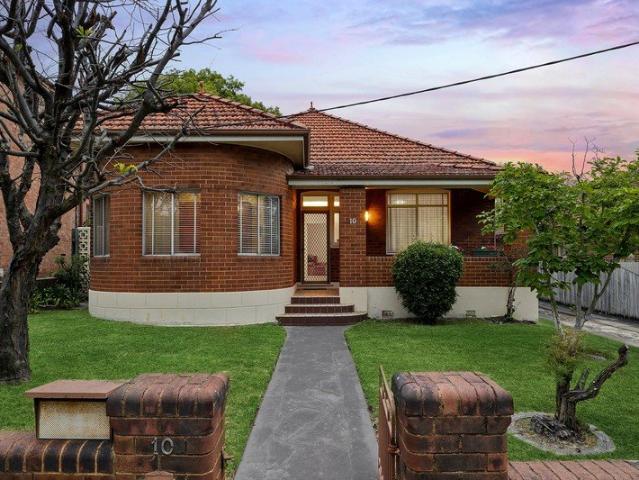
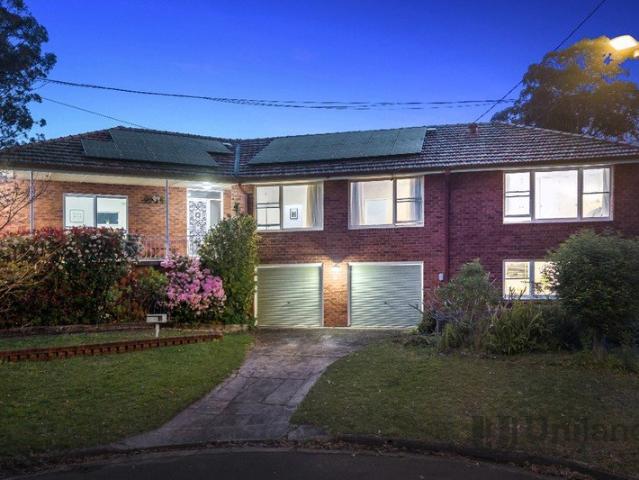
Perfectly positioned in a sought-after pocket, this charming double-brick residence combines timeless comfort, abundant natural light and exceptional future potential. Set on a high-side corner block, the home enjoys a peaceful and private setting while placing everyday conveniences within easy reach. The location is a standout, with the train station, local shopping and quality schools all conveniently close by. Families will also appreciate the highly sought-after Epping Boys High School catchment. Inside, the home offers a warm and welcoming atmosphere, with every bedroom enjoying a desirable north-facing aspect that captures beautiful natural sunlight throughout the day. Solid double-brick construction provides a sense of quality and comfort, while the brand-new solar system installed last year adds modern energy efficiency. Step outdoors and discover a tranquil garden sanctuary framed by established fruit trees, offering a private space for entertaining, relaxing or enjoying the o
Request Details
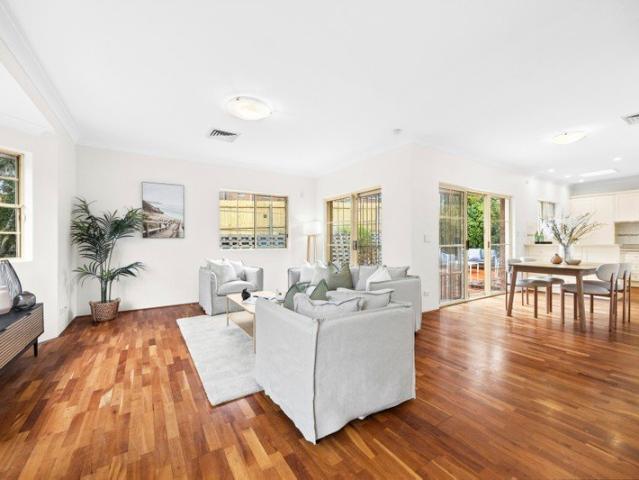
Rare Four Bedroom Townhouse with Space, Light & Exceptional Family Appeal
View photo
Townhouse · for sale
Request Details
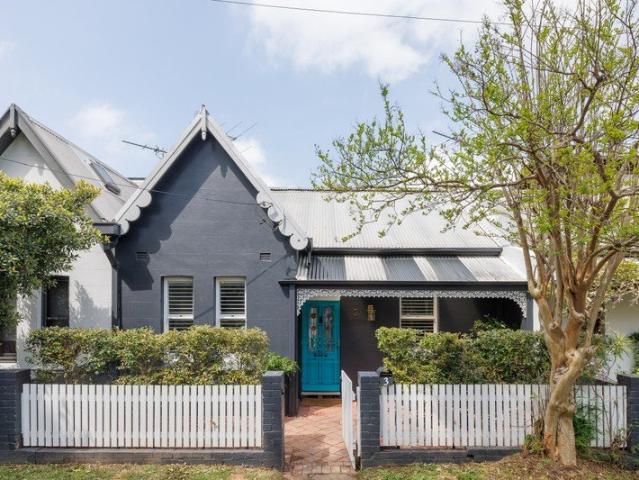
Rare Four Bedroom Townhouse with Space, Light & Exceptional Family Appeal
Breakfast Point
· 4 Bedrooms · 3 Baths · Townhouse
· Equipped kitchen
Breakfast Point · 4 Bedrooms · 3 Baths · Townhouse · Equipped kitchen
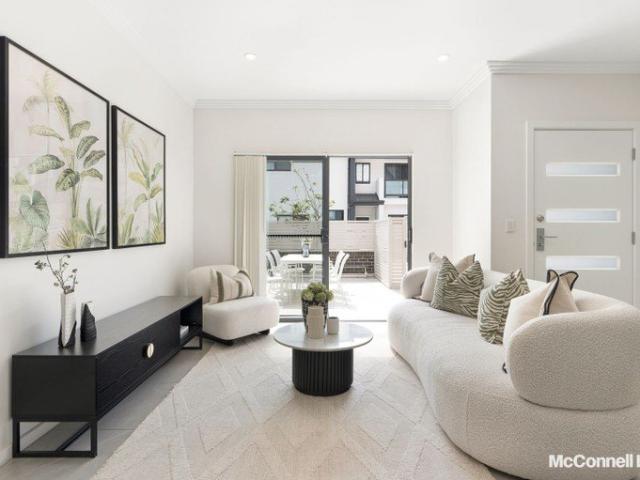
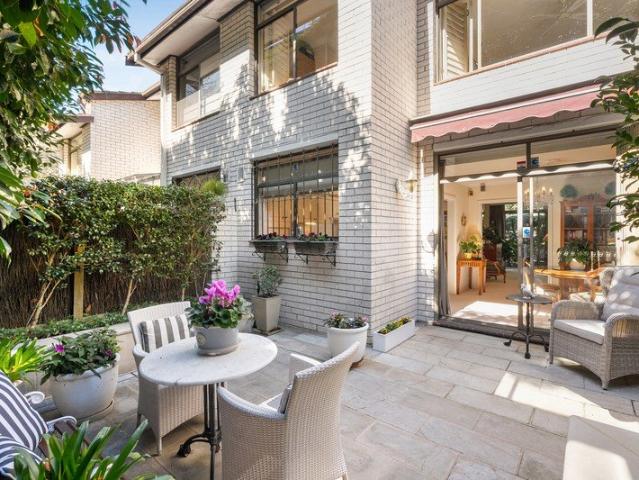
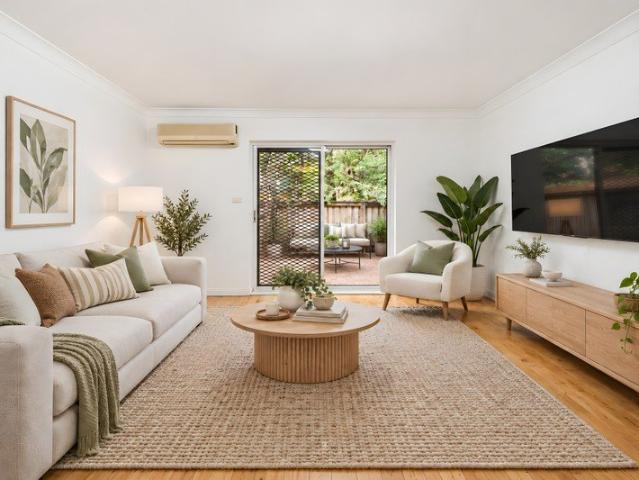
Positioned in a modern, well-maintained complex, this exceptional four-bedroom townhouse offers a rare combination of space, style and everyday practicality. With a prized north-facing aspect and an abundance of natural light, the home delivers a warm and inviting environment designed for comfortable family living and effortless entertaining. The thoughtfully designed floorplan features spacious open-plan living and dining areas flowing seamlessly to the modern gourmet kitchen, creating a central hub for the whole family to enjoy. Property Features: - Spacious open-plan living and dining filled with natural light - Modern gourmet kitchen with sleek cabinetry, quality appliances and an extended stone benchtop providing additional preparation and casual dining space - Two private outdoor areas positioned to the north and south, ideal for entertaining, alfresco dining or children's play - Four generous bedrooms with built-in wardrobes, including a luxurious master suite with a walk-in war
Request Details
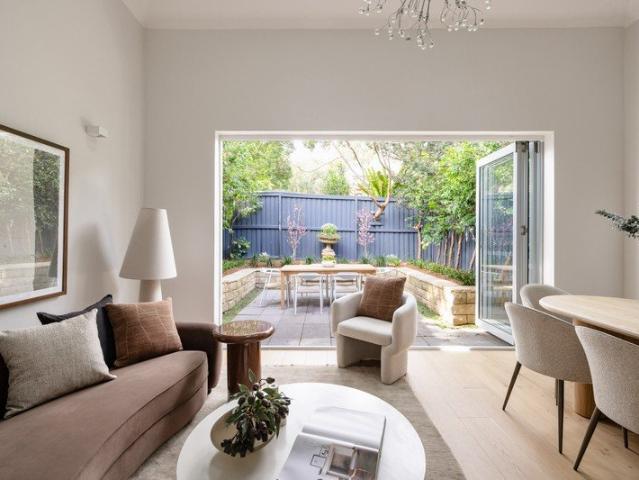
R3 Development Opportunity | 689sqm | 15.24m Frontage | Opposite Hume Park
View photo
House · for sale
Request Details
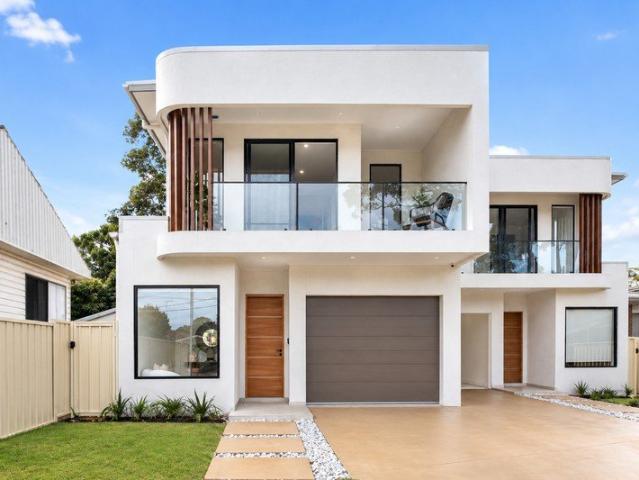
R3 Development Opportunity | 689sqm | 15.24m Frontage | Opposite Hume Park
Breakfast Point
· 2 Bedrooms · 1 Bath · House
Breakfast Point · 2 Bedrooms · 1 Bath · House
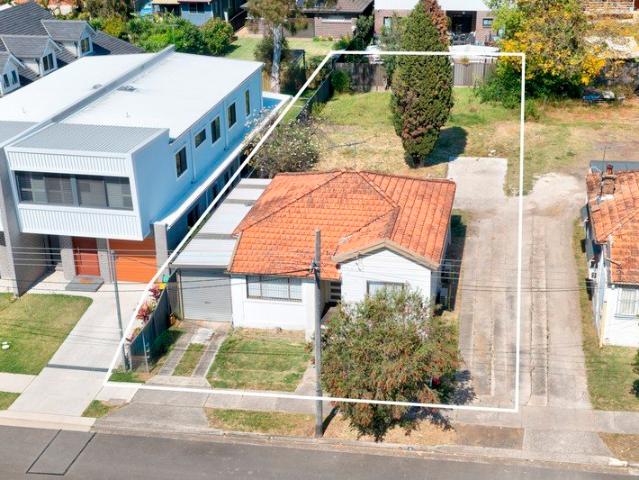
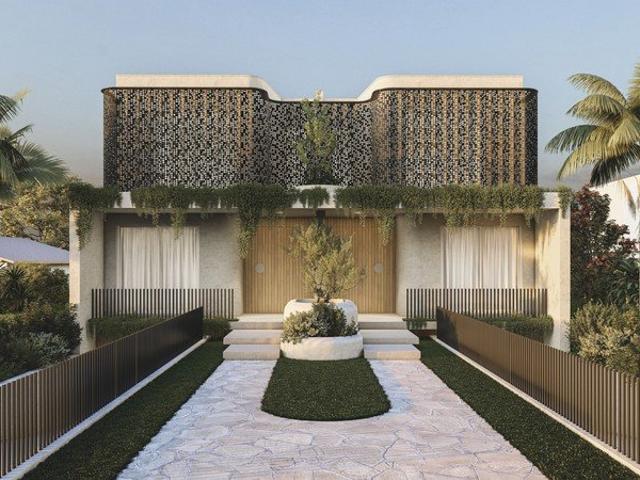
AUCTION: Saturday 24 October 2026 at 11:30am – On SitePositioned directly opposite Hume Park on a substantial 689sqm parcel with an approx. 15.24m frontage, this well-maintained family home presents an exciting opportunity in one of Silverwater's most convenient and evolving locations.Zoned R3 Medium Density Residential, the property offers outstanding future potential for duplex or townhouse development, subject to council approval (STCA). With its generous landholding, wide frontage and highly convenient position, this is an opportunity that will appeal to builders, developers, investors and families looking to secure a substantial parcel of land.A major highlight is the property's position directly opposite Hume Park, providing a pleasant open outlook and an attractive setting rarely found with development sites.The existing three-bedroom home is comfortable and well maintained, allowing buyers to occupy or lease the property while considering future plans.Property HighlightsGenerou
Request Details
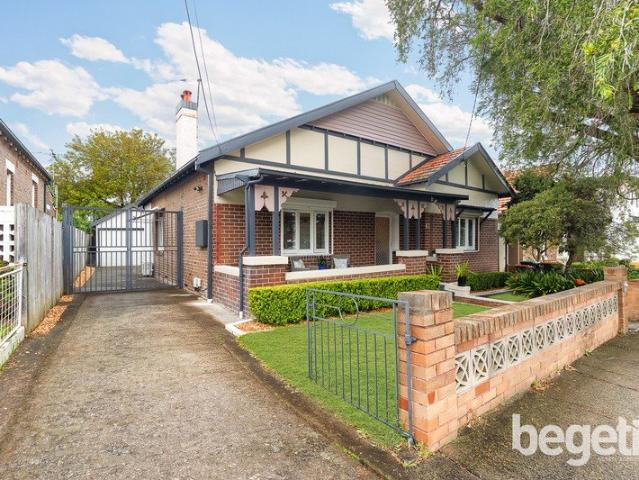
Exceptional Dual Living Opportunity with Space, Flexibility & Income Potential
View photo
House · for sale
Request Details
Updated
Exceptional Dual Living Opportunity with Space, Flexibility & Income Potential
Breakfast Point
· 5 Bedrooms · 2 Baths · House
Breakfast Point · 5 Bedrooms · 2 Baths · House
Perfectly suited to buyers seeking space, flexibility and future potential, this versatile property presents a three-bedroom main residence alongside an existing separate two-bedroom secondary dwelling. Set on an approximately 487sqm parcel in a convenient South Granville location, the property offers a range of accommodation possibilities for buyers to explore. Whether catering to changing family needs, accommodating extended family members or seeking a property with scope to personalise and enhance over time, this offering provides an opportunity to make it your own, subject to the buyer's intended use and any applicable requirements. - Three-bedroom main residence offering comfortable family living - Existing separate two-bedroom secondary dwelling - Generous approximately 487sqm landholding - Flexible accommodation options to suit a range of household needs - Potential to accommodate extended or multi-generational families, subject to the buyer's own enquiries - Separate living are
Request Details
RENOVATED LIDCOMBE FAMILY HOME
View photo
House · for sale
Request Details
RENOVATED LIDCOMBE FAMILY HOME
Breakfast Point
· 3 Bedrooms · 1 Bath · House
Breakfast Point · 3 Bedrooms · 1 Bath · House
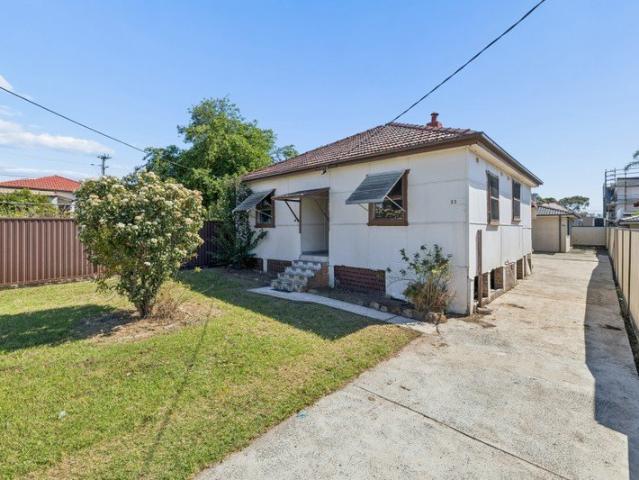
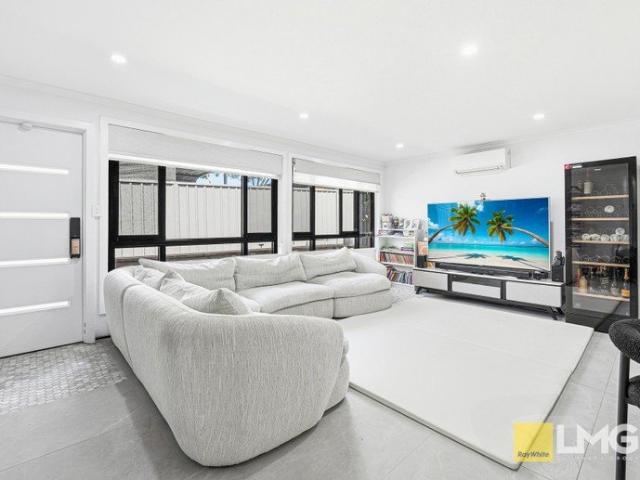
Frank La Malfa and the team at Ray White La Malfa Group are pleased to present this beautifully renovated 3-bedroom brick home, offering a stylish blend of contemporary living, comfort, and convenience. Positioned in one of Lidcombe's highly sought-after and accessible pockets, this impressive residence has been completely and tastefully renovated throughout, creating a move-in-ready home that is ideal for families, first-home buyers and astute investors alike. The home showcases a thoughtfully designed floorplan with spacious living and dining areas, complemented by quality finishes and a fresh modern aesthetic throughout. Every detail has been carefully considered to provide comfortable and effortless living. Property features Include: - 3 generous bedrooms: well-proportioned bedrooms offering excellent natural light and comfortable accommodation - Completely renovated throughout: tastefully updated with modern finishes, fixtures and fittings - Solid brick construction: offering dura
Request Details
Elegant, Brand New Abode in Prime Alexandria Enclave
View photo
House · for sale
Request Details
Elegant, Brand New Abode in Prime Alexandria Enclave
Breakfast Point
· 3 Bedrooms · 3 Baths · House
· Garden · Balcony · Parking · Equipped kitchen
Breakfast Point · 3 Bedrooms · 3 Baths · House · Garden · Balcony · Parking · Equipped kitchen
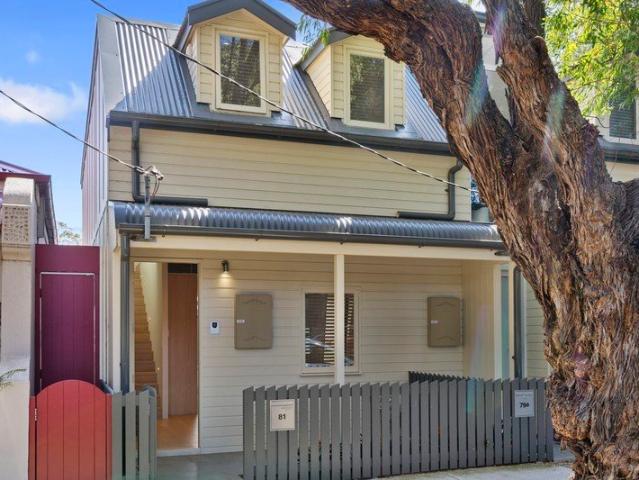
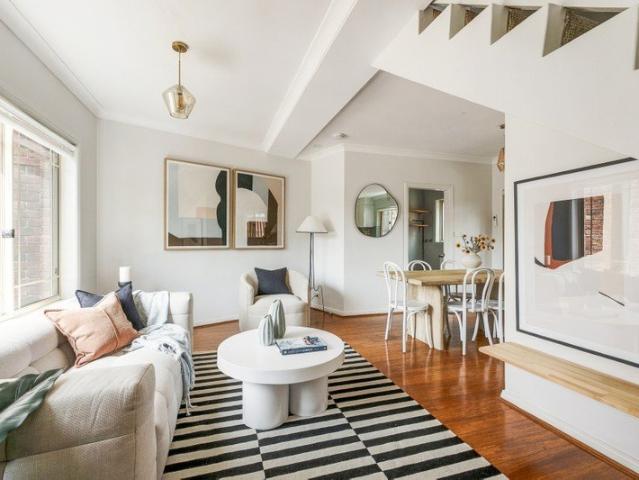
Newly built, with a flowing floor plan, cascading natural light throughout, and expertly crafted with quality finishes, this is Alexandria living at it's best. The home boasts 2 spacious bedrooms with built ins, with a further third in a studio-like configuration at the rear, plus 2 bathrooms and oversized ensuite replete with quality tiling and vanities. It is further complemented by a vast living-dining area that leads into large kitchen complete with built-in European appliances plus, a courtyard/garden in the middle of the home perfect for entertaining and leisure that leads into the lock-up garage. The property further features an array of storage space, rear balcony, and A/C throughout. In a standout location in on of Alexandria's most sought-after locales towards the border of Erskineville, one is just moments away from a variety of restaurants, shopping precincts, cafes, and amenities along with schools, parkland, and an array of public transport options nearby. Key Features: •
Request Details
Secluded family sanctuary with outdoor bliss
View photo
Townhouse · for sale
Request Details
Secluded family sanctuary with outdoor bliss
Breakfast Point
· 3 Bedrooms · 2 Baths · Townhouse
· Garden · Air conditioning · Parking · Equipped kitchen
Breakfast Point · 3 Bedrooms · 2 Baths · Townhouse · Garden · Air conditioning · Parking · Equipped kitchen
Impeccably updated throughout, this family townhouse tucks three spacious bedrooms upstairs, each fitted with its own air conditioning to see out the warmer months. Downstairs, a stamped- paved courtyard spills onto a lush lawn, serving as an open invitation for kids and pets to roam. - Updated family townhouse, 187sqm block - Split system a/c, bamboo timber floors t/out - SW-facing living space with picture windows - Chic Caesarstone kitchen w/ electric c'ktop - 3 beds upstairs with shutters, built-ins & a/c - Generous master with ceiling fan & ensuite - Classic main bath upstairs w/ shower & tub - Full-size internal l'ndry downstairs with toilet - Priv. low-maintenance yard w/ paved c'yard - Undercover timber deck entertaining space - Lock-up garage, solar panels, on quiet street - 240m to Euston Park & Crinian Street buses - Close to Canterbury's upcoming Metro line
Request Details
Prime Sydney CBD Location | Leased Investment | 3 Year Option
View photo
House · for sale
Request Details
Prime Sydney CBD Location | Leased Investment | 3 Year Option
Breakfast Point
· 1 Bedroom · 1 Bath · House
Breakfast Point · 1 Bedroom · 1 Bath · House
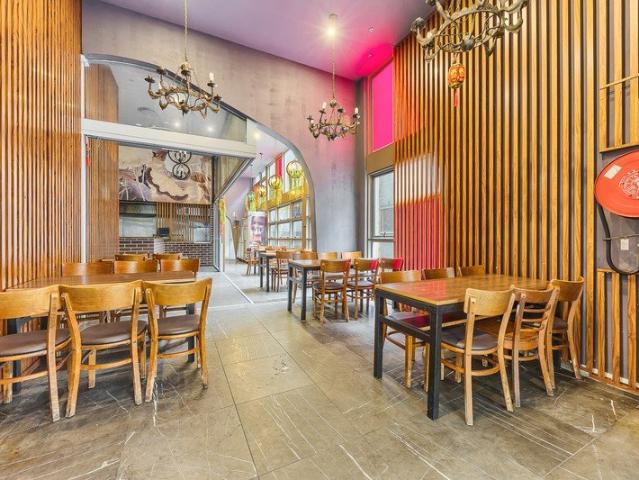
An excellent opportunity to acquire a retail shop in the heart of Sydney CBD, currently leased to an established restaurant business. The property offers an attractive investment opportunity with an existing lease in place and a further option available. Property Features - 120sqm fully fitted restaurant - Prime, centrally located city position - Excellent signage and street exposure - Liquor licence included - Existing restaurant approval - Air-conditioning - High ceilings - Male & female amenities - Easy access to loading zone - Cold rooms in place - Grease trap - Commercial exhaust system - Gas connections - Suitable for a variety of restaurant and hospitality concepts Enquire today to arrange an inspection. Annual Rent: $82,500 per annum Current Lease Expiry: 1 November 2027 Option: 3-year lease option Council Rates: $819.60 per quarter Strata Levy: $2,398 per quarter
Request Details
Spacious Family Home in the Popular Berala Avenues
View photo
House · for sale
Request Details
Spacious Family Home in the Popular Berala Avenues
Breakfast Point
· 5 Bedrooms · 2 Baths · House
· Parking · Equipped kitchen
Breakfast Point · 5 Bedrooms · 2 Baths · House · Parking · Equipped kitchen
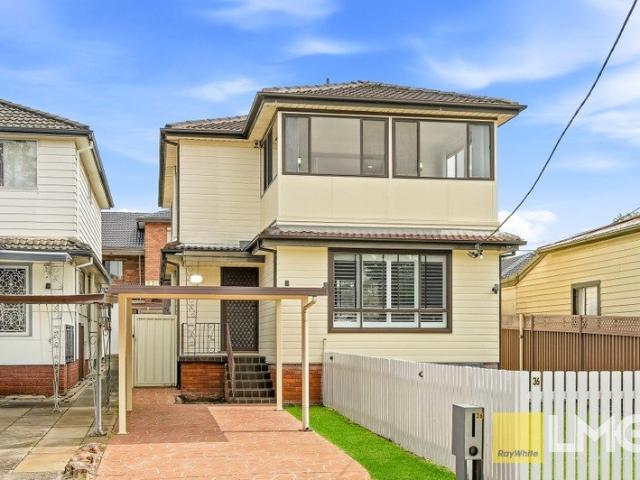
Frank La Malfa and the team at Ray White La Malfa Group are proud to present this beautifully updated and spacious family home, ideally positioned in the popular Berala Avenues. Combining contemporary style, generous proportions and everyday convenience, this impressive residence offers a versatile floorplan designed to accommodate growing families, first-home buyers and astute investors alike. Property Features: - Four generous bedrooms, all with built-in wardrobes - Versatile upstairs sunroom with the option to utilise as a fifth bedroom or additional living space - Stylish kitchen featuring gas cooking, premium fittings and quality finishes - Two spacious living areas, thoughtfully positioned across both levels - Bright and versatile sunroom downstairs, ideal for entertaining or relaxing - Two bathrooms and an internal laundry with an additional toilet for added convenience - Single carport plus additional off-street parking in the driveway - Tastefully updated throughout with a foc
Request Details
Leafy, private and versatile living opposite Ernest Pederson Reserve
View photo
House · for sale
Request Details
Leafy, private and versatile living opposite Ernest Pederson Reserve
Breakfast Point
· 5 Bedrooms · 2 Baths · House
· Terrace · Equipped kitchen
Breakfast Point · 5 Bedrooms · 2 Baths · House · Terrace · Equipped kitchen
Located in highly desirable Glebe setting, this substantial two-storey terrace combines generous proportions, contemporary interiors and a wonderfully private connection to its surrounding greenery. Positioned opposite Ernest Pederson Reserve and just moments from the light rail, it enjoys a peaceful leafy outlook while being exceptionally well connected. Cleverly arranged across two spacious levels, the home offers a versatile floorplan ideal for modern family living. Warm timber finishes and floorboards create a relaxed sense of warmth throughout, while generous living and dining areas flow seamlessly to both a large timber deck and a paved courtyard, providing a private setting for entertaining, relaxing and everyday family life. At the heart of the home, the well-appointed designer kitchen features stainless-steel appliances and ample preparation space, positioned alongside the separate dining area. Four well-proportioned bedrooms include three with built-in robes, while the master
Request Details
Spacious Three Bedroom Townhouse with Private Courtyard & Entertaining Area
View photo
Townhouse · for sale
Request Details
Spacious Three Bedroom Townhouse with Private Courtyard & Entertaining Area
Breakfast Point
· 3 Bedrooms · 2 Baths · Townhouse
· Parking · Cellar · Equipped kitchen
Breakfast Point · 3 Bedrooms · 2 Baths · Townhouse · Parking · Cellar · Equipped kitchen
Offering generous proportions across multiple levels, this well-designed three-bedroom townhouse delivers the perfect combination of space, privacy and low-maintenance living. The ground floor features a spacious dining area and functional kitchen with island bench, complemented by a separate lounge that flows seamlessly onto the large covered entertaining area and private rear courtyard perfect for outdoor dining, weekend gatherings or simply relaxing at home. Upstairs, three well-proportioned bedrooms provide excellent separation from the living areas. The oversized master bedroom features a built-in wardrobe and private ensuite, while the additional bedrooms are serviced by a full family bathroom. Adding further practicality is a secure basement garage with workshop/storage space, internal laundry and convenient guest powder room. Property Highlights: Three-bedroom townhouse with generous multi-level layout Oversized master bedroom with built-in wardrobe and ensuite Built-in wardrob
Request Details
Charming townhouse has immense appeal
View photo
Townhouse · for sale
Request Details
Charming townhouse has immense appeal
Breakfast Point
· 3 Bedrooms · 2 Baths · Townhouse
· Garden · Parking · Cellar · Equipped kitchen
Breakfast Point · 3 Bedrooms · 2 Baths · Townhouse · Garden · Parking · Cellar · Equipped kitchen
Offered to the market for the first time in 39 years, this much-loved north-facing townhouse is filled with warmth, character and lifestyle appeal. Set over two inviting levels in a quiet street, it enjoys an enviable position just moments from Crows Nest village, Metro, trains, shops and an endless selection of cafés and restaurants. - Nestled within a well presented boutique block of seven - Easy street entrance with leafy surrounds offering privacy - Generous layout features inviting living and dining zones - Superb flow to a lovely sandstone courtyard with garden - Serene setting to take in the northerly sunlight and entertain - Fantastic stone top kitchen is appointed with gas appliances - Three bedrooms all have built-ins, master features an ensuite - Well presented main bathroom offers separate shower and tub - Secure basement garage, car space and storage room - Ready to live in and love, ample scope to add personal touches
Request Details
CDC approved plans for bespoke, architecturally designed luxury duplexes
View photo
House · for sale
Request Details
CDC approved plans for bespoke, architecturally designed luxury duplexes
Breakfast Point
· 4 Bedrooms · 2 Baths · House
· Garden
Breakfast Point · 4 Bedrooms · 2 Baths · House · Garden
Set on a sprawling 929.5sqm block with a 15.24m frontage and CDC-approved plans for bespoke, architecturally designed luxury duplexes, the property presents ample scope to further enhance, redevelop, or capitalise on its impressive land size. Thoughtfully designed with a strong focus on luxury, functionality and contemporary family living the proposed duplexes offer an exceptional development opportunity. Revealing an outstanding opportunity for growing families or developers alike, it combines a traditional three-bedroom home with a fully self-contained retreat, ideal for multi-generational living or additional income. Its sunlit interiors highlight original detailing, while the sprawling backyard promises endless space for entertaining, recreation or future enhancement. The property is located within 1.2km of Greenacre's bustling retail hub, popular eateries and transport links. - Rare opportunity to capitalise on a prized 929.5sqm block with 15.24m frontage - CDC-approved plans for
Request Details
Peaceful Double Brick Townhouse with Low Strata
View photo
Townhouse · for sale
Request Details
Peaceful Double Brick Townhouse with Low Strata
Breakfast Point
· 2 Bedrooms · 2 Baths · Townhouse
· Equipped kitchen
Breakfast Point · 2 Bedrooms · 2 Baths · Townhouse · Equipped kitchen
Set within a quiet and peaceful complex, this spacious townhouse combines solid double-brick construction offers 100 sqm of internal floor area, low strata and modern upgrades in a convenient Telopea location. Featuring two well-proportioned bedrooms, two bathrooms and an additional powder room, the home offers a practical floor plan designed for easy everyday living. A valuable attic space provides excellent additional storage, while visitor car spaces within the complex provide added convenience for family and guests. Key Features: • Two well-proportioned bedrooms • Two bathrooms plus separate powder room • Practical living and dining areas • Functional kitchen with excellent storage • Valuable attic space ideal for additional storage • Visitor car spaces available within the complex • Low-maintenance townhouse lifestyle • Well-maintained complex • Convenient access to public transport, shops, schools and parks • Generous living and dining spaces • Quiet and peaceful neighbourhood St
Request Details
Classic brick home in cherished parkside address
View photo
House · for sale
Request Details
Classic brick home in cherished parkside address
Breakfast Point
· 2 Bedrooms · 1 Bath · House
· Garden · Air conditioning · Parking · Equipped kitchen
Breakfast Point · 2 Bedrooms · 1 Bath · House · Garden · Air conditioning · Parking · Equipped kitchen
Commanding 784sqm opposite the idyllic surrounds of Robson Park, this charming interwar bungalow offers a move-in ready opportunity with the flexibility to reconfigure to suit your needs. Its exceptional location is moments to cafés, schools and the Bay Run. - Tightly held residence offered for the first time in 80 years - Premier sun filled aspect, exquisite interiors, period ceilings - Spacious lounge with air conditioning extends to formal dining - Relaxed family room gazes to garden and alfresco entertaining - Enchanting backyard sanctuary, rolling lawns, manicured gardens - Kitchen features electric cooking and oven and walk-in pantry - Generous bedrooms both appointed with large built-in wardrobes - Potential to reconfigure lounge to create additional bedroom (stca) - Combined laundry/playroom or home office, double tandem garage - On doorstep to city buses, less than 1km to Haberfield shops
Request Details
Sculptural Luxury with Sweeping Waterfront Views
View photo
House · for sale
Request Details
Sculptural Luxury with Sweeping Waterfront Views
Breakfast Point
· 5 Bedrooms · 2 Baths · House
· Balcony · Terrace · Swimming pool · Equipped kitchen
Breakfast Point · 5 Bedrooms · 2 Baths · House · Balcony · Terrace · Swimming pool · Equipped kitchen
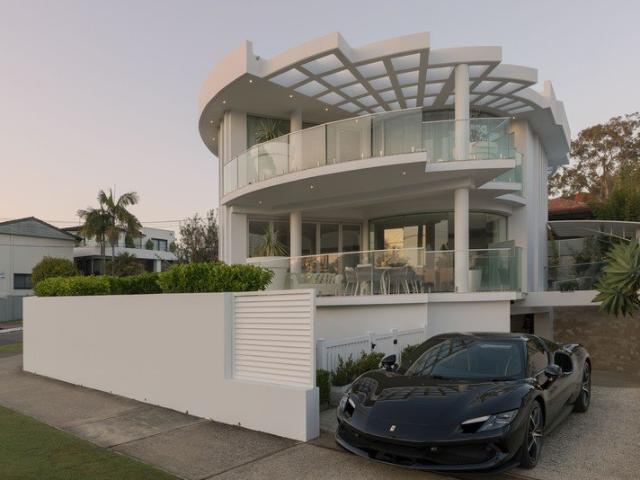
Positioned on a prominent parkside corner directly opposite Russell Park, this modern masterpiece combines bold architecture with refined luxury. Curved white lines, floor-to-ceiling glass, and structural sails define the exterior, framing uninterrupted views across the green space to the water beyond. Spanning three expansive levels, the residence seamlessly blends indoor and outdoor living to create an entertainer's oasis. The main floor offers a sprawling open-plan layout anchored by a designer kitchen and an atrium space featuring a sweeping spiral staircase. Sunlight floods the internal living and dining zones through glass doors, which open wide to extended sun balconies overlooking the bay. Outdoors, a private rear terrace complete with a plunge pool offers a secluded sanctuary for relaxation or hosting guests. Upstairs, light-filled bedrooms open directly onto expansive upper balconies designed to take full advantage of the surrounding panoramic views. Downstairs, a subterranea
Request Details
Brand new luxurious tri level residence with resort style modernism in an exclusive setting
View photo
House · for sale
Request Details
Brand new luxurious tri level residence with resort style modernism in an exclusive setting
Breakfast Point
· 5 Bedrooms · 4 Baths · House
· Gym · Lift · Parking · Cellar · Equipped kitchen
Breakfast Point · 5 Bedrooms · 4 Baths · House · Gym · Lift · Parking · Cellar · Equipped kitchen
Architecturally designed with organic modernism, this luxurious tri-level residence offers privacy, scale & supreme comfort across three levels. Central to the home is a gourmet stone kitchen, while expansive commercial glazing seamlessly connects interiors to outdoor entertaining. It occupies a prestigious street just 300 metres from Burwood Station and Westfield Burwood, with effortless access to elite schools, leafy parklands and vibrant dining. - Solid double brick and concrete built with basement parking, lift & mancave - Smart home enabled with security, cameras, intercom and lighting via cloud - Brand new luxury tri-level home situated in Burwood's dress circle location - Ducted air-conditioning, commercial lift access to all levels, security CCTV - Coveted 'north-east' orientation provides abundant light and nat ventilation - Living and entertaining zones across all three levels, a truly innovative design - Basement level fit for three cars plus dedicated gym, cinema and mancav
Request Details
Newly renovated residence enjoys a north facing aspect in a cul de sac street
View photo
House · for sale
Request Details
Newly renovated residence enjoys a north facing aspect in a cul de sac street
Breakfast Point
· 3 Bedrooms · 2 Baths · House
· Garden · Equipped kitchen
Breakfast Point · 3 Bedrooms · 2 Baths · House · Garden · Equipped kitchen
Designed to reveal comfortable, low-maintenance living, this stylish residence combines privacy, open spaces and beautifully landscaped surrounds and is set on 556.4sqm block with a 15.24m frontage offers additional redevelopment potential subject to council approval. Its north-facing layout centres around an open lounge and dining area, while polished timber floors, downlights and a contemporary kitchen create a fresh interior. Opening to a pergola-covered alfresco and enclosed backyard, the home is centrally located to Greenacre, Punchbowl and Bankstown. - Land 556.4sqm with a 15.24m frontage with redevelopment potential subject to council approval - Open lounge/dining area provides a comfortable central space for everyday living - Interiors are enhanced by polished timber floorboards and abundant natural light - Extensive pergola-covered alfresco overlooks the beautifully landscaped backyard - Bright north-facing aspect brings natural light across the home and outdoor spaces - The m
Request Details
Near New Stylish Duplex
View photo
House · for sale
Request Details
Near New Stylish Duplex
Breakfast Point
· 4 Bedrooms · 3 Baths · House
· Garden · Terrace · Patio
Breakfast Point · 4 Bedrooms · 3 Baths · House · Garden · Terrace · Patio
Located in a quiet cul-de-sac off Boronia Road and embracing a prized north-facing aspect, this contemporary duplex reveals a beautifully balanced blend of light, space and modern comfort. Framed by landscaped surrounds, its bright interiors unfold across a practical dual-level design where open living areas spill seamlessly into the outdoors. A private patio and manicured child-friendly yard connect to a detached alfresco pavilion complete with a washroom, creating an exceptional setting for entertaining. Thoughtfully appointed with quality modern finishes and ducted air-conditioning, the residence is just 1.6km to Greenacre shops and dining. - Practical dual-level layout designed to maximise light, privacy and daily functionality - Living/dining areas welcome natural light and transition effortlessly to the outdoors - The landscaped yard provides a child-friendly environment within enclosed grounds - All-season sitting area in addition to a detached alfresco terrace with a washroom -
Request Details
RENOVATE AND MAKE YOUR OWN
View photo
House · for sale
Request Details
RENOVATE AND MAKE YOUR OWN
Breakfast Point
· 8 Bedrooms · 2 Baths · House
· Parking
Breakfast Point · 8 Bedrooms · 2 Baths · House · Parking
Nestled in a tightly held enclave, 1 Grace Avenue is only 100m from Lakemba's vibrant Haldon Street offering an oversized home and a detached studio oozing potential. Perched on an almost level 442.6 sqm block, the home features: - 4 Bedrooms - Ample living space - 2 bathrooms - Detached studio - Secure off street parking. This real estate presents a unique opportunity for savvy buyers looking for a project with scope to renovate and capitalise or knock down and re build.(STCA) Location is the clear stand out for this property. Set on an elevated street, potentially offering city views whilst having the convenience of Lakemba's famous multi-cultural dining strip almost at the end of the street. Conveniently located between Lakemba and Belmore Train Stations (Soon to be completed Metro Line) This site is considered Prime Real Estate. All precaution has been taken to determine the accuracy of the above information however, all interested parties are to rely on their own inquiries and pro
Request Details
A garden sanctuary in a village setting
View photo
Townhouse · for sale
Request Details
A garden sanctuary in a village setting
Breakfast Point
· 2 Bedrooms · 1 Bath · Townhouse
· Garden
Breakfast Point · 2 Bedrooms · 1 Bath · Townhouse · Garden
Freestanding, full of charm and wrapped in greenery, this inviting garden villa offers a rare sense of sanctuary in a tucked-away village setting. Peacefully positioned at the end of a private drive in a tightly held collection of seven, the solid brick villa pairs cottage-like warmth with a fresh contemporary feel. Beautifully presented interiors reveal generous proportions and an easy single-level flow with polished timber floors bringing natural warmth throughout. Lush garden surrounds create a tranquil outlook and reinforce the feeling of a secluded retreat, yet village life is right at the doorstep. Available for the first time in 27 years, the newly refreshed home is perfect for downsizers or young families. Opposite Cove Dining, 250m to Abbotsford Public School and Wareemba village, this connected bayside enclave is 800m to Abbotsford Wharf and Sydney Rowing Club with nature all around. - Tightly held boutique collection in a tranquil garden setting - Newly refreshed interiors w
Request Details
North to rear block, boasting a commanding 18.4m frontage with DA Approved plans for a Tri Level masterpiece
View photo
House · for sale
Request Details
North to rear block, boasting a commanding 18.4m frontage with DA Approved plans for a Tri Level masterpiece
Breakfast Point
· 4 Bedrooms · 2 Baths · House
· Garden · Air conditioning · Swimming pool · Parking · Equipped kitchen
Breakfast Point · 4 Bedrooms · 2 Baths · House · Garden · Air conditioning · Swimming pool · Parking · Equipped kitchen
Set within Strathfield's prestigious blue-ribbon precinct, this elevated property presents an enticing opportunity to create a bespoke luxury residence. It's located amid some of the area's finest homes, with a north facing swimming pool offering excellent scope. - DA Approved for a brand-new tri-level family home - Elevated position with a prized north-facing backyard - Impressive potential for modern renovation/rebuild (STCA) - Separate living and dining zones with generous dimensions - Polished timber floors, air conditioning and solar power - Three bedrooms with built-in robes plus a dedicated study - Bright gas kitchen plus separate studio or fourth bedroom - Sun washed in-ground pool creates a private outdoor retreat - Wide driveway offers convenient covered off-street parking - Quiet tree-lined street surrounded by quality luxury homes - Close to Strathfield Station, Plaza and prestigious schools Disclaimer: All information contained herein is gathered from third party sources w
Request Details
AUCTION THIS SATURDAY AT 9:30 A TOWNHOUSE LIKE NO OTHER
View photo
Townhouse · for sale
Request Details
Updated
AUCTION THIS SATURDAY AT 9:30 A TOWNHOUSE LIKE NO OTHER
Breakfast Point
· 2 Bedrooms · 1 Bath · Townhouse
Breakfast Point · 2 Bedrooms · 1 Bath · Townhouse
Last chance to inspect, this Thursday at 10:00-10:30 am. This property is a rare, character-filled, nature-connected home that gives professional couples, downsizers and small families the lifestyle of a house-with two car spaces, private courtyards, leafy outlooks and excellent transport access-without leaving Macquarie Park. Tucked away within the peaceful and beautifully established Chorley Wood, this distinctive two-bedroom townhouse offers something increasingly difficult to find in Macquarie Park - privacy, character, outdoor space and a genuine connection with nature, combined with exceptional city convenience. Behind the private entrance, a magnificent paperbark tree immediately sets the tone. Instead of the typical apartment lifestyle, you arrive home to your own leafy sanctuary, with sunny front and rear courtyards, established gardens and a tranquil outlook that makes the home feel a world away from the city. Inside, the home is equally distinctive. The split-level living an
Request Details
Rare 311sqm Townhouse | Boutique Complex of 3
View photo
Townhouse · for sale
Request Details
Rare 311sqm Townhouse | Boutique Complex of 3
Breakfast Point
· 4 Bedrooms · 2 Baths · Townhouse
· Equipped kitchen
Breakfast Point · 4 Bedrooms · 2 Baths · Townhouse · Equipped kitchen
Offering an impressive 311sqm total area, this exceptionally spacious townhouse delivers the size, privacy and versatility families are looking for, all within an exclusive boutique complex of only three residences. Designed to maximise natural light and everyday functionality, the home features generous proportions, multiple living zones and a practical family-friendly layout that creates a genuine house-like feel. Positioned at the front of the complex and enjoying a peaceful park outlook, this is a rare opportunity to secure a substantial residence in a highly convenient West Ryde location. Property highlights: • Impressive 311sqm total area • Boutique complex of only three residences • Four generous bedrooms with built-in wardrobes • Master bedroom with walk-in robe and ensuite • Designer kitchen with 40mm stone benchtops • Smeg stainless steel appliances, gas cooking and glass splashback • Three separate living zones including living, family and dining areas • Two stylish bathroom
Request Details
Boutique Villa Offering Privacy and Lifestyle Appeal
View photo
Villa · for sale
Request Details
Boutique Villa Offering Privacy and Lifestyle Appeal
Breakfast Point
· 2 Bedrooms · 2 Baths · Villa
· Garden · Air conditioning · Parking · Equipped kitchen
Breakfast Point · 2 Bedrooms · 2 Baths · Villa · Garden · Air conditioning · Parking · Equipped kitchen
This light-filled villa represents a rare prospect for buyers seeking a well-appointed single-level home that is exceptionally convenient to Lane Cove's shopping precinct, express buses, schools and cafés along Longueville Road. Set behind a picturesque garden at the front of a boutique block of six villas Solid double brick construction and only one small common wall A spacious open plan design that flows easily to the outdoor area A smart modern kitchen with good storage and quality appliances Private and expansive leafy paved courtyard, perfect for entertaining Two generous bedrooms, main with walk-in & second with built-in robe Ensuite, large full main bathroom, and a separate internal laundry Lock-up garage with internal access and air conditioning throughout
Request Details
Family home with DA approval & city views in cul de sac position
View photo
House · for sale
Request Details
Family home with DA approval & city views in cul de sac position
Breakfast Point
· 4 Bedrooms · 2 Baths · House
· Garden · Parking
Breakfast Point · 4 Bedrooms · 2 Baths · House · Garden · Parking
Peacefully positioned in a quiet cul-de-sac and ready with DA approved plans to further enhance, this generous four-bedroom home combines bright interiors, effortless indoor/outdoor living and exceptional family functionality on a dual-access block with an elevated outlook spanning ensuring city views both levels. One of the few Lilyfield homes to already capture water outlooks across Rozelle Bay, its unusually broad outlook extends beyond the rooftops to create a rare sense of openness. Designed around easy living and entertaining, separate living, dining and family spaces flow to a large rear yard and inviting alfresco area, while a prized double lock-up garage is a significant advantage in this tightly held pocket. Ideally placed moments from Darling Street, with Rozelle village, Orange Grove Markets, Callan Park, the Bay Run and local schools all within easy reach, plus light rail, buses and direct connections to the CBD. Highlights DA Approal for extension & revamp Dual-access blo
Request Details
Renovated freestanding home with north facing courtyard
View photo
House · for sale
Request Details
Renovated freestanding home with north facing courtyard
Breakfast Point
· 3 Bedrooms · 2 Baths · House
· Equipped kitchen
Breakfast Point · 3 Bedrooms · 2 Baths · House · Equipped kitchen
Immaculately presented and thoughtfully finished, this contemporary home combines generous proportions with a prized north-facing rear aspect, creating a wonderfully bright and private setting for family living. The spacious open plan living and dining area offers effortless flow to the low-maintenance entertainer's courtyard, bringing natural light deep into the heart of the home. A sophisticated lifestyle in a highly convenient setting, an easy stroll to buses, schools, Darling Street, surrounding parklands and Dawn Fraser Baths. Highlights Ideal north-facing aspect to the rear Great natural light & in/outdoor flow Bright private entertainer's courtyard Generous open plan living & dining Oversized stone kitchen benchtops Quality appliances, gas, dishwasher Top-floor master plus separate attic Plenty of storage space, built-in robes Family bathroom with tub + full ensuite High ceilings, oak floors, sky-lit internals Gated front entry, classic street appeal Side access from front to re
Request Details
Brand New Luxury Duplex with Two Master Suites
View photo
House · for sale
Request Details
Brand New Luxury Duplex with Two Master Suites
Breakfast Point
· 5 Bedrooms · 3 Baths · House
· Equipped kitchen
Breakfast Point · 5 Bedrooms · 3 Baths · House · Equipped kitchen
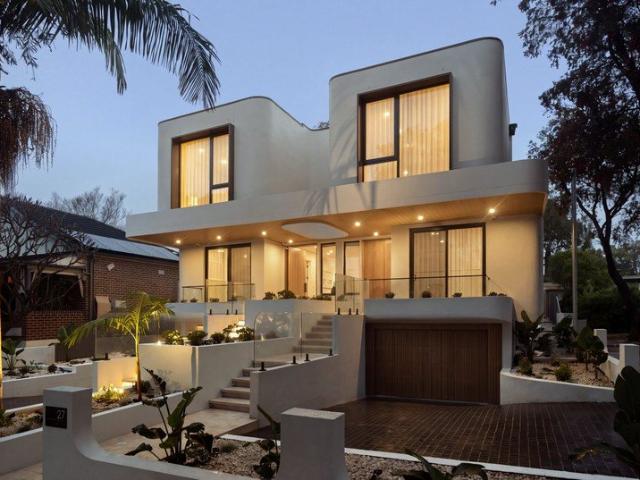
Designed with contemporary elegance and exceptional craftsmanship, this brand-new duplex delivers a sophisticated family lifestyle defined by generous proportions, premium finishes and seamless indoor-outdoor living. Spanning multiple levels, the residence offers five spacious bedrooms, three and a half bathrooms and multiple living areas, providing exceptional flexibility for modern families. A rare standout feature is the inclusion of two luxurious master suites, each complete with a walk-in wardrobe and private ensuite - ideal for multi-generational living, extended families or accommodating guests in comfort and style. At the heart of the home is the impressive gourmet kitchen, featuring premium appliances, stone benchtops, bespoke cabinetry and abundant storage. It flows effortlessly into the expansive open-plan living and dining areas, creating a welcoming space for everyday family life and entertaining. Large glass doors extend the living space outdoors to a covered alfresco ent
Request Details
IMPECCABLE & CHARMING IN SUPERB LEAFY SETTING CLOSE TO VIBRANT CROYDON VILLAGE & STATION
View photo
House · for sale
Request Details
IMPECCABLE & CHARMING IN SUPERB LEAFY SETTING CLOSE TO VIBRANT CROYDON VILLAGE & STATION
Breakfast Point
· 3 Bedrooms · 1 Bath · House
· Garden · Air conditioning · Equipped kitchen
Breakfast Point · 3 Bedrooms · 1 Bath · House · Garden · Air conditioning · Equipped kitchen
This classic & charmingly picturesque double brick Federation residence is superbly situated a quiet leafy setting. Impeccably presented with many original character features throughout, including high ceilings & first time offered in 17 years. Set on a 404.7m2 approx block with 15 metre wide frontage, manicured gardens & nestled in a Blue Ribbon location, it offers unbeatable convenience. Within short walking distance to Croydon Station, multiple bus routes, The Strand's vibrant village cafes/eateries + Ashfield Mall and other local amenities also in close proximity. 3 well proportioned bedrooms, 2 with built ins, expansive lounge & separate dining, Caesarstone kitchen with Smeg oven and rangehood + Bosch dishwasher Air conditioning & ceiling fans, stylish bathroom with his & hers vanities, external laundry with second shower + second toilet Alfresco living featuring bifold doors opening onto an entertainers deck overlooking sundrenched, child friendly garden with side driveway to gar
Request Details

Get email alerts

Don't miss out: be the first to know about new properties

The alert was correctly created

On subscribing you accept the conditions of use and the privacy policy
Alert
Receive new ads in your inbox
Save this search
Receive alerts for new listings

We'll send you an email when we have new properties for: "Houses for sale in Breakfast Point"

The alert was correctly created

Cabarita, Sydney
North Strathfield
Get email alerts and be the first to see new listings
Required field
On subscribing I accept the terms of the privacy policy
Perfect! You'll soon start receiving new listings via email
Alert
Receive an email when we have new ads for Houses for sale in Breakfast Point
Save this search
Filters

Bedrooms

Size (m²)

m²
m²

Price

$
$

Property type

Bathrooms

Clear all filters
Receive notifications when new entries are published.