2,480 properties for sale in Black Flat

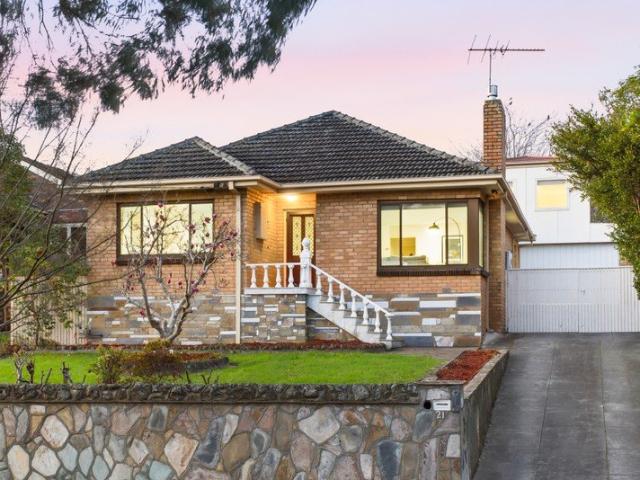
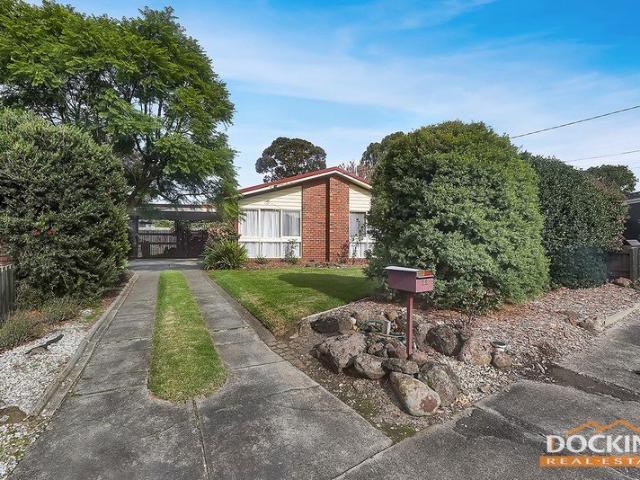
Charming Weatherboard on 612 sq m with Future Potential
View photo
House · for sale
Request Details
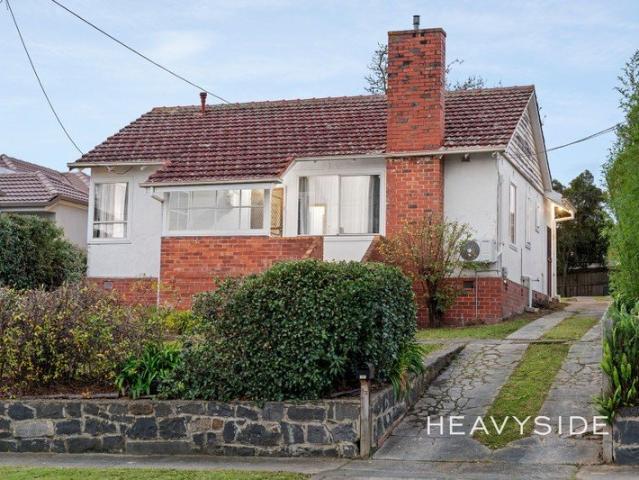
Charming Weatherboard on 612 sq m with Future Potential
Black Flat
· 2 Bedrooms · 1 Bath · House
· Garden · Fireplace · Equipped kitchen
Black Flat · 2 Bedrooms · 1 Bath · House · Garden · Fireplace · Equipped kitchen
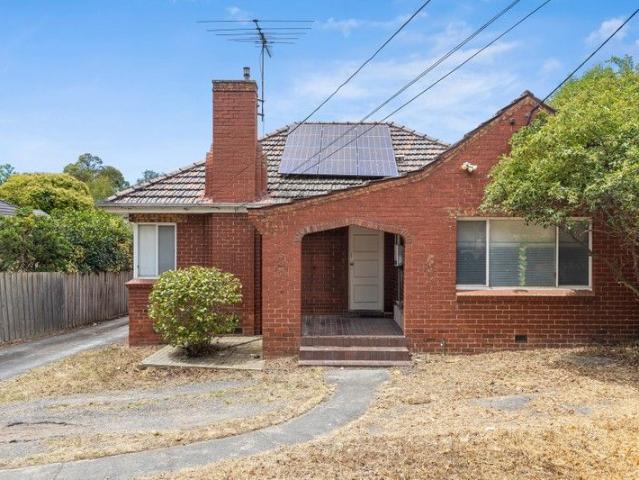
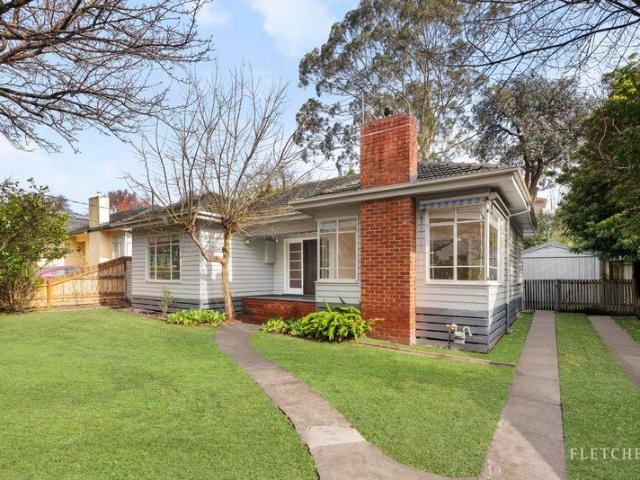
Behind its charming weatherboard façade, this much-loved home captures the warmth and simplicity of a bygone era, offering immediate comfort today while presenting exciting possibilities for tomorrow. Perfectly liveable today on a generous 612 sq m (approx.) allotment, the property also presents exciting scope to renovate or create a brand-new residence if desired (STCA). Character details, including high ceilings and picture rails, combine with generous proportions and an abundance of natural light to create interiors of timeless appeal. The living room enjoys a gas fireplace and expansive corner windows before opening through French doors to the connecting dining room. The light-filled kitchen retains its retro charm while offering plenty of storage space, adjoining a bright sunroom that overlooks a large backyard that provides ample space for children to play, gardens to flourish or future plans to take shape. Two generously proportioned bedrooms with robes are served by a neatly pr
Request Details
Picture Perfect and Placed in Prized School Zone
View photo
House · for sale
Request Details
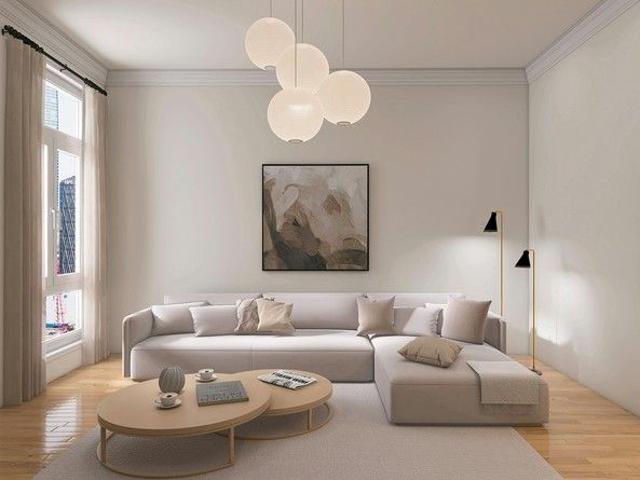
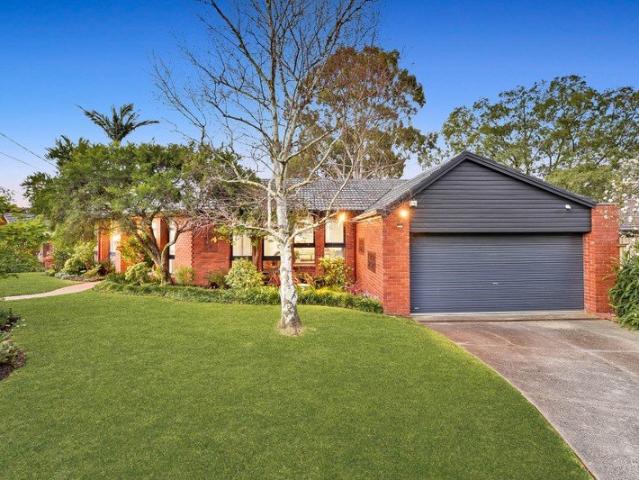
Picture Perfect and Placed in Prized School Zone
Black Flat
· 3 Bedrooms · 2 Baths · House
· Garden · Equipped kitchen
Black Flat · 3 Bedrooms · 2 Baths · House · Garden · Equipped kitchen
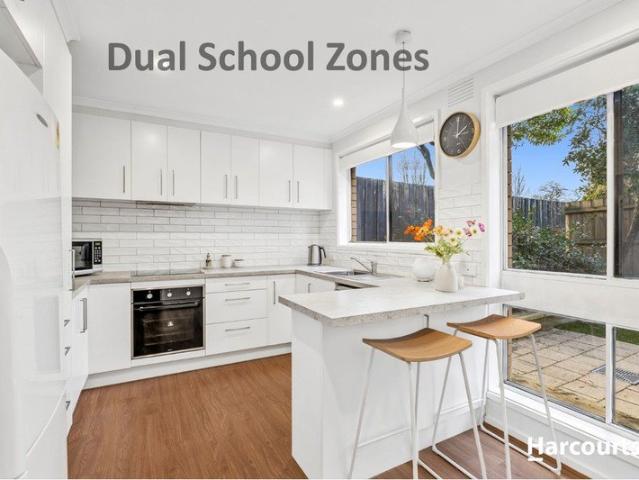
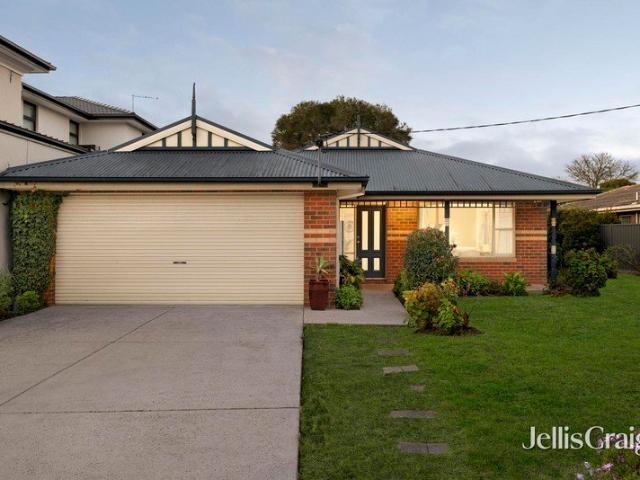
Brimming with family-friendly appeal, this spacious home is one of those that's easy to fall in love with, from its attractive façade, floral garden and fabulous single level design to its incredible position within walking distance to The Glen. Every living space enjoys beautiful outdoor aspects and includes a welcoming formal lounge room that's generously sized and offers plenty of space to set up a lounge suite alongside a dining or study area. Effortlessly open plan, the kitchen, meals and family room is perfect for everyday life and incorporates Technika appliances (gas stove, oven and dishwasher), double sink, double door pantry plus a breakfast bench. Creating a peaceful setting for you to enjoy your morning coffee, entertain with friends or soak up the sunshine, sliding doors open onto a north-facing entertaining space and established backyard with clothesline. Providing excellent family separation, the three robed bedrooms are split into parents and children's wings and includ
Request Details
Spacious Family Living with Versatile Studio in the Mount Waverley Secondary College Zone
View photo
House · for sale
Request Details
New
Spacious Family Living with Versatile Studio in the Mount Waverley Secondary College Zone
Black Flat
· 4 Bedrooms · 2 Baths · House
· Equipped kitchen
Black Flat · 4 Bedrooms · 2 Baths · House · Equipped kitchen
Offering generous proportions, excellent flexibility and multiple living areas, this well-presented residence delivers comfortable family living with the added advantage of a substantial separate studio, all within the sought-after Mount Waverley Secondary College school zone. The home opens to a bright and welcoming interior, with a separate front living room providing a quiet retreat before flowing through to the central dining area and expansive rear family and meals zone. Large windows and French doors allow plenty of natural light throughout, while the spacious layout offers excellent separation for everyday family living and entertaining. Positioned at the heart of the home, the kitchen is well appointed with extensive cabinetry, generous bench space, gas cooking, oven and dishwasher. It connects easily with the adjoining family area, creating a practical central hub for daily living. The rear family and meals area opens directly to a covered outdoor entertaining space and privat
Request Details
Sophisticated Family Living with Space and Style
View photo
House · for sale
Request Details
Sophisticated Family Living with Space and Style
Black Flat
· 5 Bedrooms · 3 Baths · House
· Parking · Equipped kitchen
Black Flat · 5 Bedrooms · 3 Baths · House · Parking · Equipped kitchen
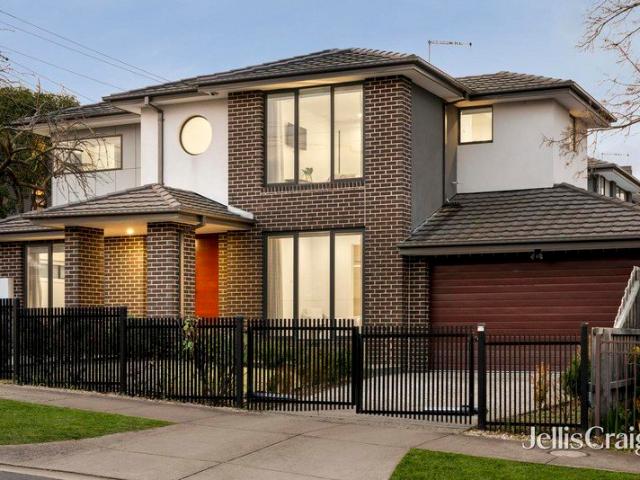
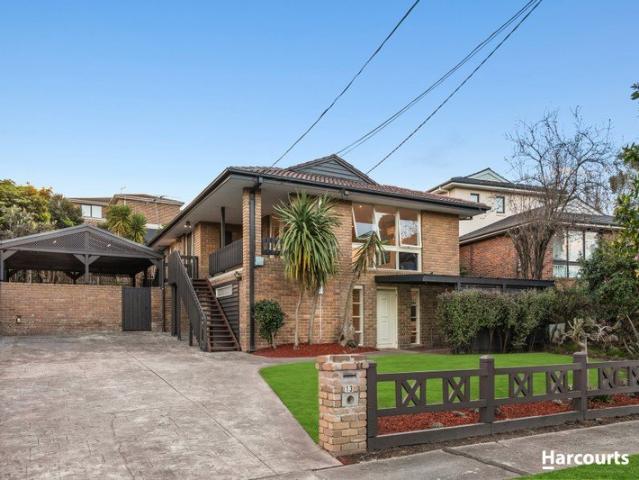
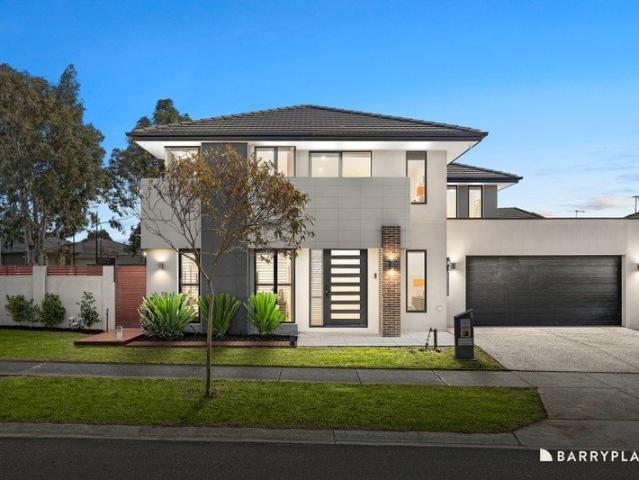
Step into this exquisite two-level family residence that seamlessly combines modern design with superior functionality. Its sophisticated brick facade is accented by sleek, contemporary lines, creating an inviting first impression. Inside, the open-plan living area is a haven of natural light, adorned with polished hardwood floors that connect fluidly to the dining and kitchen spaces. The gourmet kitchen, a true chef's delight, is equipped with high-end appliances, ample storage and a stylish island benchperfect for both casual meals and entertaining. The living area extends gracefully to a private outdoor deck, ideal for alfresco dining and relaxation. This meticulously designed home offers five spacious bedrooms, each with built-in robes to ensure ample storage. The master suite is a private retreat, complete with an ensuite and walk-in wardrobe. Additional features include a versatile family room, dedicated laundry and double garage providing secure parking. The elegantly designed b
Request Details
Spacious Family Living with Exceptional Entertaining
View photo
House · for sale
Request Details
Spacious Family Living with Exceptional Entertaining
Black Flat
· 6 Bedrooms · 4 Baths · House
· Parking · Equipped kitchen
Black Flat · 6 Bedrooms · 4 Baths · House · Parking · Equipped kitchen
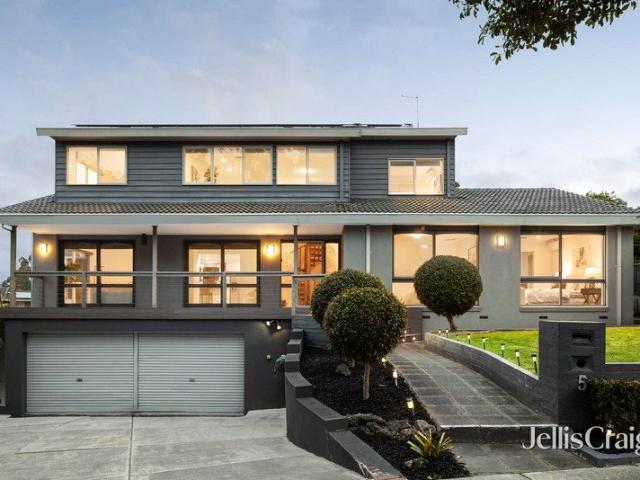
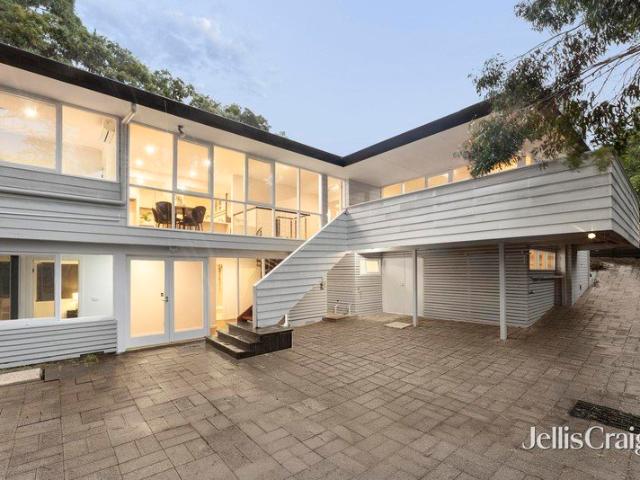
Superbly transformed for contemporary family living, this impressive five-bedroom, two-bathroom residence delivers superb flexibility across three spacious levels. Behind its striking street presence, polished timber floors, abundant natural light and a versatile floorplan unite formal and casual living zones, while a double garage and additional lower-level rumpus provide excellent everyday practicality. At the heart of the home, the stylish contemporary kitchen features stone-look benchtops, a large island breakfast bar, quality stainless-steel appliances and generous storage, connecting seamlessly with the open-plan living and dining domain. A separate formal lounge offers a quiet retreat, while the ground-floor bedroom and adjacent bathroom create excellent accommodation flexibility for guests, extended family or a home office. Upstairs, a bright retreat complements four further bedrooms, including a spacious main bedroom with walk-in robe and ensuite. The remaining bedrooms are se
Request Details
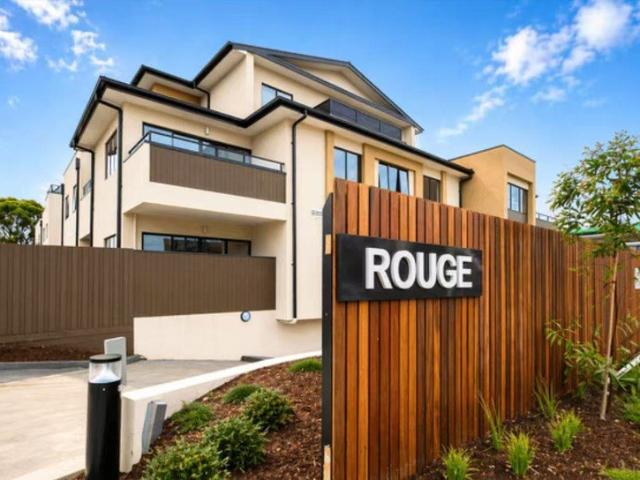
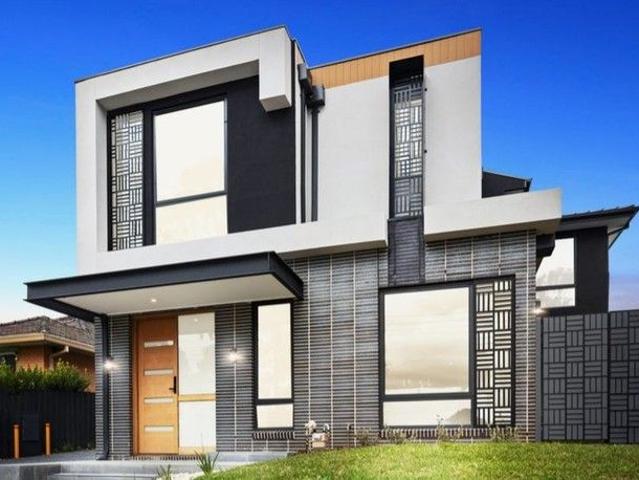
Brand new, luxurious, free standing townhouse
View photo
Townhouse · for sale
Request Details
Brand new, luxurious, free standing townhouse
Black Flat
· 4 Bedrooms · 3 Baths · Townhouse
· Parking
Black Flat · 4 Bedrooms · 3 Baths · Townhouse · Parking
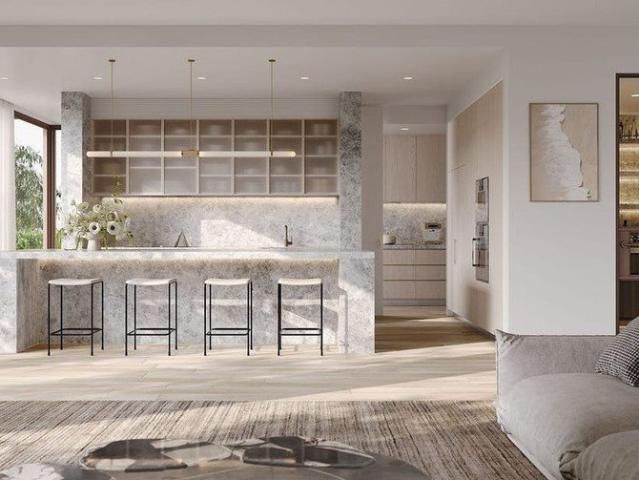
Four-bedroom, three-bathroom free-standing completed townhouse. Double garage. Private courtyard. Quality inclusions. Boutique development. Location close to schools, shops, parks and public transport. Great home, an excellent investment. For further details and inspection, please contact Jakub Kugler on 0410 298 600 or send us an email enquiry for a prompt reply. (The images are used for illustration purposes only. Pictures available on request.)
Request Details
Peaceful Paradise in GWSC Zone
View photo
House · for sale
Request Details
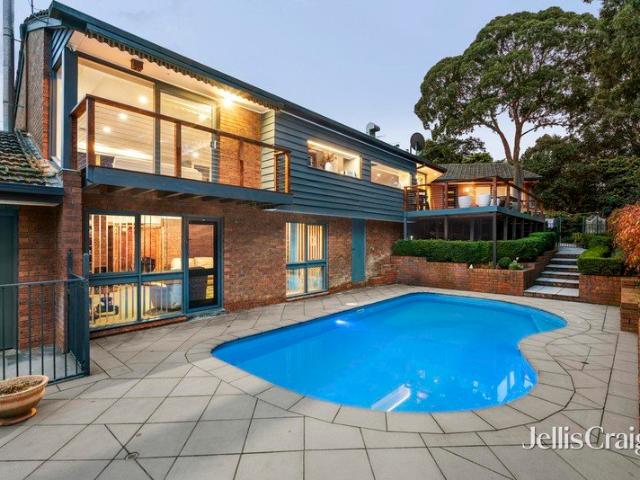
Peaceful Paradise in GWSC Zone
Black Flat
· 4 Bedrooms · 3 Baths · House
· Balcony · Swimming pool · Equipped kitchen
Black Flat · 4 Bedrooms · 3 Baths · House · Balcony · Swimming pool · Equipped kitchen
Architecturally exquisite with its design focused on capturing lush vistas across to Scotchmans Creek Trail, this breathtaking home is effortlessly stylish and superbly formed to create an indoor-outdoor entertaining oasis, whilst relishing a smartly considered family floorplan in the GWSC zone (STSA). Paradise is never far from mind here, with the stunning entry foyer revealing a stacked stone feature wall and streamlined access through to the formal lounge room boasting a gas log fire and sliding door access onto the balcony with views of the pool and creek trail. Polished hardwood floorboards complement the expansive kitchen, meals and family room, flaunting stone benches, Bosch induction stove, Smeg oven, Fisher & Paykel dish drawer dishwasher, Franke sink with soap dispenser, island breakfast bench plus a walk-in pantry. Step outside and soak up the sounds of birdlife from the incredible entertaining deck or wander out to the private courtyard and relax with a book whilst bathing
Request Details
High on Lifestyle, Low on Maintenance
View photo
Townhouse · for sale
Request Details
High on Lifestyle, Low on Maintenance
Black Flat
· 3 Bedrooms · 1 Bath · Townhouse
· Garden · Swimming pool · Equipped kitchen
Black Flat · 3 Bedrooms · 1 Bath · Townhouse · Garden · Swimming pool · Equipped kitchen
A place in Vermont Village doesn't come to market very often, which makes this opportunity a rare chance to embrace community style living with urban convenience. For young families, the address zones you for Vermont Primary and Vermont Secondary (STSA), gives you access to the pool, park and tennis courts of the parkland estate, and has you in walking distance to Brentford Square, Rangeview Village, 7-11 and key bus and train connections. From its private back corner close to the tennis courts, number 6 claims one of the best positions on the block and features the distinction of a north-east facing pocket garden brimming with sunshine, a paved pergola, and evergreen artificial turf. As a secure play space for children and dogs, or a quiet spot to relax, that smartly designed garden captures the 'high lifestyle, low maintenance' dream we're all seeking. The two-storey town residence has been refreshed with a stylish modern kitchen and bathroom, easy care floating floors, and a powerfu
Request Details
Flexible Family Living, Private Guest Retreat
View photo
House · for sale
Request Details
New
Flexible Family Living, Private Guest Retreat
Black Flat
· 4 Bedrooms · 3 Baths · House
· Swimming pool · Equipped kitchen
Black Flat · 4 Bedrooms · 3 Baths · House · Swimming pool · Equipped kitchen
Set in a peaceful and family-friendly pocket of Vermont South, this spacious and versatile home offers an appealing combination of comfortable family living, generous indoor spaces and an inviting outdoor lifestyle. A particular highlight is the downstairs guest room, complete with its own separate entry and private bathroom. Offering excellent privacy and flexibility, this space is ideal for visiting guests, extended family, teenagers or simply creating a private retreat away from the main living areas. At the heart of the home, the well-appointed kitchen connects naturally with the dining and living areas, creating a practical and welcoming environment for everyday family life and entertaining. Large windows bring plenty of natural light into the home, while timber flooring adds warmth and character to the living spaces. Outside, the property continues to impress with established landscaped gardens and a private swimming pool, creating an enjoyable setting for relaxing, entertaining
Request Details
Lavish Dimensions, Lush Backdrop in GWSC Zone
View photo
House · for sale
Request Details
Lavish Dimensions, Lush Backdrop in GWSC Zone
Black Flat
· 5 Bedrooms · 3 Baths · House
· Garden · Fireplace · Equipped kitchen
Black Flat · 5 Bedrooms · 3 Baths · House · Garden · Fireplace · Equipped kitchen
Serenity and style go hand-in-hand throughout this exceptional home that's been completely transformed with a modern renovation to create a multi-generational masterpiece like no other in the GWSC Zone (STSA). Bathed in a continuous stream of sunlight and superbly situated alongside Scotchmans Creek, the home's indulgent dimensions deliver perfection with the lounge and dining room introducing you to the home and showcasing an open fireplace and a fitted display unit. Verdant vistas down to the creek are enjoyed from all the living areas, with the meals zone accompanied by a stone topped kitchen featuring 900mm appliances, dishwasher plus a multi-function sink. Stepping outside, a splendid alfresco deck conveys complete tranquillity, while steps lead down to an expansive, paved entertaining zone and the backyard that backs onto the creek. Catering for the largest of families, the five bedrooms relish stylish LED lit built-in-robes and incorporate a master bedroom with dual vanity ensui
Request Details
Sophisticated Living, Spectacular Entertaining
View photo
House · for sale
Request Details
New
Sophisticated Living, Spectacular Entertaining
Black Flat
· 4 Bedrooms · 3 Baths · House
· Fireplace · Swimming pool · Equipped kitchen
Black Flat · 4 Bedrooms · 3 Baths · House · Fireplace · Swimming pool · Equipped kitchen
SALE BY SET DATE: Tuesday October 13th at 5:00PM Created for families who love to entertain and unwind at home, this impressive four-bedroom residence combines luxurious accommodation, multiple living zones and a spectacular poolside setting with the atmosphere of a private retreat. Contemporary street appeal introduces beautifully styled interiors, where a generous study and elegant front lounge provide quieter spaces to work or relax. Designer lighting, timber shutters and a gas fireplace add warmth and sophistication. At the heart of the home, the striking kitchen features expansive black waterfall stone surfaces, extensive cabinetry and Blanco stainless-steel appliances including an induction cooktop. A butler's pantry adds excellent storage and a second four-burner gas cooktop. Generous living and dining spaces connect effortlessly around the kitchen, with broad glazing drawing the eye towards the pool. A separate theatre room is made for movie nights, while the upstairs rumpus gi
Request Details
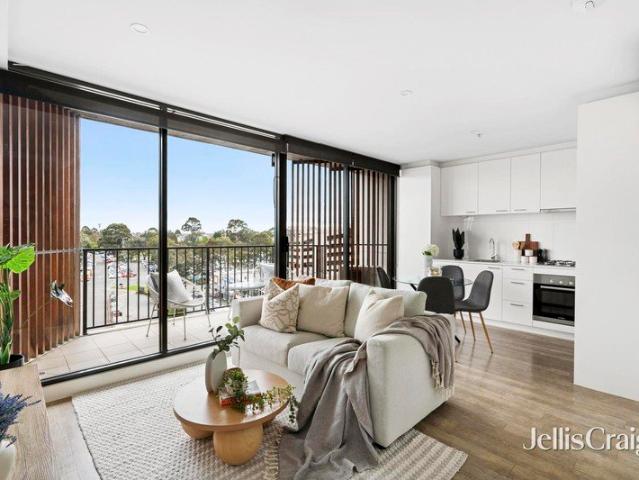
Elevated Garden Serenity in Brickworks MWSC Zone
View photo
Apartment · for sale
Request Details
Elevated Garden Serenity in Brickworks MWSC Zone
Black Flat
· 2 Bedrooms · 1 Bath · Apartment
· Garden · Balcony · Parking · Equipped kitchen
Black Flat · 2 Bedrooms · 1 Bath · Apartment · Garden · Balcony · Parking · Equipped kitchen
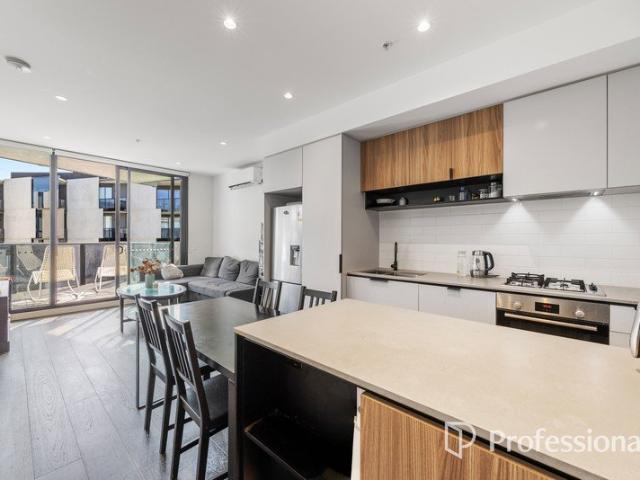
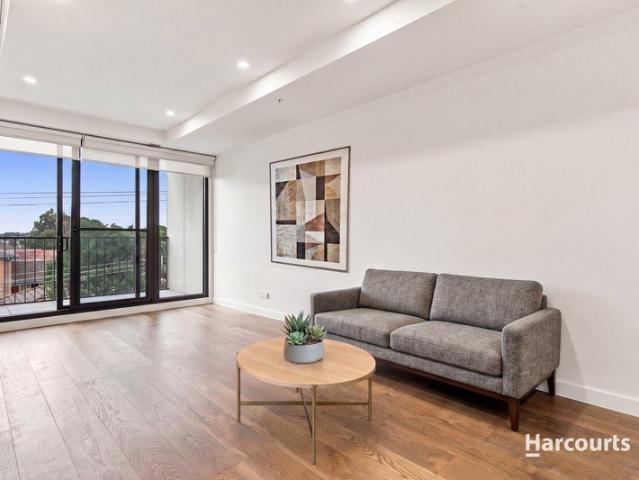
Elevated on level three, this stylish twobedroom residence offers a superior sense of light, privacy and outlook, with an expansive balcony capturing beautifully landscaped garden views an ideal spot to unwind, enjoy morning sun and soak in the greenery. The openplan living zone flows seamlessly outdoors, complemented by a contemporary kitchen with stone benchtops, island bench, gas cooking and generous storage. Two wellproportioned bedrooms with builtin robes provide comfortable accommodation, while splitsystem climate control, secure parking and a separate storage cage add everyday practicality. Positioned within the vibrant Burwood Brickworks precinct, the home delivers unbeatable convenience with shopping, dining, cafés, entertainment and transport all moments away, plus excellent access to Deakin University and Mount Waverley Secondary College zoning. A rare combination of elevated privacy, modern comfort and exceptional lifestyle appeal, perfect for firsthome buyers, downsizers a
Request Details
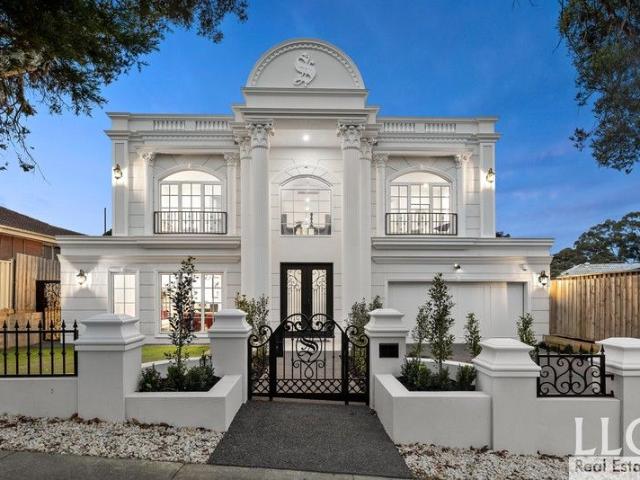
Exquisite, Brand New French Provincial Mansion
View photo
House · for sale
Request Details
Exquisite, Brand New French Provincial Mansion
Black Flat
· 5 Bedrooms · 5 Baths · House
· Fireplace · Equipped kitchen
Black Flat · 5 Bedrooms · 5 Baths · House · Fireplace · Equipped kitchen
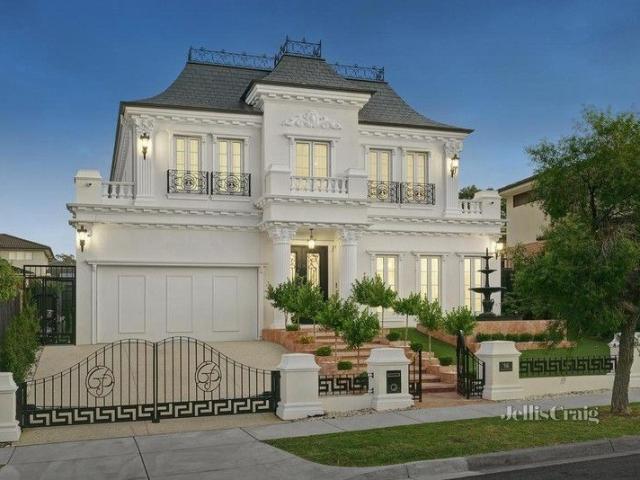
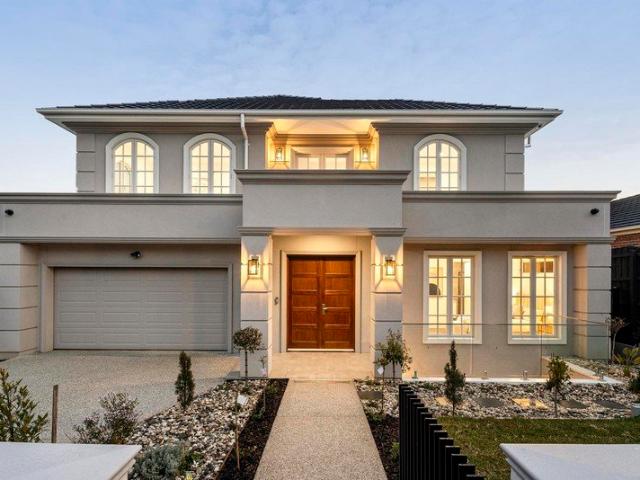
A magnificent masterpiece of cutting-edge family excellence, this brand new 5 bedroom, 5 bathroom French Provincial style residence provides a home of uncompromising luxury and refinement, with exquisite attention to detail. Unparalleled decadence is displayed by stunning Chevron timber flooring, wainscot panelling, exclusive light fittings and high coffered ceilings, adding sophistication and prestige to the multi-zoned layout. Introduced by a formal lounge (fireplace), lavish proportions continue to a vast open-plan living/dining area, served by a custom-designed gourmet kitchen finished with a huge island bench, illustrious stone surfaces, high-end Miele appliances and Butler's kitchen. A theatre room with wet bar and private entertaining alfresco complete the lower-level dimensions, before ascending a beautiful spiral staircase to the upper-level where you will discover a huge teenage retreat and kitchenette adding further appeal to large and growing families. Complementing its exp
Request Details
Limitless Potential in Prime Location
View photo
House · for sale
Request Details
Limitless Potential in Prime Location
Black Flat
· 5 Bedrooms · 3 Baths · House
· Equipped kitchen
Black Flat · 5 Bedrooms · 3 Baths · House · Equipped kitchen
Situated in one of Box Hill South's most prestigious tree-lined streets, 7 Haig Street presents an exceptional and versatile investment opportunity for the discerning buyer. Occupying a substantial 823sqm (approx.) block, this property offers a rare combination of immediate rental returns and significant future potential. Currently, the site features two separate dwellings, providing an excellent rental income stream from day one. At the front, a beautifully 4-bedroom home with a lounge, a separate formal dining room, and a contemporary kitchen boasting stainless steel appliances and stone benchtops. To the rear, a fully self-contained unit provides versatile accommodation and additional rental returns, complete with its own lounge, kitchen, and an ensuite off the bedroom. Whether you seek a family home, a pure investment portfolio addition, land to construct your dream residence, or a development proposition (STCA), this address delivers on all fronts. Perfectly positioned within the
Request Details
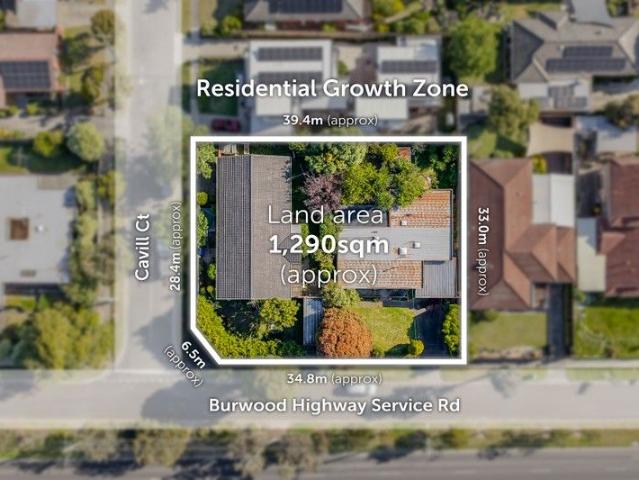
1,290SQM Approx. Residential Growth Zone Corner Land with Approval for 6 Levels and 35 Apartments
View photo
House · for sale
Request Details
1,290SQM Approx. Residential Growth Zone Corner Land with Approval for 6 Levels and 35 Apartments
Black Flat
· 7 Bedrooms · 4 Baths · House
Black Flat · 7 Bedrooms · 4 Baths · House
Suited for Student Accommodation, Retirement Living, or Childcare (STCA) Adjacent To Shopping Centre Established Homes To Land Bank Commanding a substantial dual frontage site, this outstanding opportunity can be summarised by the following key attributes: Located within walking distance to Vermont South Shopping Centre (300m approx.) comprising a large array of retail and dining options such as Coles Vermont South 1,290sqm approx. combined corner landholding with two (2) established family homes offering income potential Dual frontages to Burwood Highway (41m approx.) and Cavill Court (28m approx.) with multiple vehicle access/egress points Highly favourable Residential Growth Zone & within a substantial change area Vermont South has a substantial student population with Deakin University Burwood campus within close proximity to the site Landholding is within close proximity to exceptional transport access including the route 70 & 75 tram routes directly across the road from the site,
Request Details
ELEVATED IKON LIVING IN THE HEART OF GLEN WAVERLEY
View photo
Apartment · for sale
Request Details
ELEVATED IKON LIVING IN THE HEART OF GLEN WAVERLEY
Black Flat
· 2 Bedrooms · 2 Baths · Apartment
· Balcony · Equipped kitchen
Black Flat · 2 Bedrooms · 2 Baths · Apartment · Balcony · Equipped kitchen
Positioned on Level 8 of the highly regarded Ikon complex, this sophisticated apartment delivers a refined combination of contemporary comfort, generous proportions and exceptional lifestyle convenience, with Kingsway dining, The Glen Shopping Centre, Glen Waverley Train Station and everyday amenities all just moments from the door. Bathed in natural light, the spacious open-plan living and dining domain is enhanced by sleek floating floorboards and a seamless connection to a generous private balcony, where elevated outlooks towards the city provide an impressive backdrop for everyday living and entertaining. At the heart of the home, the beautifully appointed kitchen combines style and functionality with stone benchtops, abundant cabinetry, a tiled splashback and quality Bosch appliances, including a gas cooktop, oven and dishwasher. Both bedrooms enjoy a desirable north-facing aspect, excellent natural light and well-proportioned accommodation. Each is complemented by built-in robes,
Request Details
A Big Backyard for Family Freedom
View photo
House · for sale
Request Details
A Big Backyard for Family Freedom
Black Flat
· 3 Bedrooms · 2 Baths · House
· Garden · Air conditioning
Black Flat · 3 Bedrooms · 2 Baths · House · Garden · Air conditioning
For families looking for a great sized backyard in a quiet court, this character clinker brick home on 692sqms (approx.) promises room for cricket, soccer and a veggie patch in a location that balances country style serenity with urban convenience. Zoned for Rangeview Primary and Vermont Secondary College (STSA), the home's quality design is on show across dramatic raked ceilings and a seamless single level layout that offers 3 living areas to give both adults and children room to relax. That smart use of space dedicates the bedrooms to the central hallway, calling to you to connect across the front lounge and the family rumpus when it's time to unwind. Two bathrooms include the neat family bathroom, in timeless neutral tones, with a shower, bath, vanity, separate toilet, and an additional shower and powder room as part of the laundry. Featuring two open fireplaces, ducted heating and air con units, there's comfort throughout the seasons, powered by your own 9kw roof top solar array. Y
Request Details
Great Value 2 Bedroom Apartment in Burwood East | Ideal for Living & Investment
View photo
Apartment · for sale
Request Details
Great Value 2 Bedroom Apartment in Burwood East | Ideal for Living & Investment
Black Flat
· 2 Bedrooms · 1 Bath · Apartment
· Equipped kitchen
Black Flat · 2 Bedrooms · 1 Bath · Apartment · Equipped kitchen
Enjoy a bright and well-designed layout featuring an open-plan living and dining area, complemented by a modern kitchen. The space is clean, minimal, and filled with natural lightready for immediate move-in. Prime Location | Everyday Convenience 3 mins ? Burwood One Shopping Centre (Coles, Kmart & daily essentials) 1015 mins ? Box Hill Central (Asian supermarkets & dining hub) 10 mins ? The Glen Shopping Centre (premium retail & entertainment) Top Education Options | Excellent School Zone Primary Schools: Burwood East Primary School (approx. 3 mins drive) Burwood Heights Primary School (approx. 5 mins drive) Secondary Schools: Forest Hill College (approx. 6 mins drive) Mount Waverley Secondary College (approx. 1012 mins drive) University: Deakin University (approx. 8 mins drive / direct tram access) A complete education pathway from primary to university. Great Transport | Easy Car-Free Living Tram at your doorstep with direct access to: ? Deakin University ? Box Hill ? Melbourne CBD I
Request Details
Stunning Contemporary Residence In GWSZ
View photo
Townhouse · for sale
Request Details
Stunning Contemporary Residence In GWSZ
Black Flat
· 4 Bedrooms · 3 Baths · Townhouse
· Equipped kitchen
Black Flat · 4 Bedrooms · 3 Baths · Townhouse · Equipped kitchen
2/578 Waverley Road, Glen WaverleyDiscover your dream home in this stunning brand-new townhouse, where modern elegance meets extraordinary comfort. With double glazed windows and exquisite custom finishes, this residence is a true testament to contemporary design. Nestled within the highly sought-after Glen Waverley Secondary and Pinewood Primary School Catchments (STSA), this home is perfect for families looking for quality and convenience. Step inside to an open-plan living space that exudes luxury, showcasing spectacular high ceiling and a stunning interplay of light and space. The kitchen features captivating waterfall stone benches, top-of-the-line Miele appliances, and a spacious island breakfast bar, perfect for on-the-go dining. Refining the modern design theme, a fully equipped butler's pantry mirrors the exceptional high-quality standard for the home, offering a private space to prepare gourmet meals. The living and dining areas seamlessly transition onto a beautifully landsc
Request Details
Peaceful Paradise in Prized Pocket
View photo
House · for sale
Request Details
New
Peaceful Paradise in Prized Pocket
Black Flat
· 4 Bedrooms · 2 Baths · House
· Equipped kitchen
Black Flat · 4 Bedrooms · 2 Baths · House · Equipped kitchen
Custom designed and crafted to complement the site and create a peaceful sanctuary for family entertaining, this meticulously maintained home is the pride and joy of its long-term owners with placement only a short walk from coveted schools and The Glen. Framing the block, the home's eye-catching façade is preceded by manicured gardens and a central pathway that entices you inside, opening to reveal lofty ceilings that flow throughout the formal and family zones. Dedicated to daily life, the open plan kitchen, meals and family room reflects quality and style with stone benches, Siemens appliances (oven, induction stove and dishwasher), plus an incredible walk-in pantry boasting a plumbed fridge point and hidden laundry. Encouraging indoor-outdoor entertaining, the formal lounge and dining room is spacious and spills out through stacker doors onto a magnificent entertaining deck featuring the benefits of a retractable shade awning. Promoting paradise, the deck leads out to the peaceful
Request Details
Huge Block, Sought After Location, with Sweeping Treetop Views
View photo
House · for sale
Request Details
Huge Block, Sought After Location, with Sweeping Treetop Views
Black Flat
· 3 Bedrooms · 1 Bath · House
· Air conditioning
Black Flat · 3 Bedrooms · 1 Bath · House · Air conditioning
THE PROPERTY Perched proudly on one of the highest points in the street, this character-filled family home offers a rare opportunity to secure an elevated lifestyle, breathtaking panoramic views and an exceptional 771sqm allotment in one of Box Hill South's most connected locations. From the moment you arrive, the home's warm and welcoming street presence captures the imagination, with a staircase leading to the elevated front porch where sweeping vistas across rolling treetops and neighbouring surrounds create a stunning backdrop to everyday life. Rich in charm and character, the residence provides comfortable family living today while presenting exciting possibilities for those looking to renovate, update or create a brand-new dream home or multi-townhouse development in a premium position (STCA). Inside, timber flooring, high ceilings and timber-framed windows enhance the inviting living and dining domain, complete with a feature heater and split-system air conditioning. The separat
Request Details
A Vision of Timeless Elegance and Unmatched Sophistication
View photo
House · for sale
Request Details
A Vision of Timeless Elegance and Unmatched Sophistication
Black Flat
· 5 Bedrooms · 5 Baths · House
· Equipped kitchen
Black Flat · 5 Bedrooms · 5 Baths · House · Equipped kitchen
A showcase of elegance and thoughtful design, this home is a testament to modern luxury, offering an ideal sanctuary for those seeking a unique blend of style and functionality. Experience the height of grandeur and sophistication as you step through the grand entrance, featuring two soaring pillars and a spiral staircase bathed in natural light, into a home designed to impress. The expansive layout offers five spacious bedrooms, each with a walk-in robe and private ensuite, including a grand master suite with a spa, dual basins, and Calacatta stone finishes. A ground-floor bedroom with an ensuite provides flexibility for guests or extended family. Designed for entertaining, the open-plan living and dining areas flow seamlessly into an alfresco space complete with a BBQ area. A butler's kitchen with Miele appliances complements the gourmet kitchen, ensuring effortless hosting. Abundant natural light fills every corner of the home, enhancing its warmth and inviting ambiance. Additional
Request Details
Stylish Two Bedroom Living with Rooftop Entertaining in the Heart of Vermont South
View photo
Apartment · for sale
Request Details
Stylish Two Bedroom Living with Rooftop Entertaining in the Heart of Vermont South
Black Flat
· 2 Bedrooms · 1 Bath · Apartment
· Balcony · Air conditioning · Equipped kitchen
Black Flat · 2 Bedrooms · 1 Bath · Apartment · Balcony · Air conditioning · Equipped kitchen
Perched on the upper level of the boutique 1 Charlnet Drive development, this beautifully presented two-bedroom apartment offers a smart, low-maintenance lifestyle with the added bonus of rooftop entertaining - all within easy reach of Vermont South's shopping, parks and transport links. Step through the entry and engineered timber-look flooring flows through to an open-plan living and dining zone, filled with natural light and warmed by split-system air conditioning for year-round comfort. The space opens directly onto a private balcony - a great spot to unwind, framed by a leafy, elevated outlook over the surrounding treetops. The kitchen is a stylish, functional centrepiece, finished with crisp stone benchtops, a striking walnut-toned feature rangehood and mirrored splashback, a gas cooktop, built-in oven and integrated fridge cavity, plus generous cabinetry for everyday storage. Both bedrooms are fitted with built-in robes and serviced by a central study nook - ideal for a home off
Request Details
Dimensions Of Distinction Newly Completed, Distinctively Designed
View photo
House · for sale
Request Details
Dimensions Of Distinction Newly Completed, Distinctively Designed
Black Flat
· 5 Bedrooms · 5 Baths · House
· Parking · Cellar
Black Flat · 5 Bedrooms · 5 Baths · House · Parking · Cellar
At a glance Multi-generational first-class living with 6 bedrooms, 5 bathroom and 3 living areas Expansive three-metre ceilings elevate the interiors with an effortless sense of grandeur and architectural elegance A private cellar, sophisticated bar, elegant alfresco spaces and secure oversized double garage enhance effortless luxury and entertaining. Zoned to Presbyterian Ladies' College and Ashwood High School with amenities within walking distance The versatile retreat offers the perfect opportunity to create a private cinema, with comprehensive wiring in place and ready for immediate use Abode A newly built residence that totally understands today's desire for modern luxury with an emphasis on excellence, space and grandeur with 3 metre ceilings, this outstanding home's focus on family flexibility ensures its success as a fabulous, long term proposition. The sense of identity, of arriving at a destination rather merely an address, that's created by elegant external aesthetics is im
Request Details
Stand alone, No body corp in Blackburn South
View photo
Townhouse · for sale
Request Details
Stand alone, No body corp in Blackburn South
Black Flat
· 4 Bedrooms · 3 Baths · Townhouse
· Parking · Equipped kitchen
Black Flat · 4 Bedrooms · 3 Baths · Townhouse · Parking · Equipped kitchen
Experience contemporary luxury in this boutique collection of architecturally designed townhomes, thoughtfully crafted for families who value style, comfort, and convenience. Offering refined interiors, premium finishes, and a prime location, these homes provide the perfect balance of everyday functionality and modern elegance. Property Highlights 4 Bedrooms | 3.5 Bathrooms | Double Garage Open-plan living and dining with engineered timber flooring Private outdoor retreat, perfect for relaxing or entertaining Chef's kitchen with Miele appliances, waterfall stone island, and timber feature cladding Designer bathrooms with full-height porcelain tiles, freestanding baths, and Calacatta stone benchtops Gas ducted heating & cooling, Rinnai gas hot water, LED lighting, and wired intercom Contemporary staircase with timber cladding and wall rail detail Prime Location & Lifestyle Convenience Orchard Grove Primary School 1.2 km Box Hill High School 2.1 km 120 m to Bus Stop (Route 733), 4 mins d
Request Details

Get email alerts

Don't miss out: be the first to know about new properties

The alert was correctly created

On subscribing you accept the conditions of use and the privacy policy
Alert
Receive new ads in your inbox
Save this search
Receive alerts for new listings

We'll send you an email when we have new properties for: "Properties for sale in Black Flat"

The alert was correctly created

Wattle Park, Melbourne
Burwood, Melbourne
Get email alerts and be the first to see new listings
Required field
On subscribing I accept the terms of the privacy policy
Perfect! You'll soon start receiving new listings via email
Alert
Receive an email when we have new ads for Properties for sale in Black Flat
Save this search
Filters

Bedrooms

Size (m²)

Price

$
$

Property type

Bathrooms

Clear all filters
Receive notifications when new entries are published.