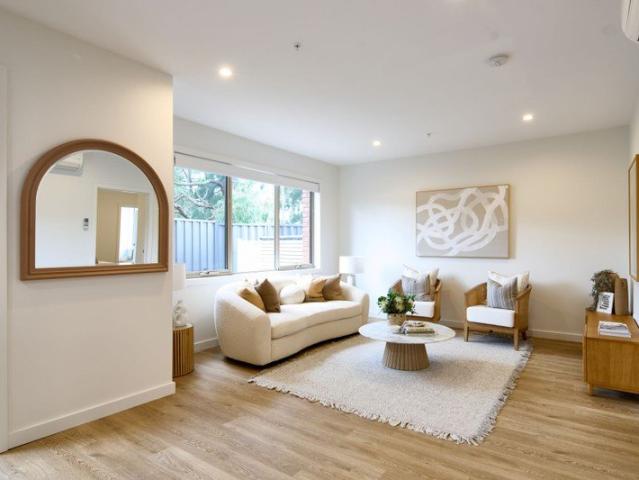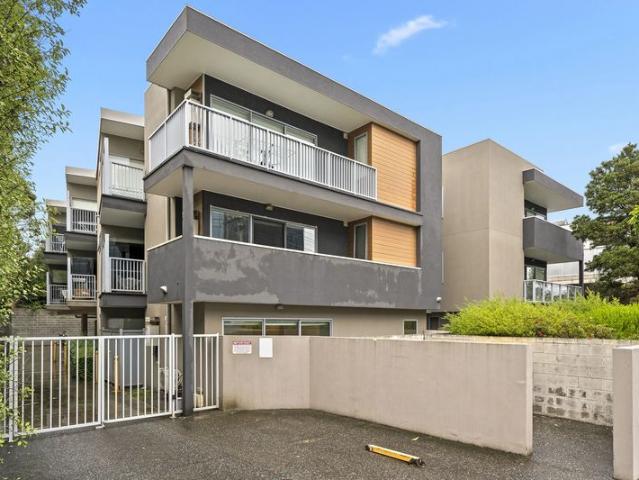
634 apartments for sale in Black Flat

Prime investment opportunity walking distance to Deakin
View photo
Apartment · for sale
Request Details
Prime investment opportunity walking distance to Deakin
Black Flat
· 2 Bedrooms · 2 Baths · Apartment
· Equipped kitchen
Black Flat · 2 Bedrooms · 2 Baths · Apartment · Equipped kitchen
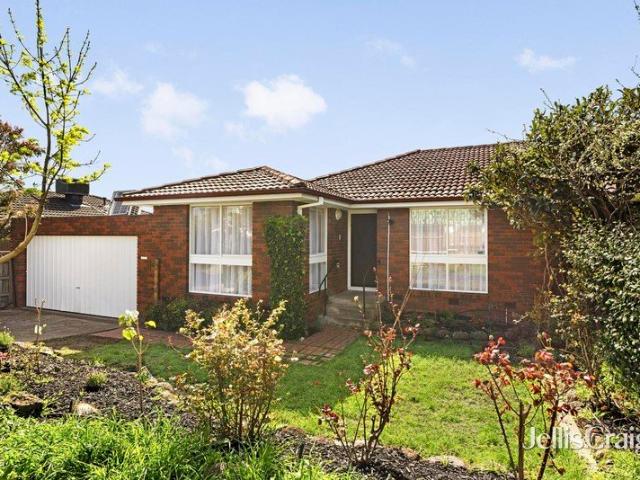
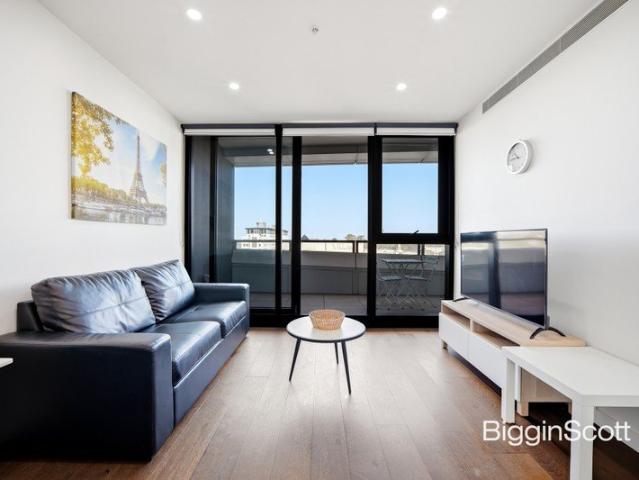
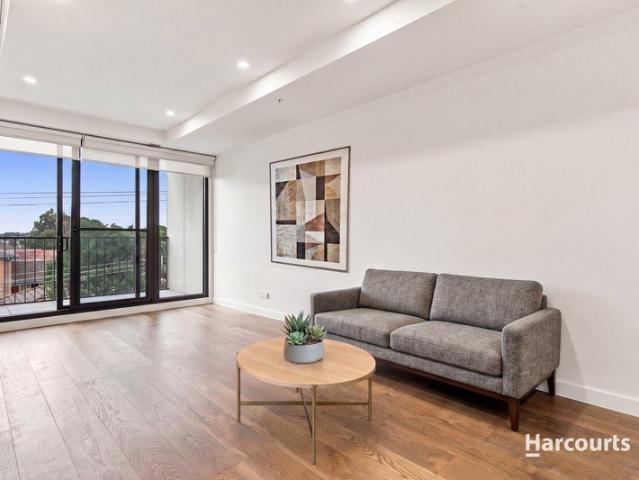
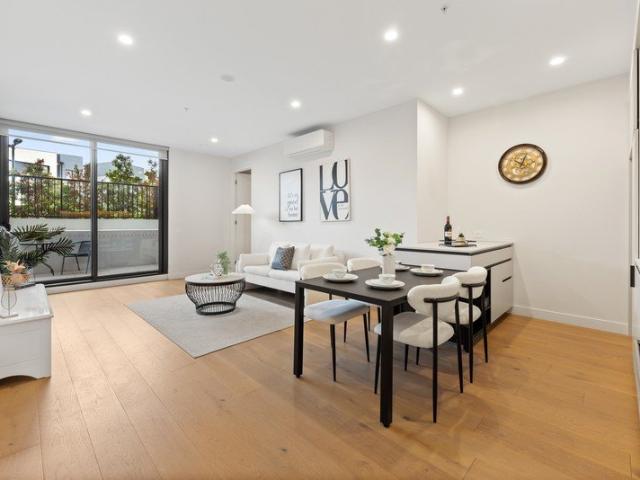
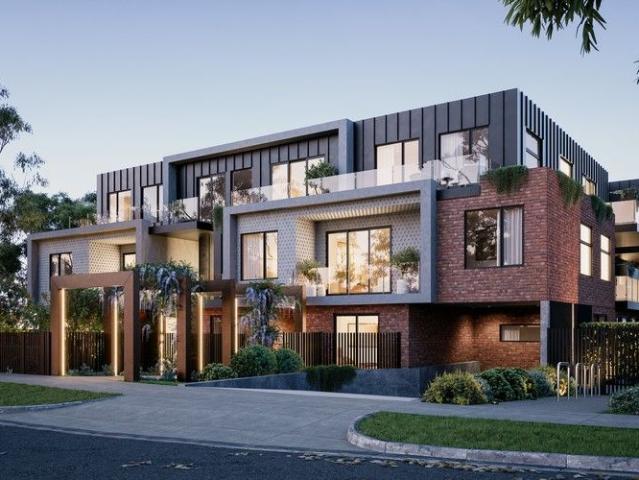
Sitting in a prime position directly opposite Deakin University, this spacious purpose-built student apartment offers astute investors a rare opportunity in a vibrant location. Ideally situated on the ground floor for easy access, this two-bedroom, two-bathroom apartment boasts thoughtful features throughout to ensure an effortless lifestyle of convenience. Bright and modern, the open plan living zone provides a comfortable place to relax, flowing through large sliding doors to reveal a private courtyard extending the liveable space. Mealtimes are a breeze, with a chic kitchen complete with tiled splashbacks and stainless-steel cooktop, and convenient dining domain alongside. Accommodation is easy with two bedrooms flaunting BIR storage and a built-in desk, with the main featuring a luxe ensuite and the second bedroom serviced by an additional sparkling bathroom, both with shower, vanity and toilet. Tenants enjoy secure intercom access, and the building features a separate community la
Request Details
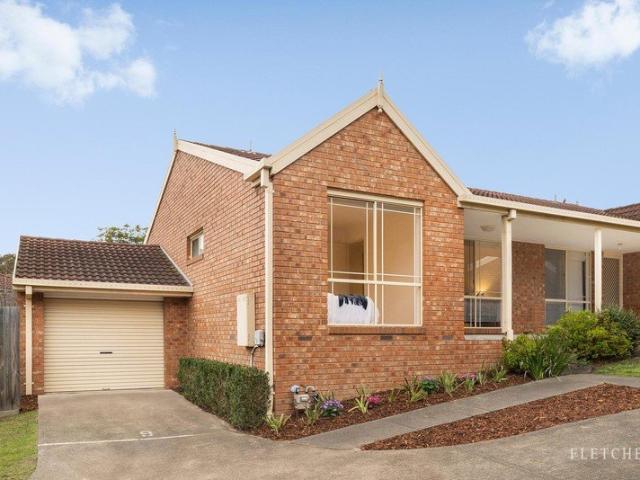
Freshly Updated, Secure & Private Make An Offer!
View photo
Apartment · for sale
Request Details
Freshly Updated, Secure & Private Make An Offer!
Black Flat
· 2 Bedrooms · 1 Bath · Apartment
· Equipped kitchen
Black Flat · 2 Bedrooms · 1 Bath · Apartment · Equipped kitchen
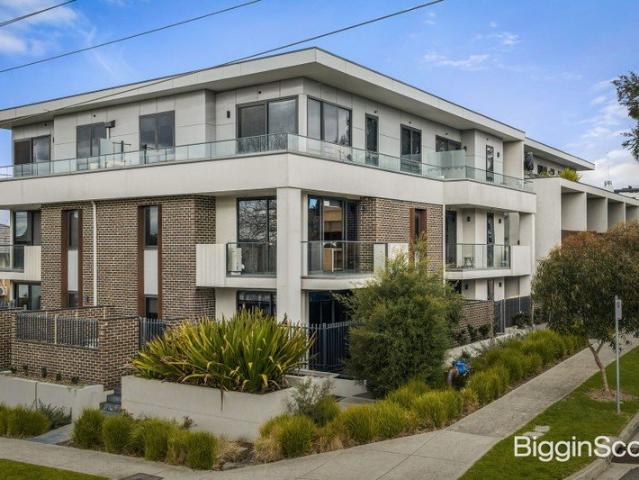
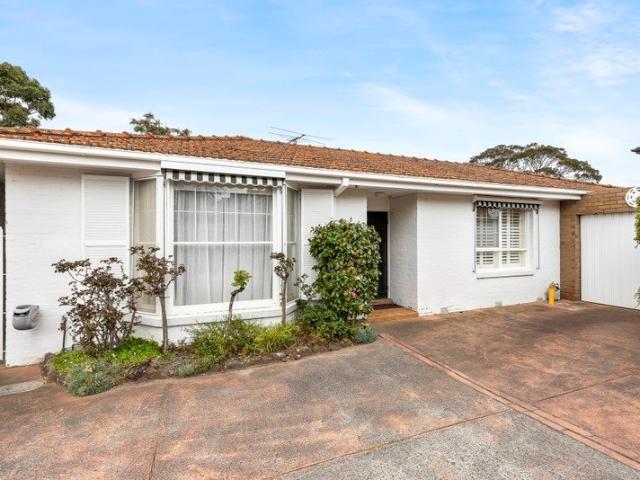
Privately positioned at the rear of a boutique complex of quality homes, this beautifully updated single-level villa presents an outstanding opportunity for first home buyers, downsizers and investors seeking comfort, convenience and low-maintenance living in a highly sought-after location. Freshly painted throughout, the light-filled interior enjoys a desirable north-facing orientation, creating warm and inviting living spaces. The flexible floorplan features a spacious open-plan living and dining area, complemented by a separate formal lounge or dining room, while two generous bedrooms provide comfortable accommodation. The modernised kitchen offers excellent storage and functionality, while the stylishly updated bathroom and separate laundry further enhance everyday ease. Ducted heating and cooling ensure year-round comfort. Stepping outside, the expansive rear courtyard and private outdoor entertaining area create a true extension of the home. Whether enjoying a morning coffee, hos
Request Details
Stylish, Street Front and Single Level
View photo
Apartment · for sale
Request Details
Stylish, Street Front and Single Level
Black Flat
· 3 Bedrooms · 1 Bath · Apartment
· Garden · Equipped kitchen
Black Flat · 3 Bedrooms · 1 Bath · Apartment · Garden · Equipped kitchen
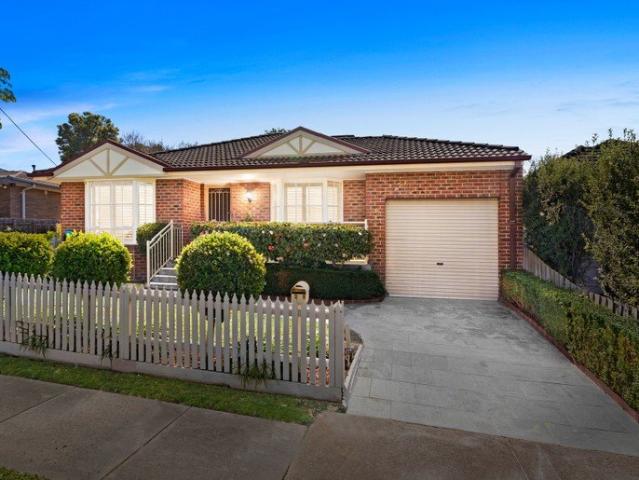
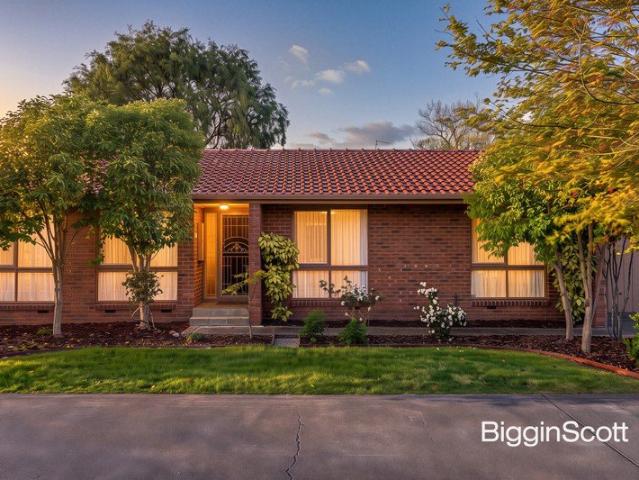
Bringing together all the essential ingredients for an easy and enjoyable lifestyle, this superb street front home provides the ideal setting for first home buyers, downsizers and investors with placement only moments from Deakin Uni and sought-after amenities. Accessed via its own driveway and private front yard, the home opens to reveal beautiful, polished floorboards that guide you through to the lounge room boasting floor-to-ceiling sheer curtains. A stylish barn style sliding door connects the space through to the dining area and kitchen featuring modern stone benches, Bosch appliances, shaker style cabinetry and a breakfast bench for quick meals. Polished floorboards complement all three robed bedrooms, with the main bedroom equipped with wall-to-wall mirrored built-in-robes for ample storage, serviced by a sleek main bathroom with dual vanities and a large rainfall effect shower, accompanied by a separate toilet. A stone workbench enhances the functionality of the full-sized lau
Request Details
Stylish Modern Living in the Heart of Glen Waverley
View photo
Apartment · for sale
Request Details
Stylish Modern Living in the Heart of Glen Waverley
Black Flat
· 2 Bedrooms · 2 Baths · Apartment
· Equipped kitchen
Black Flat · 2 Bedrooms · 2 Baths · Apartment · Equipped kitchen
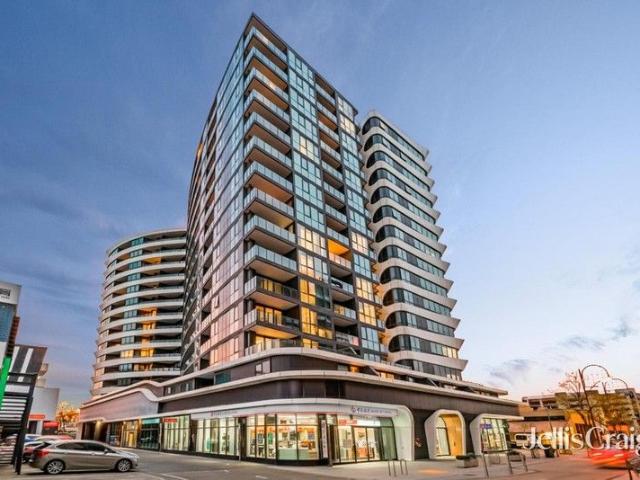
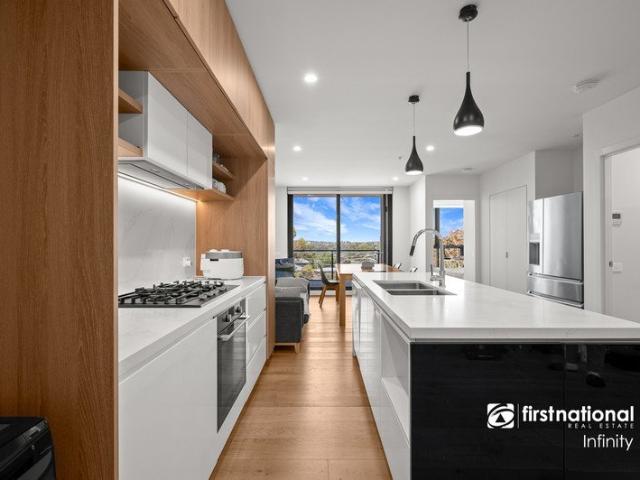
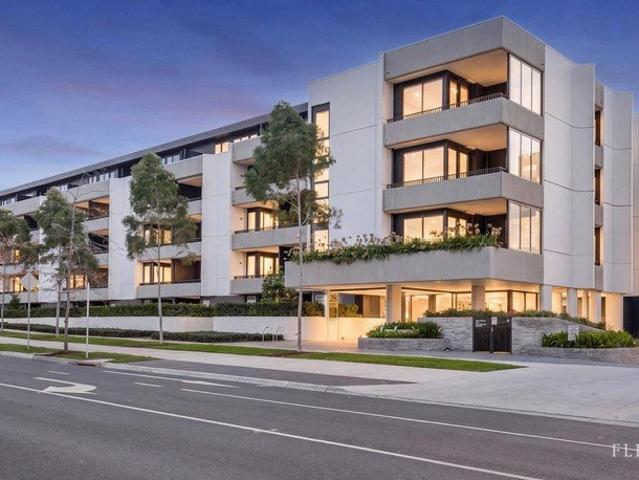
Offering the perfect blend of style, comfort and absolute convenience, these spacious 2-bedroom, 2-bathroom apartments are superbly positioned on the first floor of the highly sought-after Galleria complex in central Glen Waverley. With every amenity just a short walk away, this is low-maintenance lifestyle living at its finest. Contemporary Light-Filled Living Step inside to a generous open-plan living and dining zone, soaked in natural light through floor-to-ceiling windows, and a sleek modern kitchen designed for both form and function, featuring premium stone benchtops and soft-close cabinetry. Two Bedrooms, Two Bathrooms Accommodation comprises two well-proportioned bedrooms, each fitted with mirrored built-in robes. The master bedroom enjoys a private, fully-tiled ensuite, while the second bedroom is serviced by a matching designer bathroom ideal for families, guests or shared living arrangements. Prime Location Walk to Everything Enjoy the ultimate convenience with key amenities
Request Details
Modern Living with Exceptional Lifestyle Appeal
View photo
Apartment · for sale
Request Details
Modern Living with Exceptional Lifestyle Appeal
Black Flat
· 2 Bedrooms · 2 Baths · Apartment
· Balcony · Equipped kitchen
Black Flat · 2 Bedrooms · 2 Baths · Apartment · Balcony · Equipped kitchen
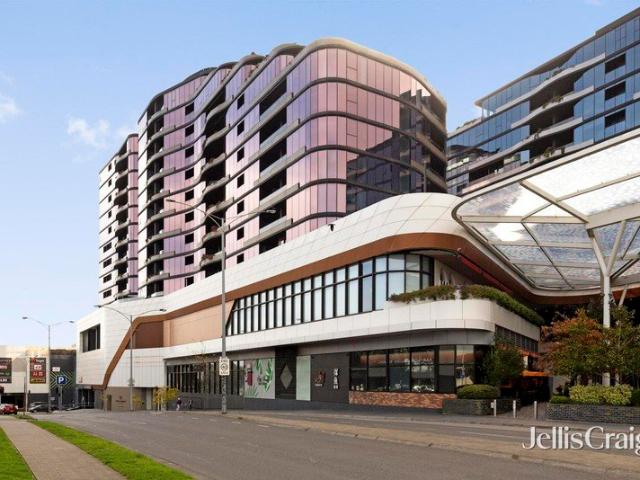
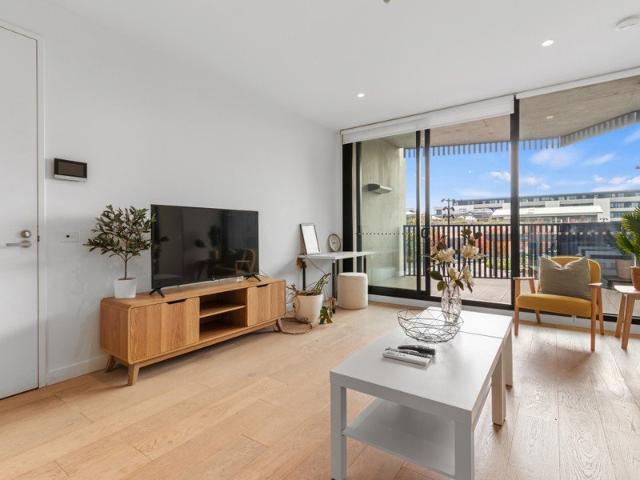
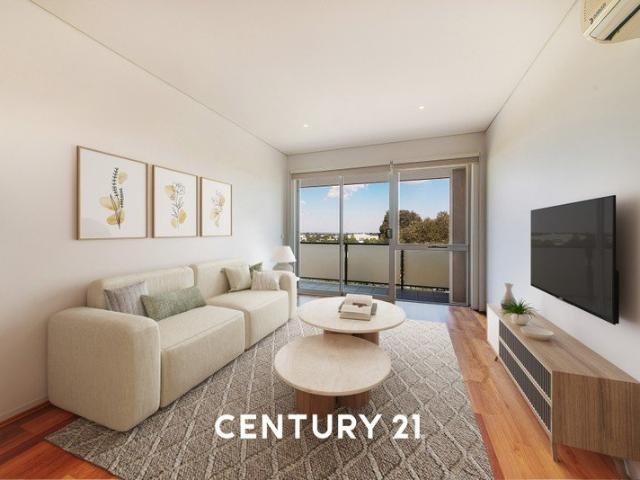
Positioned within the modern Neo One complex, this stylish two-bedroom apartment delivers the perfect combination of space, comfort and convenience. Designed for effortless living, it presents an outstanding opportunity for first home buyers, professionals, downsizers and investors alike. Bathed in natural light, the spacious open-plan living and dining domain extends seamlessly to a private balcony, creating the ideal setting for everyday relaxation or entertaining. The contemporary kitchen is beautifully appointed with stone benchtops, quality appliances, a generous island bench, mirrored splashback and exceptional storage, combining timeless style with everyday functionality. Accommodation comprises two generous plush carpeted bedrooms with built-in robes, including a main bedroom with its own private ensuite, while a spacious central bathroom comfortably services the second bedroom and guests. A European laundry, split-system heating and cooling, window furnishings throughout, secu
Request Details
Ranges Views, Resort Lifestyle GWSC Zone
View photo
Apartment · for sale
Request Details
Ranges Views, Resort Lifestyle GWSC Zone
Black Flat
· 2 Bedrooms · 2 Baths · Apartment
· Garden · Balcony · Equipped kitchen
Black Flat · 2 Bedrooms · 2 Baths · Apartment · Garden · Balcony · Equipped kitchen
Showcasing sweeping Dandenong Ranges views from both bedrooms and the living zone, this impressive Sky Garden apartment combines elevated outlooks, contemporary comfort and resort-style amenities in the highly sought-after Glen Waverley Secondary College Zone (STSA). Positioned on the third floor with attractive views across the landscaped Sky Garden, the apartment features a light-filled open-plan living, dining and kitchen domain designed to capture the mountain panorama. Modern floorboards and elegant gold-toned tapware complement stone benchtops, Miele appliances including oven, gas cooktop and integrated dishwasher, concealed fridge space and an island breakfast bench. A sliding door extends the living space onto the covered balcony, creating a relaxing setting to enjoy the Sky Garden outlook and Dandenong Ranges views. Both bedrooms are carpeted, fitted with built-in robes and enjoy Dandenong Ranges views. The master bedroom includes a private ensuite, while a second bathroom and
Request Details
Luxury 3 Bedroom Penthouses with Spectacular Mountain Views
View photo
Apartment · for sale
Request Details
Luxury 3 Bedroom Penthouses with Spectacular Mountain Views
Black Flat
· 3 Bedrooms · 3 Baths · Apartment
Black Flat · 3 Bedrooms · 3 Baths · Apartment
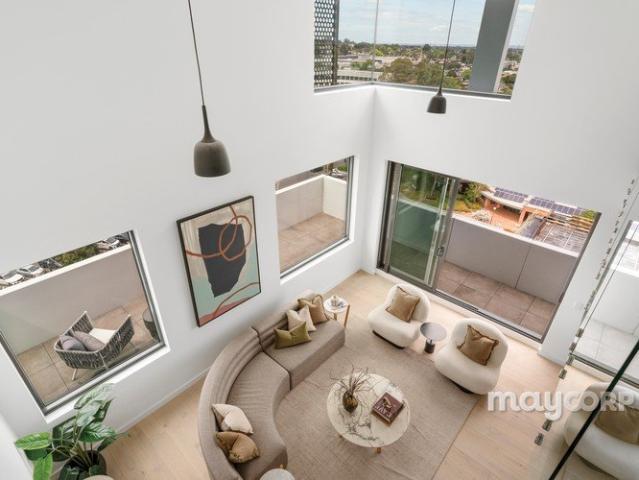
Perched high above the vibrant heart of Glen Waverley, this exceptional three-bedroom penthouse at Kingsley offers an elevated lifestyle defined by space, sophistication, and breathtaking panoramic views. Private inspections are available by appointment. Please contact Ryan on 0459 999 789 to arrange a viewing. Showcasing sweeping vistas towards the Dandenong Ranges and an endless open skyline, this residence combines architectural elegance with everyday functionality. Floor-to-ceiling glass, soaring double-height ceilings, and expansive indoor-outdoor living spaces create a sense of openness rarely found in apartment living. Designed for those who appreciate quality without compromise, every detail has been carefully considered to deliver a truly premium lifestyle experience. Key Features Uninterrupted panoramic views across the Dandenong Ranges and surrounding skyline Expansive living and dining areas enhanced by dramatic double-height ceilings Seamless indoor-outdoor entertaining wi
Request Details
CONTEMPORARY COMFORT IN THE HEART OF GLEN WAVERLEY!
View photo
Apartment · for sale
Request Details
CONTEMPORARY COMFORT IN THE HEART OF GLEN WAVERLEY!
Black Flat
· 1 Bedroom · 1 Bath · Apartment
· Balcony · Cellar · Equipped kitchen
Black Flat · 1 Bedroom · 1 Bath · Apartment · Balcony · Cellar · Equipped kitchen
Perfectly positioned in one of Glen Waverley's most desirable lifestyle precincts, this stylish one-bedroom apartment presents an outstanding opportunity for first-home buyers, professionals, downsizers and investors seeking quality, convenience and long-term value. Thoughtfully designed to maximise natural light and everyday functionality, the open-plan living and dining area extends seamlessly to a private balcony, creating an inviting space to relax or entertain. The contemporary kitchen is beautifully appointed with stone benchtops, quality appliances and ample storage, offering both style and practicality. The generously sized bedroom features built-in robes and is complemented by a sleek, modern bathroom finished with quality fixtures. A secure basement car space and a separate storage cage complete the package, providing valuable convenience for everyday living. Nestled within a well-maintained complex, the apartment offers a peaceful, low-maintenance lifestyle just moments from
Request Details
Stylish Two Bedroom Apartment in Prime Burwood East Location UNDER OFFER!
View photo
Apartment · for sale
Request Details
Stylish Two Bedroom Apartment in Prime Burwood East Location UNDER OFFER!
Black Flat
· 2 Bedrooms · 2 Baths · Apartment
· Balcony · Equipped kitchen
Black Flat · 2 Bedrooms · 2 Baths · Apartment · Balcony · Equipped kitchen
Address: 112/9 Foundation Boulevard, Burwood East VIC 3151 Perfectly positioned in the vibrant heart of Burwood East, this stunning two-bedroom, two-bathroom apartment offers the ultimate in convenience, lifestyle, and modern living. Enjoy unbeatable access to a host of local amenities with Woolworths, popular cafes, restaurants, and specialty shops just moments from your doorstep. You'll also find yourself just a short stroll from tram route 75, Village Green Parkland, and the acclaimed Burwood Brickworks precinct. For added convenience, Deakin University and Forest Hill Chase are only a quick drive away. Inside, the apartment impresses with its architecturally designed layout and sleek, modern finishes. The stylish kitchen is equipped with quality European appliances, stone benchtops, and a dishwasher, flowing seamlessly into a light-filled living area. Both bedrooms are generously sized with built-in robes, while the spacious north-facing balcony provides a perfect spot for relaxing
Request Details
Freestanding Solace & Independence in an Easy Single Level Parcel
View photo
Apartment · for sale
Request Details
Freestanding Solace & Independence in an Easy Single Level Parcel
Black Flat
· 3 Bedrooms · 1 Bath · Apartment
· Garden · Parking · Equipped kitchen
Black Flat · 3 Bedrooms · 1 Bath · Apartment · Garden · Parking · Equipped kitchen
With the presence and scale of a full-sized home, this single level residence benefits with its own street front presence and private driveway whilst balancing low maintenance ease. Generously laid out and illuminated by a northern aspect across its living zone, this freestanding home delivers easy living without compromise that will appeal to those just starting out or downsizing alike. Radiantly receiving the ever-present glow of a northern aspect, the home boasts a wide lounge and dining room that opens onto a private garden that's paved for entertaining. Overlooked by a timeless kitchen with gas cooking and Miele dishwasher. Well zoned, the home also features three large bedrooms served by a sparkling bathroom with a tub and separate shower, a dedicated laundry room, garage plus driveway for one more, gas ducted heating and ducted cooling. Opposite lush parkland and only a stroll to the Gardiners Creek trail from Zodiac street to enjoy dog parks, sporting clubs and playgrounds to s
Request Details
North East Unique Corner Stylish Burwood Apartment in Mount Waverley School Zone
View photo
Apartment · for sale
Request Details
North East Unique Corner Stylish Burwood Apartment in Mount Waverley School Zone
Black Flat
· 2 Bedrooms · 1 Bath · Apartment
· Balcony · Parking · Cellar · Equipped kitchen
Black Flat · 2 Bedrooms · 1 Bath · Apartment · Balcony · Parking · Cellar · Equipped kitchen
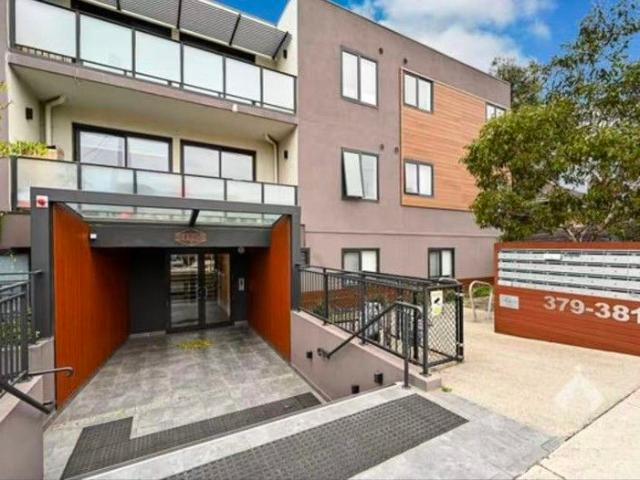
104 / 379-381 Burwood Hwy, Burwood VIC 3125 Price Range: $420,000 - $450,000 2 Bed | 1 Bath | 1 Car Space Internal Size: Approx. 58.5m² Property Highlights: Two spacious bedrooms with built-in wardrobes (BIR) Open-plan kitchen featuring stone benchtops, gas cooktop, stainless steel oven, and dishwasher with ample storage Split-system heating & cooling in the living area, opens to a private balcony with leafy views Secure basement parking and video intercom security system Currently rented for $580 per week great rental return Top School Zones: Within the Mount Waverley Secondary College zone Zoned for Essex Heights Primary School and Burwood East Primary School Close to prestigious private school PLC (Presbyterian Ladies' College) Walking distance to Deakin University Superb Location: Walk to Brickworks Burwood, Burwood One Shopping Centre (24/7 Coles & Kmart), Woolworths Close to Box Hill, Chadstone Shopping Centre, and Burwood Heights shops Easy transport access with trams to Melbour
Request Details
Ultra convenient Student Accomodation in the University Precinct
View photo
Apartment · for sale
Request Details
Ultra convenient Student Accomodation in the University Precinct
Black Flat
· 2 Bedrooms · 1 Bath · Apartment
· Parking · Equipped kitchen
Black Flat · 2 Bedrooms · 1 Bath · Apartment · Parking · Equipped kitchen
Presenting investors and young buyers with a smart, easy-care opportunity, this conveniently located lock & leave apartment stands out with its effortless fully-furnished rentability. Student accommodation only. Tucked in a low rise building with easy vehicle access from Wridgway Avenue, the home is filled with natural light through the north-facing open plan living/dining area which extends seamlessly from the practical kitchen offering a stainless steel oven and gas cooktop. Both of the bedrooms benefit from fitted wardrobes and are serviced by a bright central bathroom plus the bonus of a second WC, whilst a study area is perfectly suited to students attending Deakin University opposite. Offering the comfort of split system heating/cooling along with the convenience of an onsite parking space, the home enjoys access to a communal landscaped courtyard along with practical laundry facilities. Public transport is within metres for a straightforward trip into the city, while Burwood Bri
Request Details
Elevated Garden Serenity in Brickworks MWSC Zone
View photo
Apartment · for sale
Request Details
Elevated Garden Serenity in Brickworks MWSC Zone
Black Flat
· 2 Bedrooms · 1 Bath · Apartment
· Garden · Balcony · Parking · Equipped kitchen
Black Flat · 2 Bedrooms · 1 Bath · Apartment · Garden · Balcony · Parking · Equipped kitchen
Elevated on level three, this stylish twobedroom residence offers a superior sense of light, privacy and outlook, with an expansive balcony capturing beautifully landscaped garden views an ideal spot to unwind, enjoy morning sun and soak in the greenery. The openplan living zone flows seamlessly outdoors, complemented by a contemporary kitchen with stone benchtops, island bench, gas cooking and generous storage. Two wellproportioned bedrooms with builtin robes provide comfortable accommodation, while splitsystem climate control, secure parking and a separate storage cage add everyday practicality. Positioned within the vibrant Burwood Brickworks precinct, the home delivers unbeatable convenience with shopping, dining, cafés, entertainment and transport all moments away, plus excellent access to Deakin University and Mount Waverley Secondary College zoning. A rare combination of elevated privacy, modern comfort and exceptional lifestyle appeal, perfect for firsthome buyers, downsizers a
Request Details
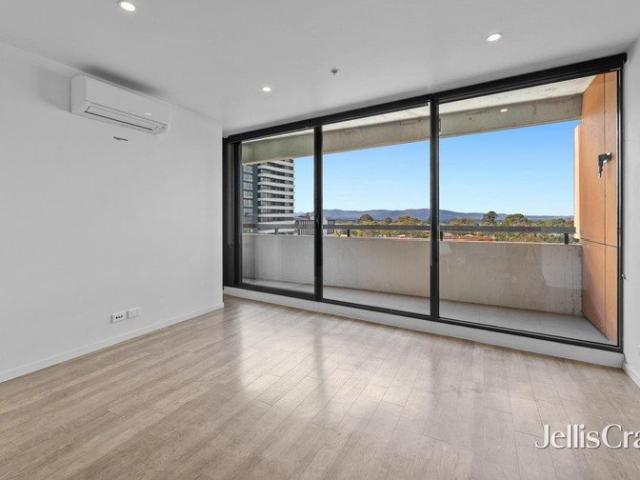
Great Value 2 Bedroom Apartment in Burwood East | Ideal for Living & Investment
View photo
Apartment · for sale
Request Details
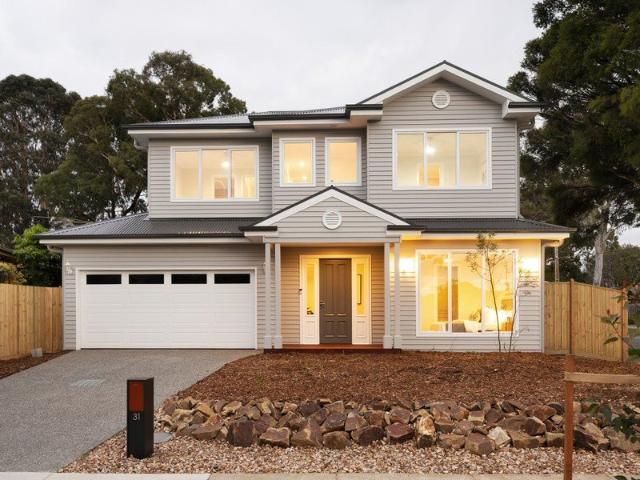
Great Value 2 Bedroom Apartment in Burwood East | Ideal for Living & Investment
Black Flat
· 2 Bedrooms · 1 Bath · Apartment
· Equipped kitchen
Black Flat · 2 Bedrooms · 1 Bath · Apartment · Equipped kitchen
Enjoy a bright and well-designed layout featuring an open-plan living and dining area, complemented by a modern kitchen. The space is clean, minimal, and filled with natural lightready for immediate move-in. Prime Location | Everyday Convenience 3 mins ? Burwood One Shopping Centre (Coles, Kmart & daily essentials) 1015 mins ? Box Hill Central (Asian supermarkets & dining hub) 10 mins ? The Glen Shopping Centre (premium retail & entertainment) Top Education Options | Excellent School Zone Primary Schools: Burwood East Primary School (approx. 3 mins drive) Burwood Heights Primary School (approx. 5 mins drive) Secondary Schools: Forest Hill College (approx. 6 mins drive) Mount Waverley Secondary College (approx. 1012 mins drive) University: Deakin University (approx. 8 mins drive / direct tram access) A complete education pathway from primary to university. Great Transport | Easy Car-Free Living Tram at your doorstep with direct access to: ? Deakin University ? Box Hill ? Melbourne CBD I
Request Details
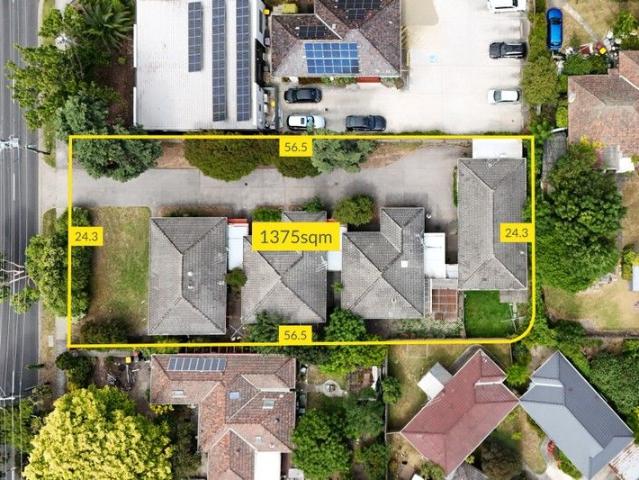
Stylish Two Bedroom Living with Rooftop Entertaining in the Heart of Vermont South
View photo
Apartment · for sale
Request Details
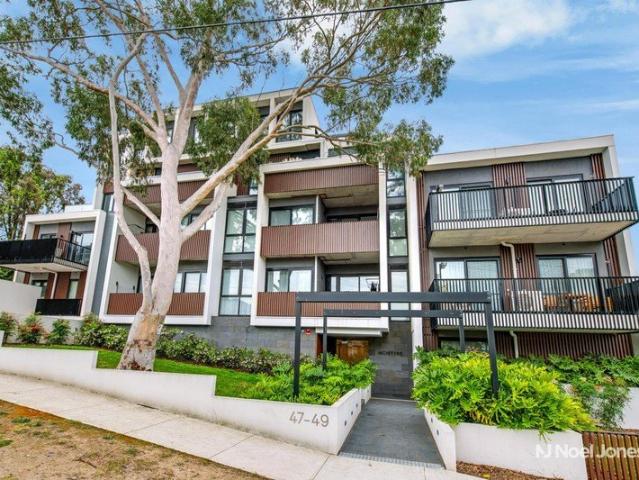
Stylish Two Bedroom Living with Rooftop Entertaining in the Heart of Vermont South
Black Flat
· 2 Bedrooms · 1 Bath · Apartment
· Balcony · Air conditioning · Equipped kitchen
Black Flat · 2 Bedrooms · 1 Bath · Apartment · Balcony · Air conditioning · Equipped kitchen
Perched on the upper level of the boutique 1 Charlnet Drive development, this beautifully presented two-bedroom apartment offers a smart, low-maintenance lifestyle with the added bonus of rooftop entertaining - all within easy reach of Vermont South's shopping, parks and transport links. Step through the entry and engineered timber-look flooring flows through to an open-plan living and dining zone, filled with natural light and warmed by split-system air conditioning for year-round comfort. The space opens directly onto a private balcony - a great spot to unwind, framed by a leafy, elevated outlook over the surrounding treetops. The kitchen is a stylish, functional centrepiece, finished with crisp stone benchtops, a striking walnut-toned feature rangehood and mirrored splashback, a gas cooktop, built-in oven and integrated fridge cavity, plus generous cabinetry for everyday storage. Both bedrooms are fitted with built-in robes and serviced by a central study nook - ideal for a home off
Request Details
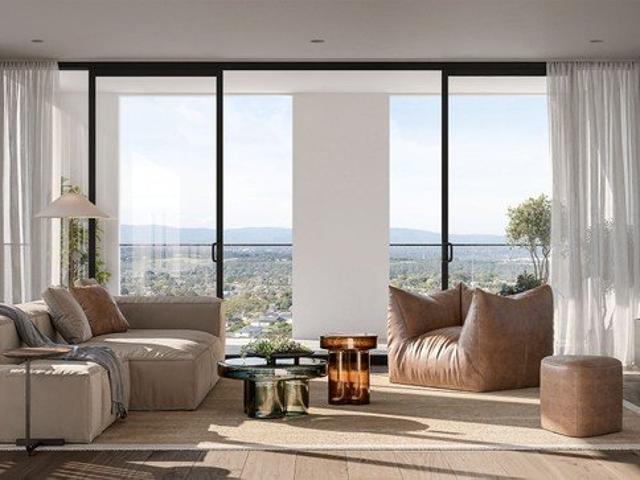
Lifestyle and Location Perfectly Matched
View photo
Apartment · for sale
Request Details
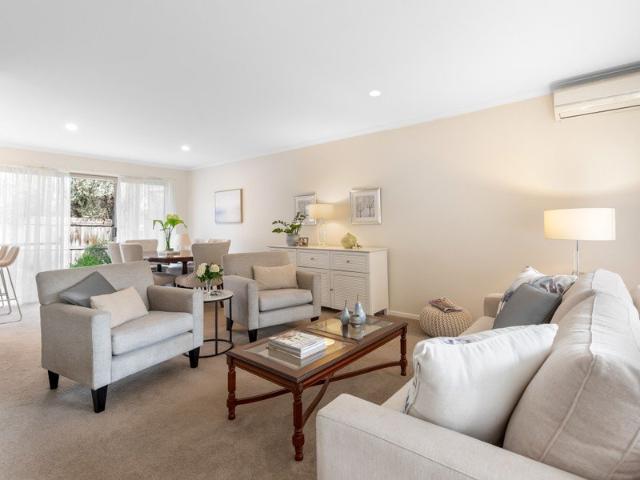
Lifestyle and Location Perfectly Matched
Black Flat
· 2 Bedrooms · 2 Baths · Apartment
· Terrace · Fireplace · Equipped kitchen
Black Flat · 2 Bedrooms · 2 Baths · Apartment · Terrace · Fireplace · Equipped kitchen
Love the location and live the lifestyle you've been dreaming of with this quality apartment that's been designed with a firm focus on functionality, fashion and convenience in the MWSC Zone (STSA). Creating a cohesive indoor-outdoor layout, the open plan living, dining and kitchen introduces you to a world of style where engineered flooring combines with premium appliances and an integrated dishwasher. Certain to be a focus when entertaining with friends, floor-to-ceiling sliding doors step out onto a generously sized entertaining terrace with bench seating. The soft touch of carpet creates comfort in the two robed bedrooms, with the master bedroom enriched with a walk-in-robe and ensuite, while the main bathroom reflects the apartments stylish aesthetic and is accompanied by a Euro laundry. Adding yet further luxury, the apartment's residents are indulged with access to the building's amenities including a lounge with fireplace, entertainer's terrace with barbeque facilities, theatre
Request Details
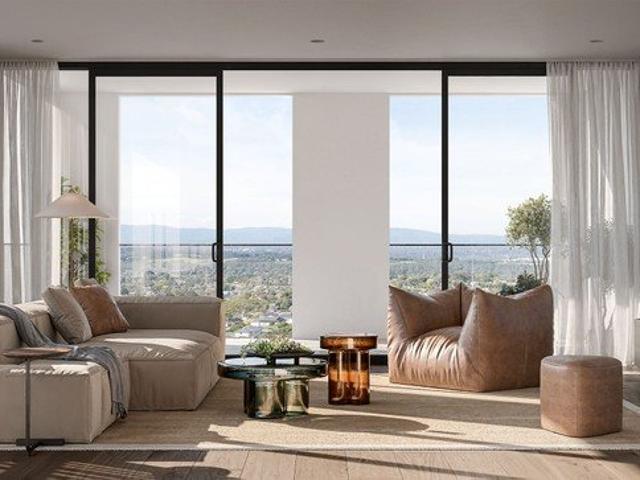
RENOVATED COMFORT IN BRENTWOOD SECONDARY ZONE!
View photo
Apartment · for sale
Request Details
RENOVATED COMFORT IN BRENTWOOD SECONDARY ZONE!
Black Flat
· 3 Bedrooms · 1 Bath · Apartment
· Garden · Patio · Equipped kitchen
Black Flat · 3 Bedrooms · 1 Bath · Apartment · Garden · Patio · Equipped kitchen
Low-maintenance liveability and single level ease go hand-in-hand in this beautifully renovated unit, creating an ideal lifestyle for young families, downsizers or investors in the Brentwood Secondary zone (STSA). Securely set towards the rear of a boutique ten-unit complex, the home's pleasing dimensions start with a lovely lounge room showcasing a brick feature wall and soaring cathedral ceiling. Tasmanian Oak floorboards guide you from the lounge into the separate dining zone and renovated kitchen that's detailed with stone benches, glass splashbacks, a new Westinghouse oven, Westinghouse gas cooktop, Miele dishwasher, double undermount sink and a handy breakfast bench. Extending outside via glass sliding doors, a delightful courtyard presents the perfect space for outdoor relaxation and entertaining, complete with a patio and low-maintenance garden. Built-in-robes can be found in all three bedrooms, with the master bedroom complemented by ensuite-style access to the modern, twin va
Request Details
Contemporary with Streamlined Lifestyle
View photo
Apartment · for sale
Request Details
Contemporary with Streamlined Lifestyle
Black Flat
· 2 Bedrooms · 2 Baths · Apartment
· Garden · Balcony · Lift · Equipped kitchen
Black Flat · 2 Bedrooms · 2 Baths · Apartment · Garden · Balcony · Lift · Equipped kitchen
This Sun soaked and contemporary with a streamlined lifestyle design, 2-bedroom apartment with a secured car space is a standout in the sought-after Ramsay Gardens community. Thoughtfully designed with generous spaces and surrounded by lush greenery, it offers residents a lifestyle that combines elegance with convenience. The complex features a private garden retreat and a cozy library. This apartment unit consists of open-plan living areas that blend effortlessly with balcony terraces, giving you expansive views. The architect-designed interiors maximise natural light, creating a bright, airy flow from bedrooms to alfresco spaces. The centrepiece kitchen is fully equipped with top-of-the-line appliances, sleek stone benchtops, blending luxury with functionality. The master bedroom comes with an ensuite and a separate study. The other bedroom is spacious and consists of oversized laundry. Hop down the elevator for a coffee from the base of the building or branch out to Vermont South Vi
Request Details
Construction Commencing Soon Boutique apartment within the GWSC school zone
View photo
Apartment · for sale
Request Details
Construction Commencing Soon Boutique apartment within the GWSC school zone
Black Flat
· 2 Bedrooms · 2 Baths · Apartment
· Equipped kitchen
Black Flat · 2 Bedrooms · 2 Baths · Apartment · Equipped kitchen
Hunter Street is defined by Exclusivity & Serenity, a boutique collection of residences meticulously developed by Masonry Société and designed by the award-winning architectural firm Petridis Architects. Located in the heart of Glen Waverley, this premium project embodies the philosophy of Live Green, Live Luxe, seamlessly blending modern aesthetics with sustainable innovation. Every detail has been thoughtfully refined to deliver an atmosphere of elegance, comfort, and tranquility. Interiors feature timber flooring, double-glazed windows, and a gourmet kitchen fitted with a gas cooktop, energy-efficient appliances, and stone benchtops. Bedrooms are finished with soft carpeting and built-in wardrobes, while bathrooms showcase premium tiling and frameless showers, creating a calm and sophisticated living experience. Guided by the vision Sustainable Living Meets Modern Elegance, Hunter Street integrates a range of eco-conscious technologies, including a 7-star energy rating, 10kW solar p
Request Details
Resort Style Facilities Across From Brickworks with rarely large 54 sq m approx courtyard
View photo
Apartment · for sale
Request Details
Resort Style Facilities Across From Brickworks with rarely large 54 sq m approx courtyard
Black Flat
· 1 Bedroom · 1 Bath · Apartment
· Equipped kitchen
Black Flat · 1 Bedroom · 1 Bath · Apartment · Equipped kitchen
Welcome to apartment living reimagined. This sleek one-bedroom residence sits within one of Burwood East's most architecturally striking buildings within The Ardent Collection, offering a lifestyle that stretches far beyond your own four walls. Clean lines, contemporary finishes, and a flowing open-plan layout set the tone for a home that feels effortlessly refined, making it an ideal match for those seeking a home within a building filled with amenity. The heart of the apartment is a generous open-plan living and dining zone that spills out to a large private courtyard, a rare and highly coveted feature for ground-floor apartment living. Whether you're entertaining friends or simply enjoying a quiet morning coffee in the fresh air, this outdoor space delivers genuine versatility. The contemporary kitchen is appointed with quality Bosch appliances including oven, stovetop, and dishwasher, framed by sleek cabinetry and a stone benchtop island. The well-proportioned bedroom is a comforta
Request Details
SPACIOUS BOUTIQUE APARTMENT IN A PRIME CLAYTON LOCATION
View photo
Apartment · for sale
Request Details
SPACIOUS BOUTIQUE APARTMENT IN A PRIME CLAYTON LOCATION
Black Flat
· 2 Bedrooms · 1 Bath · Apartment
· Balcony · Equipped kitchen
Black Flat · 2 Bedrooms · 1 Bath · Apartment · Balcony · Equipped kitchen
UNDER CONTRACT - NO FURTHER iINSPECTION Located in one of Clayton's most sought after precincts, this top floor boutique apartment delivers exceptional lifestyle convenience and strong investment appeal. Located opposite Monash University Clayton and the new Victorian Heart Hospital, this residence sits within a thriving hub of world class education, medical excellence, and major retail destinations.Set within a four level complex of only 28 apartments, the building offers a peaceful, private environment rarely found in such a central location.Apartment HighlightsUpon entering Apartment 25, you're welcomed by a spacious open plan living zone with quality timber flooring, flowing seamlessly to a private balcony with spectacular views.This apartment features: Two brand new carpeted bedrooms, including a master with study nook and direct access to the central bathroom Modern bathroom with bathtub, separate shower, vanity and heat lamp U shaped stone top kitchen with ample storage and stai
Request Details
Charming and Light Filled at the rear of the development
View photo
Apartment · for sale
Request Details
Charming and Light Filled at the rear of the development
Black Flat
· 3 Bedrooms · 1 Bath · Apartment
· Equipped kitchen
Black Flat · 3 Bedrooms · 1 Bath · Apartment · Equipped kitchen
Expressions of Interest Close 20 October at 5.00pm Set within an intimate group of residences, this home presents a fantastic opportunity for first home buyers, downsizers, or investors alike. Tucked away at the rear of the development in a quiet, private position away from traffic noise, this inviting three-bedroom home offers a rare combination of space, privacy and easy care living in one of Burwood's most convenient locations. Step inside to a warm and welcoming large living zone anchored by a striking exposed brick feature wall and large bay window flowing through to a separate dining space which opens to the private paved courtyard, ideal for entertaining or simply relaxing at home. Hydronic heating throughout ensures year-round comfort, while the character filled kitchen retains original cabinetry complete with dishwasher, gas cooktop and ample bench and storage space, while a dedicated laundry with additional storage keeps the home functional and organised. Three well-proportio
Request Details
Stylish ground floor two bedroom apartment
View photo
Apartment · for sale
Request Details
Stylish ground floor two bedroom apartment
Black Flat
· 2 Bedrooms · 2 Baths · Apartment
· Terrace · Equipped kitchen
Black Flat · 2 Bedrooms · 2 Baths · Apartment · Terrace · Equipped kitchen
Discover more in your retirement. Welcome to Apartment 134, featuring 142.5 sqm of indoor and outdoor living - one of just 17 bespoke independent living apartments. Upon entering Apartment 134, you are instantly greeted with a spacious open-plan kitchen and lounge with adjoining dining area that flows out to your own private terrace, perfect for entertaining family and friends. Adding to the open-plan appeal is a well-appointed kitchen with quality appliances and an abundance of storage and bench space. A generously proportioned master bedroom features terrace access, walk-in-robe & a luxe fully tiled ensuite. The second bedroom includes built-in-robes and another luxe ensuite. Completing the apartment is a separate powder room, laundry space and convenient position on the ground level. Property Features: - 2-bedrooms - European laundry - Flowing open-plan layout - Seamless indoor/outdoor flow - Private terrace - Premium finishes & inclusions - Generous storage - 24-hour emergency call
Request Details
PANORAMIC DANDENONG RANGES VIEWS
View photo
Apartment · for sale
Request Details
PANORAMIC DANDENONG RANGES VIEWS
Black Flat
· 1 Bedroom · 1 Bath · Apartment
· Balcony · Lift · Cellar · Equipped kitchen
Black Flat · 1 Bedroom · 1 Bath · Apartment · Balcony · Lift · Cellar · Equipped kitchen
Positioned within the iconic IKON development, these stylish one-bedroom apartments offer an exceptional combination of elevated living, sweeping Dandenong Ranges views and unbeatable convenience in the heart of Glen Waverley. Designed for easy modern living, each apartment features a light-filled open-plan living, dining and kitchen area, complemented by sleek finishes, stone benchtops and quality Bosch appliances. Floor-to-ceiling windows maximise natural light while framing the impressive eastern outlook across the Dandenong Ranges. The adjoining balcony provides an ideal place to relax and enjoy the morning sun and panoramic views, while the well-proportioned bedroom includes a mirrored built-in robe and practical study space. The ensuite incorporates laundry facilities for added convenience. Further features include split-system heating and cooling, secure intercom entry, lift access and a designated basement car space for each apartment. Perfectly located for first homebuyers, pr
Request Details
New Family Distinction from Haven Homes
View photo
Apartment · for sale
Request Details
New Family Distinction from Haven Homes
Black Flat
· 4 Bedrooms · 3 Baths · Apartment
· Equipped kitchen
Black Flat · 4 Bedrooms · 3 Baths · Apartment · Equipped kitchen
Brand new and thoughtfully considered from the ground up, this Hamptons-style home was architecturally designed and built by award winning builder Haven Homes, with family living placed at the very heart of the plan. Set at the top of a hill in one of Forest Hill's quieter pockets, it offers an easy, elevated lifestyle within reach of parkland, schools and everyday conveniences. Inside, soaring 2.7-metre ceilings upstairs and downstairs give the home a sense of scale rarely found in new construction, while the layout offers two master suites, one on each level, each with its own ensuite, plus a study and games room upstairs for growing families to spread out. It lives as a genuine house rather than a townhouse, with no common property to share, and the extra-high fencing wrapping the elevated block adds a further layer of privacy. At the centre of the home, the kitchen is fitted with stone benchtops and a two-pack finished waterfall island, a Smeg induction cooktop and wall oven, and a
Request Details
Renovated Perfection in the Heart of the GWSC Zone
View photo
Apartment · for sale
Request Details
Renovated Perfection in the Heart of the GWSC Zone
Black Flat
· 2 Bedrooms · 1 Bath · Apartment
· Garden · Air conditioning · Parking
Black Flat · 2 Bedrooms · 1 Bath · Apartment · Garden · Air conditioning · Parking
Modern Style Meets a Blue-Chip Location Whether you are a first-home buyer seeking a stylish start, a downsizer looking for single-level ease, or an investor eyeing a high-yield asset, It delivers the ultimate Glen Waverley lifestyle. This fully renovated residence offers contemporary interiors and a walk-to-everything location in one of Melbourne's most consistent growth corridors. Meticulously updated to meet modern standards, this home is ready for you to move straight in and enjoy: • Light-filled living spaces featuring sleek floorboards and a neutral color palette. • Two spacious bedrooms serviced by a modern central bathroom. • Stay comfortable year-round with split-system heating and air conditioning. • Includes a private single garage space plus one open car space • Private courtyard/garden area, perfect for morning coffee or low-maintenance gardening. Positioned for maximum convenience, you are just a short stroll from the best Glen Waverley has to offer: • Securely located wi
Request Details
Lock And Leave Ease
View photo
Apartment · for sale
Request Details
New
Lock And Leave Ease
Black Flat
· 2 Bedrooms · 2 Baths · Apartment
· Balcony · Lift · Parking · Cellar · Equipped kitchen
Black Flat · 2 Bedrooms · 2 Baths · Apartment · Balcony · Lift · Parking · Cellar · Equipped kitchen
Life is pretty wonderful in the McIntyre complex, offering modern, lock-and-leave living just moments from Deakin University and Burwood's top-notch amenities. Here, peace of mind is provided from the outset, with secure entry via a foyer with a camera intercom. A lift takes you between floors or down to a basement garage, where there is an allocated car space and storage cage. Designed for indoor-outdoor living, this second-floor apartment opens to a light-filled lounge and dining room, with a double-glazed sliding door connecting the space to a private, north-facing balcony. The chic kitchen flaunts beautiful finishes and everything needed for easy meal preparation. Stone countertops and circular tile splashbacks complement a full suite of stainless steel Miele appliances, and there is ample soft-closing cupboard storage, including a pantry with pull-out drawers. Two bedrooms with sliding mirrored wardrobes and double-glazed windows offer a restful environment for sleep. One opens to
Request Details
Northeast Corner 3 Bed Luxury Residence with Dandenong Views!
View photo
Apartment · for sale
Request Details
New
Northeast Corner 3 Bed Luxury Residence with Dandenong Views!
Black Flat
· 3 Bedrooms · 2 Baths · Apartment
· Balcony · Equipped kitchen
Black Flat · 3 Bedrooms · 2 Baths · Apartment · Balcony · Equipped kitchen
Positioned on the prized northeast corner, this spacious three-bedroom residence at Solara Glen Waverley captures exceptional sunlight and panoramic views towards the Dandenong Ranges. With 120 sqm of internal space and 15 sqm of balcony, the home combines comfort, functionality and elegance at every turn. Designed with versatility in mind, the study room can be customised into a butler's pantry or private workspace to suit your lifestyle. The kitchen showcases premium finishes with porcelain benchtops, integrated double-door refrigerator, steam oven, wine fridge, ceramic cooktop, rangehood, oven and dishwasher all seamlessly built in. Enjoy the serenity of corner living with north-facing natural light, two secure car spaces, and access to Solara's exceptional resident amenities including the rooftop lounge, co-working spaces and alfresco dining. A rare offering for those seeking elevated living in the heart of Glen Waverley where light, luxury and location come together. Call Nathan H
Request Details
Spacious Two Bedroom Home with Study and Large Backyard
View photo
Apartment · for sale
Request Details
Spacious Two Bedroom Home with Study and Large Backyard
Black Flat
· 2 Bedrooms · 1 Bath · Apartment
· Garden · Equipped kitchen
Black Flat · 2 Bedrooms · 1 Bath · Apartment · Garden · Equipped kitchen
Phone enquiries - please call 1300 594 794 and quote property ID 41019. UNIT 15, BARRINA GARDENS RETIREMENT VILLAGE, BLACKBURN SOUTH Offering generous living spaces, a flexible study and an impressively large backyard, Unit 15 presents a wonderful opportunity to enjoy comfortable and convenient retirement living at Barrina Gardens. Partially renovated and well maintained, this inviting home features two bedrooms plus a separate study, providing valuable additional space for a home office, hobbies, reading or visiting family. At the heart of the home is the large renovated kitchen, offering excellent bench space and storage while connecting comfortably with the living and dining areas. Hybrid flooring creates a practical and attractive entrance through the hallway, while carpet provides warmth and comfort in both bedrooms, the living and dining areas, and the study. The home's favourable north-south orientation allows for natural light and comfortable living throughout the day. Year-rou
Request Details
Your Bright & Serene 1 Bedroom Retreat
View photo
Apartment · for sale
Request Details
New
Your Bright & Serene 1 Bedroom Retreat
Black Flat
· 1 Bedroom · 1 Bath · Apartment
Black Flat · 1 Bedroom · 1 Bath · Apartment
Wake up to the morning sun and breathtaking views of the Dandenong Ranges from your own east-facing sanctuary in Solara, Glen Waverley. This beautifully appointed 1 bedroom apartment is designed for modern living, blending comfort, style, and a profound connection to nature. Key Features: Prime Orientation & Views: East-facing for beautiful morning light and featuring stunning, serene outlooks towards the Dandenong Ranges. Spacious & Functional Layout: A well-designed floorplan offering a comfortable and efficient living space. Modern Amenities: Includes a contemporary bathroom and quality finishes throughout. Ideal Location: Situated in the sought-after Glen Waverley heart location, with convenience and everything at your doorstep. Perfect for professionals, first-home buyers, or investors seeking a premium lifestyle opportunity. Call Nathan Han on 0433 264 119 for a VIP Preview
Request Details

Get email alerts

Don't miss out: be the first to know about new properties

The alert was correctly created

On subscribing you accept the conditions of use and the privacy policy
Alert
Receive new ads in your inbox
Save this search
Receive alerts for new listings

We'll send you an email when we have new properties for: "Apartments for sale in Black Flat"

The alert was correctly created

Wattle Park, Melbourne
Burwood, Melbourne
Get email alerts and be the first to see new listings
Required field
On subscribing I accept the terms of the privacy policy
Perfect! You'll soon start receiving new listings via email
Alert
Receive an email when we have new ads for Apartments for sale in Black Flat
Save this search
Filters

Bedrooms

Size (m²)

m²
m²

Price

$
$

Property type

Bathrooms

Clear all filters
Receive notifications when new entries are published.