2,480 properties for sale in Black Flat

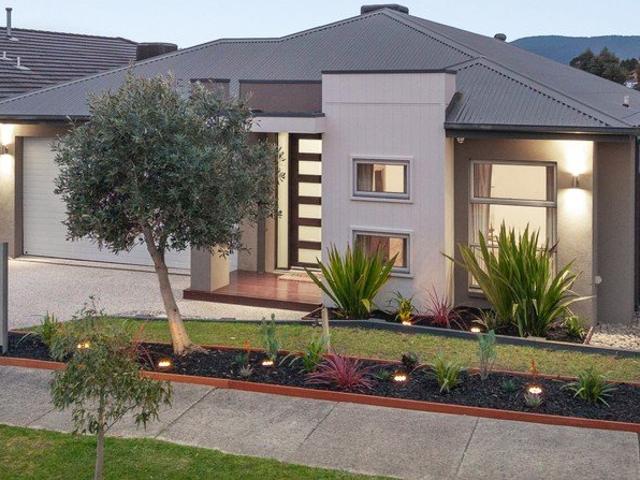
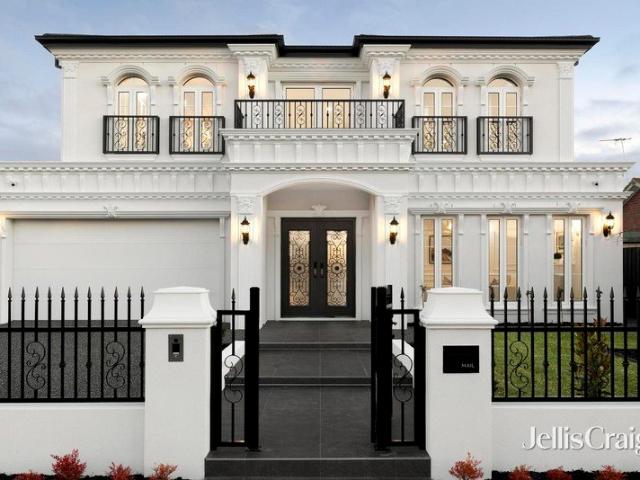
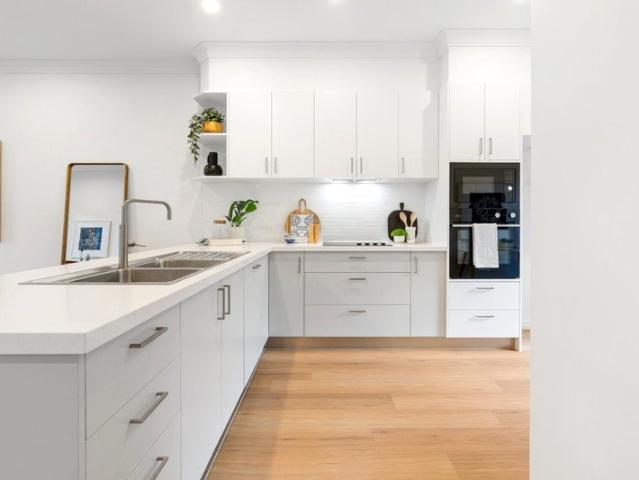
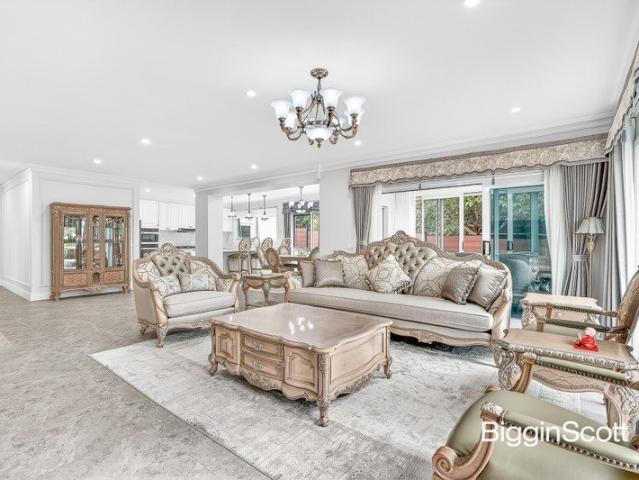
A BREATHTAKING FAMILY HAVEN IN THE GWSC SCHOOL ZONE!
View photo
House · for sale
Request Details
A BREATHTAKING FAMILY HAVEN IN THE GWSC SCHOOL ZONE!
Black Flat
· 5 Bedrooms · 3 Baths · House
· Garden · Fireplace · Equipped kitchen
Black Flat · 5 Bedrooms · 3 Baths · House · Garden · Fireplace · Equipped kitchen
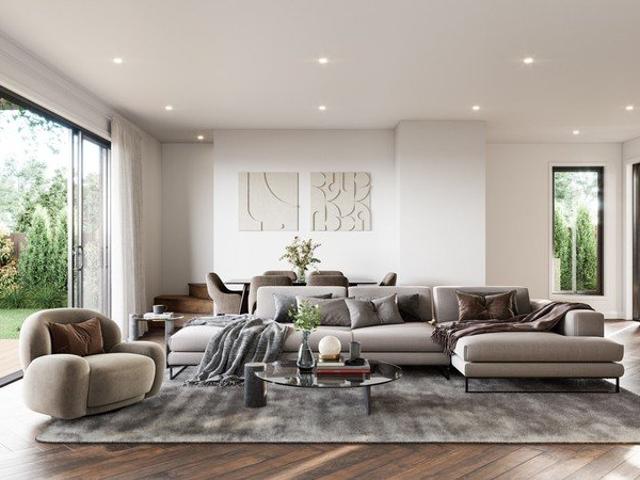
The perfect marriage of contemporary elegance and incredible family functionality makes this double storey residence one you won't soon forget. Tailor-made for large and extended families, and placed only a stone's throw to the iconic The Glen Shopping Centre as well as being in the Glen Waverley Secondary College zone (STSA), this 5 bedroom + study, 3.5 bathroom home is simply magical. Striking floor tiles make a modern statement immediately, with the entry flowing into a formal living room with fireplace as well as a relaxed sitting room. The central family and dining zone has amazing privacy away from the rest of the home, and is filled with appealing northern light while also offering views out to the beautiful outdoor area at the rear. This central space further has easy access to the memorable stone kitchen, which delights with an abundance of bench and storage space, walk-in pantry, and Miele appliances. There is a guest bedroom on the ground floor which features a sleek ensuite
Request Details
Ready for Reinvention
View photo
House · for sale
Request Details
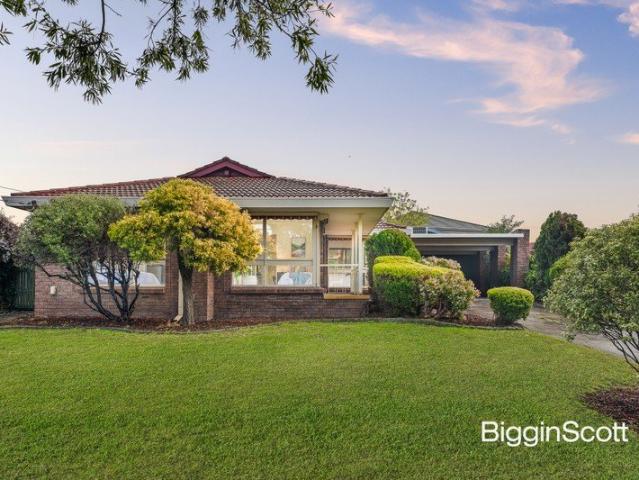
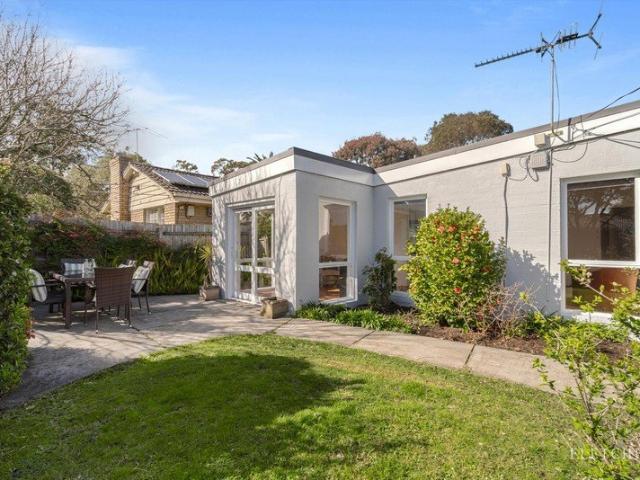
Ready for Reinvention
Black Flat
· 3 Bedrooms · 2 Baths · House
· Garden · Air conditioning · Parking · Equipped kitchen
Black Flat · 3 Bedrooms · 2 Baths · House · Garden · Air conditioning · Parking · Equipped kitchen
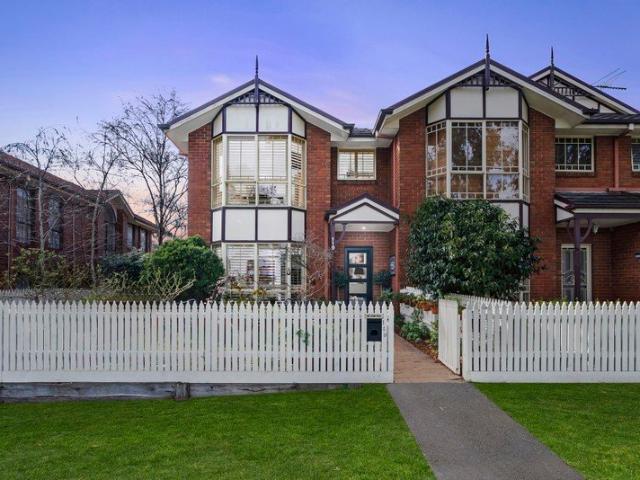
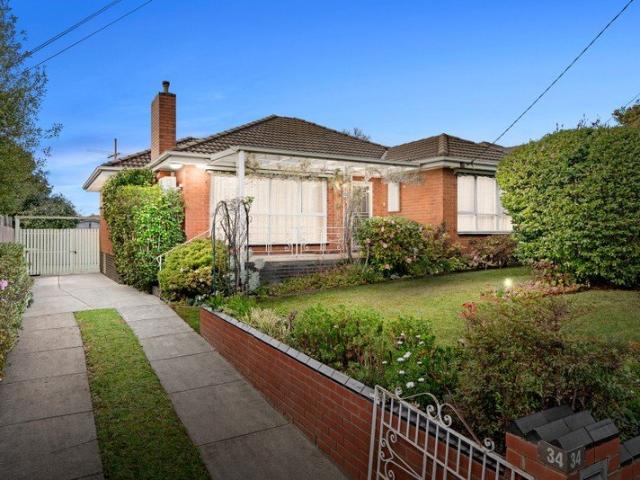
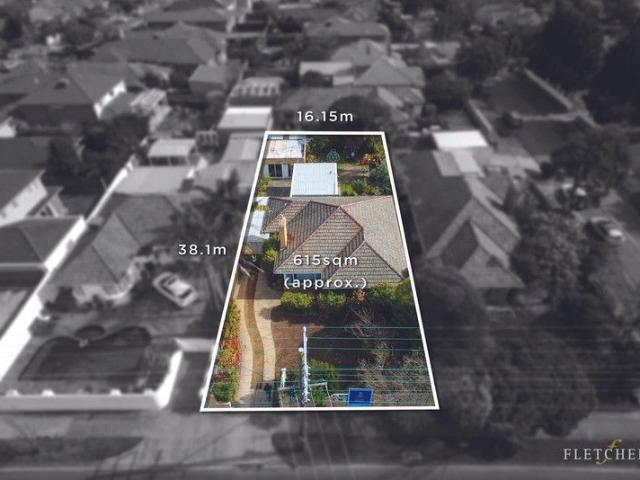
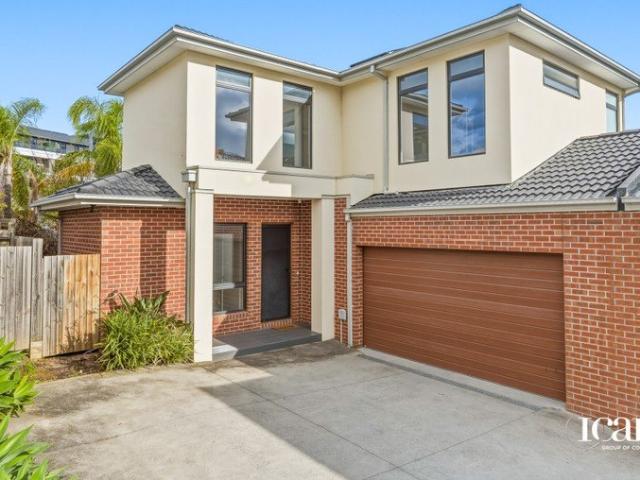
This classic 1950's brick home on 615 sq m approx. delivers the perfect canvas to enhance, extend, rebuild or redevelop (STCA). Single level, comfortably ready to occupy and close to all amenities. This abode is blessed with sunlit formal and informal living, large kitchen, three generous bedrooms with built-in robes, two bathrooms, large laundry and carport. The West facing backyard is private and ideal for entertaining with a large multi purpose studio. Further highlights include split system air conditioning, gas heating, ample storage and off-street parking. Located in a high value Medical Precinct with Glen Iris Private Hospital and Delmont Private Hospital just metres away along with close proximity to primary and secondary schools, Deakin University and Burwood Reserve. Terms: 10% deposit, balance 60/90 days
Request Details
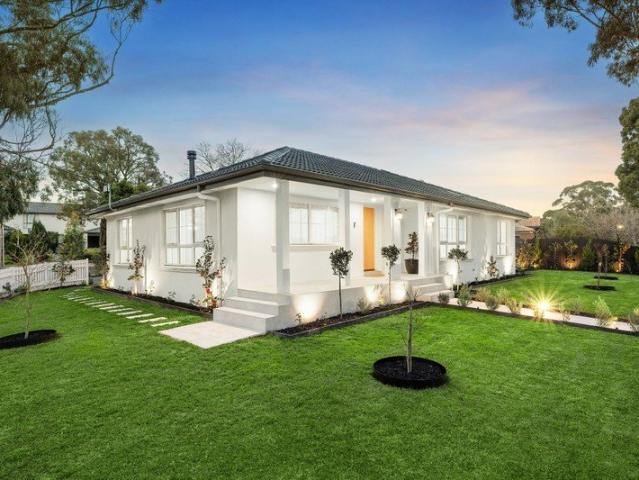
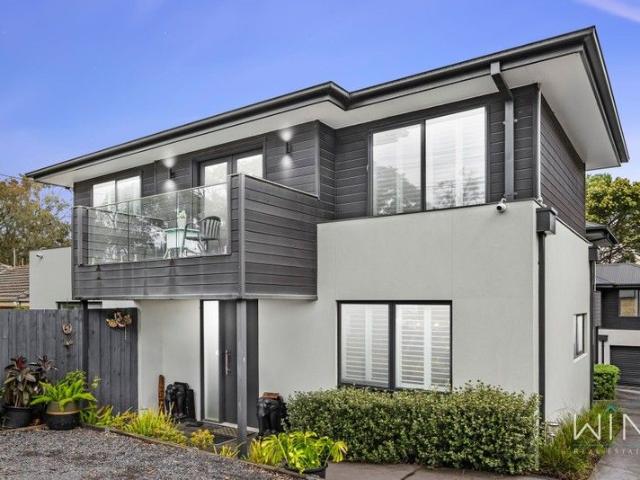
STYLISH AND LOW MAINTENANCE TOWNHOUSE IN SOUGHT AFTER FOREST HILL
View photo
Townhouse · for sale
Request Details
STYLISH AND LOW MAINTENANCE TOWNHOUSE IN SOUGHT AFTER FOREST HILL
Black Flat
· 3 Bedrooms · 2 Baths · Townhouse
· Garden · Balcony · Equipped kitchen
Black Flat · 3 Bedrooms · 2 Baths · Townhouse · Garden · Balcony · Equipped kitchen
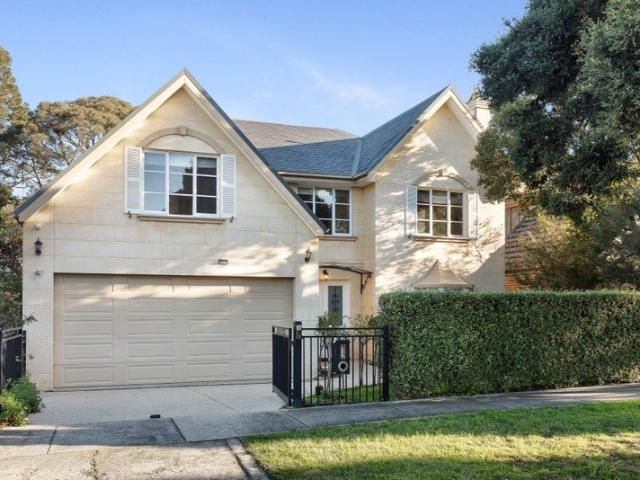
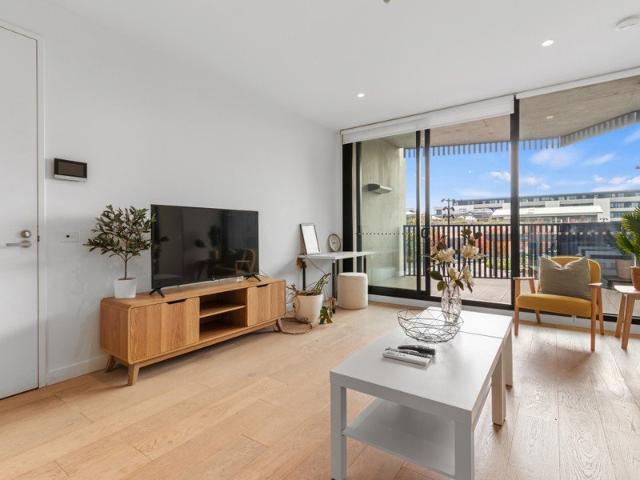
Experience the ease of modern living in this thoughtfully designed townhouse, ideally positioned in the heart of Forest Hill. Offering three generous bedrooms, including one conveniently located downstairs, this home caters perfectly to families, professionals, and downsizers looking for comfort and functionality in a quiet yet connected location. Enjoy year round comfort with refrigerated cooling and heating throughout, complemented by double-glazed windows that ensure excellent insulation and tranquillity. The home features two well-appointed bathrooms, one on each level and a sleek kitchen fitted with quality appliances and ample storage, ideal for effortless meal preparation and everyday convenience. With two spacious living areas, one upstairs and one downstairs, there's plenty of room for relaxation and privacy. The upstairs living area opens to a lovely balcony, providing a bright and airy retreat. A small decked outdoor area offers a simple, low-maintenance space to unwind, wit
Request Details
REFRESHED AND READY TO ENJOY!
View photo
House · for sale
Request Details
REFRESHED AND READY TO ENJOY!
Black Flat
· 4 Bedrooms · 2 Baths · House
· Garden · Equipped kitchen
Black Flat · 4 Bedrooms · 2 Baths · House · Garden · Equipped kitchen
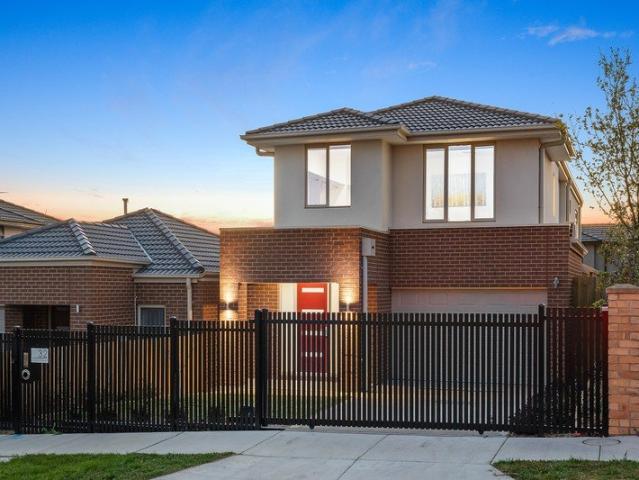
Bright and beautifully refreshed to create a modern sense of style, this superbly designed home ensures family comfort with its spacious layout displaying an incredible connection between the living and dining areas and alfresco entertaining. Prized for its peaceful court placement on 651sqm approx the home is dotted with large windows and presented with fresh white walls and sleek floorboards that provide immediate appeal as you step through to the lounge and study area. Contemporary stone benches afford an uplifting ambience in the kitchen where you can appreciate plenty of storage space, Blanco oven, Bellini 5-burner gas stove, Simpson dishwasher, microwave shelf plus a breakfast bench that opens onto the expansive dining area. Fashioned for year-round entertaining ease, both the lounge and dining areas extend through sliding doors onto a substantial alfresco zone featuring paving and a pitched roof, while the child-friendly backyard is certain to impress the kids. As the day draws
Request Details
ELEVATED FAMILY LIVING WITH PANORAMIC DANDENONG RANGES VIEWS!
View photo
House · for sale
Request Details
ELEVATED FAMILY LIVING WITH PANORAMIC DANDENONG RANGES VIEWS!
Black Flat
· 4 Bedrooms · 2 Baths · House
Black Flat · 4 Bedrooms · 2 Baths · House
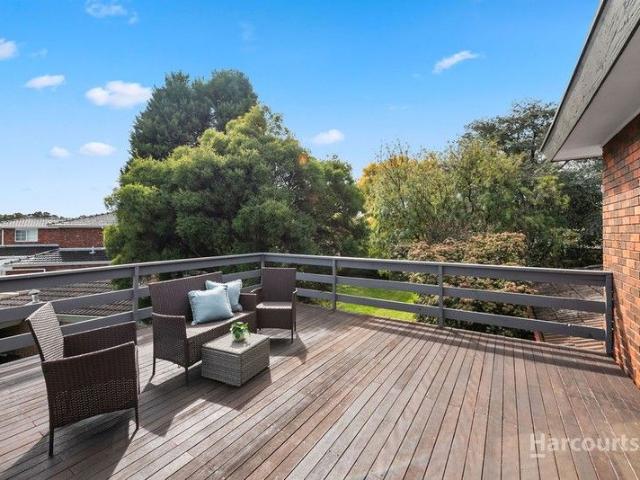
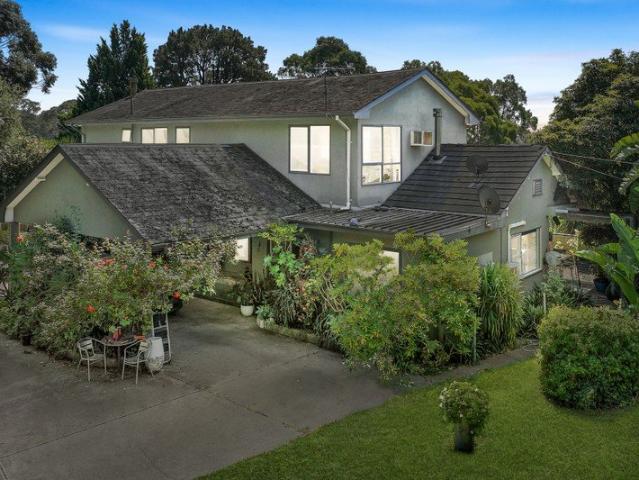
Perched in an elevated position and commanding breathtaking views that stretch across the Dandenong Ranges, this beautifully residence delivers a lifestyle where everyday family living feels effortlessly connected to nature. Framed by sweeping treetop vistas and bathed in natural light throughout, the home offers a rare combination of contemporary sophistication, generous proportions and exceptional entertaining credentials. Beyond its welcoming façade, a striking double-height stairwell immediately creates a sense of openness and grandeur, while warm timber flooring and refined finishes establish a timeless yet contemporary atmosphere. Designed with family flexibility in mind, multiple living and dining zones unfold across the home, each thoughtfully positioned to capture the spectacular outlook. Whether enjoying a quiet morning coffee, gathering with family, or hosting guests, the ever-changing mountain backdrop provides a stunning setting from virtually every living space. At the he
Request Details
SPACIOUS FAMILY LIVING WITH SCHOOL ZONE POTENTIAL!
View photo
House · for sale
Request Details
SPACIOUS FAMILY LIVING WITH SCHOOL ZONE POTENTIAL!
Black Flat
· 4 Bedrooms · 2 Baths · House
· Equipped kitchen
Black Flat · 4 Bedrooms · 2 Baths · House · Equipped kitchen
Perfectly placed in one of Melbourne's most sought-after suburbs right in the heart of the Glen Waverley Secondary College School zone (STSA), and placing a strong emphasis on amazing quality and stunning open living, this 4 bedroom + study, 2 bathroom brick residence is an unbeatable opportunity. Well-maintained with the option to live in, while also open to contemporary updates as well as full redevelopment (STCA) with the home on a 706 sqm (approx.) block, this single level gem has a wonderful free-flowing floorplan with three separate living spaces including a large lounge, dedicated dining/sitting room, and a central family/meals zone with a servery feeding the lounge. The large kitchen comes complete with quality appliances including a stainless steel Westinghouse oven, while all bedrooms are equipped with built-in robes including the private master bedroom which also has an ensuite. Other highlights include a dedicated study, neat bathroom with private toilet, laundry, heating a
Request Details
Single Level Living with Resort Style Outdoor Entertaining Harcrest Estate
View photo
House · for sale
Request Details
Single Level Living with Resort Style Outdoor Entertaining Harcrest Estate
Black Flat
· 4 Bedrooms · 2 Baths · House
· Garden · Parking · Equipped kitchen
Black Flat · 4 Bedrooms · 2 Baths · House · Garden · Parking · Equipped kitchen
Four bedrooms, two bathrooms, double garage, all on one level, on a low-maintenance block in one of Wantirna South's most sought-after pockets. Outdoor living is the defining feature of 5 Vineyard Road. Two decking areas flow from the main living zones - one with a tranquil water feature, palms and lighting, the other an undercover retreat for year-round use. Beyond, bluestone pavers open to a fire pit and feature wall, a dedicated pizza oven and BBQ zone, and an artificial turf area that makes a safe, practical play space for little ones. Targeted garden LED lighting and an integrated Yamaha indoor/outdoor sound system complete the setting. Inside, a tiled entrance hall leads past the formal lounge to the open-plan kitchen with stone benchtops and generous family living zones, flooded with northern light and framed by established greenery. The master suite opens through double doors to a walk-in robe and fully tiled ensuite with double vanity and separate WC. Three further bedrooms, a
Request Details
CONTEMPORARY COMFORT IN THE HEART OF GLEN WAVERLEY!
View photo
Apartment · for sale
Request Details
CONTEMPORARY COMFORT IN THE HEART OF GLEN WAVERLEY!
Black Flat
· 1 Bedroom · 1 Bath · Apartment
· Balcony · Cellar · Equipped kitchen
Black Flat · 1 Bedroom · 1 Bath · Apartment · Balcony · Cellar · Equipped kitchen
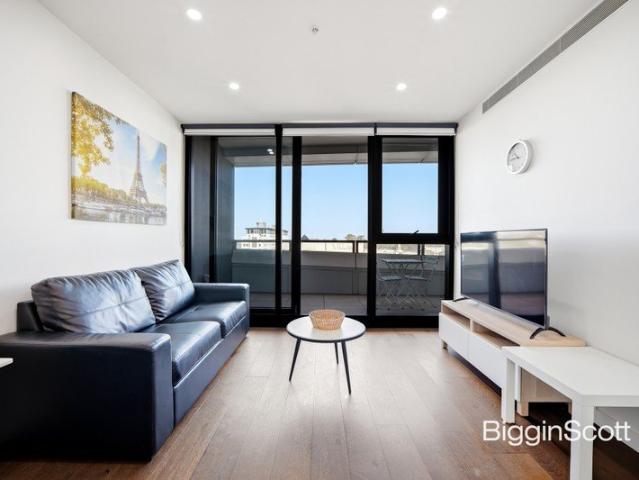
Perfectly positioned in one of Glen Waverley's most desirable lifestyle precincts, this stylish one-bedroom apartment presents an outstanding opportunity for first-home buyers, professionals, downsizers and investors seeking quality, convenience and long-term value. Thoughtfully designed to maximise natural light and everyday functionality, the open-plan living and dining area extends seamlessly to a private balcony, creating an inviting space to relax or entertain. The contemporary kitchen is beautifully appointed with stone benchtops, quality appliances and ample storage, offering both style and practicality. The generously sized bedroom features built-in robes and is complemented by a sleek, modern bathroom finished with quality fixtures. A secure basement car space and a separate storage cage complete the package, providing valuable convenience for everyday living. Nestled within a well-maintained complex, the apartment offers a peaceful, low-maintenance lifestyle just moments from
Request Details
930sqms of High Rising Potential
View photo
House · for sale
Request Details
930sqms of High Rising Potential
Black Flat
· 6 Bedrooms · 4 Baths · House
· Equipped kitchen
Black Flat · 6 Bedrooms · 4 Baths · House · Equipped kitchen
A number 1 address on the bend of the court presents the high rising potential of a huge 930sqms (approx.) block that has you close enough to walk to Livingstone Primary, Emmaus College and Vermont South Shopping Centre. It's hard to tell from the street just how grand this floor plan is as it unfolds across a split-level design with 6 bedrooms, 3 bathrooms and 3 super-sized living areas, nicely updated with polished timber floors, new carpets in the bedrooms and a Blanco induction cooktop. Enriched by natural light, both the living rooms and bedrooms are perfectly positioned to draw in the sunshine, with the home angled across the north facing aspect of the high rising allotment. Up front, there's a timber lined living room and separate kitchen. At the hallway intersection, a sunken study/bedroom offers great privacy in its own wing with a nearby bathroom with walk-in shower. The highest level of the home presents a magnificent master bedroom featuring a spectacular deck overlooking t
Request Details
Blue Chip Potential in GWSC Zone, Walk to The Glen
View photo
House · for sale
Request Details
Blue Chip Potential in GWSC Zone, Walk to The Glen
Black Flat
· 3 Bedrooms · 1 Bath · House
· Garden · Air conditioning · Parking · Equipped kitchen
Black Flat · 3 Bedrooms · 1 Bath · House · Garden · Air conditioning · Parking · Equipped kitchen
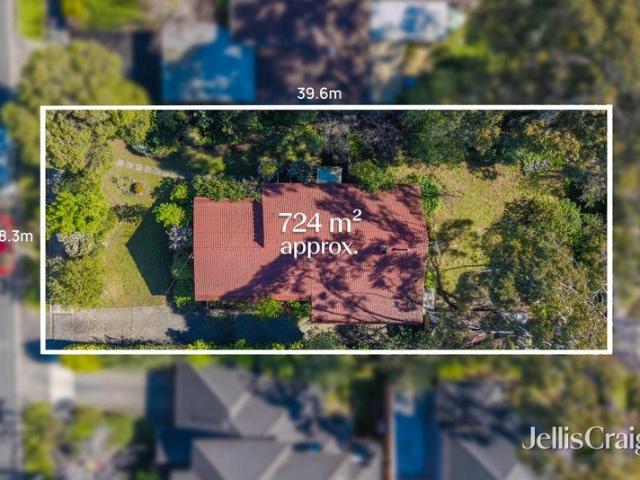
Craft the home of your dreams or create a stylish townhouse project on this blue-chip allotment (STCA), spanning an incredible 724sqm approx. with 18.3m wide frontage and a desired northerly rear, placement in the coveted Glen Waverley Secondary zone (STSA). Rectangular in shape, the site is currently home to a light-filled weatherboard residence that's been cherished by the same family for over 45 years and offers three bedrooms serviced by a family bathroom with toilet. Making the most of the northerly rear, the lounge room benefits from corner windows, and the kitchen and dining zone extend out into the backyard where you can soak up the sunshine. Further complemented by a laundry, high ceilings, split system heating/air conditioning, storage shed plus a side driveway leading to a garage/workshop. Positioned to provide unbeatable convenience, walking distance to Glen Waverley Primary, Glen Waverley Secondary, Wesley College, The Glen Shopping Centre, restaurants, buses, Glen Waverle
Request Details
World Class European Elegance
View photo
House · for sale
Request Details
World Class European Elegance
Black Flat
· 5 Bedrooms · 5 Baths · House
· Garden · Cellar · Equipped kitchen
Black Flat · 5 Bedrooms · 5 Baths · House · Garden · Cellar · Equipped kitchen
Epitomising French Provincial elegance with exceptional craftsmanship, this brand new, north-facing home leaves you spellbound with its quality finishes, light-infused layout and lavish dimensions in the Brentwood Secondary zone (STSA). A world of luxury awaits beyond the double entry doors, opening to reveal high ceilings, parquetry flooring and intricate wainscotting panels that flow through to the formal lounge featuring a gas log fire and coffered ceiling. Commanding the attention of the home chef, the kitchen sits in a class of its own with chandelier pendant lighting, stone benches, a sumptuous island breakfast bench and Miele appliances (steamer, oven, gas stove and integrated dishwasher), accompanied by a butler's kitchen with gas stove, pot filler and its own integrated dishwasher. The adjoining dining and family room include display cabinetry and cellar storage, while bifold doors open onto the alfresco zone with outdoor kitchen and landscaped backyard featuring a generous la
Request Details
A Peaceful Retreat in the Heart of Blackburn South
View photo
Townhouse · for sale
Request Details
A Peaceful Retreat in the Heart of Blackburn South
Black Flat
· 3 Bedrooms · 2 Baths · Townhouse
· Swimming pool · Equipped kitchen
Black Flat · 3 Bedrooms · 2 Baths · Townhouse · Swimming pool · Equipped kitchen
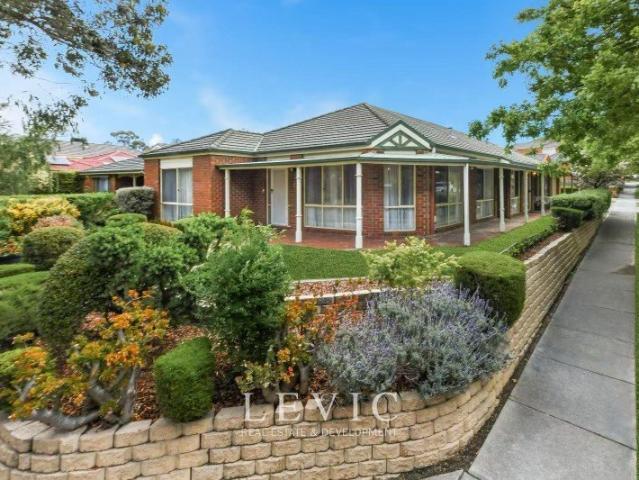
Set within a sought-after parkside community of townhouses, this boutique home enjoys an enviable position moments from green open space. Step inside to a chic interior styled with contemporary warmth, settling into the quiet, tree-lined character of Blackburn South, a settled pocket where parkland and everyday amenities sit within easy reach. A spacious lounge and dining area open just off the entry, the lounge's bay window framing a comfortable space for relaxed, considered entertaining. The dining area flows through to the fabulous kitchen, fitted with stainless steel appliances including a gas cooktop, built-in oven and a Miele dishwasher, a long breakfast bar and a seamless study nook. Beyond, a relaxed family area opens out through French doors to the courtyard, while evaporative cooling and ducted heating ensure year-round comfort throughout the home. The paved courtyard unfolds beneath a shade sail strung with festoon lighting, wrapping around an inviting heated plunge pool wit
Request Details
Refined Family Luxury in a Premier Box Hill High Zone Setting
View photo
House · for sale
Request Details
Refined Family Luxury in a Premier Box Hill High Zone Setting
Black Flat
· 4 Bedrooms · 2 Baths · House
· Fireplace · Equipped kitchen
Black Flat · 4 Bedrooms · 2 Baths · House · Fireplace · Equipped kitchen
Positioned in a quiet, tree-lined street within one of Box Hill South's most tightly held residential pockets, this architecturally considered family residence delivers an exceptional combination of space, sophistication, and long-term lifestyle convenience. From the moment of entry, the home establishes an immediate sense of quality, with a grand foyer introducing European oak parquetry flooring, soaring ceilings, and a sequence of formal and informal living zones designed to accommodate both refined entertaining and everyday family functionality. The formal lounge and dining area is enhanced by plush carpet underfoot, a feature bay window, and a gas fireplace, creating a comfortable yet elegant setting. At the heart of the home, the kitchen is appointed with premium stainless-steel surfaces, quality European appliances including Ilve cooking and Asko dishwasher, and a generous breakfast bench that integrates seamlessly with the adjoining meals area. The family living domain extends o
Request Details
Brand New Contemporary Family Luxury in the Heart of Burwood
View photo
House · for sale
Request Details
Brand New Contemporary Family Luxury in the Heart of Burwood
Black Flat
· 4 Bedrooms · 3 Baths · House
· Equipped kitchen
Black Flat · 4 Bedrooms · 3 Baths · House · Equipped kitchen
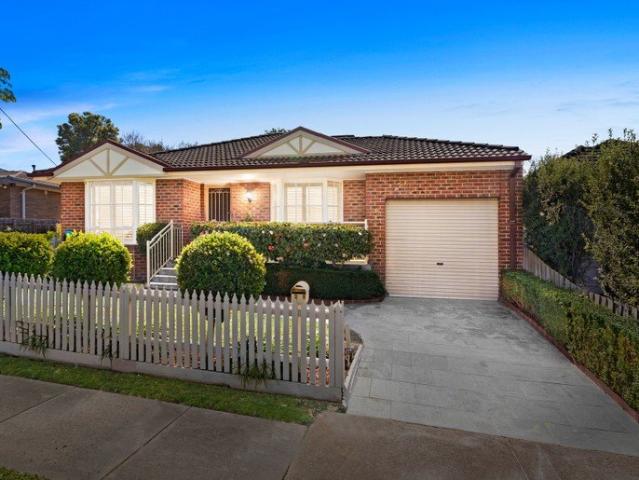
Brand new and beautifully appointed, this stunning double storey residence delivers the perfect combination of modern style, quality craftsmanship and effortless family living. Privately set behind a charming picket fence, this contemporary freestanding home on its own title offers exceptional privacy and independence. Designed with comfort and functionality in mind, the home offers four generous bedrooms, two stylish bathrooms and multiple living zones to accommodate growing families. Bathed in natural light, the spacious open-plan living, formal dining area and family lounge seamlessly connect to a designer kitchen featuring stone benchtops, quality appliances, ample storage, a large island bench and walk-in pantry - ideal for everyday living and entertaining alike. Enhanced by double-glazed windows and a 6-star energy rating, the luxurious master suite boasts a walk-in robe and sleek en-suite, while three additional bedrooms are serviced by a contemporary family bathroom. Outside, t
Request Details
A Sophisticated Torrens Title Townhouse in Mount Waverley's Most Coveted School Zone with Breathtaking City Skyline Views
View photo
Townhouse · for sale
Request Details
A Sophisticated Torrens Title Townhouse in Mount Waverley's Most Coveted School Zone with Breathtaking City Skyline Views
Black Flat
· 4 Bedrooms · 3 Baths · Townhouse
· Balcony
Black Flat · 4 Bedrooms · 3 Baths · Townhouse · Balcony
Rarely does a residence of this calibre, specification, and position come to market in Mount Waverley and when it does, families who understand the value of this address act decisively. Move-in ready and positioned with an individual street frontage on a 240sqm Torrens Title allotment, this magnificent 4 bedroom, 3.5 bathroom townhouse with two living areas and 1+1 car accommodation is a genuine statement of low-maintenance luxury living. Encompassing approximately 200sqm of refined internal floor space, this is a home of exceptional scale and sophistication with all the benefits of Torrens Title ownership and the rare bonus of breathtaking Melbourne city skyline views from the balcony. From the moment you step inside, the quality is unmistakable. Premium finishes throughout, a thoughtfully zoned floorplan across generous proportions, and an own driveway delivering the privacy and convenience that discerning buyers demand. With two distinct living areas and the rare luxury of 3.5 bathr
Request Details
Stylish Two Bedroom Apartment in Prime Burwood East Location UNDER OFFER!
View photo
Apartment · for sale
Request Details
Stylish Two Bedroom Apartment in Prime Burwood East Location UNDER OFFER!
Black Flat
· 2 Bedrooms · 2 Baths · Apartment
· Balcony · Equipped kitchen
Black Flat · 2 Bedrooms · 2 Baths · Apartment · Balcony · Equipped kitchen
Address: 112/9 Foundation Boulevard, Burwood East VIC 3151 Perfectly positioned in the vibrant heart of Burwood East, this stunning two-bedroom, two-bathroom apartment offers the ultimate in convenience, lifestyle, and modern living. Enjoy unbeatable access to a host of local amenities with Woolworths, popular cafes, restaurants, and specialty shops just moments from your doorstep. You'll also find yourself just a short stroll from tram route 75, Village Green Parkland, and the acclaimed Burwood Brickworks precinct. For added convenience, Deakin University and Forest Hill Chase are only a quick drive away. Inside, the apartment impresses with its architecturally designed layout and sleek, modern finishes. The stylish kitchen is equipped with quality European appliances, stone benchtops, and a dishwasher, flowing seamlessly into a light-filled living area. Both bedrooms are generously sized with built-in robes, while the spacious north-facing balcony provides a perfect spot for relaxing
Request Details
Majestic Views Timeless Grandeur
View photo
House · for sale
Request Details
Majestic Views Timeless Grandeur
Black Flat
· 4 Bedrooms · 2 Baths · House
· Equipped kitchen
Black Flat · 4 Bedrooms · 2 Baths · House · Equipped kitchen
Where prestige meets potential, welcome to 28 Pleasant View Crescent, Wheelers Hill. Offered for the first time in over 40 years, this spectacular 3,611m2 corner allotment sits in the Golden Mile, on arguably the best street in Wheelers Hill. Build something truly extraordinary, because opportunities like this simply don't come twice. The architecturally designed home is perfect to move straight into. With light-filled interiors that have been partially updated with quality appointments, providing scope for further personalisation, while the expansive layout delivers ultimate flexibility and the potential for dual living. Revealing spectacular picture windows with lush leafy outlooks, the entry level opens with refined hardwood floors and a versatile retreat, flowing into the initial living/dining room, which includes a peaceful study nook. The adjacent kitchen has been refreshed to reflect modern trends, with high-gloss cabinets and waterfall benchtops in a premium stone finish, incor
Request Details
Current Liveability Balanced with Future Possibility in MWSC Zone
View photo
House · for sale
Request Details
Current Liveability Balanced with Future Possibility in MWSC Zone
Black Flat
· 3 Bedrooms · 1 Bath · House
· Parking · Equipped kitchen
Black Flat · 3 Bedrooms · 1 Bath · House · Parking · Equipped kitchen
Proudly owned and lovingly cherished by its original owners for over 60 years, this single level residence, sits in a neighbourhood street that's happily walkable to all your daily needs and zoned for Mt Waverley SC. With the solace of a traditional brick construction that's been updated for your modern comfort, this home balances current liveability with future possibility to renovate, rebuild or redevelop STCA. Welcomed by lush manicured gardens, the home harnesses the warming glow of its north and west aspects across its living and dining room. Adjoined by a meals room with updated kitchen (gas cooking). Also features an updated bathroom, RC/AC, a decked pergola with an elevated view over the extensive gardens and vegetable beds that are supported by the large garage, workshop plus greenhouse. In a location that is poised to enjoy the complete convenience of Burwood Brickworks for shopping, dining and cinema alongside the delight of Fulton Crescent playground just round the corner o
Request Details
Contemporary Living with Convenience at Your Doorstep
View photo
House · for sale
Request Details
Contemporary Living with Convenience at Your Doorstep
Black Flat
· 3 Bedrooms · 1 Bath · House
· Garden · Parking · Equipped kitchen
Black Flat · 3 Bedrooms · 1 Bath · House · Garden · Parking · Equipped kitchen
Quiet, leafy and set on a gentle bend, this pocket of Burwood East is defined by the bushland of Highbury Park at its edge. The home sits low and private behind a gated frontage and a deep double carport, its painted brick and clean modernist lines framed by established plantings. Inside, exposed beams and warm-toned floors carry an easy, unhurried calm that will appeal to growing families and downsizers alike. Life here settles into easy patterns. Morning light drifts across the beamed formal lounge, with a study waiting at one end and a warm-toned tiled sunroom at the other, opening to a private garden made for slow weekends. The kitchen and its long peninsula bench keep the cook in the conversation, while sliding doors invite dinner outdoors on warm evenings. Along the central hallway, three robed bedrooms leave room for family, guests or working from home. Practical touches run throughout, including ducted heating, a ceiling fan, an Omega oven with electric cooktop, a Hisense dishw
Request Details
Freestanding Solace & Independence in an Easy Single Level Parcel
View photo
Apartment · for sale
Request Details
Freestanding Solace & Independence in an Easy Single Level Parcel
Black Flat
· 3 Bedrooms · 1 Bath · Apartment
· Garden · Parking · Equipped kitchen
Black Flat · 3 Bedrooms · 1 Bath · Apartment · Garden · Parking · Equipped kitchen
With the presence and scale of a full-sized home, this single level residence benefits with its own street front presence and private driveway whilst balancing low maintenance ease. Generously laid out and illuminated by a northern aspect across its living zone, this freestanding home delivers easy living without compromise that will appeal to those just starting out or downsizing alike. Radiantly receiving the ever-present glow of a northern aspect, the home boasts a wide lounge and dining room that opens onto a private garden that's paved for entertaining. Overlooked by a timeless kitchen with gas cooking and Miele dishwasher. Well zoned, the home also features three large bedrooms served by a sparkling bathroom with a tub and separate shower, a dedicated laundry room, garage plus driveway for one more, gas ducted heating and ducted cooling. Opposite lush parkland and only a stroll to the Gardiners Creek trail from Zodiac street to enjoy dog parks, sporting clubs and playgrounds to s
Request Details
North East Unique Corner Stylish Burwood Apartment in Mount Waverley School Zone
View photo
Apartment · for sale
Request Details
North East Unique Corner Stylish Burwood Apartment in Mount Waverley School Zone
Black Flat
· 2 Bedrooms · 1 Bath · Apartment
· Balcony · Parking · Cellar · Equipped kitchen
Black Flat · 2 Bedrooms · 1 Bath · Apartment · Balcony · Parking · Cellar · Equipped kitchen
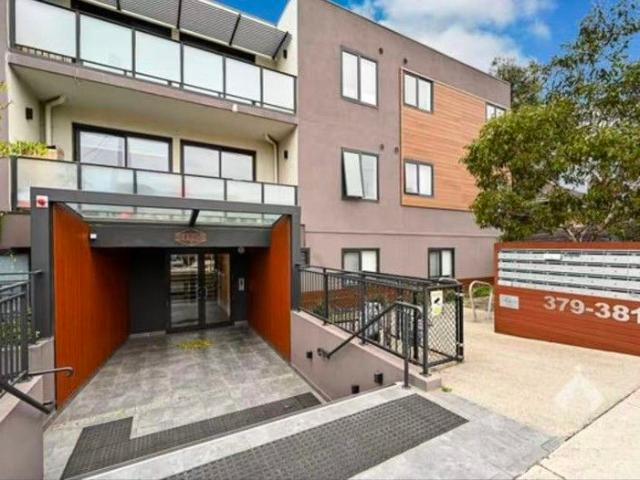
104 / 379-381 Burwood Hwy, Burwood VIC 3125 Price Range: $420,000 - $450,000 2 Bed | 1 Bath | 1 Car Space Internal Size: Approx. 58.5m² Property Highlights: Two spacious bedrooms with built-in wardrobes (BIR) Open-plan kitchen featuring stone benchtops, gas cooktop, stainless steel oven, and dishwasher with ample storage Split-system heating & cooling in the living area, opens to a private balcony with leafy views Secure basement parking and video intercom security system Currently rented for $580 per week great rental return Top School Zones: Within the Mount Waverley Secondary College zone Zoned for Essex Heights Primary School and Burwood East Primary School Close to prestigious private school PLC (Presbyterian Ladies' College) Walking distance to Deakin University Superb Location: Walk to Brickworks Burwood, Burwood One Shopping Centre (24/7 Coles & Kmart), Woolworths Close to Box Hill, Chadstone Shopping Centre, and Burwood Heights shops Easy transport access with trams to Melbour
Request Details
Expansive Single Level with Park Views and Triple Living Zones
View photo
House · for sale
Request Details
Expansive Single Level with Park Views and Triple Living Zones
Black Flat
· 4 Bedrooms · 3 Baths · House
· Equipped kitchen
Black Flat · 4 Bedrooms · 3 Baths · House · Equipped kitchen
Positioned on a prized corner allotment directly opposite Mahoneys Reserve, this substantial single-level residence delivers an exceptional combination of space, flexibility and future potential in one of Blackburn South's most peaceful and tightly held pockets. Offering four generous bedrooms, three bathrooms, including two private ensuites, together with triple living zones, the home has been thoughtfully designed to accommodate growing families while providing outstanding versatility for modern living. The sun-filled north-facing living area enjoys picturesque park views, while the master bedroom also overlooks the reserve, creating a tranquil setting rarely found in suburban living. Beautiful solid hardwood timber flooring, generous proportions and abundant natural light create a warm and welcoming atmosphere throughout. Elegant formal lounge and dining rooms flow effortlessly to the spacious open-plan kitchen, meals and family area, while a substantial separate rumpus room complet
Request Details
Relaxed Retirement Living in the heart of Vermont South
View photo
House · for sale
Request Details
Relaxed Retirement Living in the heart of Vermont South
Black Flat
· 2 Bedrooms · 2 Baths · House
· Equipped kitchen
Black Flat · 2 Bedrooms · 2 Baths · House · Equipped kitchen
Enjoy relaxed retirement living in this stylish two-bedroom Villa at Victoria Grange, a welcoming community nestled in the heart of Vermont South. Thoughtfully designed for comfort and convenience, this low -maintenance unit offers: • Two spacious bedrooms with built in robes • Light filled open plan living and dining area • Contemporary kitchen with quality appliances • Modern bathroom with walk in shower • Private courtyard, ideal for enjoying your morning coffee • Secure entry and emergency call system for added reassurance As a resident at Victoria Grange, you'll have access to a range of exceptional amenities, including a community centre, swimming pool, library, landscaped gardens, bowling green and a variety of social activities and events. Conveniently located near shopping centres, public transport and healthcare services, everything you need is within easy reach. Whether you're seeking a more carefree lifestyle or looking to become part of a friendly and supportive community,
Request Details
Contemporary Family Excellence in the Prestigious MWSC Zone
View photo
Townhouse · for sale
Request Details
Contemporary Family Excellence in the Prestigious MWSC Zone
Black Flat
· 4 Bedrooms · 3 Baths · Townhouse
· Parking
Black Flat · 4 Bedrooms · 3 Baths · Townhouse · Parking
Perfectly positioned in one of Burwood East's most desirable and family-focused neighbourhoods, this beautifully presented double-storey townhouse delivers an exceptional combination of space, style and convenience. Offering four generous bedrooms, three modern bathrooms and a secure double garage, this impressive residence presents an outstanding opportunity for growing families, savvy investors and discerning owner-occupiers seeking a quality lifestyle in a highly sought-after location. One of the home's most compelling advantages is its inclusion within the highly regarded Mount Waverley Secondary College Zone, one of Melbourne's most prestigious and consistently high-performing public school catchments. This sought-after educational advantage continues to attract strong family demand and provides excellent long-term appeal for both homeowners and investors alike. Designed with modern living in mind, the home showcases a thoughtfully considered floorplan that balances functionality
Request Details
Incomparable Style and Quality
View photo
House · for sale
Request Details
Incomparable Style and Quality
Black Flat
· 5 Bedrooms · 2 Baths · House
· Garden · Equipped kitchen
Black Flat · 5 Bedrooms · 2 Baths · House · Garden · Equipped kitchen
Completely reimagined with an inspired contemporary renovation, this breathtaking home sets a new benchmark in exemplary family living, whilst relishing prized placement in the coveted Vermont Secondary Zone (STSA). Sprawling across a captivating 816sqm approx. corner allotment in the esteemed Winery Estate, the layout provides plenty of space to work from home, relax with family and entertain with friends, all beautifully introduced by a rendered facade and landscaped front garden. Flowing off the entry foyer, an intimate formal lounge room enjoys its own private space and sits before the glowing warmth of a gas log fire, with decorative wall panelling, solid timber flooring and high ceilings creating a heightened sense of space and elegance. Catering for casual living, a stylish open plan kitchen, living and dining domain benefits from stone benches, 900mm Westinghouse appliances, AEG dishwasher, soft-close cabinetry and pendant lighting. Providing a superb interaction between inside
Request Details

Get email alerts

Don't miss out: be the first to know about new properties

The alert was correctly created

On subscribing you accept the conditions of use and the privacy policy
Alert
Receive new ads in your inbox
Save this search
Receive alerts for new listings

We'll send you an email when we have new properties for: "Properties for sale in Black Flat"

The alert was correctly created

Wattle Park, Melbourne
Burwood, Melbourne
Get email alerts and be the first to see new listings
Required field
On subscribing I accept the terms of the privacy policy
Perfect! You'll soon start receiving new listings via email
Alert
Receive an email when we have new ads for Properties for sale in Black Flat
Save this search
Filters

Bedrooms

Size (m²)

Price

$
$

Property type

Bathrooms

Clear all filters
Receive notifications when new entries are published.