1,737 houses for sale in Black Flat

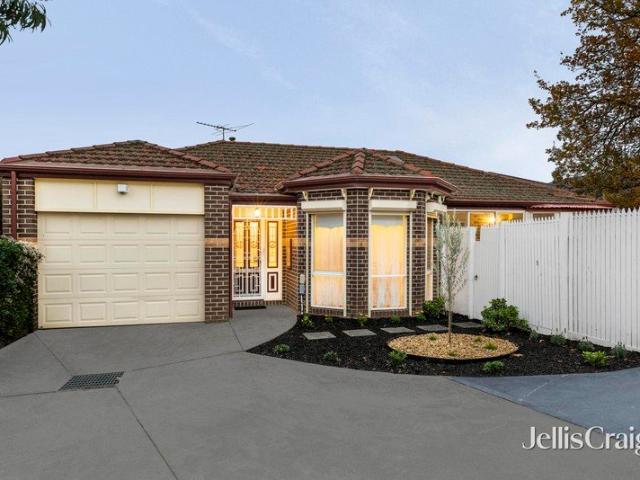
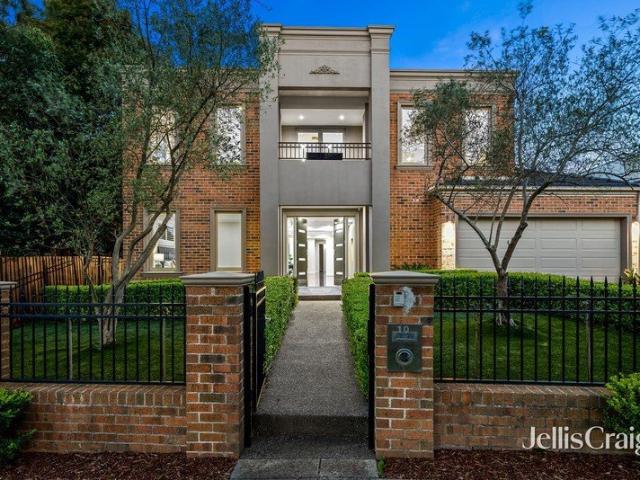
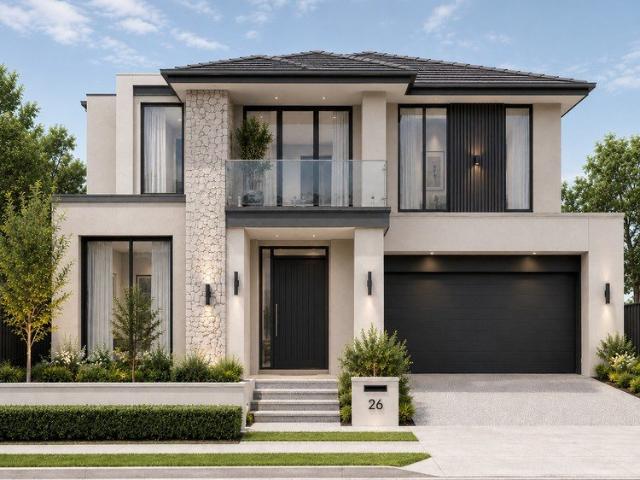
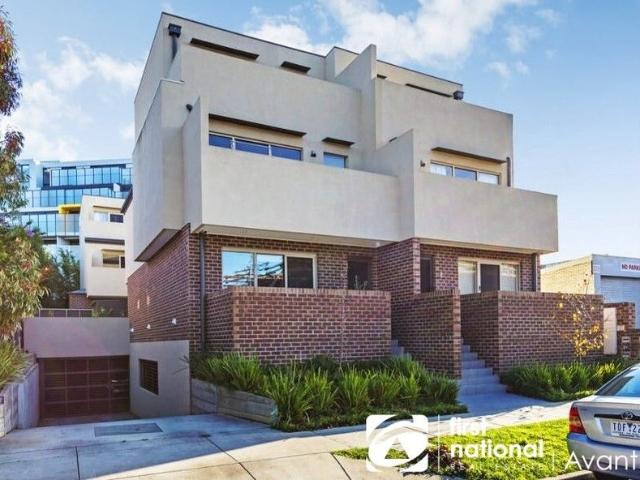
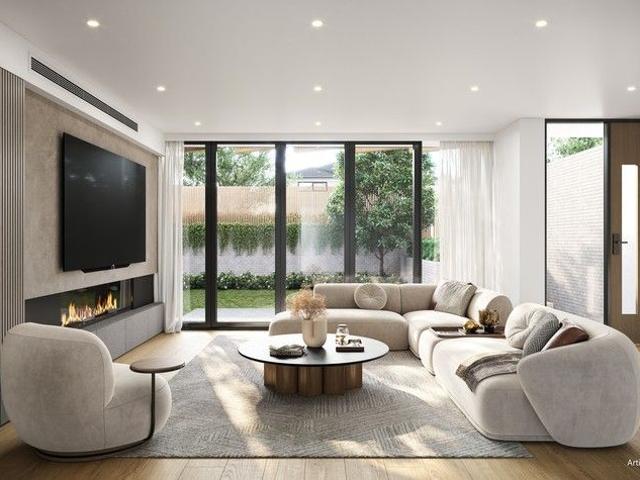
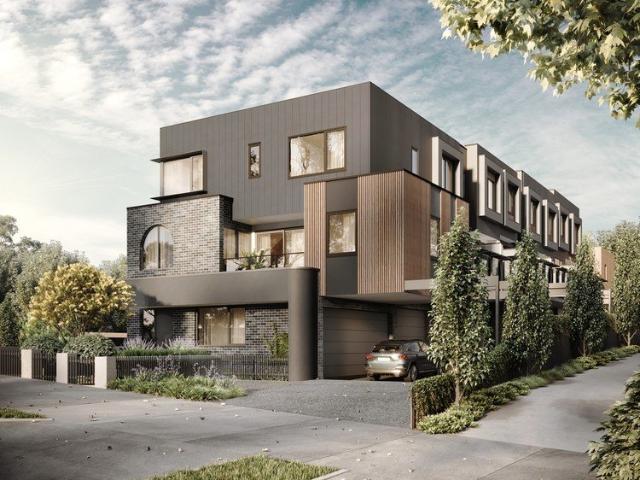
Luxury Triplex Living in Burwood Three Boutique Residences, One Exceptional Opportunity
View photo
Townhouse · for sale
Request Details
Luxury Triplex Living in Burwood Three Boutique Residences, One Exceptional Opportunity
Black Flat
· 4 Bedrooms · 3 Baths · Townhouse
Black Flat · 4 Bedrooms · 3 Baths · Townhouse
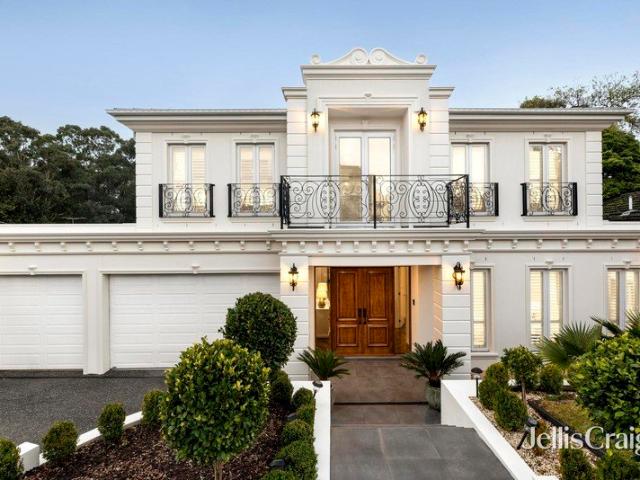
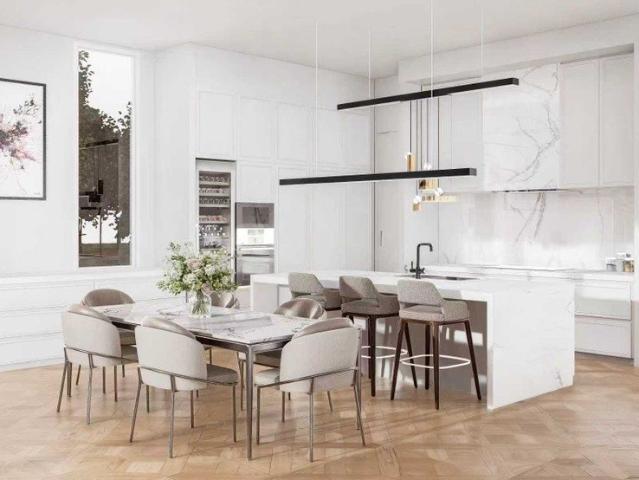
Introducing an exclusive collection of three architecturally crafted townhomes, delivering the pinnacle of modern family living in one of Burwood's most coveted lifestyle pockets. Each home is designed with generous space, premium finishes, and exceptional convenience making this an unbeatable choice for families, professionals, and investors seeking a low-maintenance luxury residence. Property Highlights Rare boutique development only three premium residences Flexible family floorplans expansive 4-bedroom, 3.5-bathroom layouts Outstanding privacy one home with its own private driveway, two fully detached Two living zones in select residences, ideal for growing families Natural marble benchtops in kitchens and bathrooms Premium Miele appliance suite 90cm cooktop, 60cm oven, steam oven (selected homes), with Fotile rangehood Solid timber herringbone flooring for a timeless luxury finish Full-height bathroom tiling, LED mirrors, Villeroy & Boch basins Gunmetal Nero tapware throughout Sli
Request Details
Stylishly Updated Family Home on 710sqm with Prime School Zoning and Future Potential
View photo
House · for sale
Request Details
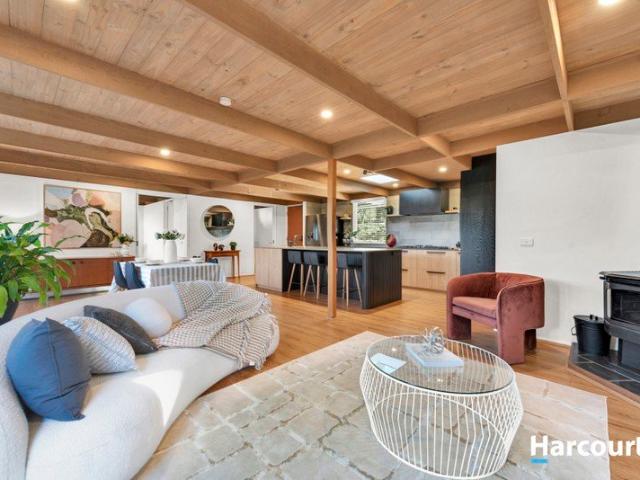
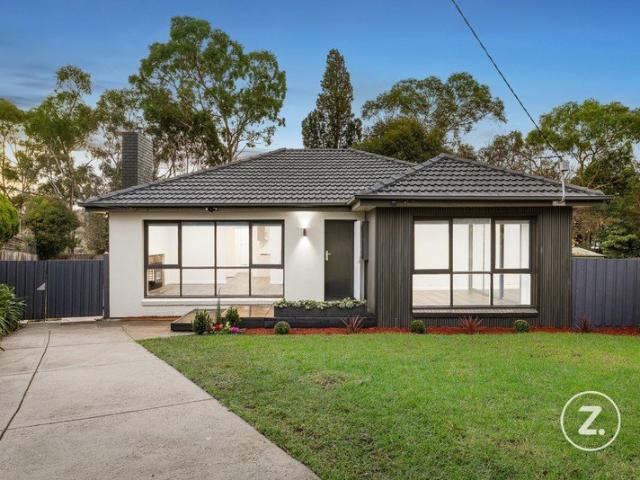
Stylishly Updated Family Home on 710sqm with Prime School Zoning and Future Potential
Black Flat
· 3 Bedrooms · 2 Baths · House
· Fireplace · Equipped kitchen
Black Flat · 3 Bedrooms · 2 Baths · House · Fireplace · Equipped kitchen
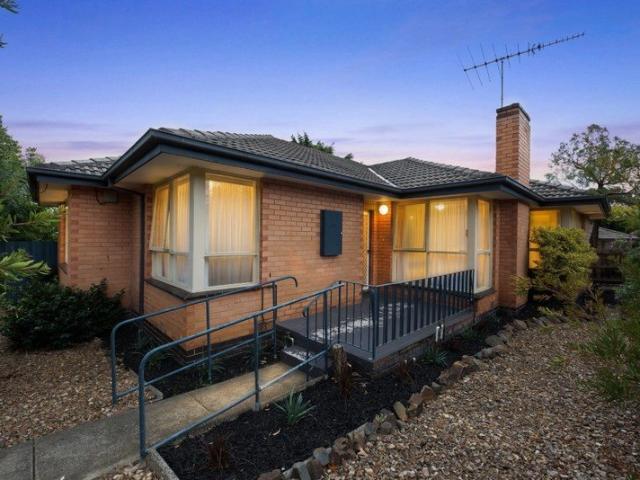
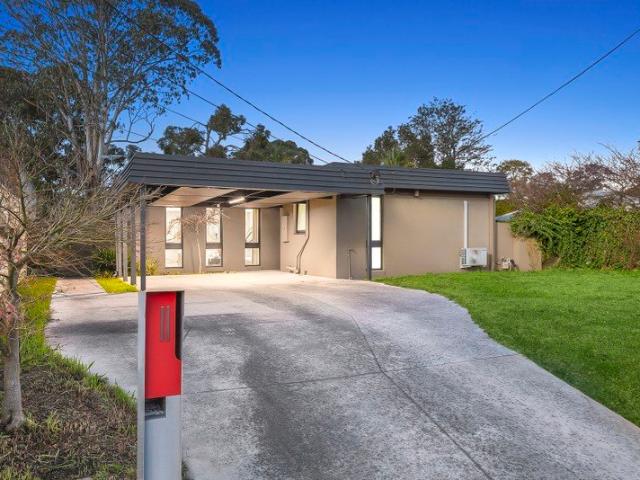
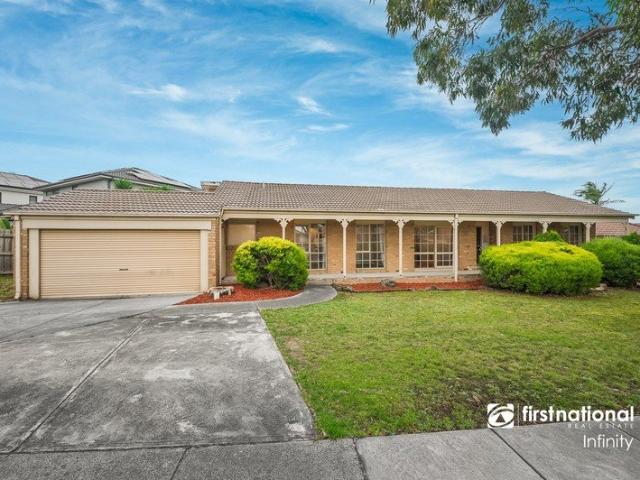
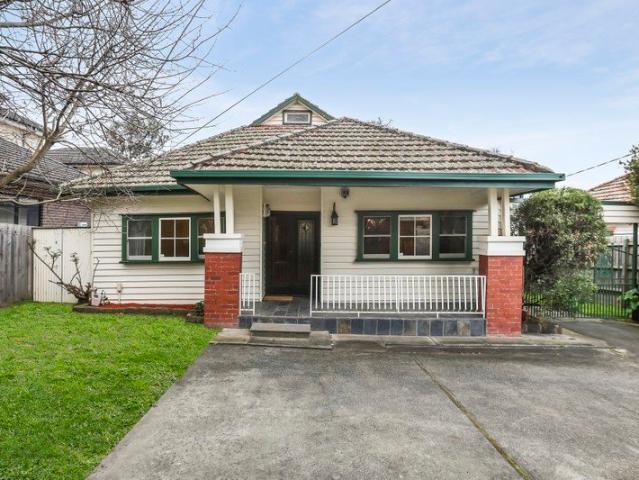
Renowned for its impressive lifestyle appeal and sought-after zoning for Box Hill High School and Roberts McCubbin Primary, this stylishly updated three-bedroom, two-bathroom home offers the perfect setting for your family to thrive. Set on approximately 710 sq m, the property presents a wonderful opportunity to enjoy comfortable living now while planning for the future. Filled with natural light, the home features a generous lounge with an electric fireplace, a central dining area, and a sleek kitchen complete with a brand-new stainless-steel oven. Both bathrooms have been newly renovated with floor-to-ceiling tiles, adding a touch of modern luxury. For buyers with vision, there is exciting potential to extend, further renovate, or explore a profitable redevelopment opportunity (STCA). Positioned in a highly desirable neighbourhood, the home is just steps from Cornfield Grove Playground and the dining options of Houston Village, with Burwood Brickworks Shopping Centre within easy walk
Request Details
Enduring Character and Exceptional Potential in Forest Hill
View photo
House · for sale
Request Details
Enduring Character and Exceptional Potential in Forest Hill
Black Flat
· 3 Bedrooms · 1 Bath · House
· Air conditioning · Fireplace · Equipped kitchen
Black Flat · 3 Bedrooms · 1 Bath · House · Air conditioning · Fireplace · Equipped kitchen
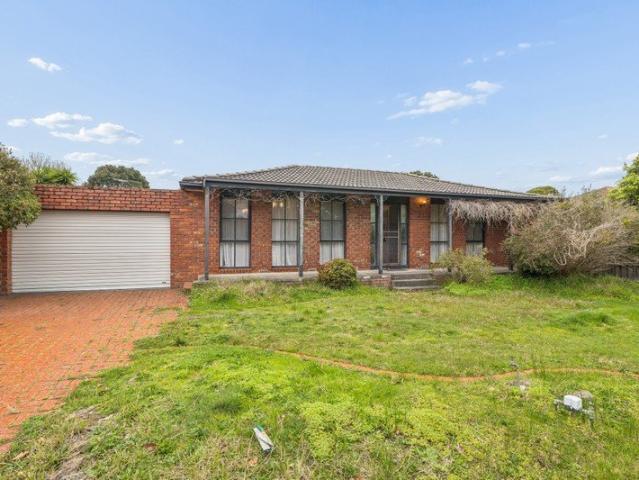
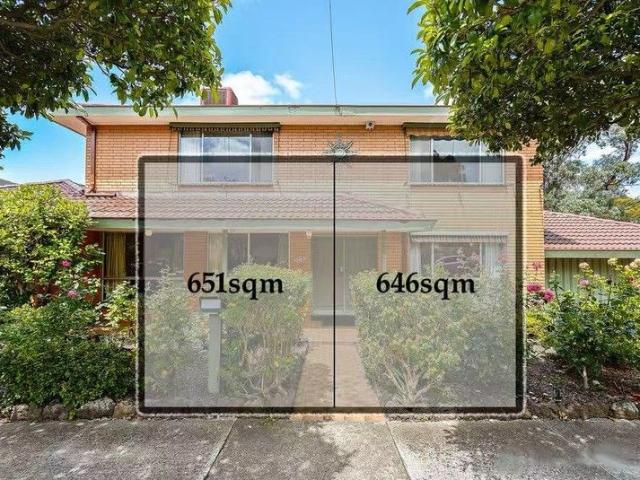
Ideally combining classic charm with exciting future potential, this well-maintained three-bedroom brick veneer home presents an excellent opportunity for investors, growing families and first-home buyers alike. Set on a generous allotment at 306 Springvale Road, it offers comfortable living today with scope to further enhance over time. Inside, a welcoming and light-filled interior is complemented by beautiful hardwood timber floors flowing throughout the living areas and bedrooms. The spacious front lounge, complete with a fireplace and elegant light fittings, provides a warm and inviting setting and flows through to a dedicated dining area with split-system air conditioning for year-round comfort. The adjoining original-style kitchen includes a practical meals area and offers excellent potential for a modern update, while remaining perfectly functional for immediate use. Accommodation comprises three well-proportioned bedrooms, two with built-in robes, serviced by a neat central bat
Request Details
Location With Exceptional Development Potential STCA
View photo
House · for sale
Request Details
New
Location With Exceptional Development Potential STCA
Black Flat
· 5 Bedrooms · 2 Baths · House
· Garden · Parking · Equipped kitchen
Black Flat · 5 Bedrooms · 2 Baths · House · Garden · Parking · Equipped kitchen
A rare combination of substantial land, comfortable family living and exciting future potential, this impressive property sits on approximately 650sqm with a generous 19.5-metre frontage in a highly sought-after Wantirna South location. The well-presented five-bedroom home offers excellent space for a growing family, featuring two bathrooms including a full ensuite to the master bedroom, an immaculate kitchen, and two separate living areas. A welcoming living room at the front provides a peaceful space to relax, while the second living area adjoining the kitchen creates a practical family hub for everyday living. From here, step directly through the door to the covered alfresco area, providing the perfect setting for entertaining, family gatherings and weekend barbecues. The private rear garden is bathed in sunshine, offering a wonderful outdoor space for children, pets and relaxed family enjoyment. A double garage completes the home. Beyond the existing residence, the substantial land
Request Details
Elevated Living Across Three Levels in the Box Hill High Zone
View photo
Townhouse · for sale
Request Details
Elevated Living Across Three Levels in the Box Hill High Zone
Black Flat
· 4 Bedrooms · 3 Baths · Townhouse
· Balcony · Equipped kitchen
Black Flat · 4 Bedrooms · 3 Baths · Townhouse · Balcony · Equipped kitchen
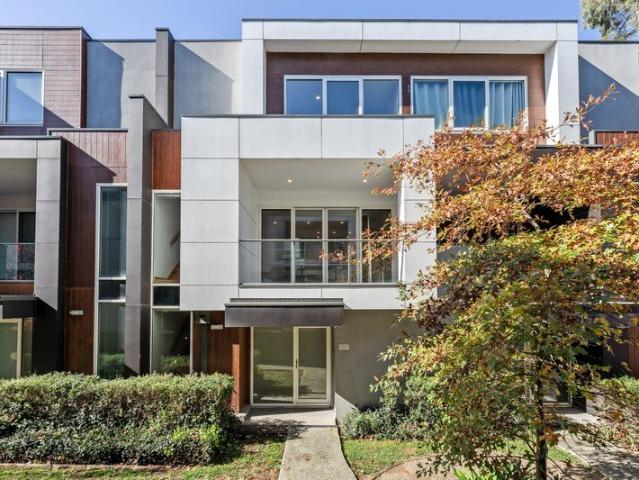
Positioned within the highly regarded Box Hill South precinct and zoned for the prestigious Box Hill High School, this architecturally designed tri-level residence delivers a refined balance of space, functionality, and contemporary style. Designed to accommodate modern living with precision, the home reveals a light-filled open-plan domain where kitchen, dining, and living areas integrate seamlessly. Premium finishes define the space, with stone surfaces, quality European appliances, and streamlined cabinetry creating a clean, sophisticated aesthetic. Full-height sliding doors extend the living zone onto a private balcony, offering a natural setting for entertaining or quiet retreat. Accommodation is intelligently arranged across levels, enhancing both privacy and practicality. A versatile bedroom and bathroom on the main living level cater to guests or multi-generational needs, while the upper floor hosts three additional bedrooms, including a well-appointed master suite complete wit
Request Details
Rare 1,268 m² Allotment: The Ultimate Development or Dream Home Canvas in a Premier Education Hub
View photo
House · for sale
Request Details
Rare 1,268 m² Allotment: The Ultimate Development or Dream Home Canvas in a Premier Education Hub
Black Flat
· 3 Bedrooms · 1 Bath · House
· Swimming pool
Black Flat · 3 Bedrooms · 1 Bath · House · Swimming pool
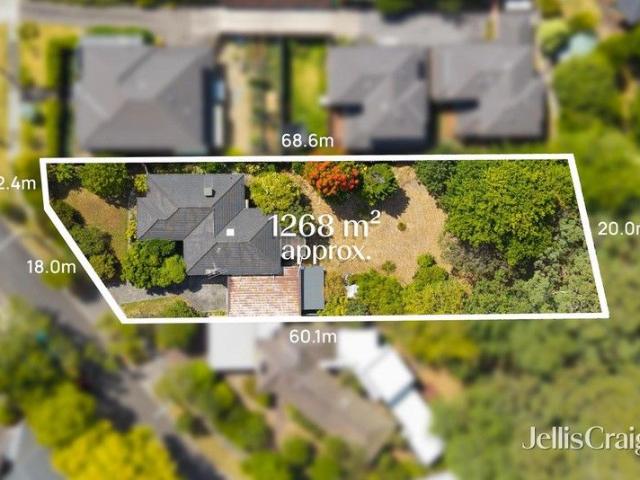
Occupying one of the largest remaining residential allotments in the heart of Glen Waverley, 8 Marbray Drive presents a monumental opportunity for the visionary buyer. Whether you are looking to develop a multi-unit luxury townhouse project (STCA), build a palatial family estate, or land-bank in a high-growth corridor, this 1,268 m² (approx.) rectangular block is a rare find that promises significant future rewards. Development Potential (STCA) with a frontage that commands attention and a depth that is seldom seen in this suburb, the site is perfectly primed for: a luxury multi-unit development, or a bespoke, high-end family masterpiece with room for a pool, tennis court, and lush gardens. Perfect location, situated in a peaceful, family-friendly pocket, the location is a major drawcard for families and investors alike. Education: Within close proximity to the elite Wesley College, Huntingtower School, and zoned for Glen Waverley Secondary and Syndal South Primary. Shopping & Lifestyl
Request Details
Single Level Charm in Double School Zone
View photo
Townhouse · for sale
Request Details
Single Level Charm in Double School Zone
Black Flat
· 2 Bedrooms · 2 Baths · Townhouse
· Garden · Equipped kitchen
Black Flat · 2 Bedrooms · 2 Baths · Townhouse · Garden · Equipped kitchen
Freestanding and bathed in northerly sunshine, this beautifully presented single-level unit enjoys a peaceful rear position on a block of only two, with no body corporate fees. Offering effortless low-maintenance living, it's an ideal choice for first-home buyers, downsizers and investors, all within the sought-after Burwood East Primary and MWSC school zones (STSA) Enjoying an immediate sense of openness, the light-filled living, dining and kitchen welcomes you inside and showcases stylish genuine timber floorboards, stone benches, an island breakfast bench plus a Westinghouse oven, Westinghouse gas stove and Fisher & Paykel dish drawer dishwasher. A glorious sunroom connects the interior with the north-facing courtyard where you can relax with friends in the sunshine or potter in the garden and enjoy time outside. Flowing off the hallway, the two unusually large bedrooms benefit from peaceful placement at the rear of the home and include built-in robes, with the master bedroom featur
Request Details
Designer Style, Bespoke Quality & Exceptional Family Living
View photo
House · for sale
Request Details
Designer Style, Bespoke Quality & Exceptional Family Living
Black Flat
· 3 Bedrooms · 2 Baths · House
· Equipped kitchen
Black Flat · 3 Bedrooms · 2 Baths · House · Equipped kitchen
Beautifully renovated with an uncompromising commitment to quality, this stunning family home showcases bespoke craftsmanship, abundant natural light and an intelligent split-level floor plan designed for effortless everyday living. Every space has been thoughtfully curated to create a warm, inviting home that balances timeless elegance with modern functionality. The heart of the home is the spectacular custom-designed kitchen by AV-ID Design, where premium finishes and exceptional attention to detail take centre stage. Featuring handcrafted oak and black cabinetry, elegant charcoal stone benchtops, premium Asko appliances including dual ovens (one steam oven), a Qasair rangehood, integrated wine fridge, extensive custom storage and a versatile butler's pantry, this is a kitchen designed to inspire. Perfectly positioned to overlook the open-plan living and dining areas, it creates a seamless connection between family life and entertaining. Large picture windows fill the home with beaut
Request Details
4 BEDROOM HOME AMAZING PRICE! PREMIUM LOCATION!
View photo
Terraced House · for sale
Request Details
New
4 BEDROOM HOME AMAZING PRICE! PREMIUM LOCATION!
Black Flat
· 4 Bedrooms · 2 Baths · Terraced House
Black Flat · 4 Bedrooms · 2 Baths · Terraced House
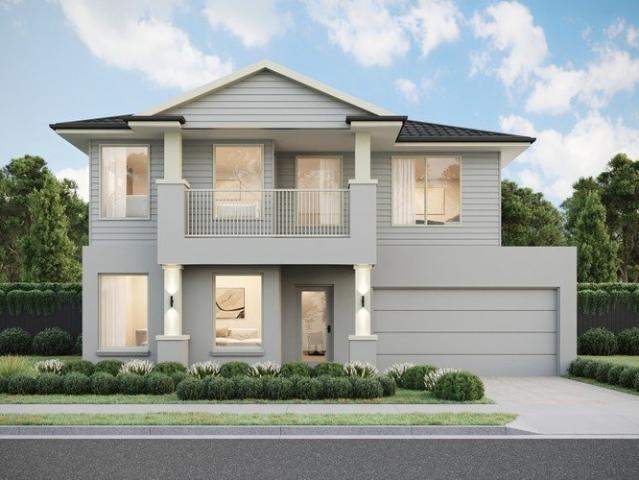
Premium Living in the Heart of Box Hill South Discover an exceptional House & Land Package in the highly sought-after suburb of Box Hill South, where contemporary living meets the convenience of an established eastern suburbs lifestyle. Offering outstanding connectivity, quality amenities, and beautiful green spaces, this is an exciting opportunity to secure your future in one of Melbourne's most desirable locations. Enjoy easy access to Box Hill Central, Burwood Brickworks, Forest Hill Chase, and nearby shopping and dining precincts, providing an excellent selection of supermarkets, cafés, restaurants, retail stores, medical facilities, and everyday essentials. Families will appreciate the fantastic range of nearby schools, childcare centres, sporting facilities, playgrounds, and parklands, while Deakin University and the Box Hill health and education precinct are within easy reach. Gardiners Creek trails and surrounding reserves provide plenty of opportunities for walking, cycling, a
Request Details
GRAND CORNER OPPORTUNITY WITH RANGES VIEWS IN GWSC ZONE
View photo
House · for sale
Request Details
GRAND CORNER OPPORTUNITY WITH RANGES VIEWS IN GWSC ZONE
Black Flat
· 5 Bedrooms · 2 Baths · House
Black Flat · 5 Bedrooms · 2 Baths · House
A rare and remarkable offering in the heart of Glen Waverley, this expansive 1297sqm approx. combined allotment presents exceptional scope with breathtaking Dandenong Ranges views, positioned directly opposite The Glen and within the highly sought-after Glen Waverley Secondary College Zone (STSA). Offered together, 783 and 785 High Street Road deliver an outstanding opportunity for developers, investors or visionary buyers to explore redevelopment potential on a substantial corner landholding (STCA), while also offering comfortable existing accommodation for immediate use or leasing. The current residence at No. 783 showcases classic charm across a spacious double storey layout, thoughtfully designed to accommodate growing families and multigenerational living. Effectively zoned for flexibility, it includes a self-contained in-law area featuring a robed bedroom, study, semi-ensuite, separate toilet, multiple living zones and its own laundry. The main home flows effortlessly from a form
Request Details
Comfortable Family Living with Poolside Appeal on 677sqm in the Coveted Wheelers Hill School Zone
View photo
House · for sale
Request Details
Comfortable Family Living with Poolside Appeal on 677sqm in the Coveted Wheelers Hill School Zone
Black Flat
· 3 Bedrooms · 2 Baths · House
· Swimming pool · Equipped kitchen
Black Flat · 3 Bedrooms · 2 Baths · House · Swimming pool · Equipped kitchen
Nestled in a quiet, family-friendly pocket of Wheelers Hill, this beautifully presented three-bedroom, two-bathroom residence on an expansive 677sqm (approx.) allotment delivers the perfect blend of comfort, functionality and relaxed family living. Designed for everyday enjoyment, the home features a spacious and practical floorplan with an oversized kitchen at its heart, complete with stone benchtops, generous storage and ample preparation space, making it ideal for family meals and entertaining alike. The adjoining living and dining areas create a warm and inviting atmosphere, flowing effortlessly to the outdoor entertaining area. Split system heating and cooling ensure year-round comfort throughout the seasons. The generous master bedroom serves as a private retreat, boasting a walk-in robe and ensuite, while two additional bedrooms are well-sized and serviced by a central family bathroom. Step outside to your own private oasis where a sparkling swimming pool and expansive timber de
Request Details
Family Spaces, Future Scope in GWSC Zone
View photo
House · for sale
Request Details
Family Spaces, Future Scope in GWSC Zone
Black Flat
· 4 Bedrooms · 2 Baths · House
· Garden · Balcony · Equipped kitchen
Black Flat · 4 Bedrooms · 2 Baths · House · Garden · Balcony · Equipped kitchen
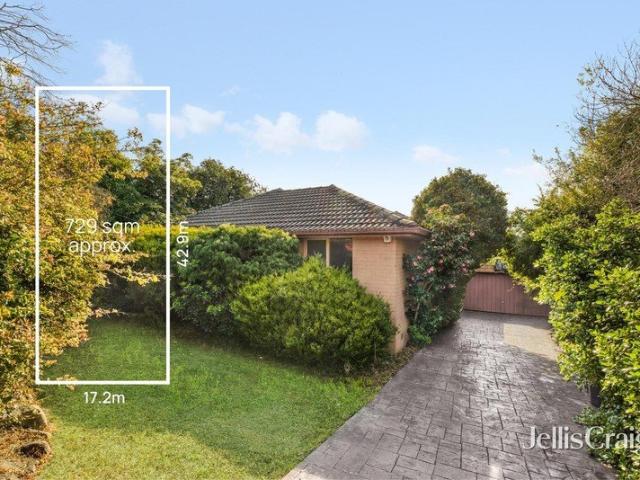
Oriented to engage with northerly sunshine, this family friendly home provides the perfect setting to invest or renovate with scope to go further and create your dream home on 729sqm approx. (STCA), in the coveted Pinewood Primary and Glen Waverley Secondary Zones (STSA). Detailed with polished floorboards and cohesively designed to provide a fluid connection between inside and out, the home's lounge and dining room is spacious and accompanied by a generous kitchen containing a Blanco gas stove, Blanco oven and DeLonghi dishwasher. Sliding and French doors allow the space to span out onto the large, covered balcony where you can enjoy a barbeque with friends whilst capturing glimpses towards the Dandenong Ranges and views across the north-facing backyard. A retreat/study area caters for the changing needs of the family as it grows, while the four bedrooms incorporate a master bedroom with mirrored built-in-robes and ensuite, additionally complemented by a main bathroom with toilet. Add
Request Details
SIZE, POTENTIAL & LOCATION!
View photo
House · for sale
Request Details
SIZE, POTENTIAL & LOCATION!
Black Flat
· 8 Bedrooms · 3 Baths · House
· Garden · Parking · Equipped kitchen
Black Flat · 8 Bedrooms · 3 Baths · House · Garden · Parking · Equipped kitchen
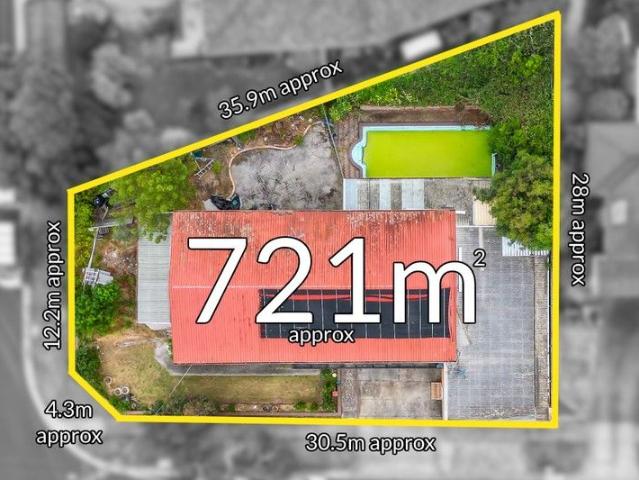
Situated on a 721sqm (approx) block and containing great views, this property presents an exciting opportunity for builders and developers. Also a great option for investors looking to secure their future, as the home has been reconfigured to suit separate leasing with a boarding house permit, which provides prospective investors the opportunity for a great return on their investment. Downstairs, there is a self-contained 2 bedroom wing and an individual bedroom, while upstairs, there are 5 bedrooms with a common living area and fully equipped kitchen. Outside, the property offers a spacious rear yard, as well as a four car, tandem garage and space in front to accommodate 2 extra cars. With easy access to the freeway and public transport, The Glen and Brandon Park Shopping Centres, as well as Monash University, this convenient property provides no shortage of options! Photo ID required at all open for inspections
Request Details
4 BEDROOM HOME AMAZING PRICE! PREMIUM LOCATION!
View photo
Terraced House · for sale
Request Details
New
4 BEDROOM HOME AMAZING PRICE! PREMIUM LOCATION!
Black Flat
· 4 Bedrooms · 2 Baths · Terraced House
Black Flat · 4 Bedrooms · 2 Baths · Terraced House
Exceptional Living in the Sought-After Heart of Vermont Discover an outstanding House & Land Package in the leafy and established suburb of Vermont, offering the perfect combination of contemporary living, everyday convenience, and an enviable eastern suburbs lifestyle. This is an exciting opportunity to secure your future in a highly regarded community surrounded by excellent amenities and beautiful green spaces. Enjoy easy access to Brentford Square Shopping Centre, Forest Hill Chase, Eastland Shopping Centre, and the nearby Mitcham shopping precinct, providing a fantastic selection of supermarkets, cafés, restaurants, retail stores, medical facilities, and everyday essentials. Families will appreciate the excellent range of nearby schools, childcare centres, sporting facilities, playgrounds, and picturesque parklands, while Bellbird Dell Reserve and surrounding walking trails offer plenty of opportunities to enjoy the outdoors. Nearby train stations, convenient bus services, and eas
Request Details
Unlimited Potential in Sought After Location
View photo
House · for sale
Request Details
Unlimited Potential in Sought After Location
Black Flat
· 3 Bedrooms · 2 Baths · House
· Parking · Equipped kitchen
Black Flat · 3 Bedrooms · 2 Baths · House · Parking · Equipped kitchen
An Exciting Family Home located in a sought-after location on approximately 830 sqm of land. The family home with the ranch style family favourite wows with an open plan stone kitchen with contemporary island sink bench and 90cm De Longhi professional cooker, gorgeous bathrooms with wall hung vanities, spectacular Tasmanian Oak timber floors and hardy textured carpet in the latest colour - chocolate. It's the complete overhaul for a 3-bedroom + study family home that gives you the luxury of large living and dining areas, a master with walk-through robes and ensuite, and a private outdoor entertainment zone - brick paved with a pergola, and plenty of lawn for kids and pets to run free. A wide frontage has a front verandah, shady low-maintenance shrubs, a double garage and a glass panel front door. Set just around the corner from Holy Trinity, St Andrews Christian College, Lakewood Nature Reserve and Westfield Knox, this is an exceptional position close to all the essential services. Sim
Request Details
Brand New Designer Living in a Premier School Zone
View photo
Townhouse · for sale
Request Details
Brand New Designer Living in a Premier School Zone
Black Flat
· 4 Bedrooms · 3 Baths · Townhouse
· Parking · Equipped kitchen
Black Flat · 4 Bedrooms · 3 Baths · Townhouse · Parking · Equipped kitchen
Step into a life of refined luxury and sophisticated design with this newly constructed residence, perfectly positioned in a coveted and connected family-friendly neighborhood. One of just two on the block, this separate-titled home presents an exceptional opportunity for families, professionals, or investors seeking quality, comfort, and convenience. Premium Appointments & Thoughtful Design Architecturally designed with full double-brick construction for lasting quality 4 spacious bedrooms & 3.5 luxurious bathrooms ideal for growing families - Designer kitchen featuring oversized natural marble benchtops and full suite of Miele appliances, including French-door fridge, integrated dishwasher & microwave - European oak herringbone flooring and double-glazed windows throughout - Bathrooms with freestanding tubs, marble vanities, frameless glass showers & LED anti-fog mirrors - Central Daikin heating & cooling zoned for year-round comfort - Secure garage plus additional carport parking A
Request Details
4 BEDROOM HOME AMAZING PRICE! PREMIUM LOCATION!
View photo
Terraced House · for sale
Request Details
New
4 BEDROOM HOME AMAZING PRICE! PREMIUM LOCATION!
Black Flat
· 4 Bedrooms · 2 Baths · Terraced House
Black Flat · 4 Bedrooms · 2 Baths · Terraced House
Premium Living in the Leafy Heart of Vermont Discover an exceptional House & Land Package in the highly sought-after suburb of Vermont, where contemporary living meets the charm of an established and leafy community. Offering outstanding convenience, excellent connectivity, and an enviable lifestyle, this is a fantastic opportunity to secure your future in one of Melbourne's desirable eastern suburbs. Enjoy easy access to Brentford Square Shopping Centre, Forest Hill Chase, Eastland Shopping Centre, and nearby Mitcham, providing an excellent selection of supermarkets, cafés, restaurants, retail stores, medical facilities, and everyday essentials. Families will appreciate the abundance of nearby schools, childcare centres, sporting facilities, playgrounds, and beautiful parklands, with Bellbird Dell Reserve and local walking trails offering plenty of opportunities to enjoy the outdoors. Nearby train stations, bus services, and convenient access to EastLink make travelling to Melbourne C
Request Details
French Provincial Finery in GWSC Zone, Walk to the Glen
View photo
House · for sale
Request Details
French Provincial Finery in GWSC Zone, Walk to the Glen
Black Flat
· 5 Bedrooms · 5 Baths · House
· Garden · Fireplace · Equipped kitchen
Black Flat · 5 Bedrooms · 5 Baths · House · Garden · Fireplace · Equipped kitchen
Unrivalled luxury, opulence and elegance are perfectly on show throughout this French Provincial mansion with its grand dimensions dedicated to quality and designed to promote an extravagant lifestyle just meters from The Glen, in the elite Glen Waverley Secondary Zone (STSA). Punctuated by premium appointments, the home opens onto a grand foyer with shimmering parquetry flooring and a free-flowing connection through to the formal lounge room, while the private theatre room conveys comfort with carpet and block-out curtains. Illuminated with northerly sunlight, the gourmet kitchen headlines the open plan dining and family room (electric fireplace) and showcases lavish waterfall stone benches, Siemens appliances plus an island breakfast bench, while the butler's kitchen contains a Bosch oven and Fotile gas stove. Designed for gathering friends and family for year-round entertaining, stacker doors stretch out onto a covered alfresco zone with outdoor BBQ and a north-facing backyard boast
Request Details
Luxury Family Excellence in Dual School Catchments
View photo
House · for sale
Request Details
Luxury Family Excellence in Dual School Catchments
Black Flat
· 6 Bedrooms · 4 Baths · House
· Gym · Fireplace · Equipped kitchen
Black Flat · 6 Bedrooms · 4 Baths · House · Gym · Fireplace · Equipped kitchen
A statement of luxury, space and family excellence, this exceptional residence delivers an uncompromising lifestyle of quality, comfort and year-round entertaining in one of Glen Waverley's most coveted court locations, within the sought-after Glendal Primary School and Glen Waverley Secondary College catchments (STSA). Designed to accommodate families of all sizes, the home unfolds across two expansive levels, introduced by a wide entrance hall that immediately conveys a sense of grandeur. At its heart, a stunning gourmet kitchen and dining domain showcases premium stone benchtops, quality Ilve and Bosch appliances, glass splashbacks, soft-close cabinetry and an oversized breakfast island designed for effortless everyday living and entertaining. The adjoining lounge provides an inviting space to relax or host guests, complete with built-in speakers and a gas log fireplace, while a versatile rear home office or sixth bedroom is accompanied by a dedicated gym. Seamlessly extending outdo
Request Details
A Brand New Box Hill South Mansion Classic Charm Meets Modern Comfort
View photo
House · for sale
Request Details
A Brand New Box Hill South Mansion Classic Charm Meets Modern Comfort
Black Flat
· 5 Bedrooms · 5 Baths · House
· Equipped kitchen
Black Flat · 5 Bedrooms · 5 Baths · House · Equipped kitchen
Rarely does a home of this scale, quality, and character emerge in Box Hill South and when it does, the most discerning families take notice. This brand new 5 bedroom, 5 bathroom brick veneer residence is a masterclass in warm family living, where timeless architectural charm meets every modern luxury a growing family could desire. Positioned in one of Box Hill South's most tightly held pockets and superbly zoned for Box Hill High School, this is a home that delivers on lifestyle, education, and long-term value in equal measure. Residence Highlights: Brand new never been lived in 5 generous bedrooms, each beautifully appointed 5 luxurious bathrooms with premium finishes throughout Charming brick veneer facade with warm, inviting family appeal Multiple living areas including formal living, formal dining, and a versatile rear family room Functional U-shaped gourmet kitchen with ample storage Light-filled meals area with practical, family-friendly layout Three well-sized bedrooms with gen
Request Details
Classic Charm with Considerable Potential
View photo
House · for sale
Request Details
Classic Charm with Considerable Potential
Black Flat
· 3 Bedrooms · 1 Bath · House
· Garden · Terrace · Parking · Equipped kitchen
Black Flat · 3 Bedrooms · 1 Bath · House · Garden · Terrace · Parking · Equipped kitchen
Defined by its enduring period charm, generous proportions and deep north-facing allotment of 723sqm (approx.), this classic single level 1930's residence delivers immediate family appeal while also offering scope to renovate or even to rebuild as a new luxury home or boutique development (STCA). Ornate ceilings and leadlight windows highlight the original character in the wide central hall and gracious living room. The generous dining room served by a well-equipped separate kitchen with casual dining leads out to an elevated terrace overlooking the deep private north-facing garden edged with greenery. Three spacious bedrooms are accompanied by a bright bathroom with separate toilet. The residence comes with an alarm system, RC/air-conditioner, laundry, workshop/storeroom and carport. In a desirable location close to Aldi, local restaurants and cafes, Box Hill Central and Box Hill station and excellent schools and educational institutions including Kingswood College, Box Hill High Scho
Request Details
A Light Filled Family Sanctuary Near Blackburn Lake
View photo
House · for sale
Request Details
A Light Filled Family Sanctuary Near Blackburn Lake
Black Flat
· 5 Bedrooms · 2 Baths · House
· Equipped kitchen
Black Flat · 5 Bedrooms · 2 Baths · House · Equipped kitchen
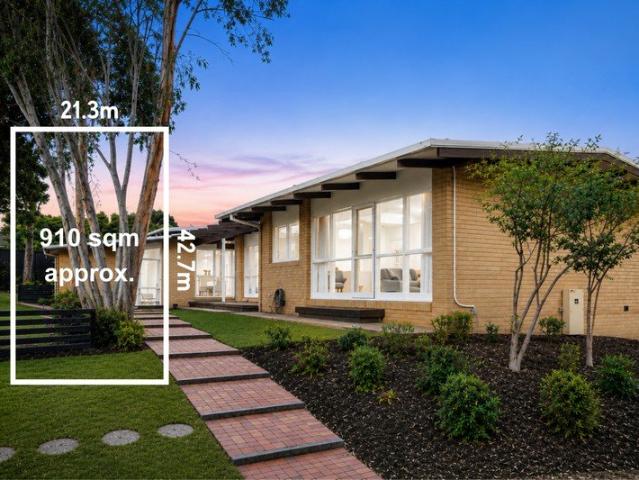
Beautifully reimagined for modern family living while preserving its mid-century soul, this captivating Forest Hill residence offers an enviable combination of architectural charm, contemporary renovation and exceptional family proportions. Set on approximately 910sqm in one of Forest Hill's most tightly held and tree-lined boulevards, a gallery-style entrance immediately welcomes you with soaring vaulted ceilings, exposed timber beams and walls of glazing that draw abundant natural light deep into the home. Warm timber flooring flows effortlessly throughout the living spaces, while every room has been designed to embrace the changing light and surrounding greenery throughout the day. At the heart of the home, the beautifully renovated kitchen combines refined finishes with everyday functionality, appointed with premium Bosch appliances, statement slab splashback and stone benchtops to create a sophisticated space for gathering, entertaining and family moments both big and small. Cleve
Request Details
4 BEDROOM HOME AMAZING PRICE! PREMIUM LOCATION!
View photo
Terraced House · for sale
Request Details
New
4 BEDROOM HOME AMAZING PRICE! PREMIUM LOCATION!
Black Flat
· 4 Bedrooms · 2 Baths · Terraced House
Black Flat · 4 Bedrooms · 2 Baths · Terraced House
Prestigious Living in Leafy Vermont Discover an exceptional House & Land Package in the highly sought-after suburb of Vermont, where modern living meets the charm and convenience of an established eastern community. Surrounded by leafy streets, quality amenities, and beautiful open spaces, this is an outstanding opportunity to enjoy an enviable lifestyle in one of Melbourne's desirable eastern suburbs. Enjoy the convenience of being close to Brentford Square Shopping Centre, Forest Hill Chase, Eastland Shopping Centre, and the vibrant Mitcham precinct, offering a fantastic selection of supermarkets, cafés, restaurants, retail stores, medical facilities, and everyday essentials. Families will appreciate the excellent range of nearby schools, childcare centres, sporting facilities, playgrounds, and recreational reserves, while Bellbird Dell Reserve and surrounding walking trails provide beautiful spaces to relax and enjoy the outdoors. Nearby train stations, local bus services, and conve
Request Details
Modern and quality townhouse in excellent location
View photo
Townhouse · for sale
Request Details
Modern and quality townhouse in excellent location
Black Flat
· 2 Bedrooms · 2 Baths · Townhouse
· Balcony · Air conditioning · Cellar · Equipped kitchen
Black Flat · 2 Bedrooms · 2 Baths · Townhouse · Balcony · Air conditioning · Cellar · Equipped kitchen
This smartly finished townhouse is a wonderful easy-care retreat in the excellent location between Box Hill Central and the Blackburn Shopping Strip. The interior features a light and airy open plan living and meals area with seamless access to a private balcony drenched in morning sunshine. This quality townhouse features not one but two balconies, one on the first floor accessed from the living room and the other on the second floor accessed from master bedroom. Open plan modern designer kitchen equipped with stone benches, electric hot plate, under bench oven / dishwasher and ample cabinetry offering excellent storage options. The generous size master bedroom is located on the second floor features its own ensuite, bathroom, walk in robe and a private balcony. The second bedroom features great sized built-in robes. Highlights include solid timber flooring, split system air conditioning, Euro Style laundry, additional bathroom, secure basement carparking and storage cage on title. Su
Request Details
Timeless Boutique Townhomes Moments from Blackburn Station
View photo
Townhouse · for sale
Request Details
Timeless Boutique Townhomes Moments from Blackburn Station
Black Flat
· 4 Bedrooms · 3 Baths · Townhouse
Black Flat · 4 Bedrooms · 3 Baths · Townhouse
Introducing 33 a premium collection of architecturally designed 2, 3 & 4 Bed town homes in one of Melbourne's most tightly held eastern suburbs. Located at 33 Whitehorse Road, Blackburn, this exclusive boutique development of contemporary residences delivers exceptional design, generous proportions and sophisticated low-maintenance living for owner-occupiers, empty nesters and discerning buyers seeking quality without compromise. Construction is already underway, with anticipated completion in Q1 2027. Created for buyers who value privacy, space, premium finishes and future-focused design, these homes combine timeless architecture with modern technology and best-practice construction. Key Property Features - Boutique development of exclusive townhomes - Located within the coveted Box Hill School Zone - Choice of spacious 2, 3 and 4-bedroom floorplans with flexible family-friendly layouts - Striking contemporary architecture with premium materials and timeless street appeal - Generous c
Request Details

Get email alerts

Don't miss out: be the first to know about new properties

The alert was correctly created

On subscribing you accept the conditions of use and the privacy policy
Alert
Receive new ads in your inbox
Save this search
Receive alerts for new listings

We'll send you an email when we have new properties for: "Houses for sale in Black Flat"

The alert was correctly created

Wattle Park, Melbourne
Burwood, Melbourne
Get email alerts and be the first to see new listings
Required field
On subscribing I accept the terms of the privacy policy
Perfect! You'll soon start receiving new listings via email
Alert
Receive an email when we have new ads for Houses for sale in Black Flat
Save this search
Filters

Bedrooms

Size (m²)

Price

$
$

Property type

Bathrooms

Clear all filters
Receive notifications when new entries are published.