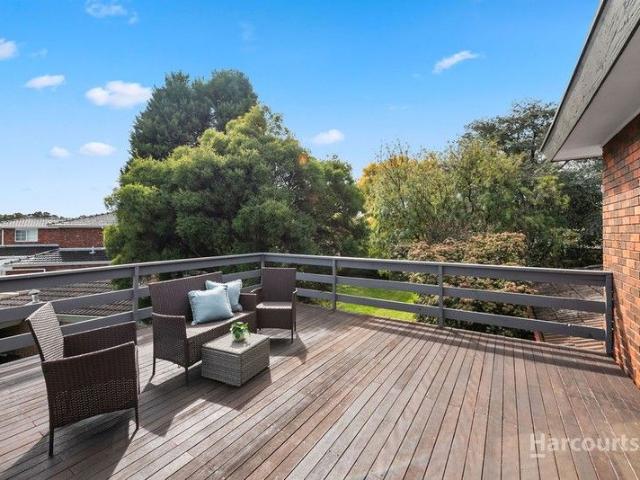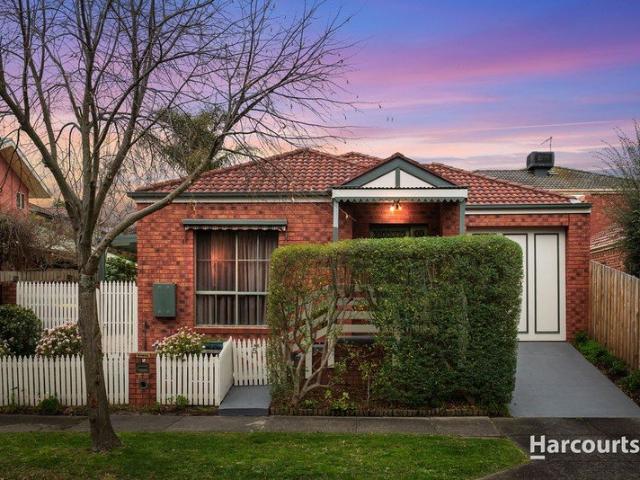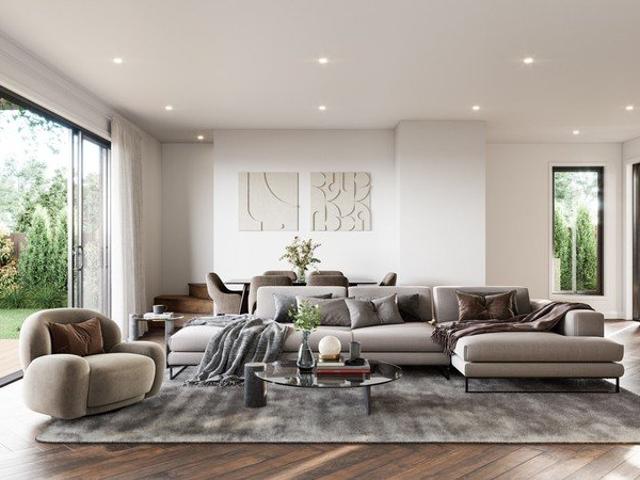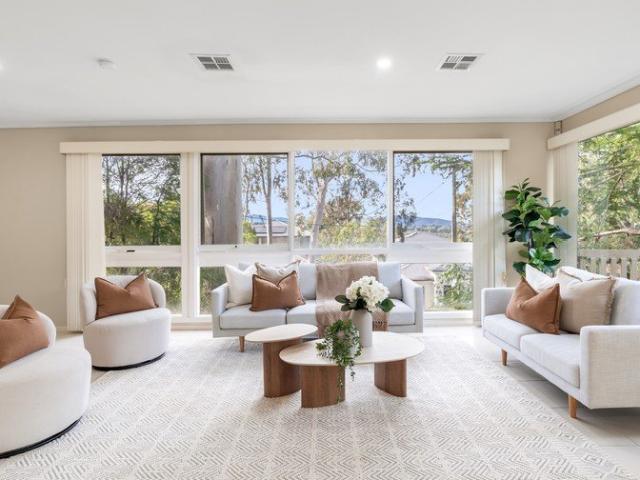
1,737 houses for sale in Black Flat

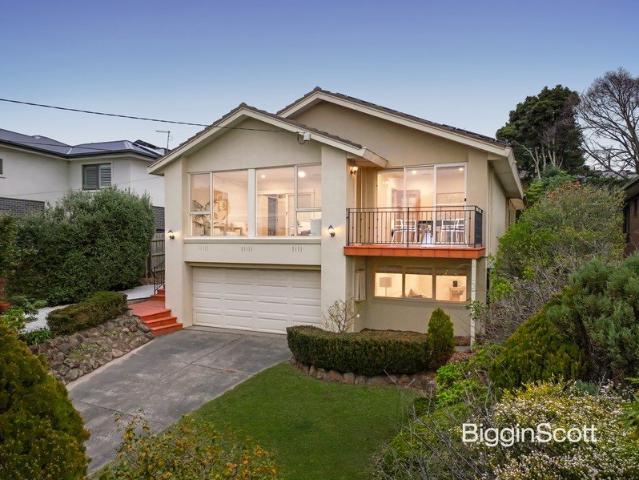
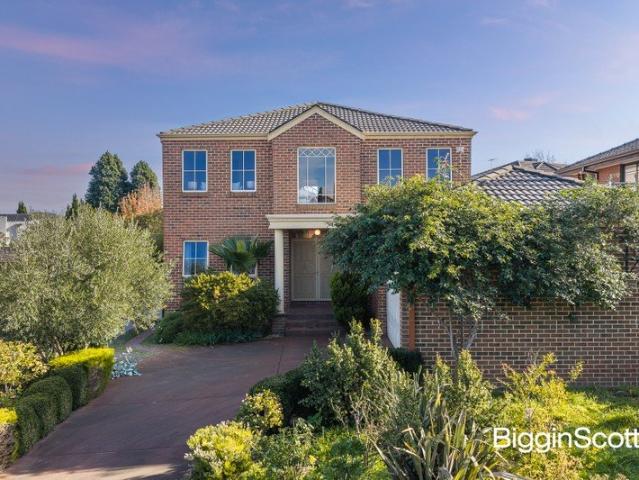
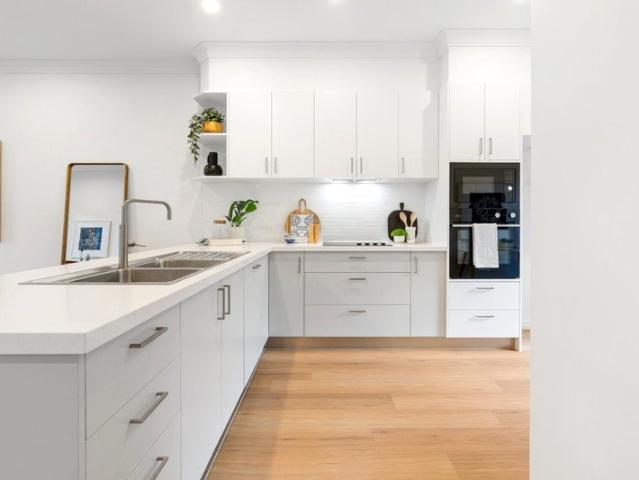
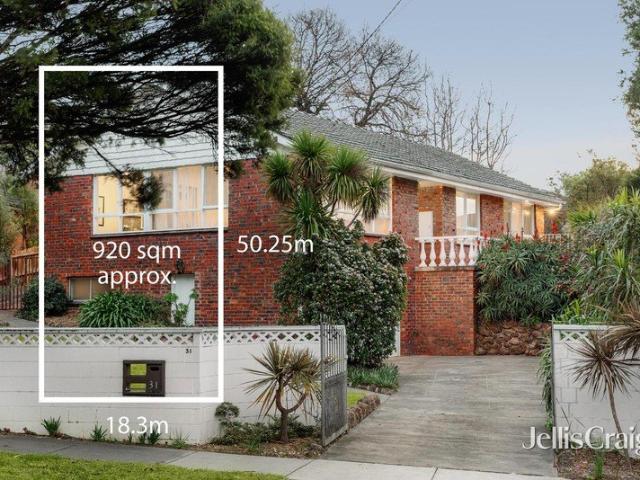
Absolutely immaculate with exciting possibilities on 920sqm
View photo
House · for sale
Request Details
Absolutely immaculate with exciting possibilities on 920sqm
Black Flat
· 3 Bedrooms · 1 Bath · House
· Equipped kitchen
Black Flat · 3 Bedrooms · 1 Bath · House · Equipped kitchen
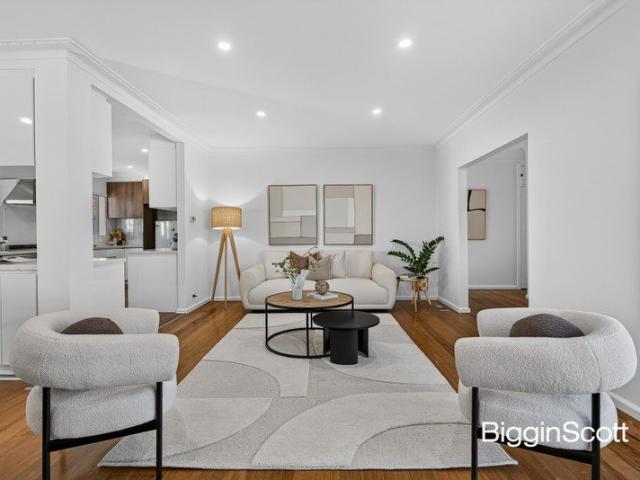
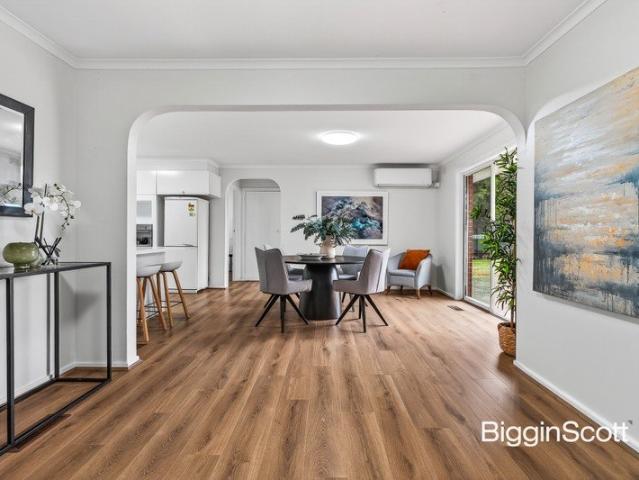
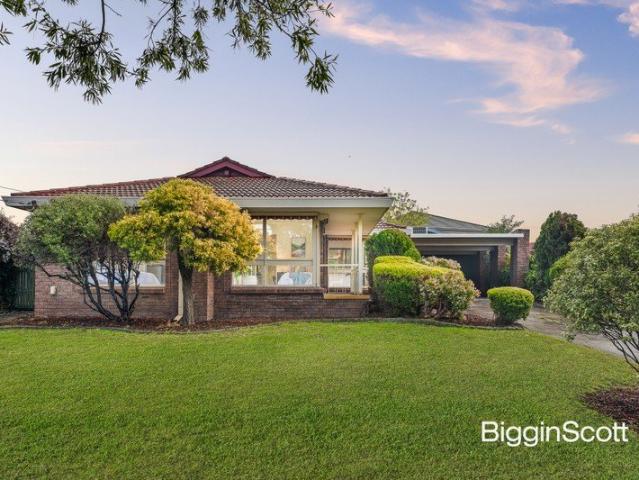
Immensely appealing in a peaceful family pocket, this three bedroom brick home and its grand 920sqm parcel approx. provide an increasingly rare opportunity to instantly enjoy comfortable accommodation while considering renovation, brand new home or boutique development possibilities (STCA) in the future. Elevated above its leafy surroundings and filled with northern light and leafy outlooks, the home's generous proportions, impeccable presentation and practical family layout provide an easy, move-in-ready environment just minutes from Deakin University, PLC and other leading schools, Brickworks Shopping Centre, trams and glorious Gardiners Creek parkland and walking trails. Introduced by a wide entry foyer, a generous living room full of northern sunshine and leafy outlooks flows to family dining and a spotless, fully equipped kitchen with excellent storage. In their own wing, three light filled bedrooms, including one with built-in robes, the main with extensive built-in robes/storage
Request Details
A BREATHTAKING FAMILY HAVEN IN THE GWSC SCHOOL ZONE!
View photo
House · for sale
Request Details
New
A BREATHTAKING FAMILY HAVEN IN THE GWSC SCHOOL ZONE!
Black Flat
· 5 Bedrooms · 3 Baths · House
· Garden · Fireplace · Equipped kitchen
Black Flat · 5 Bedrooms · 3 Baths · House · Garden · Fireplace · Equipped kitchen
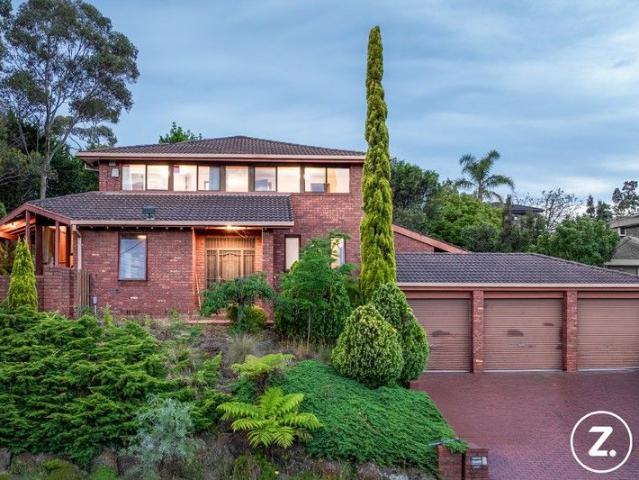
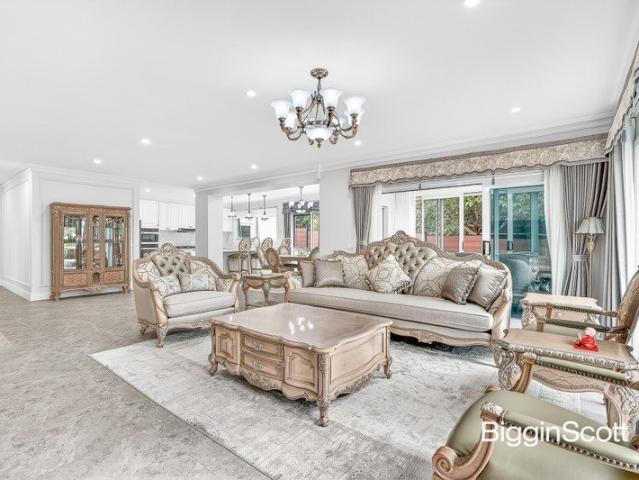
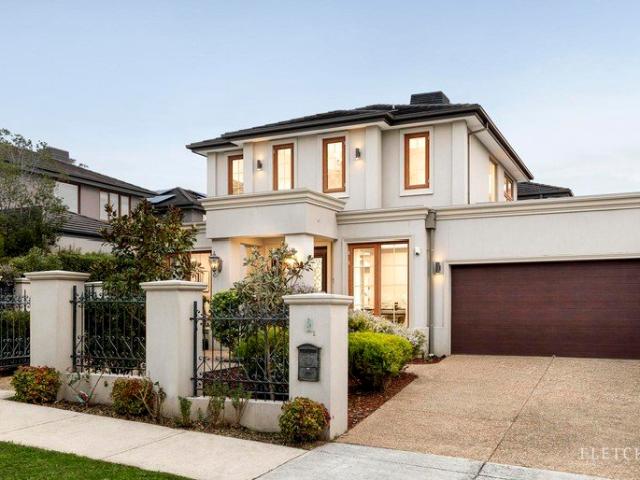
The perfect marriage of contemporary elegance and incredible family functionality makes this double storey residence one you won't soon forget. Tailor-made for large and extended families, and placed only a stone's throw to the iconic The Glen Shopping Centre as well as being in the Glen Waverley Secondary College zone (STSA), this 5 bedroom + study, 3.5 bathroom home is simply magical. Striking floor tiles make a modern statement immediately, with the entry flowing into a formal living room with fireplace as well as a relaxed sitting room. The central family and dining zone has amazing privacy away from the rest of the home, and is filled with appealing northern light while also offering views out to the beautiful outdoor area at the rear. This central space further has easy access to the memorable stone kitchen, which delights with an abundance of bench and storage space, walk-in pantry, and Miele appliances. There is a guest bedroom on the ground floor which features a sleek ensuite
Request Details
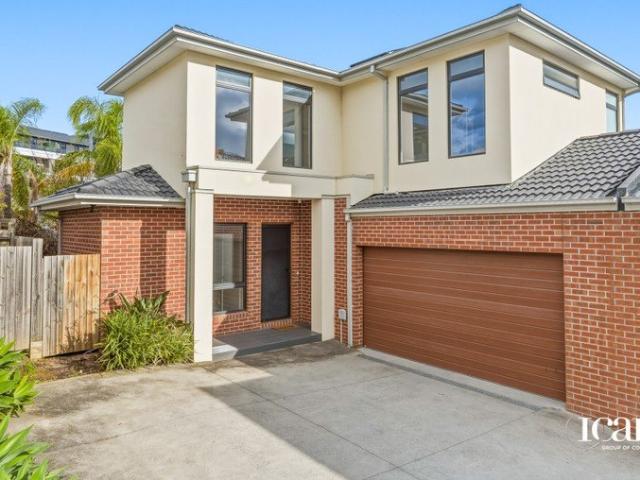
UNFORGETTABLE MOUNTAIN VIEWS MEETS ELEVATED FAMILY LIVING!
View photo
House · for sale
Request Details
New
UNFORGETTABLE MOUNTAIN VIEWS MEETS ELEVATED FAMILY LIVING!
Black Flat
· 5 Bedrooms · 2 Baths · House
· Balcony · Equipped kitchen
Black Flat · 5 Bedrooms · 2 Baths · House · Balcony · Equipped kitchen
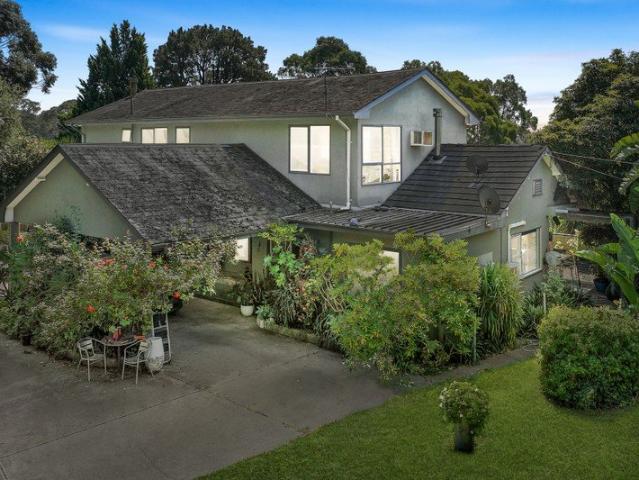
Stunningly elevated to capture magnificent views of the Dandenong Ranges, and nestled in a highly sought-after pocket within premier school zones, this memorable family home is one to savour. Modern and elegant, this 5-bedroom, 2-bathroom residence offers exceptional versatility with multiple living zones that families of all sizes will adore. A grand entry opens into a show-stopping lounge room, framed by oversized windows that flood the space with natural light while taking full advantage of the breathtaking mountain backdrop. Right next door, the formal dining room shares these spectacular vistas and connects seamlessly to a charming balcony that can be used is no many ways. Step further through to the spacious central family and meals area, anchored by a deluxe dark stone kitchen boasting stainless steel appliances and brilliant storage options including for a dedicated wine collection. New carpet (installed 6 months ago) flows through all of the bedrooms, each fitted with generous
Request Details
Unlimited Potential in Prime Glen Waverley Location
View photo
House · for sale
Request Details
Unlimited Potential in Prime Glen Waverley Location
Black Flat
· 5 Bedrooms · 3 Baths · House
· Swimming pool · Equipped kitchen
Black Flat · 5 Bedrooms · 3 Baths · House · Swimming pool · Equipped kitchen
Discover a rare opportunity to shape the future with this exceptional property, situated in the highly sought-after Glen Waverley area. Boasting a generous 1308m² corner block with dual access from Blackburn Road and Turner Court, this versatile site is perfectly suited for a range of development options (STCA). Whether you envision commercial industry premises, large consulting suites near Waverley Private Hospital, multiple residential dwellings, or a luxurious family estate complete with a pool and tennis court, the possibilities are endless. The property features a beautifully renovated family home with 5 bedrooms, a study, and 3 bathrooms, blending timeless charm with modern comfort. Highlights include a formal lounge and dining room, a sunroom, and an extra-large rumpus room for entertainment. A second master bedroom with a walk-in robe is located on the ground floor, alongside a second kitchen, additional laundry area, and an underground wine cellar-ideal for wine enthusiasts or
Request Details
MODERN FAMILY LIVING IN A PRESTIGIOUS STUDFIELD ESTATE SETTING!
View photo
House · for sale
Request Details
New
MODERN FAMILY LIVING IN A PRESTIGIOUS STUDFIELD ESTATE SETTING!
Black Flat
· 5 Bedrooms · 2 Baths · House
· Garden · Fireplace
Black Flat · 5 Bedrooms · 2 Baths · House · Garden · Fireplace
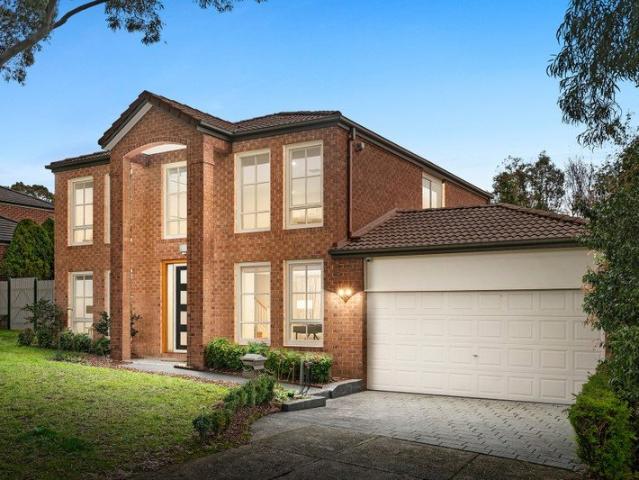
Nestled within the bowl of a peaceful court in the highly sought-after Studfield Estate, this beautifully family residence combines contemporary style, premium finishes, and breathtaking uninterrupted views of the Dandenong Ranges to create an exceptional lifestyle opportunity. Set on an expansive 831sqm (approx.) allotment, the home makes a striking first impression with its freshly rendered façade, landscaped gardens, bespoke picture windows, rustic steel gateposts, Merbau fencing, and a long asphalt driveway leading to the residence. Inside, stunning Victorian Ash timber flooring, soaring ceilings with decorative cornices, and an abundance of natural light enhance the spacious family-friendly design. The expansive open-plan living and dining area is centred around a charming open fireplace, while large picture windows perfectly frame the spectacular mountain outlook. French doors open to the secure, beautifully maintained backyard, offering plenty of space for children and pets to p
Request Details
Stunning Family Living
View photo
House · for sale
Request Details
Stunning Family Living
Black Flat
· 4 Bedrooms · 2 Baths · House
· Parking · Equipped kitchen
Black Flat · 4 Bedrooms · 2 Baths · House · Parking · Equipped kitchen
Nestled in a quiet, no through lane, in the heart of prestigious Glen Waverley, this spotlessly presented residence offers multiple living spaces for the modern family. The downstairs living areas are comprised of formal front lounge, and large family room, front study (or fifth bedroom) adjacent to the stone kitchen, functional meals area, generous dining space and breakfast bar. The large double garage provides private and safe home access through the laundry, whilst outside a fully paved rear entertaining area is perfect for family pursuits, side gate access is available on the west side with room for that boat or caravan. Accommodation incorporates four robed bedrooms, the large master providing a spectacular ensuite, with the three remaining bedrooms serviced by a beautifully maintained family bathroom with separate toilet, plus upstairs retreat. This exceptional residence delivers outstanding lifestyle appeal in a highly sought-after Glen Waverley location. Ideally located close
Request Details
Ready for Reinvention
View photo
House · for sale
Request Details
Ready for Reinvention
Black Flat
· 3 Bedrooms · 2 Baths · House
· Garden · Air conditioning · Parking · Equipped kitchen
Black Flat · 3 Bedrooms · 2 Baths · House · Garden · Air conditioning · Parking · Equipped kitchen
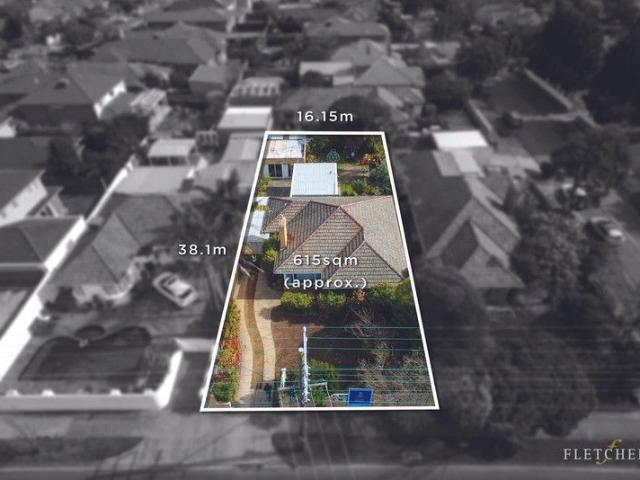
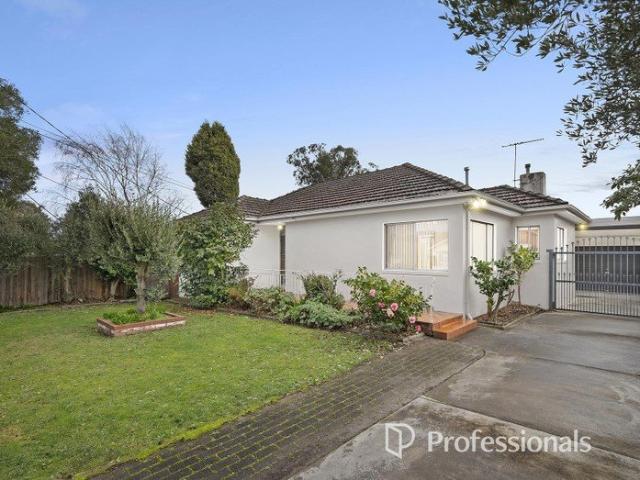
This classic 1950's brick home on 615 sq m approx. delivers the perfect canvas to enhance, extend, rebuild or redevelop (STCA). Single level, comfortably ready to occupy and close to all amenities. This abode is blessed with sunlit formal and informal living, large kitchen, three generous bedrooms with built-in robes, two bathrooms, large laundry and carport. The West facing backyard is private and ideal for entertaining with a large multi purpose studio. Further highlights include split system air conditioning, gas heating, ample storage and off-street parking. Located in a high value Medical Precinct with Glen Iris Private Hospital and Delmont Private Hospital just metres away along with close proximity to primary and secondary schools, Deakin University and Burwood Reserve. Terms: 10% deposit, balance 60/90 days
Request Details
STYLISH AND LOW MAINTENANCE TOWNHOUSE IN SOUGHT AFTER FOREST HILL
View photo
Townhouse · for sale
Request Details
STYLISH AND LOW MAINTENANCE TOWNHOUSE IN SOUGHT AFTER FOREST HILL
Black Flat
· 3 Bedrooms · 2 Baths · Townhouse
· Garden · Balcony · Equipped kitchen
Black Flat · 3 Bedrooms · 2 Baths · Townhouse · Garden · Balcony · Equipped kitchen
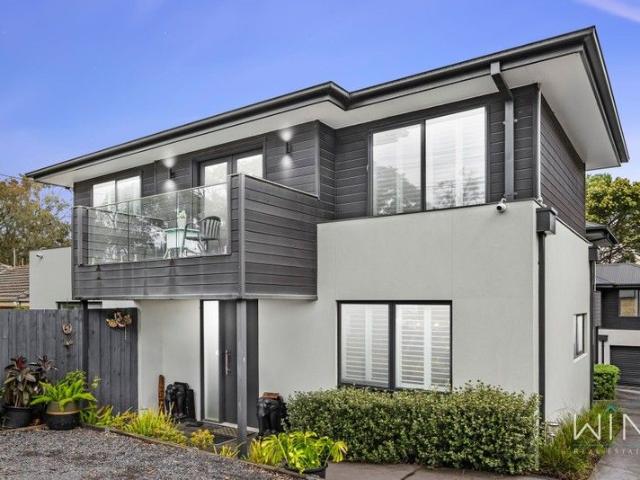
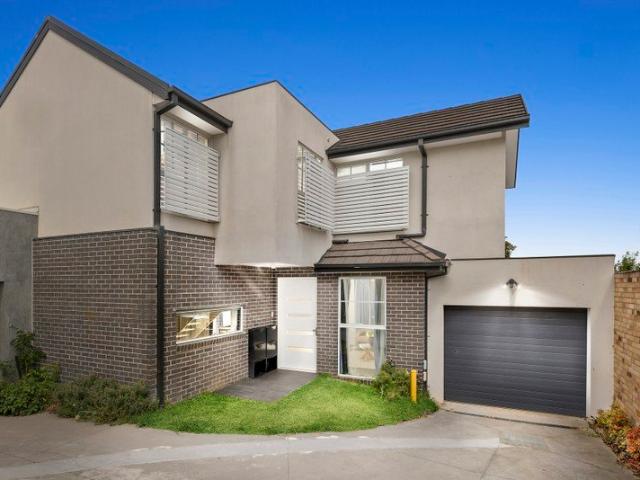
Experience the ease of modern living in this thoughtfully designed townhouse, ideally positioned in the heart of Forest Hill. Offering three generous bedrooms, including one conveniently located downstairs, this home caters perfectly to families, professionals, and downsizers looking for comfort and functionality in a quiet yet connected location. Enjoy year round comfort with refrigerated cooling and heating throughout, complemented by double-glazed windows that ensure excellent insulation and tranquillity. The home features two well-appointed bathrooms, one on each level and a sleek kitchen fitted with quality appliances and ample storage, ideal for effortless meal preparation and everyday convenience. With two spacious living areas, one upstairs and one downstairs, there's plenty of room for relaxation and privacy. The upstairs living area opens to a lovely balcony, providing a bright and airy retreat. A small decked outdoor area offers a simple, low-maintenance space to unwind, wit
Request Details
WIDE FRONTAGE, SPACIOUS FAMILY DESIGN IN BRENTWOOD SECONDARY ZONE!
View photo
House · for sale
Request Details
New
WIDE FRONTAGE, SPACIOUS FAMILY DESIGN IN BRENTWOOD SECONDARY ZONE!
Black Flat
· 6 Bedrooms · 2 Baths · House
· Garden · Air conditioning · Patio · Equipped kitchen
Black Flat · 6 Bedrooms · 2 Baths · House · Garden · Air conditioning · Patio · Equipped kitchen
Incredibly zoned to create a wonderful sense of space, this single level home is perfect for family enjoyment whilst offering exciting possibilities to plan a new home or side-by-side townhouse project on its 727sqm approx. level allotment (STCA). Relishing a wide street frontage, the home sits beyond a high front fence and invites you inside with modern flooring drawing you through to the formal lounge room where corner windows beam in natural light. Creating a focus for everyday life, the open plan kitchen, dining and family room is sizeable and stretches through to a private sitting room, while direct access is granted out to the entertainer's patio and large backyard. Four robed bedrooms plus a study/5th bedroom confirm the home's family friendly appeal and are easily serviced by a main bathroom with toilet plus a laundry with shower and second 2-way toilet. Furthermore, the home boasts split system air conditioning for comfort no matter the weather, along with driveway gates and a
Request Details
REFRESHED AND READY TO ENJOY!
View photo
House · for sale
Request Details
New
REFRESHED AND READY TO ENJOY!
Black Flat
· 4 Bedrooms · 2 Baths · House
· Garden · Equipped kitchen
Black Flat · 4 Bedrooms · 2 Baths · House · Garden · Equipped kitchen
Bright and beautifully refreshed to create a modern sense of style, this superbly designed home ensures family comfort with its spacious layout displaying an incredible connection between the living and dining areas and alfresco entertaining. Prized for its peaceful court placement on 651sqm approx the home is dotted with large windows and presented with fresh white walls and sleek floorboards that provide immediate appeal as you step through to the lounge and study area. Contemporary stone benches afford an uplifting ambience in the kitchen where you can appreciate plenty of storage space, Blanco oven, Bellini 5-burner gas stove, Simpson dishwasher, microwave shelf plus a breakfast bench that opens onto the expansive dining area. Fashioned for year-round entertaining ease, both the lounge and dining areas extend through sliding doors onto a substantial alfresco zone featuring paving and a pitched roof, while the child-friendly backyard is certain to impress the kids. As the day draws
Request Details
SUMPTIOUS SPACES, STUNNING VIEWS AND SUPERB SURROUNDS!
View photo
House · for sale
Request Details
New
SUMPTIOUS SPACES, STUNNING VIEWS AND SUPERB SURROUNDS!
Black Flat
· 5 Bedrooms · 2 Baths · House
· Garden · Equipped kitchen
Black Flat · 5 Bedrooms · 2 Baths · House · Garden · Equipped kitchen
Standing as a testament to quality design, this glamorous home grants space for every occasion and every family member with its stunning mountain views, multiple living zones and splendid alfresco entertaining on a glorious 951sqm approx. allotment. Beautifully kept and brilliantly appointed, the home's double entry doors guide you inside before inviting you through to the formal lounge and dining room boasting elegant parquetry flooring. Connecting daily life with year-round entertaining, the open plan kitchen, meals and family room showcase granite benches, Siemens gas stove, Chef oven, Dishlex dishwasher plus an island breakfast bench. Stretching off this space is a rumpus room and alfresco deck boasting direct access out to the backyard where flowers fill the space with colour throughout the year and the lawn area is complemented by vegetable gardens, fruit trees and a chicken coop. Adding practicality, the study/5th bedroom graces the ground floor along with a powder room and laun
Request Details
ELEVATED FAMILY LIVING WITH PANORAMIC DANDENONG RANGES VIEWS!
View photo
House · for sale
Request Details
New
ELEVATED FAMILY LIVING WITH PANORAMIC DANDENONG RANGES VIEWS!
Black Flat
· 4 Bedrooms · 2 Baths · House
Black Flat · 4 Bedrooms · 2 Baths · House
Perched in an elevated position and commanding breathtaking views that stretch across the Dandenong Ranges, this beautifully residence delivers a lifestyle where everyday family living feels effortlessly connected to nature. Framed by sweeping treetop vistas and bathed in natural light throughout, the home offers a rare combination of contemporary sophistication, generous proportions and exceptional entertaining credentials. Beyond its welcoming façade, a striking double-height stairwell immediately creates a sense of openness and grandeur, while warm timber flooring and refined finishes establish a timeless yet contemporary atmosphere. Designed with family flexibility in mind, multiple living and dining zones unfold across the home, each thoughtfully positioned to capture the spectacular outlook. Whether enjoying a quiet morning coffee, gathering with family, or hosting guests, the ever-changing mountain backdrop provides a stunning setting from virtually every living space. At the he
Request Details
Executive Style Living in the MWSC Zone
View photo
Townhouse · for sale
Request Details
Executive Style Living in the MWSC Zone
Black Flat
· 3 Bedrooms · 3 Baths · Townhouse
Black Flat · 3 Bedrooms · 3 Baths · Townhouse
Perfectly positioned in a sought-after pocket of Mount Waverley, this executive-style designer residence delivers generous proportions, quality finishes and flexible floor plans designed for modern living all within the coveted Mount Waverley Secondary College school zone. This location is surrounded by accessible bus stops, tram line to Burwood Highway and Mount Waverley train station within a short drive. Set on approximately 183sqm, this impressive three-bedroom, three-bathroom home offers space, comfort and low-maintenance appeal. Downstairs, a substantial open-plan living with, dining areas (both inside and outside) provides an exceptional setting for both relaxed everyday living and sophisticated entertaining. The added convenience of ducted heating and evaporative cooling accompanied with large windows fill the space with natural light, enhancing the home's welcoming atmosphere. Upstairs, a versatile retreat creates the additional living zone ideal as a home office, media room o
Request Details
SPACIOUS FAMILY LIVING WITH SCHOOL ZONE POTENTIAL!
View photo
House · for sale
Request Details
New
SPACIOUS FAMILY LIVING WITH SCHOOL ZONE POTENTIAL!
Black Flat
· 4 Bedrooms · 2 Baths · House
· Equipped kitchen
Black Flat · 4 Bedrooms · 2 Baths · House · Equipped kitchen
Perfectly placed in one of Melbourne's most sought-after suburbs right in the heart of the Glen Waverley Secondary College School zone (STSA), and placing a strong emphasis on amazing quality and stunning open living, this 4 bedroom + study, 2 bathroom brick residence is an unbeatable opportunity. Well-maintained with the option to live in, while also open to contemporary updates as well as full redevelopment (STCA) with the home on a 706 sqm (approx.) block, this single level gem has a wonderful free-flowing floorplan with three separate living spaces including a large lounge, dedicated dining/sitting room, and a central family/meals zone with a servery feeding the lounge. The large kitchen comes complete with quality appliances including a stainless steel Westinghouse oven, while all bedrooms are equipped with built-in robes including the private master bedroom which also has an ensuite. Other highlights include a dedicated study, neat bathroom with private toilet, laundry, heating a
Request Details
930sqms of High Rising Potential
View photo
House · for sale
Request Details
930sqms of High Rising Potential
Black Flat
· 6 Bedrooms · 4 Baths · House
· Equipped kitchen
Black Flat · 6 Bedrooms · 4 Baths · House · Equipped kitchen
A number 1 address on the bend of the court presents the high rising potential of a huge 930sqms (approx.) block that has you close enough to walk to Livingstone Primary, Emmaus College and Vermont South Shopping Centre. It's hard to tell from the street just how grand this floor plan is as it unfolds across a split-level design with 6 bedrooms, 3 bathrooms and 3 super-sized living areas, nicely updated with polished timber floors, new carpets in the bedrooms and a Blanco induction cooktop. Enriched by natural light, both the living rooms and bedrooms are perfectly positioned to draw in the sunshine, with the home angled across the north facing aspect of the high rising allotment. Up front, there's a timber lined living room and separate kitchen. At the hallway intersection, a sunken study/bedroom offers great privacy in its own wing with a nearby bathroom with walk-in shower. The highest level of the home presents a magnificent master bedroom featuring a spectacular deck overlooking t
Request Details
Hidden Gem in a Peaceful Cul de Sac with Exceptional Lifestyle Appeal
View photo
House · for sale
Request Details
Hidden Gem in a Peaceful Cul de Sac with Exceptional Lifestyle Appeal
Black Flat
· 3 Bedrooms · 2 Baths · House
· Garden · Equipped kitchen
Black Flat · 3 Bedrooms · 2 Baths · House · Garden · Equipped kitchen
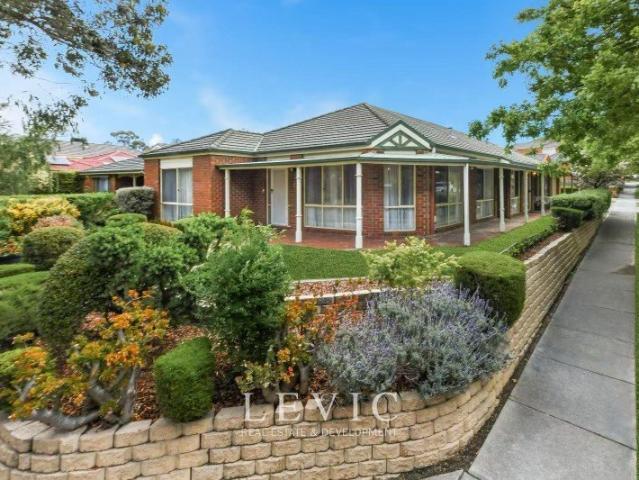
Tucked away in a quiet cul-de-sac just moments from Forest Hill Chase and Forest Hill Reserve, this beautifully maintained brick residence delivers an impressive combination of space, natural light and effortless low-maintenance living. Beyond its charming façade lies a home of surprising proportions, thoughtfully designed for families, professionals and downsizers seeking comfort without compromise. Welcomed by a tiled entrance, the home opens to a generous lounge bathed in natural light before flowing through to a skylit kitchen at the heart of the home. Well-equipped with a wall oven, gas cooktop and abundant storage, the kitchen overlooks a sun-drenched north-facing meals area, creating the perfect setting for everyday living. The open-plan living and dining domain extends seamlessly to a covered alfresco entertaining area and a private north-facing garden, offering an inviting outdoor retreat that's ideal for year-round entertaining or simply enjoying the sunshine with minimal upk
Request Details
A Sophisticated Torrens Title Townhouse in Mount Waverley's Most Coveted School Zone with Breathtaking City Skyline Views
View photo
Townhouse · for sale
Request Details
A Sophisticated Torrens Title Townhouse in Mount Waverley's Most Coveted School Zone with Breathtaking City Skyline Views
Black Flat
· 4 Bedrooms · 3 Baths · Townhouse
· Balcony
Black Flat · 4 Bedrooms · 3 Baths · Townhouse · Balcony
Rarely does a residence of this calibre, specification, and position come to market in Mount Waverley and when it does, families who understand the value of this address act decisively. Move-in ready and positioned with an individual street frontage on a 240sqm Torrens Title allotment, this magnificent 4 bedroom, 3.5 bathroom townhouse with two living areas and 1+1 car accommodation is a genuine statement of low-maintenance luxury living. Encompassing approximately 200sqm of refined internal floor space, this is a home of exceptional scale and sophistication with all the benefits of Torrens Title ownership and the rare bonus of breathtaking Melbourne city skyline views from the balcony. From the moment you step inside, the quality is unmistakable. Premium finishes throughout, a thoughtfully zoned floorplan across generous proportions, and an own driveway delivering the privacy and convenience that discerning buyers demand. With two distinct living areas and the rare luxury of 3.5 bathr
Request Details
Sweeping Mountain Views in a Dual School Zone
View photo
House · for sale
Request Details
Sweeping Mountain Views in a Dual School Zone
Black Flat
· 4 Bedrooms · 2 Baths · House
Black Flat · 4 Bedrooms · 2 Baths · House
With spectacular mountain views through its dramatic picture windows, this elevated corner facing The Dandenong Ranges offers a panoramic setting for the family in walking distance to the district's top performing public schools. Set in the dual school zone (STSA), just 200m to the back gates of Vermont Secondary, and a 5min drive to Vermont Primary, the superb position offers the kind of school proximity that affords you a sleep in from a high rising 675sqms (approx.) block with east facing frontage and a north facing driveway on Olinda Crescent. As you step onto the sweeping front verandah, the mountains are already in view - enhanced to greater effect across the ballroom sized living spaces dominating the home's front wing. Some bold architectural features bring a sense of airy space and creativity to the interior, including a stunning atrium glass roof over the dining room and a secluded retreat between the lounge and family room - inviting you to pause, amid the hustle and bustle
Request Details
Majestic Views Timeless Grandeur
View photo
House · for sale
Request Details
Majestic Views Timeless Grandeur
Black Flat
· 4 Bedrooms · 2 Baths · House
· Equipped kitchen
Black Flat · 4 Bedrooms · 2 Baths · House · Equipped kitchen
Where prestige meets potential, welcome to 28 Pleasant View Crescent, Wheelers Hill. Offered for the first time in over 40 years, this spectacular 3,611m2 corner allotment sits in the Golden Mile, on arguably the best street in Wheelers Hill. Build something truly extraordinary, because opportunities like this simply don't come twice. The architecturally designed home is perfect to move straight into. With light-filled interiors that have been partially updated with quality appointments, providing scope for further personalisation, while the expansive layout delivers ultimate flexibility and the potential for dual living. Revealing spectacular picture windows with lush leafy outlooks, the entry level opens with refined hardwood floors and a versatile retreat, flowing into the initial living/dining room, which includes a peaceful study nook. The adjacent kitchen has been refreshed to reflect modern trends, with high-gloss cabinets and waterfall benchtops in a premium stone finish, incor
Request Details
CLASSIC FAMILY CHARACTER WITH POTENTIAL PLUS
View photo
House · for sale
Request Details
CLASSIC FAMILY CHARACTER WITH POTENTIAL PLUS
Black Flat
· 3 Bedrooms · 1 Bath · House
Black Flat · 3 Bedrooms · 1 Bath · House
Nestled within one of the area's most practical and well-connected pockets, this classic single-level residence presents a fantastic opportunity for buyers seeking a property with exceptional foundational value. Set on a generous allotment, the home immediately stands out for its outstanding future options, including the option to subdivide (STCA), renovate or simply move in and enjoy. Families will immediately appreciate the premier educational positioning, as the property is proudly zoned for both the highly regarded Vermont Primary School and Vermont Secondary College. Beyond the local schools, the surrounding neighbourhood is rich with lifestyle amenities, offering easy access to nearby public transport routes, beautiful leafy parks and extensive local sporting facilities that keep the family active and connected. Step inside the main home to discover a traditional three-bedroom layout that blends functional zoning with original character. The spacious lounge room showcases low-mai
Request Details
Expansive Single Level with Park Views and Triple Living Zones
View photo
House · for sale
Request Details
Expansive Single Level with Park Views and Triple Living Zones
Black Flat
· 4 Bedrooms · 3 Baths · House
· Equipped kitchen
Black Flat · 4 Bedrooms · 3 Baths · House · Equipped kitchen
Positioned on a prized corner allotment directly opposite Mahoneys Reserve, this substantial single-level residence delivers an exceptional combination of space, flexibility and future potential in one of Blackburn South's most peaceful and tightly held pockets. Offering four generous bedrooms, three bathrooms, including two private ensuites, together with triple living zones, the home has been thoughtfully designed to accommodate growing families while providing outstanding versatility for modern living. The sun-filled north-facing living area enjoys picturesque park views, while the master bedroom also overlooks the reserve, creating a tranquil setting rarely found in suburban living. Beautiful solid hardwood timber flooring, generous proportions and abundant natural light create a warm and welcoming atmosphere throughout. Elegant formal lounge and dining rooms flow effortlessly to the spacious open-plan kitchen, meals and family area, while a substantial separate rumpus room complet
Request Details
Brand New Luxury Living in the Heart of Glen Waverley
View photo
House · for sale
Request Details
Brand New Luxury Living in the Heart of Glen Waverley
Black Flat
· 5 Bedrooms · 4 Baths · House
Black Flat · 5 Bedrooms · 4 Baths · House
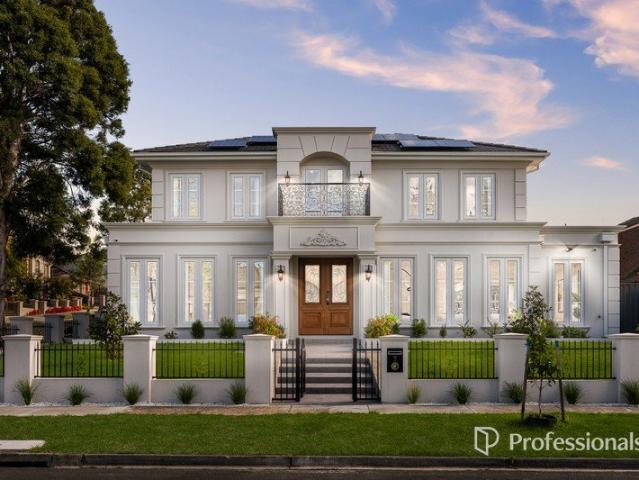
Beautifully designed and meticulously appointed, this brand-new street-front residence delivers an exceptional combination of contemporary luxury, generous family living and effortless indoor-outdoor connection. Thoughtfully designed across two levels, the home showcases premium finishes, beautiful parquetry flooring, high ceilings, impressive dimensions and multiple living zones, creating an outstanding environment for both sophisticated entertaining and relaxed family life. From the moment you step inside, sun-filled interiors, high ceilings, beautiful parquetry flooring, high-quality appointments and a carefully considered floorplan create an immediate sense of space and refinement. The ground floor is centred around an expansive open-plan living and dining area, complemented by a separate family room, providing multiple living spaces and excellent flexibility for everyday family life. Large doors open seamlessly to a private deck, extending the living and entertaining space outdoor
Request Details
Relaxed Retirement Living in the heart of Vermont South
View photo
House · for sale
Request Details
Relaxed Retirement Living in the heart of Vermont South
Black Flat
· 2 Bedrooms · 2 Baths · House
· Equipped kitchen
Black Flat · 2 Bedrooms · 2 Baths · House · Equipped kitchen
Enjoy relaxed retirement living in this stylish two-bedroom Villa at Victoria Grange, a welcoming community nestled in the heart of Vermont South. Thoughtfully designed for comfort and convenience, this low -maintenance unit offers: • Two spacious bedrooms with built in robes • Light filled open plan living and dining area • Contemporary kitchen with quality appliances • Modern bathroom with walk in shower • Private courtyard, ideal for enjoying your morning coffee • Secure entry and emergency call system for added reassurance As a resident at Victoria Grange, you'll have access to a range of exceptional amenities, including a community centre, swimming pool, library, landscaped gardens, bowling green and a variety of social activities and events. Conveniently located near shopping centres, public transport and healthcare services, everything you need is within easy reach. Whether you're seeking a more carefree lifestyle or looking to become part of a friendly and supportive community,
Request Details
Polished prestige within two illustrious school zones
View photo
Townhouse · for sale
Request Details
Polished prestige within two illustrious school zones
Black Flat
· 4 Bedrooms · 3 Baths · Townhouse
· Garden · Equipped kitchen
Black Flat · 4 Bedrooms · 3 Baths · Townhouse · Garden · Equipped kitchen
First impressions do count, and with this exceptional four bedroom, three bathroom town residence you'll be attracted to its stately façade, revealing the sophisticated accommodation within. Flourishes of luxury set the scene, where richly polished floorboards and large feature cornicing atop high ceilings enhance the airy, luminous ambience. Lovely garden views filter into the quiet study as well as the ground floor guest bedroom, accompanied by a floor-to-ceiling tiled bathroom. The focal point of the sun-filled living/dining room is the sparkling kitchen, appointed with a stone island, Miele appliances and a second kitchen. A delightful entertaining space, double doors open out to a north deck for relaxed alfresco pleasure. An upstairs dual-vanity bathroom and master bedroom with walk-in robe and floor-to-ceiling tiled dual-vanity ensuite complete this marvellous picture. Established on its own title at the front of an exclusive development and featuring a private driveway to a doub
Request Details
Contemporary Family Excellence in the Prestigious MWSC Zone
View photo
Townhouse · for sale
Request Details
Contemporary Family Excellence in the Prestigious MWSC Zone
Black Flat
· 4 Bedrooms · 3 Baths · Townhouse
· Parking
Black Flat · 4 Bedrooms · 3 Baths · Townhouse · Parking
Perfectly positioned in one of Burwood East's most desirable and family-focused neighbourhoods, this beautifully presented double-storey townhouse delivers an exceptional combination of space, style and convenience. Offering four generous bedrooms, three modern bathrooms and a secure double garage, this impressive residence presents an outstanding opportunity for growing families, savvy investors and discerning owner-occupiers seeking a quality lifestyle in a highly sought-after location. One of the home's most compelling advantages is its inclusion within the highly regarded Mount Waverley Secondary College Zone, one of Melbourne's most prestigious and consistently high-performing public school catchments. This sought-after educational advantage continues to attract strong family demand and provides excellent long-term appeal for both homeowners and investors alike. Designed with modern living in mind, the home showcases a thoughtfully considered floorplan that balances functionality
Request Details

Get email alerts

Don't miss out: be the first to know about new properties

The alert was correctly created

On subscribing you accept the conditions of use and the privacy policy
Alert
Receive new ads in your inbox
Save this search
Receive alerts for new listings

We'll send you an email when we have new properties for: "Houses for sale in Black Flat"

The alert was correctly created

Wattle Park, Melbourne
Burwood, Melbourne
Get email alerts and be the first to see new listings
Required field
On subscribing I accept the terms of the privacy policy
Perfect! You'll soon start receiving new listings via email
Alert
Receive an email when we have new ads for Houses for sale in Black Flat
Save this search
Filters

Bedrooms

Size (m²)

Price

$
$

Property type

Bathrooms

Clear all filters
Receive notifications when new entries are published.