5,606 properties for sale in Beaconsfield Upper

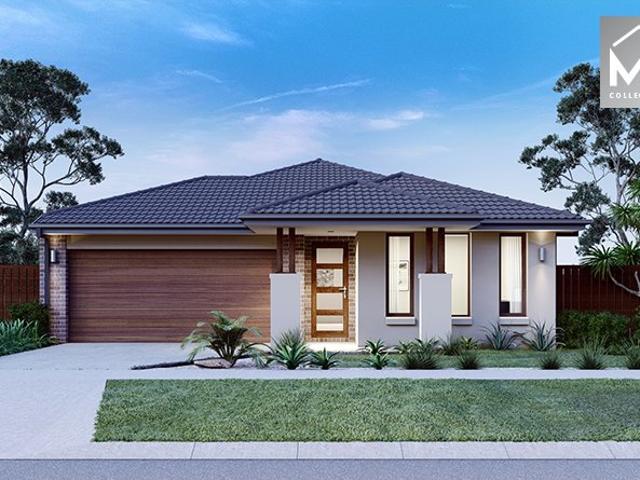
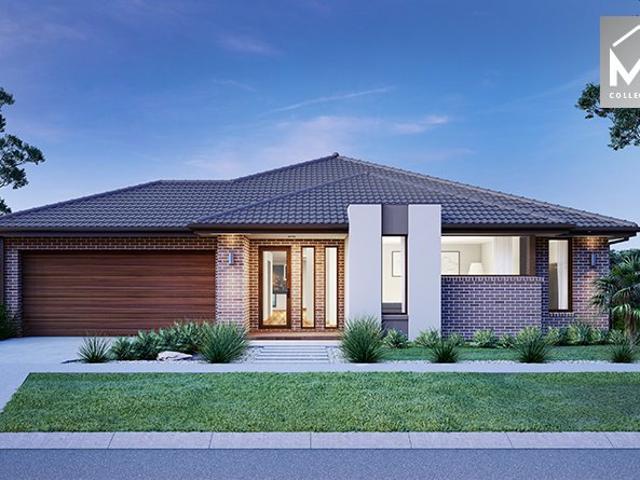
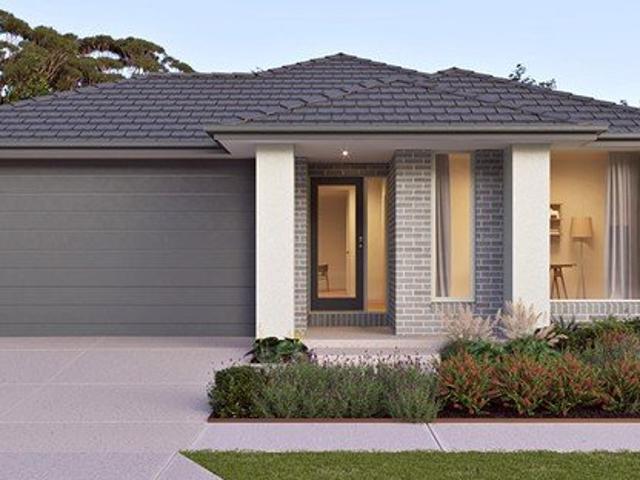
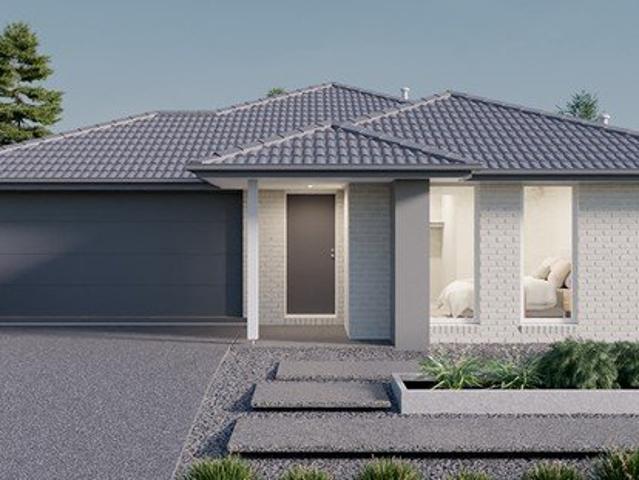
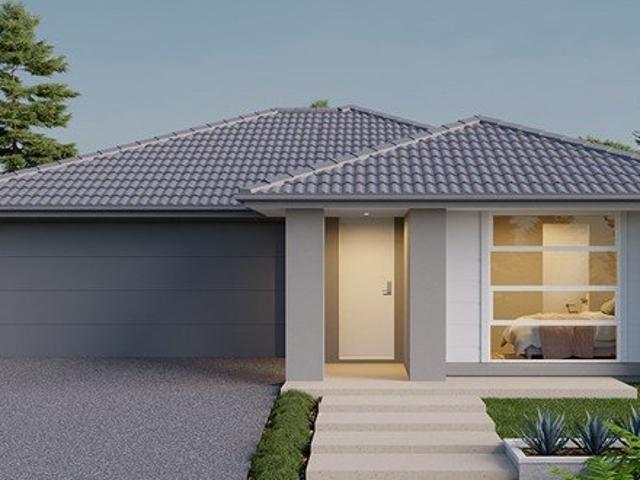
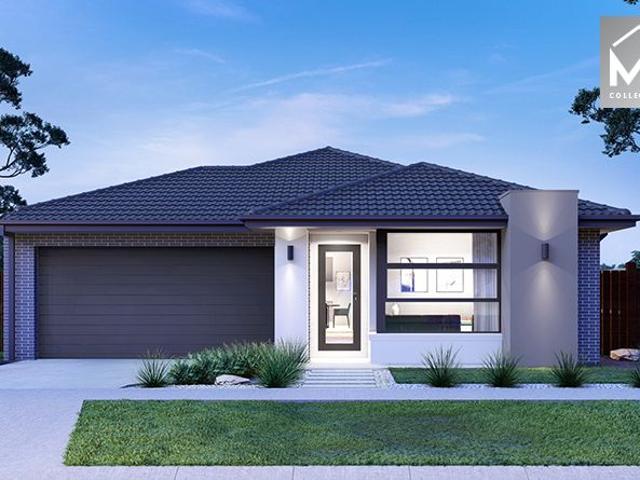
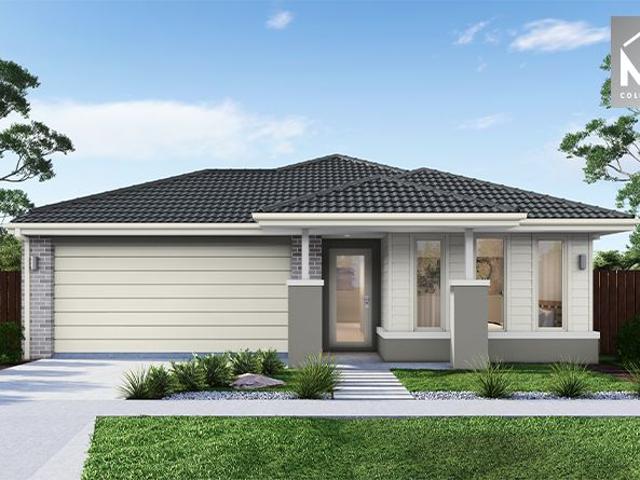
Incredible Value: Design Your Future with Mimosa Homes
View photo
Terraced House · for sale
Request Details
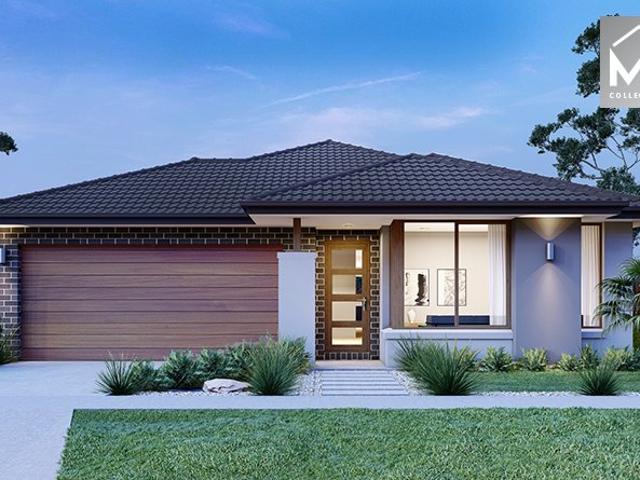
Incredible Value: Design Your Future with Mimosa Homes
Beaconsfield Upper
· 4 Bedrooms · 2 Baths · Terraced House
· Parking · Equipped kitchen
Beaconsfield Upper · 4 Bedrooms · 2 Baths · Terraced House · Parking · Equipped kitchen
To inquire, contact Adam on 0439 779 909Incredible Value: Design Your Future with Mimosa Homes.The Cosgrove 225 and a 350 sqm lot facing east are located at Verve Estate, Clyde North. Confidence: 50-Year Mimosa Homes Structural Warranty Fixed site costs, including BAL 12.5 Timber-look laminate, carpet, and floor tiles 2,550mm high ceilings Stone benchtops kitchen, ensuite & bathroom 900mm oven, cooktop & rangehood (600mm for homes 20 sq) Microwave with trim kit & Dishwasher Semi-floating vanities (Double to Ensuite) & Tiled shower bases Quick-slide robe doors LED downlights throughout, external lights & garage strip light Internal garage access with 2 Garage door remotes Flyscreens to windows & obscure-glazing to ensuite & bathroom 7-Star energy rating. Heating. Hot Water Unit. Concrete flooring in alfresco. 3-coat paint system for walls. 2 TV points, 2 phone/data points. Towel & toilet roll holders included Termite Management System Part A (slab), Part B (external) Occupational Heal
Request Details
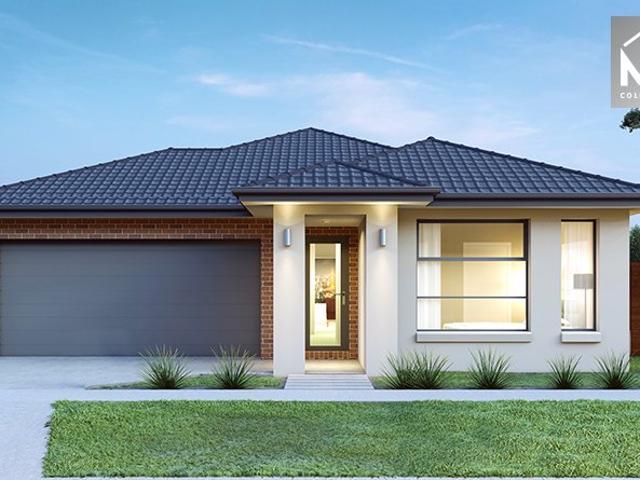
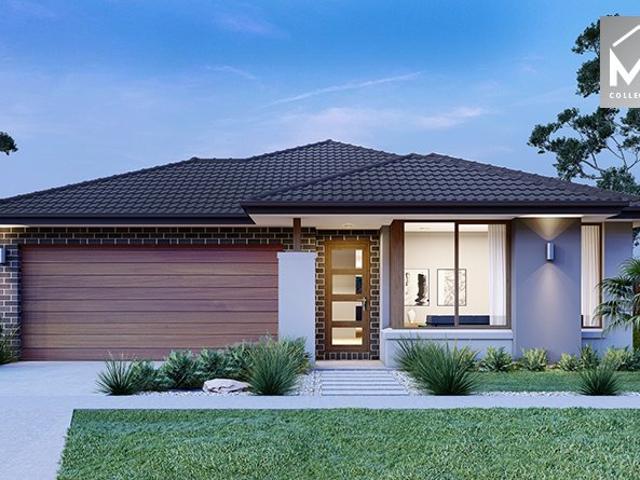
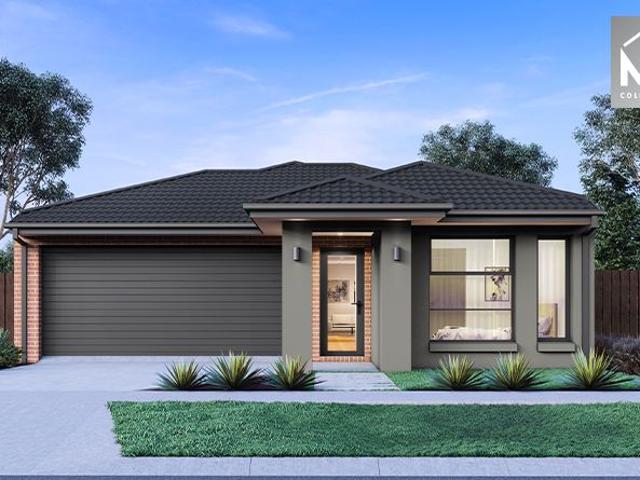
Luxury comfort in Averley Estate Fixed Price Home & Land Package
View photo
Terraced House · for sale
Request Details
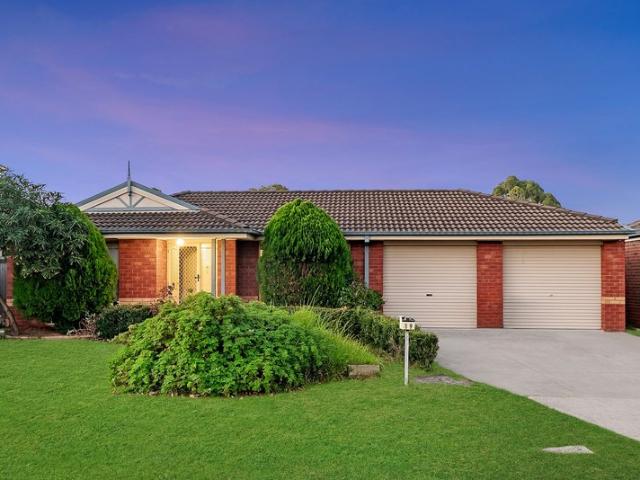
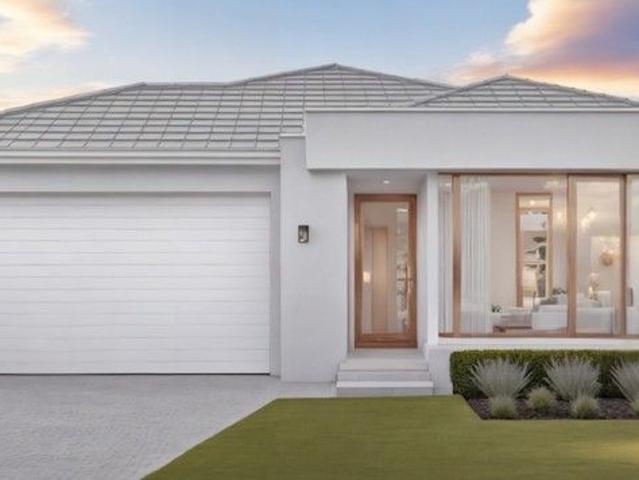
Luxury comfort in Averley Estate Fixed Price Home & Land Package
Beaconsfield Upper
· 4 Bedrooms · 2 Baths · Terraced House
· Equipped kitchen
Beaconsfield Upper · 4 Bedrooms · 2 Baths · Terraced House · Equipped kitchen
FULL TURNKEY MOVE IN READY INCLUSIONS AND FIXED PRICE ALL SITE COSTS INCLUDED AND FIXED 20MM COMPOSITE STONE BENCHTOP 2590MM CEILING HEIGHT 900MM KITCHEN APPLIANCES DISHWASHER - STAINLESS STEEL SPLIT SYSTEM AIR CONDITIONER COLOUR SEALED CONCRETE DRIVEWAY FLOORING THROUGHOUT TILED SHOWER BASES ENSUITE AND BATHROOMS DOWNLIGHTS FLYSCREENS FENCING AND LETTERBOX FRONT AND REAR LANDSCAPING ALARM SYSTEM
Request Details
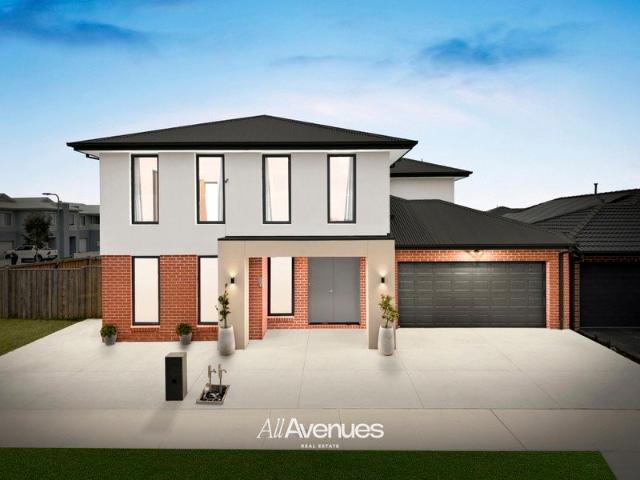
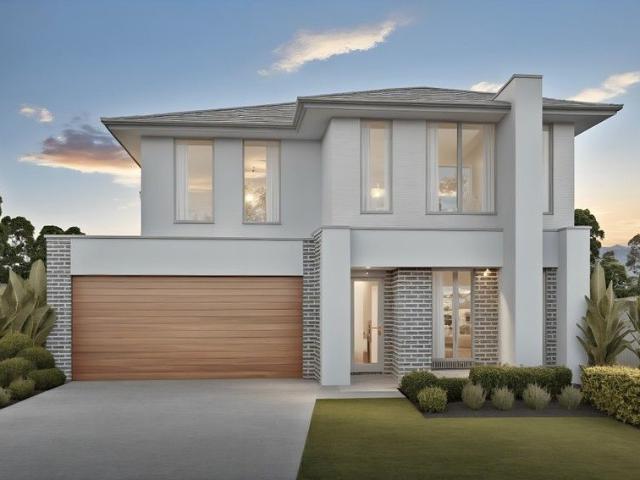
BEST DEAL. MUST SELL.
View photo
House · for sale
Request Details
Updated
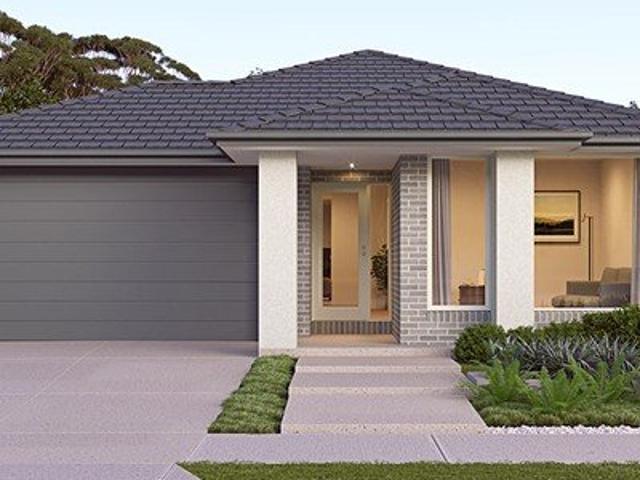
BEST DEAL. MUST SELL.
Beaconsfield Upper
· 5 Bedrooms · 4 Baths · House
· Equipped kitchen
Beaconsfield Upper · 5 Bedrooms · 4 Baths · House · Equipped kitchen
Designed for growing families and modern living, this beautifully presented home offers the perfect combination of luxury, functionality, and contemporary style. Boasting 5 spacious bedrooms, 4 modern bathrooms, and 5 toilets, this impressive home provides plenty of space for the whole family. A ground-floor bedroom with its own private ensuite is ideal for guests, extended family, or multi-generational living. At the heart of the home is a stylish modern kitchen featuring quality finishes, ample storage, and a walk-in pantry, making it perfect for everyday living and entertaining. Property Features 5 spacious bedrooms 4 modern bathrooms & 5 toilets Ground-floor bedroom with a private ensuite - ideal for guests or multi-generational living Contemporary kitchen with quality appliances Walk-in pantry offering ample storage Dishwasher included High ceilings and high doors, creating a bright and spacious atmosphere Premium laminate flooring throughout Ducted heating and cooling for year-ro
Request Details
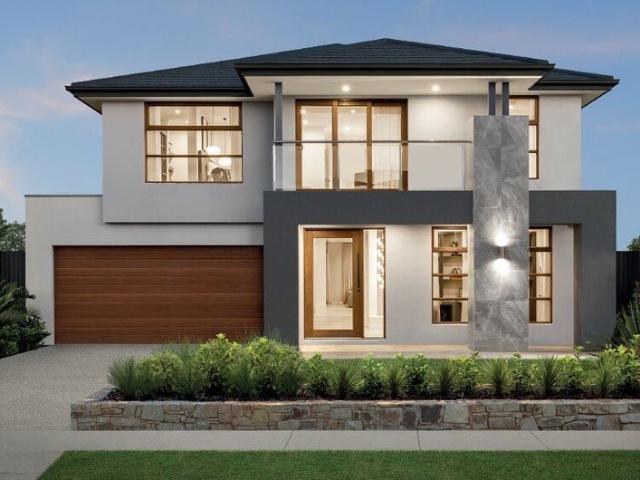
NewHouseLand Pakenham
View photo
Terraced House · for sale
Request Details
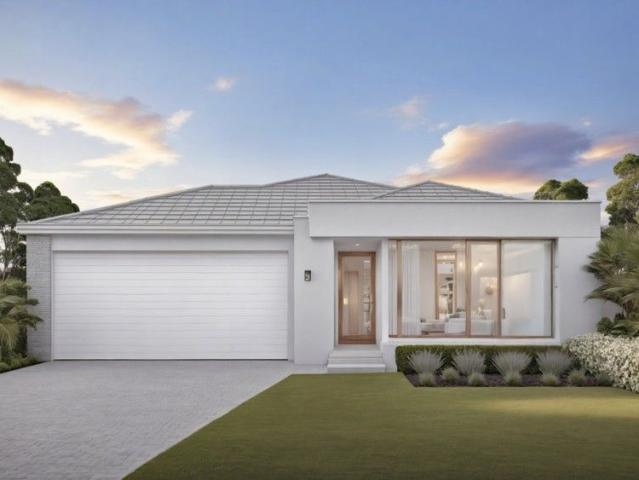
NewHouseLand Pakenham
Beaconsfield Upper
· 3 Bedrooms · 2 Baths · Terraced House
· Equipped kitchen
Beaconsfield Upper · 3 Bedrooms · 2 Baths · Terraced House · Equipped kitchen
The a One packs a punch for its compact size, suited to 10.5 x 21m lots. The front of the home boasts a generous Main Bedroom completed with WIR and ensuite. The Kitchen, completed with WIP overlooks the dining and family room creating a welcoming family hub
Request Details
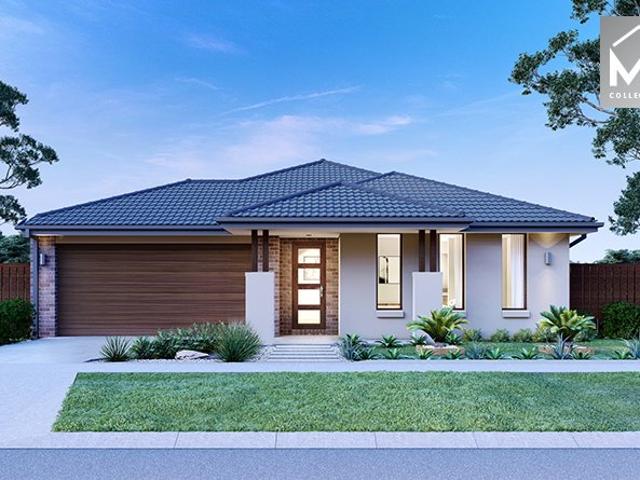
Mimosa Homes Proudly Presents the Armadale 253
View photo
Terraced House · for sale
Request Details
Mimosa Homes Proudly Presents the Armadale 253
Beaconsfield Upper
· 4 Bedrooms · 2 Baths · Terraced House
· Parking
Beaconsfield Upper · 4 Bedrooms · 2 Baths · Terraced House · Parking
To inquire, contact Adam on 0439 779 909The Armadale 253 and a 400 sqm lot facing north are located in Maple Grove, Pakenham East. Confidence: 50-Year Mimosa Homes Structural Warranty Fixed site costs, including BAL 12.5 Timber-look laminate, carpet, and floor tiles 2,550mm high ceilings Induction Cooktop Heat pump hot water unit Split system heating and cooling Lower profile roof tiles and brickwork above windows and doors to the sides and rear Microwave with trim kit & Dishwasher Semi-floating vanities (Double to Ensuite) & Tiled shower bases Quick-slide robe doors LED downlights throughout, external lights & garage strip light Internal garage access with 2 Garage door remotes Flyscreens to windows & obscure-glazing to ensuite & bathroom Concrete flooring in alfresco. 3-coat paint system for walls. 2 TV points, 2 phone/data points. Towel & toilet roll holders included Termite Management System Part A (slab), Part B (external) Occupational Health & Safety compliance, including asset p
Request Details
Mimosa Homes Proudly Presents the Churchill 220
View photo
Terraced House · for sale
Request Details
Mimosa Homes Proudly Presents the Churchill 220
Beaconsfield Upper
· 4 Bedrooms · 2 Baths · Terraced House
· Parking
Beaconsfield Upper · 4 Bedrooms · 2 Baths · Terraced House · Parking
To inquire, contact Adam at 0439 779 909. The Churchill 220 and a 350 sqm lot facing west are located in Verve, Clyde North. Confidence: 50-Year Mimosa Homes Structural Warranty Fixed site costs, including BAL 12.5 Timber-look laminate, carpet, and floor tiles 2,550mm high ceilings Stone benchtopskitchen, ensuite & bathroom 900mm oven, cooktop & range hood (600mm for homes under 20 sq) Microwave with trim kit & dishwasher Semi-floating vanities (double to ensuite) & tiled shower bases Quick-slide robe doors LED downlights throughout, external lights & garage strip light Internal garage access with 2 garage door remotes Flyscreens on windows & obscure-glazing in ensuite & bathroom 7-star energy rating, heating, and hot water unit Concrete flooring in alfresco, with a 3-coat paint system on walls 2 TV points, 2 phone/data points, towel & toilet roll holders included Termite Management SystemPart A (slab), Part B (external) Occupational health & safety compliance, including asset protecti
Request Details
Incredible Value: Design Your Future with Mimosa Homes
View photo
Terraced House · for sale
Request Details
Incredible Value: Design Your Future with Mimosa Homes
Beaconsfield Upper
· 4 Bedrooms · 2 Baths · Terraced House
· Parking
Beaconsfield Upper · 4 Bedrooms · 2 Baths · Terraced House · Parking
To inquire, contact Adam at 0439 779 909. The Leemore 221 and a 350 sqm lot facing west are located in Verve, Clyde North. Confidence: 50-Year Mimosa Homes Structural Warranty Fixed site costs, including BAL 12.5 Timber-look laminate, carpet, and floor tiles 2,550mm high ceilings Stone benchtopskitchen, ensuite & bathroom 900mm oven, cooktop & range hood (600mm for homes under 20 sq) Microwave with trim kit & dishwasher Semi-floating vanities (double to ensuite) & tiled shower bases Quick-slide robe doors LED downlights throughout, external lights & garage strip light Internal garage access with 2 garage door remotes Flyscreens on windows & obscure-glazing in ensuite & bathroom 7-star energy rating, heating, and hot water unit Concrete flooring in alfresco, with a 3-coat paint system on walls 2 TV points, 2 phone/data points, towel & toilet roll holders included Termite Management SystemPart A (slab), Part B (external) Occupational health & safety compliance, including asset protection
Request Details
Incredible Value: Design Your Future with Mimosa Homes
View photo
Terraced House · for sale
Request Details
Incredible Value: Design Your Future with Mimosa Homes
Beaconsfield Upper
· 4 Bedrooms · 2 Baths · Terraced House
· Parking
Beaconsfield Upper · 4 Bedrooms · 2 Baths · Terraced House · Parking
To inquire, contact Adam at 0439 779 909. The Chelsea 200 and a 312 sqm lot facing south are located in Verve, Clyde North. Confidence: 50-Year Mimosa Homes Structural Warranty Fixed site costs, including BAL 12.5 Timber-look laminate, carpet, and floor tiles 2,550mm high ceilings Stone benchtopskitchen, ensuite & bathroom 900mm oven, cooktop & range hood (600mm for homes under 20 sq) Microwave with trim kit & dishwasher Semi-floating vanities (double to ensuite) & tiled shower bases Quick-slide robe doors LED downlights throughout, external lights & garage strip light Internal garage access with 2 garage door remotes Flyscreens on windows & obscure-glazing in ensuite & bathroom 7-star energy rating, heating, and hot water unit Concrete flooring in alfresco, with a 3-coat paint system on walls 2 TV points, 2 phone/data points, towel & toilet roll holders included Termite Management SystemPart A (slab), Part B (external) Occupational health & safety compliance, including asset protectio
Request Details
Mimosa Homes Proudly Presents the Lismore 192
View photo
Terraced House · for sale
Request Details
Mimosa Homes Proudly Presents the Lismore 192
Beaconsfield Upper
· 4 Bedrooms · 2 Baths · Terraced House
· Parking
Beaconsfield Upper · 4 Bedrooms · 2 Baths · Terraced House · Parking
To inquire, contact Adam on 0439 779 909The Lismore 192 and a 312 sqm lot facing south are located in Maple Grove, Pakenham East. Confidence: 50-Year Mimosa Homes Structural Warranty Fixed site costs, including BAL 12.5 Timber-look laminate, carpet, and floor tiles 2,550mm high ceilings Induction Cooktop Heat pump hot water unit Split system heating and cooling Lower profile roof tiles and brickwork above windows and doors to the sides and rear Microwave with trim kit & Dishwasher Semi-floating vanities (Double to Ensuite) & Tiled shower bases Quick-slide robe doors LED downlights throughout, external lights & garage strip light Internal garage access with 2 Garage door remotes Flyscreens to windows & obscure-glazing to ensuite & bathroom Concrete flooring in alfresco. 3-coat paint system for walls. 2 TV points, 2 phone/data points. Towel & toilet roll holders included Termite Management System Part A (slab), Part B (external) Occupational Health & Safety compliance, including asset pr
Request Details
ACREAGE LIFESTYLE MEETS SMART DEVELOPMENT
View photo
House · for sale
Request Details
ACREAGE LIFESTYLE MEETS SMART DEVELOPMENT
Beaconsfield Upper
· 5 Bedrooms · 2 Baths · House
· Parking · Equipped kitchen
Beaconsfield Upper · 5 Bedrooms · 2 Baths · House · Parking · Equipped kitchen
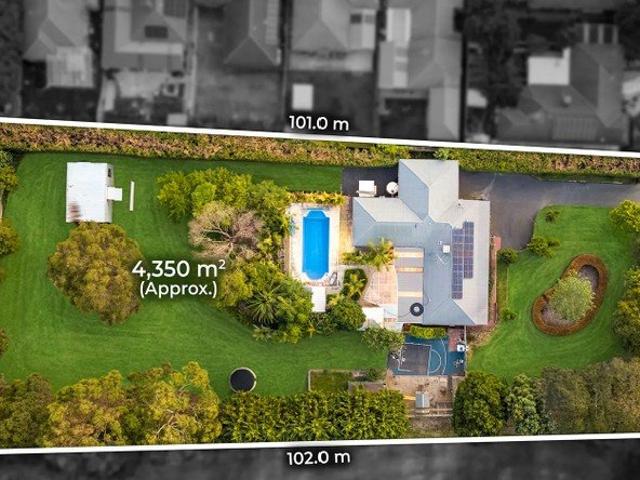
>>>CONTACT AGENT TO REGISTER FOR PRIVATE INSPECTION TIMES AVAILABLE Welcome to 144 Ahern Road, Pakenham. A rare opportunity to secure a substantial property offering space, versatility, and exciting subdivision or redevelopment potential (STCA) in one of the area's fastest-growing pockets. Set on an expansive 4,349m² (approx.) allotment, this property immediately impresses with its wide frontage, abundant parking, and sense of openness. Boasting: Step inside to discover a light-filled home featuring multiple living zones, perfectly suited for growing families or those who love to entertain. At the heart of the home is a renovated kitchen, complete with quality appliances, ample storage, and seamless connection to the dining and living areas. The home offers five well-sized bedrooms plus study, all serviced by a central bathroom, while the master provides walk-in robes and ensuite and flexible space ready to be transformed into your own private retreat. Designed for year-round enjoym
Request Details
Incredible Value: Design Your Future with Mimosa Homes
View photo
Terraced House · for sale
Request Details
Incredible Value: Design Your Future with Mimosa Homes
Beaconsfield Upper
· 4 Bedrooms · 2 Baths · Terraced House
· Parking · Equipped kitchen
Beaconsfield Upper · 4 Bedrooms · 2 Baths · Terraced House · Parking · Equipped kitchen
To inquire, contact Adam on 0439 779 909The Saba 260 and a 456 sqm lot facing west are located in Banyan Place, Officer. Confidence: 50-Year Mimosa Homes Structural Warranty Fixed site costs, including BAL 12.5 Timber-look laminate, carpet, and floor tiles 2,550mm high ceilings Stone benchtops kitchen, ensuite & bathroom 900mm oven, cooktop & rangehood (600mm for homes 20 sq) Microwave with trim kit & Dishwasher Semi-floating vanities (Double to Ensuite) & Tiled shower bases Quick-slide robe doors LED downlights throughout, external lights & garage strip light Internal garage access with 2 Garage door remotes Flyscreens to windows & obscure-glazing to ensuite & bathroom 7-Star energy rating. Heating. Hot Water Unit. Concrete flooring in alfresco. 3-coat paint system for walls. 2 TV points, 2 phone/data points. Towel & toilet roll holders included Termite Management System Part A (slab), Part B (external) Occupational Health & Safety compliance, including asset protection BAL 12.5 upg
Request Details
ULTIMATE EQUESTRIAN LIFESTYLE ON 12 ACRES approx
View photo
Terraced House · for sale
Request Details
ULTIMATE EQUESTRIAN LIFESTYLE ON 12 ACRES approx
Beaconsfield Upper
· 4 Bedrooms · 2 Baths · Terraced House
Beaconsfield Upper · 4 Bedrooms · 2 Baths · Terraced House
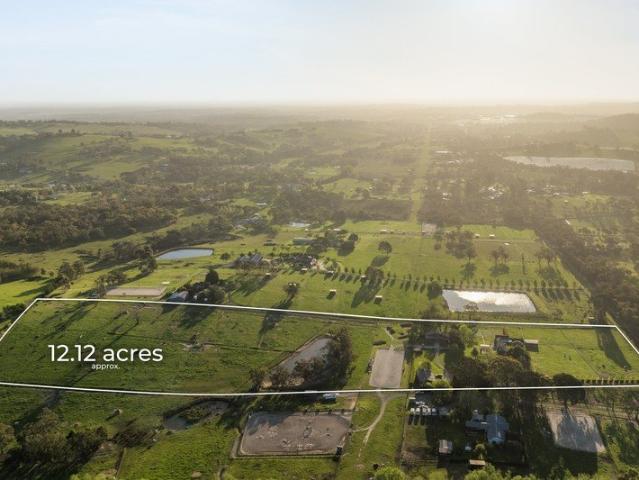
Step into a world where rural charm meets modern charm, a magnificent residence sprawled across 12 pristine acres in Narre Warren East. This exceptional property isn't just a home; it's a meticulously crafted lifestyle, perfectly situated just moments from local amenities and freeway access. Whether you're a serious tradie, an avid equestrian, or a family dreaming of space and serenity, an unparalleled opportunity to live your ideal country life. Expansive, Usable Acreage: Discover 12 well-drained acres meticulously fenced into 14 versatile paddocks with with automated water troughs, and a professionally constructed 60mx20m full size horse area with road base mat and light for all year riding - perfect for horses, or simply enjoying the vast open space. Stables & Extensive Shedding: 18m x 9m stables with x3 stables, tack and feed room with fresh water, dam water and hot water service for hot wash. 10m x 15m machinery shed with x3 - 5m sliding doors plus roller door on the side, lightin
Request Details
Beautiful home in the heart of Pakenham!
View photo
House · for sale
Request Details
Beautiful home in the heart of Pakenham!
Beaconsfield Upper
· 3 Bedrooms · 2 Baths · House
· Equipped kitchen
Beaconsfield Upper · 3 Bedrooms · 2 Baths · House · Equipped kitchen
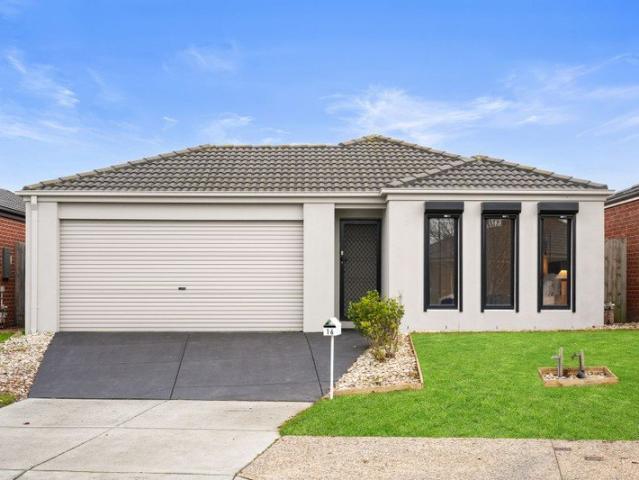
Welcome to 16 Whipbird Court, Pakenham a beautifully presented near-new home offering the perfect combination of modern style, comfort, location and convenience in the highly sought-after Edenbrook Estate. Step inside and discover a thoughtfully designed 3-bedroom family home featuring spacious, light-filled interiors, quality finishes and a practical floor plan perfect for modern living. At the heart of the home is a stylish modern kitchen equipped with stainless-steel appliances and a dishwasher, providing the perfect space to cook, entertain and enjoy time with family. The spacious master bedroom offers a peaceful private retreat complete with a walk-in robe and ensuite, while the remaining bedrooms are generously sized and serviced by a modern central bathroom. Location You'll Love One of the standout features of this home is its exceptionally convenient location. Enjoy the luxury of having many everyday amenities within easy walking distance, including: John Henry Primary School C
Request Details
Mimosa Homes Proudly Presents the Chelsea 200
View photo
Terraced House · for sale
Request Details
Mimosa Homes Proudly Presents the Chelsea 200
Beaconsfield Upper
· 4 Bedrooms · 2 Baths · Terraced House
· Parking · Equipped kitchen
Beaconsfield Upper · 4 Bedrooms · 2 Baths · Terraced House · Parking · Equipped kitchen
To inquire, contact Adam on 0439 779 909The Chelsea 200 and a 350 sqm lot facing west are located in Verve, Clyde North. Confidence: 50-Year Mimosa Homes Structural Warranty Fixed site costs, including BAL 12.5 Timber-look laminate, carpet, and floor tiles 2,550mm high ceilings Stone benchtops kitchen, ensuite & bathroom 900mm oven, cooktop & rangehood (600mm for homes 20 sq) Microwave with trim kit & Dishwasher Semi-floating vanities (Double to Ensuite) & Tiled shower bases Quick-slide robe doors LED downlights throughout, external lights & garage strip light Internal garage access with 2 Garage door remotes Flyscreens to windows & obscure-glazing to ensuite & bathroom 7-Star energy rating. Heating. Hot Water Unit. Concrete flooring in alfresco. 3-coat paint system for walls. 2 TV points, 2 phone/data points. Towel & toilet roll holders included Termite Management System Part A (slab), Part B (external) Occupational Health & Safety compliance, including asset protection BAL 12.5 upg
Request Details
House and Land Package The Cypress
View photo
Terraced House · for sale
Request Details
House and Land Package The Cypress
Beaconsfield Upper
· 3 Bedrooms · 2 Baths · Terraced House
Beaconsfield Upper · 3 Bedrooms · 2 Baths · Terraced House
When you build with Burbank, you build with a team who has over 40 years' experience in delivering quality homes for Australians. You also build with peace-of-mind, receiving a 30 year structural guarantee. So, build with confidence. Build with us! Copyright conditions All photos and illustrations are representative only, this proposed package is subject to engineering plans and developer's approval (if required) and may need to be mirrored or altered to comply. Any additional costs associated will need to be added to the price as unavailable at time of advertising. Floor plans and specifications may be varied by Burbank without notice. For more information or floor plans on this home design. click here or visit www.burbank.com.au
Request Details
Incredible Value: Design Your Future with Mimosa Homes
View photo
Terraced House · for sale
Request Details
Incredible Value: Design Your Future with Mimosa Homes
Beaconsfield Upper
· 3 Bedrooms · 2 Baths · Terraced House
· Parking · Equipped kitchen
Beaconsfield Upper · 3 Bedrooms · 2 Baths · Terraced House · Parking · Equipped kitchen
To inquire, contact Adam on 0439 779 909The Enfield 210 and a 350 sqm lot facing west are located in Officer Central, Officer. Confidence: 50-Year Mimosa Homes Structural Warranty Fixed site costs, including BAL 12.5 Timber-look laminate, carpet, and floor tiles 2,550mm high ceilings Stone benchtops kitchen, ensuite & bathroom 900mm oven, cooktop & rangehood (600mm for homes 20 sq) Microwave with trim kit & Dishwasher Semi-floating vanities (Double to Ensuite) & Tiled shower bases Quick-slide robe doors LED downlights throughout, external lights & garage strip light Internal garage access with 2 Garage door remotes Flyscreens to windows & obscure-glazing to ensuite & bathroom 7-Star energy rating. Heating. Hot Water Unit. Concrete flooring in alfresco. 3-coat paint system for walls. 2 TV points, 2 phone/data points. Towel & toilet roll holders included Termite Management System Part A (slab), Part B (external) Occupational Health & Safety compliance, including asset protection BAL 12
Request Details
House and Land Package The Riverton
View photo
Terraced House · for sale
Request Details
House and Land Package The Riverton
Beaconsfield Upper
· 4 Bedrooms · 2 Baths · Terraced House
Beaconsfield Upper · 4 Bedrooms · 2 Baths · Terraced House
When you build with Burbank, you build with a team who has over 40 years' experience in delivering quality homes for Australians. You also build with peace-of-mind, receiving a 30 year structural guarantee. So, build with confidence. Build with us! Copyright conditions All photos and illustrations are representative only, this proposed package is subject to engineering plans and developer's approval (if required) and may need to be mirrored or altered to comply. Any additional costs associated will need to be added to the price as unavailable at time of advertising. Floor plans and specifications may be varied by Burbank without notice. For more information or floor plans on this home design. click here or visit www.burbank.com.au
Request Details
Well Designed 3 Bedroom Home in Premium Meridian Estate
View photo
Terraced House · for sale
Request Details
Well Designed 3 Bedroom Home in Premium Meridian Estate
Beaconsfield Upper
· 3 Bedrooms · 2 Baths · Terraced House
· Garden · Parking · Equipped kitchen
Beaconsfield Upper · 3 Bedrooms · 2 Baths · Terraced House · Garden · Parking · Equipped kitchen
A well-planned modern home offering low-maintenance living in the heart of Meridian Estate. With a functional layout and quality finishes throughout, it's an ideal option for first home buyers, small families or investors. Key Features: - 3 bedrooms including master with ensuite - 2 bathrooms + separate toilet - Open-plan living and meals area - Well-appointed kitchen with ample storage - Double garage with internal access - Low-maintenance design ideal for busy lifestyles - Bright, practical layout suitable for families or investors This fixed Price Home and Land Package Includes: - Fixed price site costs. - Landscaping to front: Includes a dripper irrigation system with a battery operated timer so no need to worry about time consuming maintenance. - Rear landscaping: Includes mulched garden beds with trees or plants to rear boundary, turf and topping to remainder of the land to rear and side boundaries with a dripper system connected to the tap. - Fencing: Full share fencing to sides
Request Details
House and Land Package The Concord
View photo
Terraced House · for sale
Request Details
House and Land Package The Concord
Beaconsfield Upper
· 4 Bedrooms · 2 Baths · Terraced House
Beaconsfield Upper · 4 Bedrooms · 2 Baths · Terraced House
When you build with Burbank, you build with a team who has over 40 years' experience in delivering quality homes for Australians. You also build with peace-of-mind, receiving a 30 year structural guarantee. So, build with confidence. Build with us! Copyright conditions All photos and illustrations are representative only, this proposed package is subject to engineering plans and developer's approval (if required) and may need to be mirrored or altered to comply. Any additional costs associated will need to be added to the price as unavailable at time of advertising. Floor plans and specifications may be varied by Burbank without notice. For more information or floor plans on this home design. click here or visit www.burbank.com.au
Request Details
Mimosa Homes Proudly Presents the Glenmore 207
View photo
Terraced House · for sale
Request Details
Mimosa Homes Proudly Presents the Glenmore 207
Beaconsfield Upper
· 4 Bedrooms · 2 Baths · Terraced House
· Equipped kitchen
Beaconsfield Upper · 4 Bedrooms · 2 Baths · Terraced House · Equipped kitchen
The Glenmore 207 House and Land Package! Mimosa Homes New Added Value Inclusions: - 50 Year Structural Warranty! - Inclusive of site costs & connections with H1 class slab as per standard inclusions! - Quality floor coverings throughout entire home! - Higher ceilings 2550mm to ground floor! - Double Glazed Awning windows! - LED Downlights to entire home! - Fibre Optic Provision! - Vitrified Compact Surface benchtop to kitchen, bathroom & ensuite! - 600mm S/S upright oven and cook top with S/S canopy rangehood! - Stainless steel Dishwasher and Microwave with trim kit! - 7 star energy! - Flexible floor plans & so much more! CALL BUILDER DIRECT! All plans and facades are indicative only and may change. Mimosa Homes may amend plans, specifications, and prices without notice. Package prices are based on a standard facade, standard inclusions, and suitable land availability, excluding developer/estate requirements. Facade and inclusion images may show non standard items not included in the p
Request Details
Stylish Double Storey Living in Popular Meridian Estate
View photo
Terraced House · for sale
Request Details
Stylish Double Storey Living in Popular Meridian Estate
Beaconsfield Upper
· 4 Bedrooms · 3 Baths · Terraced House
· Garden · Parking · Equipped kitchen
Beaconsfield Upper · 4 Bedrooms · 3 Baths · Terraced House · Garden · Parking · Equipped kitchen
A modern double-storey home delivering effortless family living across two well-designed levels, complete with multiple living zones and a guest bedroom on the ground floor. Positioned in the thriving Meridian Estate, this low-maintenance property is perfect for first home buyers, families and investors seeking value and convenience. Key Features: - 4 bedrooms, including guest bedroom downstairs - Master with WIR + private ensuite - 3 bathrooms + 3 toilets - Two living spaces: family/meals area + upstairs rumpus - Stylish kitchen with island bench & ample storage - Double garage with internal access - Laundry with external access - Low-maintenance backyard, ideal lock-up-and-leave living This fixed Price Home and Land Package Includes: - Fixed price site costs. - Landscaping to front: Includes a dripper irrigation system with a battery operated timer so no need to worry about time consuming maintenance. - Rear landscaping: Includes mulched garden beds with trees or plants to rear bound
Request Details
Carlisle Homes! Ready to Move In Soon!
View photo
House · for sale
Request Details
Carlisle Homes! Ready to Move In Soon!
Beaconsfield Upper
· 5 Bedrooms · 3 Baths · House
· Equipped kitchen
Beaconsfield Upper · 5 Bedrooms · 3 Baths · House · Equipped kitchen
This is a fabulous opportunity to own a brand new Carlisle home. Located in the sought-after Meridian Green Estate and only a few minutes drive to Berwick schools, shops, train station, medical centers, and Monash Freeway is this family entertainer that is sure to impress. With its modern features and quality fixtures and fittings this home has everything you could ever want offering: -Stunning kitchen boasting a generous island bench, stainless steel appliances and a BUTLER's pantry -Four bedrooms plus study -Master bedroom with ensuite & walk-in robe -Multiple living areas plus dining -Alfresco entertainment area for entertaining family and friends Other features include: -Refrigerated cooling -High ceilings -Tiled showers -Heating -LED's -Alarm system -Plus much more Don't miss out on this ripper of a home in a peaceful and established location. This home is a rare offering conveniently located close to the Clyde Grammar, Topirum Primary School, Hillcrest Christian College, Rivercre
Request Details
House and Land Package The Glenwood
View photo
Terraced House · for sale
Request Details
House and Land Package The Glenwood
Beaconsfield Upper
· 3 Bedrooms · 2 Baths · Terraced House
Beaconsfield Upper · 3 Bedrooms · 2 Baths · Terraced House
When you build with Burbank, you build with a team who has over 40 years' experience in delivering quality homes for Australians. You also build with peace-of-mind, receiving a 30 year structural guarantee. So, build with confidence. Build with us! Copyright conditions All photos and illustrations are representative only, this proposed package is subject to engineering plans and developer's approval (if required) and may need to be mirrored or altered to comply. Any additional costs associated will need to be added to the price as unavailable at time of advertising. Floor plans and specifications may be varied by Burbank without notice. For more information or floor plans on this home design. click here or visit www.burbank.com.au
Request Details
Mimosa Homes Proudly Presents the Leemore 221
View photo
Terraced House · for sale
Request Details
Mimosa Homes Proudly Presents the Leemore 221
Beaconsfield Upper
· 4 Bedrooms · 2 Baths · Terraced House
· Equipped kitchen
Beaconsfield Upper · 4 Bedrooms · 2 Baths · Terraced House · Equipped kitchen
The Leemore 221 House and Land Package! Mimosa Homes New Added Value Inclusions: - 50 Year Structural Warranty! - Inclusive of site costs & connections with H1 class slab as per standard inclusions! - Quality floor coverings throughout entire home! - Higher ceilings 2550mm to ground floor! - Double Glazed Awning windows! - LED Downlights to entire home! - Fibre Optic Provision! - Vitrified Compact Surface benchtop to kitchen, bathroom & ensuite! - 900mm S/S upright oven and cook top with S/S canopy rangehood! - Stainless steel Dishwasher and Microwave with trim kit! - 7 star energy! - Flexible floor plans & so much more! CALL BUILDER DIRECT! All plans and facades are indicative only and may change. Mimosa Homes may amend plans, specifications, and prices without notice. Package prices are based on a standard facade, standard inclusions, and suitable land availability, excluding developer/estate requirements. Facade and inclusion images may show non standard items not included in the pr
Request Details
Lifestyle, Location & Long Term Potential
View photo
House · for sale
Request Details
Lifestyle, Location & Long Term Potential
Beaconsfield Upper
· 4 Bedrooms · 2 Baths · House
· Parking · Air conditioning · Equipped kitchen
Beaconsfield Upper · 4 Bedrooms · 2 Baths · House · Parking · Air conditioning · Equipped kitchen
Positioned in a quiet and established pocket of Pakenham, this well-designed four-bedroom home offers space, comfort and immediate rental income, making it an excellent opportunity for investors while still appealing to future owner occupiers planning ahead. Set on approximately 576sqm, the home features multiple living zones including a spacious formal living area, open-plan meals and family zone, plus a separate study/home office. The functional kitchen sits at the heart of the home and connects seamlessly to the covered alfresco area, ideal for year-round entertaining. The master bedroom is complete with a walk-in robe and private ensuite, while the remaining bedrooms are serviced by a central bathroom and separate toilet. Comfort is assured with ducted heating throughout, along with split system air conditioning servicing the living and dining areas. Additional features include: - Double garage with internal access - Covered alfresco entertaining area - Multiple living spaces for g
Request Details

Get email alerts

Don't miss out: be the first to know about new properties

The alert was correctly created

On subscribing you accept the conditions of use and the privacy policy
Alert
Receive new ads in your inbox
Save this search
Receive alerts for new listings

We'll send you an email when we have new properties for: "Properties for sale in Beaconsfield Upper"

The alert was correctly created

Berwick
Belgrave South
Get email alerts and be the first to see new listings
Required field
On subscribing I accept the terms of the privacy policy
Perfect! You'll soon start receiving new listings via email
Alert
Receive an email when we have new ads for Properties for sale in Beaconsfield Upper
Save this search
Filters

Bedrooms

Size (m²)

Price

$
$

Property type

Bathrooms

Clear all filters
Receive notifications when new entries are published.