5,218 properties for sale in Beaconsfield Upper

Make Your Move On Milka
View photo
House · for sale
Request Details
Make Your Move On Milka
Beaconsfield Upper
· 4 Bedrooms · 2 Baths · House
· Garden · Equipped kitchen
Beaconsfield Upper · 4 Bedrooms · 2 Baths · House · Garden · Equipped kitchen
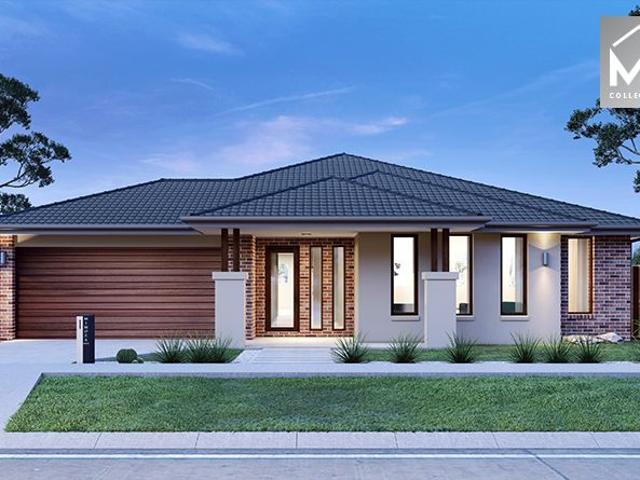
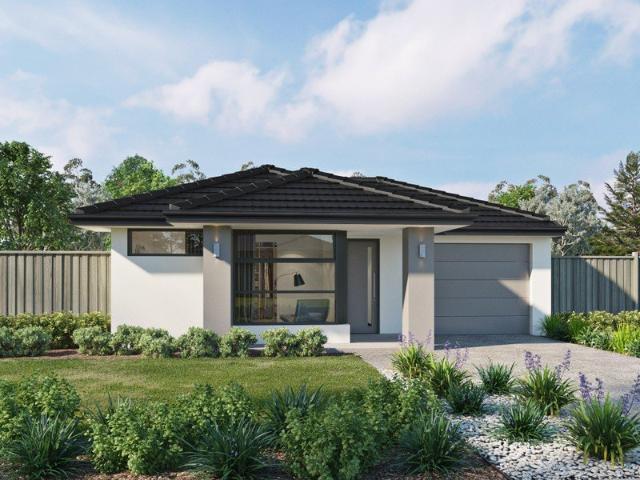
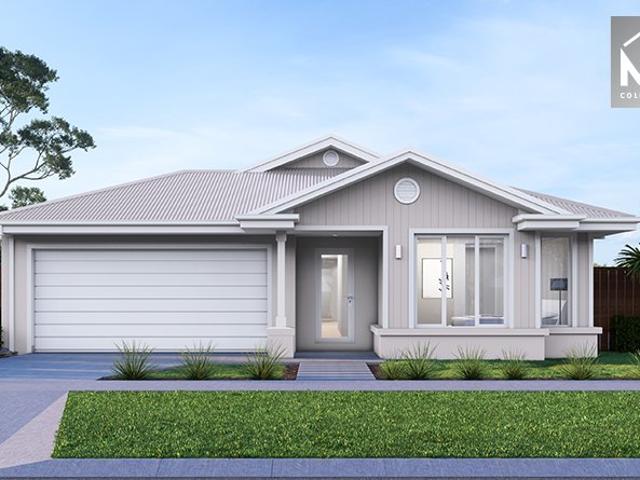
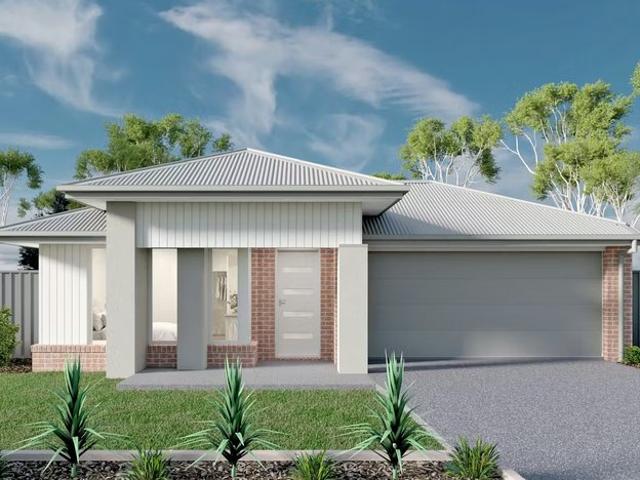
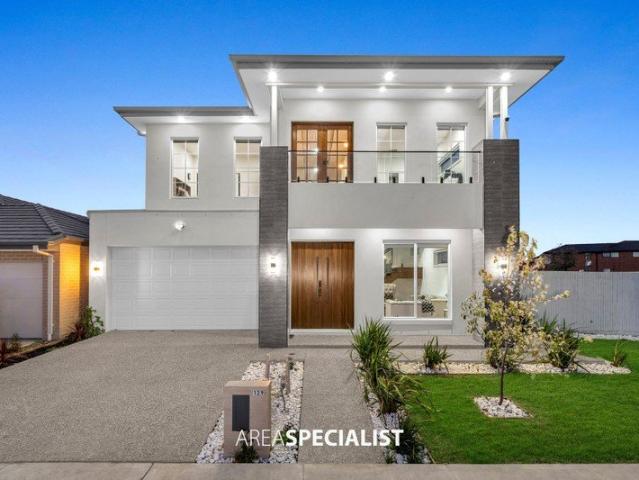
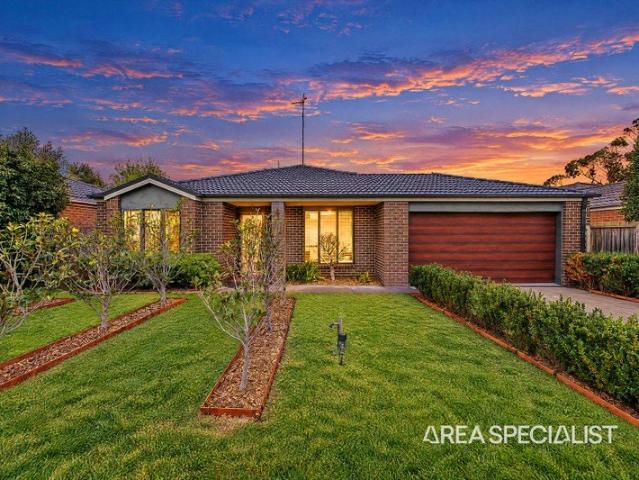
Set behind a north-facing frontage in the tightly held Berwick Waters, this single-level home pairs an expansive open-plan hub with the kind of finishes, security and low-running-cost extras that make everyday life easy. CALL US TODAY AND SCHEDULE AN EXCLUSIVE INSPECTION FOR YOU AND YOUR FAMILY TO EXPLORE THE HOME'S FEATURES AND INCLUSIONS, MAKING SURE IT'S THE RIGHT ONE FOR YOU. A north-facing porch opens to an entry that sets a bright, welcoming tone. To the front, the master enjoys that northern light, complete with a walk-in robe and a fully tiled ensuite. A separate lounge sits ready as a second living zone retreat, study or playroom, the choice is yours. Three further robed bedrooms cluster around a fully tiled main bathroom. Then the home opens into its heart: an expansive open-plan living and dining zone anchored by a stone-topped island kitchen, made to gather around. Sliding doors lead straight out to a zero-maintenance backyard all the outdoor space, none of the weekend upke
Request Details
Brand New Home & Land Package in Officer $710,700
View photo
House · for sale
Request Details
Brand New Home & Land Package in Officer $710,700
Beaconsfield Upper
· 3 Bedrooms · 2 Baths · House
· Equipped kitchen
Beaconsfield Upper · 3 Bedrooms · 2 Baths · House · Equipped kitchen
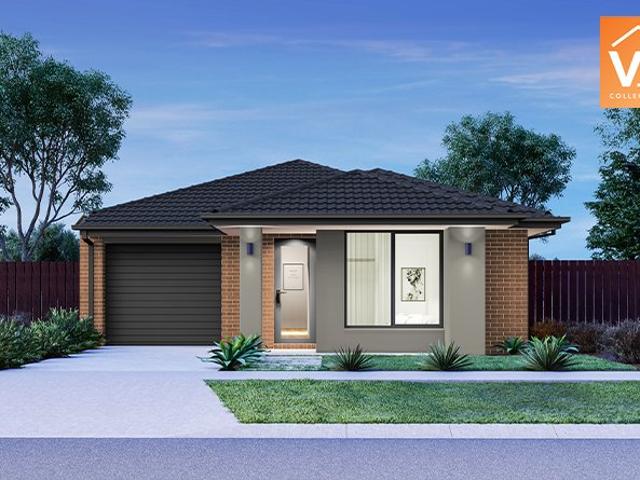
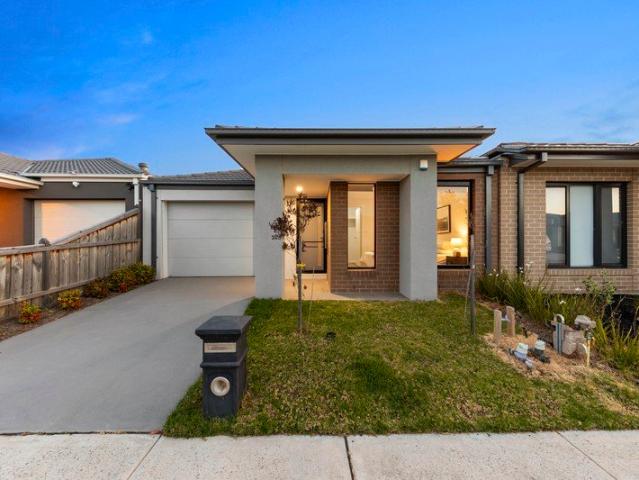
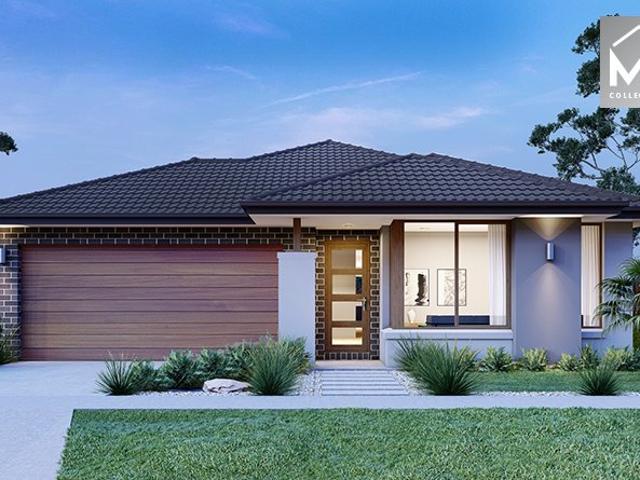
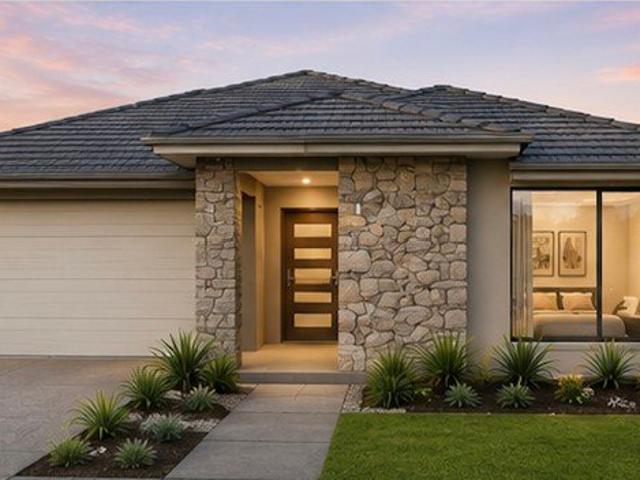
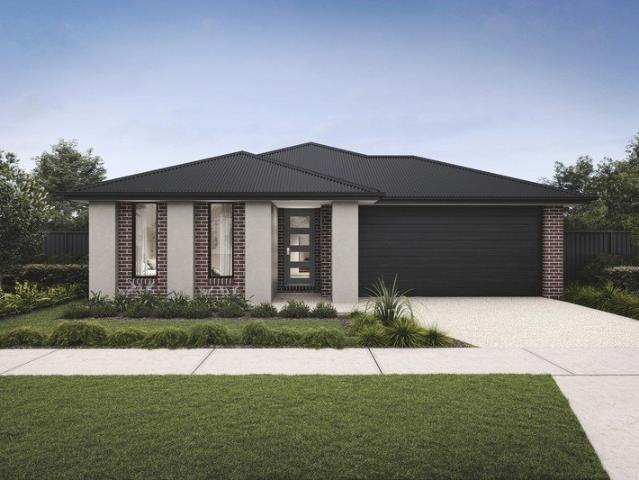
Secure your future with this fantastic home and land package in Officer, featuring a brand-new 3-bedroom home with quality turnkey inclusions and a practical design. Set on a 248m² west-facing allotment, this package offers modern finishes, fixed site costs and a convenient two-part contract structure. An excellent opportunity for first-home buyers, downsizers and investors looking to secure a brand-new property in a growing community. PROPERTY DETAILS Location: Officer, VIC Bedrooms: 3 Bathrooms: 2 Car Spaces: 1 Land Size: 248m² Lot Width: 12m Lot Depth: 21m Orientation: West-facing Expected Land Title: April 2027 Package Structure: 2-part contract PACKAGE PRICE BREAKDOWN Total Package Price: $710,700 Land Price: $366,000 Build Price: $344,700 TURNKEY INCLUSIONS & UPGRADES Fixed site costs 2590mm high ceilings to the ground floor 20mm reconstituted stone kitchen benchtops Quality stainless steel kitchen appliances, including dishwasher Reverse-cycle air-conditioning to the living area
Request Details
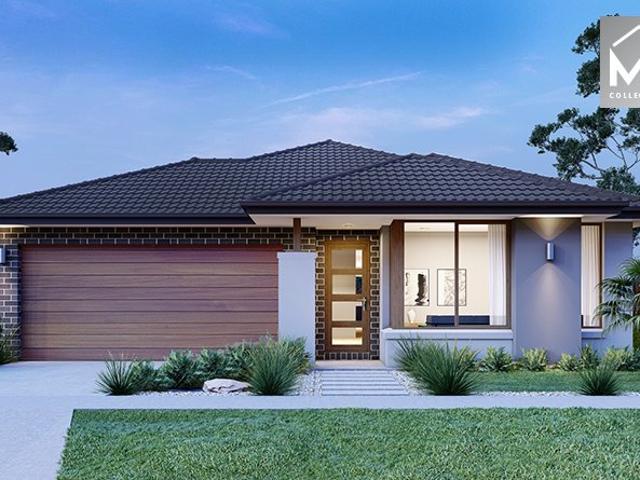
NewHouseLand Clyde North
View photo
Terraced House · for sale
Request Details
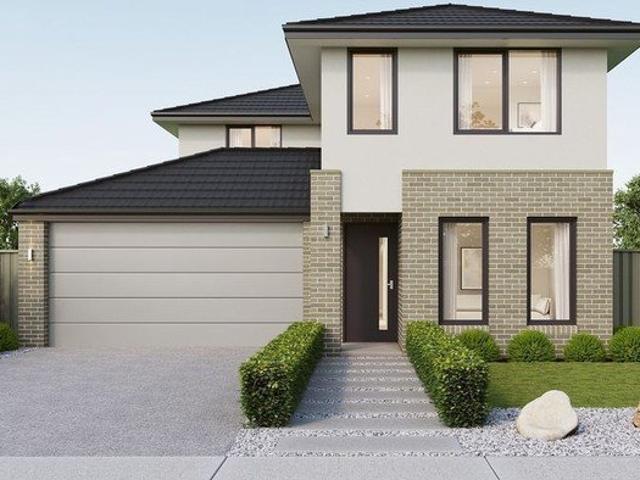
NewHouseLand Clyde North
Beaconsfield Upper
· 4 Bedrooms · 2 Baths · Terraced House
Beaconsfield Upper · 4 Bedrooms · 2 Baths · Terraced House
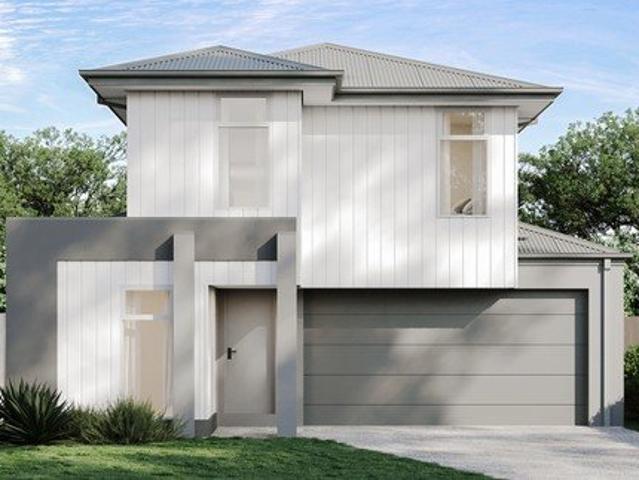
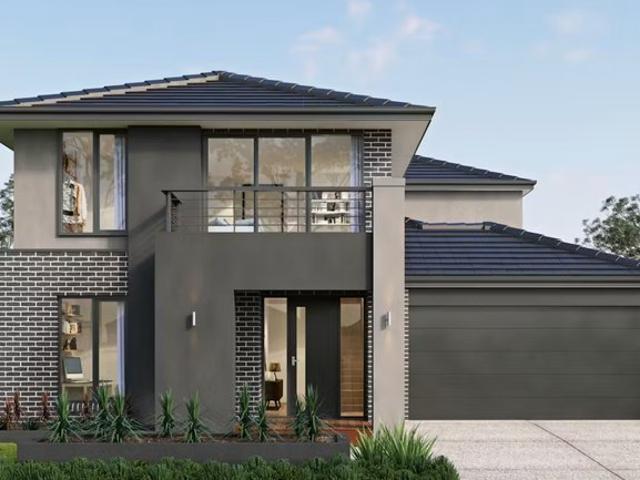
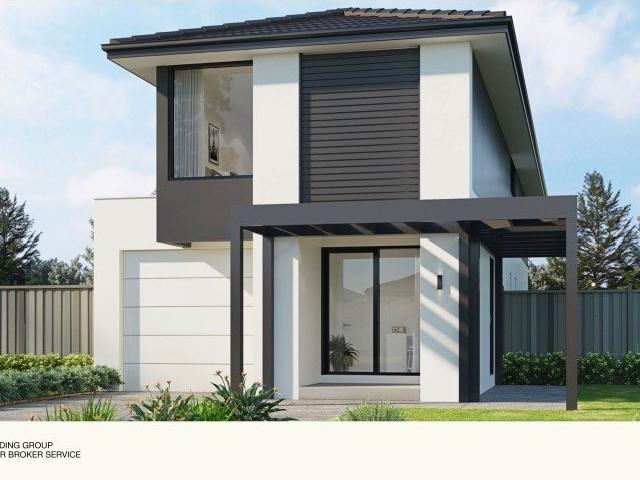
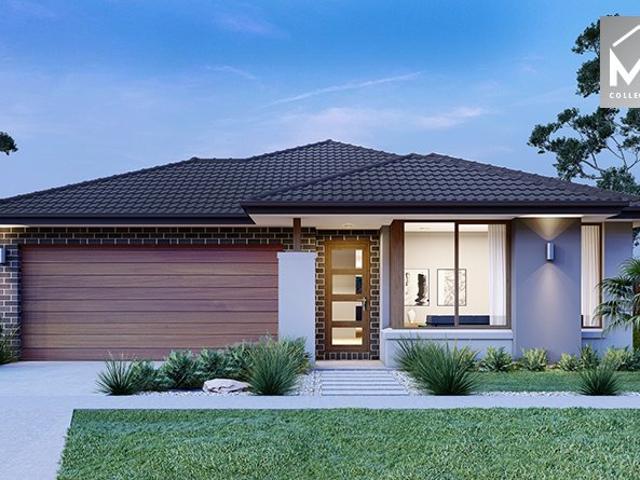
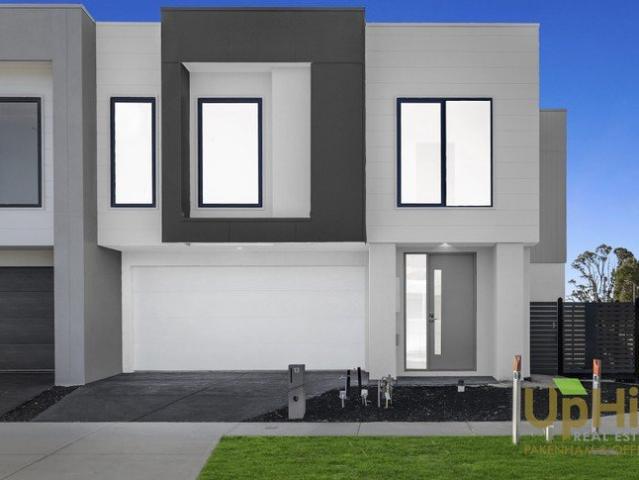
The Navi is a 25sq two-storey design perfectly suitable for a compact 12.5 x 21 lot, featuring a thoughtful layout with study, guest bedroom, and separate lounge downstairs. The first floor boasts a main suite with ensuite and walk-in robe, three additional bedrooms, and casual living area - delivering exceptional family living with impressive space, flexibility, and multiple entertaining zones that make it ideal for modern families.The Navi is a 25sq two-storey design perfectly suitable for a compact 12.5 x 21 lot, featuring a thoughtful layout with study, guest bedroom, and separate lounge downstairs. The first floor boasts a main suite with ensuite and walk-in robe, three additional bedrooms, and casual living area - delivering exceptional family living with impressive space, flexibility, and multiple entertaining zones that make it ideal for modern families
Request Details
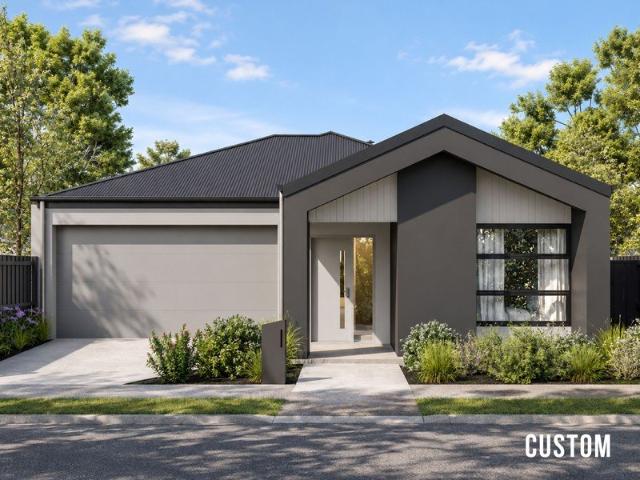
Mimosa Home & Land True Value!
View photo
Terraced House · for sale
Request Details
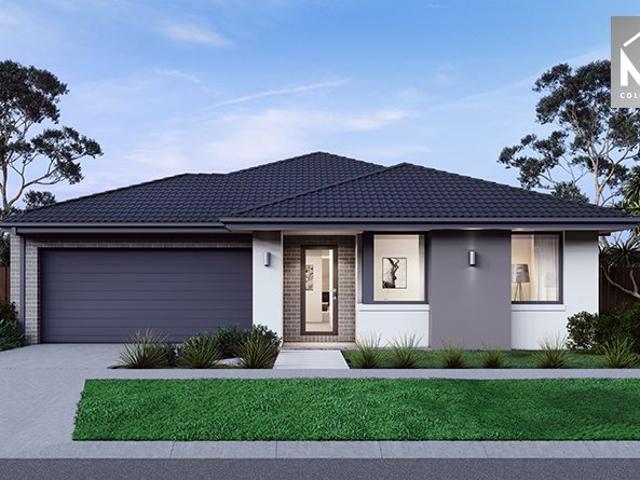
Mimosa Home & Land True Value!
Beaconsfield Upper
· 4 Bedrooms · 2 Baths · Terraced House
· Parking · Equipped kitchen
Beaconsfield Upper · 4 Bedrooms · 2 Baths · Terraced House · Parking · Equipped kitchen
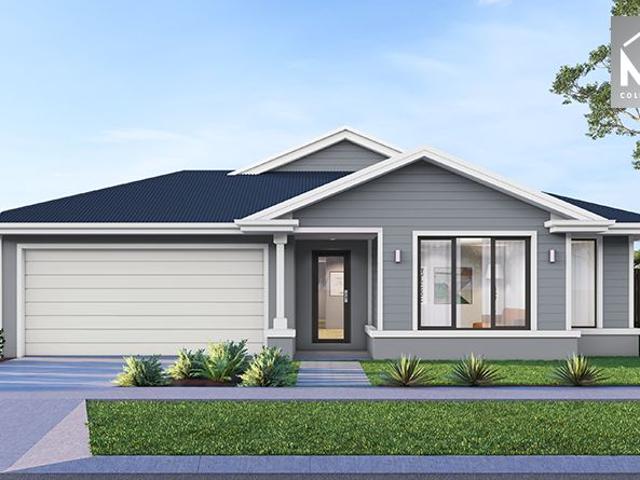
Enquire with Adam today on 0439 779 909 The Saba 331 is packaged on a 591 m² lot facing west in Officer Central, Officer. Confidence: 50-Year Mimosa Homes Structural Warranty Fixed site costs Timber-Look Laminate, Carpet, and Floor tiles 2,550mm high ceilings Stone benchtops for the kitchen, Ensuite & Bathroom 900mm Oven, Cooktop & Rangehood (600mm for homes under 20 sq) Microwave with trim kit and a dishwasher included Semi-floating vanities (double vanities to ensuite) & tiled shower bases Quick-slide robe doors LED downlights throughout, external lights & garage strip light Internal garage access with 2 garage door remotes Flyscreens to double-glazed windows & obscure-glazing in the ensuite & Bathroom 7-star energy rating, gas heating, and a hot water unit Concrete floor to alfresco, where applicable. 3-coat paint system on the walls 2 TV points, 2 phone/data points. Towel & Toilet roll holders Termite Management SystemPart A (slab), Part B (external) Occupational Health & Safety Co
Request Details
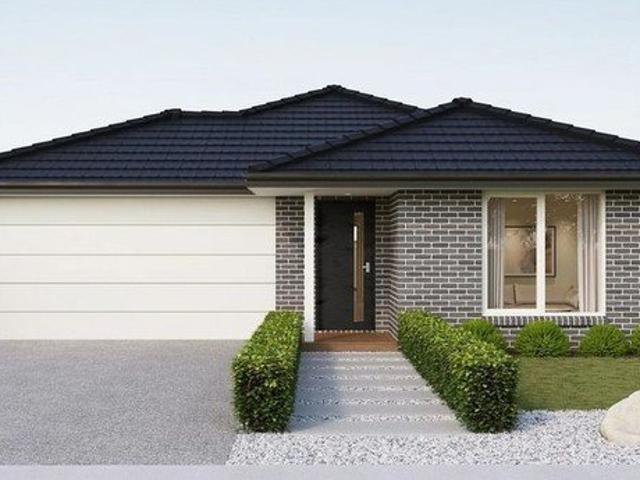
NewHouseLand Clyde North
View photo
Terraced House · for sale
Request Details
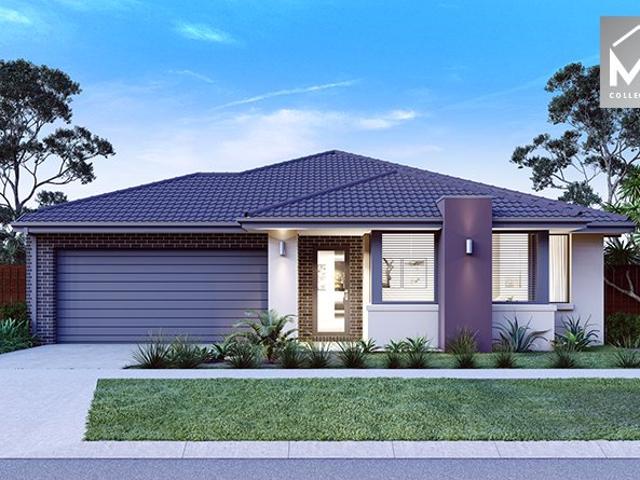
NewHouseLand Clyde North
Beaconsfield Upper
· 4 Bedrooms · 2 Baths · Terraced House
· Equipped kitchen
Beaconsfield Upper · 4 Bedrooms · 2 Baths · Terraced House · Equipped kitchen
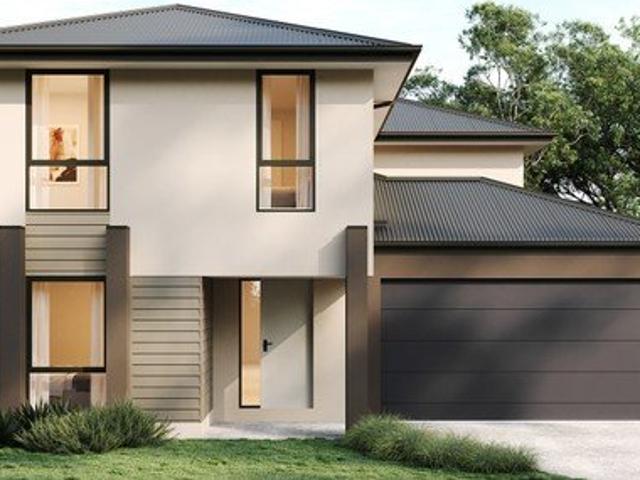
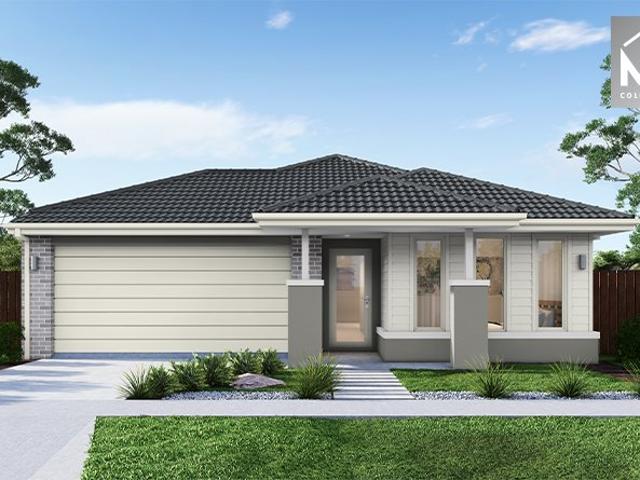
The Sura delivers an impressive 28 squares of family living designed to fit perfectly on a 14 x 21 lot. This thoughtfully planned two-storey home features a ground floor living room, dedicated study, and open-plan kitchen, meals and family areas flowing seamlessly together. Upstairs, the spacious main bedroom with ensuite and dual walk-in robes creates a true parents' retreat, while three additional bedrooms, and casual living area provide ample space for the whole family.The Sura delivers an impressive 28 squares of family living designed to fit perfectly on a 14 x 21 lot. This thoughtfully planned two-storey home features a ground floor living room, dedicated study, and open-plan kitchen, meals and family areas flowing seamlessly together. Upstairs, the spacious main bedroom with ensuite and dual walk-in robes creates a true parents' retreat, while three additional bedrooms, and casual living area provide ample space for the whole family
Request Details
Mimosa Homes Proudly Presents the Baynton 143
View photo
Terraced House · for sale
Request Details
Mimosa Homes Proudly Presents the Baynton 143
Beaconsfield Upper
· 3 Bedrooms · 2 Baths · Terraced House
Beaconsfield Upper · 3 Bedrooms · 2 Baths · Terraced House
Mimosa Homes House and Land Package Includes: - Inclusive of site costs & connections with H1 class slab as per standard inclusions! - 50 Year Structural Warranty! - Quality floor coverings throughout entire home! - Double Glazed Awning windows! - 600mm S/S upright oven and cook top with S/S canopy rangehood! - Pre Priced upgrades and more! CALL BUILDER DIRECT! Images, facades and floorplans are for illustrative purposes only and may diff er from the final product. Mimosa Homes may amend plans, specifications, inclusions and pricing without notice. All V Collection House & Land Packages are subject to a final siting and compliance assessment under the Small Lot Housing Code and relevant design guidelines. Buyers must not purchase land based on this package or information until a Mimosa Homes siting assessment confirms suitability. Additional factors such as PSI reports, site and soil conditions, neighbouring properties, easements and developer or council requirements may also affect th
Request Details
Lot 333 Newton 130 by Sherridon Homes
View photo
Terraced House · for sale
Request Details
Lot 333 Newton 130 by Sherridon Homes
Beaconsfield Upper
· 3 Bedrooms · 2 Baths · Terraced House
· Parking · Equipped kitchen
Beaconsfield Upper · 3 Bedrooms · 2 Baths · Terraced House · Parking · Equipped kitchen
Embrace the perfect balance of practicality and comfort in the charming Newton home. Designed to maximise every inch, this home exemplifies versatility with its range of thoughtfully crafted layouts, making it an ideal choice for smaller lots without compromising on space or modern living essentials. Whether you're enjoying a quiet evening indoors or entertaining guests, the Newton provides a seamless blend of functionality and style.Architectural façade 3.5kw solar PV system Colorbond sectional garage door 3.5kw split system to living area Kitchen appliances, including oven, cooktop, canopy rangehood & dishwasherAbout Stockland Starling - A pocket of potential Stockland Starling is the ideal place to begin a life that’s truly yours. A close-knit and personal neighbourhood where a helping hand or a friendly chat is never far away. Here, the living feels easy, and your home isn’t just four walls, but a place to put down roots, make memories, and feel part of something real. Conveniently
Request Details
Lot 306 Glendale 34 LE by Metricon Homes
View photo
Terraced House · for sale
Request Details
Lot 306 Glendale 34 LE by Metricon Homes
Beaconsfield Upper
· 4 Bedrooms · 2 Baths · Terraced House
· Equipped kitchen
Beaconsfield Upper · 4 Bedrooms · 2 Baths · Terraced House · Equipped kitchen
Designed with your family’s needs and aspirations firmly in mind, the Glendale provides an amazing modern design with spacious living areas downstairs and fabulous comfort upstairs. Architectural Façade 7-Star energy rating 40mm Stone benchtops SMEG Kitchen appliances Concrete driveway and front path Landscaping to front and rearAbout Stockland Starling - A pocket of potential Stockland Starling is the ideal place to begin a life that’s truly yours. A close-knit and personal neighbourhood where a helping hand or a friendly chat is never far away. Here, the living feels easy, and your home isn’t just four walls, but a place to put down roots, make memories, and feel part of something real. Conveniently located in Officer, just 54km from the CBD, Stockland Starling is a growing community with everything already on your doorstep. From schools and shops to parks and transport. Perfect if you want to spend less time running around and more time living it up.About the Developer - The Stockla
Request Details
Beautiful Family Home with Exceptional Street Appeal in Edenbrook Estate
View photo
House · for sale
Request Details
Beautiful Family Home with Exceptional Street Appeal in Edenbrook Estate
Beaconsfield Upper
· 3 Bedrooms · 2 Baths · House
· Parking · Equipped kitchen
Beaconsfield Upper · 3 Bedrooms · 2 Baths · House · Parking · Equipped kitchen
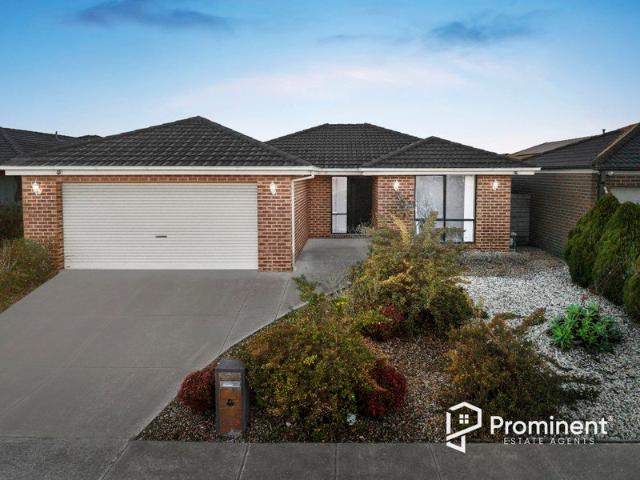
Located in the highly sought-after Edenbrook Estate, this beautifully presented three-bedroom home offers the perfect combination of space, comfort and convenience, making it an outstanding opportunity for first home buyers, savvy investors and downsizers alike. From the moment you arrive, the home impresses with its attractive street appeal and well-maintained presentation. Inside, a thoughtfully designed floorplan provides, two separate living areas, offering flexibility for families, entertaining or simply enjoying additional space. The spacious master bedroom features a walk-in robe and private ensuite, while the remaining two bedrooms include built-in robes and are serviced by a central family bathroom. The light-filled open-plan kitchen and dining area is equipped with a 900mm stainless steel oven and ample bench and storage space, creating a practical hub for everyday living. A standout feature of this property is the larger-than-standard double garage, complete with remote acce
Request Details
MODERN FAMILY LIVING AT ITS BEST
View photo
House · for sale
Request Details
MODERN FAMILY LIVING AT ITS BEST
Beaconsfield Upper
· 4 Bedrooms · 2 Baths · House
· Equipped kitchen
Beaconsfield Upper · 4 Bedrooms · 2 Baths · House · Equipped kitchen
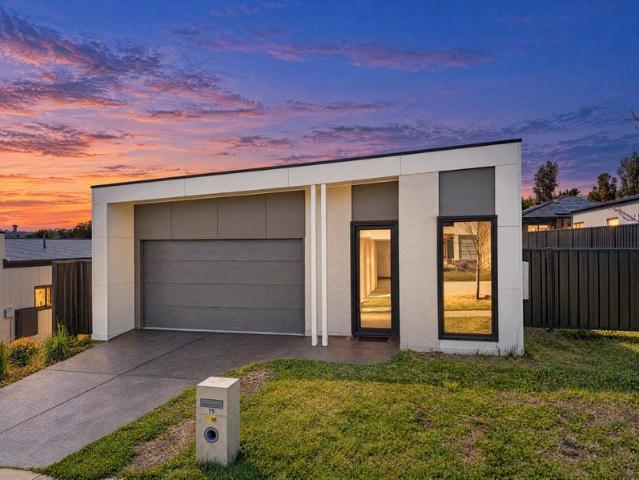
The moment you walk through the door, you instantly feel how effortlessly this floor plan caters to everyday family life and weekend entertaining. Effortless, near-new family living and turn-key investment appeal in Pakenham's fastest-growing corridor. Welcome to 15 Verbier Road, Pakenham - a contemporary residence designed for families who refuse to compromise on space, comfort, or convenience. Situated in one of Pakenham’s highly sought-after growth enclaves, this light filled home delivers a seamless blend of modern function and relaxed lifestyle appeal. Step inside and discover an intelligent layout that maximises natural light and space. The central hub features an expansive open-plan living and dining area, perfectly complemented by a sleek, modern kitchen equipped with quality appliances, ample bench space, and abundant storage. Accommodation includes generous, well appointed bedrooms designed as quiet retreats for every family member. The master suite provides a peaceful haven
Request Details
Mimosa Homes Proudly Presents the Armadale 253
View photo
Terraced House · for sale
Request Details
Mimosa Homes Proudly Presents the Armadale 253
Beaconsfield Upper
· 4 Bedrooms · 2 Baths · Terraced House
· Equipped kitchen
Beaconsfield Upper · 4 Bedrooms · 2 Baths · Terraced House · Equipped kitchen
The Armadale 253 House and Land Package! Mimosa Homes New Added Value Inclusions: - 50 Year Structural Warranty! - Inclusive of site costs & connections with H1 class slab as per standard inclusions! - Quality floor coverings throughout entire home! - Higher ceilings 2550mm to ground floor! - Double Glazed Awning windows! - LED Downlights to entire home! - Fibre Optic Provision! - Vitrified Compact Surface benchtop to kitchen, bathroom & ensuite! - 900mm S/S upright oven and cook top with S/S canopy rangehood! - Stainless steel Dishwasher and Microwave with trim kit! - 7 star energy! - Flexible floor plans & so much more! CALL BUILDER DIRECT! All plans and facades are indicative only and may change. Mimosa Homes may amend plans, specifications, and prices without notice. Package prices are based on a standard facade, standard inclusions, and suitable land availability, excluding developer/estate requirements. Facade and inclusion images may show non standard items not included in the p
Request Details
BLIMEY! IT'S A BARGAIN ON BLAINEY
View photo
House · for sale
Request Details
BLIMEY! IT'S A BARGAIN ON BLAINEY
Beaconsfield Upper
· 3 Bedrooms · 2 Baths · House
· Parking
Beaconsfield Upper · 3 Bedrooms · 2 Baths · House · Parking
Possibly the best buy in 2026! A three bedroom home at this price, in one of Officer's fav areas! Welcome to 13 Blainey Way, a home built for buyers who crave convenience, comfort and a vibrant community atmosphere. Nestled right in the heart of the sought after Arcadia Estate, this smart single level property puts top notch neighborhood amenities on your doorstep. You can leave the car resting in the single garage and enjoy a short stroll to local playgrounds, Kurrun Primary School or Officer Secondary College. When you need to head out further, Officer Train Station sits just down the road for an easy commute, while quick access to the Monash Freeway connects you to the rest of Melbourne in minutes. As you step inside, timber look flooring guides you straight into the main hub of the home - an expansive open plan living and dining space made for daily connection. Natural light fills the room, creating an inviting backdrop whether you are unwinding on the couch after work or gathering
Request Details
$769,300 Fixed Priced & Full Turnkey Inclusions
View photo
Terraced House · for sale
Request Details
$769,300 Fixed Priced & Full Turnkey Inclusions
Beaconsfield Upper
· 3 Bedrooms · 2 Baths · Terraced House
· Parking
Beaconsfield Upper · 3 Bedrooms · 2 Baths · Terraced House · Parking
Secure a complete 3-bedroom home and land package by Royston Homes for $769,300 with the major costs covered from the start. With a single garage, a ground-floor study and full turnkey pricing, you can plan your move with greater price certainty. Key Features: - $769,300 fixed-price, completely turnkey package - 3 bedrooms plus a ground-floor study, 2 bathrooms (plus powder) & single garage - Double-storey Edina with Horizon facade by Royston Homes - Master suite upstairs with ensuite and walk-in robe - Bedrooms 2 and 3 with walk-in robes, sharing a central bathroom and nook - Open-plan living and meals flowing out to an alfresco pergola - Expected land title FebruaryApril 2027 If you're buying your first home: Get into Starling Estate, Officer with a clear fixed price and a layout that works day to day. At $769,284, this Royston Homes package keeps the big numbers locked in so you can focus on the move, not the guesswork. Downstairs you get living that opens out to an alfresco pergola
Request Details
Mimosa Homes Proudly Presents the Aspendale 226
View photo
Terraced House · for sale
Request Details
Mimosa Homes Proudly Presents the Aspendale 226
Beaconsfield Upper
· 4 Bedrooms · 2 Baths · Terraced House
· Equipped kitchen
Beaconsfield Upper · 4 Bedrooms · 2 Baths · Terraced House · Equipped kitchen
The Aspendale 226 House and Land Package! Mimosa Homes New Added Value Inclusions: - 50 Year Structural Warranty! - Inclusive of site costs & connections with H1 class slab as per standard inclusions! - Quality floor coverings throughout entire home! - Higher ceilings 2550mm to ground floor! - Double Glazed Awning windows! - LED Downlights to entire home! - Fibre Optic Provision! - Vitrified Compact Surface benchtop to kitchen, bathroom & ensuite! - 900mm S/S upright oven and cook top with S/S canopy rangehood! - Stainless steel Dishwasher and Microwave with trim kit! - 7 star energy! - Flexible floor plans & so much more! CALL BUILDER DIRECT! All plans and facades are indicative only and may change. Mimosa Homes may amend plans, specifications, and prices without notice. Package prices are based on a standard facade, standard inclusions, and suitable land availability, excluding developer/estate requirements. Facade and inclusion images may show non standard items not included in the
Request Details
Lot 320 Asher 22 by Metricon Homes
View photo
Terraced House · for sale
Request Details
New
Lot 320 Asher 22 by Metricon Homes
Beaconsfield Upper
· 3 Bedrooms · 2 Baths · Terraced House
· Equipped kitchen
Beaconsfield Upper · 3 Bedrooms · 2 Baths · Terraced House · Equipped kitchen
The Asher is designed with first home buyers in mind, featuring a private master suite with a double walk-in robe and ensuite, and zoned bedrooms for ultimate comfort. The open-plan family, dining, and kitchen areas flow seamlessly to an outdoor room, perfect for entertaining, while the walk-in pantry keeps everything organized.7-Star energy rating Fixed price site costs 2550mm ceilings to ground floor Aluminium double glazed windows Developer and Council requirements Lifetime structural guaranteeAbout Stockland Starling - A pocket of potential Stockland Starling is the ideal place to begin a life that’s truly yours. A close-knit and personal neighbourhood where a helping hand or a friendly chat is never far away. Here, the living feels easy, and your home isn’t just four walls, but a place to put down roots, make memories, and feel part of something real. Conveniently located in Officer, just 54km from the CBD, Stockland Starling is a growing community with everything already on your
Request Details
FREESTANDING HOME WITH NO BODY CORP
View photo
Apartment · for sale
Request Details
FREESTANDING HOME WITH NO BODY CORP
Beaconsfield Upper
· 3 Bedrooms · 1 Bath · Apartment
· Air conditioning · Equipped kitchen
Beaconsfield Upper · 3 Bedrooms · 1 Bath · Apartment · Air conditioning · Equipped kitchen
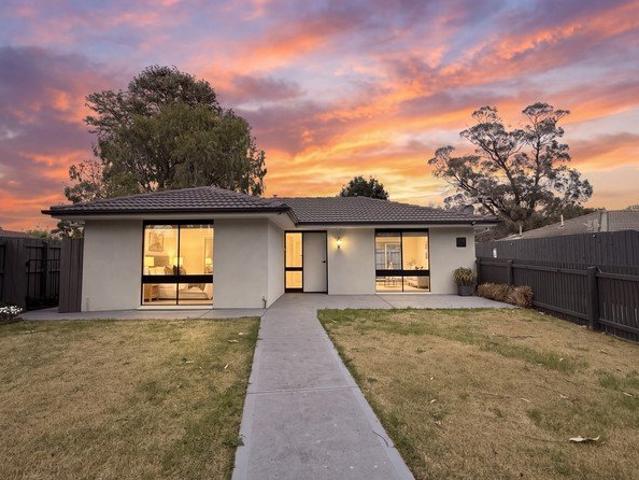
If you want low-maintenance ease without compromising on space or location, this impressive home with no body corporate fees delivers everything on your wishlist. Positioned in one of Pakenham’s most connected pockets, 1/17 Cunningham Way offers a prime opportunity for first-home buyers, downsizers, and savvy investors alike. Sitting on a 346m2 block, this fully renovated three bedroom home pairs a highly functional floor plan with comfortable, stress free living. Step inside to find a light-filled lounge and dining zone designed for easy everyday living and relaxed entertaining. The adjoining kitchen sits at the heart of the home, offering ample bench space, generous cabinetry, and appliances that are all new. All three bedrooms include built-in robes and sit within easy reach of the central bathroom, which features a full bath, shower, and separate toilet for added convenience. Split-system air conditioning and dedicated heating keep the climate comfortable across all four seasons. O
Request Details
Mimosa Home & Land True Value!
View photo
Terraced House · for sale
Request Details
Mimosa Home & Land True Value!
Beaconsfield Upper
· 4 Bedrooms · 2 Baths · Terraced House
· Parking
Beaconsfield Upper · 4 Bedrooms · 2 Baths · Terraced House · Parking
Mimosa Home & Land True Value! Enquire with Adam today on 0439 779 909The Enfield 201 is packaged on a 313 m² lot facing east in Starling Estate in Officer.Confidence: 50-Year Mimosa Homes Structural WarrantyFixed site costsRecycled water ilo solar3-phase powerEvaporative cooling or 2 split systemsInduction cooktop, built-in oven and heat pumpTimber-Look Laminate, Carpet, and Floor tilesSemi-floating vanities (double to ensuite) & tiled shower basesQuick-slide robe doorsInternal garage access with 2 garage door remotes2 TV points, 2 phone/data points. Towel & toilet-roll holders includedTermite Management SystemPart A (slab), Part B (external)BAL 12.5 if requiredEligible first-time home buyers can take advantage of no stamp duty and a $10,000 government grant.Disclaimer:All plans & facades are provided for illustrative purposes only & are subject to change. Mimosa Homes reserves the right to modify plans, specifications & prices without prior notice. Package prices are based on a stand
Request Details
Mimosa Home & Land True Value!
View photo
Terraced House · for sale
Request Details
Mimosa Home & Land True Value!
Beaconsfield Upper
· 4 Bedrooms · 2 Baths · Terraced House
· Parking
Beaconsfield Upper · 4 Bedrooms · 2 Baths · Terraced House · Parking
Mimosa Home & Land True Value! Enquire with Adam today on 0439 779 909The Cosgrove 225 is packaged on a 400 m² lot facing north in Ridgelea Estate in Pakenham East.Confidence: 50-Year Mimosa Homes Structural WarrantyFixed site costsRecycled water ilo solar3-phase powerBricks and low profile tilesEvaporative cooling or 2 split systemsInduction cooktop, buil-in oven and heat pumpTimber-Look Laminate, Carpet, and Floor tilesSemi-floating vanities (double to ensuite) & tiled shower basesQuick-slide robe doorsInternal garage access with 2 garage door remotes2 TV points, 2 phone/data points. Towel & toilet-roll holders includedTermite Management SystemPart A (slab), Part B (external)BAL 12.5 if requiredEligible first-time home buyers can take advantage of no stamp duty and a $10,000 government grant.Disclaimer:All plans & facades are provided for illustrative purposes only & are subject to change. Mimosa Homes reserves the right to modify plans, specifications & prices without prior notice.
Request Details
Grand Family Living with Space, Style & Sophistication
View photo
House · for sale
Request Details
Grand Family Living with Space, Style & Sophistication
Beaconsfield Upper
· 5 Bedrooms · 3 Baths · House
· Equipped kitchen
Beaconsfield Upper · 5 Bedrooms · 3 Baths · House · Equipped kitchen
Presenting an exceptional opportunity to secure a beautifully designed family residence in one of Clyde North's sought-after locations. Set on a generous 471m² (approx.) allotment, this impressive home combines substantial living spaces, modern comforts and thoughtful design to create an enviable family lifestyle. From the moment you enter, the high ceilings and spacious interiors create an immediate sense of openness and sophistication. With multiple living zones spread across two levels, there is plenty of room for growing families, entertaining guests or simply enjoying your own space. Designed for the Modern Family The home offers an impressive five-bedroom, three-bathroom accommodation layout, providing flexibility and privacy for the entire family. The heart of the home is the well-appointed kitchen, complete with a butler's pantry, generous storage and seamless connection to the family and dining areas making everyday living and entertaining effortless. A dedicated study/office
Request Details
Mimosa Home & Land True Value!
View photo
Terraced House · for sale
Request Details
Mimosa Home & Land True Value!
Beaconsfield Upper
· 4 Bedrooms · 2 Baths · Terraced House
· Parking
Beaconsfield Upper · 4 Bedrooms · 2 Baths · Terraced House · Parking
Mimosa Home & Land True Value! Enquire with Adam today on 0439 779 909The Riverdale 254 is packaged on a 400 m² lot facing north in Ridgelea Estate in Pakenham East.Confidence: 50-Year Mimosa Homes Structural WarrantyFixed site costsRecycled water ilo solar3-phase powerBricks and low profile tilesEvaporative cooling or 2 split systemsInduction cooktop, built-in oven and heat pumpTimber-Look Laminate, Carpet, and Floor tilesSemi-floating vanities (double to ensuite) & tiled shower basesQuick-slide robe doorsInternal garage access with 2 garage door remotes2 TV points, 2 phone/data points. Towel & toilet-roll holders includedTermite Management SystemPart A (slab), Part B (external)BAL 12.5 if requiredEligible first-time home buyers can take advantage of no stamp duty and a $10,000 government grant.Disclaimer:All plans & facades are provided for illustrative purposes only & are subject to change. Mimosa Homes reserves the right to modify plans, specifications & prices without prior notice
Request Details
Mimosa Home & Land True Value!
View photo
Terraced House · for sale
Request Details
Mimosa Home & Land True Value!
Beaconsfield Upper
· 4 Bedrooms · 2 Baths · Terraced House
· Parking
Beaconsfield Upper · 4 Bedrooms · 2 Baths · Terraced House · Parking
Mimosa Home & Land True Value! Enquire with Adam today on 0439 779 909 The Saba 287 is packaged on a 448 m² lot facing north in Northside Estate in Clyde North.Confidence: 50-Year Mimosa Homes Structural WarrantyFixed site costsGas connection feeRecycled waterPipe under drivewayColor-thru driveway before occupancy3000-liter tank Timber-Look Laminate, Carpet, and Floor tilesQuick-slide robe doorsInternal garage access with 2 garage door remotes7-star energy rating, gas heating, and a hot water unit2 TV points, 2 phone/data points. Towel & Toilet roll holdersTermite Management SystemPart A (slab), Part B (external)BAL 12.5 if requiredEligible first-time home buyers can take advantage of no stamp duty and a $10,000 government grant.Disclaimer:All plans & facades are provided for illustrative purposes only & are subject to change. Mimosa Homes reserves the right to modify plans, specifications & prices without prior notice. Package prices are based on a standard facade, standard inclusions
Request Details
Brand New Family Living or Investment Opportunity in Prestigious Clyde North No Body Corp. !
View photo
House · for sale
Request Details
Brand New Family Living or Investment Opportunity in Prestigious Clyde North No Body Corp. !
Beaconsfield Upper
· 4 Bedrooms · 2 Baths · House
· Equipped kitchen
Beaconsfield Upper · 4 Bedrooms · 2 Baths · House · Equipped kitchen
From the moment you step through the grand front door, you are welcomed by a breath-taking entryway that immediately sets the tone for this impressive family residence. Featuring stunning flooring, high ceilings and a modern, spacious layout filled with natural light, this home offers the perfect combination of style, comfort and functionality. Moving through the home, the dedicated study provides a versatile space that can be tailored to suit your lifestyle ideal for working from home, a home office or additional living space. At the heart of the home is the gourmet kitchen, thoughtfully designed for both everyday living and entertaining. Featuring quality stone benchtops, high-end appliances, and a convenient butler's pantry, it offers everything the home chef could desire. Overlooking the light-filled dining and living areas, the kitchen creates a seamless open-plan space where family and guests can come together. A generously sized laundry adds further practicality and convenience
Request Details
The Brief: Fresh, Updated & Ready for Family Living in Cardinia Lakes
View photo
House · for sale
Request Details
The Brief: Fresh, Updated & Ready for Family Living in Cardinia Lakes
Beaconsfield Upper
· 4 Bedrooms · 2 Baths · House
· Parking
Beaconsfield Upper · 4 Bedrooms · 2 Baths · House · Parking
Its Addressed: Positioned on a generous 570m² allotment in the sought-after Cardinia Lakes Estate, 73 Manna Gum Drive, Pakenham offers the perfect combination of comfortable family living, a beautifully established outdoor setting and a location designed around lifestyle and convenience. Updated throughout and freshly painted, the home feels bright, welcoming and ready for its new owners to simply move in and enjoy. Offering four bedrooms, two bathrooms and a double garage, the practical floorplan provides plenty of space for growing families, first-home buyers or those looking to settle into one of Pakenham's most established family-friendly pockets. At the heart of the home is an easy, functional layout designed for everyday living, with plenty of room for the family to come together while still offering the flexibility needed for busy households. Step outside and the 570m² block really comes into its own. Beautiful Merbau decking provides the perfect setting for afternoon drinks, we
Request Details
Fixed price. Zero surprises
View photo
Terraced House · for sale
Request Details
Fixed price. Zero surprises
Beaconsfield Upper
· 3 Bedrooms · 2 Baths · Terraced House
· Garden · Equipped kitchen
Beaconsfield Upper · 3 Bedrooms · 2 Baths · Terraced House · Garden · Equipped kitchen
Full Turnkey Package Fixed Price (including site costs) All Electrical Appliances 2590mm Ceiling Heights Timber Laminate Flooring to Living Areas Electric Vehicle Charging Point 900mm Appliances to Kitchen Split System to Main Living & Master Bedroom Exposed Aggregate Driveway Fully Landscaped Garden, Fences to Sides and Rear, Clothesline and Letterbox - Title estimate March 2027
Request Details
Mimosa Home & Land True Value!
View photo
Terraced House · for sale
Request Details
Mimosa Home & Land True Value!
Beaconsfield Upper
· 4 Bedrooms · 2 Baths · Terraced House
· Parking
Beaconsfield Upper · 4 Bedrooms · 2 Baths · Terraced House · Parking
Mimosa Home & Land True Value! Enquire with Adam today on 0439 779 909 The Emerald 258 is packaged on a 400 m² lot facing east in Five Farms Estate in Clyde North.Confidence: 50-Year Mimosa Homes Structural WarrantyFixed site costsGas connection feeFibre optic hub3000-liter tankTimber-Look Laminate, Carpet, and Floor tilesQuick-slide robe doorsInternal garage access with 2 garage door remotes7-star energy rating, gas heating, and a hot water unit2 TV points, 2 phone/data points. Towel & Toilet roll holdersTermite Management SystemPart A (slab), Part B (external)BAL 12.5 if requiredEligible first-time home buyers can take advantage of no stamp duty and a $10,000 government grant.Disclaimer:All plans & facades are provided for illustrative purposes only & are subject to change. Mimosa Homes reserves the right to modify plans, specifications & prices without prior notice. Package prices are based on a standard facade, standard inclusions & the availability of suitable land. Some developer
Request Details
Build your next home with Sherridon Homes in Smiths Lane
View photo
Terraced House · for sale
Request Details
Build your next home with Sherridon Homes in Smiths Lane
Beaconsfield Upper
· 4 Bedrooms · 2 Baths · Terraced House
· Parking · Equipped kitchen
Beaconsfield Upper · 4 Bedrooms · 2 Baths · Terraced House · Parking · Equipped kitchen
Build your dream home with Victoria's No.1 Largest Builder - and start living the lifestyle you've been imagining. We pride ourselves on the Sherridon Advantage, because when you have certainty, you can build with confidence. We offer a lifetime structural warranty, design flexibility and three independent third-party inspections during your build. Our Essence Collection by Sherridon Homes has plenty of options to choose from and a simple, streamlined process, all included at a fixed price. Explore our great value with our Essence inclusions: - Fixed price site costs - Developer and council requirements - Colour through concrete driveway, up to 25m2 - 2590mm ceiling height to ground floor - 20mm stone benchtop to kitchen, ensuite and bathroom - Colorbond sectional garage door with remote - Quality flooring throughout home - Kitchen appliances, including oven, cooktop, canopy rangehood and dishwasher - Overhead cabinetry to kitchen - Tiled kitchen splashback - Ceramic tiled shower base
Request Details
An Affordable New Home in the Heart of Officer
View photo
Terraced House · for sale
Request Details
An Affordable New Home in the Heart of Officer
Beaconsfield Upper
· 3 Bedrooms · 1 Bath · Terraced House
Beaconsfield Upper · 3 Bedrooms · 1 Bath · Terraced House
A brand-new home in one of Melbourne's fastest-growing south-east communities. Designed for first-home buyers, growing families and investors who want an accessible entry into a market that's moving. PACKAGE HIGHLIGHTS Complete house and land package: Full turnkey finish Land expected to register by the end of 2026 Start building soon after registration and settlement Other H&L packages available CONNECTED OFFICER LOCATION Walk to Arena Shopping Centre, with Woolworths, medical services, cafés and specialty stores Walk to Officer Train Station and minutes from Beaconsfield Station Zoned for local primary and secondary schools Approximately 45 minutes to Melbourne CBD via the Monash Freeway INVESTMENT ADVANTAGE New builds retain full negative gearing and CGT treatment under legislation passed 25 June 2026. Eligible investors may also claim depreciation on qualifying new properties. Please seek independent taxation advice based on your personal circumstances. More House & Land packages a
Request Details
Mimosa Home & Land More Value!
View photo
Terraced House · for sale
Request Details
Mimosa Home & Land More Value!
Beaconsfield Upper
· 4 Bedrooms · 2 Baths · Terraced House
· Parking
Beaconsfield Upper · 4 Bedrooms · 2 Baths · Terraced House · Parking
Mimosa Home & Land More Value! Enquire with Adam on 0439 779 909.The Allendale 253 is packaged with a 401 m² lot facing north in the Smiths Lane Estate in Clyde North.Confidence: 50-Year Mimosa Homes Structural Warranty Fixed site costs. Option for turnkey: gardens, fencing, paths, etc 2550 mm ceilings. Downlights throughout. Vitreous compact benchtops. Timber-Look Laminate or Tiles plus Carpeted Areas Semi-floating vanities (double to ensuite) & tiled shower basesQuick-slide robe doors Internal garage access with 2 garage door remotes 7-star energy rating, gas heating, and a hot water unit 2 TV points, 2 phone/data points. Towel & toilet-roll holdersTermite Management SystemPart A (slab), Part B (external) Recycled water ilo solarGas connection fee 90 mm pipe under drivewayEligible first-time home buyers can inquire about no stamp duty and a $10,000 government grant. Disclaimer:All plans & facades are provided for illustrative purposes only & are subject to change. Mimosa Homes reserv
Request Details
Build with confidence with Sherridon Homes in Clyde North
View photo
Terraced House · for sale
Request Details
Build with confidence with Sherridon Homes in Clyde North
Beaconsfield Upper
· 4 Bedrooms · 2 Baths · Terraced House
· Parking · Equipped kitchen
Beaconsfield Upper · 4 Bedrooms · 2 Baths · Terraced House · Parking · Equipped kitchen
Build your dream home with Victoria's No.1 Largest Builder - and start living the lifestyle you've been imagining. We pride ourselves on the Sherridon Advantage, because when you have certainty, you can build with confidence. We offer a lifetime structural warranty, design flexibility and three independent third-party inspections during your build. Our Essence Collection by Sherridon Homes has plenty of options to choose from and a simple, streamlined process, all included at a fixed price. Explore our great value with our Essence inclusions: - Fixed price site costs - Developer and council requirements - Colour through concrete driveway, up to 25m2 - 2590mm ceiling height to ground floor - 20mm stone benchtop to kitchen, ensuite and bathroom - Colorbond sectional garage door with remote - Quality flooring throughout home - Kitchen appliances, including oven, cooktop, canopy rangehood and dishwasher - Overhead cabinetry to kitchen - Tiled kitchen splashback - Ceramic tiled shower base
Request Details
Mimosa Home & Land More Value!
View photo
Terraced House · for sale
Request Details
Mimosa Home & Land More Value!
Beaconsfield Upper
· 4 Bedrooms · 2 Baths · Terraced House
· Parking
Beaconsfield Upper · 4 Bedrooms · 2 Baths · Terraced House · Parking
Mimosa Home & Land More Value! Enquire with Adam on 0439 779 909.The Archie 226 is packaged with a 450 m² lot facing north in the Smiths Lane Estate in Clyde North.Confidence: 50-Year Mimosa Homes Structural Warranty Fixed site costs. Option for turnkey: gardens, fencing, paths, etc 2550 mm ceilings. Downlights throughout. Vitreous compact benchtops. Timber-Look Laminate or Tiles plus Carpeted Areas Semi-floating vanities (double to ensuite) & tiled shower basesQuick-slide robe doors Internal garage access with 2 garage door remotes 7-star energy rating, gas heating, and a hot water unit 2 TV points, 2 phone/data points. Towel & toilet-roll holdersTermite Management SystemPart A (slab), Part B (external) Recycled water ilo solarGas connection fee 90 mm pipe under drivewayEligible first-time home buyers can inquire about no stamp duty and a $10,000 government grant. Disclaimer:All plans & facades are provided for illustrative purposes only & are subject to change. Mimosa Homes reserves
Request Details

Get email alerts

Don't miss out: be the first to know about new properties

The alert was correctly created

On subscribing you accept the conditions of use and the privacy policy
Alert
Receive new ads in your inbox
Save this search
Receive alerts for new listings

We'll send you an email when we have new properties for: "Properties for sale in Beaconsfield Upper"

The alert was correctly created

Berwick
Belgrave South
Get email alerts and be the first to see new listings
Required field
On subscribing I accept the terms of the privacy policy
Perfect! You'll soon start receiving new listings via email
Alert
Receive an email when we have new ads for Properties for sale in Beaconsfield Upper
Save this search
Filters

Bedrooms

Size (m²)

m²
m²

Price

$
$

Property type

Bathrooms

Clear all filters
Receive notifications when new entries are published.