5,218 properties for sale in Beaconsfield Upper

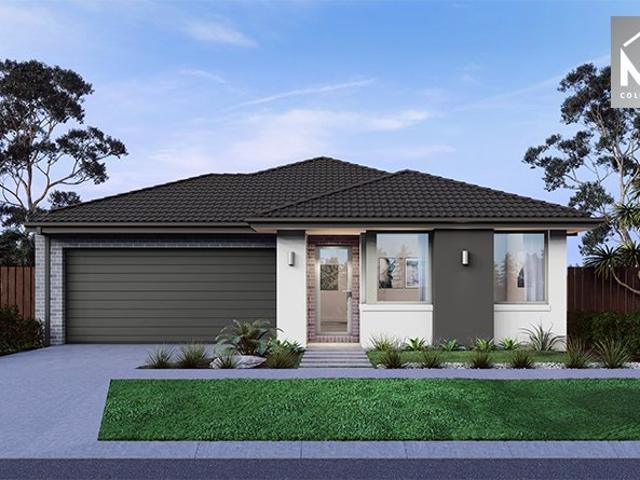
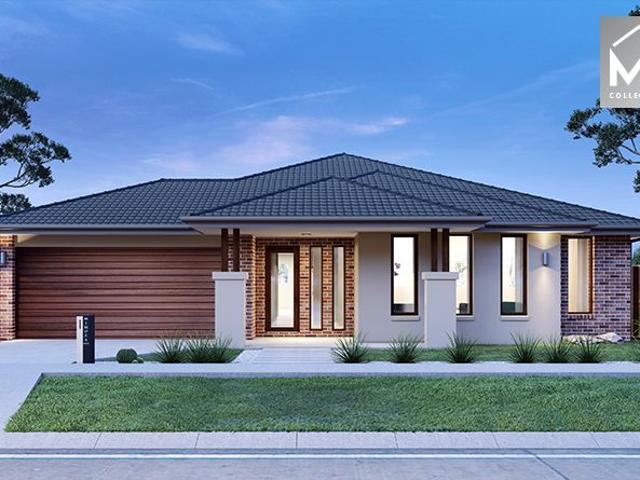
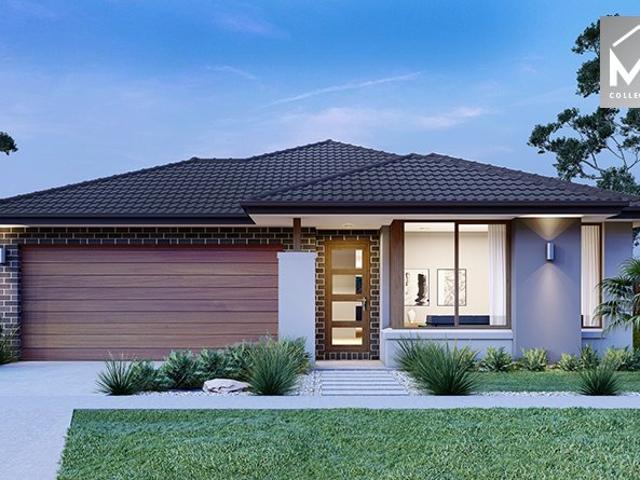
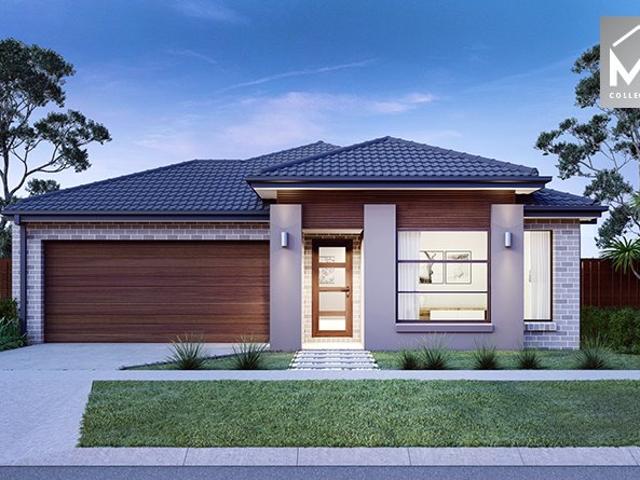
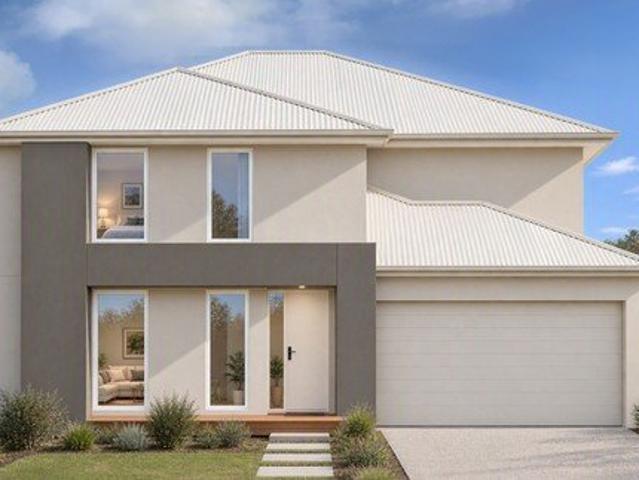
Mimosa Homes Proudly Presents the Chelsea 200
View photo
Terraced House · for sale
Request Details
Mimosa Homes Proudly Presents the Chelsea 200
Beaconsfield Upper
· 4 Bedrooms · 2 Baths · Terraced House
· Equipped kitchen
Beaconsfield Upper · 4 Bedrooms · 2 Baths · Terraced House · Equipped kitchen
The Chelsea 200 House and Land Package! Mimosa Homes New Added Value Inclusions: - 50 Year Structural Warranty! - Inclusive of site costs & connections with H1 class slab as per standard inclusions! - Quality floor coverings throughout entire home! - Higher ceilings 2550mm to ground floor! - Double Glazed Awning windows! - LED Downlights to entire home! - Fibre Optic Provision! - Vitrified Compact Surface benchtop to kitchen, bathroom & ensuite! - 900mm S/S upright oven and cook top with S/S canopy rangehood! - Stainless steel Dishwasher and Microwave with trim kit! - 7 star energy! - Flexible floor plans & so much more! CALL BUILDER DIRECT! All plans and facades are indicative only and may change. Mimosa Homes may amend plans, specifications, and prices without notice. Package prices are based on a standard facade, standard inclusions, and suitable land availability, excluding developer/estate requirements. Facade and inclusion images may show non standard items not included in the pr
Request Details
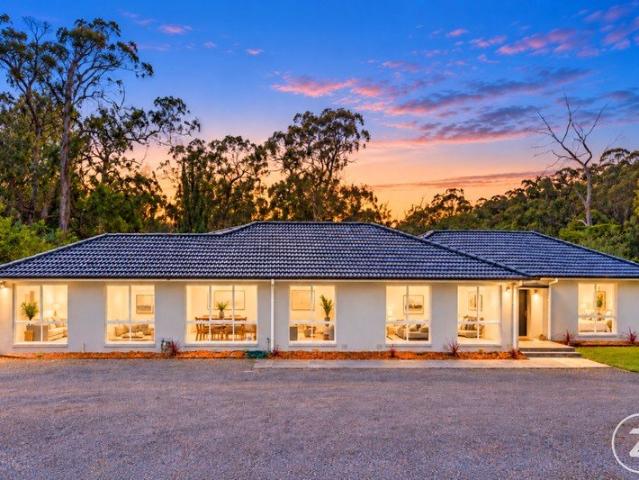
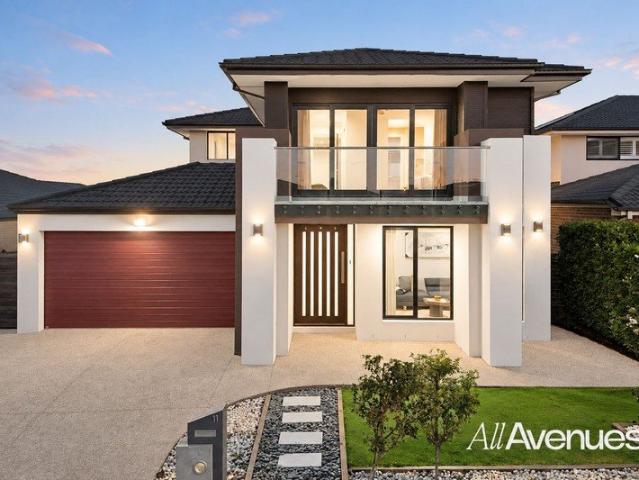
East Facing Modern Family Living
View photo
House · for sale
Request Details
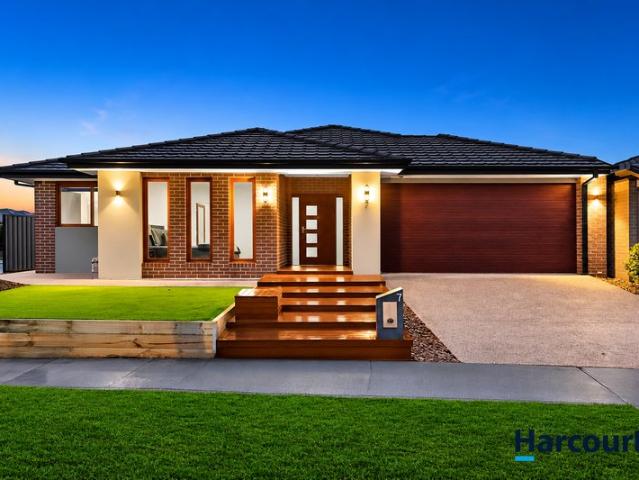
East Facing Modern Family Living
Beaconsfield Upper
· 5 Bedrooms · 2 Baths · House
· Garden · Equipped kitchen
Beaconsfield Upper · 5 Bedrooms · 2 Baths · House · Garden · Equipped kitchen
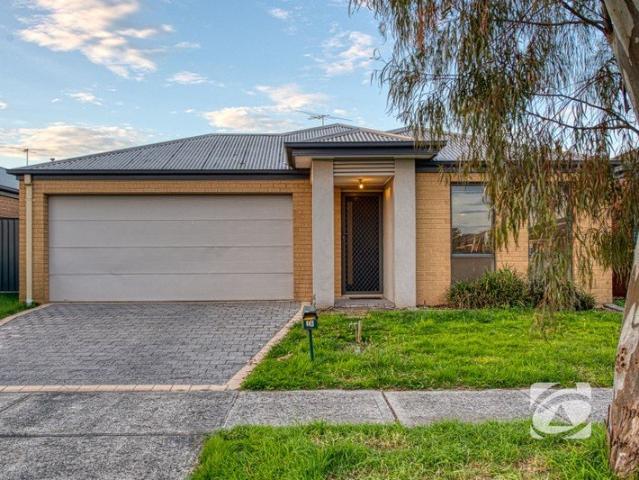
Stylish Family Living in a Prime Clyde North Location! Positioned in one of Clyde North's most desirable neighbourhoods, this beautifully presented home combines modern design, functional living, and everyday convenience. Perfect for families, first-home buyers, downsizers, or investors, this property offers a lifestyle of comfort with everything you need just moments away. Step inside to discover a thoughtfully designed floorplan featuring spacious open-plan living and dining, complemented by a contemporary kitchen with quality appliances, ample storage, and generous bench space-ideal for entertaining or family meals. The accommodation is designed with comfort in mind, including a private master suite with a walk-in robe and ensuite, while the remaining bedrooms are generously sized and serviced by a stylish central bathroom. Outside, the low-maintenance backyard provides the perfect space to relax, entertain, or enjoy quality time with family and friends. Property Highlights • Modern
Request Details
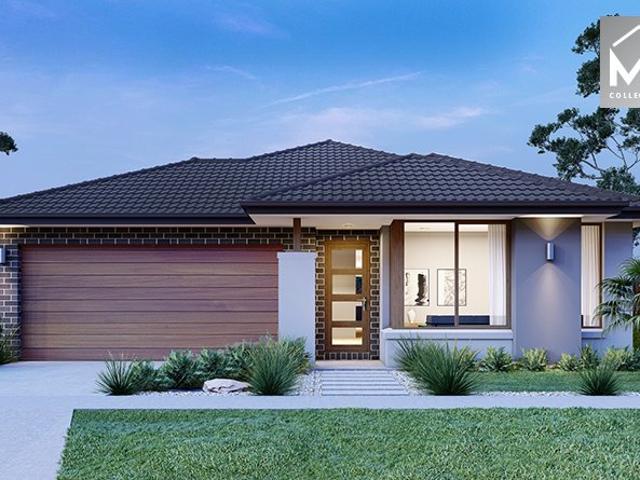
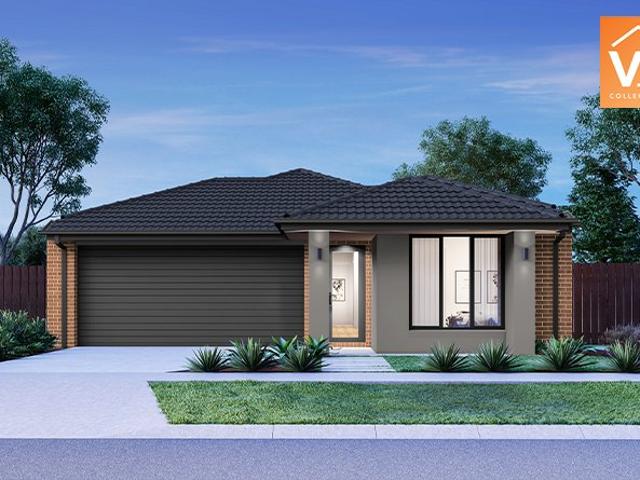
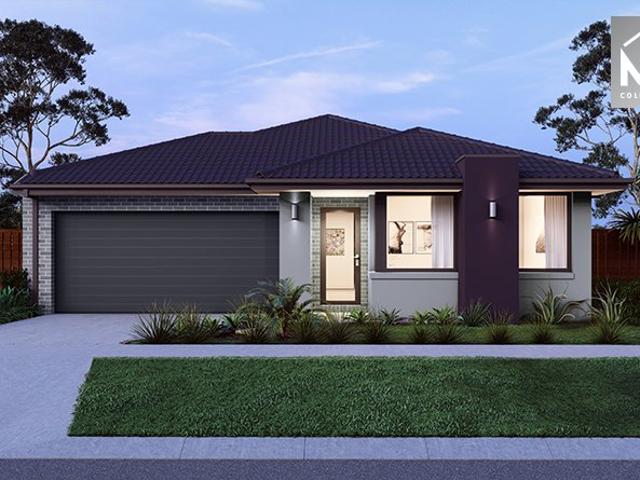
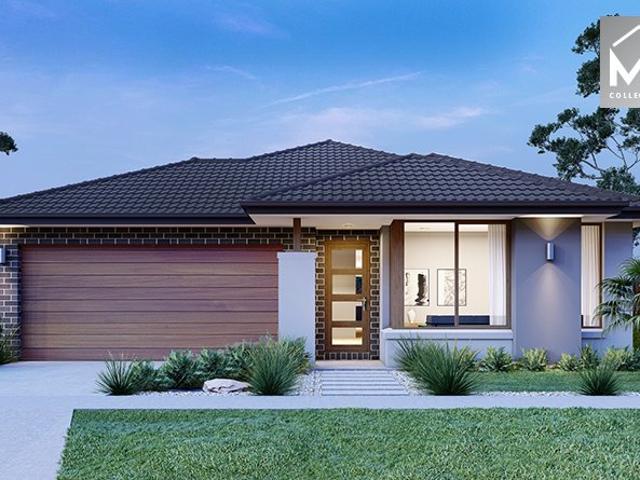
Mimosa Homes Proudly Presents the Chelsea 200 on Titled lot in Smith lane
View photo
Terraced House · for sale
Request Details
Mimosa Homes Proudly Presents the Chelsea 200 on Titled lot in Smith lane
Beaconsfield Upper
· 4 Bedrooms · 2 Baths · Terraced House
· Equipped kitchen
Beaconsfield Upper · 4 Bedrooms · 2 Baths · Terraced House · Equipped kitchen
The Chelsea 200 House and Land Package! Mimosa Homes New Added Value Inclusions: - 50 Year Structural Warranty! - Inclusive of site costs & connections with H1 class slab as per standard inclusions! - Quality floor coverings throughout entire home! - Higher ceilings 2550mm to ground floor! - Double Glazed Awning windows! - LED Downlights to entire home! - Fibre Optic Provision! - Vitrified Compact Surface benchtop to kitchen, bathroom & ensuite! - 900mm S/S upright oven and cook top with S/S canopy rangehood! - Stainless steel Dishwasher and Microwave with trim kit! - 7 star energy! - Flexible floor plans & so much more! CALL BUILDER DIRECT! All plans and facades are indicative only and may change. Mimosa Homes may amend plans, specifications, and prices without notice. Package prices are based on a standard facade, standard inclusions, and suitable land availability, excluding developer/estate requirements. Facade and inclusion images may show non standard items not included in the pr
Request Details
Mimosa Home & Land More Value!
View photo
Terraced House · for sale
Request Details
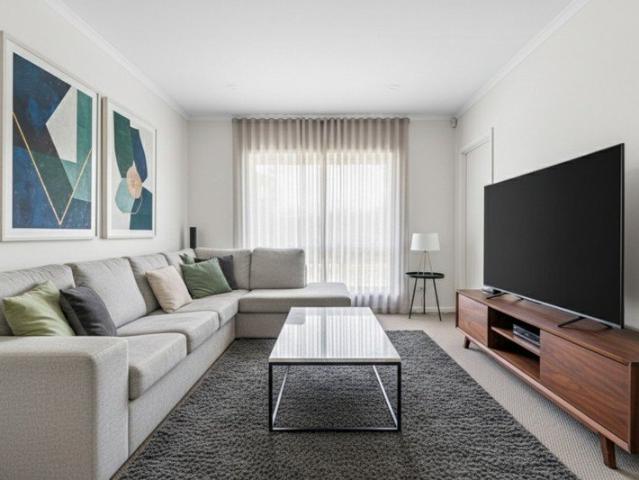
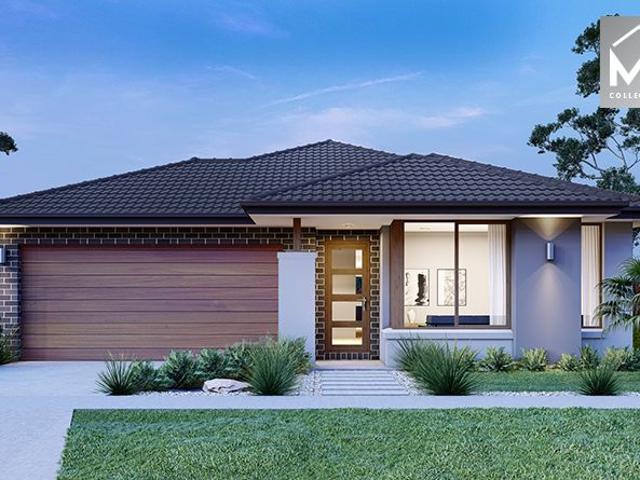
Mimosa Home & Land More Value!
Beaconsfield Upper
· 4 Bedrooms · 2 Baths · Terraced House
· Parking
Beaconsfield Upper · 4 Bedrooms · 2 Baths · Terraced House · Parking
Mimosa Home & Land More Value!Enquire with Adam on 0439 779 909.The Enfield 201 is packaged on a 350 m² lot facing northeast in Somerford Estate in Clyde North.Confidence: 50-Year Mimosa Homes Structural WarrantyFixed site costs. Option for turnkey: gardens, fencing, paths, etc 2550 mm ceilings. Downlights throughout. Vitreous compact benchtops. Timber-Look Laminate or Tiles plus Carpeted Areas Recycled water3-phase power2000-liter tankEvaporative cooling or 2 split systemsSemi-floating vanities (double to ensuite) & tiled shower basesQuick-slide robe doorsInternal garage access with 2 garage door remotes2 TV points, 2 phone/data points. Towel & toilet-roll holders includedTermite Management SystemPart A (slab), Part B (external)Eligible first-time home buyers can inquire about no stamp duty and a $10,000 government grant.Disclaimer:All plans & facades are provided for illustrative purposes only & are subject to change. Mimosa Homes reserves the right to modify plans, specifications &
Request Details
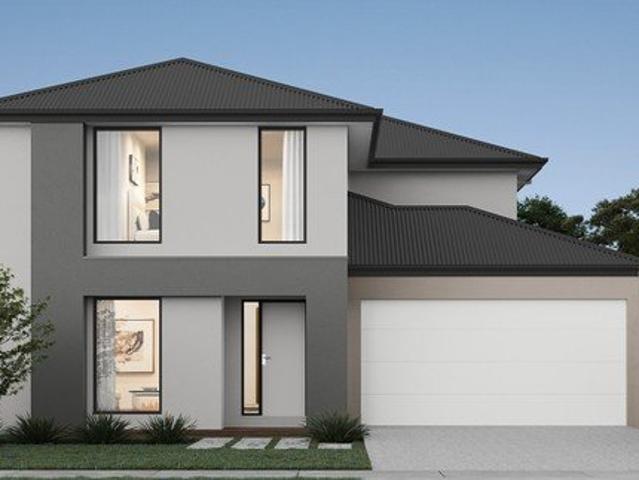
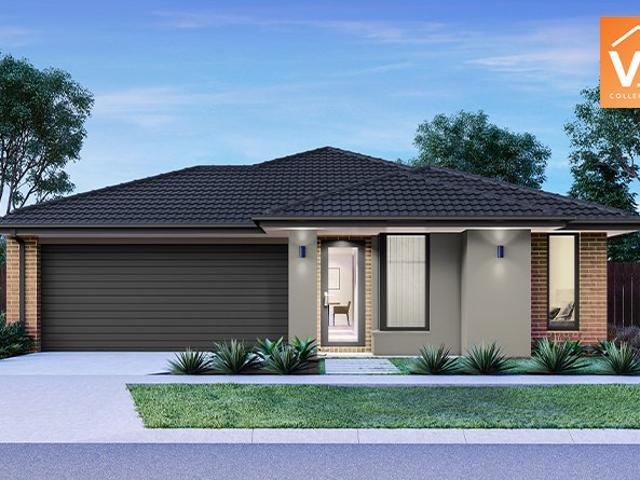
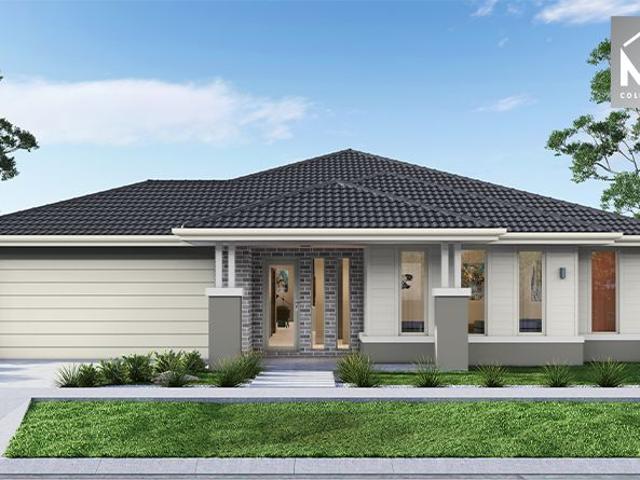
Mimosa Homes Proudly Presents the Cosgrove 225
View photo
Terraced House · for sale
Request Details
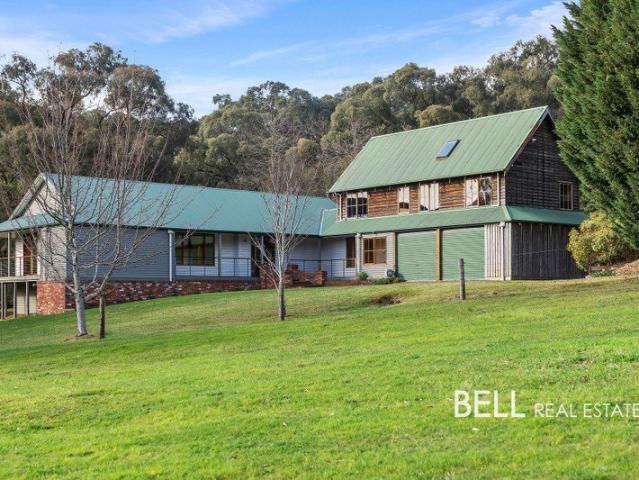
Mimosa Homes Proudly Presents the Cosgrove 225
Beaconsfield Upper
· 4 Bedrooms · 2 Baths · Terraced House
· Equipped kitchen
Beaconsfield Upper · 4 Bedrooms · 2 Baths · Terraced House · Equipped kitchen
The Cosgrove 225 House and Land Package! Mimosa Homes New Added Value Inclusions: - 50 Year Structural Warranty! - Inclusive of site costs & connections with H1 class slab as per standard inclusions! - Quality floor coverings throughout entire home! - Higher ceilings 2550mm to ground floor! - Double Glazed Awning windows! - LED Downlights to entire home! - Fibre Optic Provision! - Vitrified Compact Surface benchtop to kitchen, bathroom & ensuite! - 900mm S/S upright oven and cook top with S/S canopy rangehood! - Stainless steel Dishwasher and Microwave with trim kit! - 7 star energy! - Flexible floor plans & so much more! CALL BUILDER DIRECT! All plans and facades are indicative only and may change. Mimosa Homes may amend plans, specifications, and prices without notice. Package prices are based on a standard facade, standard inclusions, and suitable land availability, excluding developer/estate requirements. Facade and inclusion images may show non standard items not included in the p
Request Details
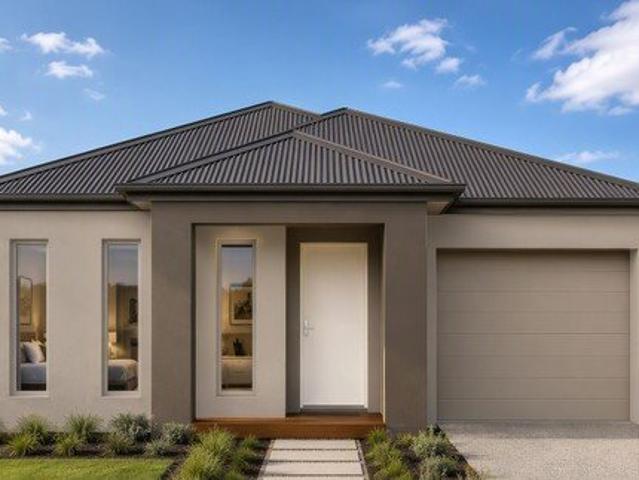
Lifestyle Communities Kaduna Park Designed for living, perfect for entertaining
View photo
House · for sale
Request Details
Lifestyle Communities Kaduna Park Designed for living, perfect for entertaining
Beaconsfield Upper
· 3 Bedrooms · 1 Bath · House
· Equipped kitchen
Beaconsfield Upper · 3 Bedrooms · 1 Bath · House · Equipped kitchen
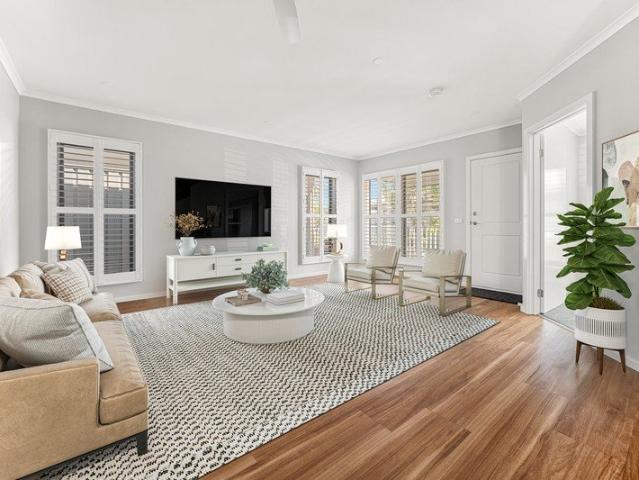
Beautifully appointed, spacious 3-bedroom home designed for effortless living and entertaining. Step inside to a welcoming, light-filled layout featuring expansive living and dining zones, complemented by a stylish entertainer's kitchen overlooking a stunning undercover alfrescoperfect for gathering with family and friends. Other features include: Induction cooktop, electric wall oven & dishwasher Freshly painted with laminate timber-look flooring Plantation shutters & ceiling fans throughout Built-in robes to two bedrooms, walk-in robe to master Double vanity, large shower alcove & heated towel rails to main bathroom Separate guest toilet Short stroll to the Clubhouse and other amenities
Request Details
Low Maintenance Living in a Prime Location
View photo
Apartment · for sale
Request Details
New
Low Maintenance Living in a Prime Location
Beaconsfield Upper
· 3 Bedrooms · 1 Bath · Apartment
· Equipped kitchen
Beaconsfield Upper · 3 Bedrooms · 1 Bath · Apartment · Equipped kitchen
Perfectly positioned within walking distance of town, schools and shops, this light-filled three-bedroom unit offers comfortable, low-maintenance living. With a practical floorplan, modern touches and a private outdoor entertaining area, this is a fantastic opportunity for first-home buyers, downsizers or investors. An undercover entry welcomes you inside, where beautiful hardwood flooring flows through to the open-plan kitchen, living and dining area. Filled with natural light, this inviting space features a split system for year-round comfort. The well-appointed kitchen offers an island bench with breakfast bar, electric cooking, dishwasher and plenty of storage, making everyday living and entertaining a breeze. Positioned at the front of the home, the master bedroom features built-in robes, while two further bedrooms, one also with built-in robes, provide flexibility for family, guests or a home office. A large, modern central bathroom and adjoining laundry complete the practical la
Request Details
Luxury Living at Its Finest Five Master Bedrooms, Two Kitchens & Premium Features!
View photo
House · for sale
Request Details
Luxury Living at Its Finest Five Master Bedrooms, Two Kitchens & Premium Features!
Beaconsfield Upper
· 5 Bedrooms · 5 Baths · House
Beaconsfield Upper · 5 Bedrooms · 5 Baths · House
Welcome to 39 Annual Avenue, Pakenham - an exceptional residence that combines luxury, space and modern functionality to deliver an outstanding family lifestyle. Designed for large and multi-generational families, this impressive home features five master bedrooms, offering exceptional comfort, privacy and convenience for every family member. With two kitchens and a stylish butler's pantry, the home is perfectly suited to families who love entertaining and appreciate additional cooking and preparation space. Step inside and discover a thoughtfully designed layout featuring a dedicated theatre room, a separate study and a sunroom, providing versatile spaces for entertainment, working from home and relaxing with family. The contemporary bathrooms feature floor-to-ceiling tiles, adding a touch of sophistication and a luxurious finish throughout. Solar panels provide an additional energy-conscious feature, helping you make the most of modern living. Property Highlights Five master bedrooms
Request Details
A Charming Home in a Walk to Everything Location
View photo
House · for sale
Request Details
New
A Charming Home in a Walk to Everything Location
Beaconsfield Upper
· 2 Bedrooms · 1 Bath · House
· Fireplace · Equipped kitchen
Beaconsfield Upper · 2 Bedrooms · 1 Bath · House · Fireplace · Equipped kitchen
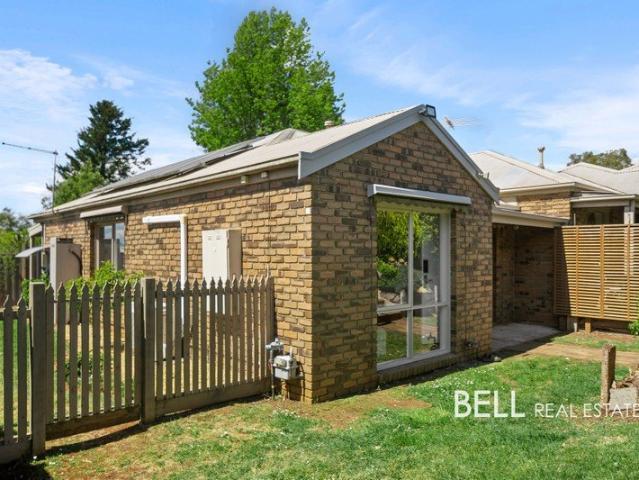
Just a short stroll from Gembrook's charming main street, this beautifully presented two-bedroom home offers a wonderful blend of modern comfort, thoughtful updates and everyday convenience. With fresh interiors, a stylish kitchen and a lovely leafy outlook, this inviting home is ready for you to move straight in and enjoy. Step inside to discover a light-filled lounge where 9ft ceilings, fresh neutral tones and floating floors create a wonderful sense of openness. An open fireplace adds character, while a split system provides year-round comfort. Flowing effortlessly from the lounge, the adjoining dining area connects to the stylish and functional kitchen, featuring beautiful timber benchtops, tiled splashbacks, electric stovetop, stainless steel dishwasher and ample storage. Combining natural warmth with modern finishes, this inviting space is perfectly suited to everyday living and entertaining. The home offers two generously sized bedrooms, both complete with extensive built-in rob
Request Details
Mimosa Home & Land More Value!
View photo
Terraced House · for sale
Request Details
Mimosa Home & Land More Value!
Beaconsfield Upper
· 3 Bedrooms · 2 Baths · Terraced House
· Parking
Beaconsfield Upper · 3 Bedrooms · 2 Baths · Terraced House · Parking
Mimosa Home & Land More Value!Enquire with Adam on 0439 779 909.The Darley 178 is packaged on a 262 m² lot facing west in Five Farms Estate in Clyde North.Confidence: 50-Year Mimosa Homes Structural WarrantyFixed site costs. Option for turnkey: gardens, fencing, paths, etc 2550 mm ceilings. Downlights throughout. Vitreous compact benchtops. Timber-Look Laminate or Tiles plus Carpeted Areas Recycled water3-phase powerEvaporative cooling or 2 split systemsInduction cooktop, built-in oven, and heat pumpSemi-floating vanities (double to ensuite) & tiled shower basesQuick-slide robe doorsInternal garage access with 2 garage door remotes2 TV points, 2 phone/data points. Towel & toilet-roll holders includedTermite Management SystemPart A (slab), Part B (external)Eligible first-time home buyers can inquire about no stamp duty and a $10,000 government grant.Disclaimer:All plans & facades are provided for illustrative purposes only & are subject to change. Mimosa Homes reserves the right to modi
Request Details
Mimosa Homes Proudly Presents the Lexton 287
View photo
Terraced House · for sale
Request Details
Mimosa Homes Proudly Presents the Lexton 287
Beaconsfield Upper
· 4 Bedrooms · 2 Baths · Terraced House
· Equipped kitchen
Beaconsfield Upper · 4 Bedrooms · 2 Baths · Terraced House · Equipped kitchen
The Lexton 287 House and Land Package! Mimosa Homes New Added Value Inclusions: - 50 Year Structural Warranty! - Inclusive of site costs & connections with H1 class slab as per standard inclusions! - Quality floor coverings throughout entire home! - Higher ceilings 2550mm to ground floor! - Double Glazed Awning windows! - LED Downlights to entire home! - Fibre Optic Provision! - Vitrified Compact Surface benchtop to kitchen, bathroom & ensuite! - 900mm S/S upright oven and cook top with S/S canopy rangehood! - Stainless steel Dishwasher and Microwave with trim kit! - 7 star energy! - Flexible floor plans & so much more! CALL BUILDER DIRECT! All plans and facades are indicative only and may change. Mimosa Homes may amend plans, specifications, and prices without notice. Package prices are based on a standard facade, standard inclusions, and suitable land availability, excluding developer/estate requirements. Facade and inclusion images may show non standard items not included in the pri
Request Details
Mimosa Home & Land True Value!
View photo
Terraced House · for sale
Request Details
Mimosa Home & Land True Value!
Beaconsfield Upper
· 4 Bedrooms · 2 Baths · Terraced House
· Parking
Beaconsfield Upper · 4 Bedrooms · 2 Baths · Terraced House · Parking
Mimosa Home & Land True Value! Enquire with Adam today on 0439 779 909 The Mornington 282 is packaged with a 510 m² lot facing southeast in the Five Farms Estate in Clyde North.Confidence: 50-Year Mimosa Homes Structural WarrantyFixed site costsLand discount appliedGas connection feeFibre optic hub3000-liter tankTimber-Look Laminate, Carpet, and Floor tilesQuick-slide robe doorsInternal garage access with 2 garage door remotes7-star energy rating, gas heating, and a hot water unit2 TV points, 2 phone/data points. Towel & Toilet roll holdersTermite Management SystemPart A (slab), Part B (external)BAL 12.5 if requiredEligible first-time home buyers can take advantage of no stamp duty and a $10,000 government grant.Disclaimer:All plans & facades are provided for illustrative purposes only & are subject to change. Mimosa Homes reserves the right to modify plans, specifications & prices without prior notice. Package prices are based on a standard facade, standard inclusions & the availabili
Request Details
Mimosa Home & Land More Value!
View photo
Terraced House · for sale
Request Details
Mimosa Home & Land More Value!
Beaconsfield Upper
· 3 Bedrooms · 2 Baths · Terraced House
Beaconsfield Upper · 3 Bedrooms · 2 Baths · Terraced House
Mimosa Home & Land More Value!Enquire with Adam today on 0439 779 909.The Longwood 177 is packaged on a 262 m² lot facing south in Evergreen Estate in Clyde North.Fixed Site Costsonly $3,500 (limited-time oer)7-Star energy rating Timber Look Laminate Flooring, Carpeted Areas & Wet Area TilingRecycled water ilo solar3-phase power2590 mm to ground floorRe-establishment surveyHeat pump and induction cooktopOverheads to the kitchenDownlightsStone benchtops to kitchenBAL 12.5Eligible first-time home buyers can inquire about no stamp duty and a $10,000 government grant. Disclaimer:All plans and facades are indicative only and may change. Mimosa Homes may amend plans, specifications, and prices without notice. Package prices are based on a standard facade, standard inclusions, and suitable land availability, excluding developer/estate requirements. Facade and inclusion images may show non-standard items not included in the price. Dimensions are approximate. Landscaping, fencing, decking, plan
Request Details
A Private 6.4 Acre Lifestyle Retreat with Space, Serenity & Versatile Living
View photo
House · for sale
Request Details
A Private 6.4 Acre Lifestyle Retreat with Space, Serenity & Versatile Living
Beaconsfield Upper
· 5 Bedrooms · 3 Baths · House
· Equipped kitchen
Beaconsfield Upper · 5 Bedrooms · 3 Baths · House · Equipped kitchen
Set on an impressive 6.4 acres in the peaceful surrounds of Belgrave South, this beautifully renovated property offers an exceptional lifestyle opportunity, combining spacious family living, versatile accommodation and tranquil, park-like grounds. Ideally located just moments from local shops and with convenient access to Wellington Road, it delivers the perfect balance of privacy, comfort and everyday convenience. Step inside through the oversized front door to a welcoming entrance, where comfort is assured year-round with fully zoned MyAir refrigerated heating and cooling. The carpeted lounge and formal dining room provide an inviting space to relax or entertain, while the expansive open-plan kitchen and dining area forms the heart of the home. Featuring stone benchtops, generous storage and preparation space, a walk-in pantry, gas cooktop and dishwasher, the kitchen is complemented by large windows that capture the leafy outlook towards the deck. A second living and dining zone prov
Request Details
Mimosa Home & Land More Value!
View photo
Terraced House · for sale
Request Details
Mimosa Home & Land More Value!
Beaconsfield Upper
· 3 Bedrooms · 2 Baths · Terraced House
Beaconsfield Upper · 3 Bedrooms · 2 Baths · Terraced House
Mimosa Home & Land More Value!Enquire with Adam today on 0439 779 909.The Seymour 172 is packaged on a 312 m² lot facing north in Evergreen Estate in Clyde North.Fixed Site Costsonly $3,500 (limited-time oer)7-Star energy rating Timber Look Laminate Flooring, Carpeted Areas & Wet Area TilingRecycled water ilo solar3-phase power2590 mm to ground floorRe-establishment surveyHeat pump and induction cooktopOverheads to the kitchenDownlightsStone benchtops to kitchenBAL 12.5Sewer tie cut backColor through concrete drivewayFront LandscapingLetterboxClotheslineBlindsEligible first-time home buyers can inquire about no stamp duty and a $10,000 government grant. Disclaimer:All plans and facades are indicative only and may change. Mimosa Homes may amend plans, specifications, and prices without notice. Package prices are based on a standard facade, standard inclusions, and suitable land availability, excluding developer/estate requirements. Facade and inclusion images may show non-standard items
Request Details
MUST INSPECT. Call of private inspection.
View photo
House · for sale
Request Details
MUST INSPECT. Call of private inspection.
Beaconsfield Upper
· 4 Bedrooms · 2 Baths · House
· Garden · Equipped kitchen
Beaconsfield Upper · 4 Bedrooms · 2 Baths · House · Garden · Equipped kitchen
Step into modern luxury with this impressive double-storey family home, thoughtfully designed to offer space, style and comfort. Featuring four spacious bedrooms, two full bathrooms plus a powder room downstairs, this home is perfectly suited for growing families. Multiple living areas provide plenty of room to relax, entertain and enjoy quality family time. At the heart of the home is a designer modern kitchen, complete with quality appliances, generous storage and a spacious butler's pantry-perfect for those who love to cook and entertain. High ceilings and high doors enhance the sense of space throughout, while heating and cooling provide year-round comfort. A security system adds extra peace of mind. Step outside to a generous backyard, offering plenty of space for the kids, entertaining, or creating your dream outdoor area. Key Features: 4 spacious bedrooms 2 full bathrooms Powder Room Multiple living areas Designer modern kitchen Butler's pantry Dishwasher Quality appliances High
Request Details
Mimosa Homes Proudly Presents the Mansfield 256
View photo
Terraced House · for sale
Request Details
Mimosa Homes Proudly Presents the Mansfield 256
Beaconsfield Upper
· 4 Bedrooms · 2 Baths · Terraced House
· Equipped kitchen
Beaconsfield Upper · 4 Bedrooms · 2 Baths · Terraced House · Equipped kitchen
The Mansfield 256 House and Land Package! Mimosa Homes New Added Value Inclusions: - 50 Year Structural Warranty! - Inclusive of site costs & connections with H1 class slab as per standard inclusions! - Quality floor coverings throughout entire home! - Higher ceilings 2550mm to ground floor! - Double Glazed Awning windows! - LED Downlights to entire home! - Fibre Optic Provision! - Vitrified Compact Surface benchtop to kitchen, bathroom & ensuite! - 900mm S/S upright oven and cook top with S/S canopy rangehood! - Stainless steel Dishwasher and Microwave with trim kit! - 7 star energy! - Flexible floor plans & so much more! CALL BUILDER DIRECT! All plans and facades are indicative only and may change. Mimosa Homes may amend plans, specifications, and prices without notice. Package prices are based on a standard facade, standard inclusions, and suitable land availability, excluding developer/estate requirements. Facade and inclusion images may show non standard items not included in the
Request Details
Mimosa Home & Land More Value!
View photo
Terraced House · for sale
Request Details
Mimosa Home & Land More Value!
Beaconsfield Upper
· 3 Bedrooms · 2 Baths · Terraced House
· Parking
Beaconsfield Upper · 3 Bedrooms · 2 Baths · Terraced House · Parking
Mimosa Home & Land More Value!Enquire with Adam on 0439 779 909.The Heyfield 177 is packaged on a 262 m² lot facing south in Evergreen Estate in Clyde North.Confidence: 50-Year Mimosa Homes Structural WarrantyFixed site costs. Option for turnkey: gardens, fencing, paths, etc 2550 mm ceilings. Downlights throughout. Vitreous compact benchtops. Timber-Look Laminate or Tiles plus Carpeted Areas Recycled water3-phase powerEvaporative cooling or 2 split systemsInduction cooktop, built-in oven, and heat pumpSemi-floating vanities (double to ensuite) & tiled shower basesQuick-slide robe doorsInternal garage access with 2 garage door remotes2 TV points, 2 phone/data points. Towel & toilet-roll holders includedTermite Management SystemPart A (slab), Part B (external)Eligible first-time home buyers can inquire about no stamp duty and a $10,000 government grant.Disclaimer:All plans & facades are provided for illustrative purposes only & are subject to change. Mimosa Homes reserves the right to mo
Request Details
Character, Space & Family Living on Half an Acre
View photo
House · for sale
Request Details
New
Character, Space & Family Living on Half an Acre
Beaconsfield Upper
· 3 Bedrooms · 2 Baths · House
· Fireplace · Equipped kitchen
Beaconsfield Upper · 3 Bedrooms · 2 Baths · House · Fireplace · Equipped kitchen
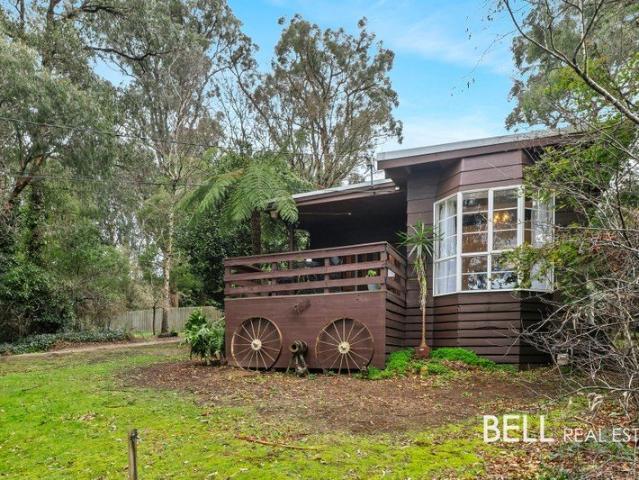
Set on a generous 2,023sqm in Cockatoo, this character-filled three-bedroom, two-bathroom home delivers space, warmth and versatility, with multiple living areas, beautiful natural light and plenty of room for the whole family to spread out and enjoy. Steps lead up to the undercover front entry and deck, a lovely spot to start the day with a morning cuppa or settle in with a glass of wine as the afternoon winds down. Stepping inside, the spacious lounge immediately impresses with high ceilings, exposed beams and a beautiful large bay window that draws in an abundance of natural light. An open fireplace creates an inviting focal point, while a split system, gas ducted heating and new carpets throughout ensure comfort across the seasons. Adjoining the lounge, the dining area features floating floors and its own bay window, creating a bright and welcoming space for family meals. The kitchen offers excellent functionality with a gas cooktop, dishwasher, generous bench space and plenty of s
Request Details
Mimosa Homes Proudly Presents the Cosgrove 225
View photo
Terraced House · for sale
Request Details
Mimosa Homes Proudly Presents the Cosgrove 225
Beaconsfield Upper
· 4 Bedrooms · 2 Baths · Terraced House
· Equipped kitchen
Beaconsfield Upper · 4 Bedrooms · 2 Baths · Terraced House · Equipped kitchen
The Cosgrove 225 House and Land Package! Mimosa Homes New Added Value Inclusions:- 50 Year Structural Warranty!- Site costs As Per Survey & connections with H1 class slab as per standard inclusions!- Quality floor coverings throughout entire home!- Higher ceilings 2550mm to ground floor!- Double Glazed Awning windows!- LED Downlights to entire home!- Fibre Optic Provision!- Vitrified Compact Surface benchtop to kitchen, bathroom & ensuite!- 900mm S/S upright oven and cook top with S/S canopy rangehood!- Stainless steel Dishwasher and Microwave with trim kit!- 7 star energy!- Flexible floor plans & so much more!CALL BUILDER DIRECT!All plans and facades are indicative only and may change. Mimosa Homes may amend plans, specifications, and prices without notice. Package prices are based on a standard facade, standard inclusions, and suitable land availability, excluding developer/estate requirements. Facade and inclusion images may show non standard items not included in the price. Dimensi
Request Details
Mimosa Home & Land True Value!
View photo
Terraced House · for sale
Request Details
Mimosa Home & Land True Value!
Beaconsfield Upper
· 4 Bedrooms · 2 Baths · Terraced House
· Parking
Beaconsfield Upper · 4 Bedrooms · 2 Baths · Terraced House · Parking
Mimosa Home & Land True Value! Enquire with Adam today on 0439 779 909 The Mornington 282 is packaged with a 448 m² lot facing northeast in the Berwick Waters Estate in Clyde North.Confidence: 50-Year Mimosa Homes Structural WarrantyFixed site costsGas connection feeFibre optic hubTimber-Look Laminate, Carpet, and Floor tilesQuick-slide robe doorsInternal garage access with 2 garage door remotes7-star energy rating, gas heating, and a hot water unit2 TV points, 2 phone/data points. Towel & Toilet roll holdersTermite Management SystemPart A (slab), Part B (external)BAL 12.5 if requiredEligible first-time home buyers can take advantage of no stamp duty and a $10,000 government grant.Disclaimer:All plans & facades are provided for illustrative purposes only & are subject to change. Mimosa Homes reserves the right to modify plans, specifications & prices without prior notice. Package prices are based on a standard facade, standard inclusions & the availability of suitable land. Some develo
Request Details
Renovate, Reimagine & Make It Your Own!
View photo
House · for sale
Request Details
New
Renovate, Reimagine & Make It Your Own!
Beaconsfield Upper
· 1 Bedroom · 1 Bath · House
Beaconsfield Upper · 1 Bedroom · 1 Bath · House
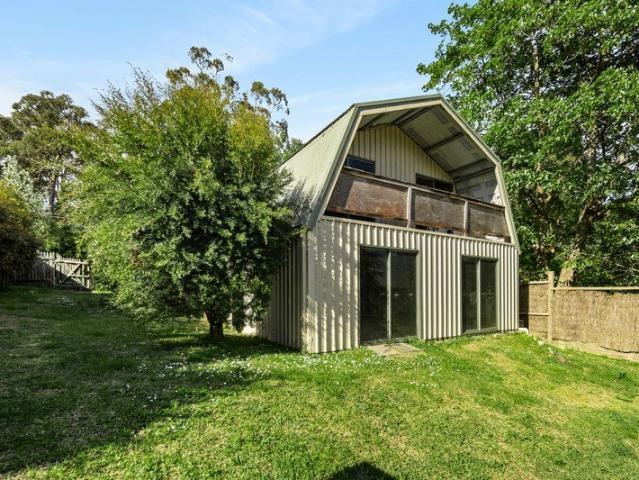
Positioned on a 729sqm block within easy walking distance of Emerald's vibrant township, this one-bedroom, one-bathroom home presents an exciting opportunity for renovators, investors or those looking to create something of their own. Ready for a new lease on life, the home offers a blank canvas for those with vision and a willingness to roll up their sleeves. With plenty of work to be done, this is an opportunity to transform the property and bring your renovation ideas to life. A standout feature is the fantastic 7m x 7m barn-style shed, complete with a concrete floor, power and mezzanine level, providing excellent space for a workshop, storage or hobbies. With a generous block, a versatile shed and the convenience of Emerald's shops, cafés, schools and amenities just a short stroll away, this is a great opportunity to unlock the property's potential. CALL TO ARRANGE A PRIVATE INSPECTION TODAY! Call Aaron Day 0407 365 994 or Brennan Mileto 0422 996 451. Please note: All property deta
Request Details
North Side Living with Convenience and Family Appeal
View photo
House · for sale
Request Details
North Side Living with Convenience and Family Appeal
Beaconsfield Upper
· 3 Bedrooms · 2 Baths · House
· Garden · Parking · Equipped kitchen
Beaconsfield Upper · 3 Bedrooms · 2 Baths · House · Garden · Parking · Equipped kitchen
Perfectly positioned in the highly sought-after Cardinia Grove Estate, 16 Seville Street presents an outstanding opportunity for families, first-home buyers, downsizers or astute investors seeking a quality home in a convenient location. Offering a practical and well-designed floorplan, the home features three generous bedrooms, two bathrooms and a double garage, providing comfortable accommodation with plenty of space for everyday living. At the heart of the home, the open-plan kitchen, living and dining area creates a welcoming environment for family life and entertaining, while the low-maintenance outdoor area makes enjoying the home easy all year round. The location is a standout, with Beaconhills College Pakenham, local parks, shopping, schools and public transport all within easy reach. The popular Pakenham North area continues to appeal to families looking for a connected community with excellent access to everything the region has to offer. Offering a fantastic combination of l
Request Details
NewHouseLand Officer
View photo
Terraced House · for sale
Request Details
NewHouseLand Officer
Beaconsfield Upper
· 4 Bedrooms · 2 Baths · Terraced House
· Equipped kitchen
Beaconsfield Upper · 4 Bedrooms · 2 Baths · Terraced House · Equipped kitchen
The Mirelle range embraces functionality and space with an uncomplicated design. The central kitchen overlooks the meals and family areas, which extend into the alfresco. Its generous four bedrooms includes a vast master suite with an expansive walk-in robe and an adjoining ensuite. The first-floor casual living area creates a perfect retreat for kids, while the lounge adjacent to the entry creates a warm welcome
Request Details
Lifestyle Communities Berwick Waters Home sweet home
View photo
House · for sale
Request Details
Lifestyle Communities Berwick Waters Home sweet home
Beaconsfield Upper
· 2 Bedrooms · 1 Bath · House
· Garden · Parking · Equipped kitchen
Beaconsfield Upper · 2 Bedrooms · 1 Bath · House · Garden · Parking · Equipped kitchen
Nothing to do but move in. This home ticks all the boxes, featuring stylish fittings and fixtures, light bright kitchen, dining, lounge combined, spacious laundry and two fully enclosed outdoor entertaining areas. 17 Solar Panels Double vanity in spacious bathroom, with toilet and large shower 2nd toilet and good size laundry Stone bench tops, island bench, 5 burner gas cook top, dishwasher, electric wall oven Split system Ceiling fans in both bedrooms, and alfresco Garden shed, extra wide garage Low maintenance manicure garden with faux grass A must see, to fully appreciate this immaculate home
Request Details
NewHouseLand Officer
View photo
Terraced House · for sale
Request Details
NewHouseLand Officer
Beaconsfield Upper
· 4 Bedrooms · 2 Baths · Terraced House
· Equipped kitchen
Beaconsfield Upper · 4 Bedrooms · 2 Baths · Terraced House · Equipped kitchen
The Maisa double-storey design is envisioned for families wanting more from their family home. The ground floor is dedicated to rest and relaxation, offering an inviting open-plan meals, family and kitchen area that seamlessly integrates with the alfresco. The kitchen features a vast island bench that conveniently doubles as a breakfast bar. Upstairs houses the sleeping quarters and casual living space, perfect for those wanting quiet time. The spacious main suite offers a spacious walk-in robe and ensuite including; a double vanity, large shower, bath and separate toilet. The remaining three bedrooms are generous in size, with all bedrooms featuring a walk-in robe
Request Details
Versatile Acreage Living with Multi Generational Potential
View photo
House · for sale
Request Details
Versatile Acreage Living with Multi Generational Potential
Beaconsfield Upper
· 5 Bedrooms · 3 Baths · House
· Equipped kitchen
Beaconsfield Upper · 5 Bedrooms · 3 Baths · House · Equipped kitchen
Conveniently located just off Wellington Road and only a short drive from the heart of Emerald, this impressive property combines the freedom of approximately 16.7 highly usable acres with excellent accessibility to town. The substantial five-bedroom, three-bathroom residence offers an exceptional combination of space, character and flexibility, with exciting potential for multi-generational living or dual accommodation. Generous living zones, adaptable bedroom arrangements and extensive shedding create a property perfectly suited to growing families, extended family members or those seeking additional independent space. An undercover entry welcomes you inside, where a beautiful timber entry door introduces the warmth and character found throughout. The main section of the residence was extended in 2010, creating expansive living spaces designed for comfortable family living and entertaining. At the heart of the home is the generous open-plan kitchen, living and dining area, beautifull
Request Details
NewHouseLand Officer
View photo
Terraced House · for sale
Request Details
NewHouseLand Officer
Beaconsfield Upper
· 3 Bedrooms · 1 Bath · Terraced House
· Equipped kitchen
Beaconsfield Upper · 3 Bedrooms · 1 Bath · Terraced House · Equipped kitchen
Warm and inviting, the Koji is the smallest Eight Homes design and is by no means short on features and charm. Suitable for an 8.5m width lot, this range includes a clever layout with smart storage solutions throughout and Hebel to the exterior of the home. The open plan family, meals and kitchen area embraces a sense of warmth and comfort. The master bedroom features a spacious walk-in robe and private ensuite, whilst the secondary bedrooms include built-in robes and is perfect for any growing family
Request Details
Space, Style, and Spotless Presentation in a Prime Location!
View photo
House · for sale
Request Details
Space, Style, and Spotless Presentation in a Prime Location!
Beaconsfield Upper
· 4 Bedrooms · 2 Baths · House
· Air conditioning · Equipped kitchen
Beaconsfield Upper · 4 Bedrooms · 2 Baths · House · Air conditioning · Equipped kitchen
Proudly presenting this beautifully maintained family home, set on a generous 527m² allotment with approximately 34 squares of built-up area. Offering an impressive combination of space, comfort and functionality, this home is ideal for families who love to entertain. Featuring four spacious bedrooms, two bathrooms, a separate study, formal lounge and dedicated theatre room, the home provides plenty of space for the entire family. The luxurious master suite features a walk-in robe and ensuite with twin shower, double vanity and jet spa. The spacious main bathroom includes a double-sized shower, double vanity and plenty of room for added comfort. At the heart of the home is the open-plan kitchen and large family room, offering generous space to comfortably accommodate large family gatherings and entertaining. The kitchen provides quality appliances, ample bench space and excellent storage. For year-round comfort, the home features split-system air conditioning for summer cooling and cen
Request Details
Mimosa Homes Proudly Presents the Saba 260 in Fernlea estate Titled lot
View photo
Terraced House · for sale
Request Details
Mimosa Homes Proudly Presents the Saba 260 in Fernlea estate Titled lot
Beaconsfield Upper
· 4 Bedrooms · 2 Baths · Terraced House
· Equipped kitchen
Beaconsfield Upper · 4 Bedrooms · 2 Baths · Terraced House · Equipped kitchen
The Saba 260 House and Land Package! Mimosa Homes New Added Value Inclusions: - 50 Year Structural Warranty! - Inclusive of site costs & connections with H1 class slab as per standard inclusions! - Quality floor coverings throughout entire home! - Higher ceilings 2550mm to ground floor! - Double Glazed Awning windows! - LED Downlights to entire home! - Fibre Optic Provision! - Vitrified Compact Surface benchtop to kitchen, bathroom & ensuite! - 900mm S/S upright oven and cook top with S/S canopy rangehood! - Stainless steel Dishwasher and Microwave with trim kit! - 7 star energy! - Flexible floor plans & so much more! CALL BUILDER DIRECT! All plans and facades are indicative only and may change. Mimosa Homes may amend plans, specifications, and prices without notice. Package prices are based on a standard facade, standard inclusions, and suitable land availability, excluding developer/estate requirements. Facade and inclusion images may show non standard items not included in the price
Request Details

Get email alerts

Don't miss out: be the first to know about new properties

The alert was correctly created

On subscribing you accept the conditions of use and the privacy policy
Alert
Receive new ads in your inbox
Save this search
Receive alerts for new listings

We'll send you an email when we have new properties for: "Properties for sale in Beaconsfield Upper"

The alert was correctly created

Berwick
Belgrave South
Get email alerts and be the first to see new listings
Required field
On subscribing I accept the terms of the privacy policy
Perfect! You'll soon start receiving new listings via email
Alert
Receive an email when we have new ads for Properties for sale in Beaconsfield Upper
Save this search
Filters

Bedrooms

Size (m²)

m²
m²

Price

$
$

Property type

Bathrooms

Clear all filters
Receive notifications when new entries are published.