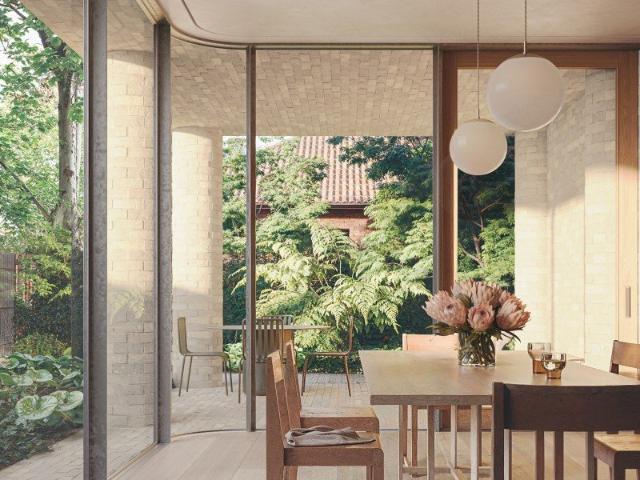
2,428 houses for sale in Balwyn

An exceptionally rare house by Edition Office in Kew's coveted Studley Park
View photo
House · for sale
Request Details
An exceptionally rare house by Edition Office in Kew's coveted Studley Park
Balwyn
· 3 Bedrooms · 3 Baths · House
· Garden · Terrace · Parking · Equipped kitchen
Balwyn · 3 Bedrooms · 3 Baths · House · Garden · Terrace · Parking · Equipped kitchen
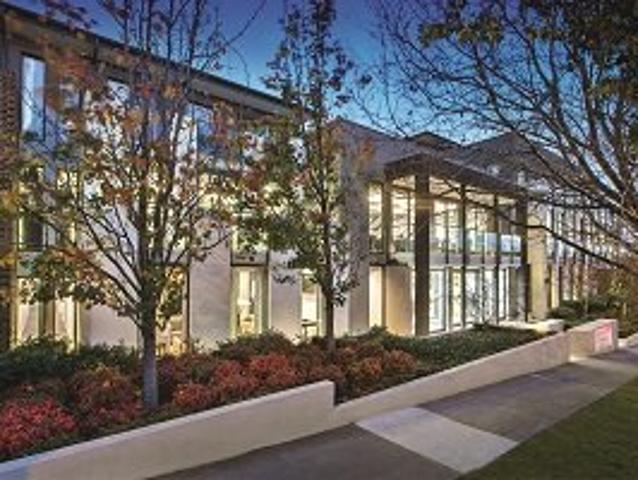
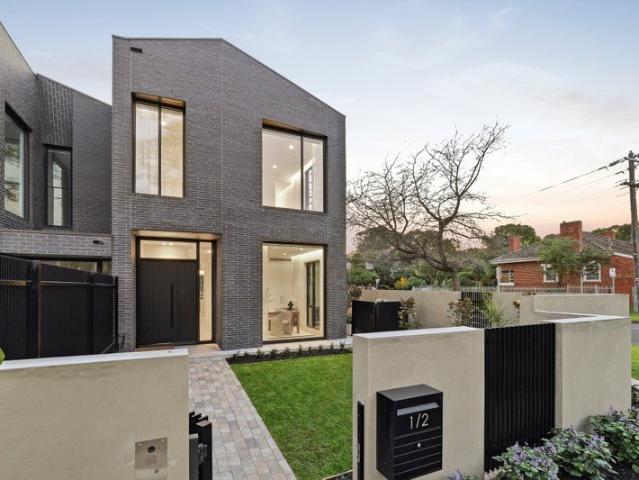
Exceptional architectural design by Edition Office, with a distinctive stepped form, sculptural detailing and finely crafted Krause brickwork creating a strong connection to the landscape. - Sought after north facing position, with orientation to leafy, tree lined Stawell Street. - Generous scale across three levels, 418sqm internal, 67sqm 3 car garage, 158sqm external. - Distinctly zoned: wellness and entertaining lower level; living and dining with study at ground level; and private quarters upper level. - The north-facing living and kitchen are framed by floor to ceiling glazing (feature curve) and a wraparound terrace, creating an effortless connection between home and garden. - Generous north/east private master retreat, wrapped in floor to ceiling glazing with a beautiful sense of light and space, opening directly to private terrace. - Bedrooms two and three are generous in scale, with extensive glazing and beautiful natural light. - The lower level is designed as a private retre
Request Details
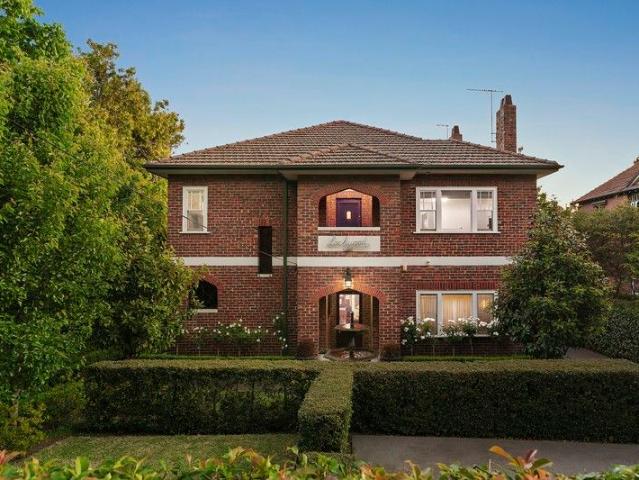
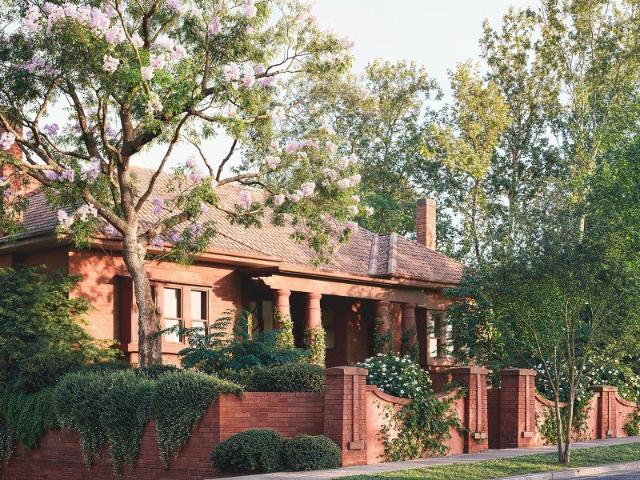
Two Luxurious Homes in Elite Precinct
View photo
House · for sale
Request Details
Two Luxurious Homes in Elite Precinct
Balwyn
· 6 Bedrooms · 4 Baths · House
Balwyn · 6 Bedrooms · 4 Baths · House
2 x - 3 bedroom / 2 bathroom / 2 car park, seperate dwellings on one Title. Enchantingly Art Deco yet impressively modern, Lockwood is a unique opportunity to secure not one, but two magnificent homes within the one striking clinker-brick building, set amid 731sqm (approx.) of landscaped surrounds. Behind its secure and private entry, this rare dual-residence offering blends timeless character with contemporary sophistication, perfect for multigenerational living with parents or adult children occupying the upstairs. With the flexibility to be enjoyed as a single sprawling six-bedroom, four-bathroom family estate, or as two entirely self-contained residences, the options are as diverse as they are luxurious. Each home has been thoughtfully designed to provide complete independence, while sharing the same attention to detail and premium finishes. The ground-floor residence welcomes abundant natural light through panoramic glazing, its open-plan living and dining areas centred around a m
Request Details
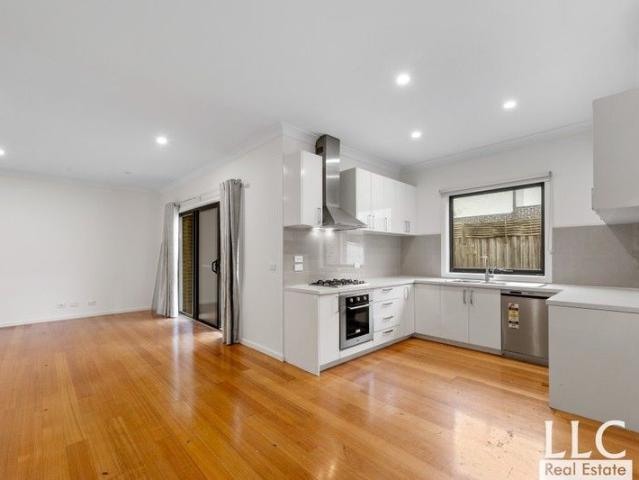
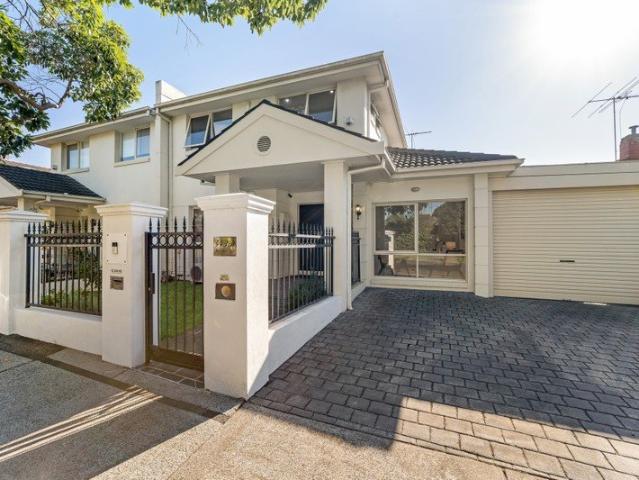
Stylish Two Storey Living Opposite Deakin University
View photo
Townhouse · for sale
Request Details
Stylish Two Storey Living Opposite Deakin University
Balwyn
· 3 Bedrooms · 2 Baths · Townhouse
· Equipped kitchen
Balwyn · 3 Bedrooms · 2 Baths · Townhouse · Equipped kitchen
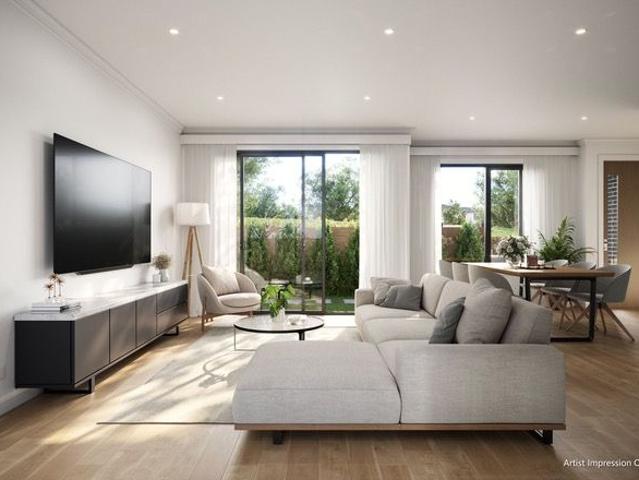
Private inspection is welcome - please contact agent. Delivering contemporary comfort in a location of outstanding convenience, this quality two-storey residence presents an exceptional lifestyle opportunity for professionals, young families, downsizers and investors alike. Thoughtfully designed and beautifully appointed, the home combines modern sophistication with practical family living in one of Burwood's most connected pockets. A refined interior showcases generous open-plan living and dining zones, seamlessly extending to a private alfresco deck and landscaped courtyardperfect for entertaining or relaxed everyday enjoyment. The stylish kitchen is appointed with stone benchtops, sleek cabinetry and premium Blanco appliances, offering both elegance and functionality. A convenient downstairs powder room enhances practicality for guests. The intelligently configured floorplan includes a ground-floor master bedroom complete with built-in or walk-in robe and a contemporary ensuite, pro
Request Details
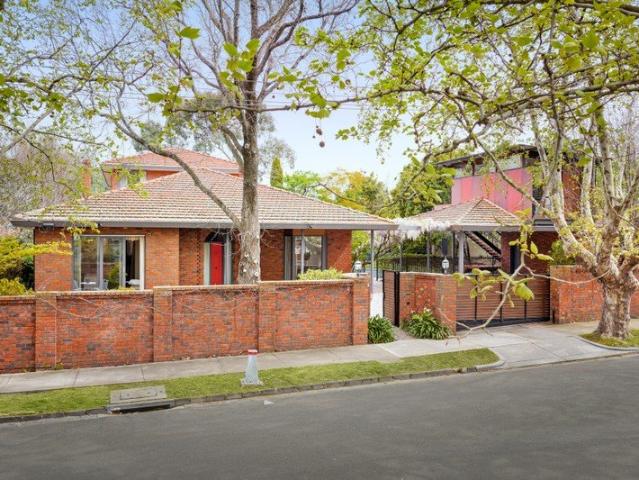
A rare opportunity to secure one of Studley Park's most inspiring homes
View photo
House · for sale
Request Details
A rare opportunity to secure one of Studley Park's most inspiring homes
Balwyn
· 4 Bedrooms · 4 Baths · House
· Garden · Parking · Equipped kitchen
Balwyn · 4 Bedrooms · 4 Baths · House · Garden · Parking · Equipped kitchen
On a prized north east corner, this home pairs a heritage restoration with a contemporary extension by award winning Edition Office and Eckersley Garden Architecture. - Very generous scale across three levels, 439sqm internal, 58 sqm 3 car garage, 214sqm external. - Four bedrooms and 4.5 bathrooms, with clear separation between living areas and private quarters. - A dedicated study plus an additional flexible room adjacent to the main living zone, ideal as additional living or sitting room. - Three-metre ceilings extend throughout the living areas, while the kitchen rises to a signature vaulted 5.5m ceiling with skylights bringing natural light deep into the space. - The kitchen is anchored by a 6.5m travertine island bench, with a refined palette for a timeless result. - Underfloor hydronic heating throughout ground floor (excluding bedrooms). Concealed reverse-cycle heating and cooling throughout. - The lower level is designed as a private retreat, with a wellness space including sau
Request Details
Modern Family Living in a Prime Box Hill Location
View photo
Townhouse · for sale
Request Details
Modern Family Living in a Prime Box Hill Location
Balwyn
· 4 Bedrooms · 3 Baths · Townhouse
· Equipped kitchen
Balwyn · 4 Bedrooms · 3 Baths · Townhouse · Equipped kitchen
Perfectly positioned in a quiet cul-de-sac just moments from Box Hill Central, this beautifully presented four-bedroom, three-bathroom home combines modern comfort with low-maintenance living. Filled with natural light, the home offers a spacious open-plan lounge, dining and family kitchen, flowing seamlessly to a north-facing paved alfresco - perfect for entertaining or relaxing outdoors. The master bedroom features a walk-in robe and ensuite, while a spa bathroom adds a touch of luxury. Zoned for Box Hill High School and close to Surrey Park, Aqualink, transport, and top local cafes, this home delivers both lifestyle and convenience in a sought-after pocket. DISCLAIMER: Every care has been taken to verify the accuracy of details in this material; however, no warranty can be given, and interested parties should make their own enquiries. Particulars are for general information only and do not constitute any representation on the part of the vendor or agent
Request Details
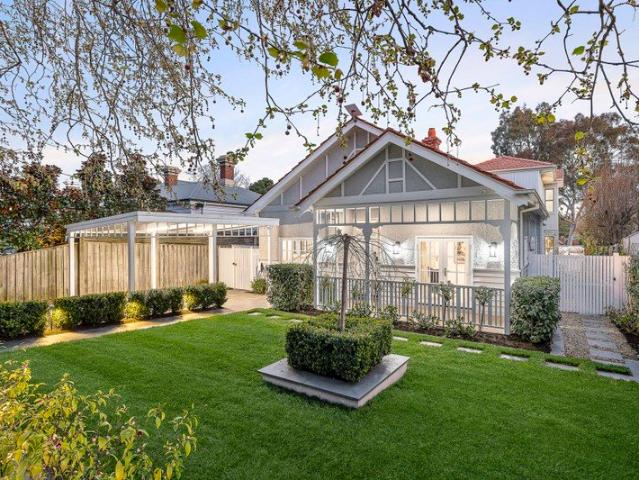
Period Excellence Much More Than Meets The Eye
View photo
House · for sale
Request Details
Period Excellence Much More Than Meets The Eye
Balwyn
· 5 Bedrooms · 3 Baths · House
· Balcony
Balwyn · 5 Bedrooms · 3 Baths · House · Balcony
Sitting comfortably in a period streetscape, the pale grey and white trimmed façade of this Edwardian-style family home is certainly captivating, but it is the interior that trumps it all; combined with its highly desirable Surrey Hills location. This superbly presented home offers the ultimate in relaxed family living and entertaining options with its unexpected spacious proportions. The interior features beautiful oak floors, high ceilings, bespoke finishes and elegant contemporary style. A wide entrance hall flows to a front home office/fifth bedroom with a separate entrance, a gracious formal sitting and dining room, downstairs guest bedroom with a fully tiled ensuite and built-in robes, powder room and laundry with a drying cupboard. A further three bedrooms are situated upstairs including a luxurious main with a spa bath ensuite, walk-in robes and balcony alongside a sparkling family bathroom and a generous retreat with a desk. Bathed in abundant natural light from a central deck
Request Details
Secure Portfolio Addition in Sought After Glenferrie Road Precinct
View photo
Townhouse · for sale
Request Details
Secure Portfolio Addition in Sought After Glenferrie Road Precinct
Balwyn
· 31 m² · Townhouse
Balwyn · 31 m² · Townhouse
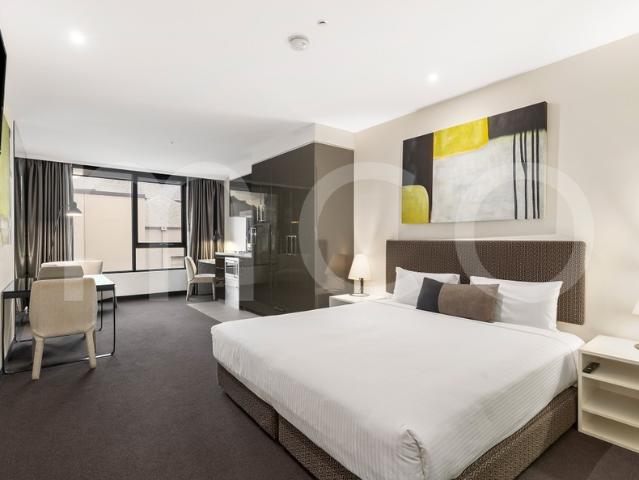
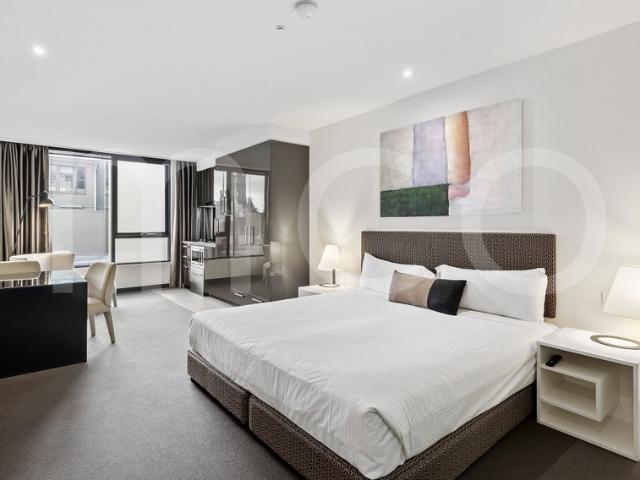
Apartment 509 at 616 Glenferrie Road presents an exceptional opportunity to secure a high-performing asset, securely tenanted by a successful hotel brand. With strong rental returns and long-term lease security, this property is an ideal set-and-forget investment for SMSF buyers. Apartment 509 also features: - Secure 5-year lease in place, returning $24,494.35 per annum - New 5-Year Lease Renewal: Secure term until May 2031, with further options - Further 3 x 5-year options, ensuring long-term income security - Strong tenant appeal supported by professional onsite management - Ideal SMSF investment Positioned within a residential complex, the property benefits from professional onsite management and an extensive suite of amenities, further strengthening tenant demand and long-term occupancy rates. This opportunity combines strong rental yields, excellent tenant retention, and a premium Hawthorn location, making it a rare chance to secure a set-and-forget investment. Call now to book an
Request Details
Classic Family Comfort on 767sqm with Exceptional Future Potential
View photo
House · for sale
Request Details
Classic Family Comfort on 767sqm with Exceptional Future Potential
Balwyn
· 3 Bedrooms · 2 Baths · House
· Garden · Fireplace · Equipped kitchen
Balwyn · 3 Bedrooms · 2 Baths · House · Garden · Fireplace · Equipped kitchen
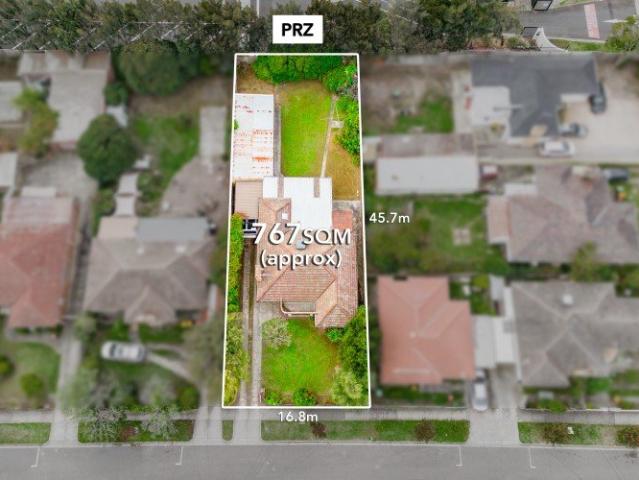
Set on an impressive 767sqm (approx.) allotment, this well-kept three-bedroom home combines generous family living with an exciting future outlook, enhanced by its recent rezoning to Precinct Zone (PRZ). Multiple living areas, rich timber floors, substantial garaging, workshop facilities and expansive outdoor space create excellent versatility for today and the years ahead - Generous 767sqm (approx.) allotment with wide frontage and substantial backyard - Recently rezoned to Precinct Zone (PRZ), a special-purpose planning control designed to support significant growth and transformation - Future development potential, subject to relevant planning and council approvals - Three well-proportioned bedrooms, each featuring built-in robes - Spacious formal living room with polished timber flooring, fireplace and charming curved window - Separate dining area connecting comfortably with the kitchen and living spaces - Timber kitchen with excellent cabinetry, gas cooking, wall oven, dishwasher
Request Details
Sunlit & Spacious Single Level Living
View photo
Villa · for sale
Request Details
Sunlit & Spacious Single Level Living
Balwyn
· 2 Bedrooms · 1 Bath · Villa
· Garden · Air conditioning · Parking · Equipped kitchen
Balwyn · 2 Bedrooms · 1 Bath · Villa · Garden · Air conditioning · Parking · Equipped kitchen
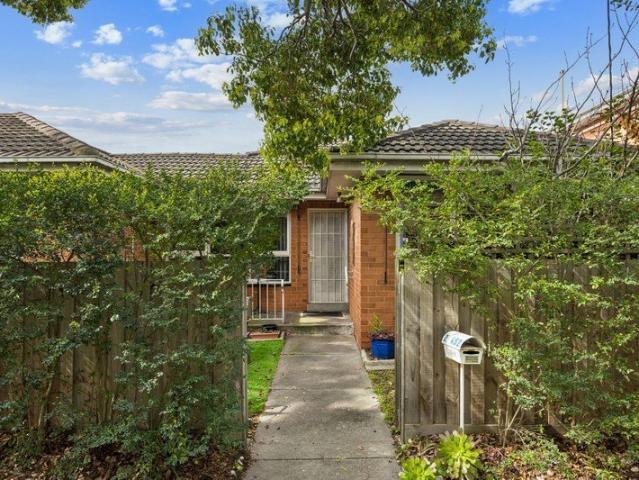
Sunlight moves across the polished floorboards and through the generous rooms of this single-level home, creating a relaxed, inviting ambience from the outset. The living and dining room is substantially proportioned, with a split-system air conditioner and plenty of space to spread out in comfort. The open-plan kitchen features a dishwasher and a built-in breakfast bar for quick mornings or slow Sunday coffees. Two bedrooms follow, each fitted with built-in robes and their own split-system air conditioning, a detail that gives everyone their own say over the temperature. They share an updated bathroom with a large shower and a separate toilet. At the front, a leafy common garden softens the setting and gives you somewhere to sit outside without having to spend Saturday afternoons mowing or pruning. Also featuring laundry, a communal clothesline nearby and the single garage. Within the sought-after Camberwell High School and Camberwell Primary School zones, the location puts everything
Request Details
Renaissance Living Active Independent Retirement Living
View photo
House · for sale
Request Details
Renaissance Living Active Independent Retirement Living
Balwyn
· 2 Bedrooms · 1 Bath · House
· Gym · Swimming pool
Balwyn · 2 Bedrooms · 1 Bath · House · Gym · Swimming pool
Be part of an inclusive residential community where you can do as much or as little as you choose. At Renaissance, you'll have the time and freedom do all the things you enjoy whether that means getting out and about or staying in. Lock-up and take a holiday, hit the city, cook a relaxed dinner at home, or make the most of our array of a facilities and activitiesthe choice is yours. Facilities: With its resort like gardens and wide range of facilities for you to use, you'll feel proud to live at Renaissance. You might want to do some gardening in the huge vegie patch, have a swim and a work out in the gym, coffee and a chat in the lounge, read a book from the library, get to the group dinner at the restaurant, join in for Friday night drinks at the bar or over a game of pool, have a card game with a new friend, find a few pieces for the group jig saw puzzle or just sit and relax by the fountain in the courtyard. Services: At Renaissance, our friendly staff look after all the maintenanc
Request Details
Ready for Reinvention
View photo
House · for sale
Request Details
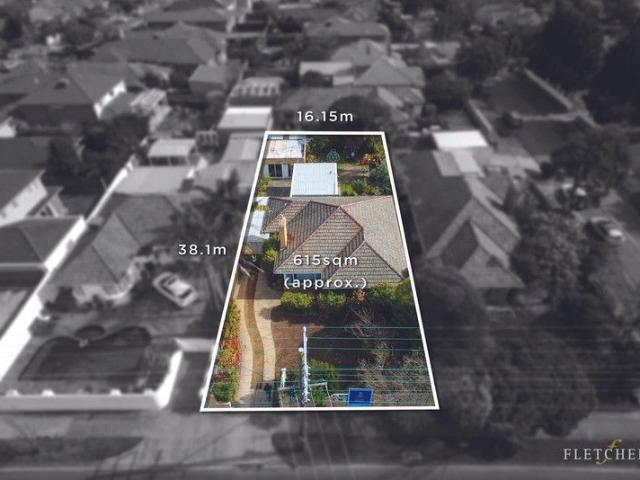
Ready for Reinvention
Balwyn
· 3 Bedrooms · 2 Baths · House
· Garden · Air conditioning · Parking · Equipped kitchen
Balwyn · 3 Bedrooms · 2 Baths · House · Garden · Air conditioning · Parking · Equipped kitchen
This classic 1950's brick home on 615 sq m approx. delivers the perfect canvas to enhance, extend, rebuild or redevelop (STCA). Single level, comfortably ready to occupy and close to all amenities. This abode is blessed with sunlit formal and informal living, large kitchen, three generous bedrooms with built-in robes, two bathrooms, large laundry and carport. The West facing backyard is private and ideal for entertaining with a large multi purpose studio. Further highlights include split system air conditioning, gas heating, ample storage and off-street parking. Located in a high value Medical Precinct with Glen Iris Private Hospital and Delmont Private Hospital just metres away along with close proximity to primary and secondary schools, Deakin University and Burwood Reserve. Terms: 10% deposit, balance 60/90 days
Request Details
Refined Luxury, Effortless Living
View photo
House · for sale
Request Details
Refined Luxury, Effortless Living
Balwyn
· 5 Bedrooms · 5 Baths · House
Balwyn · 5 Bedrooms · 5 Baths · House
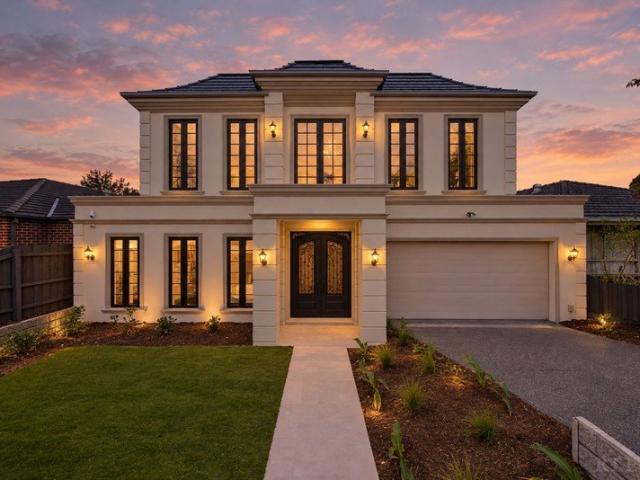
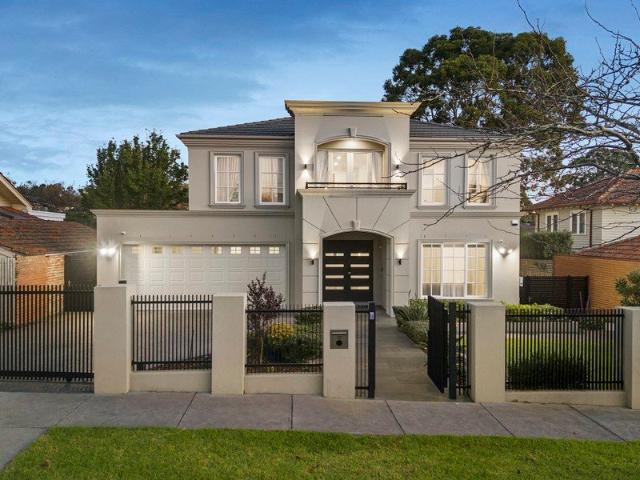
A magnificent statement of architectural grandeur, refined craftsmanship and uncompromising luxury, this exceptional residence delivers an extraordinary family lifestyle in one of Camberwell's most coveted leafy settings. Defined by grand proportions, bespoke detailing and an exceptional standard of finish, every element has been thoughtfully considered to create a home of enduring elegance and sophisticated contemporary living. Set behind a fully rendered façade with intricate feature moulding, a high front fence with wrought iron detailing and a motorised gate, the home immediately commands attention. Bespoke wrought iron double doors reveal interiors of breathtaking scale, where solid 18mm Versailles parquetry, soaring proportions and elegant 200x200mm feature cornices establish an unmistakable sense of grandeur. A sweeping curved staircase with wrought iron balustrade forms a spectacular centrepiece, crowned by a crystal chandelier that sets the tone for the luxurious interiors bey
Request Details
Prestige and Period Elegance in Canterbury's Golden Mile No Heritage Overlay
View photo
House · for sale
Request Details
Prestige and Period Elegance in Canterbury's Golden Mile No Heritage Overlay
Balwyn
· 4 Bedrooms · 3 Baths · House
· Fireplace · Patio · Equipped kitchen
Balwyn · 4 Bedrooms · 3 Baths · House · Fireplace · Patio · Equipped kitchen
Nestled beneath a leafy canopy in the heart of Canterbury's prestigious Golden Mile, this distinguished residence beautifully blends timeless period elegance with contemporary comfort. Showcasing soaring 12-foot ceilings, polished timber floorboards, ornate ceiling roses, decorative cornices and original cast-iron fireplaces, the home celebrates its rich heritage while embracing modern family living. Beyond the charming tuck-pointed façade and tessellated tile verandah, an inviting entrance reveals gracious formal lounge and dining rooms, creating an elegant setting for entertaining beside the warmth of a cast-iron fireplace. French doors extend the living space to a tranquil leafy patio, offering the perfect indoor-outdoor connection. At the rear, a stunning open-plan living and dining domain is crowned by an impressive 18-foot octagonal cathedral ceiling, providing a light-filled space for everyday living and entertaining. At its heart, the beautifully appointed stone kitchen feature
Request Details
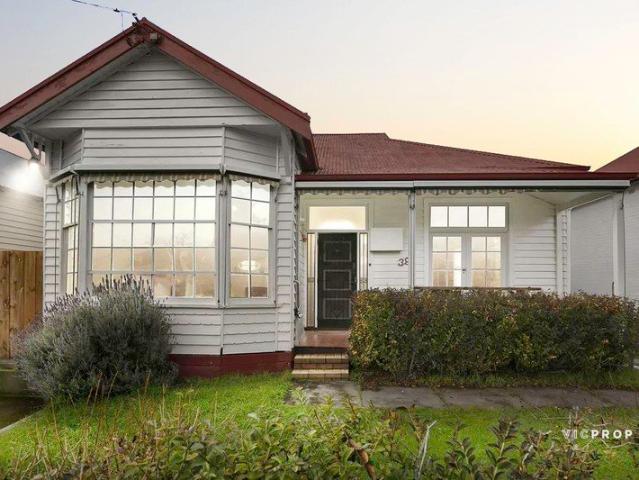
Contemporary Parkside Luxury Refined Family Living in Balwyn North
View photo
Townhouse · for sale
Request Details
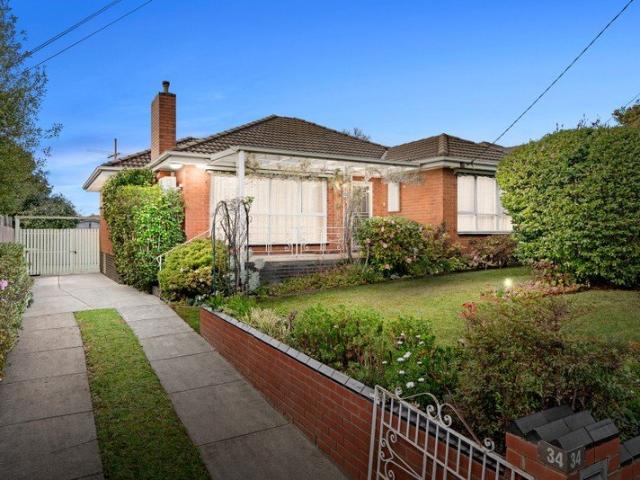
Contemporary Parkside Luxury Refined Family Living in Balwyn North
Balwyn
· 4 Bedrooms · 3 Baths · Townhouse
· Equipped kitchen
Balwyn · 4 Bedrooms · 3 Baths · Townhouse · Equipped kitchen
Step into modern sophistication with this brand-new four-bedroom, three-bathroom townhouse, blending luxury craftsmanship with everyday functionality. Backing onto lush parklands and the scenic Koonung Trail, this architecturally designed residence delivers the perfect harmony of style, comfort, and serenity ideal for families, professionals, and downsizers seeking prestige living in Melbourne's east. Property Highlights Architectural Elegance Thoughtfully designed layout featuring soaring ceilings, engineered European Oak floors, and light-filled living spaces Gourmet Miele Kitchen Marble-look stone benchtops, premium appliances, and an entertainer's island bench form the heart of the home Flexible Living Ground-floor guest suite with private ensuite, perfect for multi-generational families or visiting guests Spacious Living & Dining Seamless indoor-outdoor flow to a private alfresco deck and landscaped courtyard Luxurious Bathrooms Fully tiled from floor to ceiling with stone-top van
Request Details
Brand New Architectural Family Home Inviting offers
View photo
House · for sale
Request Details
Brand New Architectural Family Home Inviting offers
Balwyn
· 4 Bedrooms · 4 Baths · House
· Garden · Fireplace · Lift · Equipped kitchen
Balwyn · 4 Bedrooms · 4 Baths · House · Garden · Fireplace · Lift · Equipped kitchen
Occupying a coveted north-facing corner within an exclusive collection of four architecturally designed residences, this brand-new family home delivers a rare sense of space, natural light and bespoke luxury in a blue-chip Camberwell address. Secure gated garden entry opens onto soaring ceilings and considered finishes over three sublime levels connected by both a private lift and staircase. To the front, a home office bathed in light is complemented by built-in robes and a striking bathroom. Herringbone European oak flooring draws you through to an open-plan hub, where full-height glazing and northern light animate the airy living and dining zones. The sleek kitchen is appointed with premium Gaggenau and Miele appliances, including a fully integrated fridge and dishwasher, alongside a butler's pantry, all anchored by a vast breakfast bar island and abundant storage. An electric fireplace with linear shelving and custom joinery completes the sun-filled domain. Full-height glass slides
Request Details
Offers Invited Comfort today, flexibility tomorrow on 668sqm corner
View photo
House · for sale
Request Details
Offers Invited Comfort today, flexibility tomorrow on 668sqm corner
Balwyn
· 3 Bedrooms · 1 Bath · House
· Garden · Terrace · Equipped kitchen
Balwyn · 3 Bedrooms · 1 Bath · House · Garden · Terrace · Equipped kitchen
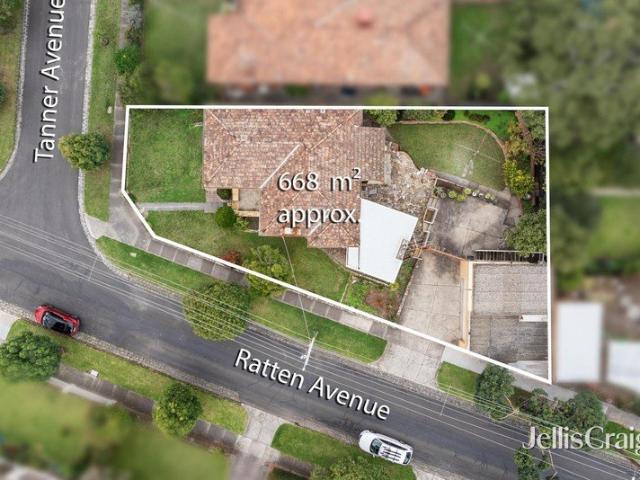
An offering of ideal family flexibility in a prime parkland pocket, this charming period home and its elevated corner parcel provide comfortable living today with the freedom to renovate, rebuild or reimagine (STCA) as family needs evolve in the future. Positioned on 668sqm (approx.) with a deep second frontage to Ratten Avenue, the existing three bedroom home has been impeccably maintained, delivering an instantly appealing family environment rich in classic original character, abundant natural light and leafy garden outlooks. Meticulously presented beyond a traditional porch entry, a free flowing layout supports both relaxed living and easy entertaining with formal living and dining zones extending to a generous rear sunroom with a crazy paved terrace overlooking the secure rear garden. At the heart of the home, a fully equipped family kitchen separates living areas from three inviting bedrooms, including a generous main with high decorative ceiling and walk-in robe, served by a spot
Request Details
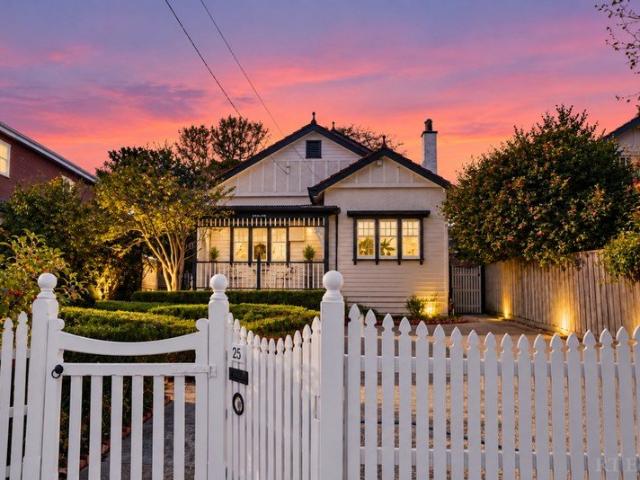
Contemporary Family Living in the Heart Of Box Hill North
View photo
Townhouse · for sale
Request Details
Contemporary Family Living in the Heart Of Box Hill North
Balwyn
· 4 Bedrooms · 3 Baths · Townhouse
· Equipped kitchen
Balwyn · 4 Bedrooms · 3 Baths · Townhouse · Equipped kitchen
Presenting an impressive opportunity for modern family living, this beautifully appointed four-bedroom residence combines generous proportions, stylish interiors and exceptional versatility across two thoughtfully designed levels. From the moment you step inside, you're welcomed by light-filled spaces, contemporary finishes and a practical floorplan designed around the needs of a growing family. At the heart of the home, the modern kitchen features sleek cabinetry, stone benchtops, quality appliances and a generous island bench, flowing seamlessly into the spacious family and dining area. A separate lounge provides additional living space on the ground floor, while the upstairs retreat offers another versatile zone for children, a home office or relaxed family time. Accommodation is thoughtfully arranged across both levels, with a ground-floor bedroom featuring built-in robes, ideal for guests, teenagers or multi-generational living. Upstairs, the generous main bedroom enjoys built-in
Request Details
Exceptional 24.7m Frontage, Extraordinary Possibilities
View photo
House · for sale
Request Details
Exceptional 24.7m Frontage, Extraordinary Possibilities
Balwyn
· 3 Bedrooms · 2 Baths · House
Balwyn · 3 Bedrooms · 2 Baths · House
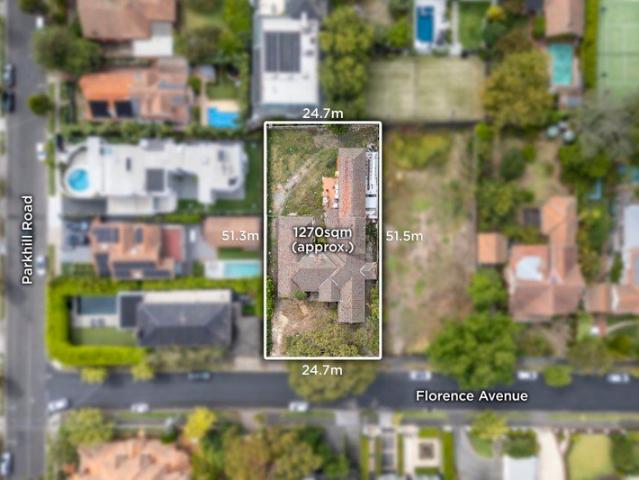
Impressively set within a glorious 1270sqm approx. allotment boasting a 24.7-metre street frontage, this substantial property provides the perfect opportunity to build a dream family home or alternatively to implement the existing plans and permits for three luxurious boutique residences (STCA). Surrounded by grand period and architecturally designed homes and lush tree-lined streetscapes, its the perfect place to lay down your roots with a home individually designed to your own requirements and tastes. On such a large site, there is plenty of room to add outdoor entertaining, maybe a pool and sports court to the equation. In a location that is prized for its family orientation with elite schools, Kew Junction, numerous restaurants and cafes, transport options and Victoria Park all within a short stroll, this property marks the beginning of a memorable and rewarding future. For developers, all the work has been done with completed plans and permits in place for three opulent 3-storey 3
Request Details
Grand scale Sackville Ward opportunity near private schools
View photo
House · for sale
Request Details
Grand scale Sackville Ward opportunity near private schools
Balwyn
· 5 Bedrooms · 4 Baths · House
· Garden
Balwyn · 5 Bedrooms · 4 Baths · House · Garden
Expansive frontage to a substantial setting spanning 1739 sqms approx. highlights the sheer magnitude of this remarkably rare opening in the prestigious Sackville Ward set among properties of distinction, parkland and private schools. A once in a generation opportunity, this vast five bedroom and study residence surrounded by extensive gardens, N/S tennis court and a versatile studio perfectly combines contemporary comfort, family flexibility and unrivalled future prospects. A significant landholding with no heritage overlay, this blue-chip property in one of Melbourne's most desirable lifestyle precincts is secluded and secure with high-wall frontage revealing attractive landscaped grounds including automatic gate entry and rear lane ROW. A superbly zoned interior with double-glazing offers extraordinary light-filled accommodation launched by a ground-floor main bedroom with a beautiful stone bath ensuite, robes and sliding doors to garden decking. A dedicated home office with custom
Request Details
Brand New Contemporary Family Luxury in the Heart of Burwood
View photo
House · for sale
Request Details
Brand New Contemporary Family Luxury in the Heart of Burwood
Balwyn
· 4 Bedrooms · 3 Baths · House
· Equipped kitchen
Balwyn · 4 Bedrooms · 3 Baths · House · Equipped kitchen
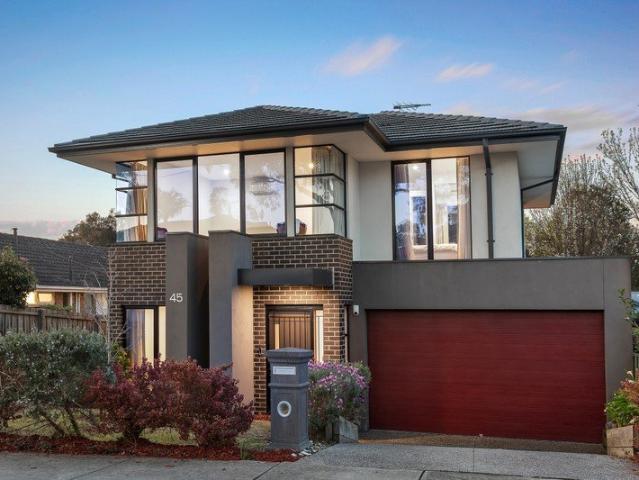
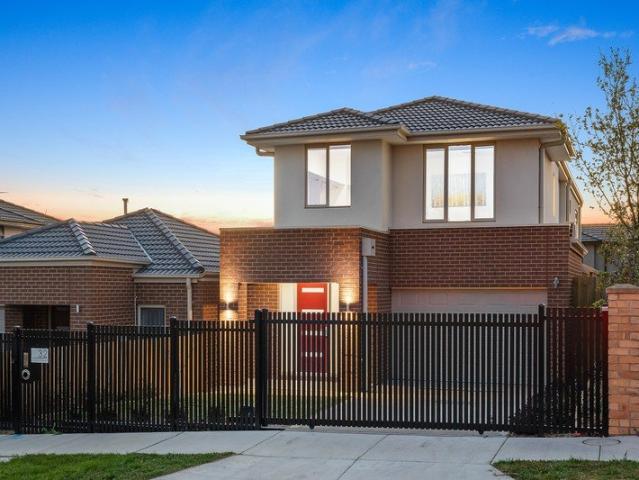
Brand new and beautifully appointed, this stunning double storey residence delivers the perfect combination of modern style, quality craftsmanship and effortless family living. Privately set behind a charming picket fence, this contemporary freestanding home on its own title offers exceptional privacy and independence. Designed with comfort and functionality in mind, the home offers four generous bedrooms, two stylish bathrooms and multiple living zones to accommodate growing families. Bathed in natural light, the spacious open-plan living, formal dining area and family lounge seamlessly connect to a designer kitchen featuring stone benchtops, quality appliances, ample storage, a large island bench and walk-in pantry - ideal for everyday living and entertaining alike. Enhanced by double-glazed windows and a 6-star energy rating, the luxurious master suite boasts a walk-in robe and sleek en-suite, while three additional bedrooms are serviced by a contemporary family bathroom. Outside, t
Request Details
A Sophisticated Torrens Title Townhouse in Mount Waverley's Most Coveted School Zone with Breathtaking City Skyline Views
View photo
Townhouse · for sale
Request Details
A Sophisticated Torrens Title Townhouse in Mount Waverley's Most Coveted School Zone with Breathtaking City Skyline Views
Balwyn
· 4 Bedrooms · 3 Baths · Townhouse
· Balcony
Balwyn · 4 Bedrooms · 3 Baths · Townhouse · Balcony
Rarely does a residence of this calibre, specification, and position come to market in Mount Waverley and when it does, families who understand the value of this address act decisively. Move-in ready and positioned with an individual street frontage on a 240sqm Torrens Title allotment, this magnificent 4 bedroom, 3.5 bathroom townhouse with two living areas and 1+1 car accommodation is a genuine statement of low-maintenance luxury living. Encompassing approximately 200sqm of refined internal floor space, this is a home of exceptional scale and sophistication with all the benefits of Torrens Title ownership and the rare bonus of breathtaking Melbourne city skyline views from the balcony. From the moment you step inside, the quality is unmistakable. Premium finishes throughout, a thoughtfully zoned floorplan across generous proportions, and an own driveway delivering the privacy and convenience that discerning buyers demand. With two distinct living areas and the rare luxury of 3.5 bathr
Request Details
Classic Victorian in the heart of it all
View photo
House · for sale
Request Details
Classic Victorian in the heart of it all
Balwyn
· 3 Bedrooms · 2 Baths · House
· Equipped kitchen
Balwyn · 3 Bedrooms · 2 Baths · House · Equipped kitchen
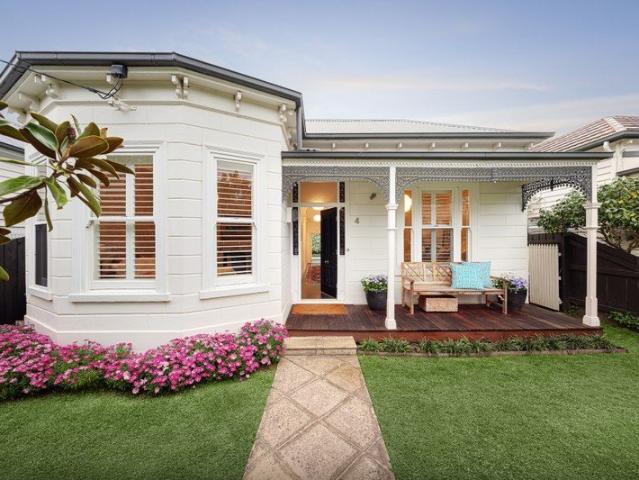
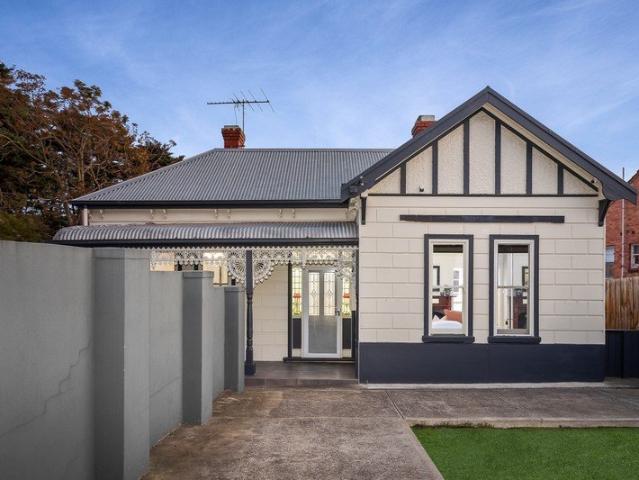
Gracing a charming streetscape with its picturesque Victorian aesthetics, this beautifully renovated and extended home is a cut above when it comes to intrinsic contemporary style and consummate indoor/outdoor enjoyment. Surrounded by Victoria Park and Rathmines Reserve and just a lazy stroll to Auburn Primary School, trams, trains and the stylish boutiques and cafes of the village, this impeccable freestanding home is a sanctuary of single-level style for the fastidious family. Classic from the outside, the faultless floorplan is purely a contemporary feat inside with 3 luxuriously large bedrooms (main with WIRs and ensuite), lovely big family bathroom and spacious, cleverly designed laundry considerate of storage. Entertaining is a breeze in the family-sized kitchen where broad stone benchtops, Bosch and Ilve appliances and abundant hidden storage set a premium standard of excellence. Glass bi-folding doors seamlessly connect the wide-open casual living spaces to the stylish al fresc
Request Details
Expanded Period Charm Meets Ultimate Family Versatility
View photo
House · for sale
Request Details
Expanded Period Charm Meets Ultimate Family Versatility
Balwyn
· 6 Bedrooms · 2 Baths · House
Balwyn · 6 Bedrooms · 2 Baths · House
Perfectly positioned in a highly coveted, low-traffic pocket of Hawthorn East, this classic Edwardian residence has been masterfully transformed. Blending timeless heritage character with an expansive, freshly upgraded layout, it now boasts an impressive six bedrooms and two bathroomsoffering the ultimate space and flexibility for multi-generational families, upsizers, or astute investors. Stepping inside, the front of the home immediately captures you with its towering ceilings, original ornate flourishes, and beautiful, brand-new flooring that flows seamlessly through the light-filled interior. Elegant formal lounge and dining rooms provide grand proportions for hosting, while a central chef's kitchenequipped with extensive skylights and abundant storageeffortlessly services the home. The clever floorplan extends out to an informal casual living and meals zone, anchored by a sleek, renovated central bathroom featuring floor-to-ceiling tiles and European-inspired styling. Elite Educat
Request Details
Current Liveability Balanced with Future Possibility in MWSC Zone
View photo
House · for sale
Request Details
Current Liveability Balanced with Future Possibility in MWSC Zone
Balwyn
· 3 Bedrooms · 1 Bath · House
· Parking · Equipped kitchen
Balwyn · 3 Bedrooms · 1 Bath · House · Parking · Equipped kitchen
Proudly owned and lovingly cherished by its original owners for over 60 years, this single level residence, sits in a neighbourhood street that's happily walkable to all your daily needs and zoned for Mt Waverley SC. With the solace of a traditional brick construction that's been updated for your modern comfort, this home balances current liveability with future possibility to renovate, rebuild or redevelop STCA. Welcomed by lush manicured gardens, the home harnesses the warming glow of its north and west aspects across its living and dining room. Adjoined by a meals room with updated kitchen (gas cooking). Also features an updated bathroom, RC/AC, a decked pergola with an elevated view over the extensive gardens and vegetable beds that are supported by the large garage, workshop plus greenhouse. In a location that is poised to enjoy the complete convenience of Burwood Brickworks for shopping, dining and cinema alongside the delight of Fulton Crescent playground just round the corner o
Request Details
Breathtaking Quality in a Premium Locale
View photo
House · for sale
Request Details
Breathtaking Quality in a Premium Locale
Balwyn
· 4 Bedrooms · 3 Baths · House
· Garden · Fireplace · Swimming pool · Patio · Equipped kitchen
Balwyn · 4 Bedrooms · 3 Baths · House · Garden · Fireplace · Swimming pool · Patio · Equipped kitchen
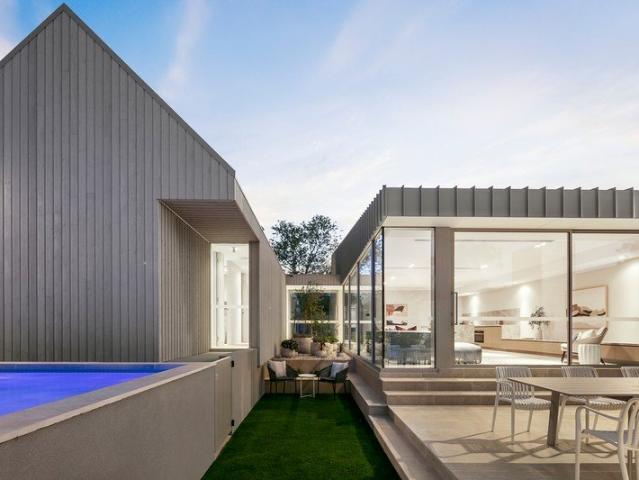
Luminous natural light permeates every corner of this brand-new residence, which has been designed to add a prominent not dominant presence to the leafy streetscape of this prestige pocket. With a striking double-gabled façade, enormous expanses of double-glazed glass and a pared back colour scheme, the interiors of this exceptional home are a perfect match for the beautifully landscaped gardens which culminate in a sundrenched north-facing pool. The two distinct sections of the property create a natural zoning for the accommodation, which is welcomed by a massive glass pivot door that swings open to views of a framed atrium garden. Entertainers will be at home in the open plan living/dining zone where a luxurious Turkish Marble kitchen showcasing a suite of integrated Miele appliances, custom cabinetry and a full butler's pantry with shopper's access is the headline act. Out in the sun, an alfresco fireplace on the limestone patio provides an inviting winter focal point, while the spa
Request Details
'Heatherdale': Exquisite 1880s Heritage
View photo
House · for sale
Request Details
'Heatherdale': Exquisite 1880s Heritage
Balwyn
· 3 Bedrooms · 2 Baths · House
Balwyn · 3 Bedrooms · 2 Baths · House
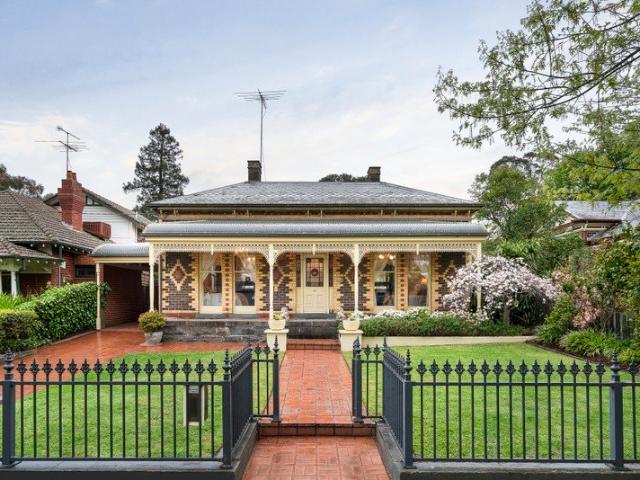
Rising grandly above the tree-lined esteem of one of Canterbury's most coveted tree-lined boulevards, 'Heatherdale' is an exquisitely renovated, circa-1880s solid brick and double-fronted Victorian classic where its original character is superbly synthesised with a contemporary open-plan and alfresco rear. Offered for the first time in over 40 years, this is a generational family offering with three bedrooms, two bathrooms and a dedicated home office barely metres from Maling Road. Set on bluestone foundations behind a Hawthorn brick exterior, the home creates a regal street presence beyond which well-preserved hallmarks of its era include finely detailed soaring ceilings, leadlight windows and a double-arched hallway that culminates in its open-plan rear. Proportioned for daily family life, small- and large-scale entertaining, the open-plan steps out through a bank of concertina doors to a vast paved alfresco area that is soothed by the sounds of a water feature and is anchored by a m
Request Details
Grand Family Living in the Heart of Hawthorn East
View photo
House · for sale
Request Details
Grand Family Living in the Heart of Hawthorn East
Balwyn
· 6 Bedrooms · 4 Baths · House
· Balcony · Fireplace · Equipped kitchen
Balwyn · 6 Bedrooms · 4 Baths · House · Balcony · Fireplace · Equipped kitchen
Behind its charming period-inspired façade, this remarkably spacious Hawthorn East residence unfolds across an impressive multi-level floorplan, combining character, grand proportions and exceptional flexibility for modern family living. From the moment you enter, the home makes an immediate impression with soaring approximately 3.4-metre ceilings on the ground floor, elegant feature lighting and a wonderful sense of space. A formal lounge with fireplace provides an inviting retreat, while the expansive open-plan living and dining domain at the rear creates a relaxed everyday hub for the family, filled with natural light and connecting effortlessly to the generous balcony beyond. At the heart of the home, the kitchen is both practical and well appointed, featuring Miele oven and cooktop, a Fotile rangehood, LG dishwasher and excellent storage and preparation space. Overlooking the main living and dining areas, it is perfectly positioned for both day-to-day family life and entertaining,
Request Details
Refined Luxury, Outstanding Calibre
View photo
House · for sale
Request Details
Refined Luxury, Outstanding Calibre
Balwyn
· 5 Bedrooms · 5 Baths · House
· Terrace · Equipped kitchen
Balwyn · 5 Bedrooms · 5 Baths · House · Terrace · Equipped kitchen
Expansive proportions, elevated refinement and executive style define this rendered solid brick luxury residence of commanding presence, where soaring ceilings, French oak solid timber herringbone floors, double glazed windows and eight-zoned heating and cooling establish an impeccable standard of lifestyle and luxury. A wide and welcoming hallway opens to a formal sitting room, dedicated study and theatre room before revealing an expansive open plan family living and dining zone with sliding doors to an undercover terrace. The kitchen and secondary kitchen are superbly appointed with a suite of Gaggenau appliances including an oven, steam oven, warming drawer, gas cooktop, Qasair extraction, Miele dishwasher, stone island and surfaces, and a walk-in pantry, ensuring effortless entertaining at any scale. Outside, a Goalrilla basketball ring and manicured lawn provide easy indoor outdoor connection. Ascend to the first floor where a serene retreat introduces four palatial sized bedrooms
Request Details
Modernised Edwardian Home, Circa 1916
View photo
House · for sale
Request Details
Modernised Edwardian Home, Circa 1916
Balwyn
· 5 Bedrooms · 2 Baths · House
· Fireplace
Balwyn · 5 Bedrooms · 2 Baths · House · Fireplace
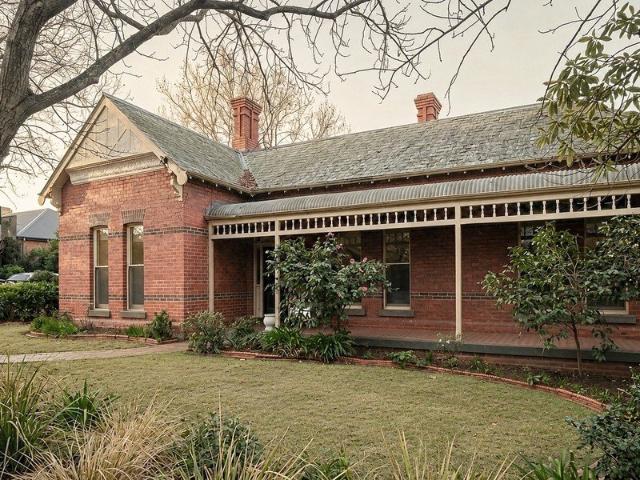
Offering a rare opportunity to secure a foothold in one of Surrey Hills' most picturesque, tree-lined neighbourhoods, 'Avalon' is a striking Edwardian home where timeless character and the comforts of family life blend beautifully together. Peacefully nestled behind a picket fence and framed by established camellias, its gracious proportions, intricate craftsmanship and leafy outlooks reveal a treasured sanctuary, rich in period detail, attuned to modern life and ready to be lived in, loved and passed from one generation to the next. Beyond its stunning weatherboard façade, deep verandah and distinctive gabled profile, magnificent double doors reveal interiors steeped in character. Polished timber floorboards, ornate fretwork, leadlight glazing and timber detailing speak to the artistry of another era. Two generous bedrooms unfold across the ground floor, including the main bedroom and a charming second bedroom distinguished by a decorative tiled fireplace and the glow of an open fire.
Request Details
Prime SMSF Investment. 7% Returns. Reputable Tenants
View photo
Townhouse · for sale
Request Details
Prime SMSF Investment. 7% Returns. Reputable Tenants
Balwyn
· 32 m² · Townhouse
Balwyn · 32 m² · Townhouse
Apartment 410 at 616 Glenferrie Road offers investors a rare opportunity to secure a high-performing, income-producing asset in the heart of Hawthorn. With a long-term lease and strong tenant in place, this studio provides a low-maintenance, reliable addition to any SMSF portfolio. Key Investment Features: - New 5-Year Lease Renewal: Secure term until May 2031, with further options - Returning $24,494.35 per annum - 3 x 5-year lease options ensuring extended income security - Perfect for SMSF investors - Tenanted by a reputable hotel operator, delivering consistent occupancy Positioned within a residential complex, the property benefits from professional onsite management and an extensive suite of amenities, further strengthening tenant demand and long-term occupancy rates. This opportunity combines strong rental yields, excellent tenant retention, and a premium Hawthorn location making it a rare chance to secure a set-and-forget investment. Call now to book an inspection on 03 9863 88
Request Details

Get email alerts

Don't miss out: be the first to know about new properties

The alert was correctly created

On subscribing you accept the conditions of use and the privacy policy
Alert
Receive new ads in your inbox
Save this search
Receive alerts for new listings

We'll send you an email when we have new properties for: "Houses for sale in Balwyn"

The alert was correctly created

Camberwell North
Canterbury, Melbourne
Get email alerts and be the first to see new listings
Required field
On subscribing I accept the terms of the privacy policy
Perfect! You'll soon start receiving new listings via email
Alert
Receive an email when we have new ads for Houses for sale in Balwyn
Save this search
Filters

Bedrooms

Size (m²)

m²
m²

Price

$
$

Property type

Bathrooms

Clear all filters
Receive notifications when new entries are published.