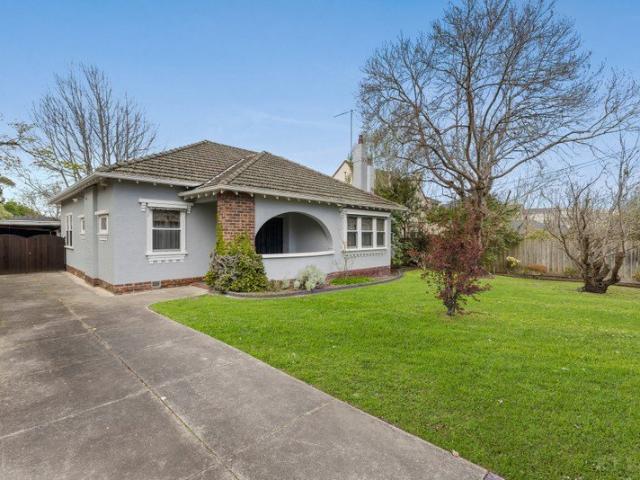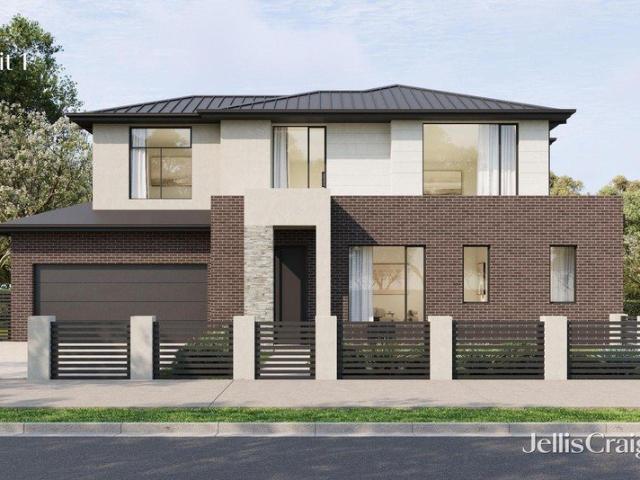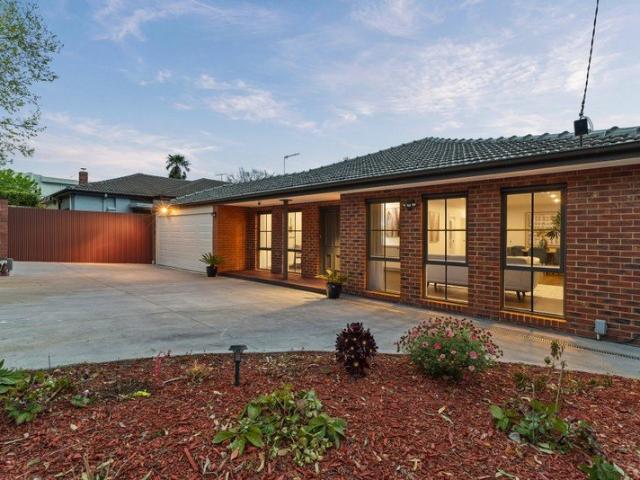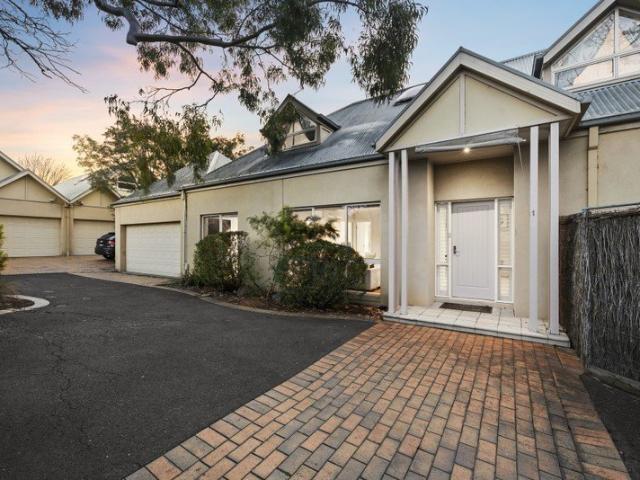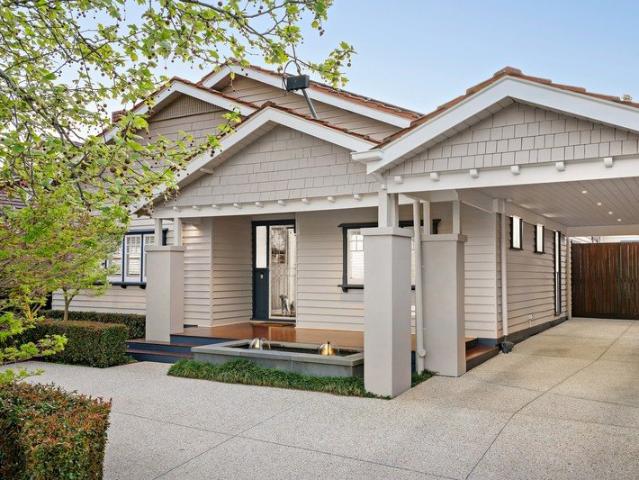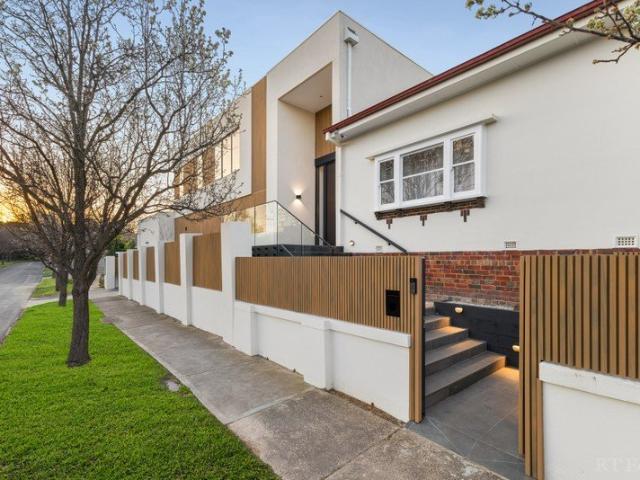
2,455 houses for sale in Balwyn

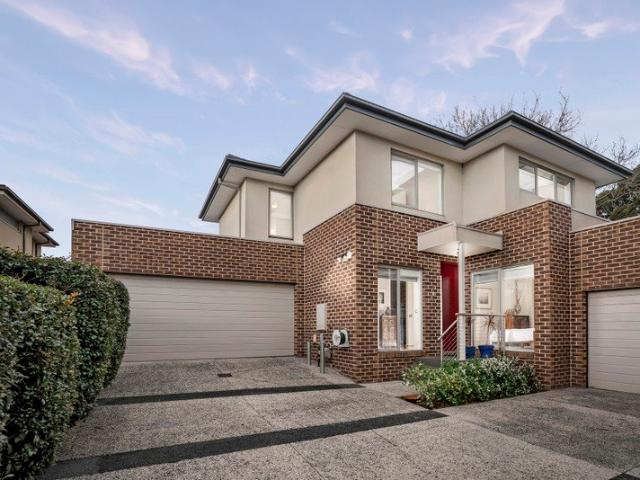
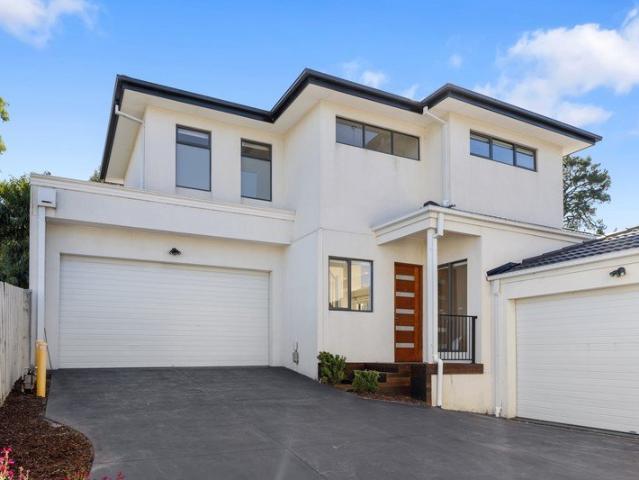
Contemporary Comfort in Prime Box Hill North Location
View photo
Townhouse · for sale
Request Details
Contemporary Comfort in Prime Box Hill North Location
Balwyn
· 3 Bedrooms · 2 Baths · Townhouse
· Parking · Equipped kitchen
Balwyn · 3 Bedrooms · 2 Baths · Townhouse · Parking · Equipped kitchen
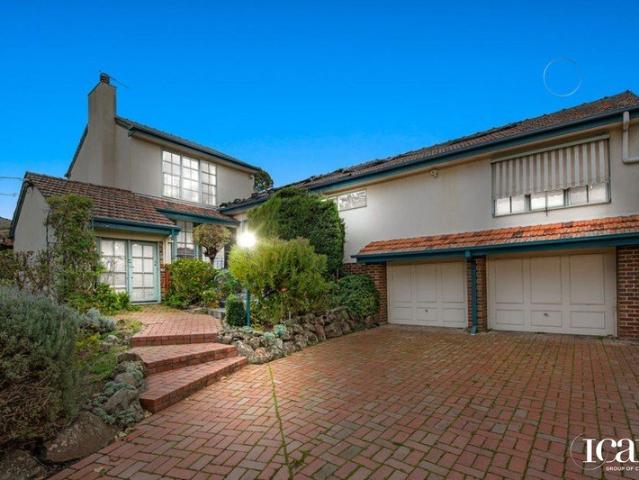
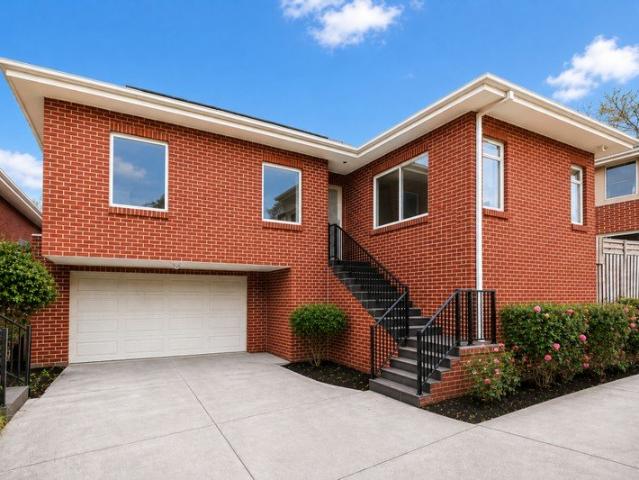
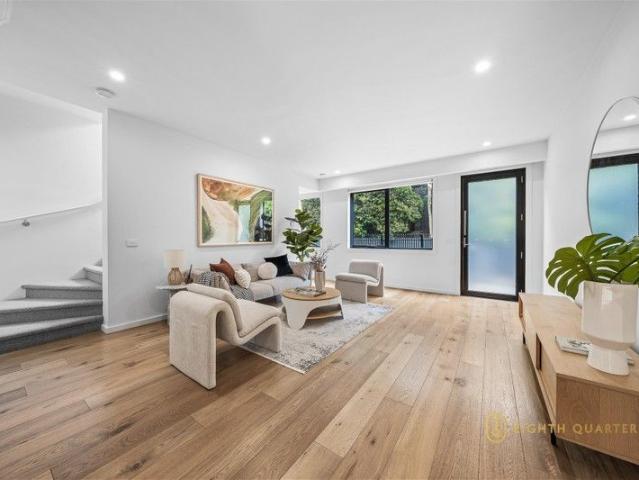
Welcome to 3/10 Morley Crescent, Box Hill Northa stylish and modern three-bedroom, three-bathroom townhouse designed for effortless living. Perfectly positioned in a sought-after pocket of Box Hill North, this residence offers a seamless blend of contemporary design, premium finishes, and everyday convenience. Step inside to discover a spacious open-plan living and dining area, bathed in natural light and complemented by sleek timber flooring. The gourmet kitchen is a chef's delight, boasting stone benchtops, quality stainless steel appliances, and ample storage space. Each of the three generously sized bedrooms is equipped with built-in wardrobes, while the three designer bathrooms provide convenience for families or shared living arrangements. The master suite offers a private retreat with an elegant ensuite. Additional features include: Secure garage with internal access Low-maintenance courtyard, ideal for entertaining Split-system heating and cooling for year-round comfort Premium
Request Details
Big on Space, Entertaining & Lifestyle In Box Hill High Zone
View photo
House · for sale
Request Details
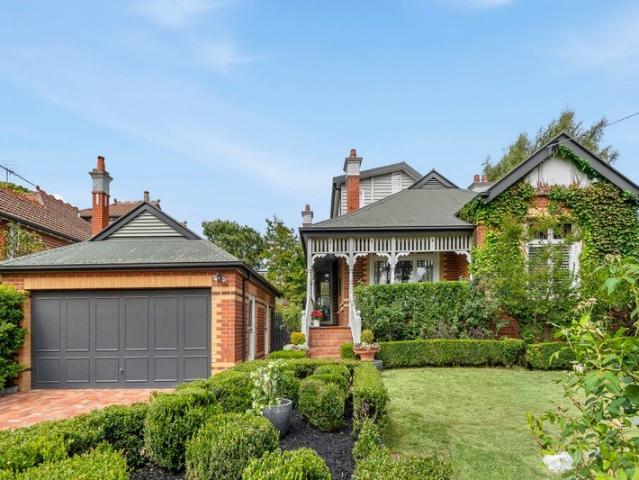
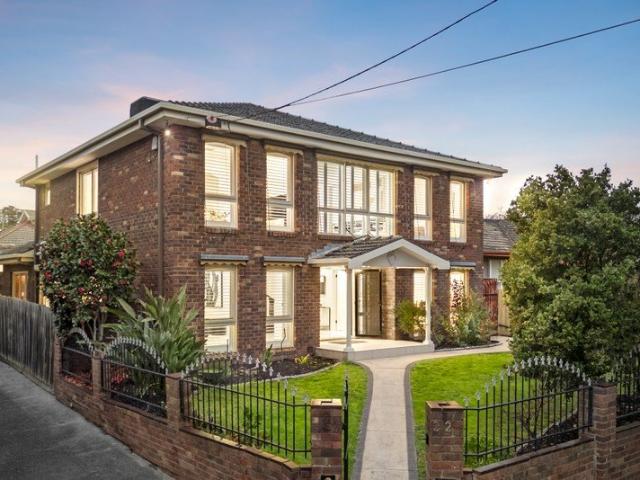
Big on Space, Entertaining & Lifestyle In Box Hill High Zone
Balwyn
· 5 Bedrooms · 3 Baths · House
· Garden · Equipped kitchen
Balwyn · 5 Bedrooms · 3 Baths · House · Garden · Equipped kitchen
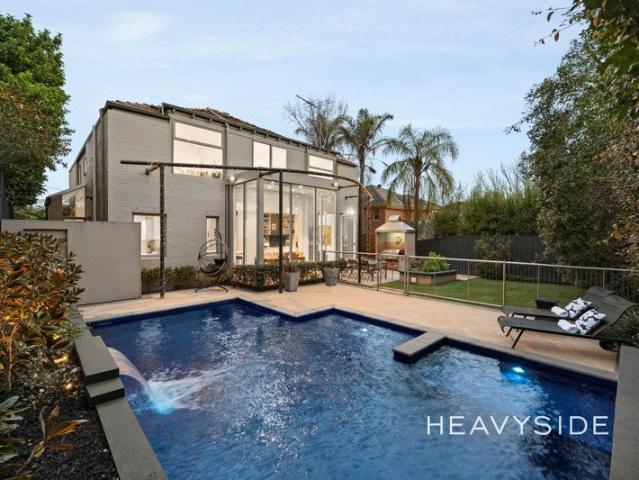
If you're looking for space and love to entertain, this 5-bedroom home delivers both in a premium location. Right by Surrey Park and zoned for Box Hill High School, it commands immediate attention with its sprawling living areas and grand master bedroom suite upstairs. From the double doors opening onto the entrance foyer, where a sweeping timber staircase takes centre stage, this home offers formal lounge and dining room, study/bedroom, powder room and laundry. A large kitchen sits at the heart of the home, with a box bay window providing views across a covered alfresco and pool. Featuring all the essential appliances, stone benchtops and an adjoining meals area, it is an inviting hub to cook and gather. Beyond, a rumpus room with vaulted ceilings flows out to the alfresco, pool and a cabana. The rear yard offers an opportunity to design your own private entertainment haven. Upstairs, includes four bedrooms all with built in robes, including the grand master retreat with a sitting are
Request Details
Designed for Easy, Flexible Family Living
View photo
Townhouse · for sale
Request Details
Designed for Easy, Flexible Family Living
Balwyn
· 4 Bedrooms · 2 Baths · Townhouse
· Equipped kitchen
Balwyn · 4 Bedrooms · 2 Baths · Townhouse · Equipped kitchen
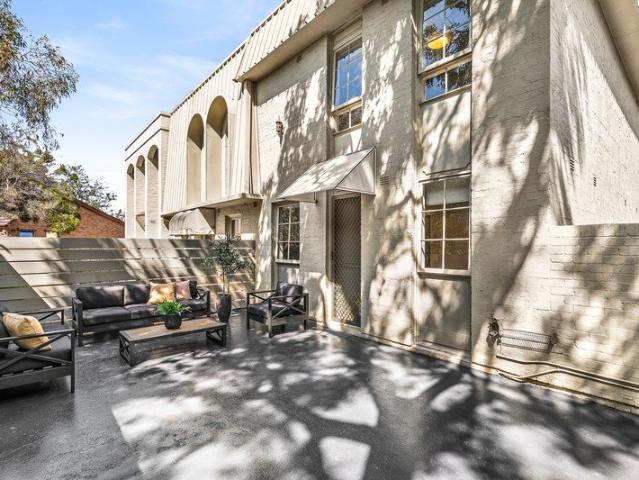
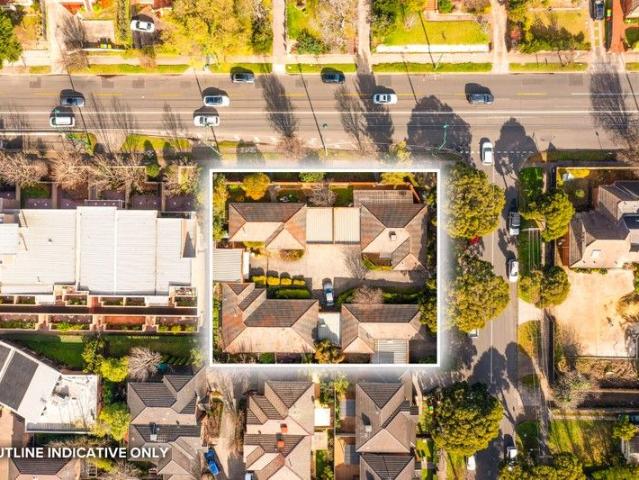
This beautifully presented four-bedroom, two-bathroom townhouse unfolds across two well-proportioned levels, combining a neat street presence with a practical and flexible family layout. Set within a quiet pocket of Box Hill North, it offers low-maintenance living with convenient access to transport, shopping, schools and local parkland. A covered entry porch opens to a versatile ground floor, where a separate study provides an ideal space for working from home. Beyond, the home flows into a generous open-plan living, dining and kitchen zone, enhanced by polished timber floorboards and LED downlights. The kitchen is appointed with speckled stone benchtops, crisp white cabinetry, a glass splashback and walk-in pantry, alongside an AEG gas cooktop and electric oven and an Asko dishwasher. A spacious waterfall-edge bench provides additional preparation space and a casual spot for everyday meals. Also positioned on the ground floor, the generously sized main bedroom features a walk-in robe
Request Details
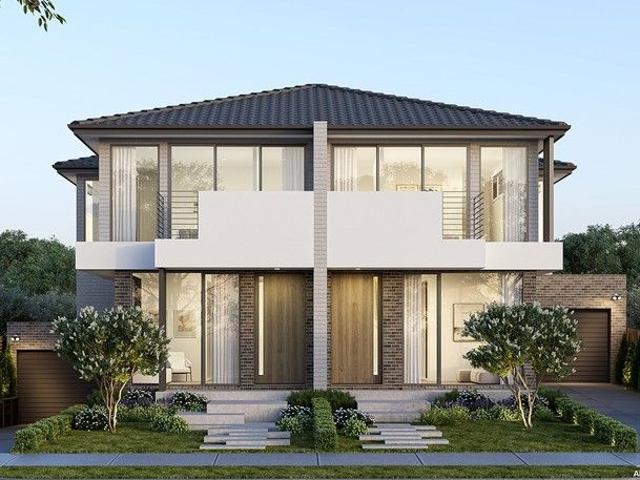
Brand New, Off the Plan Luxury Living Stamp Duty Savings Available
View photo
Townhouse · for sale
Request Details
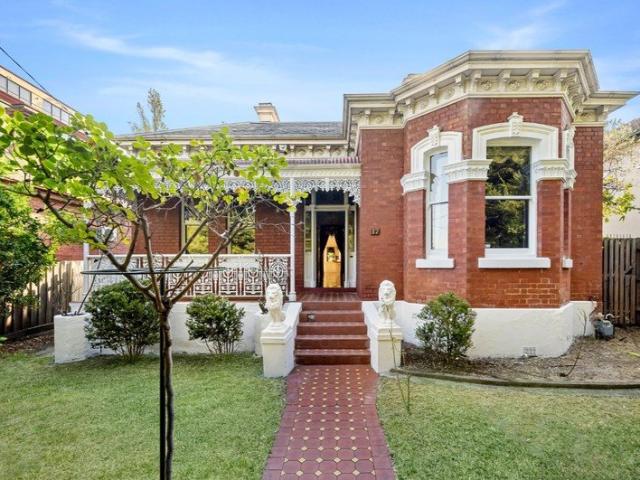
Brand New, Off the Plan Luxury Living Stamp Duty Savings Available
Balwyn
· 5 Bedrooms · 4 Baths · Townhouse
Balwyn · 5 Bedrooms · 4 Baths · Townhouse
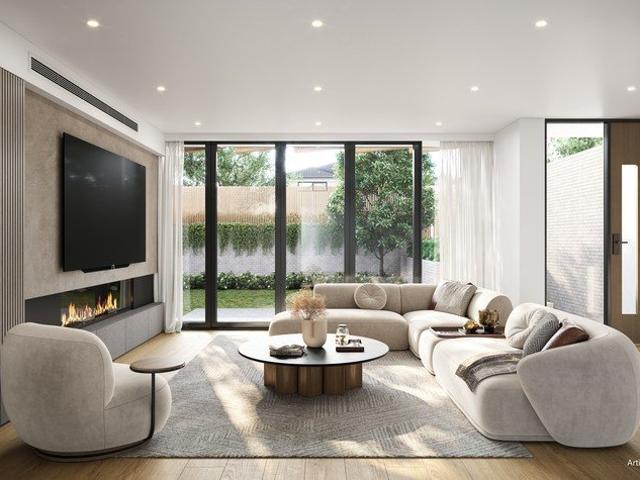
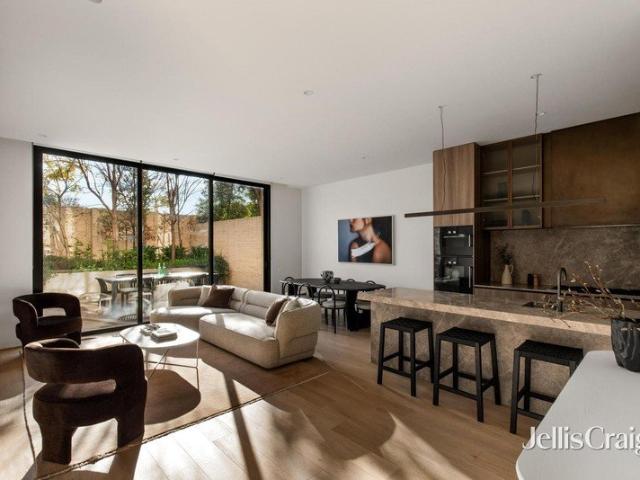
Discover the perfect balance of space, style, and convenience with these brand-new 40SQ, five-bedroom townhouses. Designed with modern families in mind, every home offers expansive proportions, premium finishes, and a low-maintenance lifestyle all just moments from Box Hill Train Station and Box Hill Shopping Centre. Premium Design & Finishes Step into sophistication with interiors that showcase: - Engineered oak timber flooring - 60mm stone benchtops with elegant edging - BOSCH 900mm cooktop & rangehood - BOSCH 600mm oven & dishwasher - Sleek mirror splashback - 2 Pac white cabinetry and vanities - Undermount stainless steel sinks Indoor-Outdoor Harmony Create unforgettable moments with stacker sliding doors that flow to a north-facing pergola and landscaped courtyard, complete with lush green lawns for year-round enjoyment. Spacious Family Living - Ground-floor master bedroom with BIR and ensuite, featuring floor-to-ceiling tiles - Upstairs: four robed bedrooms, including two additio
Request Details
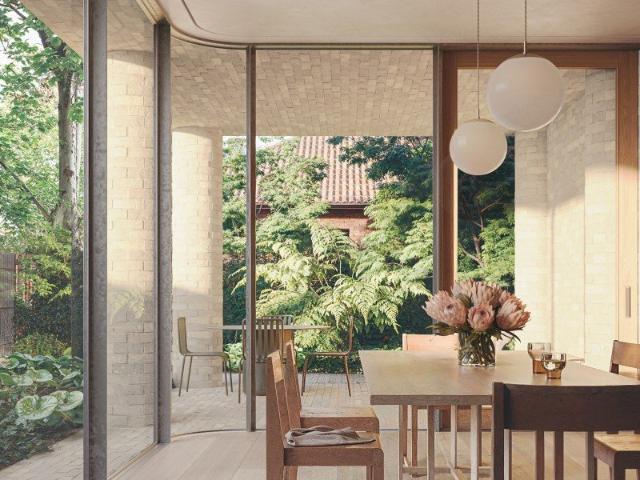
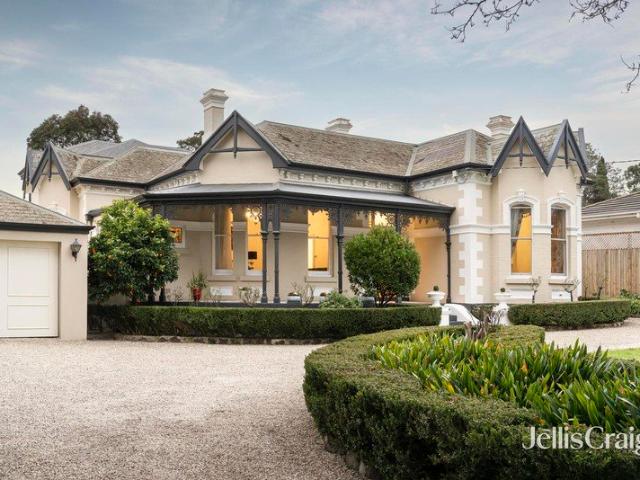
Historic home enhanced for the future
View photo
House · for sale
Request Details
Historic home enhanced for the future
Balwyn
· 5 Bedrooms · 4 Baths · House
· Parking · Terrace · Swimming pool · Cellar · Equipped kitchen
Balwyn · 5 Bedrooms · 4 Baths · House · Parking · Terrace · Swimming pool · Cellar · Equipped kitchen
There is a great sense of tradition surrounding the dignified Victorian residence at 389 Barkers Road Kew. Noted Hawthorn architect, John Beswicke, built the house in 1890. Beswicke also designed 'Rotha' in Harcourt Street and 'Glucksburg' in Yarra Street. The Barkers Road property has been home to three generations of the Winneke family: It was the home of the late Hon. Sir Henry Winneke, Governor of Victoria between 1974-1982. This grand and imposing 5-bedroom home has been meticulously restored, extended and significantly enhanced during a 10-year renovation. Capitalising on grand proportions, it now includes a lavish 1st floor master suite, 4 bathrooms (2 are marble), vast casual living and dining opening to a sandstone terrace with a pool, huge granite kitchen, rumpus room and awe-inspiring front formal rooms. Features auto gates to a double garage, impressive private front gardens, Baltic flooring, cellar, open fireplaces, intricate plasterwork, ducted heating/cooling and interco
Request Details
Multi Generational Design Excellence Across a Sprawling Layout
View photo
House · for sale
Request Details
Multi Generational Design Excellence Across a Sprawling Layout
Balwyn
· 5 Bedrooms · 4 Baths · House
· Fireplace
Balwyn · 5 Bedrooms · 4 Baths · House · Fireplace
There are homes that impress on arrival, and then there are homes that quietly recalibrate expectations. Conceived as a true multi-generational sanctuary rather than a standard family residence, this remarkable home reveals light, volume and materiality that work in quiet harmony, creating spaces that feel both expansive and truly liveable, where architectural finesse is balanced by everyday ease, and scale is matched by warmth. Beyond a refined street presence, this exceptional residence presents as a masterclass in proportion and craftsmanship. The ground floor unfolds with calm sophistication, defined by herringbone timber floors, coffered ceilings and elegant wainscoting. A formal lounge with fireplace offers a refined introduction, while a dedicated study with custom joinery provides a secluded workspace, thoughtfully removed from the home's social zones. A guest suite with walk-in robe and ensuite is ideal for extended family or visitors. At the rear, the home opens into a breath
Request Details
Grand Family Living on 1,230sqm with Poolside Entertaining in Prime Box Hill North Location
View photo
House · for sale
Request Details
Grand Family Living on 1,230sqm with Poolside Entertaining in Prime Box Hill North Location
Balwyn
· 4 Bedrooms · 2 Baths · House
· Garden · Parking · Equipped kitchen
Balwyn · 4 Bedrooms · 2 Baths · House · Garden · Parking · Equipped kitchen
Set on an impressive 1,230sqm (approx.) allotment and securely framed by a classic brick fence, this beautifully presented split-level residence delivers space, character and lifestyle in equal measure. Positioned in a quiet, family-friendly pocket, the home enjoys exceptional convenience just moments from quality schools, local shops and transport, making it an outstanding opportunity for growing families. From the outset, the property captivates with its unique amphitheatre-inspired frontage, complemented by a wide tiled driveway, double lock-up garage and additional carport. Beyond the façade, a sprawling backyard awaitslush, private and framed by established treesfeaturing expansive lawn areas, a covered pergola for year-round entertaining, and a sparkling in-ground swimming pool. Inside, the home reveals a thoughtfully designed layout with multiple living zones. Two generous open-plan living areas are centred around a well-appointed kitchen and dining space, all enhanced by elegan
Request Details
A Landmark Residence in Kew's Most Coveted School Catchment
View photo
House · for sale
Request Details
A Landmark Residence in Kew's Most Coveted School Catchment
Balwyn
· 5 Bedrooms · 4 Baths · House
· Equipped kitchen
Balwyn · 5 Bedrooms · 4 Baths · House · Equipped kitchen
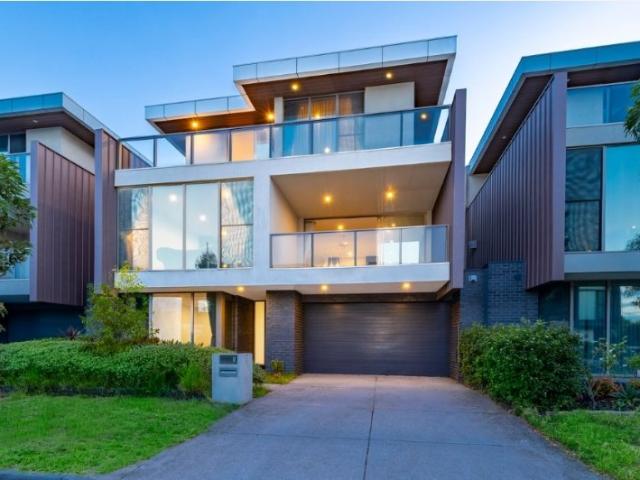
This exceptional residence is offering a rare combination of tranquillity, convenience and long-term growth potential. Surrounded by elite schooling options, established amenities and lush green spaces, this is an outstanding opportunity for families and investors alike. A Refined Contemporary Residence Designed across three impressive levels, the home showcases a sophisticated architectural composition of glass, stone and timber, delivering both visual impact and everyday functionality. The interiors are thoughtfully planned to maximise natural light, space and comfort. The ground level provides flexibility for modern living, featuring a well-proportioned guest bedroom with built-in robes, complemented by a separate living area. Upstairs, the home opens into a stunning open-plan living and dining domain. Floor-to-ceiling glazing floods the space with natural light and the gourmet kitchen is a true centerpiece, anchored by a statement stone island with waterfall edges and equipped with
Request Details
Family Living with Exciting Future Potential
View photo
House · for sale
Request Details
Family Living with Exciting Future Potential
Balwyn
· 4 Bedrooms · 2 Baths · House
· Equipped kitchen
Balwyn · 4 Bedrooms · 2 Baths · House · Equipped kitchen
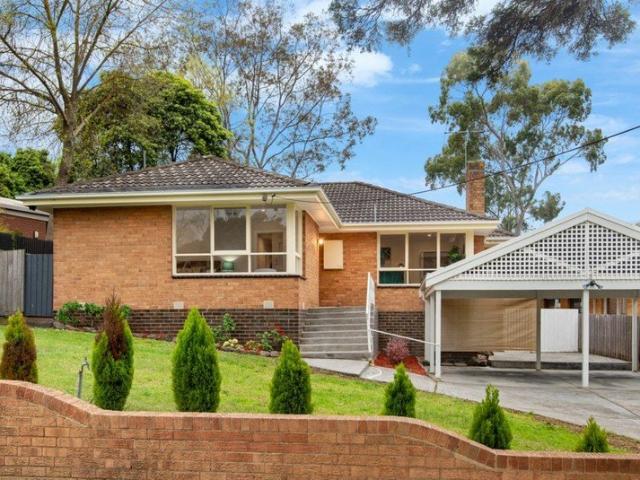
Set within a peaceful Balwyn North pocket, this substantial four-bedroom plus study residence presents an outstanding opportunity for families, investors and developers alike, enhanced by a generous 19.1m frontage and council-approved plans and permits for two high-end townhouses with basements, each approximately 54 squares. With engineering also completed, purchasers can benefit from a significant head start in bringing the approved development vision to life. Full approved plans and supporting documentation are available for interested purchasers upon request. Comfortable and immediately liveable in its current form, the existing single-level residence delivers generous proportions and excellent flexibility. Multiple living and entertaining zones include a spacious formal living room, separate dining and family areas, and a well-appointed central kitchen positioned at the heart of the home. Four well-proportioned bedrooms with built-in robes are complemented by two bathrooms, while
Request Details
Architectural Luxury in a Premier Family Pocket
View photo
House · for sale
Request Details
Architectural Luxury in a Premier Family Pocket
Balwyn
· 5 Bedrooms · 5 Baths · House
· Garden · Equipped kitchen
Balwyn · 5 Bedrooms · 5 Baths · House · Garden · Equipped kitchen
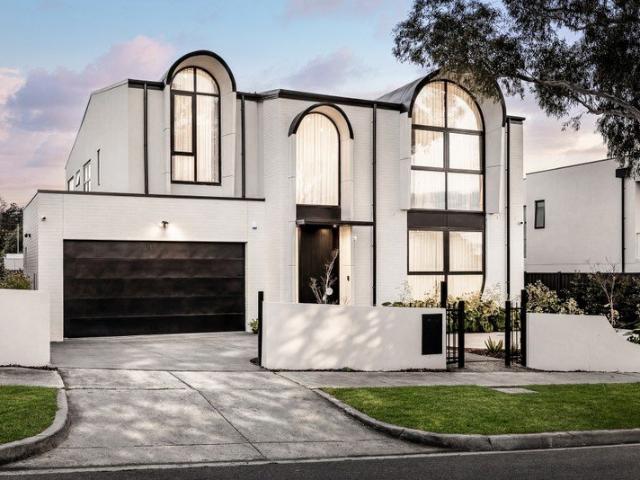
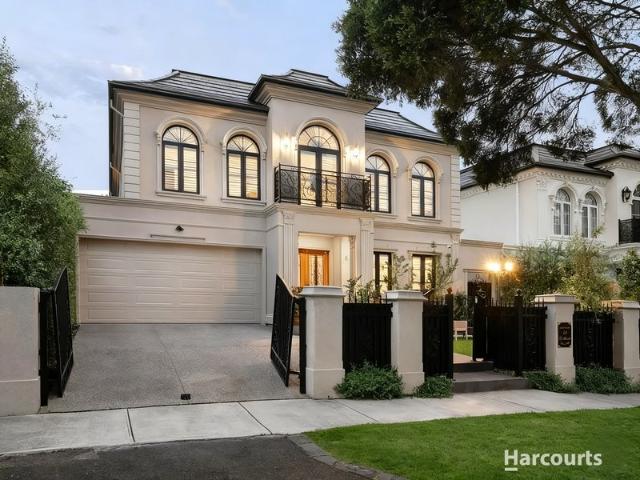
A striking contemporary residence of impressive scale, style and sophistication, 9 Vivianne Avenue, Mont Albert North delivers an exceptional family lifestyle in a highly convenient and sought-after location. Behind its elegant modern façade, defined by arched feature windows, clean architectural lines and landscaped garden surrounds, the home offers a beautifully considered floorplan designed for both relaxed everyday living and impressive entertaining. The ground floor showcases generous open-plan living and dining spaces, anchored by a sleek designer kitchen with stone finishes, quality appliances, excellent storage and the rare luxury of an inbuilt cool room / walk-in fridge. Flowing seamlessly to the rear alfresco zone with built-in bar, the home is perfectly suited to year-round entertaining, family gatherings and relaxed weekend living. A separate formal living room adds further flexibility, while the ground-floor guest bedroom with ensuite is ideal for extended family, visitors
Request Details
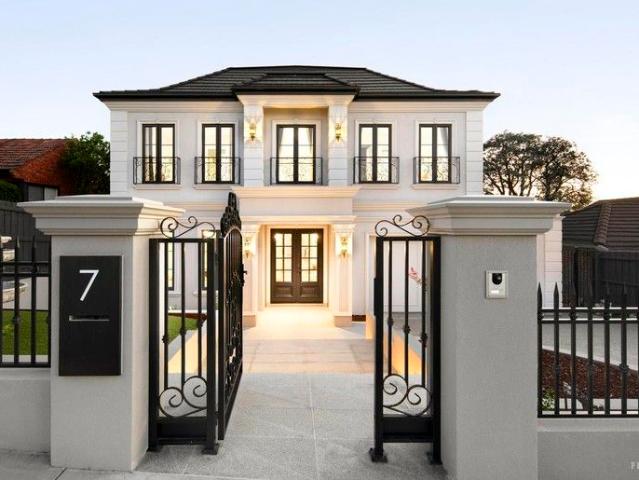
Simply Stunning Family Grandeur
View photo
House · for sale
Request Details
Simply Stunning Family Grandeur
Balwyn
· 6 Bedrooms · 7 Baths · House
· Equipped kitchen
Balwyn · 6 Bedrooms · 7 Baths · House · Equipped kitchen
Inspections by appointment only. Inspired by all the grandeur of French Provincial architectural excellence, this staggering large 6 bedroom, 7 bathroom residence is a current day masterpiece that merges remarkable family proportions with lavish, open and airy alfresco living and entertaining. Sparing no expense in delivering the ultimate in family luxury, the home has been crafted to exceed the expectations of the most discerning family entertainers, in a sought-after location just moments from Box Hill Central. Organised over two stunning levels, the home's heart is a vast open-plan dining and living area underpinned by a gourmet Miele-equipped kitchen, all of which is seamlessly connected to undercover dining. Meanwhile, families are sure to relish a lounge, upstairs living and a leisure room / home cinema. Each of the bedrooms is a remarkable pamper zone with luxe ensuites and walk-in robes to ensure all members of the family can enjoy privacy and personal luxury, plus there is a l
Request Details
A Lifestyle to Treasure in the Coveted Box Hill High School Zone
View photo
Townhouse · for sale
Request Details
A Lifestyle to Treasure in the Coveted Box Hill High School Zone
Balwyn
· 3 Bedrooms · 2 Baths · Townhouse
· Balcony · Equipped kitchen
Balwyn · 3 Bedrooms · 2 Baths · Townhouse · Balcony · Equipped kitchen
Some homes simply provide a place to live. Others become the setting where childhood memories are made, milestones are celebrated, and every chapter of family life unfolds. Perfectly positioned within the prestigious Box Hill High School Zone, this beautifully presented residence offers the warmth, space and convenience that today's families are searching for. Imagine leisurely mornings with coffee on the balcony, children walking to one of Melbourne's most highly regarded public schools, and evenings spent gathered around the dining table after another rewarding day. Filled with natural light, the thoughtfully designed floorplan features three generous bedrooms, including a private master suite with ensuite, expansive open-plan living and dining areas, and a well-appointed kitchen that naturally becomes the heart of the home. Every room has been created to bring family and friends together while still offering comfort, privacy and flexibility for modern living. Designed for year-round
Request Details
Architectural Sophistication with Exceptional Space and Privacy
View photo
Townhouse · for sale
Request Details
Architectural Sophistication with Exceptional Space and Privacy
Balwyn
· 3 Bedrooms · 3 Baths · Townhouse
· Parking · Equipped kitchen
Balwyn · 3 Bedrooms · 3 Baths · Townhouse · Parking · Equipped kitchen
Showcasing distinctive architectural design, refined contemporary finishes and an intelligently arranged three-level floorplan, this impressive residence delivers spacious, low-maintenance living in a highly sought-after Hawthorn East setting. Privately positioned within a boutique development, the home offers three generous bedrooms, three stylish bathrooms, a versatile upstairs retreat and secure tandem parking for two vehicles. The ground floor is centred around a spacious open-plan living and dining zone, enhanced by warm timber flooring, clean modern lines and an abundance of natural light. Full-width folding doors extend the living space to a private paved courtyard, creating an effortless connection between indoor and outdoor living. The beautifully appointed kitchen features stone surfaces, extensive cabinetry, a double sink, quality appliances and generous preparation space, making it equally suited to everyday living and entertaining. Also located on the ground floor is a wel
Request Details
Period Elegance in Canterbury's Golden Mile
View photo
House · for sale
Request Details
Period Elegance in Canterbury's Golden Mile
Balwyn
· 5 Bedrooms · 3 Baths · House
· Garden · Parking · Equipped kitchen
Balwyn · 5 Bedrooms · 3 Baths · House · Garden · Parking · Equipped kitchen
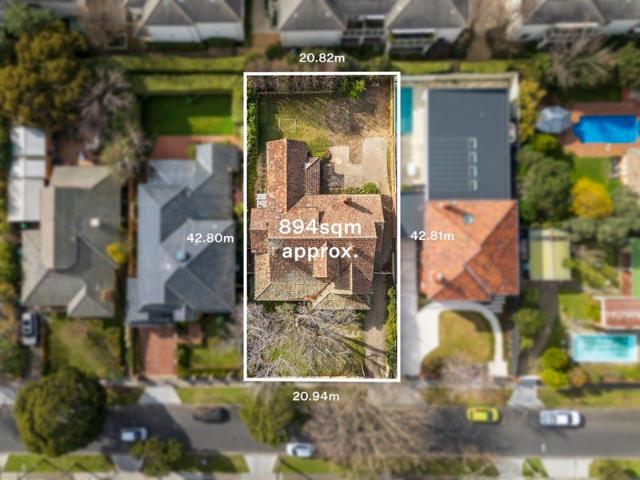
An impeccable example of ornate Edwardian architecture stands proudly in a quintessential Canterbury streetscape in the treasured Golden Mile. Introduced by wide street frontage and ample parking, soaring ceilings, exquisite leadlight windows, cornicing, fireplaces and swathes of natural light create a warm and welcoming ambience, complementing a floorplan that is practical, flexible and presents plenty of space for a range of lifestyles and stages. Zoned to Auburn Primary, Camberwell High School and Canterbury Girls Secondary College, the lifestyle on offer is superb, meeting every imaginable family requirement. Positioned on a generous allotment measuring 894m2 (approx.) plenty of scope exists to extend or renovate in time (STCA), making the most of a significant land parcel in one of Melbourne's most prized locales. A grand entrance hallway and formal living and dining rooms make way for the open plan family room that connects to the garden. An elegant kitchen and butler's pantry cr
Request Details
Contemporary Townhouse Living in Prime Burwood, MWSC Zone
View photo
Townhouse · for sale
Request Details
Contemporary Townhouse Living in Prime Burwood, MWSC Zone
Balwyn
· 4 Bedrooms · 3 Baths · Townhouse
· Balcony · Parking · Cellar · Equipped kitchen
Balwyn · 4 Bedrooms · 3 Baths · Townhouse · Balcony · Parking · Cellar · Equipped kitchen
Designed for modern family living, this contemporary multi-level townhouse delivers impressive space, flexibility and low-maintenance comfort in a highly convenient Burwood location. The ground floor features a welcoming living area with separate dining, a well-appointed kitchen with quality appliances and ample storage, plus a convenient powder room, ideal for everyday living and entertaining. Upstairs, two generously sized bedrooms both feature built-in robes and ensuites, with one bedroom also enjoying access to a private balcony. The upper level offers two further well-proportioned bedrooms with built-in robes, serviced by a central bathroom, ideal for families, guests or multi-generational living. A balcony enhances natural light and openness. The basement level adds exceptional practicality with a full laundry, abundant storage and internal access to a double remote garage. A private landscaped courtyard with an alfresco area completes the home, perfect for relaxed outdoor entert
Request Details
Architectural Kew Tri Level Luxury with Private Lift
View photo
House · for sale
Request Details
Architectural Kew Tri Level Luxury with Private Lift
Balwyn
· 5 Bedrooms · 4 Baths · House
· Lift · Cellar · Equipped kitchen
Balwyn · 5 Bedrooms · 4 Baths · House · Lift · Cellar · Equipped kitchen
A landmark new release in one of Melbourne's most coveted inner-east suburbs. This extraordinary boutique development delivers two individually crafted tri-level townhouses that redefine what luxury living in Kew looks like. Architecturally designed with an uncompromising eye for detail, each residence offers grand proportions, a private internal lift, and premium finishes that set an entirely new benchmark for the suburb. Brand new, never occupied, and positioned moments from Kew's finest schools, shopping, and transport these are homes built for families and professionals who demand the very best. Development Highlights: ? Brand new architect-designed tri-level townhouses ? Private internal lift servicing all levels a rare and exceptional inclusion ? Stone kitchen with butler's pantry ? 4 bedrooms plus versatile room ? North-facing living and entertaining deck ? Secure basement double garaging ? Luxury finishes including oak flooring throughout ? 2 units available secure yours now Sc
Request Details
Two Courtyards. One Exceptional Kew Address
View photo
Townhouse · for sale
Request Details
Two Courtyards. One Exceptional Kew Address
Balwyn
· 3 Bedrooms · 1 Bath · Townhouse
· Garden · Equipped kitchen
Balwyn · 3 Bedrooms · 1 Bath · Townhouse · Garden · Equipped kitchen
Privately tucked within tranquil garden surrounds, this generously proportioned three bedroom, two bathroom townhouse brings together space, privacy and an unexpectedly generous connection to the outdoors. Two substantial courtyards and two secure undercover car spaces add to the appeal, creating a home that feels wonderfully removed from the pace of its central Kew setting. Timber floors introduce a beautifully scaled ground floor where separate living and dining zones unfold with an easy sense of flow. The contemporary kitchen is sleek and practical, finished with generous cabinetry, stone benchtops with excellent bench space, gas cooking and a dishwasher, while the spacious living room opens directly to a broad courtyard framed by established greenery. To the north, a second private courtyard creates another inviting outdoor retreat, ideal for long lunches, relaxed entertaining or quiet time in the sun. Upstairs, three generous bedrooms offer peaceful separation from the living spac
Request Details
A Well Appointed Studio Apartment Delivering Reliable Returns in the Heart of Hawthorn
View photo
Townhouse · for sale
Request Details
A Well Appointed Studio Apartment Delivering Reliable Returns in the Heart of Hawthorn
Balwyn
· 52 m² · Townhouse
· Balcony
Balwyn · 52 m² · Townhouse · Balcony
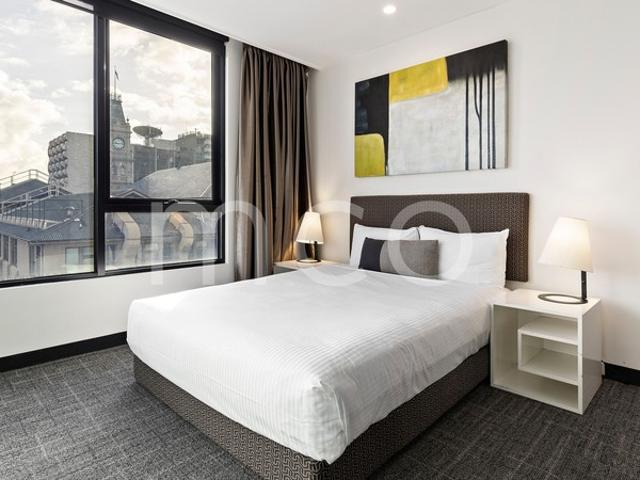
This top-floor apartment at 616 Glenferrie Road delivers a penthouse feel in one of Hawthorn's most sought-after pockets, offering a compelling opportunity for investors looking to grow their portfolio. This well-maintained, fully furnished studio features a semi-private front-facing bedroom and sweeping views towards Kew. A reliable long-term tenant is already in place, ensuring immediate and consistent rental returns from day one. The apartment also includes: - Attractive price reduction on a well-positioned serviced apartment with views - Immediate income from a well-maintained property - Existing long-term lease with Quest Apartments - Private balcony with CBD views - Generous hotel-style bathroom with a shower - Fully equipped kitchenette with dishwasher - Built-in robes and TV access - Abundant natural light throughout Residents can take advantage of an abundance of facilities and services on-site, including a fully equipped gymnasium, valet dry cleaning and laundry service, 24-h
Request Details
Untapped potential on a prized boulevard
View photo
House · for sale
Request Details
Untapped potential on a prized boulevard
Balwyn
· 3 Bedrooms · 1 Bath · House
· Parking · Equipped kitchen
Balwyn · 3 Bedrooms · 1 Bath · House · Parking · Equipped kitchen
Beyond the enchanting beauty of a broad Californian Bungalow façade, featuring a verandah that overlooks a majestically leafy streetscape, this cherished original home has been held by the same family for more than 95 years. Decorative flourishes, from the ornate ceiling roses and intricate leadlight pay homage to the past, showcased in the spacious lounge room, then extending through French doors to the fire-side dining room. With three bedrooms, a study/fourth bedroom, a bright bathroom and a kitchen, there's also ducted heating and a single garage. In planning zone HCTZ2, accommodating the opportunity to construct a medium density development, it's time to reimagine this 19.15-metre wide, 818 sq m approx. block. Choose to undertake a transformational renovation, build one high-end luxury residence, or construct highly desirable town residences (STCA). Established on one of Canterbury's most exclusive boulevards, it is extremely easy to walk to everything you could desire. Metres fro
Request Details
Supreme Style and Space in Box Hill High Zone
View photo
Townhouse · for sale
Request Details
Supreme Style and Space in Box Hill High Zone
Balwyn
· 4 Bedrooms · 3 Baths · Townhouse
· Parking · Equipped kitchen
Balwyn · 4 Bedrooms · 3 Baths · Townhouse · Parking · Equipped kitchen
Exceeding expectations with their smart designs and stylish appointments, these off-the-plan townhouses have been crafted with contemporary flair whilst promoting family-friendly spaces in the Box Hill High School Zone (STSA). Similarly designed, the layouts are spacious and functional with the four robed bedrooms spread across the two levels and including two master bedrooms: one on each level featuring a walk-in-robe and ensuite, accompanied by a luxurious family bathroom with toilet and powder room. Upstairs, the rumpus room creates a second living space while the ground floor living, dining and kitchen relishes an open plan essence with premium appointments and a walk-in pantry where you can store all your cooking needs. Spilling outside, the open plan domain extends effortlessly onto a fabulous entertaining zone and courtyard that's certain to be enjoyed by family and friends during the warmer summer months. All brilliantly finished off by a double garage with weather protected in
Request Details
Renovated entertainer near elite schools
View photo
House · for sale
Request Details
Renovated entertainer near elite schools
Balwyn
· 4 Bedrooms · 2 Baths · House
· Fireplace · Equipped kitchen
Balwyn · 4 Bedrooms · 2 Baths · House · Fireplace · Equipped kitchen
Expressions Of Interest Guaranteed to deliver a first-class lifestyle both inside and out, spend leisure-time unwinding under the enormous under-cover alfresco of this fashionably renovated home or walk along this tree-lined street to a selection of Melbourne's finest schools. Thoughtfully designed with four bedrooms, two bathrooms and a sun-filled study/fifth bedroom, every generation will thrive in this peaceful abode, featuring wide contemporary floorboards, plush carpets and an abundance of living space. Northern light streams into the expansive lounge and dining room, enhanced by the ambience of a flickering fireplace an idyllic place for relaxation. In a separate wing, you'll be impressed by the two sets of tri-slide glazing that create a sought-after indoor-outdoor flow between the alfresco with a mesmerising water feature and the meals/family room. Beneath eye-catching light fittings, take pleasure in entertaining alongside the shimmering stone-topped kitchen, equipped with Sie
Request Details
Boutique Living, Huge Interior & Perfect Location
View photo
Townhouse · for sale
Request Details
Boutique Living, Huge Interior & Perfect Location
Balwyn
· 4 Bedrooms · 2 Baths · Townhouse
· Garden · Equipped kitchen
Balwyn · 4 Bedrooms · 2 Baths · Townhouse · Garden · Equipped kitchen
Fronting a boutique complex of just three, this double storey residence which presents more like a home with its oversized rooms right throughout, enjoys all the benefits of its prestigious address, with all the modern comforts you would expect of a property of this calibre. Mont Albert Road is renowned for its majestic treescape, magnificent properties and proximity to top-notch amenities. Charming you from the outset, an expansive open plan hub brings a separate living, dining & family areas together around a stylish kitchen with quality appliances, plentiful storage and granite benches. Brimming with natural light and leading out to a private courtyard framed by low maintenance gardens, it was designed for effortless indoor-outdoor entertaining. Generous and versatile accommodation is spread across both levels, with a large ground-floor master suite featuring mirrored sliding wardrobes, ensuite access to a bathroom and a door to a kitchen garden. A home office which could double as
Request Details
A Family Oasis Designed to Entertain
View photo
House · for sale
Request Details
A Family Oasis Designed to Entertain
Balwyn
· 4 Bedrooms · 2 Baths · House
· Fireplace
Balwyn · 4 Bedrooms · 2 Baths · House · Fireplace
A sophisticated expression of timeless character and contemporary luxury, this beautifully renovated and extended Californian Bungalow occupies an impressive allotment of approximately 651sqm in a premier Camberwell setting, surrounded by the area's renowned schools, vibrant shopping and dining precincts, parklands and excellent transport connections. Delivering an exceptional family lifestyle, rich timber floors, refined finishes and beautifully considered interiors complement the home's original character, creating an elegant yet inviting residence of remarkable warmth and quality. Beyond the classic façade and established gardens, an elegant formal living room, set up as an established theatre room fitted with built in projector screen and surround sound system, providing a refined introduction and peaceful retreat from the main family domain. Adjoining is an expansive dedicated home office featuring built-in shelving and a fireplace, offering exceptional versatility as a workspace,
Request Details
Iconic Style Meets Modern Luxury
View photo
House · for sale
Request Details
Iconic Style Meets Modern Luxury
Balwyn
· 5 Bedrooms · 5 Baths · House
· Fireplace
Balwyn · 5 Bedrooms · 5 Baths · House · Fireplace
Expressions Of Interest In an extraordinary feat of architectural design, this Art Deco home has been fastidiously reimagined and embellished to create a stunning symphony of charm, innovation, and modernity. Through a soaring double-leaf entrance via Ada Street, the interior is breathtaking, flaunting a chandelier hanging from a 5.4m-high ceiling as sleek Oak floors extend underfoot. A formal lounge room is wrapped in enchanting Art Deco style, regaling guests amid leadlight glazing, decorative ceilings, and a tapestry-brick open fireplace. An adjoining dining room lends itself beautifully to use as a home office, enhancing the versatility of the home's overall layout. Bathed in natural light, the open plan living domain showcases today's crème-de-la-crème of luxuries. Its minimalist design skilfully guides the eye upwards, to lofty ceilings, full-height windows, and towering doorways that amplify the vast sense of space. Timber and stone surfaces combine to give the room an uplifting
Request Details
Edwardian Elegance on Prestigious Maling Road with Exceptional Land Offering
View photo
House · for sale
Request Details
Edwardian Elegance on Prestigious Maling Road with Exceptional Land Offering
Balwyn
· 4 Bedrooms · 2 Baths · House
· Garden · Fireplace · Equipped kitchen
Balwyn · 4 Bedrooms · 2 Baths · House · Garden · Fireplace · Equipped kitchen
Circa 1910, Abelia sits on an impressive 1,016sqm allotment and blends refined Edwardian elegance with contemporary family living. Featuring soaring 13-foot ceilings, ornate cornices and ceiling roses, this beautifully renovated home opens to expansive open-plan living overlooking a stunning rear garden and a superb poolside setting. Greeted by a picturesque garden and return verandah, a traditional formal entrance sets an elegant first impression. The home unfolds past a spacious master suite complete with dressing room and ensuite, a generous fourth bedroom, and a fully fitted executive study or home office featuring marble finishes and an open fireplace. A marble kitchen overlooks an expansive open-plan family domain complete with a family-sized laundry and powder room. Bifold doors connect effortlessly to an alfresco entertaining zone and landscaped gardens, ideal for refined indoor-outdoor living. Completing the outdoor space the property also boasts a sensational 12-metre solar-h
Request Details
An Exceptionally Built 1990 Family Haven with a Private Poolside Oasis
View photo
House · for sale
Request Details
An Exceptionally Built 1990 Family Haven with a Private Poolside Oasis
Balwyn
· 4 Bedrooms · 2 Baths · House
· Garden · Fireplace · Swimming pool · Equipped kitchen
Balwyn · 4 Bedrooms · 2 Baths · House · Garden · Fireplace · Swimming pool · Equipped kitchen
Watch the auction live here: heavyside.co/live-auction THE PROPERTY A private family sanctuary made for memorable summers, relaxed entertaining and everyday connection by renowned architect Julian Martyn, this impressive double-storey residence pairs generous proportions with a serene, leafy setting. Lush landscaped gardens create a beautiful sense of arrival, while inside, a soaring double-height entry and atrium skylight flood the home with natural light. Formal living with fireplace and adjoining dining provide elegant spaces to retreat, before opening into the expansive family, meals and kitchen domain where full-height glazing frames the north-facing garden and pool. The substantial granite stone kitchen is designed for serious cooking and gathering, featuring a huge island with unique floating appearance for breakfast seating, extensive cabinetry, Miele convection microwave and dishwasher, ILVE 900mm gas oven with rotisserie, versatile gas cooktop with rangehood and excell
Request Details
DEVELOPMENT SITE IN THRIVING EASTERN GROWTH CORRIDOR
View photo
House · for sale
Request Details
DEVELOPMENT SITE IN THRIVING EASTERN GROWTH CORRIDOR
Balwyn
· 11 Bedrooms · 5 Baths · House
Balwyn · 11 Bedrooms · 5 Baths · House
Corner Landholding of 1,595sqm approx. Located at the Gateway of Box Hill CBD 771-773 Whitehorse Road enjoys the best of both worlds being located at the gateway of Box Hill CBD, whilst retaining a quiet neighbourhood feel amongst suburban tree-lined streets with local parks, eateries and public transport nearby. The key attributes of the property include: - Significant corner landholding of 1,595sqm approx. - Dual street frontages to Whitehorse Road and Hotham Street - Favourable zoning: Residential Growth Zone 2 (RGZ2) under the City of Whitehorse Planning Scheme - Rectangular site configuration offering efficiency in design and construction - Close proximity to Box Hill Central, Box Hill Station, Whitehorse Road tram, hospitals, educational institutions, and major arterials - Ideal for immediate development with brand new plans and permit
Request Details
Architect designed contemporary luxury, walk to private schools
View photo
Townhouse · for sale
Request Details
Architect designed contemporary luxury, walk to private schools
Balwyn
· 3 Bedrooms · 2 Baths · Townhouse
· Garden · Terrace · Parking · Cellar
Balwyn · 3 Bedrooms · 2 Baths · Townhouse · Garden · Terrace · Parking · Cellar
Designed by multi-award-winning architects Cera Stribley, the boutique TATE development comprises just eight luxury residences distinguished by bold contemporary architecture, richly crafted interiors and impeccable attention to detail. A rarity in the prestigious Sackville Ward, residences combine the space, privacy and flexibility of a traditional family home with the security and ease of a townhouse. Facing north in a prime street front position, this three-bedroom, two-bathroom residence provides an exceptional setting for low-maintenance living with two separate living areas, a private landscaped courtyard, an entire top-floor main bedroom suite and direct internal access to side-by-side basement parking. The terrace is designed by leading landscape collective Eskersley Garden Architecture Finished in a range of premium natural materials, beautifully resolved interiors bring together pale Oak flooring, richly toned timber joinery, elegant stone surfaces, refined metal detailing an
Request Details
Timeless Heritage, Contemporary Luxury & Unrivalled Kew Convenience
View photo
House · for sale
Request Details
Timeless Heritage, Contemporary Luxury & Unrivalled Kew Convenience
Balwyn
· 4 Bedrooms · 2 Baths · House
· Garden · Parking · Equipped kitchen
Balwyn · 4 Bedrooms · 2 Baths · House · Garden · Parking · Equipped kitchen
By Private Inspection Only- Please contact Agent Step beyond the striking high brick wall and iron-laced verandah and discover a residence where timeless heritage character meets refined contemporary living, perfectly positioned in the heart of Kew's vibrant cosmopolitan precinct. Beautifully preserved period details create an immediate sense of grandeur, with soaring intricately adorned ceilings, rich pine floors and four open fireplaces adding warmth, elegance and an unmistakable sense of history. A generous formal lounge provides an inviting retreat, enhanced by a broad bay window that captures abundant natural light. At the heart of the home, the expansive open-plan dining and family domain delivers effortless everyday living and entertaining. A sophisticated granite kitchen is appointed with quality stainless-steel appliances, while double sliding doors open seamlessly to a private rear garden, creating a wonderful connection between indoor and outdoor living. Secure parking is co
Request Details
An exceptionally rare house by Edition Office in Kew's coveted Studley Park
View photo
House · for sale
Request Details
An exceptionally rare house by Edition Office in Kew's coveted Studley Park
Balwyn
· 3 Bedrooms · 3 Baths · House
· Garden · Terrace · Parking · Equipped kitchen
Balwyn · 3 Bedrooms · 3 Baths · House · Garden · Terrace · Parking · Equipped kitchen
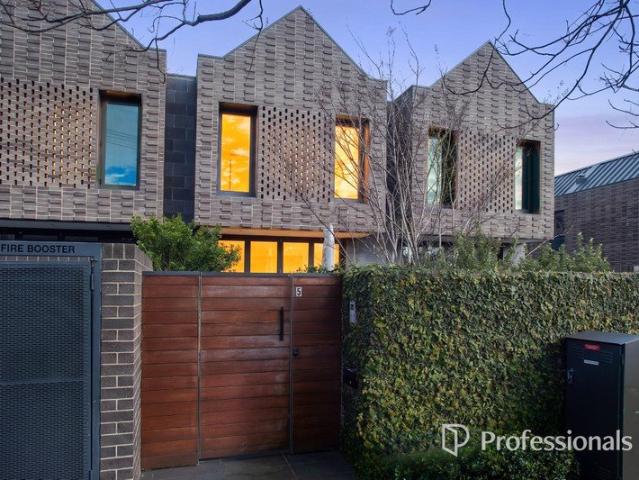
Exceptional architectural design by Edition Office, with a distinctive stepped form, sculptural detailing and finely crafted Krause brickwork creating a strong connection to the landscape. - Sought after north facing position, with orientation to leafy, tree lined Stawell Street. - Generous scale across three levels, 418sqm internal, 67sqm 3 car garage, 158sqm external. - Distinctly zoned: wellness and entertaining lower level; living and dining with study at ground level; and private quarters upper level. - The north-facing living and kitchen are framed by floor to ceiling glazing (feature curve) and a wraparound terrace, creating an effortless connection between home and garden. - Generous north/east private master retreat, wrapped in floor to ceiling glazing with a beautiful sense of light and space, opening directly to private terrace. - Bedrooms two and three are generous in scale, with extensive glazing and beautiful natural light. - The lower level is designed as a private retre
Request Details

Get email alerts

Don't miss out: be the first to know about new properties

The alert was correctly created

On subscribing you accept the conditions of use and the privacy policy
Alert
Receive new ads in your inbox
Save this search
Receive alerts for new listings

We'll send you an email when we have new properties for: "Houses for sale in Balwyn"

The alert was correctly created

Camberwell North
Canterbury, Melbourne
Get email alerts and be the first to see new listings
Required field
On subscribing I accept the terms of the privacy policy
Perfect! You'll soon start receiving new listings via email
Alert
Receive an email when we have new ads for Houses for sale in Balwyn
Save this search
Filters

Bedrooms

Size (m²)

m²
m²

Price

$
$

Property type

Bathrooms

Clear all filters
Receive notifications when new entries are published.