2,362 houses for sale in Balwyn North

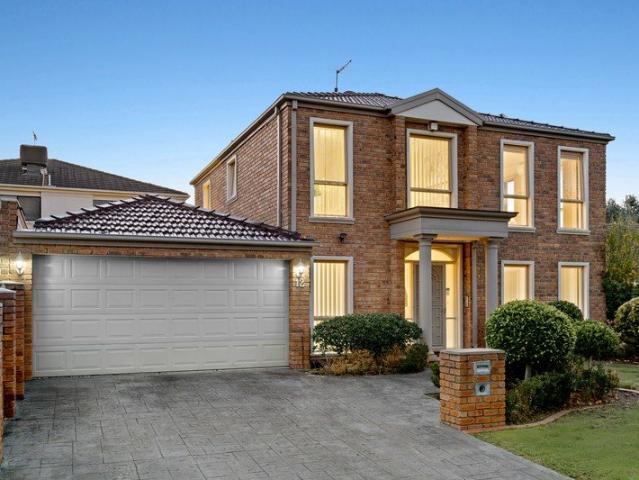
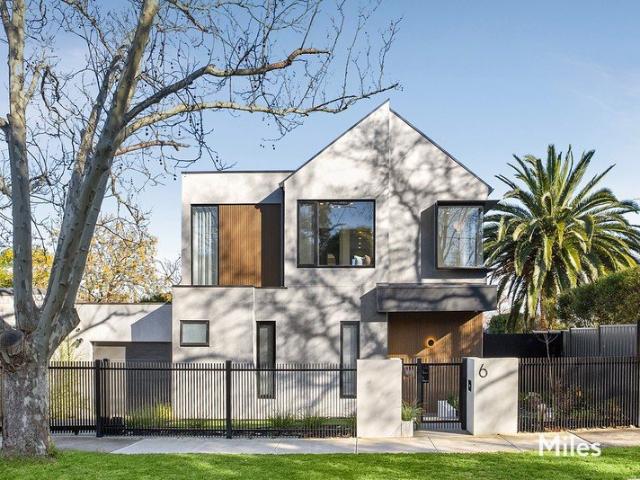
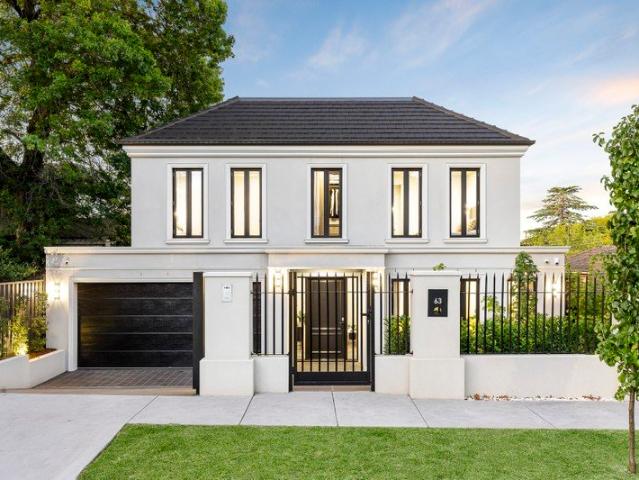
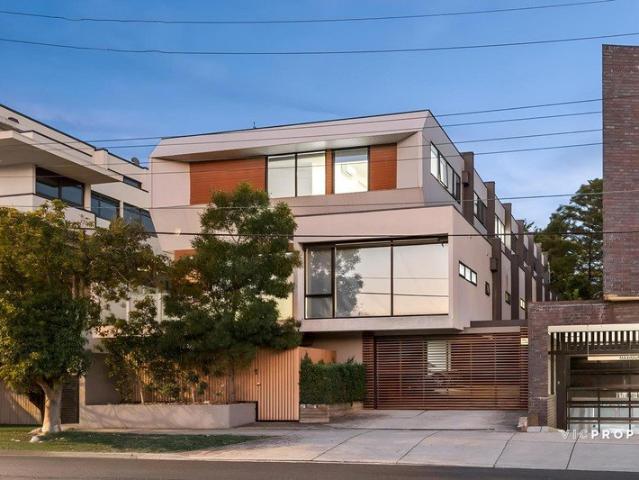
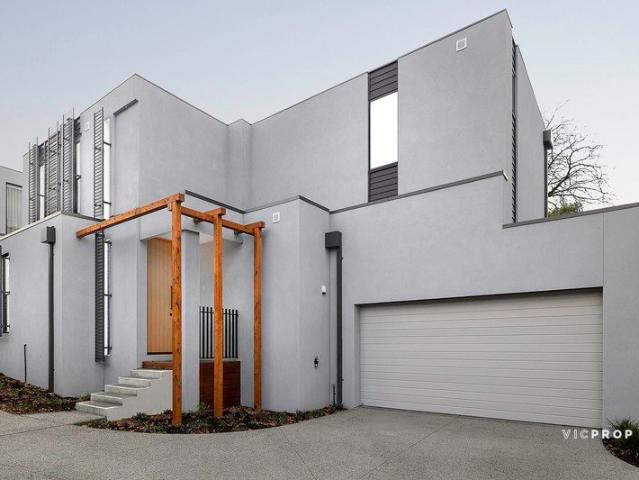
Brand New, Freestanding Luxury with an Ensuite to Every Bedroom
View photo
Townhouse · for sale
Request Details
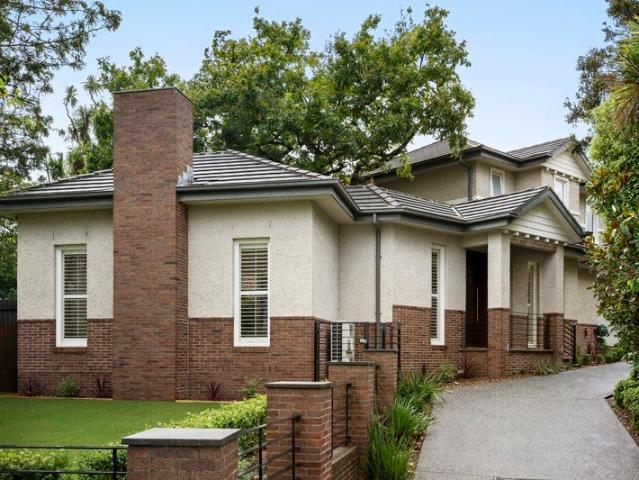
Brand New, Freestanding Luxury with an Ensuite to Every Bedroom
Balwyn North
· 4 Bedrooms · 4 Baths · Townhouse
· Fireplace · Equipped kitchen
Balwyn North · 4 Bedrooms · 4 Baths · Townhouse · Fireplace · Equipped kitchen
For sale via Expressions of Interest with offers due by 5.00pm, Monday 5 October 2026. Brand new, completely freestanding and architecturally striking, 2/50 Belgravia Avenue delivers an exceptional standard of contemporary family living, distinguished by sophisticated finishes, generous proportions and the rare luxury of four bedrooms, each with its own private ensuite. Beyond its commanding modern façade, pristine interiors reveal a beautifully restrained palette of warm timber, crisp finishes and expansive glazing, creating an immediate sense of refinement and natural light. At the heart of the home, generous open-plan living and dining is enhanced by a feature fireplace, while the designer kitchen makes an impressive statement with an oversized stone island, sleek cabinetry, quality appliances and an adjoining butler's pantry an elegant centrepiece for everyday family living and entertaining. Full-height glazing extends the living spaces into a private landscaped courtyard, creating
Request Details
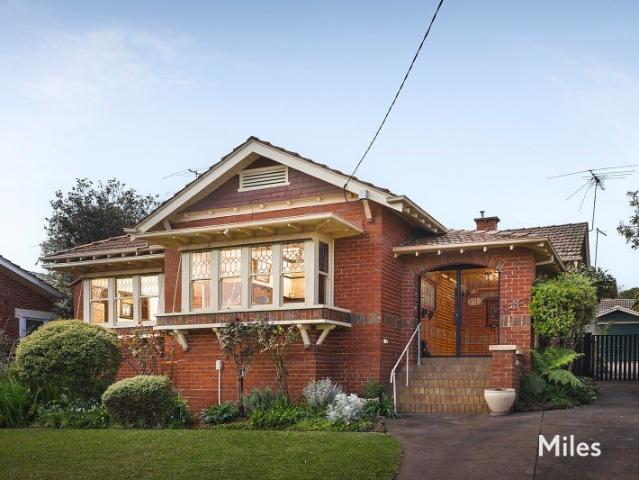
Single level elegance with period style symmetry
View photo
House · for sale
Request Details
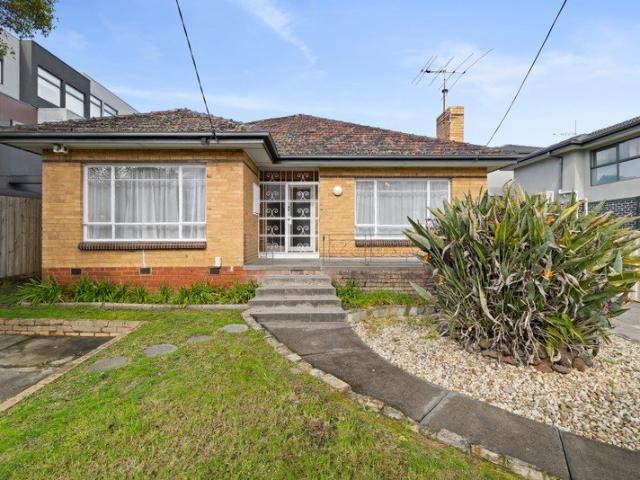
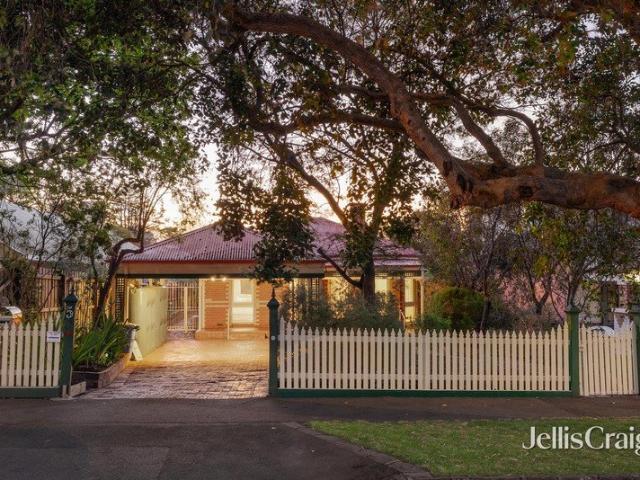
Single level elegance with period style symmetry
Balwyn North
· 4 Bedrooms · 2 Baths · House
· Garden · Fireplace · Equipped kitchen
Balwyn North · 4 Bedrooms · 2 Baths · House · Garden · Fireplace · Equipped kitchen
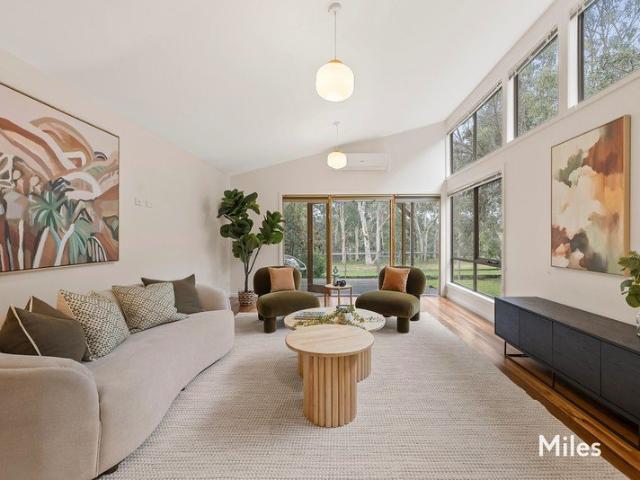
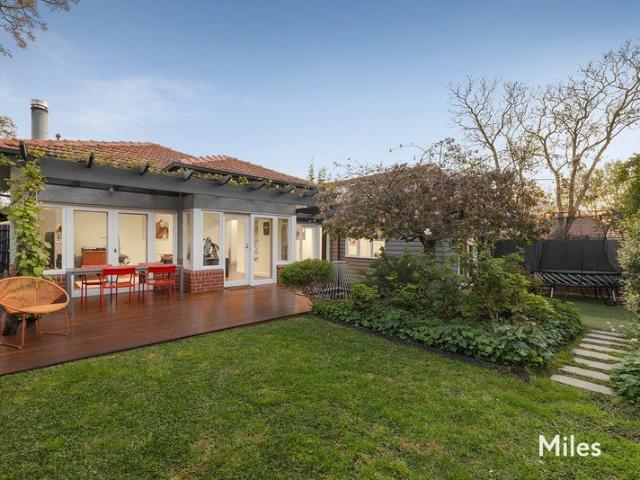
Enjoy the tranquility in this idyllic four bedroom two bathroom single level Federation style home. Greeted by an established native garden that instantly creates an air of relaxation, this elegant home enjoys a superb sitting room with bay window and open fireplace, an adjoining dining room overlooking the central north facing paved courtyard, and an updated kitchen with Neff cooking appliances and Fisher & Paykel dish drawers overlooking the sun filled TV/meals area. The main bedroom sits privately at the front with its own walk in robe and period style ensuite, while a separate wing is home to three further bedrooms two with built in robes and desks, separated bathroom facilities and a family size laundry with drying room/enclosed porch and dog door. A west facing deck takes in the beauty of the mod grass rear garden that's home to a freestanding workshop that would make a great studio or home office. Charmed with character, this well maintained home is ahead of its time with zoned
Request Details
Exquisite Family Living in the Prestigious Yarra Valley Views Estate
View photo
House · for sale
Request Details
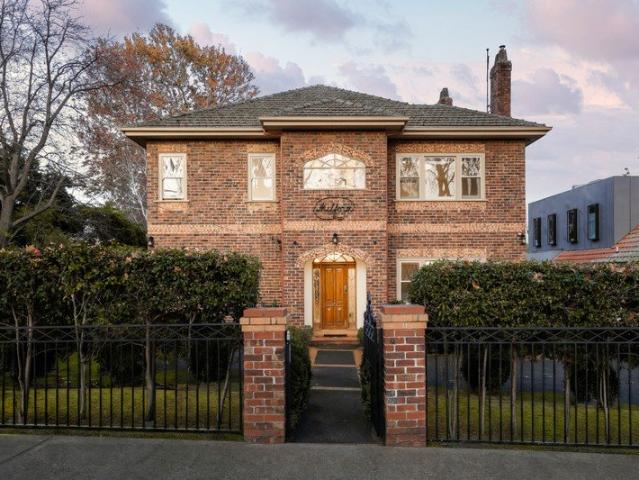
Exquisite Family Living in the Prestigious Yarra Valley Views Estate
Balwyn North
· 3 Bedrooms · 2 Baths · House
· Garden · Terrace · Equipped kitchen
Balwyn North · 3 Bedrooms · 2 Baths · House · Garden · Terrace · Equipped kitchen
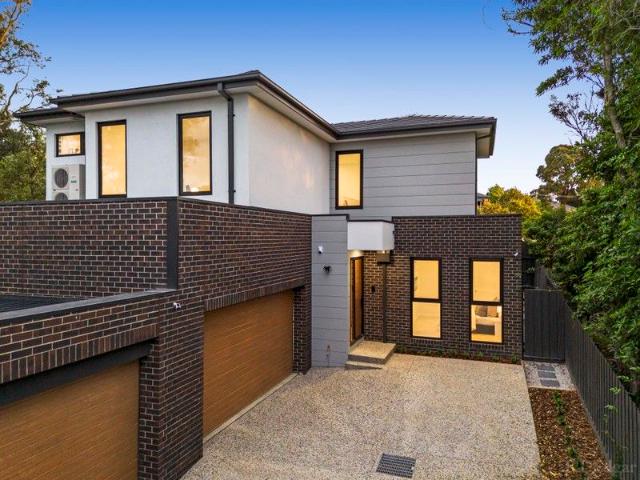
Experience a lifestyle of elegance and ease within the exclusive Yarra Valley Views Estate. This sophisticated two-storey residence, set on approximately 350sqm of beautifully landscaped gardens, offers the perfect harmony of generous internal proportions and low-maintenance outdoor entertaining. The ground floor welcomes you with a seamless flow between the formal living and dining zones, leading to a pristine modern kitchen and meals area. This central hub extends effortlessly to a sun-drenched terrace, ideal for hosting gatherings against a tranquil garden backdrop. The upper level is dedicated to rest and relaxation, featuring three spacious bedrooms with ample storage. The master suite serves as a private retreat with its own walk-in robe and ensuite, while the additional bedrooms are serviced by a large family bathroom featuring a luxurious spa bath. A versatile landing area provides the perfect space for a dedicated study nook or home office. Modern comforts and security are wel
Request Details
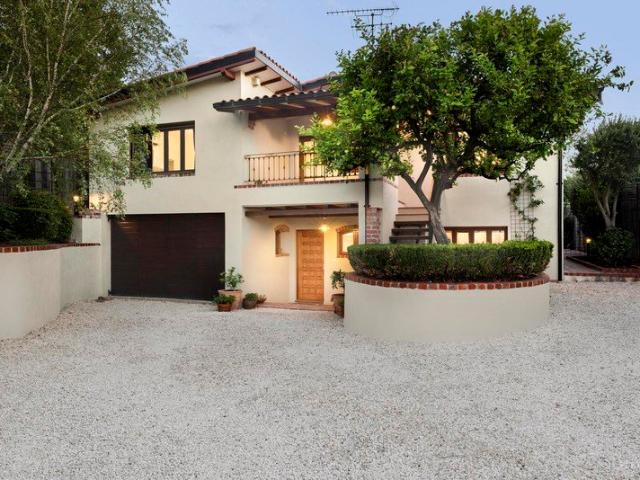
Tuscan Inspired Sanctuary with Exceptional Versatility
View photo
House · for sale
Request Details
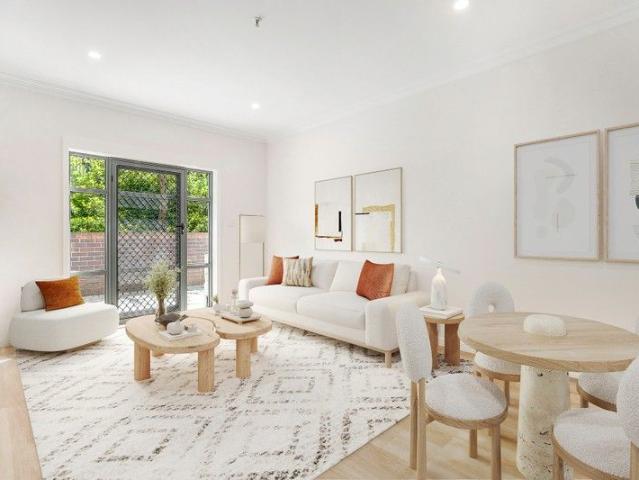
Tuscan Inspired Sanctuary with Exceptional Versatility
Balwyn North
· 4 Bedrooms · 2 Baths · House
· Fireplace · Equipped kitchen · Concierge
Balwyn North · 4 Bedrooms · 2 Baths · House · Fireplace · Equipped kitchen · Concierge
Behind high brick walls and auto gates, this distinctive residence offers a combination of character and versatility. Inspired by the warmth of a Tuscan villa, the home reveals an atmosphere difficult to find in contemporary construction. Timber bi-fold windows, terracotta tiling, polished timber floors and double-brick craftsmanship combine to create a home of substance, comfort and enduring appeal. At the heart of the residence, the granite farmhouse kitchen flows into the dining area, creating a welcoming and entertaining space. An open fireplace provides warmth and ambience through the cooler months, while French doors connect the interior to an alfresco area and established gardens. Comprising four bedrooms, two bathrooms and a study, the home offers exceptional flexibility for both family living and/or work. With separate side access, the study and adjoining bedroom easily functions as a reception and consulting room, professional studio or treatment space, allowing visitors to a
Request Details
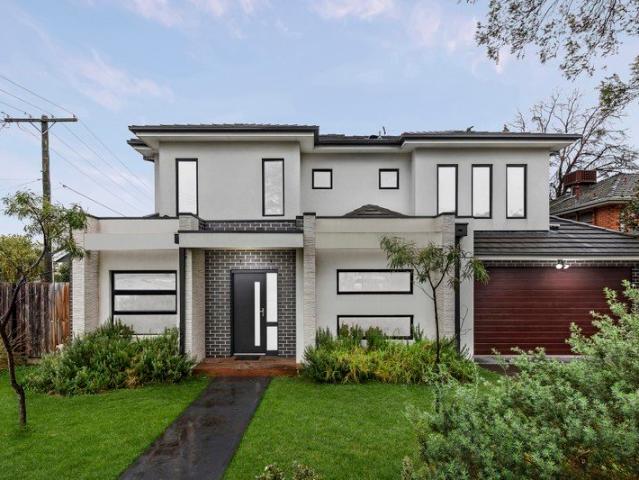
Refined Family Living in the Heart of Bulleen
View photo
Townhouse · for sale
Request Details
Refined Family Living in the Heart of Bulleen
Balwyn North
· 4 Bedrooms · 4 Baths · Townhouse
· Garden · Parking · Equipped kitchen
Balwyn North · 4 Bedrooms · 4 Baths · Townhouse · Garden · Parking · Equipped kitchen
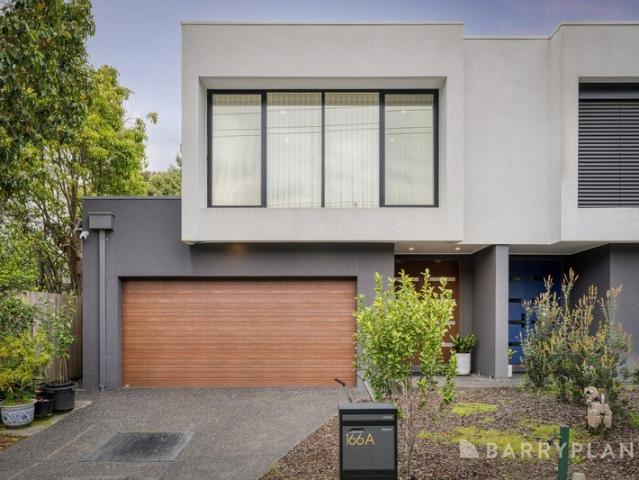
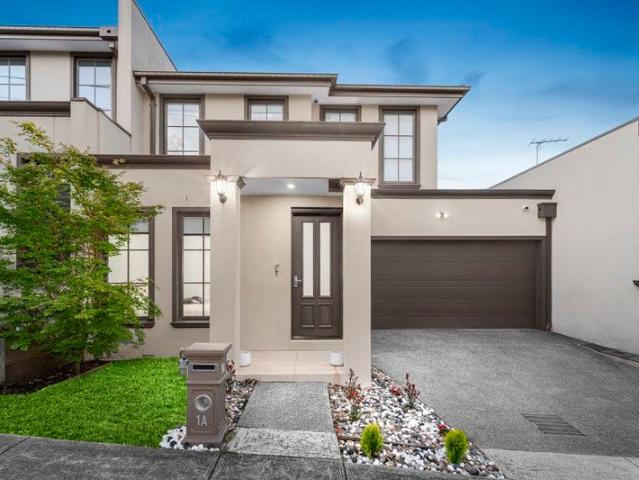
Thoughtfully designed and beautifully presented, this four-bedroom, four-bathroom rendered brick townhouse offers a compelling lifestyle proposition for families seeking space, quality, and everyday convenience. The two-storey home makes a confident first impression, with a contemporary facade, a low-maintenance front garden, and a double garage completing the street frontage. Inside, the ground floor offers a separate front living room, while the rear kitchen and dining area are finished with flooring and downlights. Sliding glass doors connect the rear dining area directly to the timber deck and lawn, creating easy indoor-outdoor flow. The kitchen is well-appointed with white cabinetry, stone benchtops, a tiled splashback, and a full suite of Smeg appliances including a gas cooktop, oven, and dishwasher. A ground-floor bedroom with its own ensuite adds genuine flexibility for guests or multigenerational living, while a separate laundry and powder room complete the lower level. Upstai
Request Details
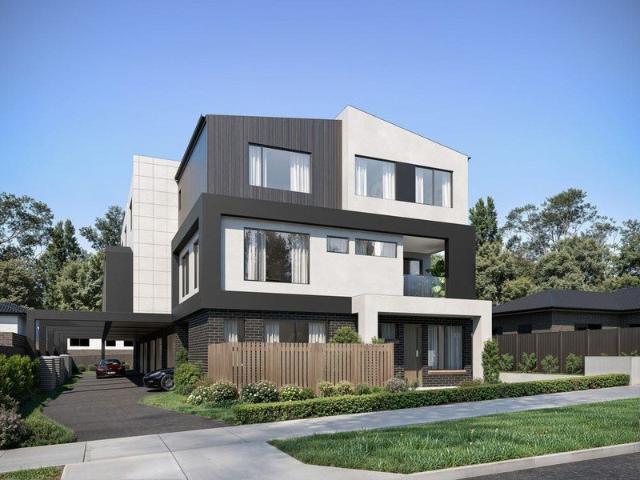
2 & 4 Bed Luxury Townhouses in Box Hill | Medical Precinct
View photo
Townhouse · for sale
Request Details
2 & 4 Bed Luxury Townhouses in Box Hill | Medical Precinct
Balwyn North
· 4 Bedrooms · 4 Baths · Townhouse
· Parking · Equipped kitchen
Balwyn North · 4 Bedrooms · 4 Baths · Townhouse · Parking · Equipped kitchen
Perfectly positioned in a tranquil, leafy street just a 4-minute stroll from Box Hill Hospital, this exclusive collection of brand-new townhouses redefines modern luxury and low-maintenance living. Due for completion in late 2027, this is a rare opportunity for owner-occupiers, strategic investors, and offshore buyers (FIRB eligible) to secure a premium blue-chip asset while taking advantage of massive off-the-plan stamp duty savings. Spanning impressive internal proportions from 170 sqm to 238 sqm, these meticulously crafted residences offer versatile 2 to 4-bedroom layouts. Catering to modern demands, each home features a dedicated study room, which provides the ultimate flexibility for a home office or creative space. The heart of the home is a spectacular gourmet kitchen, showcasing exquisite marble island benches and a full suite of premium Miele appliances. Low-maintenance excellence is guaranteed with durable Colorbond roofing and garage doors, ensuring pristine street appeal an
Request Details
Marba A Cherished Ivanhoe Landmark with Endless Possibilities
View photo
House · for sale
Request Details
Marba A Cherished Ivanhoe Landmark with Endless Possibilities
Balwyn North
· 3 Bedrooms · 1 Bath · House
· Garden · Fireplace
Balwyn North · 3 Bedrooms · 1 Bath · House · Garden · Fireplace
Expressions of Interest Closing Wednesday 28th October at 5:00pm Unless Sold Prior Steeped in history and offered for the first time in over 50 years, Marba is a distinguished Interwar Bungalow built in 1923 as part of Ivanhoe's renowned Rockbeare Estate subdivision. Set amid beautifully manicured gardens on an expansive 915m2 (approx.) allotment, this impeccably maintained three-bedroom residence presents a rare opportunity to enjoy timeless period elegance today while exploring exceptional possibilities for the future. From the welcoming covered porch, an elegant entrance foyer immediately sets the tone with its rich timber panelling and intricate decorative fretwork. Generous formal living and dining rooms sit either side, each centred around an original open fireplace, while the living room's striking box bay window with built-in seating creates a delightful place to relax and admire the garden outlook. The thoughtfully designed floorplan offers three spacious bedrooms. One bedroom
Request Details
Quality, Functionality & Timeless Design
View photo
House · for sale
Request Details
Quality, Functionality & Timeless Design
Balwyn North
· 4 Bedrooms · 3 Baths · House
Balwyn North · 4 Bedrooms · 3 Baths · House
The architect's own cherished family residence, thoughtfully designed and meticulously built with exceptional craftsmanship, premium materials, and uncompromising attention to detail. Every element of this remarkable home reflects the architect's commitment to quality, functionality, and timeless design. Built to a 7-Star Energy Rating, the home delivers outstanding energy efficiency, year-round comfort, and lower running costs. Countless hours were dedicated to carefully selecting every finish, material, and detail, resulting in a residence that is not only beautifully designed but also built to an exceptional standard. Designed for effortless family living and sophisticated entertaining, the home comprises four generously proportioned bedrooms, three beautifully appointed bathrooms, and a dedicated study. The luxurious main suite serves as a private sanctuary, complete with a walk-in robe and a built-in bath. Upstairs, a separate living retreat provides the perfect space for children
Request Details
Contemporary Elegance with Exceptional Family Comfort
View photo
House · for sale
Request Details
Contemporary Elegance with Exceptional Family Comfort
Balwyn North
· 4 Bedrooms · 3 Baths · House
· Equipped kitchen
Balwyn North · 4 Bedrooms · 3 Baths · House · Equipped kitchen
Delivering an exceptional blend of luxury, style and functionality, this beautifully appointed double-storey residence offers the perfect family lifestyle in one of Templestowe Lower's most sought-after locations. A grand entrance introduces a light-filled open plan living and dining domain, complemented by stunning herringbone timber flooring and seamless indoor-outdoor flow to a private courtyard, ideal for entertaining. The gourmet kitchen sits at the heart of the home and is appointed with premium Bosch appliances, a spacious walk-in pantry with a second sink, and abundant storage. A sunroom positioned off the meals area provides an additional light-filled living space, perfect for relaxing or casual dining. Designed for growing families, the home features four generous bedrooms, including a sought-after ground-floor master bedroom complete with private ensuite. The remaining bedrooms are located upstairs, providing excellent separation, and are all fitted with split-system heating
Request Details
A Coveted Ivanhoe Address with Exceptional Potential
View photo
House · for sale
Request Details
A Coveted Ivanhoe Address with Exceptional Potential
Balwyn North
· 4 Bedrooms · 1 Bath · House
· Garden · Parking
Balwyn North · 4 Bedrooms · 1 Bath · House · Garden · Parking
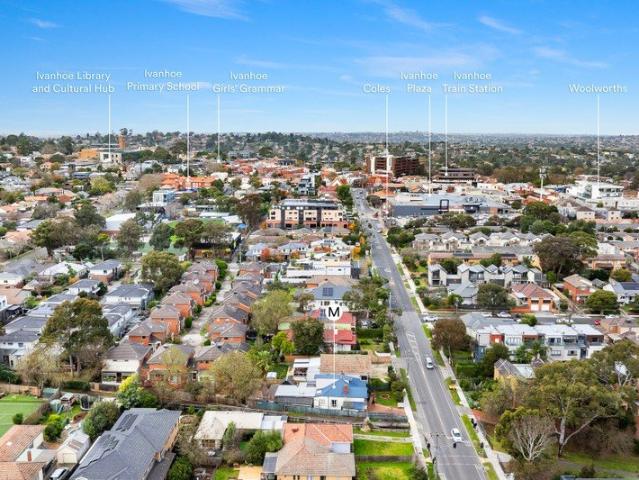
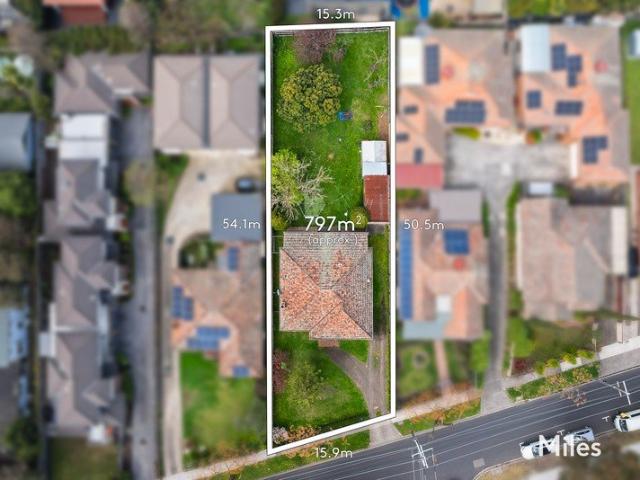
Set on approximately 482sqm with a 15.2-metre frontage and 38.3-metre depth (approx.), this property offers outstanding potential for those looking to renovate, rebuild or explore redevelopment opportunities (STCA). The existing residence comprises four bedrooms, one bathroom and off-street parking, providing a functional footprint for buyers looking to renovate or start again with a brand-new home (STCA). The home also features a generous backyard with an undercover outdoor entertaining area, offering plenty of space to reimagine or enjoy as part of a future renovation. The location is undoubtedly one of the property's greatest assets. Within walking distance of Ivanhoe Plaza, Upper Heidelberg Road's cafés, restaurants and shops, the home also enjoys easy access to Ivanhoe Train Station, parklands and walking trails. Positioned within the sought-after Ivanhoe Primary School zone, it is also moments from some of Melbourne's most highly regarded private schools, including Ivanhoe Gramma
Request Details
Unrivalled Contemporary Elegance and Luxury
View photo
House · for sale
Request Details
Unrivalled Contemporary Elegance and Luxury
Balwyn North
· 5 Bedrooms · 4 Baths · House
· Fireplace · Swimming pool · Equipped kitchen
Balwyn North · 5 Bedrooms · 4 Baths · House · Fireplace · Swimming pool · Equipped kitchen
An inspired expression of contemporary luxury, this architect-designed residence seamlessly combines refined elegance, bespoke craftsmanship and thoughtfully considered proportions to create a remarkable family sanctuary set amid stunning north-facing gardens and a resort-style pool. Every element has been carefully curated to deliver an unparalleled standard of living, from grand-scale entertaining to intimate family moments. European oak floors, soaring ceilings, double glazing, decorative wainscoting and exquisite Italian lighting underscore the home's meticulous attention to detail, while stone surfaces are showcased throughout the kitchen, fireplace and designer bathrooms, creating a cohesive sense of sophistication. A wide entrance hall leads to an elegant sitting room and a refined executive study or library, each space designed for both comfort and distinction. The expansive open-plan living and dining domain, set beneath ceilings exceeding three metres, forms the heart of the
Request Details
Contemporary Style, Practical Living
View photo
Townhouse · for sale
Request Details
Contemporary Style, Practical Living
Balwyn North
· 2 Bedrooms · 2 Baths · Townhouse
· Balcony · Equipped kitchen
Balwyn North · 2 Bedrooms · 2 Baths · Townhouse · Balcony · Equipped kitchen
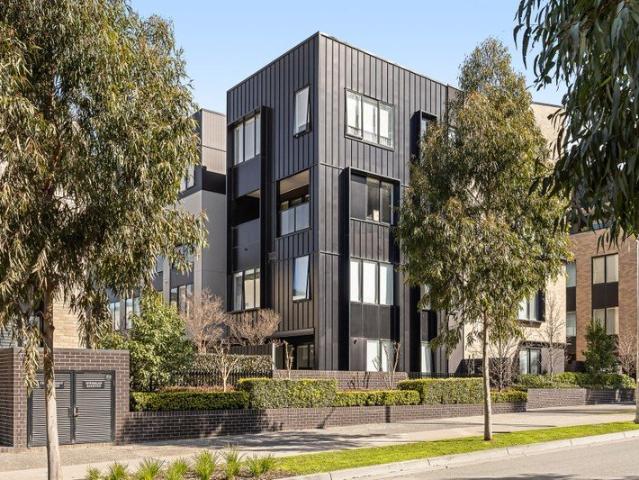
Reflecting its distinctive setting, this stylish two-bedroom residence brings together contemporary interiors with subtle references to Alphington's industrial past. The surrounding precinct is characterised by striking brickwork and metal cladding. Inside, deep-toned timber floors and dark joinery create a warm backdrop throughout. The kitchen is well appointed with SMEG appliances, a walk-in pantry and kit-kat tile splashback, opening to the living and dining area for easy everyday living. The living space extends onto a generous balcony, where the north-eastern aspect brings natural light and creates an additional space to sit and relax. Upstairs, two well-proportioned bedrooms provide privacy from the main living areas. The master bedroom features its own ensuite, together with built-in robes and additional storage, while a guest bathroom and spacious European laundry complete the upper level. Secure entry with intercom, a secure car space and separate storage cage complete the hom
Request Details
Elegant Home with Master Suite and Family Retreat
View photo
Townhouse · for sale
Request Details
Elegant Home with Master Suite and Family Retreat
Balwyn North
· 4 Bedrooms · 3 Baths · Townhouse
· Equipped kitchen
Balwyn North · 4 Bedrooms · 3 Baths · Townhouse · Equipped kitchen
Contemporary elegance meets everyday comfort in this beautifully appointed four-bedroom, three-bathroom home positioned in a peaceful pocket near Macedon Square. Designed with flexibility in mind, the layout caters to families of all ages with a spacious ground-floor master suite complete with walk-in robe and ensuiteideal for parents, guests, or downsizers seeking single-level convenience. A striking open-plan kitchen, dining, and living area forms the social heart of the home, enhanced by stone benchtops, quality appliances, and a large island breakfast bar. Expansive sliding doors open to a covered alfresco deck with built-in BBQ, creating a perfect setting for entertaining year-round. Upstairs, a generous retreat provides a second living zoneideal as a quiet lounge, study, or teen spaceaccompanied by three additional bedrooms, including a second master suite with walk-in robe and ensuite. A sleek central bathroom completes the upper level. Further features include polished timber f
Request Details
Timeless Character Meets Generous Family Living
View photo
House · for sale
Request Details
Timeless Character Meets Generous Family Living
Balwyn North
· 4 Bedrooms · 2 Baths · House
· Garden · Air conditioning · Fireplace · Equipped kitchen
Balwyn North · 4 Bedrooms · 2 Baths · House · Garden · Air conditioning · Fireplace · Equipped kitchen
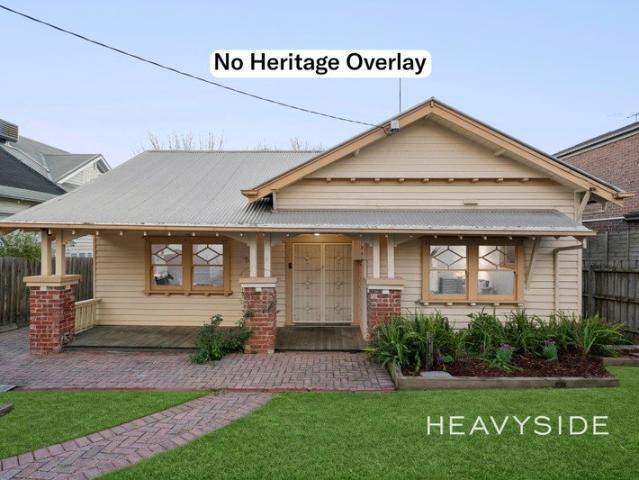
Watch the auction live here: heavyside.co/live-auction THE PROPERTY Designed for families who value space, comfort and a welcoming sense of home, this charming single-level 1920's residence on a quiet street combines generous living zones with character-filled interiors and an easy connection to the outdoors. A welcoming front porch and neatly landscaped garden introduce the home, opening to a carpeted formal living room filled with natural light and centred around a classic fireplace. At the heart of the floorplan, the spacious kitchen offers excellent storage, generous preparation space, electric cooking and dishwasher, connecting seamlessly with the skylit dining area and substantial family room. Extensive windows draw in natural light, while built-in storage, air conditioning and sliding-door access extend the family zone to the outdoor entertaining area and enclosed grassed backyard. Four comfortable bedrooms include a front main bedroom with built-in robe and garden outloo
Request Details
Exceptional Space, Style and Contemporary Comfort
View photo
House · for sale
Request Details
Exceptional Space, Style and Contemporary Comfort
Balwyn North
· 3 Bedrooms · 2 Baths · House
· Equipped kitchen
Balwyn North · 3 Bedrooms · 2 Baths · House · Equipped kitchen
Positioned within the highly sought-after Balwyn High School Zone, this beautifully appointed double-storey residence offers an exceptional combination of style, space and low-maintenance living. A secure and welcoming entrance leads to expansive light-filled living and family zones, both opening onto a stunning central timber-decked and paved courtyard perfect for indoor-outdoor entertaining year-round. The designer kitchen is superbly appointed with Caesarstone benchtops, breakfast bar, glass splashback and quality Bosch stainless steel appliances including a wall oven, gas cooktop, dishwasher and microwave, complemented by extensive cabinetry and adjoining meals/dining area. Upstairs, the spacious master bedroom features built-in robes and a stylish ensuite, while two additional bedrooms with built-in robes are serviced by a beautifully finished central bathroom with separate bath, shower, double vanity and separate toilet. Additional features include Daikin reverse-cycle ducted hea
Request Details
Family Comfort, Space & Convenience
View photo
House · for sale
Request Details
Family Comfort, Space & Convenience
Balwyn North
· 3 Bedrooms · 1 Bath · House
· Equipped kitchen
Balwyn North · 3 Bedrooms · 1 Bath · House · Equipped kitchen
Enjoy the perfect combination of space, comfort and convenience in this well-positioned three-bedroom home with a versatile study that can be used as a fourth bedroom. Ideally located close to a wide range of everyday amenities, this property offers easy access to Bulleen Plaza, Macedon Square, Westfield Doncaster, St Clement Primary School and Marcellin College. Public transport is conveniently accessible from your doorstep, while easy access to the Eastern Freeway makes commuting to the CBD and surrounding suburbs quick and convenient. The home features a generous lounge room, separate dining area and spacious kitchen with plenty of cupboard and storage space, complemented by a dedicated meals area. The adjoining outdoor entertaining area provides the perfect space to relax, enjoy a meal or entertain family and friends. Accommodation includes three comfortable bedrooms plus a separate study, offering the flexibility to create a fourth bedroom, home office or additional living space t
Request Details
Golden Mile Prestige with Endless Possibilities
View photo
House · for sale
Request Details
Golden Mile Prestige with Endless Possibilities
Balwyn North
· 5 Bedrooms · 2 Baths · House
Balwyn North · 5 Bedrooms · 2 Baths · House
Set along one of Canterbury's most prestigious tree-lined boulevards, this distinguished double-brick residence presents a rare opportunity to secure a substantial family estate within the coveted Golden Mile. Occupying approximately 820sqm with an impressive 20.5m frontage, the home combines enduring quality, grand proportions and exceptional future potential in a location renowned for its prestige and exclusivity. Behind its timeless brick façade, soaring 3-metre ceilings across both levels create an immediate sense of scale, while a versatile floorplan offers six generous bedrooms, a dedicated study and multiple living and dining domains designed to accommodate families of every stage. Beautifully maintained and ready to enjoy, the home also provides exciting possibilities to renovate, modernise or create a luxurious new residence befitting its blue-chip address (STCA). Established gardens, expansive outdoor space and a prized north-facing streetscape further enhance its appeal. Pos
Request Details
Ground floor one bedroom apartment
View photo
House · for sale
Request Details
Ground floor one bedroom apartment
Balwyn North
· 1 Bedroom · 1 Bath · House
· Parking · Equipped kitchen
Balwyn North · 1 Bedroom · 1 Bath · House · Parking · Equipped kitchen
Retirement living at its best! This stylish one-bedroom apartment provides the perfect space to enjoy your retirement. Conveniently located on the ground floor, this apartment is close to village amenities and services. The master bedroom is generous in size, light and inviting. The kitchen is thoughtfully designed with stone benchtops, soft-close cupboards, and a single drawer dishwasher, creating a modern and accessible environment. A neat, concealed laundry space completes the apartment, offering everything you need to enjoy a comfortable retirement. Property Features: - Appliances conveniently provided - Ample storage - Freshly painted - New carpet - Split-system heating/cooling - Easy access to the communal facilities and parking Community features: - Library - Games room - Exercise classes - Community centre - Lounge area - Community bus - Community Manager - Pet-friendly (subject to approval) - 24-hour emergency call system Services on offer: At an Aveo serviced apartment, you'l
Request Details
Blue Chip Opportunity on a Generous 797sqm Allotment
View photo
House · for sale
Request Details
Blue Chip Opportunity on a Generous 797sqm Allotment
Balwyn North
· 3 Bedrooms · 1 Bath · House
· Parking · Equipped kitchen
Balwyn North · 3 Bedrooms · 1 Bath · House · Parking · Equipped kitchen
In a highly sought-after pocket surrounded by premier lifestyle amenities, this classic clinker brick residence on a substantial allotment of approximately 797sqm presents outstanding opportunities to renovate and extend, build a new dream home, or explore redevelopment potential (STCA). Retaining its timeless character and impressive high ceilings, the home offers spacious living and dining areas, a renovated kitchen with excellent storage and bench space, three generous bedrooms, and a central bathroom. Additional features include a sunroom, laundry, separate WC and a lock-up garage. Perfectly positioned close to Ivanhoe Village and Burgundy Street's renowned cafes, restaurants and shopping, Heidelberg and Ivanhoe train stations, the Austin and Mercy Hospital precinct, leading schools including Ivanhoe Grammar and Ivanhoe Girls' Grammar, as well as Chelsworth Park and Yarra River trails. With easy access to the Eastern Freeway and only approximately 12km from Melbourne's CBD, this is
Request Details
Prime Parkside Living Opposite Box Hill Gardens | Dual School Zones & Ultimate Transit Hub
View photo
Townhouse · for sale
Request Details
Prime Parkside Living Opposite Box Hill Gardens | Dual School Zones & Ultimate Transit Hub
Balwyn North
· 3 Bedrooms · 2 Baths · Townhouse
· Equipped kitchen
Balwyn North · 3 Bedrooms · 2 Baths · Townhouse · Equipped kitchen
Positioned privately away from the street within a boutique development, this stylish tri-level townhouse offers an exceptional blend of leafy tranquility, contemporary comfort, and unmatched central convenience. Right opposite the verdant expanses of Box Hill Gardens, the residence provides a peaceful retreat while keeping every urban convenience right at your doorstep. Filled with natural light across all three levels, the home features a flowing open-plan living and dining domain finished with quality timber floors and a timeless, neutral palette. The adjoining gourmet kitchen is appointed with stone benchtops, premium Bosch appliances, and ample cabinetry, catering effortlessly to home chefs and entertainers alike. The versatile floorplan comprises two generously robed bedroomsincluding a master suite with private ensuitecomplemented by a modern central bathroom, an additional powder room, and a dedicated study/home office that can easily serve as an optional third bedroom. Outside
Request Details
Architectural Style with a Parkland Connection
View photo
Townhouse · for sale
Request Details
Architectural Style with a Parkland Connection
Balwyn North
· 3 Bedrooms · 2 Baths · Townhouse
· Equipped kitchen
Balwyn North · 3 Bedrooms · 2 Baths · Townhouse · Equipped kitchen
Expressions Of Interest Closing Wednesday 28th October at 5:00pm - Unless Sold Prior Architecturally designed for stylish low-maintenance living, this distinctive 2019 townhouse enjoys a peaceful Ivanhoe setting with captivating views across the adjoining Darebin Creek parklands. Set on a generous 342m2 allotment, its striking natural cedar weatherboard and smoked Nordic Pine shiplap exterior introduces a contemporary home thoughtfully designed around northern light. Inside, three spacious bedrooms provide excellent accommodation, including a ground-floor main bedroom with a large walk-in wardrobe and ensuite. Upstairs, two further bedrooms with built-in robes share a stylish central bathroom with an impressive four-metre skillion ceiling. The expansive ground-floor living and dining domain is the heart of the home, where high north-facing windows and a high ceiling create an uplifting sense of space and natural light. A substantial kitchen anchors the room with its generous island bre
Request Details
When Only The Best Will Do
View photo
House · for sale
Request Details
When Only The Best Will Do
Balwyn North
· 4 Bedrooms · 2 Baths · House
· Terrace · Equipped kitchen
Balwyn North · 4 Bedrooms · 2 Baths · House · Terrace · Equipped kitchen
Beyond its striking silhouette and commanding street presence, this exceptional home showcases meticulous craftsmanship, considered design and impressive proportions in one of the area's most sought-after locations. A towering entry void creates an immediate sense of scale, while a concealed door reveals a private guest suite with built-in robes and a sunny terrace. The main level reveals the heart of the home, where an expansive living domain is defined by a dramatic ceiling void above the dining area, framed by clerestory windows that flood the space with natural light and open to capture a cool cross-breeze. The stunning kitchen boasts a long stone island, premium appliances including twin Siemens ovens, an induction cooktop and high-extraction Sirius rangehood, a concealed Liebherr fridge and freezer, and abundant storage. An adjoining bar with a Billi filtered tap enhances the relaxed, social atmosphere. The luxurious main suite enjoys an east-facing terrace, a walk-in robe, and a
Request Details
Style and Serenity in Every Detail
View photo
Townhouse · for sale
Request Details
Style and Serenity in Every Detail
Balwyn North
· 4 Bedrooms · 3 Baths · Townhouse
· Parking · Equipped kitchen
Balwyn North · 4 Bedrooms · 3 Baths · Townhouse · Parking · Equipped kitchen
Carefully curated to deliver timeless sophistication, this brand new four bedroom, three bathroom townhouse with a double garage offers a harmonious blend of modern design, comfort, and practical living. From the moment you step inside, the home exudes warmth and elegance, inviting you into a sanctuary where every detail has been thoughtfully considered and beautifully executed. Bathed in natural light and designed for effortless flow, the open-plan living and dining area is the true centrepiece of the home. Towering 3-metre-high ceilings create a striking sense of space and sophistication, enhancing the airy and open atmosphere. Expansive glass doors open to a timber deck and landscaped courtyard, blending indoor comfort with outdoor enjoyment. The designer kitchen exudes both style and function, with sleek stone benchtops, premium Miele appliances and custom cabinetry. It is perfectly suited for family living and elegant entertaining. Two luxurious master suites, one on each level, e
Request Details
The Connault Luxury Retirement Village serviced residences
View photo
House · for sale
Request Details
The Connault Luxury Retirement Village serviced residences
Balwyn North
· 20 Bedrooms · 20 Baths · House
· Garden · Balcony
Balwyn North · 20 Bedrooms · 20 Baths · House · Garden · Balcony
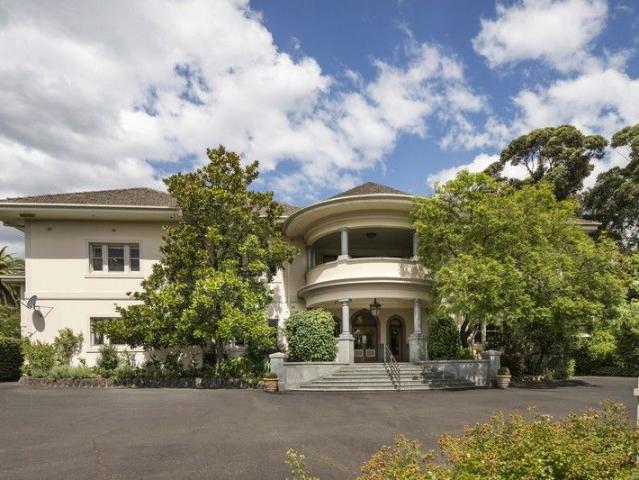
The Phone Code for this property is: 52705. Please quote this number when phoning or texting. Please note that pricing is for a single unit and not the entire building The Connault is a luxury retirement village like no other, located in the leafy suburb of Balwyn. Situated on spacious grounds on Melbourne's second highest point, this historic mansion was once the family home of Oliver Gilpin, who built the property in the 1930s creating an estate famed throughout Melbourne for its opulence and style. There are 30 single and double apartment suites catering for up to 40 residents. The Connault offers both long and short term permanent and respite stays. The lounges, dining room and library provide graceful surroundings for social gatherings whilst the balconies, garden courtyard and spacious grounds allow for pleasant outdoor relaxation. We have a full complement of Nurses, Personal Care Assistants and a private chef to cater for your daily needs. Please visit us at the Connault for th
Request Details
Ready to lease, live in or reimagine!
View photo
House · for sale
Request Details
New
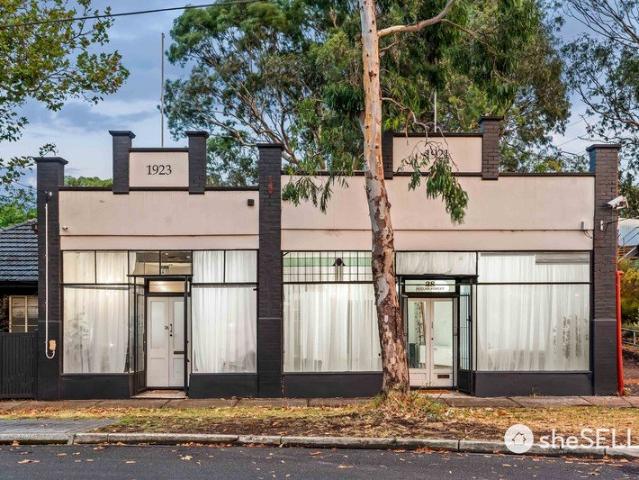
Ready to lease, live in or reimagine!
Balwyn North
· 2 Bedrooms · 2 Baths · House
· Air conditioning · Equipped kitchen
Balwyn North · 2 Bedrooms · 2 Baths · House · Air conditioning · Equipped kitchen
Ready to lease, live in or reimagine, this unique property offers an opportunity for those with a little vision and an appreciation for something different. Currently configured as two separate, versatile spaces, the property presents options to continue the businesses already operating, introduce your own venture or explore the possibility of creating a fabulous character-filled home. With the existing façade to remain, there is scope to focus on the interiors and transform the spaces into something truly personal. (STCA). Dwelling One has a warm and inviting feel, with a generous open-plan layout incorporating a double bedroom, living and dining area and full kitchen facilities. A charming rear courtyard, compact designer bathroom and air conditioning add to its appeal. Currently operating as a stylish Airbnb, it provides an established income stream and could equally lend itself to a cosy home or studio-style residence. Dwelling Two is a spacious, light-filled showroom featuring air
Request Details
Refined Contemporary Family Living Across Two Levels
View photo
Townhouse · for sale
Request Details
Refined Contemporary Family Living Across Two Levels
Balwyn North
· 4 Bedrooms · 3 Baths · Townhouse
· Equipped kitchen
Balwyn North · 4 Bedrooms · 3 Baths · Townhouse · Equipped kitchen
Privately positioned in a quiet street, this contemporary four-bedroom residence combines generous proportions, refined finishes and effortless low-maintenance living. Across two light-filled levels discover warm oak flooring, 2.7-metre ceilings, plantation shutters and a restrained natural palette that combine to create a calm, cohesive sense of space. Shaped around relaxed living and effortless entertaining, the expansive open-plan family and dining area is anchored by a sophisticated kitchen, where marble surfaces contrast beautifully with sleek two-pack cabinetry and timber detailing. Premium Miele appliances, excellent storage and a generous walk-in pantry deliver exceptional functionality, while the island bench forms a natural gathering point for casual meals and conversation. Large sliding doors draw the living space outdoors to a private landscaped courtyard and expansive deck, creating an inviting setting for alfresco dining and entertaining. A ground-floor bedroom with its o
Request Details
Moments to Box Hill Centro and Train Station
View photo
Townhouse · for sale
Request Details
Moments to Box Hill Centro and Train Station
Balwyn North
· 3 Bedrooms · 3 Baths · Townhouse
· Balcony · Parking · Equipped kitchen
Balwyn North · 3 Bedrooms · 3 Baths · Townhouse · Balcony · Parking · Equipped kitchen
Enjoy contemporary living in this well positioned modern Townhouse in Box Hill. Tucked away at the rear position in this group of Townhouses, this property is designed for comfort and style and convenience with easy access to all desired amenities Box Hill has to offer including Train Station or tram stop or Freeway. On Ground level features a large single lock up garage with storage cupboard and powder room. Ascending to Level 1 features a light filled modern kitchen with stainless steel appliances and dishwasher, living/meals area opens to a spacious balcony, a powder room and euro-laundry. On the highest level offers 3 bedrooms, a Central bathroom, Master bedroom with full en-suite and built in robe. Additional features include split unit heating/cooling. SMS 0433 237 949 for full details and to register for private viewing
Request Details
Brand New Freestanding Residence with Abundant Natural Light in Templestowe Lower
View photo
Townhouse · for sale
Request Details
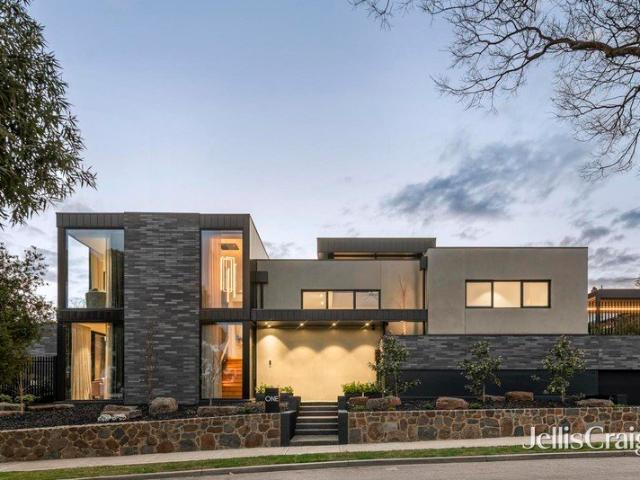
Brand New Freestanding Residence with Abundant Natural Light in Templestowe Lower
Balwyn North
· 4 Bedrooms · 3 Baths · Townhouse
· Equipped kitchen
Balwyn North · 4 Bedrooms · 3 Baths · Townhouse · Equipped kitchen
Positioned within a quiet and well-established residential pocket of Templestowe Lower, 5A Sophora Court showcases a newly completed freestanding residence designed for modern family living. With no shared walls, the home offers a high level of privacy and independencean increasingly rare feature in this sought-after suburb known for its leafy streets and convenient access to everyday amenities. Thoughtfully constructed with carefully selected building materials, the home reflects a strong emphasis on quality, durability and refined interior finishes. Soaring high ceilings paired with real Tasmanian Oak ceiling detailing create a sense of warmth and openness throughout, while excellent natural light flows consistently across the interior spaces, enhancing day-to-day comfort and liveability. The contemporary kitchen is appointed with Caesarstone benchtops and SMEG built-in appliances, combining practicality with modern style. Commercial-grade lighting fixtures are installed throughout,
Request Details
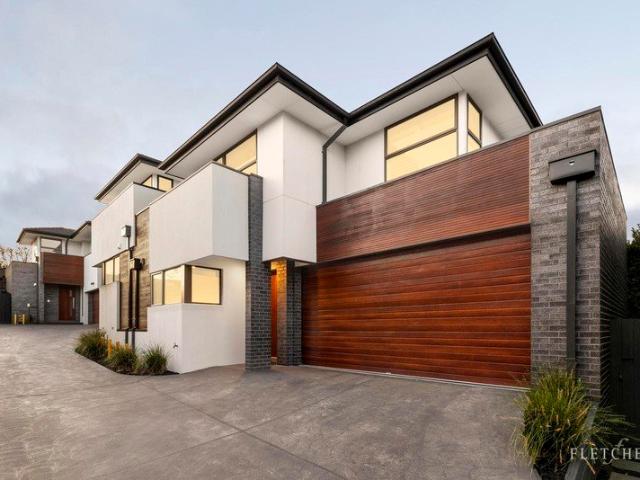
Brilliant Balance Of Flexible Indoor Outdoor Living
View photo
House · for sale
Request Details
Brilliant Balance Of Flexible Indoor Outdoor Living
Balwyn North
· 4 Bedrooms · 2 Baths · House
· Garden · Parking
Balwyn North · 4 Bedrooms · 2 Baths · House · Garden · Parking
Expressions of Interest Closing Tuesday 27th October at 5:00pm Unless Sold Prior The elevated top-end of a quiet street convenient to Ivanhoe's first-class amenities is the sought-after setting for this outstanding four bedroom, two bathroom residence opening to a secluded and sunny north-facing rear oasis. Private landscaped garden, off-street parking and a classically attractive Edwardian façade introduce this superbly renovated solid brick home where a flexible interior merging 1920s character and modern quality delivers exceptional single-level, light-filled comfort ideal for today. Front porch entry to a hallway on wide oak floorboards launches an impressive layout that is designed to adapt with absolute ease to the everchanging phases and stages of family life. A perfect example is the front lounge room that functions equally well as a formal retreat, rumpus, office, music space or extra bedroom, while further are three great-size bedrooms (two with built-in robes) complemented b
Request Details
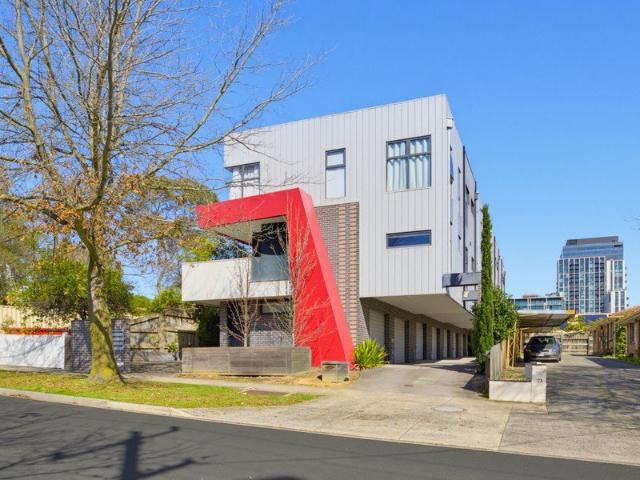
Expressions of Interest Closes Tuesday 13th October at 5:00pm unless sold prior
View photo
Townhouse · for sale
Request Details
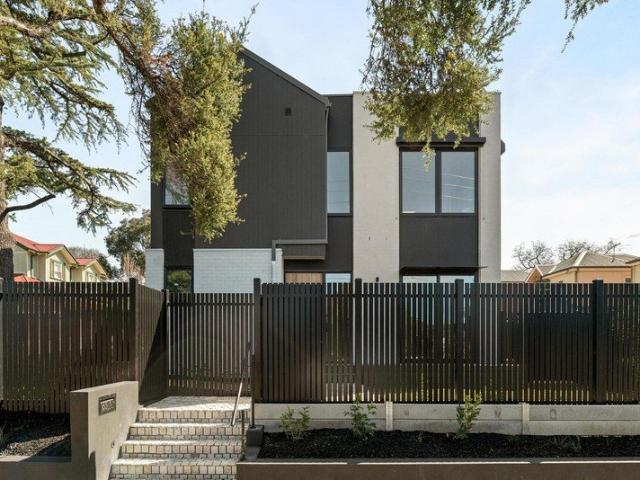
Expressions of Interest Closes Tuesday 13th October at 5:00pm unless sold prior
Balwyn North
· 3 Bedrooms · 2 Baths · Townhouse
Balwyn North · 3 Bedrooms · 2 Baths · Townhouse
A boutique collection in the heart of Heidelberg Residence 1 - $1,330,000 - $1,430,000 Residence 2 - $1,300,000 - $1,395,000 Residence 3 - $1,300,000 - $1,395,000 Brand new and beautifully resolved, this exclusive boutique Heidelberg development has been designed by the highly regarded Justin Architects, delivering a sophisticated new standard of living defined by considered architecture, refined finishes and an impressive level of detail. Clean contemporary lines, thoughtful material choices and a considered use of light give each residence a strong architectural identity within the boutique six-home setting - ideally positioned moments from Burgundy Street's shops and cafes, Heidelberg Station and the Austin Health medical precinct. Now launching Townhouses 1, 2 and 3 within a collection of only six, each three-bedroom residence is designed around generous open spaces, a refined neutral palette and an easy connection between indoor and outdoor living. Timber flooring brings warmth to
Request Details
Get email alerts

Don't miss out: be the first to know about new properties

The alert was correctly created

On subscribing you accept the conditions of use and the privacy policy
Alert
Receive new ads in your inbox
Save this search
Receive alerts for new listings

We'll send you an email when we have new properties for: "Houses for sale in Balwyn North"

The alert was correctly created

Camberwell North
Canterbury, Melbourne
Get email alerts and be the first to see new listings
Required field
On subscribing I accept the terms of the privacy policy
Perfect! You'll soon start receiving new listings via email
Alert
Receive an email when we have new ads for Houses for sale in Balwyn North
Save this search
Filters

Bedrooms

Size (m²)

m²
m²

Price

$
$

Property type

Bathrooms

Clear all filters
Receive notifications when new entries are published.