2,362 houses for sale in Balwyn North

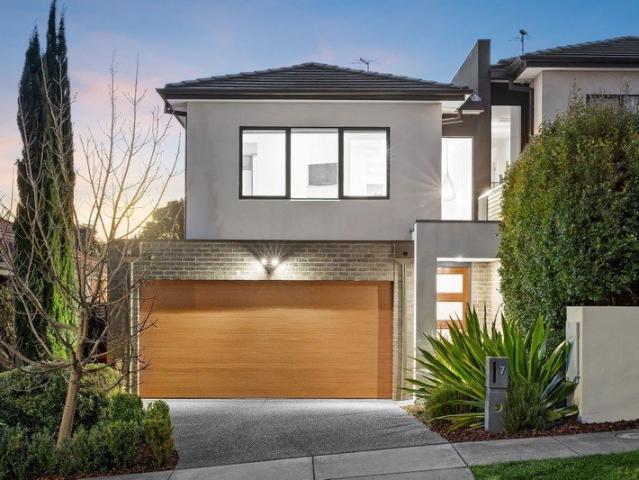
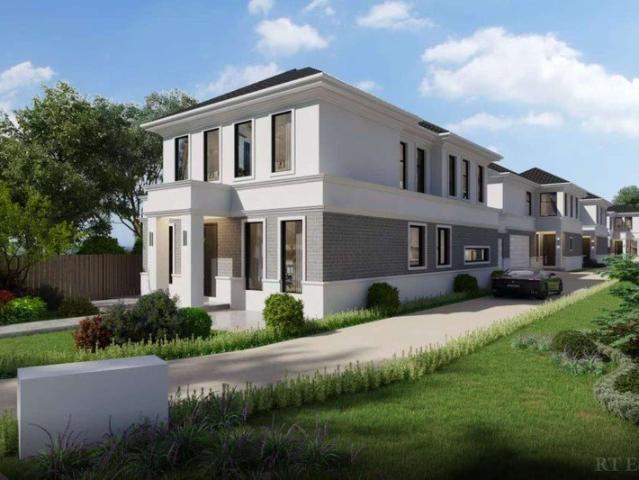
Tranquil Sanctuary Of Luxury, Space & Seclusion
View photo
Townhouse · for sale
Request Details
Tranquil Sanctuary Of Luxury, Space & Seclusion
Balwyn North
· 3 Bedrooms · 2 Baths · Townhouse
· Garden · Fireplace
Balwyn North · 3 Bedrooms · 2 Baths · Townhouse · Garden · Fireplace
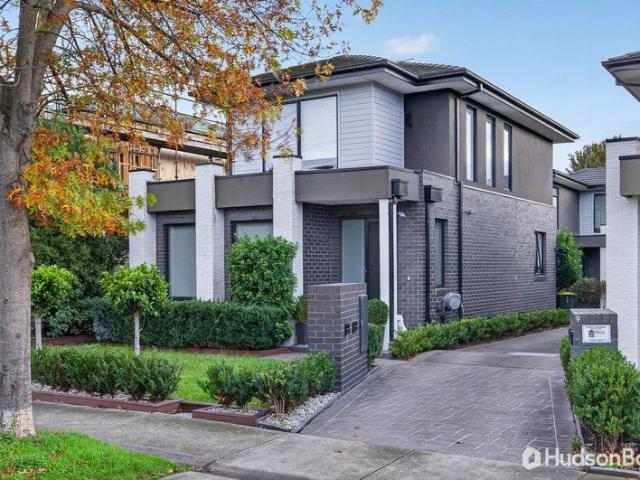
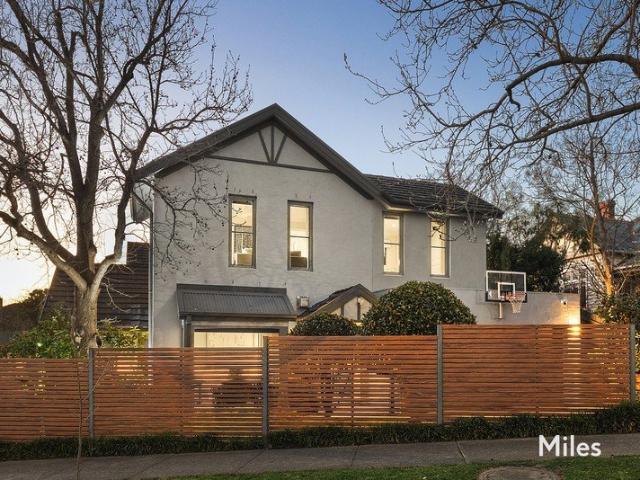
Expressions of Interest Closing Tuesday 13th October at 4:00pm Unless Sold Prior Ivanhoe locals love the location amid Rockbeare Park, the village precinct and the grammar school that this beautifully-renovated and double-glazed town residence embraces with its own house-like street frontage and peaceful indoor-outdoor seclusion. An attractive modern profile, high-fence landscaped garden and a driveway with a basketball hoop set the tone for this outstanding executive-style home featuring three separate living zones extending over a light-filled, split-level design oriented to the north. Completely peaceful and private throughout, a perfectly-proportioned interior begins on the ground-floor where you could hear a pin drop in a stylish lounge room that draws natural light from a box bay window and is warmed by a pebble gas fireplace. Accompanied by a powder room, European laundry and a luxurious main bedroom with a walk-in robe and stunning heated-floor ensuite, a ground-floor family/me
Request Details
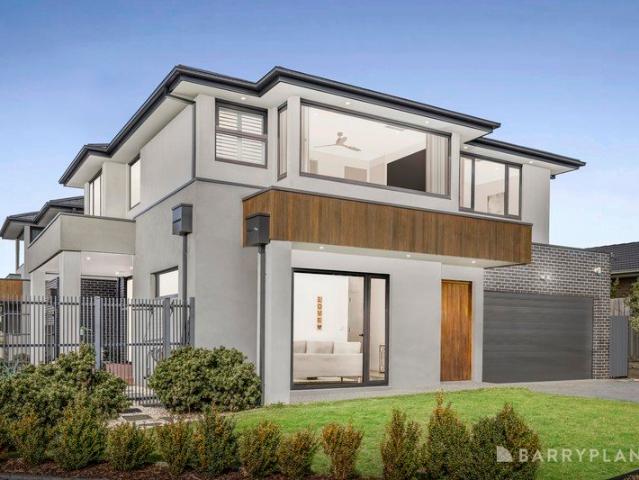
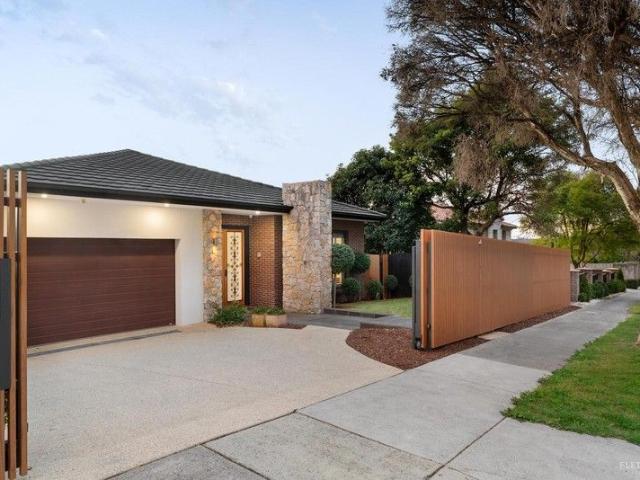
Luxury, Light & Low Maintenance Lifestyle Success
View photo
Townhouse · for sale
Request Details
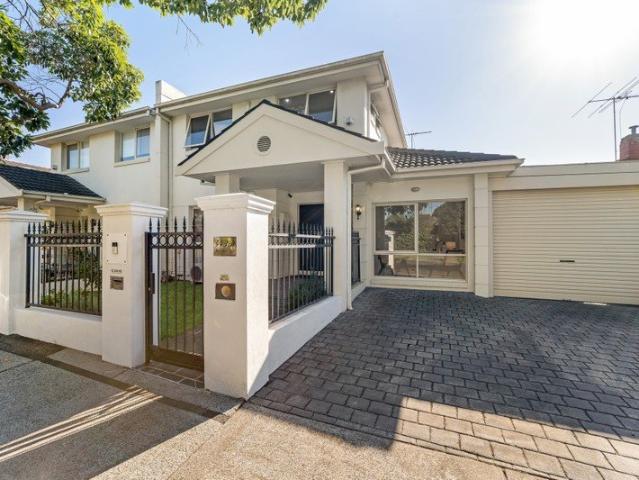
Luxury, Light & Low Maintenance Lifestyle Success
Balwyn North
· 3 Bedrooms · 2 Baths · Townhouse
· Equipped kitchen
Balwyn North · 3 Bedrooms · 2 Baths · Townhouse · Equipped kitchen
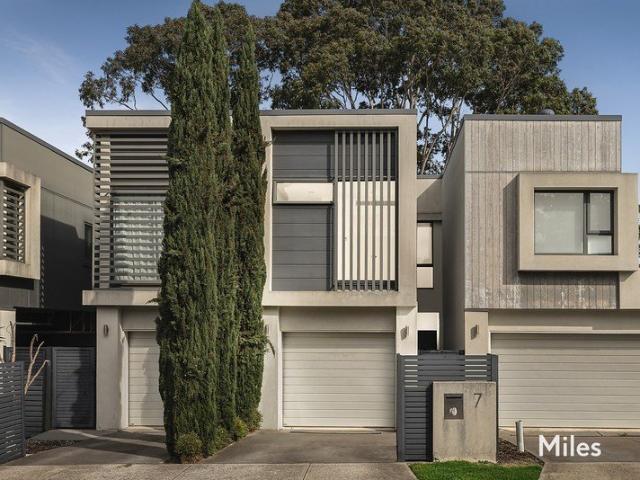
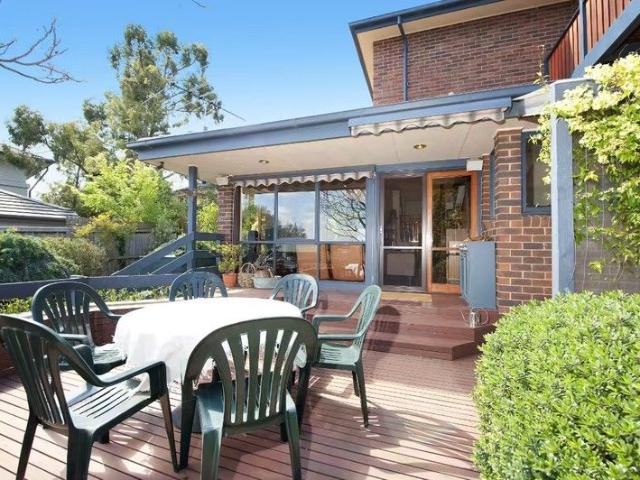
Welcome to Woodstock Crescent's friendly, community-focused environs where this luxury-filled three bedroom, 2.5 bathroom residence delivers executive-style, low-maintenance success in a brilliantly-designed contemporary setting. Tucked away in a quiet and convenient Ivanhoe pocket, easy arrival via own driveway entry and remote-control roller door for secure garaging reveals the sensational combination of space, light and quality that gives this stylish home its signature high-end appeal. Comprehensive double-glazing and ducted refrigerated heating and cooling create year-round comfort throughout a stunning two-level interior where hallway entrance leads to a sophisticated arrangement of streamlined ground-floor spaces. An inspiring gourmet kitchen boasting excellent Smeg appliances, stone countertops and a breakfast bench, in front of a concealed separate laundry plus a powder room, launches an open-plan living and dining room where stack-sliding doors provide wide, seamless access o
Request Details
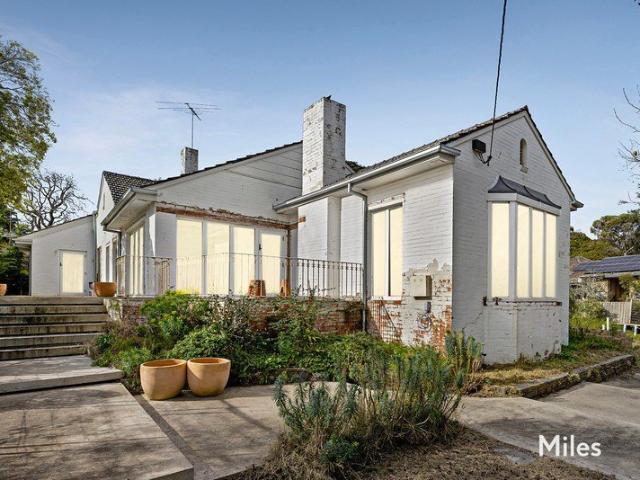
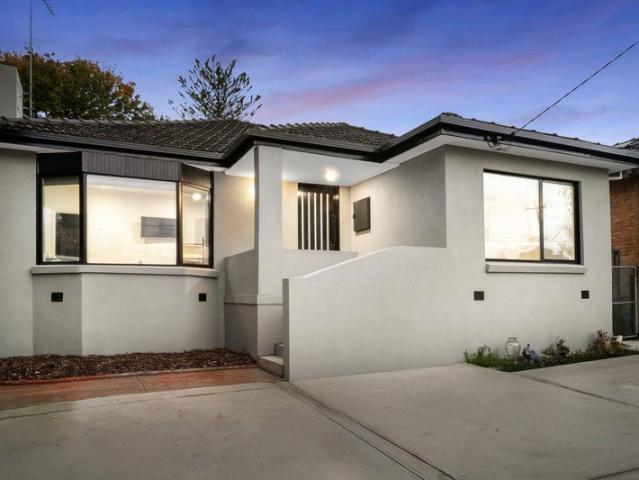
Opportunity to deliver your dream home on the prestigious Mount Eagle Partially renovated residence with approved permit upside
View photo
House · for sale
Request Details
Opportunity to deliver your dream home on the prestigious Mount Eagle Partially renovated residence with approved permit upside
Balwyn North
· 4 Bedrooms · 3 Baths · House
· Garden · Swimming pool
Balwyn North · 4 Bedrooms · 3 Baths · House · Garden · Swimming pool
Contact Agent Under instruction from KordaMentha as Agent for the Mortgagee in Possession, Miles Real Estate are delighted to present 12 Glen Drive Eaglemont. The site provides the opportunity to create a magnificent Mount Eagle Estate masterpiece on an expansive, elevated allotment of approximately 1,207m2, with an inviting c1961 family residence, partially renovated, presenting a range of buyers with the opportunity to either complete the transformation of this substantial setting or take advantage of the approved planning permit and create a grand new residence. Wide frontage in a prestigious Eaglemont pocket incorporating secluded Summit Park introduces an elegant brick façade rising above the greenery that precedes an extensive single-level interior overlooking spacious, sunlit garden including a swimming pool and spa. The family-focussed floorplan is extra-large and exceptionally flexible featuring four bedrooms, or three with built-in robes plus a study, including the main with
Request Details
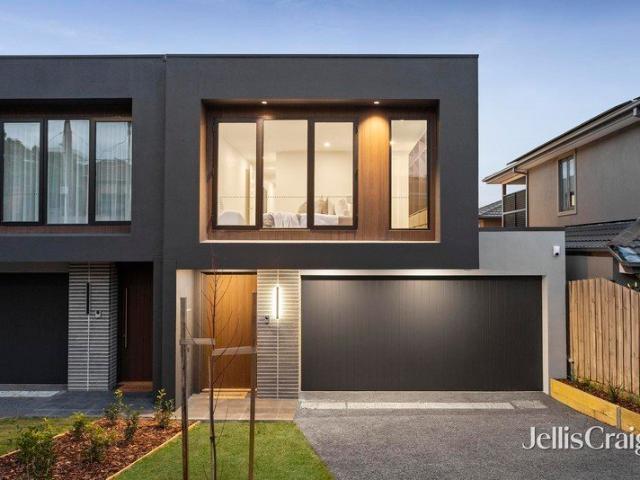
Modern Family Living in a Prime Box Hill Location
View photo
Townhouse · for sale
Request Details
Modern Family Living in a Prime Box Hill Location
Balwyn North
· 4 Bedrooms · 3 Baths · Townhouse
· Equipped kitchen
Balwyn North · 4 Bedrooms · 3 Baths · Townhouse · Equipped kitchen
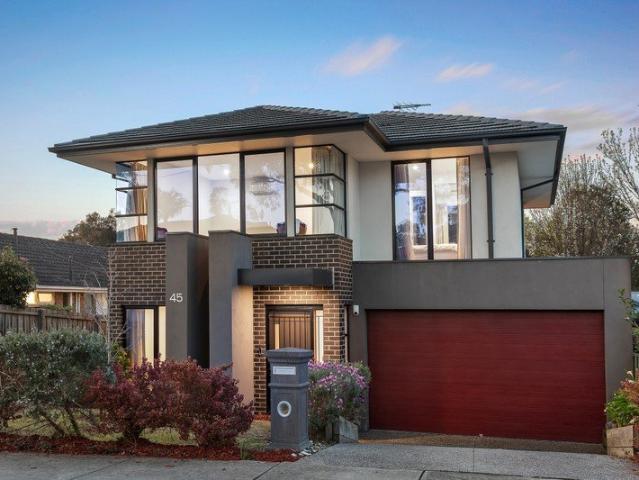
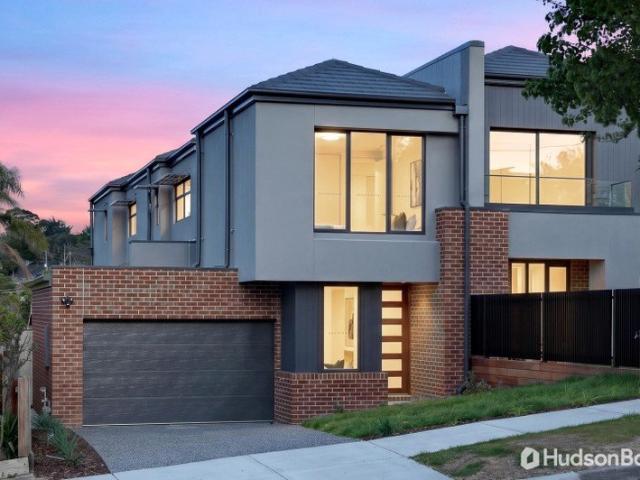
Perfectly positioned in a quiet cul-de-sac just moments from Box Hill Central, this beautifully presented four-bedroom, three-bathroom home combines modern comfort with low-maintenance living. Filled with natural light, the home offers a spacious open-plan lounge, dining and family kitchen, flowing seamlessly to a north-facing paved alfresco - perfect for entertaining or relaxing outdoors. The master bedroom features a walk-in robe and ensuite, while a spa bathroom adds a touch of luxury. Zoned for Box Hill High School and close to Surrey Park, Aqualink, transport, and top local cafes, this home delivers both lifestyle and convenience in a sought-after pocket. DISCLAIMER: Every care has been taken to verify the accuracy of details in this material; however, no warranty can be given, and interested parties should make their own enquiries. Particulars are for general information only and do not constitute any representation on the part of the vendor or agent
Request Details
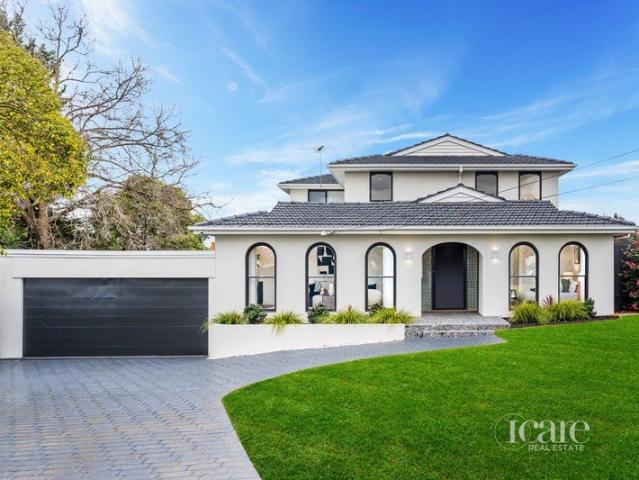
Arts and Crafts character, reimagined for family life
View photo
House · for sale
Request Details
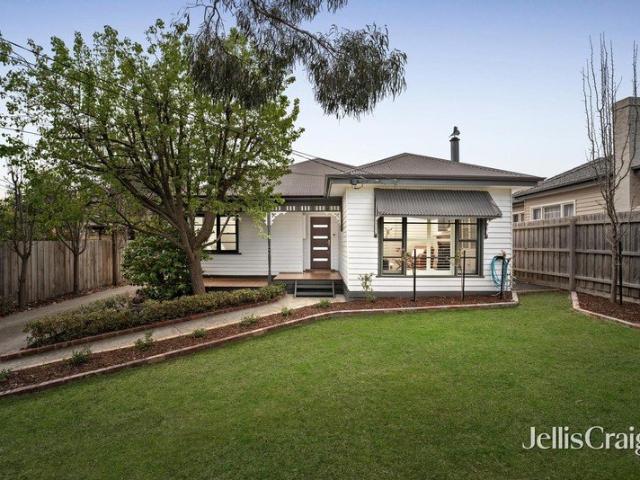
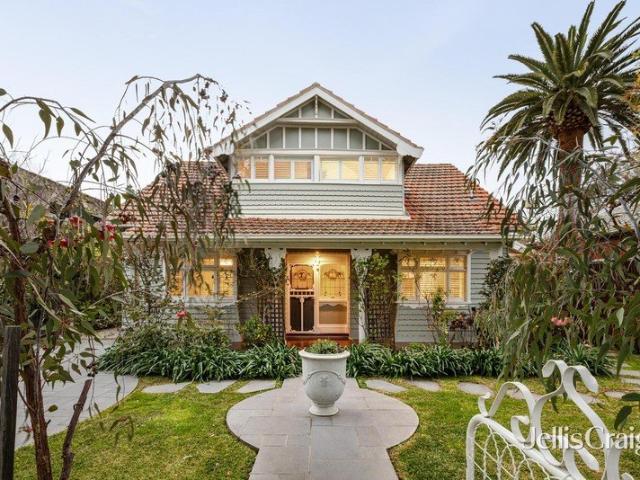
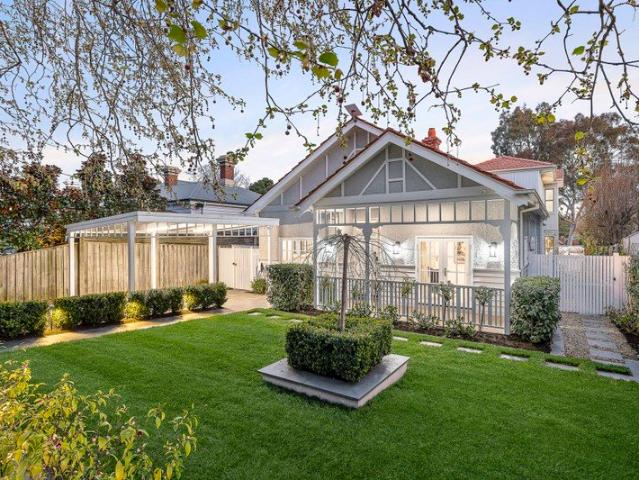
Arts and Crafts character, reimagined for family life
Balwyn North
· 4 Bedrooms · 4 Baths · House
· Garden · Swimming pool · Equipped kitchen
Balwyn North · 4 Bedrooms · 4 Baths · House · Garden · Swimming pool · Equipped kitchen
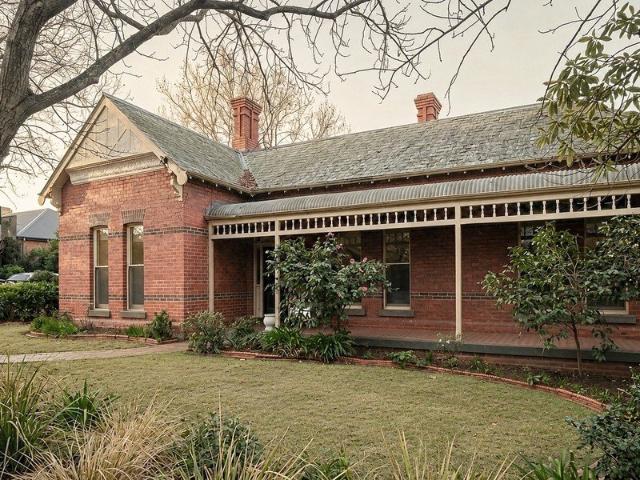
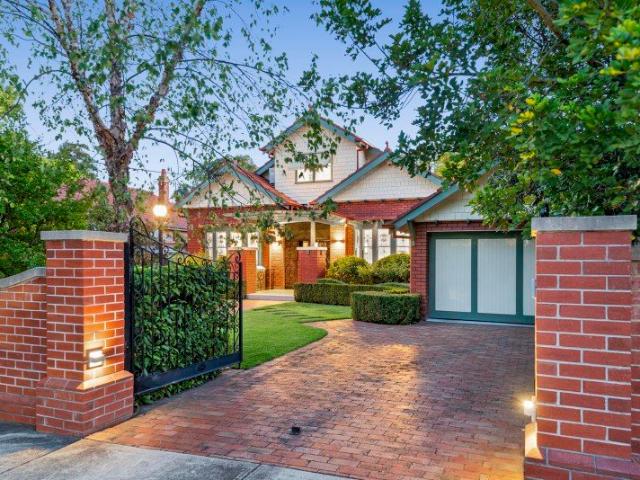
The perfect blend of history and vision exists within this restored home, charming and quaint outside, contemporary and elevated within. Its 'Arts and Crafts' character is celebrated through soaring ceilings, shuttered windows and parquetry floors, while state-of-the-art design details enhance the ease of space and flow. Across two levels, four bedrooms and four bathrooms are arranged for family life well lived, including a private downstairs suite and two mirrored upstairs bedrooms, each with its own sunlit retreat and ensuite. The open-plan kitchen, dining and living area anchors the home, its Smeg dual fuel stove and integrated dishwasher forming the heart of the easy, expansive flow. Beyond the home's footprint, the mood shifts again with a lush, established garden, vine-covered pergola, and pool and spa creating a private retreat, complete with wood-fired pizza oven made for long lunches and lazy weekends. Alphington Station sits an easy stroll away, offering a direct run into the
Request Details
Period Excellence Much More Than Meets The Eye
View photo
House · for sale
Request Details
Period Excellence Much More Than Meets The Eye
Balwyn North
· 5 Bedrooms · 3 Baths · House
· Balcony
Balwyn North · 5 Bedrooms · 3 Baths · House · Balcony
Sitting comfortably in a period streetscape, the pale grey and white trimmed façade of this Edwardian-style family home is certainly captivating, but it is the interior that trumps it all; combined with its highly desirable Surrey Hills location. This superbly presented home offers the ultimate in relaxed family living and entertaining options with its unexpected spacious proportions. The interior features beautiful oak floors, high ceilings, bespoke finishes and elegant contemporary style. A wide entrance hall flows to a front home office/fifth bedroom with a separate entrance, a gracious formal sitting and dining room, downstairs guest bedroom with a fully tiled ensuite and built-in robes, powder room and laundry with a drying cupboard. A further three bedrooms are situated upstairs including a luxurious main with a spa bath ensuite, walk-in robes and balcony alongside a sparkling family bathroom and a generous retreat with a desk. Bathed in abundant natural light from a central deck
Request Details
Designed for Luxury. Built for Living
View photo
House · for sale
Request Details
Designed for Luxury. Built for Living
Balwyn North
· 4 Bedrooms · 2 Baths · House
· Garden · Parking · Fireplace · Equipped kitchen
Balwyn North · 4 Bedrooms · 2 Baths · House · Garden · Parking · Fireplace · Equipped kitchen
Sale by SET DATE® Closing Tuesday, 6th October at 6:00pm. Showcasing striking contemporary design and an exceptional level of finish, this exquisite residence delivers a sophisticated lifestyle of luxury, comfort and effortless family living in a highly sought-after setting. A beautifully landscaped frontage, generous entry and double garage create an impressive first impression, while inside, calming tones, high ceilings and premium polished concrete floors establish a sleek contemporary aesthetic. The dedicated formal living room overlooks the landscaped garden, while beyond, an expansive open-plan living and dining domain flows seamlessly to a covered alfresco area, creating an exceptional indoor-outdoor setting for entertaining. At the heart of the home, the gourmet kitchen features a waterfall-edge island with integrated seating, dual wall ovens, gas cooking and a bespoke butler's pantry with its own sink. A timber fireplace adds warmth and ambience to the sophisticated living spa
Request Details
Contemporary Townhouse Living with Space, Style & Seamless Entertaining
View photo
Townhouse · for sale
Request Details
Contemporary Townhouse Living with Space, Style & Seamless Entertaining
Balwyn North
· 4 Bedrooms · 2 Baths · Townhouse
· Garden · Equipped kitchen
Balwyn North · 4 Bedrooms · 2 Baths · Townhouse · Garden · Equipped kitchen
Beautifully presented and designed for effortless modern living, this spacious four-bedroom townhouse delivers an impressive combination of comfort, style and low-maintenance appeal in a highly convenient Templestowe Lower setting. The light-filled interior is highlighted by an expansive open-plan living, dining and kitchen zone, where warm timber flooring and large windows create a bright and welcoming atmosphere. The contemporary kitchen forms the centrepiece of the home, featuring a generous island bench, excellent storage and ample workspace, while flowing naturally into the adjoining dining and family areas. Large sliding doors extend the living spaces outdoors to a covered timber deck and private landscaped garden, creating an ideal setting for year-round entertaining, relaxed family gatherings and easy indoor-outdoor living. Four generous bedrooms provide excellent accommodation, including a spacious main bedroom, complemented by two stylish bathrooms with modern finishes. An ad
Request Details
Architectural Luxury with Grand Family Proportions on 886sqm Approx
View photo
House · for sale
Request Details
Architectural Luxury with Grand Family Proportions on 886sqm Approx
Balwyn North
· 5 Bedrooms · 3 Baths · House
· Equipped kitchen
Balwyn North · 5 Bedrooms · 3 Baths · House · Equipped kitchen
Positioned in a peaceful court and enjoying a beautiful outlook across a natural park, this architecturally designed residence delivers an exceptional family lifestyle, combining sophisticated design, premium finishes and generous proportions throughout. A striking contemporary façade introduces a light-filled interior where soaring ceilings, wide engineered oak flooring and carefully selected finishes create an immediate sense of quality and warmth. Designed with both entertaining and everyday family living in mind, the expansive open-plan living and dining area is anchored by a stunning gourmet kitchen featuring a waterfall stone island, breakfast bar, fully appointed butler's pantry with imported Travertine porcelain surfaces and an impressive suite of premium Miele appliances, including an integrated fridge and freezer, integrated dishwasher, fully plumbed combination steam oven, pyrolytic oven and 900mm induction cooktop. The intelligently designed floorplan offers outstanding fle
Request Details
Renaissance Living Active Independent Retirement Living
View photo
House · for sale
Request Details
Renaissance Living Active Independent Retirement Living
Balwyn North
· 2 Bedrooms · 1 Bath · House
· Gym · Swimming pool
Balwyn North · 2 Bedrooms · 1 Bath · House · Gym · Swimming pool
Be part of an inclusive residential community where you can do as much or as little as you choose. At Renaissance, you'll have the time and freedom do all the things you enjoy whether that means getting out and about or staying in. Lock-up and take a holiday, hit the city, cook a relaxed dinner at home, or make the most of our array of a facilities and activitiesthe choice is yours. Facilities: With its resort like gardens and wide range of facilities for you to use, you'll feel proud to live at Renaissance. You might want to do some gardening in the huge vegie patch, have a swim and a work out in the gym, coffee and a chat in the lounge, read a book from the library, get to the group dinner at the restaurant, join in for Friday night drinks at the bar or over a game of pool, have a card game with a new friend, find a few pieces for the group jig saw puzzle or just sit and relax by the fountain in the courtyard. Services: At Renaissance, our friendly staff look after all the maintenanc
Request Details
Prestige and Period Elegance in Canterbury's Golden Mile No Heritage Overlay
View photo
House · for sale
Request Details
Prestige and Period Elegance in Canterbury's Golden Mile No Heritage Overlay
Balwyn North
· 4 Bedrooms · 3 Baths · House
· Fireplace · Patio · Equipped kitchen
Balwyn North · 4 Bedrooms · 3 Baths · House · Fireplace · Patio · Equipped kitchen
Nestled beneath a leafy canopy in the heart of Canterbury's prestigious Golden Mile, this distinguished residence beautifully blends timeless period elegance with contemporary comfort. Showcasing soaring 12-foot ceilings, polished timber floorboards, ornate ceiling roses, decorative cornices and original cast-iron fireplaces, the home celebrates its rich heritage while embracing modern family living. Beyond the charming tuck-pointed façade and tessellated tile verandah, an inviting entrance reveals gracious formal lounge and dining rooms, creating an elegant setting for entertaining beside the warmth of a cast-iron fireplace. French doors extend the living space to a tranquil leafy patio, offering the perfect indoor-outdoor connection. At the rear, a stunning open-plan living and dining domain is crowned by an impressive 18-foot octagonal cathedral ceiling, providing a light-filled space for everyday living and entertaining. At its heart, the beautifully appointed stone kitchen feature
Request Details
Move in, lease out, explore possibilities with hillside views in prized Balwyn High School Zone
View photo
House · for sale
Request Details
Move in, lease out, explore possibilities with hillside views in prized Balwyn High School Zone
Balwyn North
· 4 Bedrooms · 2 Baths · House
· Garden · Patio
Balwyn North · 4 Bedrooms · 2 Baths · House · Garden · Patio
An enviable, elevated position approaching the crest of the Highland Avenue hill underscores the tremendous opportunity presented by this comfortable 1950s residence. Positioned in the prized Balwyn High School zone, an immaculate four-bedroom, two-bathroom accommodation is ready to move straight in or lease out, providing an immediate family solution or income while future plans take shape. In time, update or renovate, using potential valley views, or build a brand-new luxury residence (STCA), confident that whatever path you choose to pursue will be underpinned by a sizeable hillside parcel in a highly sought-after setting. Framed by its traditional garden, a charming patio façade precedes light-filled north-facing rooms that retain their high decorative ceilings and mid-century character. A generous living room flowing to the front patio, adjoining dining opening to a rear alfresco deck and two front bedrooms with built-in robes, that include one with extensive built-in robes and dr
Request Details
Contemporary Parkside Luxury Refined Family Living in Balwyn North
View photo
Townhouse · for sale
Request Details
Contemporary Parkside Luxury Refined Family Living in Balwyn North
Balwyn North
· 4 Bedrooms · 3 Baths · Townhouse
· Equipped kitchen
Balwyn North · 4 Bedrooms · 3 Baths · Townhouse · Equipped kitchen
Step into modern sophistication with this brand-new four-bedroom, three-bathroom townhouse, blending luxury craftsmanship with everyday functionality. Backing onto lush parklands and the scenic Koonung Trail, this architecturally designed residence delivers the perfect harmony of style, comfort, and serenity ideal for families, professionals, and downsizers seeking prestige living in Melbourne's east. Property Highlights Architectural Elegance Thoughtfully designed layout featuring soaring ceilings, engineered European Oak floors, and light-filled living spaces Gourmet Miele Kitchen Marble-look stone benchtops, premium appliances, and an entertainer's island bench form the heart of the home Flexible Living Ground-floor guest suite with private ensuite, perfect for multi-generational families or visiting guests Spacious Living & Dining Seamless indoor-outdoor flow to a private alfresco deck and landscaped courtyard Luxurious Bathrooms Fully tiled from floor to ceiling with stone-top van
Request Details
Brand new beauty in the Balwyn High zone
View photo
House · for sale
Request Details
Brand new beauty in the Balwyn High zone
Balwyn North
· 5 Bedrooms · 4 Baths · House
· Swimming pool · Equipped kitchen
Balwyn North · 5 Bedrooms · 4 Baths · House · Swimming pool · Equipped kitchen
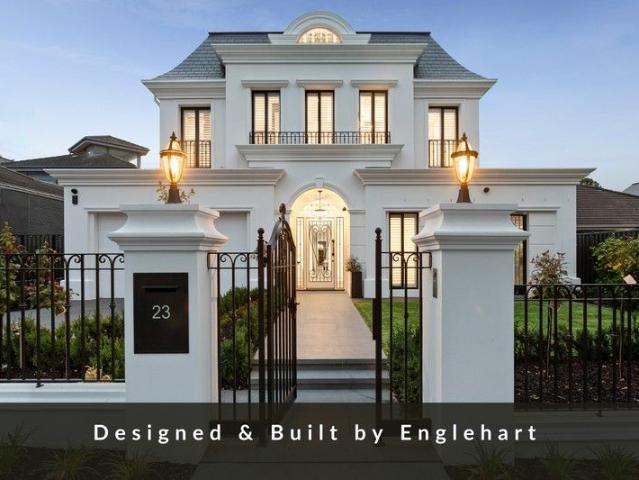
A 2023 HIA award-winning design by highly regarded and boutique builders Englehart Homes, architectural majesty and exceptional attention to detail are on full display within this brand-new luxury residence. Shimmering chandeliers, exquisite floorboards, premium 100 per cent wool carpets, double glazing and towering ceilings are a fine reflection of the quality to be experienced throughout. Boasting five bedrooms and four bathrooms, you'll be excited by the marvellous entertainer's layout, where the large heat-pump swimming pool and spa sits alongside the under-cover alfresco with an outdoor kitchen that includes a Tucker Horizon BBQ and Husky bar fridge. Two tri-slide doors bring the outdoors inside to the family room and dining room, crowned with a soaring double height void. A chef's dream, the vast kitchen features an island, second kitchen and numerous Miele appliances including induction and gas cooking, steam oven, integrated refrigerator and freezer, and a Vintec wine fridge. A
Request Details
Maranoa Luxurious Parkside Living
View photo
Townhouse · for sale
Request Details
Maranoa Luxurious Parkside Living
Balwyn North
· 4 Bedrooms · 4 Baths · Townhouse
· Garden
Balwyn North · 4 Bedrooms · 4 Baths · Townhouse · Garden
Expressions Of Interest Peacefully nestled alongside the leafy environs of Maranoa Gardens and Beckett Park, 'Maranoa' brings uncompromising luxury, elegance, and lifestyle to its residents. Sitting amid landscaped gardens, the homes echo their parkside milieu, curated with a symphony of timber, stone, and brushed metal surfaces to bestow calm and tranquillity. Framed by lofty ceilings and Oak floorboards, each home is bright and uplifting, capturing northerly sunlight and garden views through quiet double-glazed windows. The living domains have plenty of space to gather guests for relaxation and dining, extending into north-facing gardens for sunny alfresco enjoyment. The kitchens cater with a full suite of quality appliances, while effortlessly serving dinners over a stone-draped breakfast bar into the dining area. The accommodation in each home matches four robed bedrooms with four fully tiled ensuites, complemented by an upstairs family retreat in residences 1 and 3. Completed with
Request Details
Bespoke multi gen brilliance Photo ID required at all open for inspections
View photo
House · for sale
Request Details
Bespoke multi gen brilliance Photo ID required at all open for inspections
Balwyn North
· 6 Bedrooms · 3 Baths · House
· Balcony · Fireplace · Equipped kitchen
Balwyn North · 6 Bedrooms · 3 Baths · House · Balcony · Fireplace · Equipped kitchen
Making a bold statement beyond a bespoke electric gate, this grand-scale six-bedroom residence fuses intelligent design with family functionality, offering two luxurious self-contained levels for effortless multi-generational living. Double front doors open to reveal a sprawling main floor, where four robed bedrooms are serviced by two glamorous floor-to-ceiling tiled bathrooms with double-bowl vanities and bathtubs. The master suite boasts a walk-in wardrobe and an en-suite. Making your way to the heart of the home, a spacious open plan zone with a gas log fireplace, chic finishes and a gourmet 2 Pac kitchen impresses, featuring a full suite of stainless steel appliances, sleek stone-wrapped benches and a butler's pantry. Slide the stacker doors open from here to enjoy relaxed outdoor entertaining on the covered alfresco balcony, complete with a built-in mains gas barbeque and sweeping scenery. Downstairs is a fully self-contained haven ideal for in-laws, guests or independent teenage
Request Details
Tastefully Renovated / Central Location
View photo
House · for sale
Request Details
Tastefully Renovated / Central Location
Balwyn North
· 4 Bedrooms · 2 Baths · House
· Fireplace · Parking · Equipped kitchen
Balwyn North · 4 Bedrooms · 2 Baths · House · Fireplace · Parking · Equipped kitchen
Beautifully renovated and filled with warmth, this 4-bedroom residence offers effortless living with a touch of luxury. A stunning marble kitchen anchors the home, while light-filled spaces create an inviting, relaxed atmosphere for everyday living and entertaining. Perfectly positioned just moments from Austin Hospital and the vibrant Burgundy Street Shops, with cafes, transport, the world-class medical facilities, and everyday essential amenities all within easy reach. Highlights: • Beautifully renovated and move-in ready • A stunning luxurious marble kitchen • The cozy lounge with an electric fireplace - perfect space to relax and unwind • 4 good size bedrooms - master with renovated ensuite - renovated main bathroom • Seamless indoor-outdoor living • Single lock up garage plus ample car/van/trailer accommodation (5 cars) • Set on a generous 630sqm (approx), it offers scope for future development (STCA) in a highly sought-after Heidelberg pocket • Live-in, invest, or unlock the futu
Request Details
Brand new family luxury with dual master suites
View photo
House · for sale
Request Details
Brand new family luxury with dual master suites
Balwyn North
· 4 Bedrooms · 3 Baths · House
· Garden · Equipped kitchen
Balwyn North · 4 Bedrooms · 3 Baths · House · Garden · Equipped kitchen
Newly constructed to meticulously high standards, this impeccably presented contemporary residence showcases exquisite designer finishes throughout. Boasting soaring 3.5m ceilings and luxurious custom details, the home features two separate living areas, an elevated alfresco deck, an enviable Neff-equipped entertainers' kitchen, and ensuite master bedrooms on both levels. Superbly designed for harmonious family living, the residence is nestled in a peaceful yet highly convenient neighbourhood. Framed by low-maintenance landscaped gardens and manicured lawn, and enjoying its own stylish street frontage, the home features elegant wide floating floors. An inviting entryway flows to a generous open plan living and dining area, bathed in natural light and seamlessly extending to a spacious timber deck and pergola. Perfectly designed for relaxed alfresco entertaining, the deck captures a magnificent elevated panoramic vista, and overlooks a securely fenced backyard with a lawn for children a
Request Details
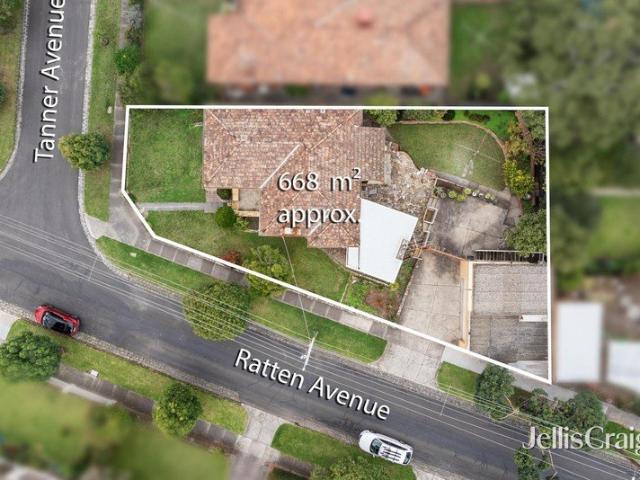
Offers Invited Comfort today, flexibility tomorrow on 668sqm corner
View photo
House · for sale
Request Details
Offers Invited Comfort today, flexibility tomorrow on 668sqm corner
Balwyn North
· 3 Bedrooms · 1 Bath · House
· Garden · Terrace · Equipped kitchen
Balwyn North · 3 Bedrooms · 1 Bath · House · Garden · Terrace · Equipped kitchen
An offering of ideal family flexibility in a prime parkland pocket, this charming period home and its elevated corner parcel provide comfortable living today with the freedom to renovate, rebuild or reimagine (STCA) as family needs evolve in the future. Positioned on 668sqm (approx.) with a deep second frontage to Ratten Avenue, the existing three bedroom home has been impeccably maintained, delivering an instantly appealing family environment rich in classic original character, abundant natural light and leafy garden outlooks. Meticulously presented beyond a traditional porch entry, a free flowing layout supports both relaxed living and easy entertaining with formal living and dining zones extending to a generous rear sunroom with a crazy paved terrace overlooking the secure rear garden. At the heart of the home, a fully equipped family kitchen separates living areas from three inviting bedrooms, including a generous main with high decorative ceiling and walk-in robe, served by a spot
Request Details
Contemporary Family Living in the Heart Of Box Hill North
View photo
Townhouse · for sale
Request Details
Contemporary Family Living in the Heart Of Box Hill North
Balwyn North
· 4 Bedrooms · 3 Baths · Townhouse
· Equipped kitchen
Balwyn North · 4 Bedrooms · 3 Baths · Townhouse · Equipped kitchen
Presenting an impressive opportunity for modern family living, this beautifully appointed four-bedroom residence combines generous proportions, stylish interiors and exceptional versatility across two thoughtfully designed levels. From the moment you step inside, you're welcomed by light-filled spaces, contemporary finishes and a practical floorplan designed around the needs of a growing family. At the heart of the home, the modern kitchen features sleek cabinetry, stone benchtops, quality appliances and a generous island bench, flowing seamlessly into the spacious family and dining area. A separate lounge provides additional living space on the ground floor, while the upstairs retreat offers another versatile zone for children, a home office or relaxed family time. Accommodation is thoughtfully arranged across both levels, with a ground-floor bedroom featuring built-in robes, ideal for guests, teenagers or multi-generational living. Upstairs, the generous main bedroom enjoys built-in
Request Details
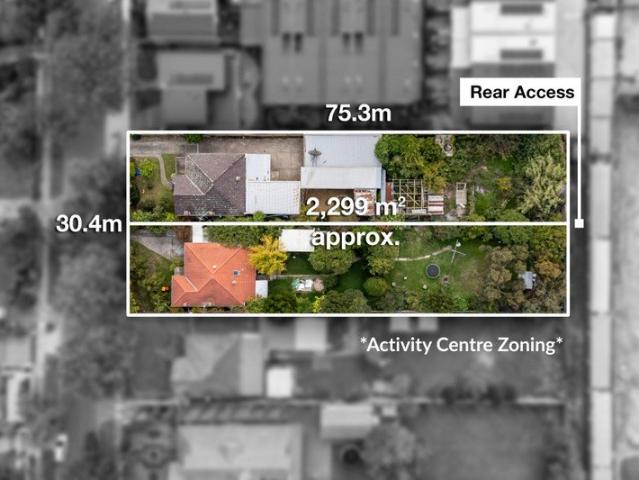
Activity Centre Zoning. Large Landholding. Flexible Terms
View photo
House · for sale
Request Details
Activity Centre Zoning. Large Landholding. Flexible Terms
Balwyn North
· 7 Bedrooms · 2 Baths · House
Balwyn North · 7 Bedrooms · 2 Baths · House
An exceptional opportunity to secure one of Ivanhoe's most compelling large-scale development sites, this substantial combined landholding of approximately 2,299sqm with an expansive 30 metre frontage is positioned within the heart of the Heidelberg Major Activity Centre and benefits from the recently introduced Activity Centre Zone Schedule 2 (ACZ2). Located within Precinct 6 - Residential Transitional, the site is strategically suited to medium and higher density redevelopment, with scope for a substantial apartment project, retirement living, aged care facility, mixed-use outcome or other value-add uses (STCA). With no Heritage Overlay, a flat site profile, rear access and generous separation from surrounding buildings, the key fundamentals for development are already in place. Planning controls support increased housing supply and urban renewal, with potential for a significant multi-level development of up to 8 storeys (STCA). The scale, frontage and flexibility of the landholding
Request Details
Expressions of Interest Closing Tuesday 27 October at 5:00pm
View photo
House · for sale
Request Details
Expressions of Interest Closing Tuesday 27 October at 5:00pm
Balwyn North
· 4 Bedrooms · 3 Baths · House
· Garden · Equipped kitchen
Balwyn North · 4 Bedrooms · 3 Baths · House · Garden · Equipped kitchen
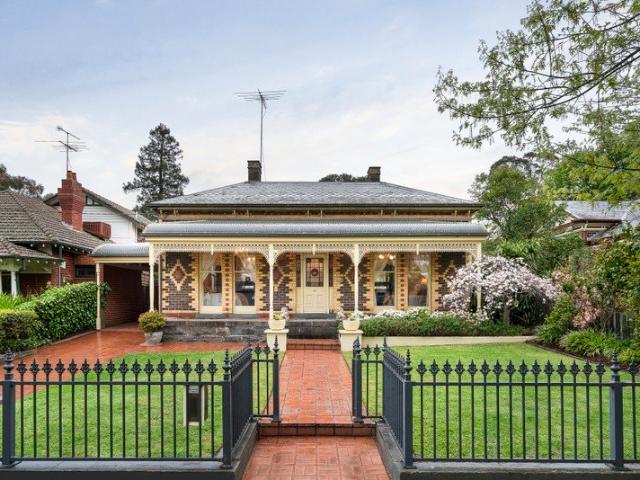
1920s splendour, beautifully refined Dating back to c1923, this gorgeous family home combines exquisite period detail with expansive living areas and a remarkable connection to the well-tended gardens. A formal lounge room features an ornate Art Deco ceiling, a curved bay leadlight window and garden views, adjoining a grand dining room. At the rear, the home opens into a breathtaking family domain, where soaring double-glazed windows frame the garden and draw in natural light. A high-end kitchen and meals features granite benches, premium V-ZUG appliances, a built-in coffee machine, and abundant storage, while a gas log fire warms the spacious living room. Flowing outdoors, the manicured backyard features a custom BBQ zone, a lush lawn, and a large semi-covered deck built around a beautiful 50-year-old Camphor Laurel tree. At the front, the private master suite enjoys peaceful garden views through an elegant leadlight bay window, complemented by a walk-in robe and deluxe ensuite. A qui
Request Details
Contemporary Townhouse Living in the Heart of Bulleen
View photo
Townhouse · for sale
Request Details
Contemporary Townhouse Living in the Heart of Bulleen
Balwyn North
· 2 Bedrooms · 1 Bath · Townhouse
Balwyn North · 2 Bedrooms · 1 Bath · Townhouse
An outstanding opportunity to secure a stylish 2-bedroom townhouse in the heart of Bulleen, perfectly positioned for convenience and contemporary living. Enjoy easy access to Bulleen Plaza, the Eastern Freeway, local bus services, Macedon Square, Westfield Shopping Centre and a selection of quality schools. With its enviable location and sophisticated design, this residence is ideal for trendy couples, professionals or empty nesters looking to downsize without compromising on style or comfort. Successfully capturing the essence of modern living, the townhouse features a thoughtfully designed open-plan layout that seamlessly connects the living and dining areas with the outdoors. Upstairs, two generously proportioned bedrooms provide privacy and comfort, complemented by a luxurious central bathroom. Featuring striking contemporary design, quality finishes and modern comforts throughout, this is an exceptional opportunity to enjoy low-maintenance living in one of Bulleen's most convenien
Request Details
Family Sized 5 Bedroom Unit with City Views in the Balwyn High School Zone
View photo
Townhouse · for sale
Request Details
Family Sized 5 Bedroom Unit with City Views in the Balwyn High School Zone
Balwyn North
· 5 Bedrooms · 3 Baths · Townhouse
· Balcony · Equipped kitchen
Balwyn North · 5 Bedrooms · 3 Baths · Townhouse · Balcony · Equipped kitchen
Perfectly positioned in the heart of Balwyn, this spacious two-storey residence offers an exceptional lifestyle opportunity for families seeking comfort, convenience, and multiple living zones. Set within a boutique complex, the home features five bedrooms, three bathrooms and generous living areas, ensuring both privacy and functionality for modern family living. The ground floor showcases a light-filled open-plan living and dining area, a well-appointed kitchen with pantry, and a large family room opening onto the outdoor deck and landscaped gardensideal for entertaining. Two bedrooms, including a second master suite with ensuite, plus an additional bathroom, provide great flexibility for guests or extended family. Upstairs, the primary master bedroom is accompanied by a stylish ensuite and direct access to a private balcony/pergola deck, while two further bedrooms share a central bathroom. Additional highlights include a laundry with external access, ample storage in roof space, spl
Request Details
Breathtaking Quality in a Premium Locale
View photo
House · for sale
Request Details
Breathtaking Quality in a Premium Locale
Balwyn North
· 4 Bedrooms · 3 Baths · House
· Garden · Fireplace · Swimming pool · Patio · Equipped kitchen
Balwyn North · 4 Bedrooms · 3 Baths · House · Garden · Fireplace · Swimming pool · Patio · Equipped kitchen
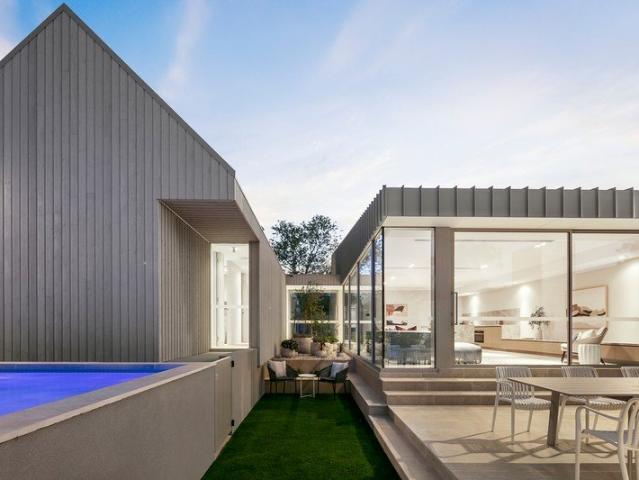
Luminous natural light permeates every corner of this brand-new residence, which has been designed to add a prominent not dominant presence to the leafy streetscape of this prestige pocket. With a striking double-gabled façade, enormous expanses of double-glazed glass and a pared back colour scheme, the interiors of this exceptional home are a perfect match for the beautifully landscaped gardens which culminate in a sundrenched north-facing pool. The two distinct sections of the property create a natural zoning for the accommodation, which is welcomed by a massive glass pivot door that swings open to views of a framed atrium garden. Entertainers will be at home in the open plan living/dining zone where a luxurious Turkish Marble kitchen showcasing a suite of integrated Miele appliances, custom cabinetry and a full butler's pantry with shopper's access is the headline act. Out in the sun, an alfresco fireplace on the limestone patio provides an inviting winter focal point, while the spa
Request Details
'Heatherdale': Exquisite 1880s Heritage
View photo
House · for sale
Request Details
'Heatherdale': Exquisite 1880s Heritage
Balwyn North
· 3 Bedrooms · 2 Baths · House
Balwyn North · 3 Bedrooms · 2 Baths · House
Rising grandly above the tree-lined esteem of one of Canterbury's most coveted tree-lined boulevards, 'Heatherdale' is an exquisitely renovated, circa-1880s solid brick and double-fronted Victorian classic where its original character is superbly synthesised with a contemporary open-plan and alfresco rear. Offered for the first time in over 40 years, this is a generational family offering with three bedrooms, two bathrooms and a dedicated home office barely metres from Maling Road. Set on bluestone foundations behind a Hawthorn brick exterior, the home creates a regal street presence beyond which well-preserved hallmarks of its era include finely detailed soaring ceilings, leadlight windows and a double-arched hallway that culminates in its open-plan rear. Proportioned for daily family life, small- and large-scale entertaining, the open-plan steps out through a bank of concertina doors to a vast paved alfresco area that is soothed by the sounds of a water feature and is anchored by a m
Request Details
Contemporary Family Luxury in a Superb Location
View photo
Townhouse · for sale
Request Details
New
Contemporary Family Luxury in a Superb Location
Balwyn North
· 4 Bedrooms · 3 Baths · Townhouse
· Equipped kitchen
Balwyn North · 4 Bedrooms · 3 Baths · Townhouse · Equipped kitchen
Offering an exceptional combination of space, style and modern convenience, this beautifully presented double-storey residence delivers the perfect setting for comfortable family living in a highly sought-after Templestowe Lower location. Step inside and discover a thoughtfully designed interior showcasing high ceilings, warm timber flooring and an abundance of natural light. Multiple living zones provide plenty of room for the whole family, with spacious open-plan living and dining areas complemented by a separate formal lounge and upstairs retreat. At the heart of the home, the impressive designer kitchen is sure to delight, featuring a large stone island bench, quality appliances, gas cooking, stylish herringbone splashback, extensive cabinetry and a convenient butler's pantry. Overlooking the main living and dining area, it's the perfect space for everyday family meals or entertaining guests. Sliding doors connect the interior to a covered alfresco entertaining area and timber deck
Request Details
Modernised Edwardian Home, Circa 1916
View photo
House · for sale
Request Details
Modernised Edwardian Home, Circa 1916
Balwyn North
· 5 Bedrooms · 2 Baths · House
· Fireplace
Balwyn North · 5 Bedrooms · 2 Baths · House · Fireplace
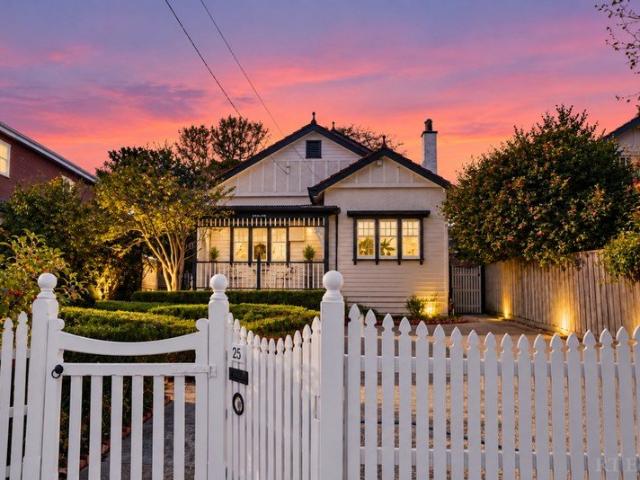
Offering a rare opportunity to secure a foothold in one of Surrey Hills' most picturesque, tree-lined neighbourhoods, 'Avalon' is a striking Edwardian home where timeless character and the comforts of family life blend beautifully together. Peacefully nestled behind a picket fence and framed by established camellias, its gracious proportions, intricate craftsmanship and leafy outlooks reveal a treasured sanctuary, rich in period detail, attuned to modern life and ready to be lived in, loved and passed from one generation to the next. Beyond its stunning weatherboard façade, deep verandah and distinctive gabled profile, magnificent double doors reveal interiors steeped in character. Polished timber floorboards, ornate fretwork, leadlight glazing and timber detailing speak to the artistry of another era. Two generous bedrooms unfold across the ground floor, including the main bedroom and a charming second bedroom distinguished by a decorative tiled fireplace and the glow of an open fire.
Request Details
Parkside living overlooking Alphington Park
View photo
Townhouse · for sale
Request Details
Parkside living overlooking Alphington Park
Balwyn North
· 3 Bedrooms · 3 Baths · Townhouse
· Parking · Terrace · Equipped kitchen
Balwyn North · 3 Bedrooms · 3 Baths · Townhouse · Parking · Terrace · Equipped kitchen
Overlooking Alphington Park, this Yarra Bend townhouse delivers a lifestyle of superior family perfection with its intelligent design, quality appointments and a prime location across three spacious levels. The bold facade makes way for a refined interior showcasing three bedrooms (large main with WIR), complemented by two stylish ensuites and a central bathroom, all finished to an equally impressive standard. The study alcove with integrated desk adds to the appeal, along with a bright open living/dining area and a well-appointed kitchen featuring soft-close cabinetry, Miele cooking appliances and dishwasher. Additional features include split-system heating and cooling, engineered timber flooring, high ceilings, stone surfaces, double glazing throughout and a full-size laundry. Double sliding doors reveal a full width terrace with sweeping views and remote-controlled café blinds, plus a remote-controlled double garage with internal entry. Footsteps to The Bend shops and eateries along
Request Details
Timeless Character Meets Modern Comfort in a Resort Style Setting
View photo
House · for sale
Request Details
Timeless Character Meets Modern Comfort in a Resort Style Setting
Balwyn North
· 4 Bedrooms · 2 Baths · House
· Swimming pool · Equipped kitchen
Balwyn North · 4 Bedrooms · 2 Baths · House · Swimming pool · Equipped kitchen
Set behind a classic picket fence, this beautifully presented four-bedroom, two-bathroom character weatherboard home blends timeless charm with modern sophistication, offering an exceptional lifestyle for families and entertainers alike. Step inside to find four generously sized bedrooms, all with built-in robes. The expansive master suite features an impressive walk-in robe and a stunning, fully renovated ensuite, complete with heated floors for an elevated touch of luxury. The central bathroom has also been exquisitely updated, showcasing a sleek double shower. Designed for effortless comfort and real connection, the home offers a bright, open-plan living, dining and kitchen space, supported by a split system for year-round climate control. Flowing seamlessly to a covered alfresco area, this space is ideal for relaxed indoor-outdoor living. Outside, entertaining is a breeze. The alfresco includes an inbuilt, plumbed BBQ and overlooks a sparkling magnesium swimming pool, self-cleaning
Request Details

Get email alerts

Don't miss out: be the first to know about new properties

The alert was correctly created

On subscribing you accept the conditions of use and the privacy policy
Alert
Receive new ads in your inbox
Save this search
Receive alerts for new listings

We'll send you an email when we have new properties for: "Houses for sale in Balwyn North"

The alert was correctly created

Camberwell North
Canterbury, Melbourne
Get email alerts and be the first to see new listings
Required field
On subscribing I accept the terms of the privacy policy
Perfect! You'll soon start receiving new listings via email
Alert
Receive an email when we have new ads for Houses for sale in Balwyn North
Save this search
Filters

Bedrooms

Size (m²)

m²
m²

Price

$
$

Property type

Bathrooms

Clear all filters
Receive notifications when new entries are published.