488 houses for sale in Ashbourne, Macedon Ranges

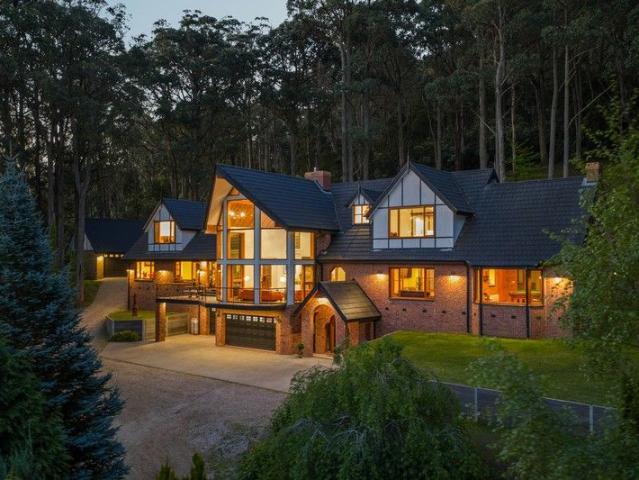
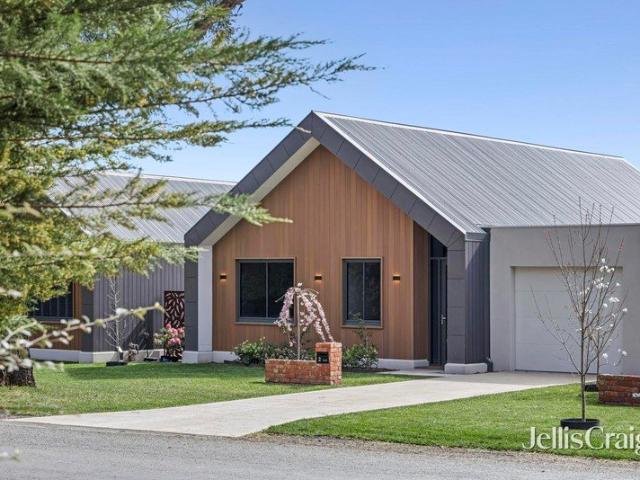
A Dream Home of Pure Wow Factor
View photo
House · for sale
Request Details
A Dream Home of Pure Wow Factor
Ashbourne, Macedon Ranges
· 4 Bedrooms · 3 Baths · House
· Equipped kitchen
Ashbourne, Macedon Ranges · 4 Bedrooms · 3 Baths · House · Equipped kitchen
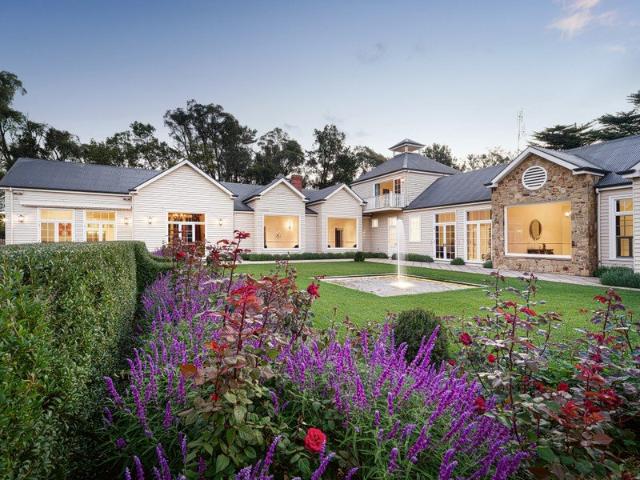
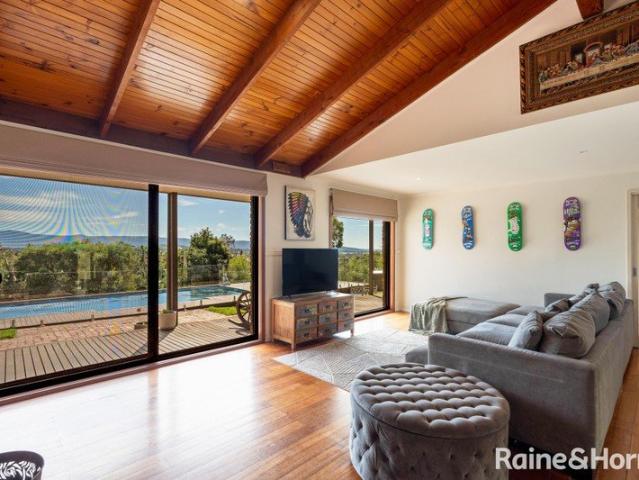
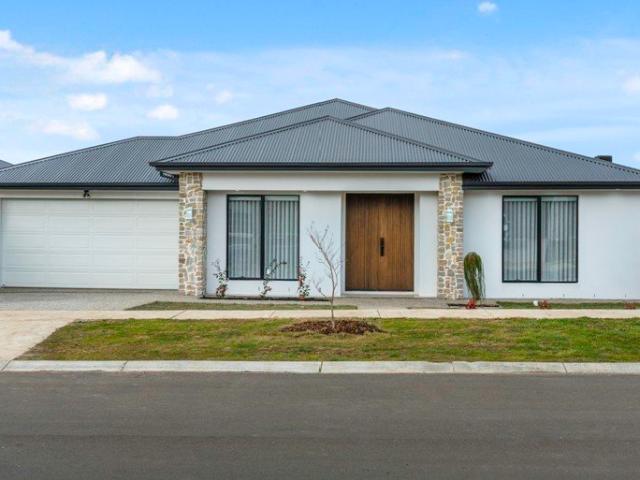
Heralding superb luxury replete with stunning architectural details, this absolute dream home delivers an unforgettable family lifestyle in an enviable, sought-after location. Herringbone flooring, sumptuous full-drop sheers, and premium finishes create immediate impact, while an entry hall with coffered ceiling introduces a home of impressive scale and carefully composed designer grandeur. A lounge with raised tray ceiling and ornate architraves provides a glamorous retreat, while the main family and meals domain connects with the alfresco for effortless entertaining. At its heart, the kitchen is a true showpiece, appointed with a waterfall-edge stone island featuring curvilinear detailing, an intricate mosaic finger-tiled splashback, and premium appliances, complemented by a full butler's pantry. Accommodation comprises 4 bedrooms, including 2 with ensuites, while the remaining 2 bedrooms are served by a dual-access bathroom. All bathrooms exude elegance and indulgence, with floor-to
Request Details
The Complete Family Package Close to Everything
View photo
House · for sale
Request Details
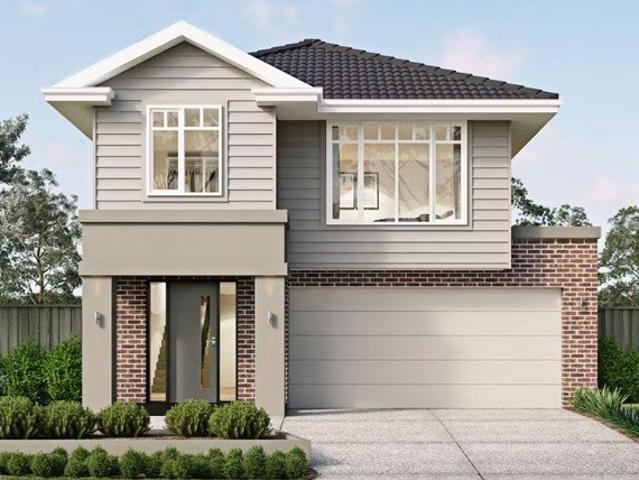
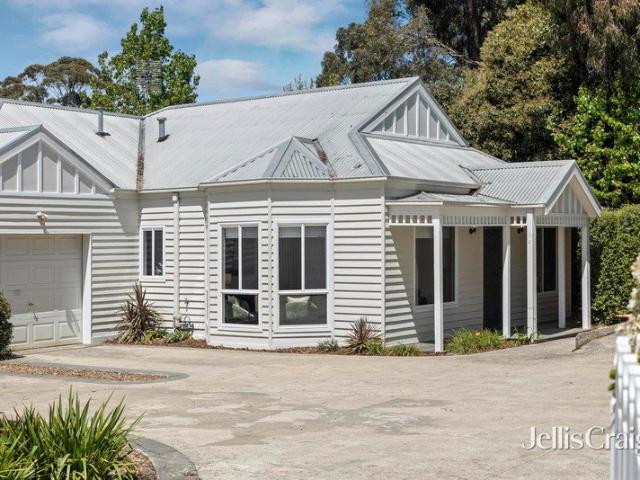
The Complete Family Package Close to Everything
Ashbourne, Macedon Ranges
· 4 Bedrooms · 2 Baths · House
· Equipped kitchen
Ashbourne, Macedon Ranges · 4 Bedrooms · 2 Baths · House · Equipped kitchen
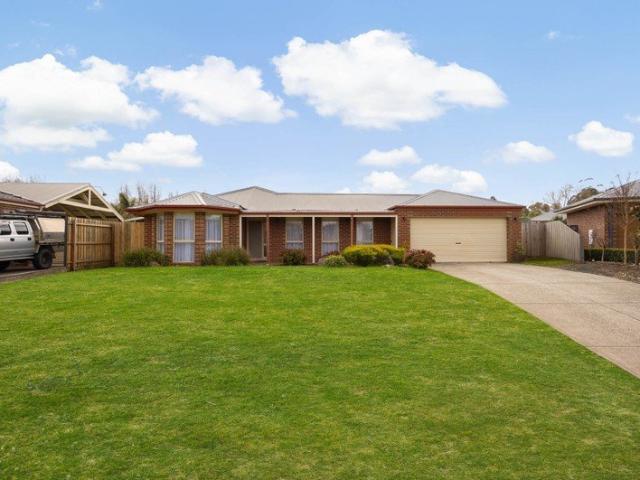
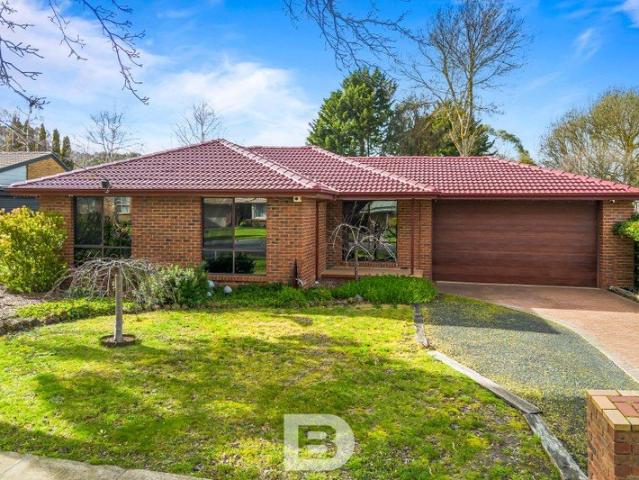
Why we like the property (agent perspective) Perfectly positioned within easy walking distance of the town centre, schools, recreation facilities and the beautiful Botanical Gardens, this impeccably presented family home offers an exceptional combination of space, comfort and lifestyle. Multiple living zones provide flexibility for growing families, while the expansive outdoor entertaining area creates the ideal setting for year-round gatherings. With quality finishes throughout and a practical floorplan, this is a home designed for effortless family living. What the property offers (property perspective) Situated on approximately 774m² approx, this spacious residence features four generous bedrooms, including a large master suite complete with a built-in robe and private ensuite with both a shower and bath. Two of the remaining three bedrooms also include built-in robes, with ceiling fans throughout ensuring year-round comfort. The well-appointed kitchen offers excellent storage, a di
Request Details
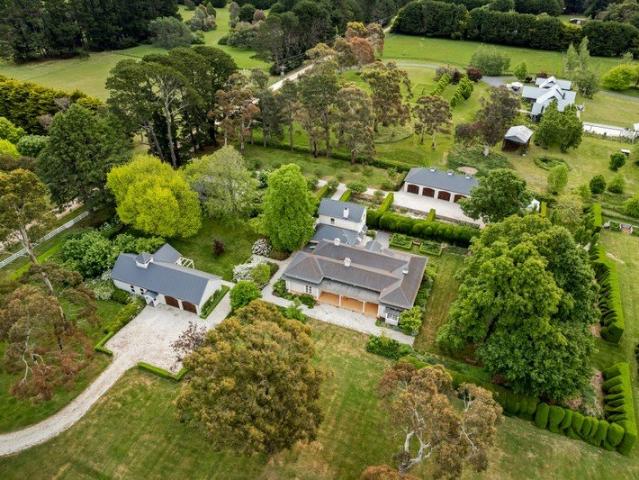
Timeless Charm with Modern Comforts in a Prime Location
View photo
House · for sale
Request Details
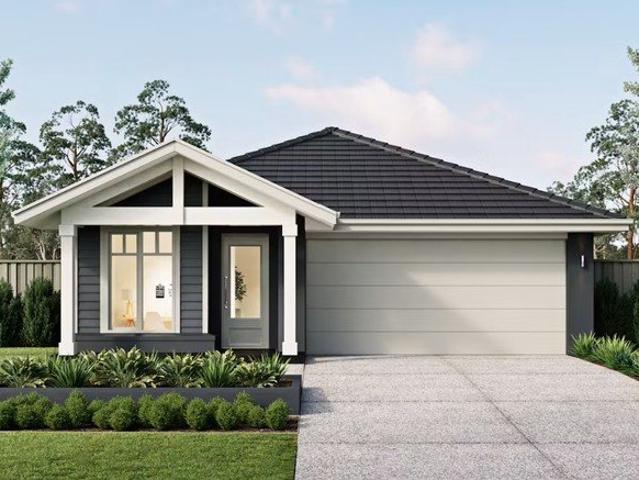
Timeless Charm with Modern Comforts in a Prime Location
Ashbourne, Macedon Ranges
· 3 Bedrooms · 1 Bath · House
· Garden · Fireplace · Equipped kitchen
Ashbourne, Macedon Ranges · 3 Bedrooms · 1 Bath · House · Garden · Fireplace · Equipped kitchen
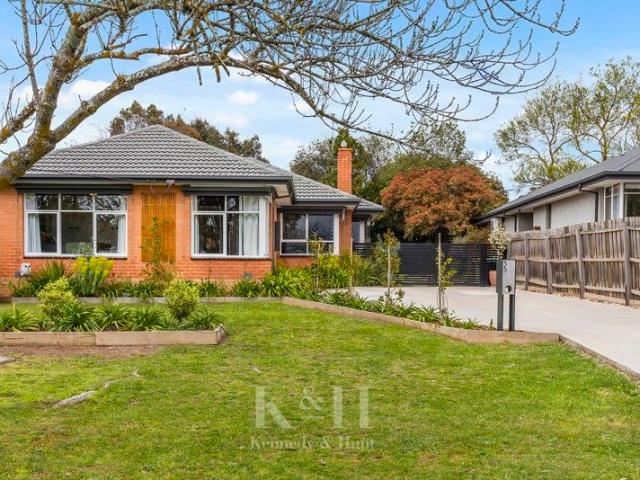
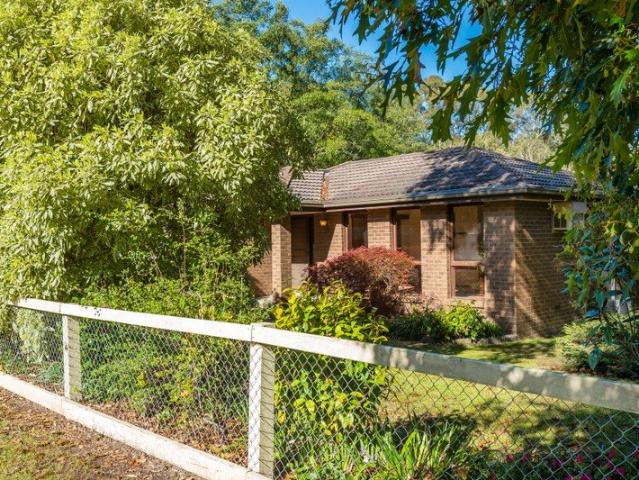
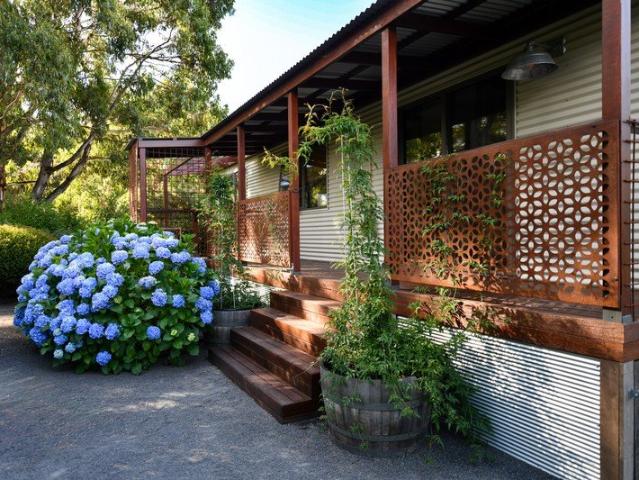
Nestled in one of Gisborne's most sought-after pockets, this beautifully established home offers the perfect blend of classic circa 1960s charm and tasteful modern updates. Set on a substantial block, this residence is a peaceful, private sanctuary designed for relaxed living and effortless entertaining. From the moment you arrive, the lush, manicured front garden and quaint front porch warmly welcome you, setting the tone for the delightful interiors beyond. Step inside to a wide and inviting entry hall, where warm-toned floorboards and colours instantly make you feel at home. To the right, through glass double doors, a cosy formal lounge is bathed in natural light, complete with garden views and an ambient electric fireplace, ideal for quiet evenings or entertaining guests. The heart of the home is the stylish, dark blue kitchen featuring generous bench space, ample storage including overhead cabinetry, and all-electric appliances-perfect for home chefs and busy families alike. Boast
Request Details
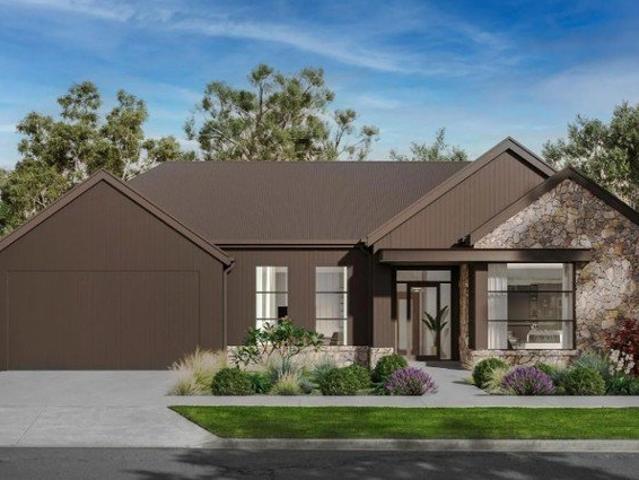
Family Scale with Township Walkability
View photo
House · for sale
Request Details
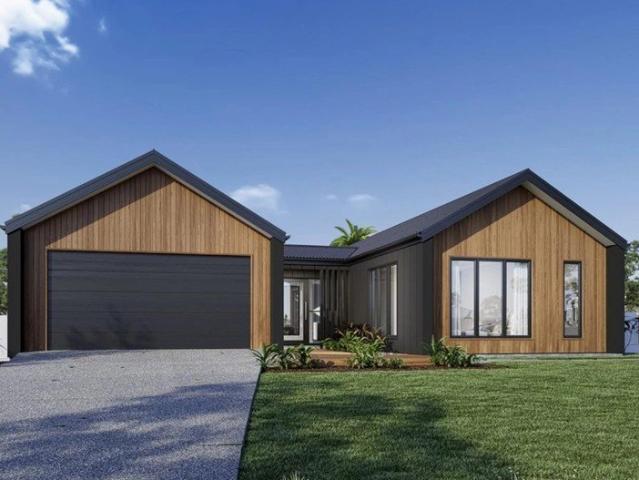
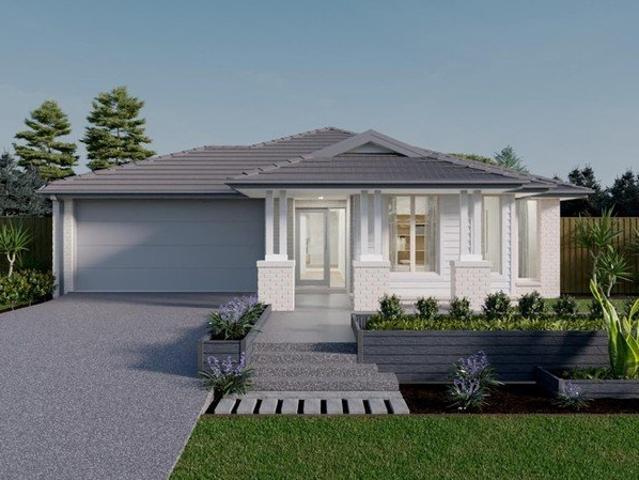
Family Scale with Township Walkability
Ashbourne, Macedon Ranges
· 4 Bedrooms · 2 Baths · House
· Garden · Balcony · Equipped kitchen
Ashbourne, Macedon Ranges · 4 Bedrooms · 2 Baths · House · Garden · Balcony · Equipped kitchen
Peacefully positioned on 1270m2 (approx.) in a quiet court within the exclusive Jacksons Creek Estate, this inviting family home pairs classic Australian character with spacious contemporary ease. A bullnose veranda and Colorbond roof create a warm 1st impression, while inside, thoughtful design shapes a flowing floorplan suited to relaxed family living. The layout commences with a vast carpeted living zone, where full-drop sheers bring softness and scale to the interior. Beyond, the kitchen offers abundant bench space, breakfast bar seating, Artusi appliances including oven, stove, and dishwasher, accompanied by a butler's pantry. Dining and lounge areas extend the home's everyday comfort, with easy connection to the pergola and lawned rear yard with blossom trees. Accommodation includes a main bedroom with bay window and modern ensuite, while 2 further bedrooms with built-in robes are served by the central bathroom with shower and bath. A powder room enhances functionality, while a s
Request Details
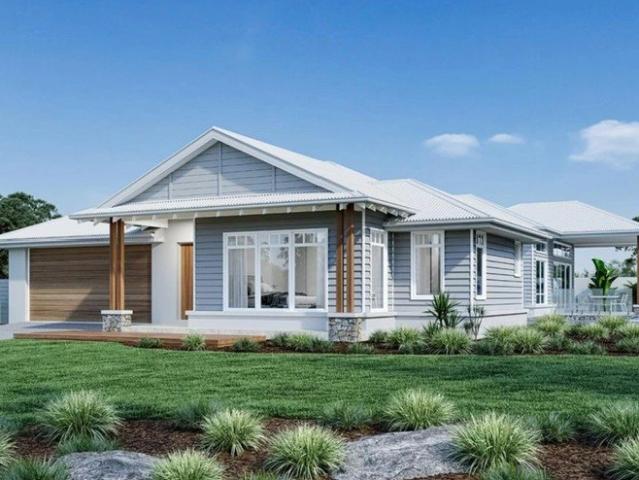
St Ambrose A marquee estate in the heart of Woodend and the Macedon Ranges
View photo
House · for sale
Request Details
St Ambrose A marquee estate in the heart of Woodend and the Macedon Ranges
Ashbourne, Macedon Ranges
· 4 Bedrooms · 4 Baths · House
· Garden
Ashbourne, Macedon Ranges · 4 Bedrooms · 4 Baths · House · Garden
St Ambrose The main residence As you enter via the lengthy stone driveway surrounded by pencil pines and greenery, you're welcomed by both a main residence and guest home. The feeling is instant one that inspires relaxation, with the city bustle left far behind. In the main home, large, light-filled rooms, 6m ceilings, and oversized windows showcase private gardens designed and matured after a vision by Paul Bangay, taking you right into the English countryside. The primary bedroom is large, opulent, and framed with Fornasetti wallpaper, placed in its own northern domain that enjoys a walk-in robe, luxe ensuite and a quiet rose garden outside. Two spacious, additional bedrooms both feature their own walk-in robe, ensuite, and vista of the gardens. Upgraded hydronic heating lines the spacious rooms and grand hallways for comfort year-round, with an upstairs rumpus/study perfect for working with fast internet (NBN fibre to the premises), sitting room for lounging by the fire, and living/
Request Details
Revive the Charm, Realise the Potential
View photo
House · for sale
Request Details
Revive the Charm, Realise the Potential
Ashbourne, Macedon Ranges
· 3 Bedrooms · 2 Baths · House
· Equipped kitchen
Ashbourne, Macedon Ranges · 3 Bedrooms · 2 Baths · House · Equipped kitchen
Set on 3 acres (approx.) in a peaceful New Gisborne setting, this classic home presents an exciting opportunity to revive its post-modernist charm while enjoying the space, infrastructure and future potential of a substantial landholding. Level, green, and beautifully established, the property offers immediate lifestyle appeal alongside enticing subdivision scope (STCA). Inside, the home reveals an engaging sense of era and character. A lounge with a Jindara wood heater set in stacked brick surrounds creates a warm focal point, while a classic archway leads through to the living zone and kitchen. True to its period spirit, the kitchen revels in iconic 70s pop colours and is fitted with a Westinghouse oven/grill and Chef electric cooktop. The adjoining dining/living area adds further personality with an antique cast-iron Rayburn cooker. Accommodation comprises three robed bedrooms, including a main bedroom with ensuite. The bathrooms have been updated, including the central, fully-tiled
Request Details
New Build Stone's Throw From Town!
View photo
House · for sale
Request Details
New Build Stone's Throw From Town!
Ashbourne, Macedon Ranges
· 3 Bedrooms · 2 Baths · House
Ashbourne, Macedon Ranges · 3 Bedrooms · 2 Baths · House
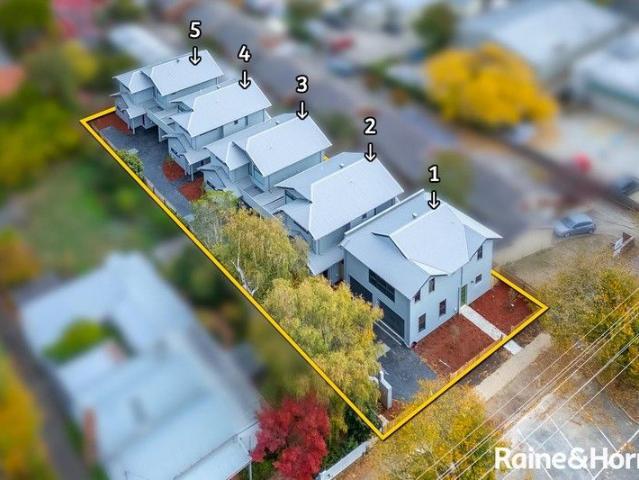
Step into effortless living with this beautifully crafted new-build townhouse in the heart of Gisborne. Designed for comfort, quality, and convenience, this three-bedroom, two-bathroom home offers a modern lifestyle in an unbeatable position. Perfectly placed right in town, you'll enjoy an easy stroll to all your favourite cafés, eateries, restaurants and boutique shops. With chemists, medical centres and everyday essentials just moments away, this is low-maintenance living at its very best. Inside, the home showcases quality construction, contemporary finishes, light-filled living spaces and a thoughtfully designed floorplan ideal for couples, downsizers, investors, or busy families seeking modern comfort without compromise. Contact us for the floor plan ID required upon inspection. Disclaimer Raine & Horne has taken reasonable care in compiling this information to ensure its accuracy. However, details such as property dimensions, pricing, location, and descriptions have been sourced
Request Details
A cherished country property, ready for its next chapter
View photo
House · for sale
Request Details
A cherished country property, ready for its next chapter
Ashbourne, Macedon Ranges
· 2 Bedrooms · 1 Bath · House
· Garden · Equipped kitchen
Ashbourne, Macedon Ranges · 2 Bedrooms · 1 Bath · House · Garden · Equipped kitchen
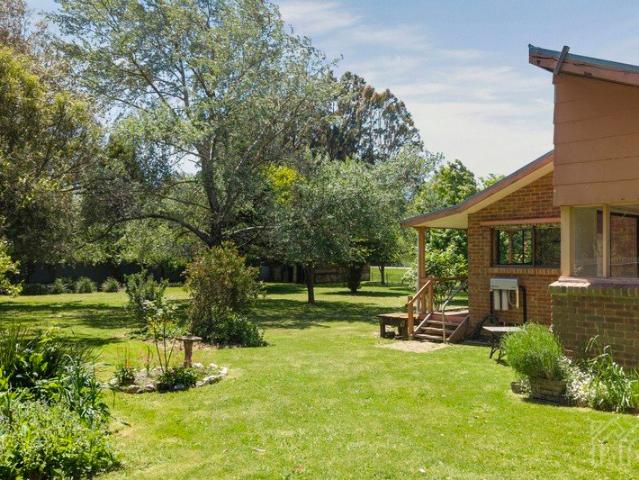
Held by the same family for more than fifty years, this much loved country property offers a compelling combination of history, rural beauty and future possibility. Set across approximately 2,718 square metres opposite rolling green fields, 65 Blue Mount Road enjoys a peaceful outlook and a generous garden setting, just moments from Trentham village. There is an enduring warmth to the two bedroom brick cottage, where light filled interiors and broad windows connect daily life with the surrounding countryside. A comfortable lounge provides a welcoming place to unwind, while the bright country kitchen centred around an AGA oven. Comfortable in its simplicity, the home offers an inviting starting point for thoughtful renovation. Its established character provides inspiration for those wishing to restore and refresh, with ample space beyond the existing residence to consider a more expansive vision for country living. Outside, open lawns, established planting and a small ornamental dam cre
Request Details
Custom Luxury with Country Ease, Right in Gisborne
View photo
House · for sale
Request Details
Custom Luxury with Country Ease, Right in Gisborne
Ashbourne, Macedon Ranges
· 4 Bedrooms · 2 Baths · House
· Garden · Equipped kitchen
Ashbourne, Macedon Ranges · 4 Bedrooms · 2 Baths · House · Garden · Equipped kitchen
Executive-calibre homes with a peaceful rural feel are seldom found within Gisborne itself, making this custom contemporary Shane Cook Homes build a particularly compelling offering. Tailored with precision and presented with quiet confidence, it delivers a rare composition of privacy, scale, technological sophistication, and garden beauty in a blue-chip location. Hardwood bamboo flooring, new carpets, and white plantation shutters create visual continuity across multiple living and entertaining areas, while premium audio integration elevates the home's everyday experience. A Niles ZR4 integrated home sound system with in-built BOSE speakers extends throughout, complemented by an integrated theatre room sound system with in-built BOSE speakers for immersive private screenings. At its heart, a stunning kitchen is both an elegant showpiece and highly functional, flaunting 40mm stone benchtops, a deep island with undermount sinks and breakfast nook, coffee station, plumbed refrigerator sp
Request Details
Modern Family Living in the Heart of the Macedon Ranges!
View photo
House · for sale
Request Details
Modern Family Living in the Heart of the Macedon Ranges!
Ashbourne, Macedon Ranges
· 4 Bedrooms · 2 Baths · House
· Equipped kitchen
Ashbourne, Macedon Ranges · 4 Bedrooms · 2 Baths · House · Equipped kitchen
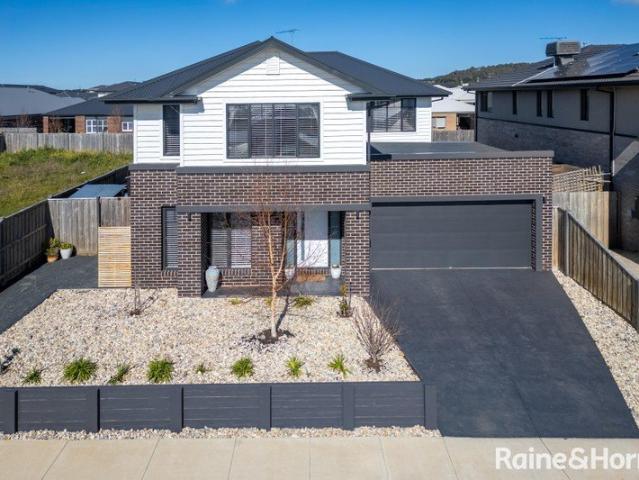
Designed with growing families in mind, 12 Cotton Circuit delivers an exceptional combination of space, versatility and modern comfort in a highly desirable pocket of Gisborne, surrounded by the lifestyle appeal of the Macedon Ranges. Only three-and-a-half years young, this impressive residence offers approximately 31.17 squares of living across two thoughtfully designed levels, with approximately 36.8 squares under roof. Set on a generous north-facing allotment, the home has been carefully designed to provide flexibility for every stage of family life. The spacious open-plan kitchen, dining and family area forms the heart of the home, providing a welcoming space for everyday living and entertaining. A separate front lounge offers a quieter retreat, while the dedicated rumpus room provides yet another versatile zone. Upstairs, a generous retreat creates the perfect space for children or teenagers to relax, a home office or an additional living area. Four well-proportioned bedrooms and
Request Details
Endless Potential in the Heart of Macedon
View photo
House · for sale
Request Details
Endless Potential in the Heart of Macedon
Ashbourne, Macedon Ranges
· 3 Bedrooms · 2 Baths · House
· Equipped kitchen
Ashbourne, Macedon Ranges · 3 Bedrooms · 2 Baths · House · Equipped kitchen
Situated on a generous allotment of approximately 3,034 sqm with a scenic creek running through the property and rear boundary backing onto Smith Street, this 1980s brick veneer home offers a serene lifestyle wrapped in beautiful seasonal gardens. Perfectly located for everyday convenience, the property sits within easy walking distance to local primary school, Macedon village shops, hotel and railway station. Maintained in good original condition, the home opens from an inviting entrance hall into a spacious, L-shaped lounge and formal dining area. The functional floor plan flows naturally through to the central kitchen and casual meals space. Positioned at the front of the home, the master suite features a walk-in robe and private ensuite. At the rear, two additional bedrooms - both fitted with built-in robes, including one custom-built with cabinetry for a home office or study - are serviced by a central main bathroom. Presented in a clean and comfortable condition with a practical
Request Details
Garden paradise in a superb, quiet location
View photo
House · for sale
Request Details
Garden paradise in a superb, quiet location
Ashbourne, Macedon Ranges
· 2 Bedrooms · 1 Bath · House
· Garden · Parking · Equipped kitchen
Ashbourne, Macedon Ranges · 2 Bedrooms · 1 Bath · House · Garden · Parking · Equipped kitchen
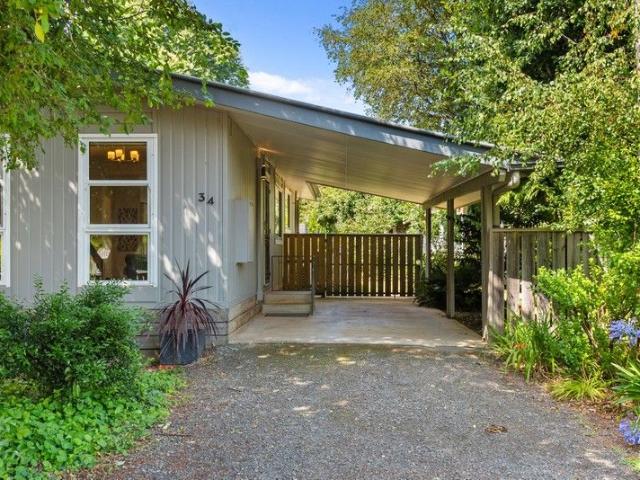
This recently renovated cottage, nestled amongst a wonderfully mature garden is set on a superb corner allotment, in a quiet location, yet is only a short stroll to the main shopping precinct as well as the Wombat State Forest walking trails. Featuring loads of natural light, open plan living with polished timber and floors and double-glazed windows throughout, a new kitchen and bathroom and 2 generous bedrooms with a dressing room/study, there is ample space & luxury to suit a range of buyers, from those looking to downsize, for their first home buyer or to invest. Outdoors the home is surrounded by a garden paradise, with established English trees, fruit trees and an enclosed veggie garden, all thriving in Trentham's famous red soil, as well as quality infrastructure with a garden shed, workshop/garage, pizza oven, rainwater tank & pump. Perfect opportunity for those looking for a home that is all done and ready to just move in and enjoy
Request Details
A Place to Call Home 720m² approx
View photo
House · for sale
Request Details
A Place to Call Home 720m² approx
Ashbourne, Macedon Ranges
· 3 Bedrooms · 2 Baths · House
· Equipped kitchen
Ashbourne, Macedon Ranges · 3 Bedrooms · 2 Baths · House · Equipped kitchen
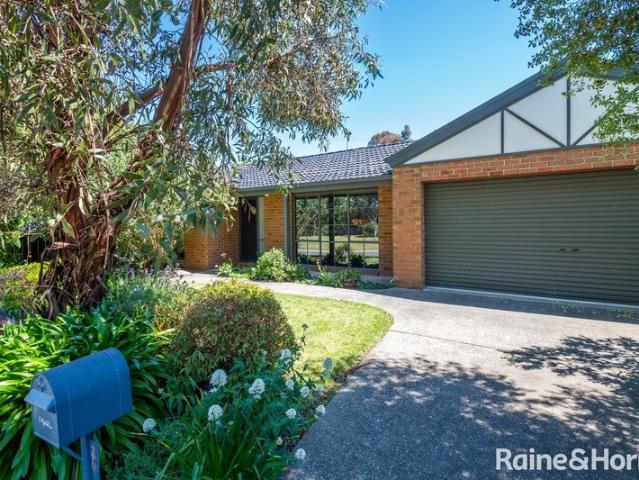
Set on a generous 720m2 this home presents an exceptional opportunity to secure an absolutely immaculate sanctuary. Exuding warmth, style, and meticulous presentation from the moment you arrive, this property proffers effortless suburban living. • Meticulously maintained and thoughtfully updated, offering a turnkey solution where all the hard work has already been done. • Features three well proportioned bedrooms, a central living space combining kitchen/meal/living and a generous loungeroom. • Externally the property offers an abundance of private outdoor space for children, pets, or to simply enjoy the established gardens. • Perfectly positioned just moments from the heart of the Gisborne township, putting local cafes, boutique shopping, parks, and quality schools right on your doorstep. Whether you are looking to break into the coveted Gisborne market or secure an investment with strong growth fundamentals, this property delivers on every front. Combining classic character with mode
Request Details
Rural Lifestyle Opportunity on 10.13 Acres with Excellent Infrastructure
View photo
House · for sale
Request Details
Rural Lifestyle Opportunity on 10.13 Acres with Excellent Infrastructure
Ashbourne, Macedon Ranges
· 4 Bedrooms · 2 Baths · House
Ashbourne, Macedon Ranges · 4 Bedrooms · 2 Baths · House
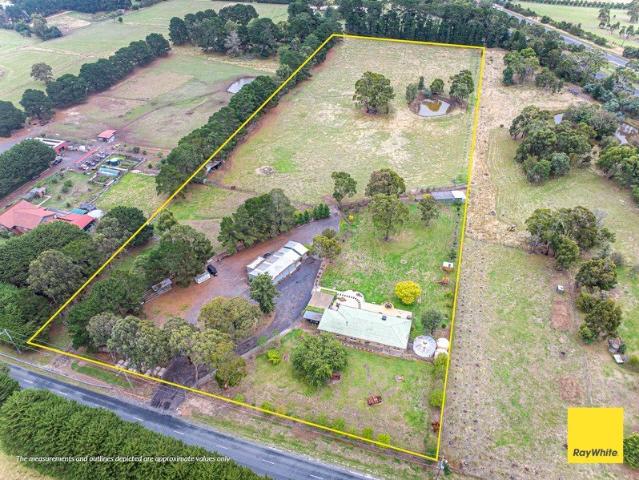
Set on 10.13 acres (approx.), this well-appointed rural property offers the perfect balance of lifestyle, space, and practicality. The home features four bedrooms and comfortable living spaces, providing a welcoming environment for families seeking the peace and privacy of country living. Designed to embrace outdoor living, the property includes a dedicated outdoor entertaining area, ideal for relaxing with family or hosting gatherings while enjoying the surrounding rural outlook. Adding to the property's appeal are established cattle yards, making it well suited for hobby farming or small-scale livestock operations. With the option for walk-in walk-out purchase, this is a fantastic opportunity to secure a ready-to-go rural lifestyle property with excellent infrastructure and plenty of potential. Ideally positioned with easy access to the Calder Freeway and only 38 mins to Southern Cross Station, 31 minutes to Melbourne Airport as well as the nearby township of Gisborne which offers al
Request Details
Bellbird A Refined Country Estate with Breathtaking Views
View photo
House · for sale
Request Details
Bellbird A Refined Country Estate with Breathtaking Views
Ashbourne, Macedon Ranges
· 4 Bedrooms · 3 Baths · House
· Balcony
Ashbourne, Macedon Ranges · 4 Bedrooms · 3 Baths · House · Balcony
Set in one of Mount Macedon's most picturesque pockets, 'Bellbird' is an exceptional four bedroom residence that perfectly balances grandeur, warmth and nature. Spanning over 3.5 acres (approx.) of manicured grounds, it is a home that embodies true Mount Macedon living; grand in scale, timeless in design and deeply connected to its surroundings. From its striking clinker brick façade to the soaring timber lined ceilings within, Bellbird immediately impresses with its sense of proportion and presence. Yet behind the grand design lies a home of comfort and heart, with solid foundations and an undeniable warmth that flows through every space. The main living and dining area is the heart of the home, framed by expansive floor to ceiling windows that capture breathtaking views across the treetops toward the city skyline. Natural light floods the interiors, transforming the atmosphere from soft morning glow to golden afternoon warmth. Step through to the elevated balcony, the perfect place f
Request Details
Private and convenient village living
View photo
Townhouse · for sale
Request Details
Private and convenient village living
Ashbourne, Macedon Ranges
· 3 Bedrooms · 1 Bath · Townhouse
· Balcony · Equipped kitchen
Ashbourne, Macedon Ranges · 3 Bedrooms · 1 Bath · Townhouse · Balcony · Equipped kitchen
Privately tucked away at the rear of the block, this inviting weatherboard unit offers light-filled interiors, low-maintenance living and a convenient location within easy walking distance of everything Woodend has to offer. Freshly painted throughout and featuring new carpet, the home presents a refreshed and welcoming feel, ready for its next owner to move straight in and enjoy. A charming front veranda sets the tone on arrival, while the spacious north-facing lounge room is enhanced by a beautiful bay window that captures plenty of natural light. Freshly polished floorboards flow through the central hallway, leading to a well-appointed kitchen and adjoining dining area, where sliding doors open onto a sunlit courtyard, creating an ideal setting for relaxed entertaining. Three well-proportioned bedrooms provide ample storage and are serviced by a centrally located bathroom with dual access, complemented by a separate powder room for added convenience. Completing the package is a secu
Request Details
Soulful Sanctuary, Landscaped with Love
View photo
House · for sale
Request Details
Soulful Sanctuary, Landscaped with Love
Ashbourne, Macedon Ranges
· 2 Bedrooms · 1 Bath · House
Ashbourne, Macedon Ranges · 2 Bedrooms · 1 Bath · House
It's hard not to fall in love with what lies behind the waratah of 1A Station Street, a two bedroom, one bathroom home in the heart of historic Trentham. Awaiting the astute buyer is a masterful pairing of design and comfort, an immaculately presented retreat anchored by stunning landscaped gardens that charm and delight from behind the double-glazed windows. This stylish, low-maintenance sanctum leaves nothing to do but turn your key and start living the country dream. Two elegant bedrooms both offer robes and tranquil outlooks through dappled leaves and endless greens, with the beautiful Quarry Street Reserve in sight and just a short stroll away. The living area invites cosiness and restful contemplation, a place to put your feet up and enjoy the shifting light and verdant views beyond. Year-round comfort is assured with a reverse-cycle split system and double-glazing, keeping this easy-care abode inviting throughout the seasons. Completing the highly intuitive floorplan is a well-a
Request Details
Build Your Dream Home In This Ideal Location!
View photo
Terraced House · for sale
Request Details
Build Your Dream Home In This Ideal Location!
Ashbourne, Macedon Ranges
· 4 Bedrooms · 2 Baths · Terraced House
· Parking · Equipped kitchen
Ashbourne, Macedon Ranges · 4 Bedrooms · 2 Baths · Terraced House · Parking · Equipped kitchen
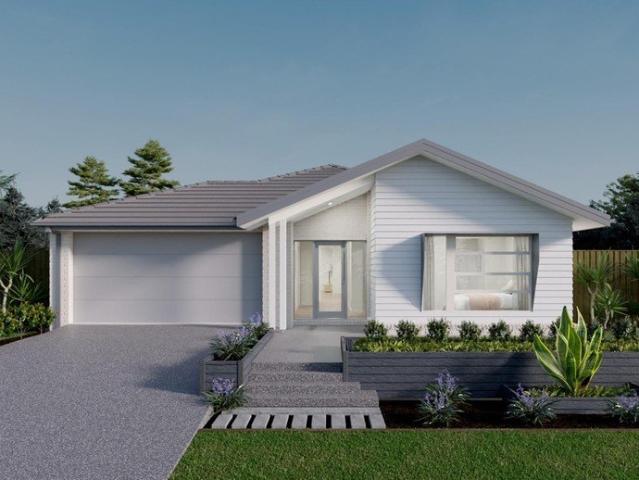
Envision a delightful single storey home that combines comfort, functionality, and aesthetics. Introducing the Birmingham, featuring four large bedrooms, open kitchen, living area and alfresco. The Birmingham harmonises practicality with elegance. Site Costs including Rock Removal Developer and Council Requirements 30year structural guarantee Threephase power included Motorised sectional garage door with 2 remotes 20mm composite stone benchtops to kitchen 900mm cooking appliances (oven, cooktop, rangehood) Threecoat paint system throughout 2590mm ceiling height to ground floor Tiled splashback to Kitchen Images are for illustrative purposes only and may include upgrade items, fixtures, finishes available at an additional cost. Burbank does not supply items such as furniture, landscaping or fencing. Any prices listed do not include the supply of these items. Packages are subject to availability and to the subject to developer's design review panel, statutory requirements and council's f
Request Details
Largest Parcel of Medium Density Residential Zoning STCA in New Gisborne within the Gisborne Futures Structure Plan
View photo
Terraced House · for sale
Request Details
Largest Parcel of Medium Density Residential Zoning STCA in New Gisborne within the Gisborne Futures Structure Plan
Ashbourne, Macedon Ranges
· 5 Bedrooms · 3 Baths · Terraced House
Ashbourne, Macedon Ranges · 5 Bedrooms · 3 Baths · Terraced House
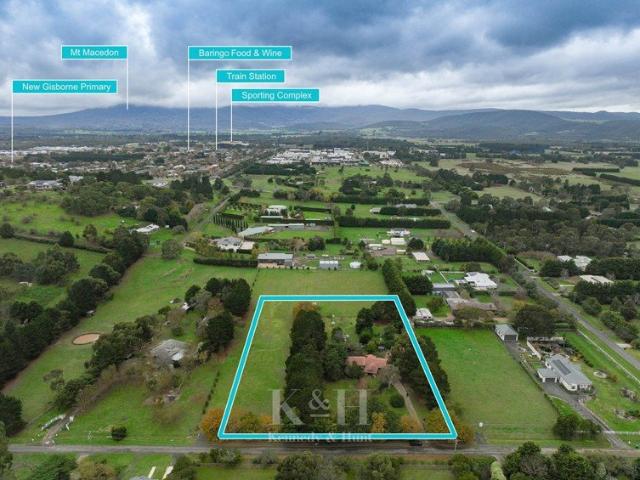
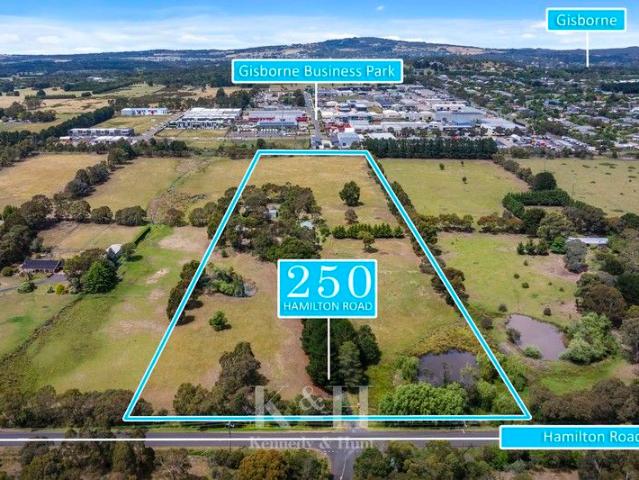
Kennedy and Hunt Real Estate is proud to present 250 Hamilton Road, New Gisborne, to the market - an outstanding development opportunity within the recently adopted Gisborne Futures Structure Plan. This is your chance to unlock the potential of this significant 5.34 ha (approx.) parcel, which boasts the largest proportion of medium-density residential zoning (STCA) within the framework plan. Medium-density residential zoning under the plan allows for 50 75 (max) dwellings per hectare, making this an exceptional investment opportunity. The vision outlined within the future plan, will see New Gisborne become a vibrant, self-sufficient, and sustainable community that provides for the daily needs of residents within a compact, walkable catchment, set against the magnificent backdrop of the Macedon Ranges. Key Property Highlights: Precinct 2 New Gisborne Medium Density in Gisborne Futures Structure Plan Adopted July 2024 Largest medium-density parcel within the framework plan Current zoning
Request Details
Build Your Dream Home In This Ideal Location!
View photo
Terraced House · for sale
Request Details
Build Your Dream Home In This Ideal Location!
Ashbourne, Macedon Ranges
· 5 Bedrooms · 2 Baths · Terraced House
· Parking · Equipped kitchen
Ashbourne, Macedon Ranges · 5 Bedrooms · 2 Baths · Terraced House · Parking · Equipped kitchen
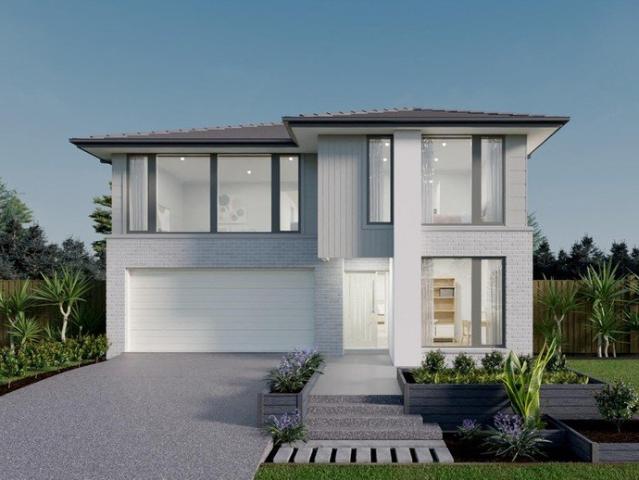
The Keystone is a testament to modern living, offering a harmonious blend of style and practicality. This two-storey abode features four to five bedrooms, complete with a huge main bedroom suite including large ensuite. The open-plan ground floor merges living spaces with a triple bench kitchen, perfect for entertaining. A secluded office and an upstairs rumpus room cater to both work and play. The double garage provides ample storage, making the Keystone an epitome of elegance and convenience for the contemporary family. Site Costs including Rock Removal Developer and Council Requirements 30year structural guarantee Threephase power included Motorised sectional garage door with 2 remotes 20mm composite stone benchtops to kitchen 900mm cooking appliances (oven, cooktop, rangehood) Threecoat paint system throughout 2590mm ceiling height to ground floor Tiled splashback to Kitchen Images are for illustrative purposes only and may include upgrade items, fixtures, finishes available at an
Request Details
Build Your Dream Home In This Ideal Location!
View photo
Terraced House · for sale
Request Details
Build Your Dream Home In This Ideal Location!
Ashbourne, Macedon Ranges
· 4 Bedrooms · 2 Baths · Terraced House
· Parking · Equipped kitchen
Ashbourne, Macedon Ranges · 4 Bedrooms · 2 Baths · Terraced House · Parking · Equipped kitchen
The Belmont welcomes you through a defined entry, where a private master suite sits quietly at the front of the home. Moving inward, a central hallway guides you past 3 additional bedrooms and central powder room and bathroom. An open-plan kitchen overlooking the dining and family area are revealed at the rear of the home. Sliding doors connect the family room to the alfresco, extending daily living outdoors with a second activity or living room perfect for growing households and evolving lifestyles. The Belmont is a single storey masterpiece. Site Costs including Rock Removal Developer and Council Requirements 30year structural guarantee Threephase power included Motorised sectional garage door with 2 remotes 20mm composite stone benchtops to kitchen 900mm cooking appliances (oven, cooktop, rangehood) Threecoat paint system throughout 2590mm ceiling height to ground floor Tiled splashback to Kitchen Images are for illustrative purposes only and may include upgrade items, fixtures, fin
Request Details
Sophisticated country living, beautifully crafted
View photo
House · for sale
Request Details
Sophisticated country living, beautifully crafted
Ashbourne, Macedon Ranges
· 3 Bedrooms · 2 Baths · House
· Equipped kitchen
Ashbourne, Macedon Ranges · 3 Bedrooms · 2 Baths · House · Equipped kitchen
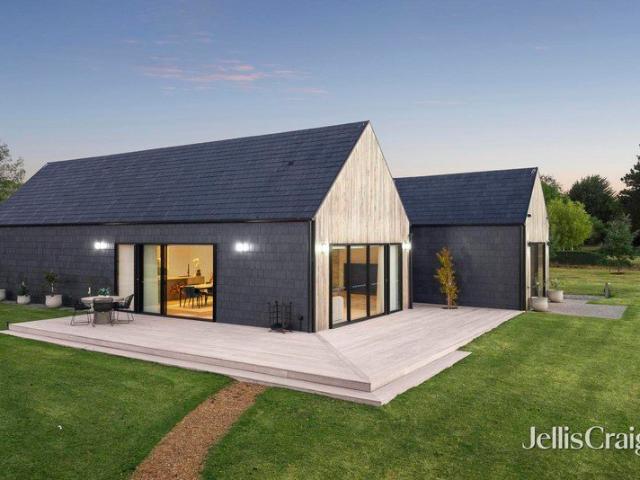
Beautifully conceived and crafted by Hardwick Build Co, this exceptional Glenlyon residence delivers a rare fusion of sophisticated design, natural beauty and effortless country living. Set on approximately 2,023sqm in a peaceful, tree-lined setting, it is a home where considered design and outstanding craftsmanship come together seamlessly, just moments from the village centre. From its striking Spanish natural slate roof and wall cladding to the ethically sourced Silvertop Ash radial shiplap, the home's distinctive design responds beautifully to its natural surroundings. Double-glazed windows and doors and a 6-star energy rating provide comfort and efficiency throughout the seasons. Inside, an exceptional standard of finishes is immediately apparent. European oak flooring, Australian wool carpet, floor-to-ceiling Italian designer tiles and Turkish Tundra limestone create a sophisticated yet inviting interior. At the centre of the home, the gourmet kitchen combines exceptional style a
Request Details
Refined luxury. Effortless village living
View photo
House · for sale
Request Details
Refined luxury. Effortless village living
Ashbourne, Macedon Ranges
· 2 Bedrooms · 2 Baths · House
· Parking · Equipped kitchen
Ashbourne, Macedon Ranges · 2 Bedrooms · 2 Baths · House · Parking · Equipped kitchen
Some homes simply feel different. From the moment you enter 27 Corinella Road, there is an immediate sense of space, calm and understated luxury, a beautifully crafted residence where architectural sophistication meets effortless village living. Filled with natural light and framed by soaring vaulted ceilings, the home's expansive open-plan kitchen, living and dining spaces flow seamlessly to private outdoor areas, creating an inviting setting for both relaxed everyday living and entertaining. The centrepiece of the home, the gourmet kitchen, combines premium AEG appliances with exceptional joinery, concealed refrigerator and dishwasher, and a striking waterfall island bench. Two generous, carpeted bedrooms, two luxurious bathrooms, a separate laundry, study nook and integrated garage complete a beautifully considered floorplan. Travertine floors, double glazing, low-energy and mood lighting, gas hydronic heating within the slab and an inviting gas log fire deliver an exceptional combi
Request Details
Acreage Lifestyle Advantage, Spectacular Views
View photo
House · for sale
Request Details
Acreage Lifestyle Advantage, Spectacular Views
Ashbourne, Macedon Ranges
· 5 Bedrooms · 3 Baths · House
· Balcony · Fireplace · Equipped kitchen
Ashbourne, Macedon Ranges · 5 Bedrooms · 3 Baths · House · Balcony · Fireplace · Equipped kitchen
Capturing unforgettable views of the Macedon Ranges, this distinguished 4-bedroom, 2-bathroom home on 2.4 acres (approx.) with sparkling heated pool delivers a truly luxurious lifestyle experience, with flexibility delivered by a separate 1-bedroom guest studio. Designed to maximise its extraordinary outlook, the home embraces its idyllic setting where sweeping lawns, established gums, and a wraparound veranda frame those spectacular Macedon Ranges vistas. Interiors reveal a refined country aesthetic, where vertical joinery, polished timber flooring, and cathedral ceilings create warmth and volume throughout an expansive floorplan. A formal lounge is centred by a gas log fireplace with ornate mantle, while a separate living domain is enriched by a wood-fuelled heater. The meals area integrates seamlessly with the kitchen, forming the social heart of the home. Executed with a confident, classic sensibility, the kitchen features 50mm marble-effect stone surfaces and a substantial island
Request Details
The Nero 28 Space, Style & Functionality
View photo
Terraced House · for sale
Request Details
The Nero 28 Space, Style & Functionality
Ashbourne, Macedon Ranges
· 4 Bedrooms · 2 Baths · Terraced House
· Equipped kitchen
Ashbourne, Macedon Ranges · 4 Bedrooms · 2 Baths · Terraced House · Equipped kitchen
Spacious and inviting, the Nero boasts open plan entertaining areas, a massive master suite with beautiful ensuite, large built in robes in the other three bedrooms, an upstairs leisure room, and a verandah out the back for enjoying an after hours drink or two. Key Inclusions Lifetime Structural guarantee 7-star energy rating ü Double glazed windows & sliding doors PV solar system 2550mm high ceilings Floor coverings throughout Reverse cycle heating & Refrigerated cooling 20mm zenith stone benchtops to kitchen 20mm zenith stone benchtops to bathrooms 900mm Kitchen Appliances Dishwasher Driveway (Up to 35m2) Bushfire Upgrade Package is correct at time of publication, availability, images, inclusions and prices are subject to change due to circumstances that may affect the price as set out in the building contract (including the land registration date not being met), changes in local, state or federal government laws and developer approval. Land not provided by Metricon. Advertised Packa
Request Details
White Lodge C1890
View photo
Terraced House · for sale
Request Details
White Lodge C1890
Ashbourne, Macedon Ranges
· 6 Bedrooms · 3 Baths · Terraced House
· Parking · Equipped kitchen
Ashbourne, Macedon Ranges · 6 Bedrooms · 3 Baths · Terraced House · Parking · Equipped kitchen
Historic 130-year-old homestead set on approximately 6.5 acres of meticulously landscaped English gardens on the edge of Woodend in the Macedon Ranges. Combining Victorian heritage and contemporary luxury, featuring four spacious bedrooms, two bathrooms, elegant formal and informal living areas, a custom Zimbabwean granite kitchen, fireplaces, and an upstairs office with spectacular 360-degree views. Complimented by stunning Paul Bangay-designed perennial gardens, along with expansive lawns and sweeping views toward the Cobaw Ranges. Additional accommodation and facilities include a renovated two-bedroom cottage, a five-bay barn, and a large studio with soaring ceilings and double garage
Request Details
Your Rosalia Lifestyle Starts from $759,210
View photo
Terraced House · for sale
Request Details
Your Rosalia Lifestyle Starts from $759,210
Ashbourne, Macedon Ranges
· 3 Bedrooms · 2 Baths · Terraced House
· Parking · Equipped kitchen
Ashbourne, Macedon Ranges · 3 Bedrooms · 2 Baths · Terraced House · Parking · Equipped kitchen
Ideal for young families or downsizers, the all new Carine is a crowd-pleaser. Ideal for young families or downsizers, featuring a spacious, light-filled open-plan living area. This clever home is full of features usually found in much larger homes, including a master suite with ensuite and WIR, built-in robes to the other bedrooms, a walk-in pantry and a double garage. Key Inclusions Lifetime Structural guarantee 7-star energy rating ü Double glazed windows & sliding doors PV solar system 2550mm high ceilings Floor coverings throughout Reverse cycle heating & Refrigerated cooling 20mm zenith stone benchtops to kitchen 20mm zenith stone benchtops to bathrooms 900mm Kitchen Appliances Dishwasher Driveway (Up to 35m2) Bushfire Upgrade Package is correct at time of publication, availability, images, inclusions and prices are subject to change due to circumstances that may affect the price as set out in the building contract (including the land registration date not being met), changes in
Request Details
Camperdown 33 | Spacious Living on 1,500m²
View photo
Terraced House · for sale
Request Details
Camperdown 33 | Spacious Living on 1,500m²
Ashbourne, Macedon Ranges
· 4 Bedrooms · 2 Baths · Terraced House
Ashbourne, Macedon Ranges · 4 Bedrooms · 2 Baths · Terraced House
This single-storey home design excels in entertaining, with its open-plan living area and outdoor alfresco, ideal for various social events. The smart use of lines and space creates a homely yet spacious feel, with a central study nook for family connection and zoned secondary bedrooms for multifunctional living - making it the perfect floor plan for families of all stages. Key Inclusions Generous Site Costs Developer & council requirements 920mm wide feature entry door 20 LED downlights to 20 additional light points Tiled niche to Master ensuite shower compartment Clark Monaco double bowl overmount stainless steel sink Ducted Heating and Choice of Ducted Evaporative Cooling or Split Systems to family and master driveway Plus much more! From pricing is based on standard plan, builders preferred siting, site costs allowance, and is subject to extreme site changes beyond our reasonable control and unknown at the time of print. All packages are subject to Developer and Council approval. P
Request Details
The Oakford 290 | Space, Style & Sophistication
View photo
Terraced House · for sale
Request Details
The Oakford 290 | Space, Style & Sophistication
Ashbourne, Macedon Ranges
· 4 Bedrooms · 2 Baths · Terraced House
· Equipped kitchen
Ashbourne, Macedon Ranges · 4 Bedrooms · 2 Baths · Terraced House · Equipped kitchen
A fresh and invigorating pavilion style home, the Oakford design range exclusive to G.J. Gardner Homes provides a luxurious spin on the modern alpine lodge. Key Inclusions Carpet & Vinyl Plank Flooring Ducted Reverse Cycle Heating & Cooling 2550mm Ceiling Height 20mm Caesarstone Benchtops to Kitchen Alpine Façade Price listed is indicative only and does not include stamp duty, legal fees or conveyancing costs. Images may depict optional upgrades including fixtures, fencing, landscaping, features, facades, finishes and/or other items which are not included in the stated price. Further information overleaf. For further information, please talk to a New Homes Consultant or visit our website at www.gjgardner.com.au/house-and-land-pricing Disclaimer The advertised price on this listing represents the indicative house and land package price. The price shown in the Property Price Statement (PPS) relates to the land component only, being the property offered for sale by Oliver Hume. Hou
Request Details
The Samsara 295 | Where Luxury Meets Lifestyle
View photo
Terraced House · for sale
Request Details
The Samsara 295 | Where Luxury Meets Lifestyle
Ashbourne, Macedon Ranges
· 4 Bedrooms · 2 Baths · Terraced House
Ashbourne, Macedon Ranges · 4 Bedrooms · 2 Baths · Terraced House
With effortless connections throughout the home, the Samsara seamlessly flows between indoor and outdoor living spaces making the most of resort style living. Price listed is indicative only and does not include stamp duty, legal fees or conveyancing costs. Images may depict optional upgrades including fixtures, fencing, landscaping, features, facades, finishes and/or other items which are not included in the stated price. Further information overleaf. For further information, please talk to a New Homes Consultant or visit our website at www.gjgardner.com.au/house-and-land-pricing. Disclaimer The advertised price on this listing represents the indicative house and land package price. The price shown in the Property Price Statement (PPS) relates to the land component only, being the property offered for sale by Oliver Hume. House pricing, site costs, upgrades and other building-related costs are determined by the builder and are subject to change. Oliver Hume is authorised to sel
Request Details

Get email alerts

Don't miss out: be the first to know about new properties

The alert was correctly created

On subscribing you accept the conditions of use and the privacy policy
Alert
Receive new ads in your inbox
Save this search
Receive alerts for new listings

We'll send you an email when we have new properties for: "Houses for sale in Ashbourne, Macedon Ranges"

The alert was correctly created

Gisborne
Bullengarook
Get email alerts and be the first to see new listings
Required field
On subscribing I accept the terms of the privacy policy
Perfect! You'll soon start receiving new listings via email
Alert
Receive an email when we have new ads for Houses for sale in Ashbourne, Macedon Ranges
Save this search
Filters

Bedrooms

Size (m²)

m²
m²

Price

$
$

Property type

Bathrooms

Clear all filters
Receive notifications when new entries are published.