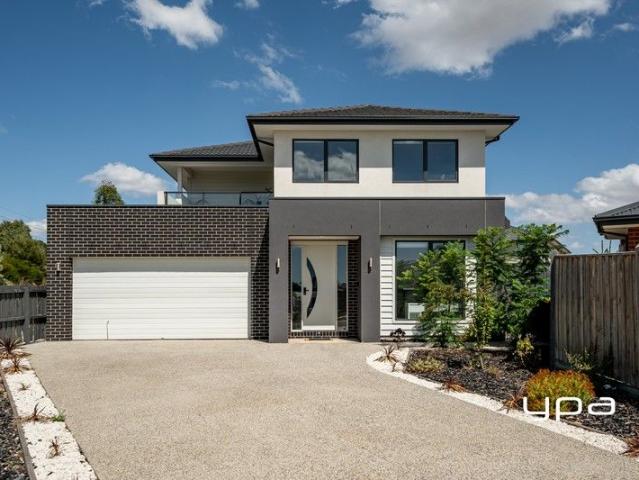
488 houses for sale in Ashbourne, Macedon Ranges

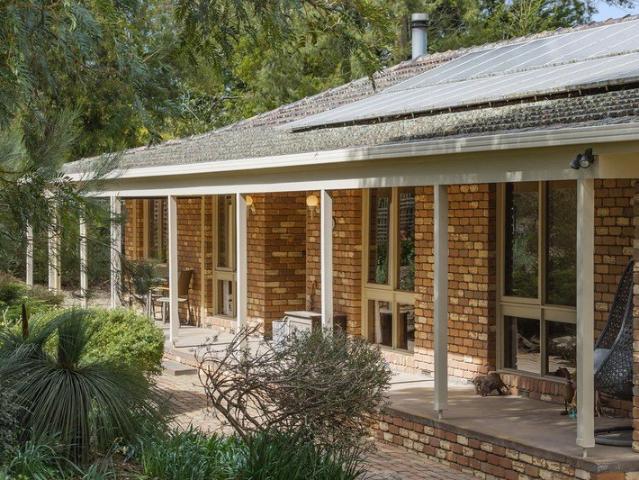
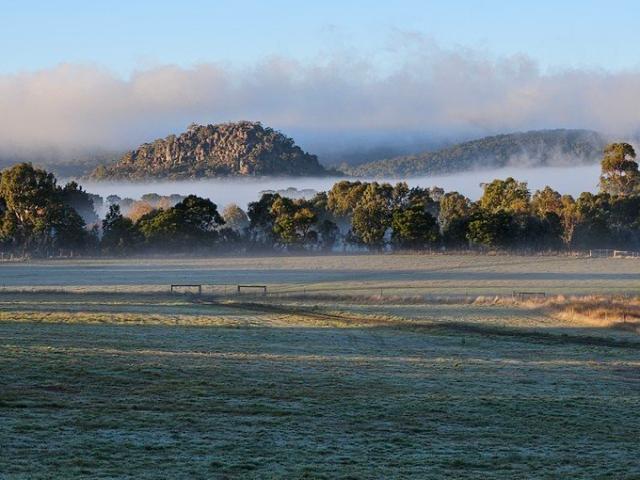
Acreage Lifestyle Property, Blue Ribbon Location
View photo
House · for sale
Request Details
Acreage Lifestyle Property, Blue Ribbon Location
Ashbourne, Macedon Ranges
· 4 Bedrooms · 2 Baths · House
· Balcony · Equipped kitchen
Ashbourne, Macedon Ranges · 4 Bedrooms · 2 Baths · House · Balcony · Equipped kitchen
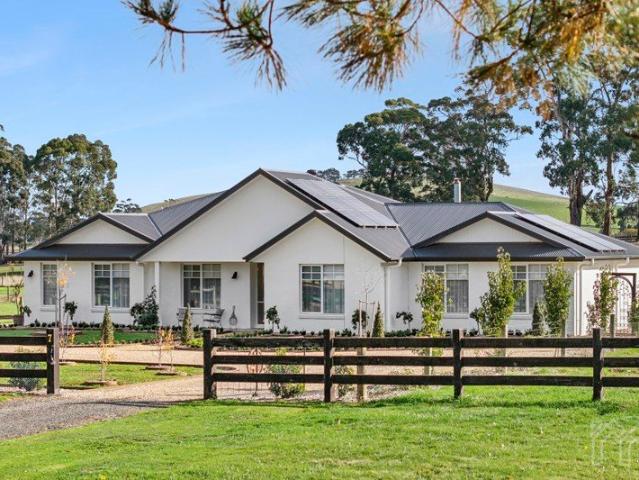
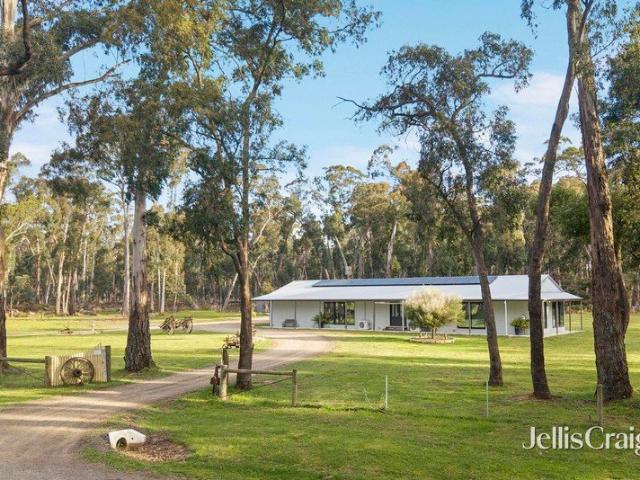
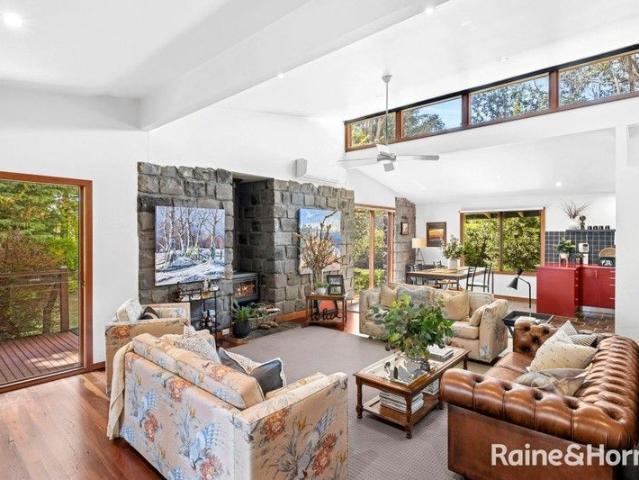
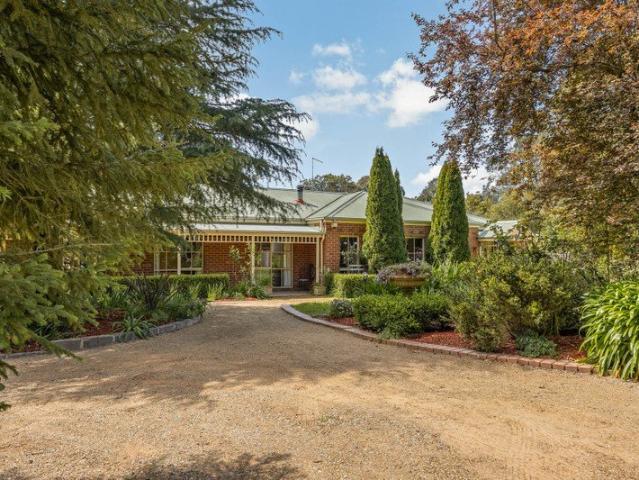
Offered for the 1st time in over 30 years, this breathtaking 5-acre (approx.) lifestyle property combines classic Australian character with impressive contemporary liveability in a blue-ribbon Macedon Ranges setting. Surrounded by the natural beauty for which the region is renowned and only a short drive from Gisborne township, it presents an increasingly rare opportunity to secure established acreage with substantial infrastructure. A circular driveway sweeps toward the home, where a lovely veranda establishes timeless country appeal. Inside, generous proportions and high ceilings create an immediate sense of space, with an entry foyer preceding a vast carpeted lounge, providing a substantial setting for family relaxation and entertaining. The open concept domain brings living, dining, and kitchen together with natural ease. A wood-fuelled heater warms the living area, while the kitchen makes a handsome statement with expanses of granite across the island and splashback, elegantly app
Request Details
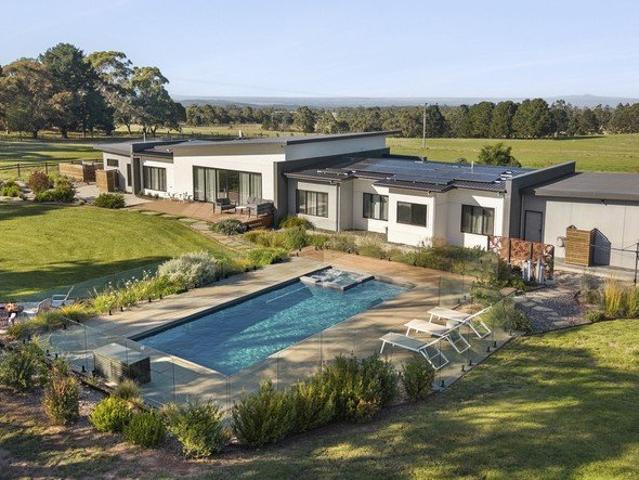
Two homes, 13 acres and a story worth staying for
View photo
House · for sale
Request Details
Two homes, 13 acres and a story worth staying for
Ashbourne, Macedon Ranges
· 7 Bedrooms · 3 Baths · House
· Equipped kitchen
Ashbourne, Macedon Ranges · 7 Bedrooms · 3 Baths · House · Equipped kitchen
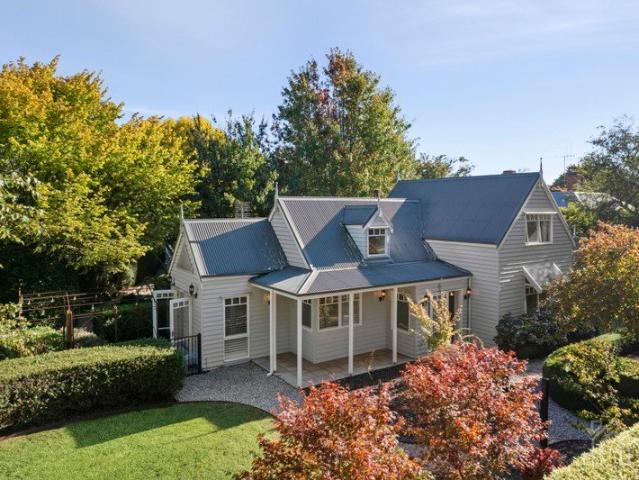
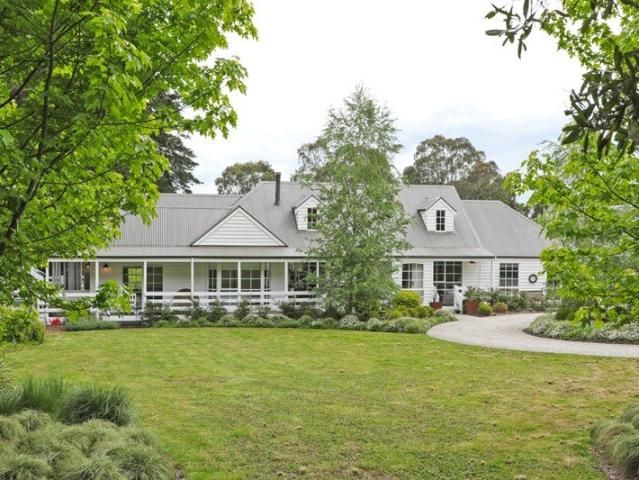
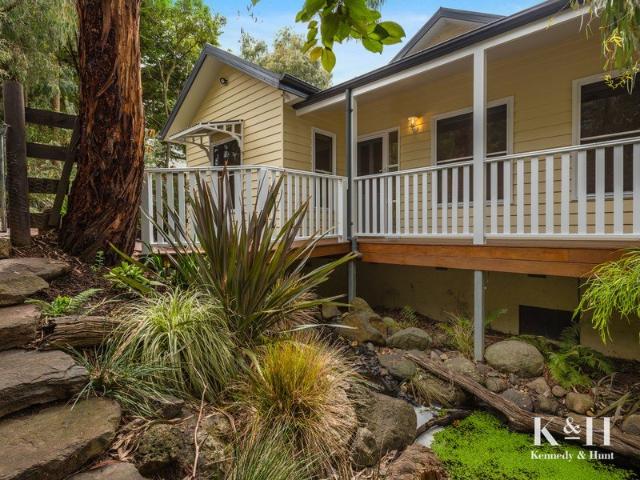
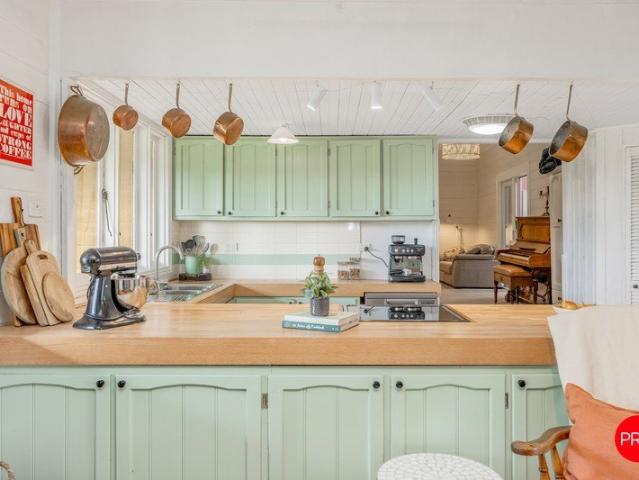
Set on approximately 13 acres with glorious valley views, Springbank Farm brings together 2 homes, historic farm buildings, established gardens, paddocks, sheds and the sort of country charm you simply cannot order new. At the centre of it all is the original c.1870s weatherboard homestead - a beautiful old soul with layers of history. Inside, the homestead offers 4 bedrooms, 2 bathrooms, a country kitchen and two comfortable living spaces. The master suite has been cleverly reconfigured to include a walk-in robe and ensuite, adding comfort and practicality. Recent improvements have been handled with care, whilst keeping the home's historic heartbeat intact. There is an updated kitchen, bathroom and laundry, fresh exterior paint, new weatherboard cladding and a generous dining room with French doors that frame the landscape and sunsets beautifully. The second residence adds another layer of possibility. This fully renovated 1960s brick veneer home includes 3 bedrooms, bathroom, kitchen
Request Details
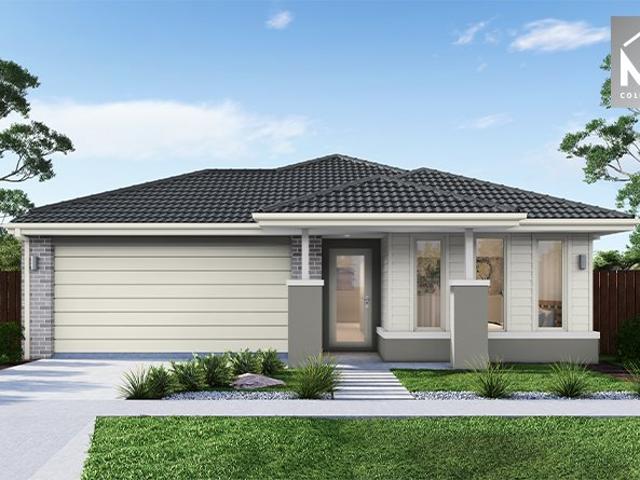
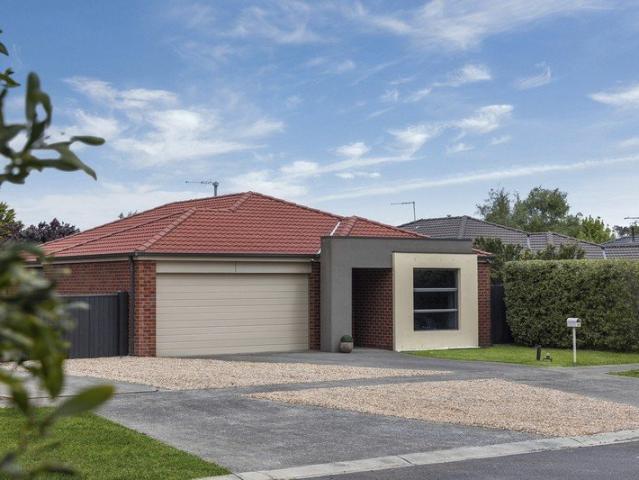
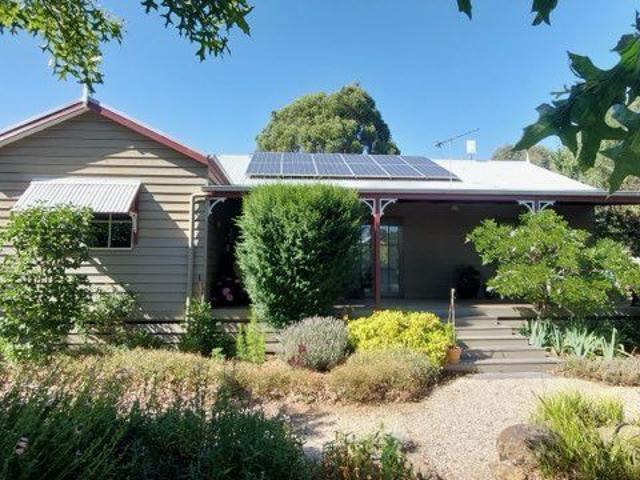
Mimosa Homes Proudly Presents the Saba 331
View photo
Terraced House · for sale
Request Details
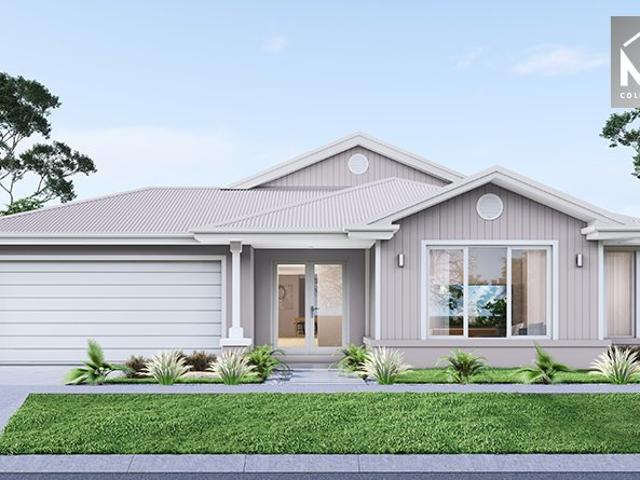
Mimosa Homes Proudly Presents the Saba 331
Ashbourne, Macedon Ranges
· 4 Bedrooms · 2 Baths · Terraced House
· Equipped kitchen
Ashbourne, Macedon Ranges · 4 Bedrooms · 2 Baths · Terraced House · Equipped kitchen
The Saba 311 House and Land Package! Mimosa Homes New Added Value Inclusions:- 50 Year Structural Warranty!- Inclusive of site costs & connections with H1 class slab as per standard inclusions!- Quality floor coverings throughout entire home!- Higher ceilings 2550mm to ground floor!- Double Glazed Awning windows!- LED Downlights to entire home!- Fibre Optic Provision!- Vitrified Compact Surface benchtop to kitchen, bathroom & ensuite!- 900mm S/S upright oven and cook top with S/S canopy rangehood!- Stainless steel Dishwasher and Microwave with trim kit!- 7 star energy!- Flexible floor plans & so much more!CALL BUILDER DIRECT! Erick Sutedja 0416 575 858Inspect display at 4 Kidred Circuit, Sunbury 3429All plans and facades are indicative only and may change. Mimosa Homes may amend plans, specifications, and prices without notice. Package prices are based on a standard facade, standard inclusions, and suitable land availability, excluding developer/estate requirements. Facade and inclusio
Request Details
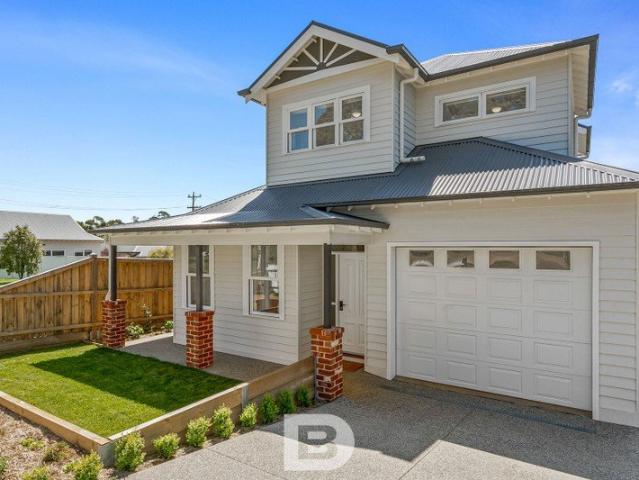
Mimosa Homes Proudly Presents the Clarendon 328
View photo
Terraced House · for sale
Request Details
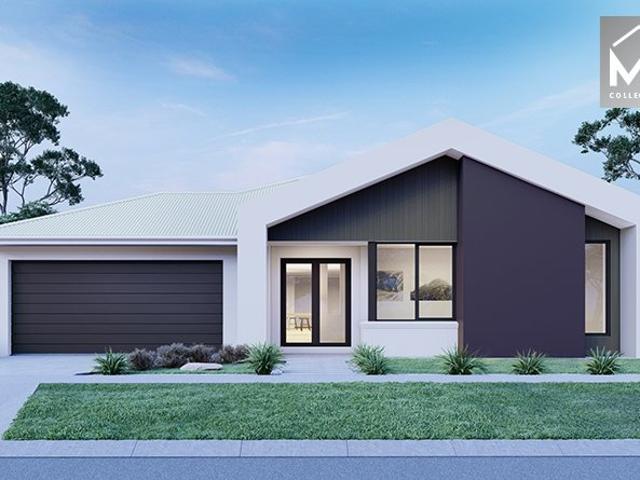
Mimosa Homes Proudly Presents the Clarendon 328
Ashbourne, Macedon Ranges
· 4 Bedrooms · 2 Baths · Terraced House
· Equipped kitchen
Ashbourne, Macedon Ranges · 4 Bedrooms · 2 Baths · Terraced House · Equipped kitchen
The Clarendon 328 House and Land Package! Mimosa Homes New Added Value Inclusions:- 50 Year Structural Warranty!- Inclusive of site costs & connections with H1 class slab as per standard inclusions!- Quality floor coverings throughout entire home!- Higher ceilings 2550mm to ground floor!- Double Glazed Awning windows!- LED Downlights to entire home!- Fibre Optic Provision!- Vitrified Compact Surface benchtop to kitchen, bathroom & ensuite!- 900mm S/S upright oven and cook top with S/S canopy rangehood!- Stainless steel Dishwasher and Microwave with trim kit!- 7 star energy!- Flexible floor plans & so much more!CALL BUILDER DIRECT! Erick Sutedja 0416 575 858Inspect our display at 4 Kinderd Circuit, Sunbury 3429All plans and facades are indicative only and may change. Mimosa Homes may amend plans, specifications, and prices without notice. Package prices are based on a standard facade, standard inclusions, and suitable land availability, excluding developer/estate requirements. Facade an
Request Details
Beautifully Curated Country Garden Estate in Peaceful Glenlyon
View photo
House · for sale
Request Details
Beautifully Curated Country Garden Estate in Peaceful Glenlyon
Ashbourne, Macedon Ranges
· 3 Bedrooms · 2 Baths · House
· Garden · Terrace · Fireplace · Equipped kitchen
Ashbourne, Macedon Ranges · 3 Bedrooms · 2 Baths · House · Garden · Terrace · Fireplace · Equipped kitchen
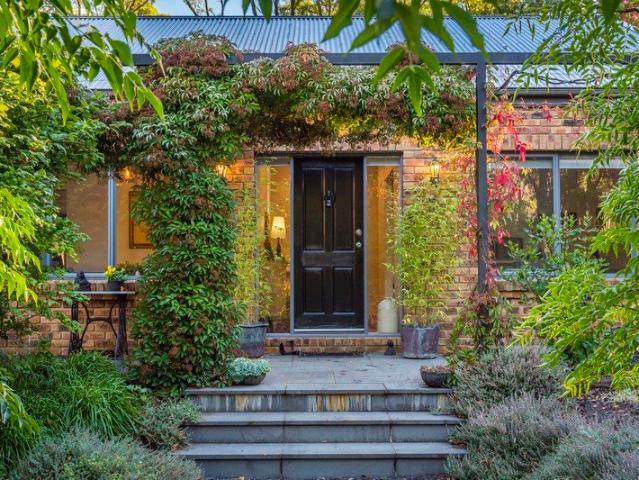
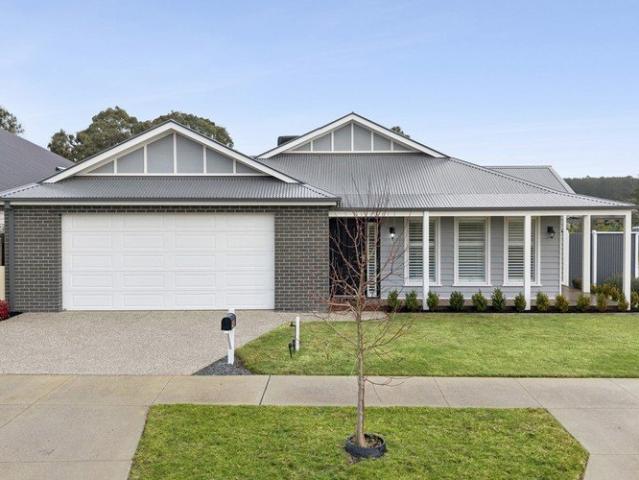
Set amidst the rolling landscapes of tranquil Glenlyon, this newly completed Hamptons-inspired residence delivers an exceptional standard of contemporary country living. Beyond the striking façade, a classic black and white tiled entrance introduces interiors of understated elegance. Abundant natural light, curved ornate architraves and rich chocolate timber flooring create a warm yet sophisticated atmosphere throughout. The expansive family living zone with 10ft ceilings has been thoughtfully designed for both relaxed living and elegant entertaining. A wood fireplace provides a beautiful ambience, while oversized glass doors seamlessly connect to the outdoor entertaining terrace and landscaped gardens beyond. The central country kitchen is both timeless and functional, appointed with stone benchtops, a farmhouse ceramic sink, and premium Smeg appliances. A generous butler's pantry provides practicality for everyday living and entertaining alike. A secondary living room or retreat is l
Request Details
Statement Style Meets Tranquil Countryside
View photo
House · for sale
Request Details
Statement Style Meets Tranquil Countryside
Ashbourne, Macedon Ranges
· 4 Bedrooms · 2 Baths · House
· Equipped kitchen
Ashbourne, Macedon Ranges · 4 Bedrooms · 2 Baths · House · Equipped kitchen
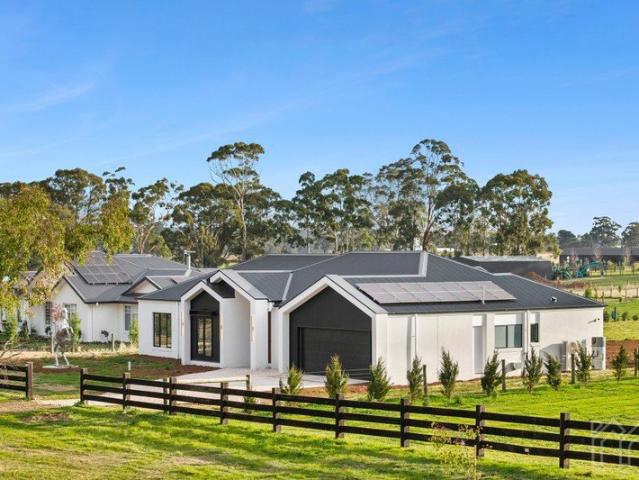
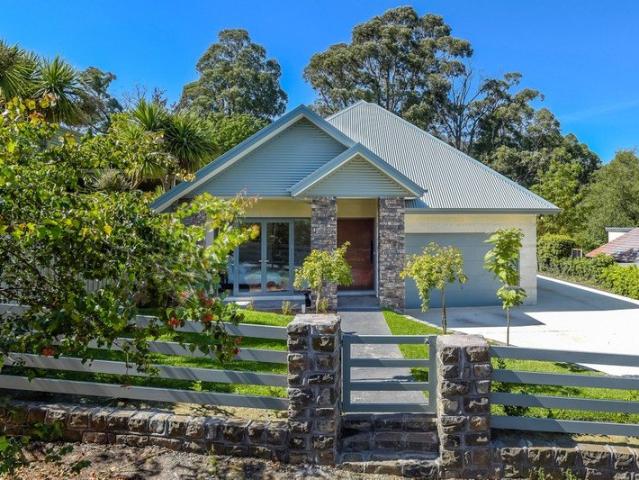
A bold fusion of contemporary design and serene countryside living, this brand-new residence makes an instant statement. Striking clean lines and a sharp monochrome palette set the tone, while the expansive single-level layout ensures both comfort and functionality. A statement equestrian feature creates an unforgettable first impression, hinting at the lifestyle beyond - where open green space and tranquil surrounds unfold. Set on an impressive 4,078sqm (approx.) parcel, the home is positioned behind a classic post-and-rail fence. Framed by expansive open spaces, the property presents a compelling blank canvas, with a serene and picturesque outlook. The façade makes a confident statement with its contrasting tones, gabled rooflines and sleek finishes, complemented by a welcoming entry. Inside, the thoughtfully designed floorplan unfolds to reveal a generous open-plan living and dining domain, alongside a superbly appointed kitchen with a butler's pantry; crafted for both effortless en
Request Details
Privacy, open space and the beauty of Fern Hill
View photo
House · for sale
Request Details
Privacy, open space and the beauty of Fern Hill
Ashbourne, Macedon Ranges
· 3 Bedrooms · 2 Baths · House
· Equipped kitchen
Ashbourne, Macedon Ranges · 3 Bedrooms · 2 Baths · House · Equipped kitchen
Surrounded by established eucalypts, open lawns and the natural beauty of Fern Hill, this home offers a wonderful sense of space and seclusion. Set on approximately 8,299sqm and surrounded by larger rural properties, this modern, single-level home brings together the privacy of a country setting with comfortable living spaces and room to enjoy the outdoors. Built in 2017, the home centres on an expansive open-plan living and dining area, where timber flooring and broad windows bring warmth and natural light inside. The kitchen is well appointed with a stone benchtop, gas cooktop, electric oven and walk-in pantry, connecting easily with the surrounding living spaces. Sliding glass doors open towards the outdoors, while a wood combustion heater, split-system heating and cooling, double glazing and insulation provide year-round comfort. The main bedroom offers a generous, private space to unwind, complete with a walk-in robe and ensuite. Two additional bedrooms provide flexibility for gue
Request Details
Storybook Inspired Home with Cathedral Ceilings & Stunning Gardens
View photo
House · for sale
Request Details
Storybook Inspired Home with Cathedral Ceilings & Stunning Gardens
Ashbourne, Macedon Ranges
· 3 Bedrooms · 1 Bath · House
· Garden · Fireplace · Equipped kitchen
Ashbourne, Macedon Ranges · 3 Bedrooms · 1 Bath · House · Garden · Fireplace · Equipped kitchen
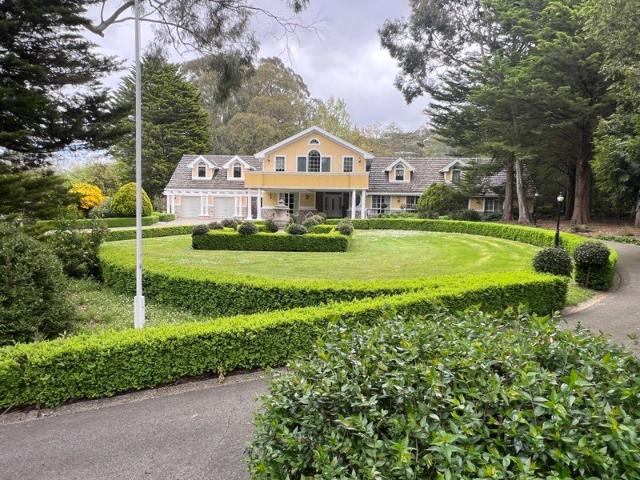
Privately set behind established hedging and secure gates, this storybook-inspired double-storey residence is defined by soaring cathedral ceilings and exquisite garden outlooks, where light-filled interiors and beautifully landscaped surrounds come together to create a refined yet relaxed country retreat. Set on approximately 1,139sqm of beautifully established gardens, the home is framed by mature greenery and classic box hedging, all supported by a full irrigation system. Meandering lawns, whimsical garden beds, and a choice of inviting outdoor spaces combine to deliver a setting that feels both magical and effortlessly liveable. Inside, a blend of natural textures and soft finishes enhances the open-plan living, dining and kitchen beneath the cathedral ceilings. A wonderful sense of space and airiness unfolds, while a wood fireplace adds warmth and ambience during the cooler months. White plantation shutters introduce a timeless elegance, and each window frames a calming garden out
Request Details
Woodend Country Living: Versatile Home, Studio & Gardens to Enjoy
View photo
House · for sale
Request Details
Woodend Country Living: Versatile Home, Studio & Gardens to Enjoy
Ashbourne, Macedon Ranges
· 3 Bedrooms · 2 Baths · House
· Parking · Equipped kitchen
Ashbourne, Macedon Ranges · 3 Bedrooms · 2 Baths · House · Parking · Equipped kitchen
Positioned on approximately 2.6 acres, the home is filled with natural light and has been tastefully updated for comfortable modern living, while retaining a warm country feel. A flexible floorplan provides multiple living zones, including a formal lounge and a spacious open-plan living and dining area centred around a well-appointed kitchen with stone benchtops, quality 900mm appliances and excellent storage. Large windows maintain a strong connection to the gardens, enhancing the sense of space and calm. Split system heating and cooling to the main living area and master bedroom, along with a wood fire, ensure year-round comfort. Hot water is efficiently supplied via a Thermann heat pump system. Adding further versatility, the former double garage has been converted into a self-contained studio with kitchenette and double glazing. This adaptable space could serve as an additional bedroom, second living area, teenage retreat or guest accommodation, and would also suit those seeking a
Request Details
Exquisite Contemporary Residence on 2 Acres with Macedon Ranges Lifestyle
View photo
House · for sale
Request Details
Exquisite Contemporary Residence on 2 Acres with Macedon Ranges Lifestyle
Ashbourne, Macedon Ranges
· 4 Bedrooms · 3 Baths · House
· Equipped kitchen
Ashbourne, Macedon Ranges · 4 Bedrooms · 3 Baths · House · Equipped kitchen
Set on just over 2 acres of tranquil landscape, this exceptional residence marries contemporary luxury with timeless elegance, offering a rare opportunity to secure a refined lifestyle property in the heart of the Macedon Ranges. Boasting 4 bedrooms and 3 bathrooms, the home has been meticulously designed for family living, entertaining, and relaxation. A striking copper front door welcomes you into a home of thoughtful design and exceptional detail. The gourmet kitchen and butler's pantry are a highlight, featuring sleek concrete and stone benchtops, premium Smeg appliances, and imported tapware perfect for culinary pursuits or entertaining guests. The expansive living and dining area is anchored by a Cheminees Philippe wood heater and soaring ceilings, creating a sense of space and warmth. This area flows seamlessly to an under-roof outdoor entertaining space, complete with six panel heaters, offering year-round comfort and breathtaking views across the property. The accommodation is
Request Details
Mimosa Homes Proudly Presents the Mansfield 256
View photo
Terraced House · for sale
Request Details
Mimosa Homes Proudly Presents the Mansfield 256
Ashbourne, Macedon Ranges
· 4 Bedrooms · 2 Baths · Terraced House
· Equipped kitchen
Ashbourne, Macedon Ranges · 4 Bedrooms · 2 Baths · Terraced House · Equipped kitchen
The Mansfield 256 House and Land Package! Mimosa Homes New Added Value Inclusions:- 50 Year Structural Warranty!- Inclusive of site costs & connections with H1 class slab as per standard inclusions!- Quality floor coverings throughout entire home!- Higher ceilings 2550mm to ground floor!- Double Glazed Awning windows!- LED Downlights to entire home!- Fibre Optic Provision!- Vitrified Compact Surface benchtop to kitchen, bathroom & ensuite!- 900mm S/S upright oven and cook top with S/S canopy rangehood!- Stainless steel Dishwasher and Microwave with trim kit!- 7 star energy!- Flexible floor plans & so much more!CALL BUILDER DIRECT! Erick Sutedja 0416 575 858Display house at 4 Kindred Circuit, Sunbury 3429All plans and facades are indicative only and may change. Mimosa Homes may amend plans, specifications, and prices without notice. Package prices are based on a standard facade, standard inclusions, and suitable land availability, excluding developer/estate requirements. Facade and incl
Request Details
A Private Woodend Retreat Where Lifestyle, Luxury & Land Come Together
View photo
House · for sale
Request Details
A Private Woodend Retreat Where Lifestyle, Luxury & Land Come Together
Ashbourne, Macedon Ranges
· 3 Bedrooms · 2 Baths · House
· Equipped kitchen
Ashbourne, Macedon Ranges · 3 Bedrooms · 2 Baths · House · Equipped kitchen
Escape to your own private sanctuary with this exceptional 6.91-acre (approx. 2.8ha) lifestyle property, where country tranquility meets modern comfort just minutes from the vibrant heart of Woodend. Nestled within beautifully established surrounds, the immaculately presented three-bedroom residence immediately captivates with its timeless combination of bluestone and cedar, perfectly complementing the natural landscape. Inside, light-filled interiors create a warm and inviting atmosphere, with expansive open-plan living and dining spaces designed for effortless family living and entertaining. At the heart of the home, a stylish contemporary kitchen showcases quality Euro appliances, generous storage and premium finishes, providing the perfect setting for everything from casual family meals to hosting guests in style. Home Features • Three generous double bedrooms, including a serene main suite with ensuite and direct access to the verandah • Spacious open-plan living and dining zones
Request Details
Quality Country Living on a Grand Scale
View photo
House · for sale
Request Details
Quality Country Living on a Grand Scale
Ashbourne, Macedon Ranges
· 5 Bedrooms · 2 Baths · House
· Garden · Balcony · Parking · Equipped kitchen
Ashbourne, Macedon Ranges · 5 Bedrooms · 2 Baths · House · Garden · Balcony · Parking · Equipped kitchen
This beautifully presented residence sits amid sprawling grounds of 4250m² in a most desirable quiet location and surrounded by superb manicured and landscaped gardens. Set up perfectly for a family or possibly dual living and situated only a short distance to the Woodend village, cafes and train station. A magical entrance leads along a winding driveway through the landscaped grounds to parking both undercover and a hedged area for guest parking. A welcoming entrance foyer leads to large open plan lounge/living area featuring a soaring timber ceiling, quality kitchen with walk-in pantry, formal dining room or study, large informal dining space with French doors leading to a spectacular veranda/entertaining area to the north overlooking a beautifully planned garden. There is zoned living featuring five bedrooms plus study, two bathrooms, powder room and laundry. The main bedroom has a walk-in robe and en-suite bathroom. A staircase leads to a gorgeous loft room ideal for children, with
Request Details
Springfield on 2.2ha 5.4 acres
View photo
House · for sale
Request Details
Springfield on 2.2ha 5.4 acres
Ashbourne, Macedon Ranges
· 4 Bedrooms · 3 Baths · House
· Parking · Equipped kitchen
Ashbourne, Macedon Ranges · 4 Bedrooms · 3 Baths · House · Parking · Equipped kitchen
Privately positioned amongst established gardens, this grand two-storey residence is one of Mount Macedon's hidden jewels. Originally built in the early 1980s and extensively renovated since, the home offers approximately 679m² (73 squares) of living space. It is exceptionally well equipped for car enthusiasts, collectors, hobbyists or anyone requiring substantial storage, with an integrated garage of 69m² (7.5 squares) beneath the main roofline, separate four-car garaging and substantial machinery sheds. Automated entrance gates open to a long, sensor-lit circular bitumen driveway winding through mature, professionally landscaped grounds. A protected 6.8m x 9.3m porte-cochère welcomes visitors to the residence. The home is well suited to family living, working and entertaining. Ground-floor accommodation includes an entrance hall, guest powder room and primary home office. At the heart of the home is a large, beautifully appointed provincial-style kitchen featuring a Falcon range cook
Request Details
Genuine Serenity and Family Warmth on 1.11 acres approx
View photo
House · for sale
Request Details
Genuine Serenity and Family Warmth on 1.11 acres approx
Ashbourne, Macedon Ranges
· 3 Bedrooms · 2 Baths · House
· Equipped kitchen
Ashbourne, Macedon Ranges · 3 Bedrooms · 2 Baths · House · Equipped kitchen
With sweeping lawns and the freedom of just over an acre of approximately 4,492sqm (approx.), Tukumbini is a private country escape made for those craving serenity and room to breathe. Held by the same family for 20 years, this classic Australiana homestead sits peacefully among established greenery, alive with native birds, and beautifully oriented to northern light, making it feel wonderfully removed from the everyday while offering exciting scope to subdivide and further realise the site's potential (STCA). Beyond the sweeping drive, the broad, return verandah and leadlight windows beside the front door introduce inviting interiors enriched by timber floors and leafy outlooks from almost every room. Northern sun pours into the living room, while a wood-burning fire adds warmth and atmosphere through the cooler months. The formal dining room offers flexibility or multi-purpose space, before continuing through to the generous meals area and all-electric kitchen at the rear. Sliding do
Request Details
Big Shed, Brilliant Entertaining, Easy Living
View photo
House · for sale
Request Details
Big Shed, Brilliant Entertaining, Easy Living
Ashbourne, Macedon Ranges
· 3 Bedrooms · 2 Baths · House
· Garden · Equipped kitchen
Ashbourne, Macedon Ranges · 3 Bedrooms · 2 Baths · House · Garden · Equipped kitchen
With an incredible outdoor entertaining area, exceptional amenities for trades and a stylish, move-in-ready interior, this immaculate three-bedroom, two-bathroom home packs plenty of appeal into its generous 751sqm approx. allotment. Brilliantly appointed for instant enjoyment, its single-level layout is complemented by a powered shed with wide gated vehicle access, adding outstanding versatility for those seeking room to work, entertain or simply enjoy the freedom of a deep backyard. Lush, low-maintenance garden surroundings provide a private and green backdrop to the show-stopping indoor-outdoor entertaining spaces, with leafy outlooks enhancing the light-filled modern interiors that flow from the entry hall, past a well-appointed kitchen to open-plan living and dining areas. Sliding doors lead directly to an impressive deck beneath a soaring pitched-roof pergola, creating a fantastic entertaining space for any occasion, with plenty of room to accommodate a crowd and to kick back and
Request Details
Timeless Hamptons Elegance, Modern Family Living
View photo
House · for sale
Request Details
Timeless Hamptons Elegance, Modern Family Living
Ashbourne, Macedon Ranges
· 4 Bedrooms · 2 Baths · House
· Equipped kitchen
Ashbourne, Macedon Ranges · 4 Bedrooms · 2 Baths · House · Equipped kitchen
Move straight in and start enjoying the lifestyle so many families are chasing. Occupying a sun-drenched corner allotment of approximately 572sqm, this beautifully presented four-bedroom contemporary residence affords the ease of a modern build with the space, flexibility, and outdoor appeal that growing families value most. Just three years old and maintained as new, it places excellent schools, childcare centres, parks and local buses within walking distance, while Gisborne's town centre and freeway access are both only minutes away. A wide entrance hall introduces bright, inviting interiors finished in crisp white tones and timber-look flooring, reflecting the timeless appeal of its attractive Hampton's-inspired façade. Offering valuable separation from the main living areas, a dedicated lounge or media room provides a quiet space to retreat, work or unwind before the home opens into a substantial living and dining zone filled with natural light. The kitchen takes pride of place, ap
Request Details
Nature Led Living in the Heart of Macedon
View photo
House · for sale
Request Details
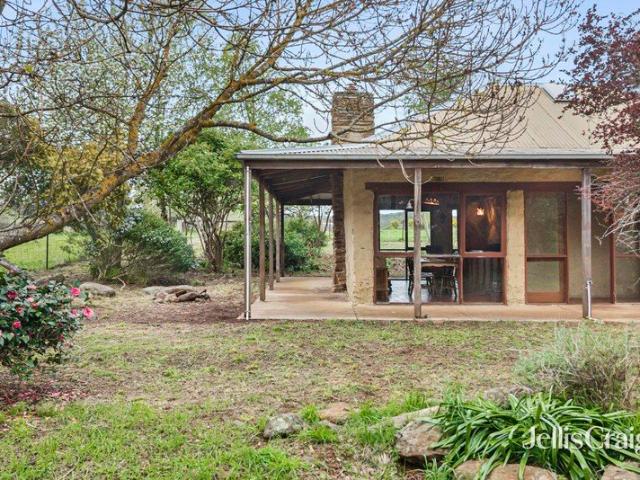
Nature Led Living in the Heart of Macedon
Ashbourne, Macedon Ranges
· 3 Bedrooms · 3 Baths · House
· Balcony · Equipped kitchen
Ashbourne, Macedon Ranges · 3 Bedrooms · 3 Baths · House · Balcony · Equipped kitchen
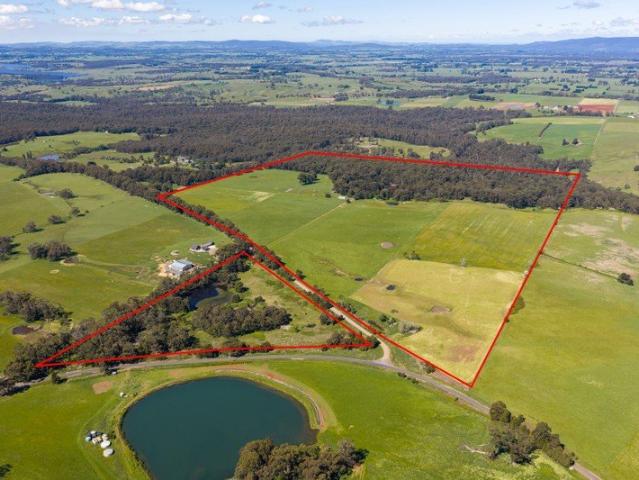
Occupying 1,408m 2 (approx.) in a premium Macedon setting, this beautifully considered home offers privacy, versatility and an immersive connection to nature. The tranquil sound of a freshwater fishpond and feature waterfall creates an immediate sense of calm on arrival, while Merbau decking with ramp access introduces the lovely home. Inside, timber-look flooring enhances integrated design where lounge, dining and living areas unfold with ease. A Coonara wood-fuelled heater brings warmth to the living zone, while the kitchen makes a striking statement with 50mm waterfall-edge stone benchtops, a sleek glass splash back, and stone surfaces continuing to the walk-in pantry. A 900mm-wide upright oven and dishwasher complete the practical appointments. Indoor-outdoor connection is central to the design, with a series of glass stacker doors opening to a Merbau-decked veranda equipped with a BBQ gas outlet. Greenery surrounds the outdoor entertaining area, creating a peaceful backdrop accomp
Request Details
111.5 Acres | Complete the Vision. Create the Value
View photo
Terraced House · for sale
Request Details
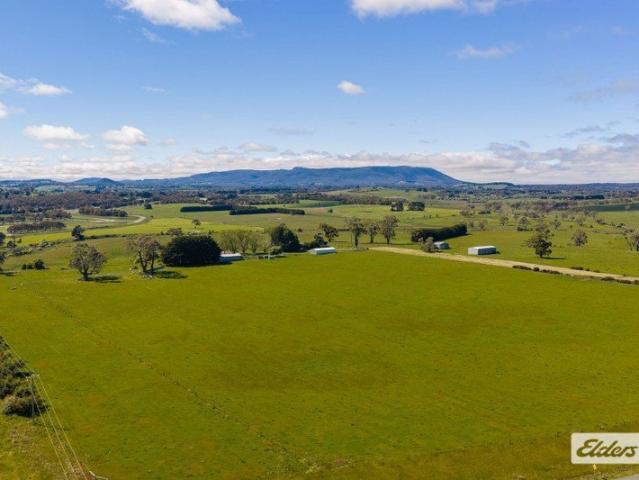
111.5 Acres | Complete the Vision. Create the Value
Ashbourne, Macedon Ranges
· 4 Bedrooms · 4 Baths · Terraced House
Ashbourne, Macedon Ranges · 4 Bedrooms · 4 Baths · Terraced House
Some properties are purchased. Others are created. Positioned within one of the Macedon Ranges' picturesque locations, 101 Jim Road, Newham presents approximately 111.5 acres (44.4 hectares) of prime rural land with spectacular views towards Hanging Rock and a substantial architect-designed residence nearing completion. The instruction from the vendor is clear. This property must be sold. All serious offers will be considered prior to Wednesday 23 September. BUY BELOW THE COST OF REPLACING IT Acquiring land of this scale in Newham is difficult. Designing and constructing a residence of this size and quality is challenging. Obtaining approvals, engaging consultants, commencing construction and creating a holding of this significance requires substantial capital, time and risk. At 101 Jim Road, much of that work has already been completed. The next owner can secure the asset today and complete the final stages with their own vision. FINISH IT YOUR WAY The architect-designed residence is
Request Details
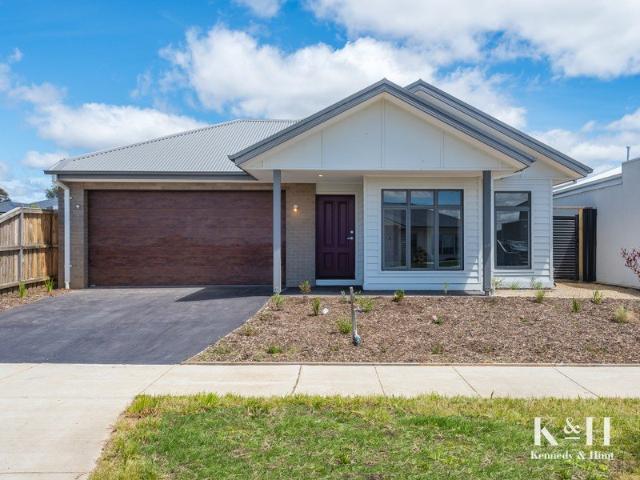
The Ultimate 40 Acre Lifestyle Package
View photo
House · for sale
Request Details
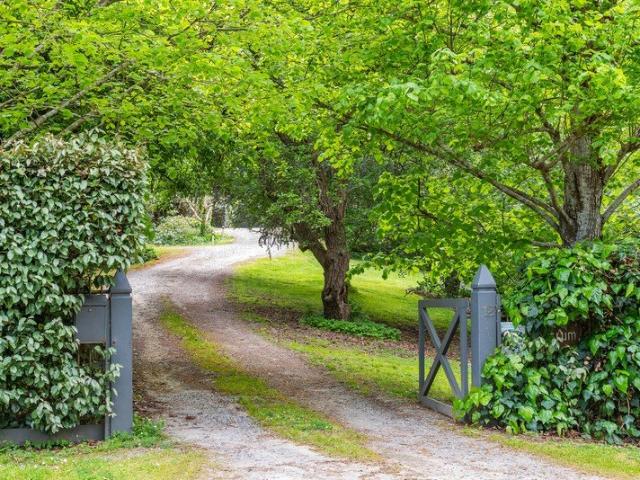
The Ultimate 40 Acre Lifestyle Package
Ashbourne, Macedon Ranges
· 5 Bedrooms · 3 Baths · House
· Equipped kitchen
Ashbourne, Macedon Ranges · 5 Bedrooms · 3 Baths · House · Equipped kitchen
INSPECT BY PRIVATE APPOINTMENT A custom build by Macedon Ranges builder LOGC, and only six years old, this five-bedroom, three-bathroom luxury residence on 40 picturesque acres is the one that makes the decision easy. Six improved pasture paddocks with excellent grazing quality, fully secured fencing throughout, stockyards with direct road access to Dunne Rd, and a second storage shed beside a large dam for hay or machinery - the infrastructure is already in place and ready to work. Trade the suburban noise for mist on the hills at dawn, birdsong through the day, and a life genuinely apart from the everyday. Inside, pared-back sophistication lets the landscape do the talking. Polished concrete floors run underfoot, warmed by a three-zone hydronic in-floor heating system, through expansive north-facing open-plan living and dining areas oriented entirely to the views. A gourmet kitchen sits at the social heart of it all, appointed with premium European electric appliances including a Bos
Request Details
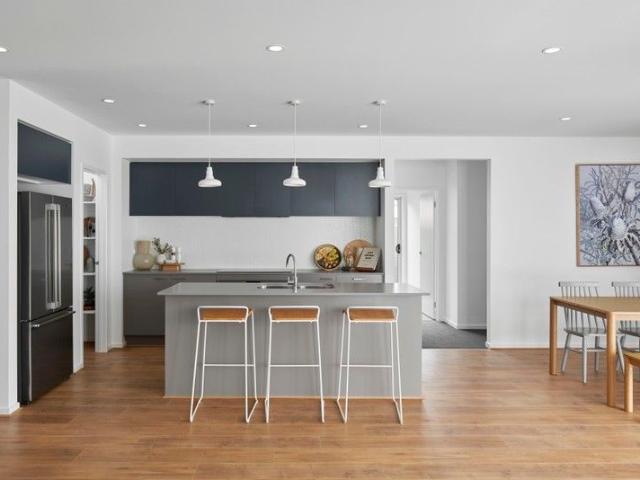
Charming Trentham Home on Expansive Garden Allotment In a great location
View photo
House · for sale
Request Details
Charming Trentham Home on Expansive Garden Allotment In a great location
Ashbourne, Macedon Ranges
· 3 Bedrooms · 1 Bath · House
· Garden
Ashbourne, Macedon Ranges · 3 Bedrooms · 1 Bath · House · Garden
Charming Trentham Home on Expansive Garden Allotment Set on a generous 1,631 m² (approx.) allotment in the heart of Trentham, 1 Walter Street presents a beautifully maintained 8ft ceiling Yarra Valleybuilt home offering comfort, character, and space to breathe. Thoughtfully upgraded and designed with family living in mind, this inviting residence combines timeless charm with modern functionality. The home comprises three well-proportioned bedrooms and one bathroom, with a total floor area of approximately 128 m². Slightly higher ceilings enhance the sense of light and space, while polished floors, French doors, and a dedicated dining room add warmth and elegance throughout. The bedrooms are privately positioned in their own living wing, ideal for families or those seeking separation between living and resting zones. The master bedroom enjoys direct access to a walk-through bathroom, complemented by a separate toilet for added convenience. An updated laundry further enhances everyday pr
Request Details
Contemporary Country Elegance in the Heart of Woodend
View photo
House · for sale
Request Details
Contemporary Country Elegance in the Heart of Woodend
Ashbourne, Macedon Ranges
· 4 Bedrooms · 2 Baths · House
Ashbourne, Macedon Ranges · 4 Bedrooms · 2 Baths · House
Why we like the property (agent perspective) Blending timeless country charm with contemporary comfort, this beautifully crafted near-new home offers an exceptional lifestyle in one of Woodend's most convenient locations. With quality finishes, generous family spaces and effortless low-maintenance living, it's a home that perfectly balances style, functionality, and everyday comfort. What the property offers (property perspective) Designed to make a lasting first impression, the home's classic verandah, reclaimed red brick façade and welcoming street presence immediately set the tone. Inside, polished timber floors, soaring ceilings with decorative cornices and an abundance of natural light create a warm and inviting atmosphere throughout. The thoughtfully designed floorplan places the spacious master suite on the ground floor, complete with a walk-in robe and luxurious ensuite, providing privacy and convenience. At the heart of the home, the open-plan living and dining area flows effo
Request Details
Inspection by appointment only
View photo
House · for sale
Request Details
Inspection by appointment only
Ashbourne, Macedon Ranges
· 4 Bedrooms · 3 Baths · House
· Equipped kitchen
Ashbourne, Macedon Ranges · 4 Bedrooms · 3 Baths · House · Equipped kitchen
Set within the prestigious Willowbank Estate and in the picturesque Macedon Region, this near-new Ridgewater residence delivers approximately 42 squares of sophisticated family living on an impressive lot of approx. 1,004m². Designed for space, comfort and versatility, this exceptional home will impress even the most discerning buyer. A welcoming entry reveals a privately positioned study/home office, ideal for remote work or quiet study. Also on the ground floor is a generous guest bedroom or alternate master suite complete with walk-in robe and ensuite, along with a separate lounge/theatre room for relaxed entertaining. The heart of the home showcases a beautifully appointed kitchen sure to delight any home chef, featuring a large island bench, abundant storage, 900mm gas cooktop, twin ovens, and an expansive walk-in butler's pantry. The open-plan family and meals area seamlessly connects to the alfresco, creating an effortless indoor-outdoor entertaining experience. Upstairs, the lu
Request Details
FIRST TIME OFFERED SINCE SELECTION 75.83 HA / 187.37 AC
View photo
Terraced House · for sale
Request Details
FIRST TIME OFFERED SINCE SELECTION 75.83 HA / 187.37 AC
Ashbourne, Macedon Ranges
· Terraced House
Ashbourne, Macedon Ranges · Terraced House
Elders is pleased to present 268 Coliban Road, Trentham Victoria, an outstanding 75.83-hectare (187.37-acre) rural holding encompassing three titles and offered for sale for the first time since its original selection by the Thorpe family seven generations ago. Situated just 5.5km north of Trentham, the property combines productive volcanic soils, improved pastures, abundant natural water and elevated country with sweeping views towards Mount Macedon. THE LAND Subdivided into 10 paddocks, the gently rolling farmland characterised by fertile grey and red volcanic soils, improved ryegrass and clover pastures, and established Stringybark and Red Gum timber. Traditionally supporting cattle and sheep grazing, potato cropping and annual hay production, the land benefits from favourable rainfall and an ongoing pasture improvement program, including annual fertiliser application. WATER & IMPROVEMENTS Water is a standout feature, with 10 dams, including spring-fed water sources, complemented by
Request Details
A charming mudbrick country cottage with enormous potential
View photo
House · for sale
Request Details
A charming mudbrick country cottage with enormous potential
Ashbourne, Macedon Ranges
· 2 Bedrooms · 1 Bath · House
· Equipped kitchen
Ashbourne, Macedon Ranges · 2 Bedrooms · 1 Bath · House · Equipped kitchen
Set high above the surrounding countryside on 5.17 hectares (approximately 12.8 acres / 51,716sqm), this two-bedroom mudbrick cottage offers character, elevation and established rural infrastructure within ten minutes of Daylesford. Built from locally sourced materials, the home is rich in rustic character, with mudbrick walls, cathedral timber ceilings and exposed beams. At its heart is a hand-built stone chimney with a large wood combustion fire, anchoring the open-plan living and dining area. Floor-to-ceiling windows capture eastern and western aspects, while glass doors open onto a wraparound verandah that ensures sunlight at either end of the day. The cottage's character is carried through both bedrooms, with cathedral ceilings and mudbrick walls. The main bedroom enjoys a large west-facing window and direct access to the bathroom, where a soaring ceiling, skylight, single vanity and clawfoot bath with shower. The kitchen is deliberately simple, with a stainless-steel benchtop, si
Request Details
'ROSSENDALE' A LANDMARK RURAL HOLDING OF SCALE, HERITAGE AND ENDURING APPEAL
View photo
Terraced House · for sale
Request Details
'ROSSENDALE' A LANDMARK RURAL HOLDING OF SCALE, HERITAGE AND ENDURING APPEAL
Ashbourne, Macedon Ranges
· 3 Bedrooms · 2 Baths · Terraced House
Ashbourne, Macedon Ranges · 3 Bedrooms · 2 Baths · Terraced House
Elders Rural Services proudly presents 'Rossendale', an outstanding 421.9 acre (170.73 hectare) agricultural holding spanning eight titles, with 3.2 klm Campaspe River frontage, picturesque undulating countryside and breathtaking views towards Mount Macedon and Hanging Rock. Ideally positioned within easy reach of Melbourne, this remarkable property offers a rare combination of scale, productive agricultural land and exceptional natural beauty, presenting an increasingly scarce opportunity to secure a substantial rural holding in one of Central Victoria's most sought-after regions. Held by the same family for four generations, Rossendale boasts a rich agricultural heritage dating back to the 1920s. Traditionally utilised for cattle and sheep grazing, cropping and hay production, the property offers a compelling combination of productive farmland, abundant natural water resources and established agricultural infrastructure. The existing residence provides practical accommodation, ideall
Request Details
Contemporary Elegance, Effortless Living
View photo
House · for sale
Request Details
Contemporary Elegance, Effortless Living
Ashbourne, Macedon Ranges
· 4 Bedrooms · 2 Baths · House
· Patio · Equipped kitchen
Ashbourne, Macedon Ranges · 4 Bedrooms · 2 Baths · House · Patio · Equipped kitchen
Showcasing contemporary style, generous proportions and thoughtful design, this beautifully presented four-bedroom residence delivers an exceptional blend of comfort, sophistication and everyday convenience. Positioned on a 504m² (approx.) allotment in a desirable Gisborne neighbourhood, the home offers an inviting setting for modern family living. Beyond its attractive façade, light-filled interiors reveal warm timber-look flooring, soft neutral tones and a flowing floor plan designed with both relaxation and entertaining in mind. At the heart of the home, an expansive open-plan living and dining domain is complemented by a beautifully appointed kitchen featuring a generous island bench, 900mm freestanding cooker, contemporary tiled splashback, sleek cabinetry and walk-in pantry. Sliding glass doors extend the living space to a covered alfresco patio, creating a seamless connection between indoor and outdoor entertaining. Accommodation comprises four bedrooms, including a privately po
Request Details
A Refined Sanctuary of Style, Space & Sophistication
View photo
House · for sale
Request Details
A Refined Sanctuary of Style, Space & Sophistication
Ashbourne, Macedon Ranges
· 3 Bedrooms · 2 Baths · House
· Garden · Parking · Equipped kitchen
Ashbourne, Macedon Ranges · 3 Bedrooms · 2 Baths · House · Garden · Parking · Equipped kitchen
Set behind private gates and framed by meticulously landscaped gardens, this exceptional residence makes an immediate statement of quality, elegance and thoughtful design. A concrete driveway leads to the remote single garage, while the lush front garden creates a serene, leafy outlook that flows beautifully into the home's interior spaces. Step inside to a grand entry hall that sets the tone for what lies beyond, an inspired blend of contemporary luxury and comfort. At the front of the home, a formal sitting room enjoys calming garden views, offering an ideal retreat for quiet relaxation or entertaining. Moving through the home, the space opens to an impressive kitchen and dining zone, crowned by soaring raked ceilings, creating an airy and light-filled atmosphere. The designer kitchen is both functional and beautiful, centered around a large island bench with breakfast bar and farmhouse sink, complemented by pendant lighting, abundant storage and extensive overhead cabinetry. A spaci
Request Details
SARUM A Private Garden Sanctuary
View photo
House · for sale
Request Details
SARUM A Private Garden Sanctuary
Ashbourne, Macedon Ranges
· 4 Bedrooms · 3 Baths · House
· Garden · Fireplace · Equipped kitchen
Ashbourne, Macedon Ranges · 4 Bedrooms · 3 Baths · House · Garden · Fireplace · Equipped kitchen
A Roy Simpson AO house in 4,600 m² of private garden, bordered by Turritable Creek Behind the hedge, the road falls away and the garden takes over. Designed in 1991 for Sir Thomas and Lady Mimi Ramsay to a four-word brief: air, light, grace, tranquillity. Three ensuited bedrooms plus a snug that works as a fourth, a short walk to Mount Macedon Primary School and the village. The house Every room was designed to keep the garden in view. Double-brick, two-level home by Gold Medal architect Roy Simpson AO Central gallery hall with solid timber map drawers and bookshelves Formal lounge with ornate ceiling and Cheminées Philippe fireplace Dining and family rooms opening north to the garden Separate library and study Updated kitchen: stone benchtops, Miele induction cooktop, two ovens, double dishwasher drawers Three bedrooms, each with its own ensuite; main with walk-in robe and snug (or fourth bedroom) The garden Thirty years of planting, a creek along one side, and paths that take their t
Request Details
Homebuyers Centre's Willow 25, on display locally!
View photo
Terraced House · for sale
Request Details
Homebuyers Centre's Willow 25, on display locally!
Ashbourne, Macedon Ranges
· 4 Bedrooms · 2 Baths · Terraced House
· Equipped kitchen
Ashbourne, Macedon Ranges · 4 Bedrooms · 2 Baths · Terraced House · Equipped kitchen
Relax in the spacious open plan living area, which features an entertainers kitchen with island bench. Escape to the master bedroom at the front of the home with its walk-in robe and ensuite, or head to the rear of the home to discover three spacious bedrooms that each feature built-in robes. A separate, second living area perfect for a home theatre is positioned near the front entry. Your new home will come standard with quality inclusions, industry leading guarantees/warranties and brand names that you can trust: Facade included Site cost Allowance 7 Star energy rating Exposed aggregate driveway Brick infills over windows Quality floor coverings throughout Low E double glazed windows and sliding doors 3.5kW solar PV system Westinghouse stainless steel appliances Choice of matt black or chrome tapware 12 month maintenance period 25 year structural guarantee Act quickly! This package won't be around for long. For more info or to book an appointment, call or click 'Get in Touch' today!
Request Details

Get email alerts

Don't miss out: be the first to know about new properties

The alert was correctly created

On subscribing you accept the conditions of use and the privacy policy
Alert
Receive new ads in your inbox
Save this search
Receive alerts for new listings

We'll send you an email when we have new properties for: "Houses for sale in Ashbourne, Macedon Ranges"

The alert was correctly created

Gisborne
Bullengarook
Get email alerts and be the first to see new listings
Required field
On subscribing I accept the terms of the privacy policy
Perfect! You'll soon start receiving new listings via email
Alert
Receive an email when we have new ads for Houses for sale in Ashbourne, Macedon Ranges
Save this search
Filters

Bedrooms

Size (m²)

m²
m²

Price

$
$

Property type

Bathrooms

Clear all filters
Receive notifications when new entries are published.