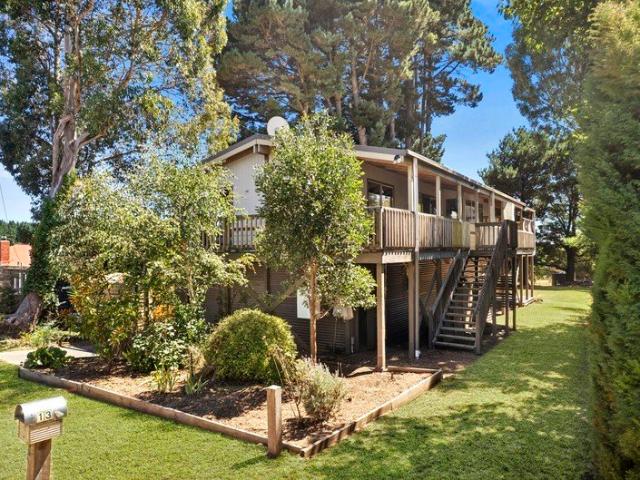
488 houses for sale in Ashbourne, Macedon Ranges

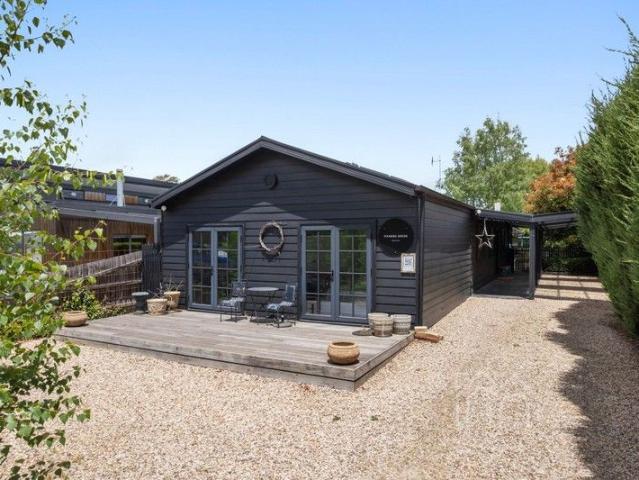
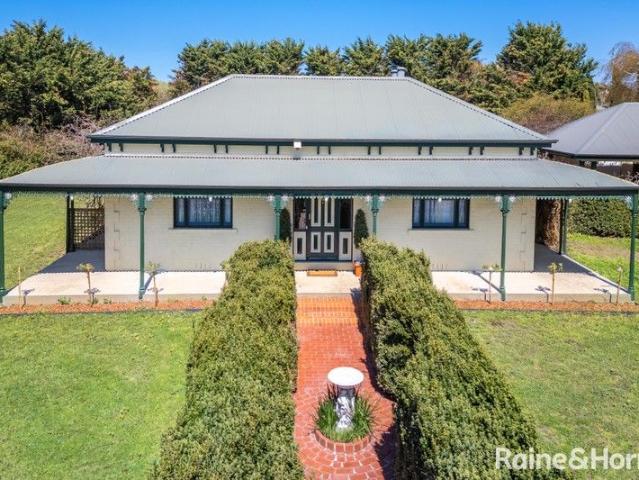
COMMANDING VIEWS AWAIT
View photo
House · for sale
Request Details
COMMANDING VIEWS AWAIT
Ashbourne, Macedon Ranges
· 2 Bedrooms · 1 Bath · House
· Equipped kitchen
Ashbourne, Macedon Ranges · 2 Bedrooms · 1 Bath · House · Equipped kitchen
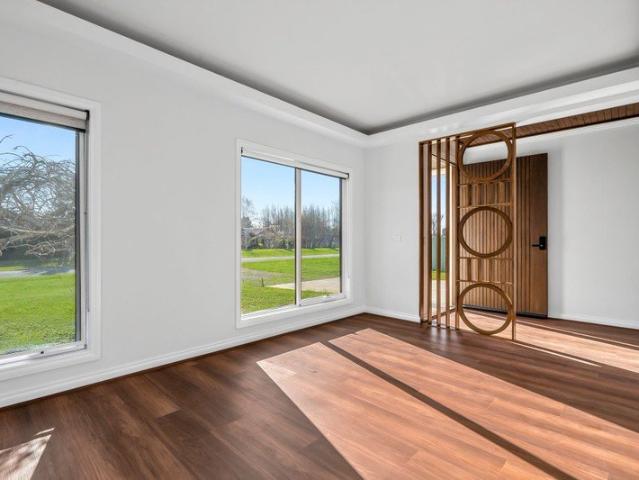
Discover the perfect blend of comfort, space, and convenience in this beautifully designed two-story home, located in the heart of Lyonville. Set on a generous 1005m2, and just a short six-minute drive to Trentham, this inviting residence is ideal for first home buyers, those considering a downsize opportunity, or those seeking a peaceful retreat in a picturesque rural setting. Step inside to find a warm and welcoming open-plan living and dining area bathed in light, boasting stunning timber-lined vaulted ceilings with pendant lighting and feature dado wall panelling. The spacious kitchen is designed for functionality, featuring ample upper and lower cabinetry, an electric cooktop and oven, and a dishwasher for effortless meal prep. The upper level also offers two generously sized bedrooms with built-in robes and plush carpeting, sharing a well-appointed central bathroom with a luxurious bath with showerhead, a large separate shower, a vanity with ample under bench storage, and a toile
Request Details
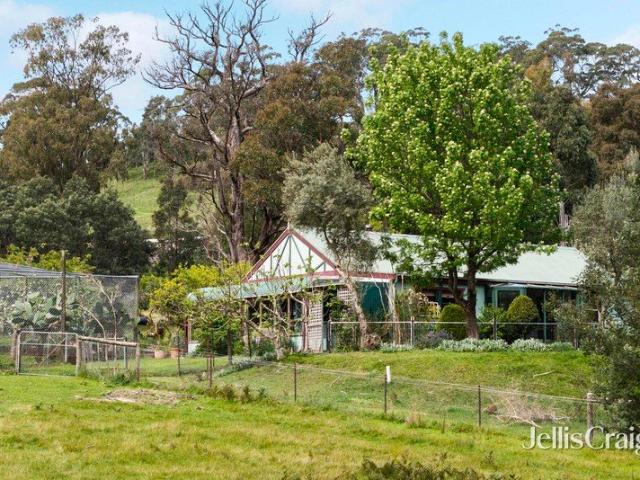
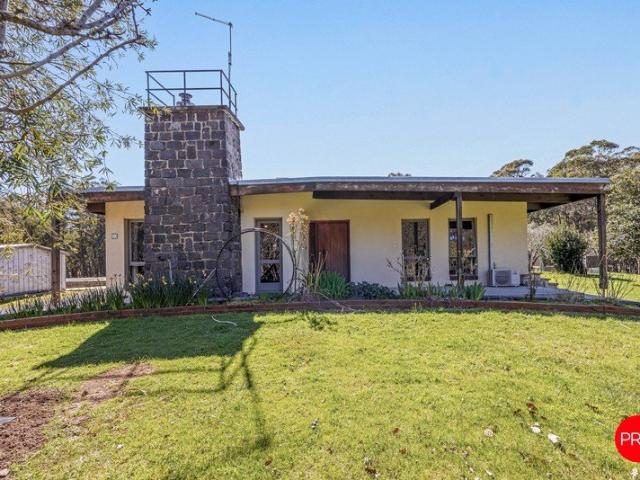
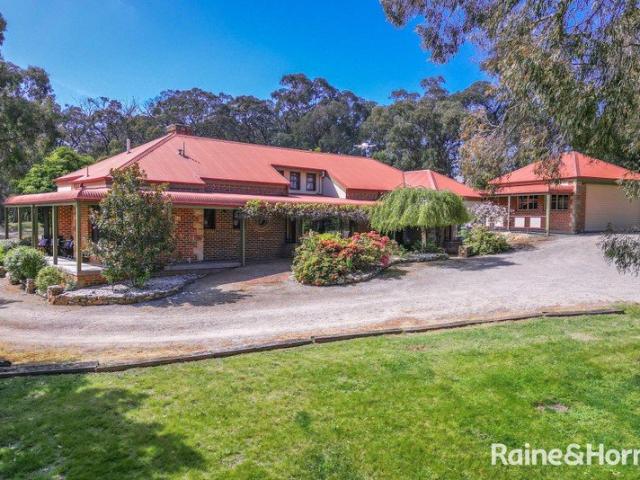
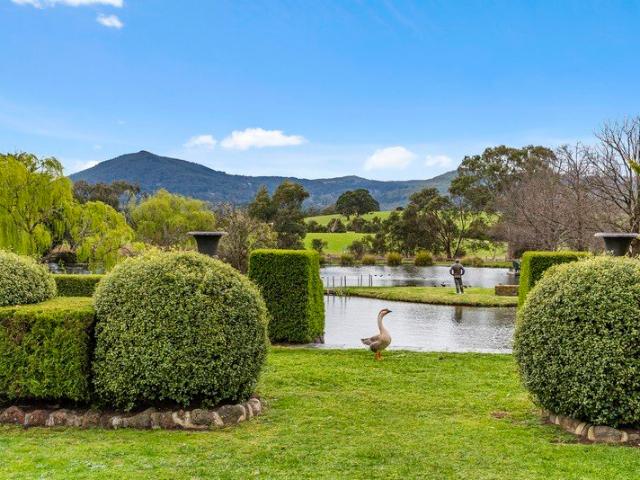
A Charming Country Retreat with Space, Serenity and Self Sufficiency
View photo
House · for sale
Request Details
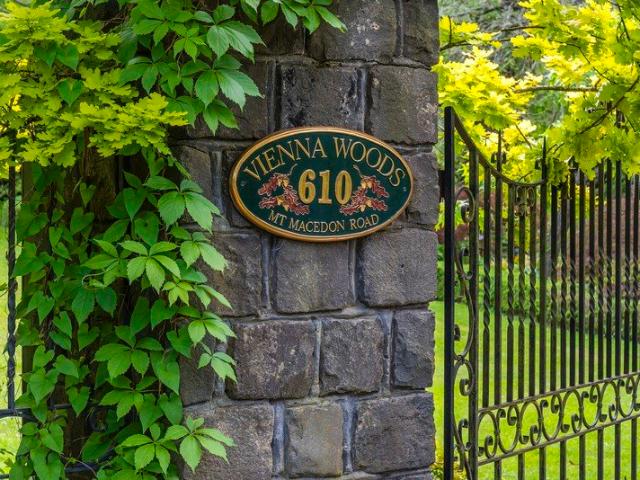
A Charming Country Retreat with Space, Serenity and Self Sufficiency
Ashbourne, Macedon Ranges
· 2 Bedrooms · 1 Bath · House
· Garden · Equipped kitchen
Ashbourne, Macedon Ranges · 2 Bedrooms · 1 Bath · House · Garden · Equipped kitchen
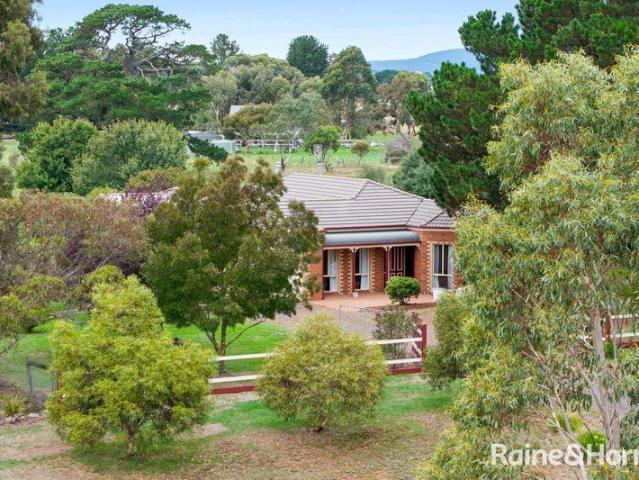
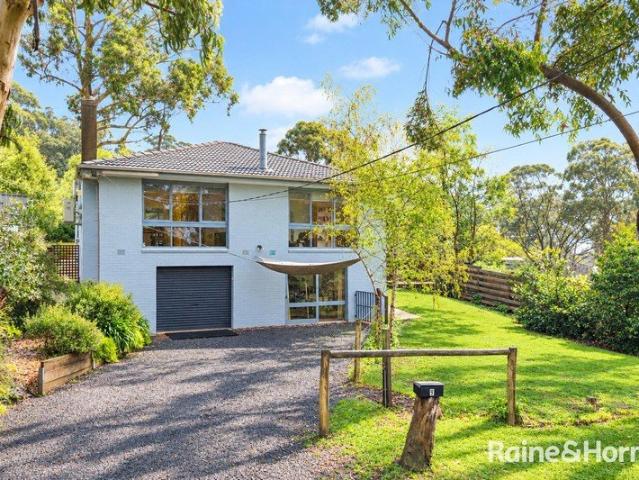
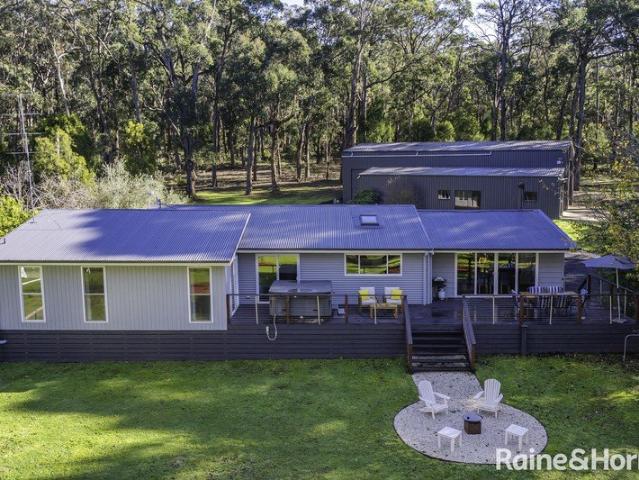
Privately positioned across approximately 4.05 hectares (10 acres) of picturesque countryside, this charming rural retreat offers an idyllic escape where rolling pastures, established gardens and a productive landscape create a wonderful sense of peace and possibility. Surrounded by beautiful native bushland and mature trees, with two dams, an abundant orchard and extensive shedding, the property presents an exceptional opportunity to embrace a slower pace of life, enjoy the rewards of country living and create something truly special. Warm, welcoming and rich in rustic character, the two-bedroom residence is defined by its magnificent soaring ceilings and exposed timber trusses, creating an impressive sense of space throughout the open-plan living and dining area. A centrally positioned wood-burning heater provides a cosy focal point, while timber-framed windows invite natural light and garden views into the home. The country-style kitchen offers generous bench space and storage, comp
Request Details
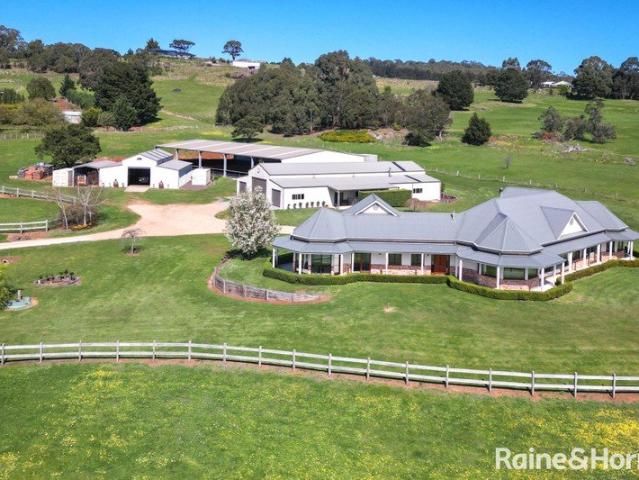
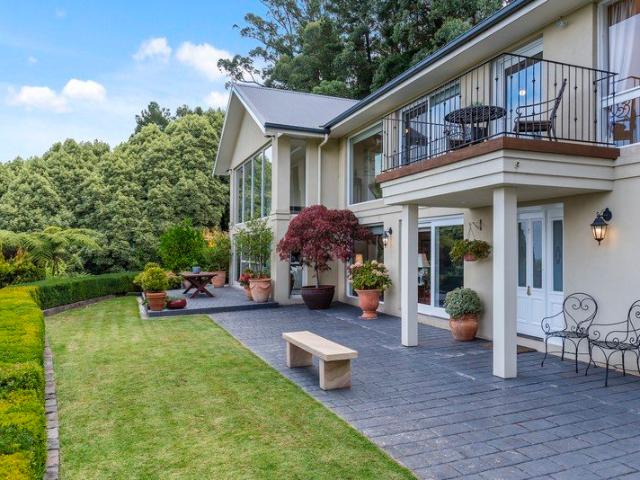
Timeless Country Living on an Acre approx Space, Serenity & Views
View photo
House · for sale
Request Details
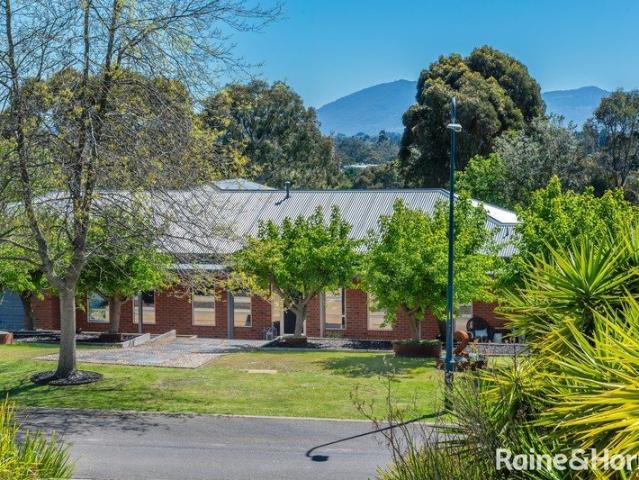
Timeless Country Living on an Acre approx Space, Serenity & Views
Ashbourne, Macedon Ranges
· 4 Bedrooms · 2 Baths · House
· Equipped kitchen
Ashbourne, Macedon Ranges · 4 Bedrooms · 2 Baths · House · Equipped kitchen
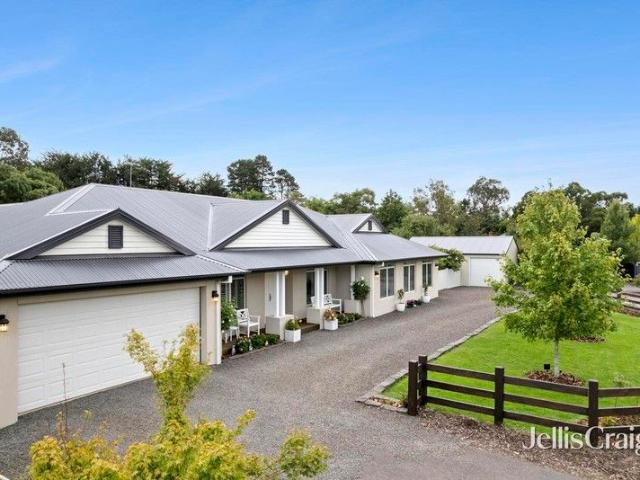
There's a certain kind of peace you only find in the country, a quiet, grounding rhythm that gently replaces the rush of everyday life. Set across a generous 4,117m² of useable land and offering views of pasture and rolling hills from the front, this is where space becomes something you truly experience. Mornings begin with soft light stretching across the landscape, the sound of birdsong drifting through the air, and a sense that the day ahead is yours to shape. The home itself sits comfortably within its surroundings, as though it has always belonged. Four light-filled, spacious bedrooms provide the perfect retreat for every member of the family, with the main bedroom boasting an ensuite and walk-in robe. The heart of the home, the kitchen, sits at the central hub, offering abundant storage, generous bench space, and a seamless flow to the expansive covered alfresco, perfect for relaxed indoor-outdoor living. The home provides three distinct living zones, catering to every mood and o
Request Details
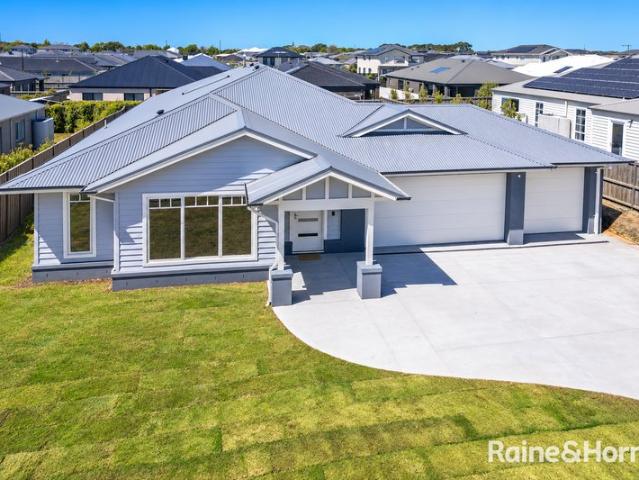
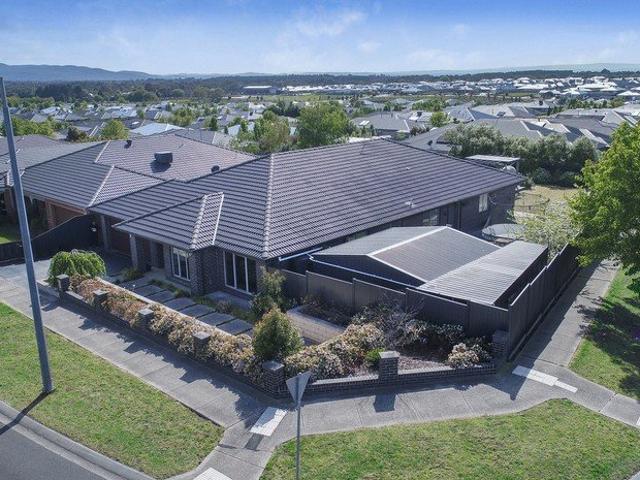
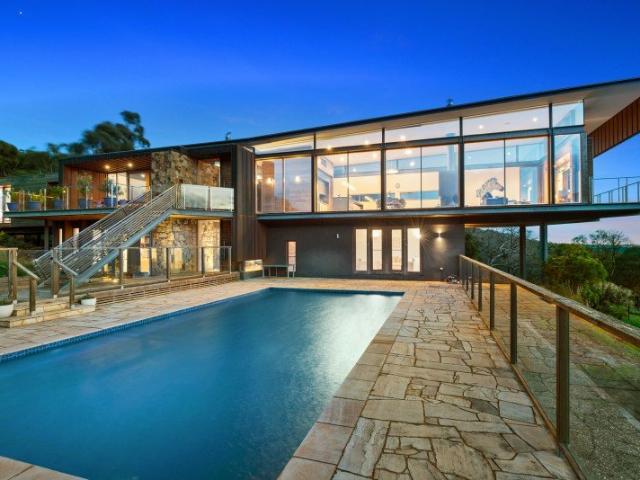
A Rural Estate Created With Heart
View photo
House · for sale
Request Details
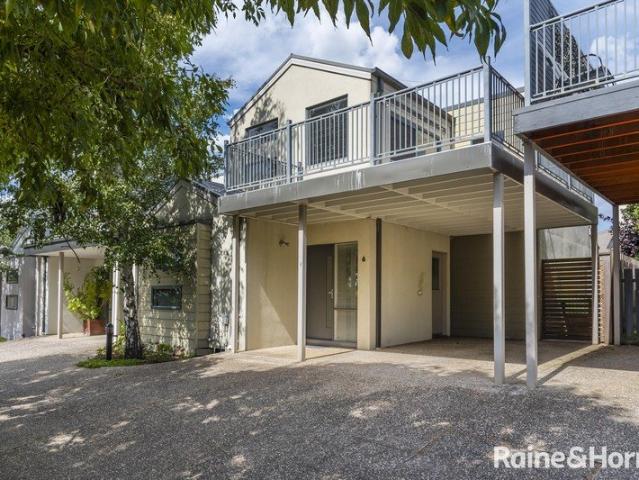
A Rural Estate Created With Heart
Ashbourne, Macedon Ranges
· 3 Bedrooms · 2 Baths · House
· Garden · Swimming pool · Equipped kitchen
Ashbourne, Macedon Ranges · 3 Bedrooms · 2 Baths · House · Garden · Swimming pool · Equipped kitchen
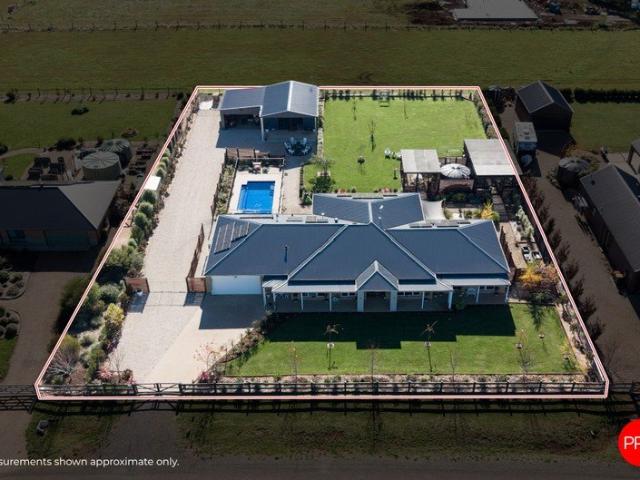
INSPECTIONS BY PRIVATE APPOINTMENT CONTACT AGENT Everything here has been considered. Every inch planted, positioned, planned and perfected. This is not simply a 3 bedroom, 2 bathroom home with multiple living spaces, a heated mineral pool and entertaining zones. It is a property that has been lovingly shaped into a complete lifestyle, where nothing has been left undone and nothing needs to be added. Behind established fencing, the gardens unfold like a private nursery. Deciduous trees promise golden autumns for decades to come. Seasonal beds ensure colour and texture throughout the year. Winding paths lead to vegetable gardens, potting spaces and quiet garden rooms designed for morning coffee or afternoon stillness. Inside, the home feels generous and welcoming from the moment you step into the wide foyer. It opens into a spacious living, dining and kitchen zone where the bench overlooks the heart of the home and a walk in pantry keeps everything beautifully ordered. Large doors conne
Request Details
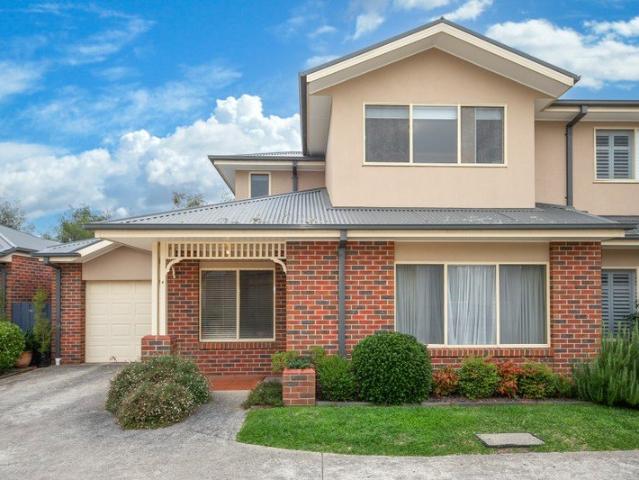
Quietly Positioned, 4 Bedroom Home, Close to Town
View photo
House · for sale
Request Details
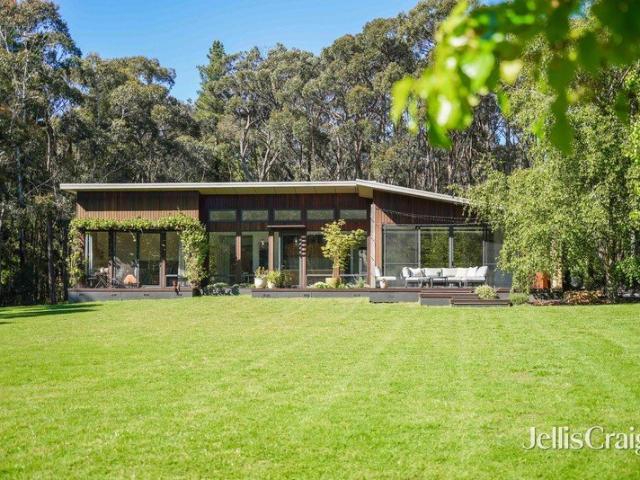
Quietly Positioned, 4 Bedroom Home, Close to Town
Ashbourne, Macedon Ranges
· 4 Bedrooms · 2 Baths · House
· Air conditioning · Equipped kitchen
Ashbourne, Macedon Ranges · 4 Bedrooms · 2 Baths · House · Air conditioning · Equipped kitchen
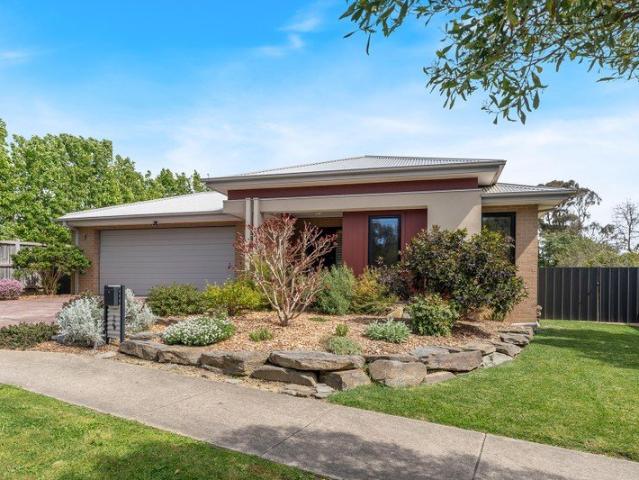
Sitting proudly on its 885 sq metre block, this 10 years old Burbank home has been fastidiously maintained by its current owners. With attractive gardens front and rear, 18 solar panels, double-glazed windows, security wire screens on all external doors, good insulation, light-filled interior, reverse cycle air conditioning, gas ducted heating, gas log fire insert and external solar/polycarbonate awnings, the home ticks many of today's modern-day required boxes. The four bedrooms are logically placed towards the rear of the home, the main with its own WIR and ensuite and the other bedrooms (BIR's) having their own separate bathroom. A private front lounge adjoins the internal entrance to the DLUG and the main entertaining area is awash with natural light. The kitchen is well-appointed with loads of cupboards, a 5-burner gas hotplate, oven and dishwasher and this central hub flows nicely out to the large meals and lounge entertaining area. A covered al fresco is easily accessed for outs
Request Details
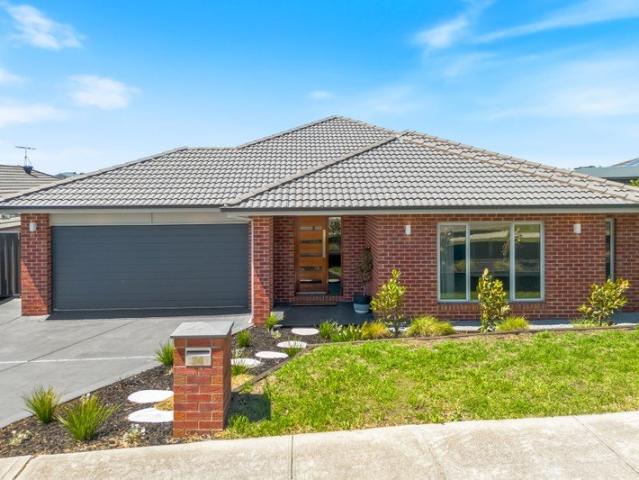
Beautifully Updated in a Prime Gisborne Pocket
View photo
House · for sale
Request Details
Beautifully Updated in a Prime Gisborne Pocket
Ashbourne, Macedon Ranges
· 3 Bedrooms · 1 Bath · House
· Equipped kitchen
Ashbourne, Macedon Ranges · 3 Bedrooms · 1 Bath · House · Equipped kitchen
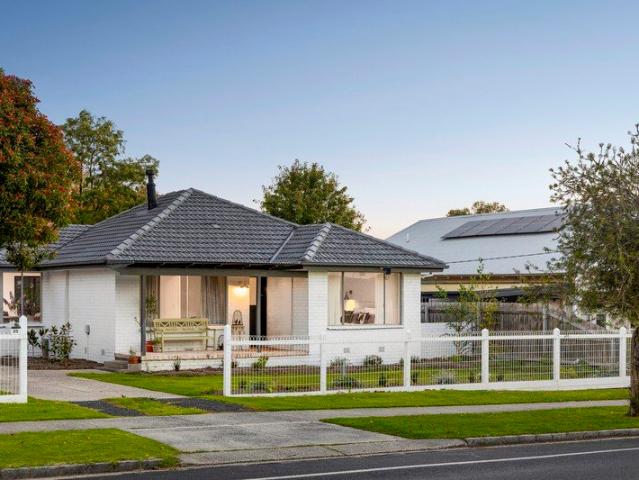
Positioned just 600m from Gisborne's main street and primary school, and only moments to freeway access for an easy commute, 25 Howey Street offers a warm and welcoming home in an incredibly convenient location. Originally a solid brick veneer home, it has been thoughtfully renovated throughout, creating a space that feels cohesive, comfortable and ready to enjoy. From the moment you step inside, there is a lovely feel, light filled living spaces, quality finishes and a layout that works beautifully for everyday life. The kitchen is a true highlight and very much the heart of the home. Featuring custom cabinetry, stone benchtops, quality Smeg appliances and a fully integrated fridge, it blends style with practicality. The generous island bench and excellent storage make it ideal for both busy mornings and relaxed entertaining. Large sliding and stacking doors open seamlessly onto the rear deck, allowing the indoor and outdoor spaces to connect effortlessly. The bathroom has also been t
Request Details
Contemporary Country Living, Beautifully Done
View photo
House · for sale
Request Details
Contemporary Country Living, Beautifully Done
Ashbourne, Macedon Ranges
· 4 Bedrooms · 2 Baths · House
· Equipped kitchen
Ashbourne, Macedon Ranges · 4 Bedrooms · 2 Baths · House · Equipped kitchen
Fresh, stylish and beautifully considered, 6B Forest Street delivers contemporary country living with all the hard work already done. Set on approximately 605m² in a desirable Trentham location, this impressive four-bedroom home combines quality finishes, generous living spaces and an easy connection between indoors and out. Step inside and a warm, natural palette immediately sets the tone. Engineered timber flooring and feature timber ceiling detailing bring warmth and character to the contemporary interiors, while a thoughtfully designed entry with custom cabinetry and stone detailing provides a stylish introduction to the home. At its heart is a generous open-plan kitchen, dining and living area designed for everyday living and entertaining. The beautifully appointed kitchen features stone benchtops, a substantial island bench, gas cooking, excellent cabinetry and a spacious butler's pantry, providing plenty of preparation and storage space. Sliding doors extend the living area to t
Request Details
Spacious Living, Exceptional Lifestyle 802m2 approx
View photo
House · for sale
Request Details
Spacious Living, Exceptional Lifestyle 802m2 approx
Ashbourne, Macedon Ranges
· 3 Bedrooms · 2 Baths · House
· Equipped kitchen
Ashbourne, Macedon Ranges · 3 Bedrooms · 2 Baths · House · Equipped kitchen
Positioned in a lovely tree-lined street on an established elevated allotment of approximately 802m², this generously proportioned home offers an outstanding opportunity to enjoy a relaxed and highly sought-after Woodend lifestyle. Inside, three extra-large bedrooms, each with built-in robes, provide excellent accommodation, with the main bedroom enjoying its own ensuite. An updated family bathroom featuring a bath and separate shower, together with a separate toilet, services the remaining bedrooms. Designed for spacious family living, the home offers multiple living zones, including generous open-plan living and dining spaces, complemented by a separate family sitting room. The kitchen overlooks the casual living and dining areas, creating a practical hub for everyday life and entertaining. The living room also enjoys views towards Mount Macedon, adding a beautiful natural backdrop to the home's inviting interior. Comfort is assured throughout the seasons with a wood heater, gas heat
Request Details
4 BED HOME + SOLAR IN GISBORNE
View photo
Terraced House · for sale
Request Details
4 BED HOME + SOLAR IN GISBORNE
Ashbourne, Macedon Ranges
· 4 Bedrooms · 2 Baths · Terraced House
· Air conditioning · Equipped kitchen
Ashbourne, Macedon Ranges · 4 Bedrooms · 2 Baths · Terraced House · Air conditioning · Equipped kitchen
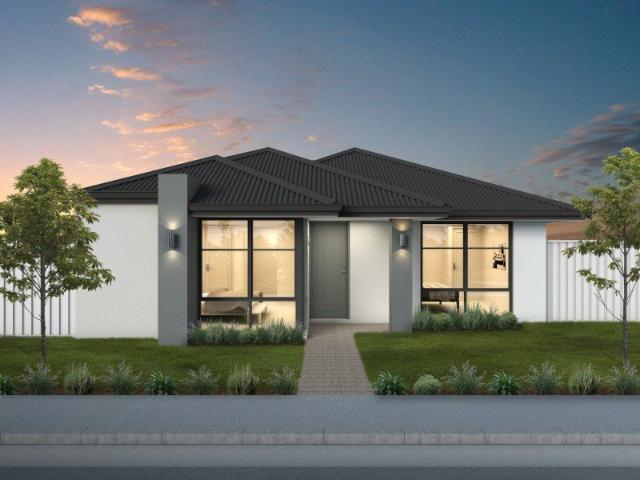
Set in Rosalia, the Oakdene by Move Homes combines four-bedroom accommodation with a 389m² allotment and the Horizon specification. Enjoy stone finishes, induction cooking and an energy-conscious home design. KEY INCLUSIONS 2,590mm ceilings; 20mm stone benchtops to kitchen, bathroom vanities and laundry 900mm induction cooktop, stainless steel oven and rangehood; soft-close cabinetry Timber laminate flooring and carpet to areas shown on working drawings Split-system air conditioning to main living; wall panel heaters to bedrooms Solar PV system, LED downlights as per drawings and 2.1m shower recess tiling 315L electric hot-water system, 7-star energy-efficiency specification and 10-year structural warranty. THE LOCATION Explore Gisborne's established township and the Macedon Ranges lifestyle, with outdoor space subject to final siting. ENQUIRE TODAY Request the Oakdene floorplan, detailed inclusions, lot information and full house and land package breakdown. Disclaimer: House and land
Request Details
Work From Home with a True Country Lifestyle!
View photo
House · for sale
Request Details
Work From Home with a True Country Lifestyle!
Ashbourne, Macedon Ranges
· 4 Bedrooms · 2 Baths · House
· Gym · Fireplace · Equipped kitchen · Heating
Ashbourne, Macedon Ranges · 4 Bedrooms · 2 Baths · House · Gym · Fireplace · Equipped kitchen · Heating
Modern Home • Huge Infrastructure • 19 Acres (7.69 ha) Experience the perfect blend of rural living and modern convenience with this exceptional 4 bed, 2 bath home set on 19 acres. Designed for lifestyle, productivity and versatility, this property offers outstanding infrastructure suited to a wide range of interests or commercial pursuits. A massive 24m x 12m high clearance facility (6m ceilings) features some racking and a 500kg lifting crane, making it ideal for a distribution centre, trades workshop, storage hub, car collection space or home based manufacturing. Inside, the home impresses with a stone benchtops to the kitchen, Belling oven, reinvented bathrooms, Stuv Belgium wood fireplace, central heating and cooling, and double glazing. Enjoy expansive decking, a 10kW solar system, 150,000L of water storage, and a long list of premium extras. One of the sheds has been transformed into a superb entertainment precinct, including a 150m² gym, dedicated entertainment zone and worksho
Request Details
European Charm, Australian Heart
View photo
House · for sale
Request Details
European Charm, Australian Heart
Ashbourne, Macedon Ranges
· 3 Bedrooms · 1 Bath · House
· Garden · Fireplace · Cellar · Equipped kitchen
Ashbourne, Macedon Ranges · 3 Bedrooms · 1 Bath · House · Garden · Fireplace · Cellar · Equipped kitchen
This is the kind of property where you can feel the years of happy living woven into the walls. A loving family home in every sense, it carries the imprints of long lunches, garden harvests, noisy family dinners, preserves bubbling away in the cellar and children growing up surrounded by nature, warmth and care. There is soul here. The kind that can't be styled or manufactured. A little bit Europe, a little bit Australiana, this owner-built recycled double brick home is rich with personality and grounded in comfort. Rendered externally and framed by roses, flowering bulbs and productive gardens, it feels immediately welcoming. Inside, exposed brick walls, timber beams, slate floors and a magnificent bluestone fireplace create a warmth that is both rustic and timeless. The kitchen is the heart of the home beside the dining area, designed for conversation, shared recipes and the everyday rituals that become lifelong memories. Three robed bedrooms, generous storage, an immaculate retro ba
Request Details
Hamptons elegance with inspiring Mount Macedon views
View photo
House · for sale
Request Details
Hamptons elegance with inspiring Mount Macedon views
Ashbourne, Macedon Ranges
· 4 Bedrooms · 2 Baths · House
Ashbourne, Macedon Ranges · 4 Bedrooms · 2 Baths · House
Privately positioned within an exclusive boutique enclave just moments from the vibrant heart of Woodend, this exquisite Hamptons-inspired residence presents a lifestyle of refined elegance, generous proportions and timeless sophistication. Surrounded by peaceful neighbourhood charm and enjoying picturesque views towards Mount Macedon, the home offers the rare balance of serene country living with the convenience of village cafés, boutique shopping and everyday amenities only a short stroll away. A sweeping circular driveway provides a grand sense of arrival, leading to a striking double-door entrance that introduces the beautifully appointed interiors beyond. Inside, soaring ceilings and rich oak flooring create an immediate feeling of warmth and understated luxury, while double glazing, zoned ducted heating and premium window furnishings including plantation shutters and flowing sheer curtains ensure both comfort and contemporary functionality. Thoughtfully crafted for effortless fam
Request Details
Quantum Home's Panorama 40
View photo
Terraced House · for sale
Request Details
Quantum Home's Panorama 40
Ashbourne, Macedon Ranges
· 4 Bedrooms · 2 Baths · Terraced House
· Lift · Parking · Equipped kitchen
Ashbourne, Macedon Ranges · 4 Bedrooms · 2 Baths · Terraced House · Lift · Parking · Equipped kitchen
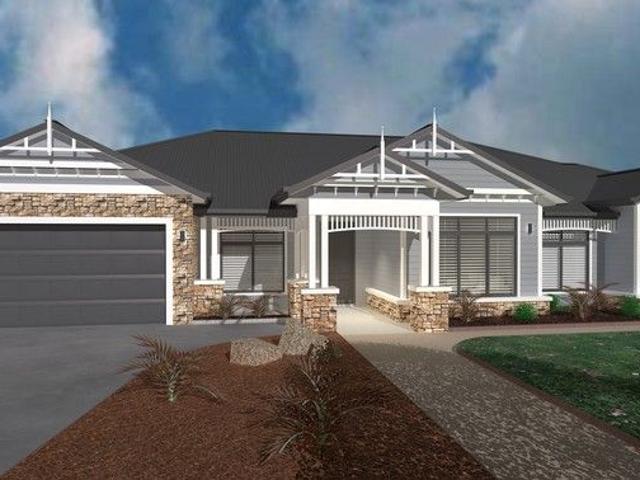
FEATURES & INCLUSIONS Colorbond Roof with Sarking Developer Requirements incl. 3,000L Water Tank Plumbed to Toilets 40mm Stone Benchtops to Kitchen, Butlers, Ensuite, Bathroom, Laundry & Powder Room 2700mm High Ceilings Throughout 3000mm High Raised Ceilings to Entry, Lounge & Master Suite 7-Star Energy Rating Double Glazed Windows & Sliding Doors Site Cost Allowance Included Tiled Showerbases to Ensuite & Bathroom Laminate Timber Look Flooring to Entry, Family, Meals, Kitchen, Butlers, WIP, Rumpus & Hallways Carpet to Bedrooms, Study, Lounge & Robes Double Basin to Ensuite 2340mm High Internal Doors Hamptons facade as per Panorama 51 Display Home Including feature Gables, Feature Timberwork & Hoobler Stone Electrical & Plumbing Fixtures Upgrade Allowance Included Remote to front Panel Lift Garage Door with 3 Handsets Conventional Raft Slab Construction with Concrete Floor Poured to Alfresco & Porch 450mm Eaves to Dwelling & Garage Additional Stainless Steel Sink to Butlers Cabinetry t
Request Details
Stunning Macedon Ranges Views on 15 Acres Approx
View photo
House · for sale
Request Details
Stunning Macedon Ranges Views on 15 Acres Approx
Ashbourne, Macedon Ranges
· 4 Bedrooms · 2 Baths · House
· Balcony · Equipped kitchen
Ashbourne, Macedon Ranges · 4 Bedrooms · 2 Baths · House · Balcony · Equipped kitchen
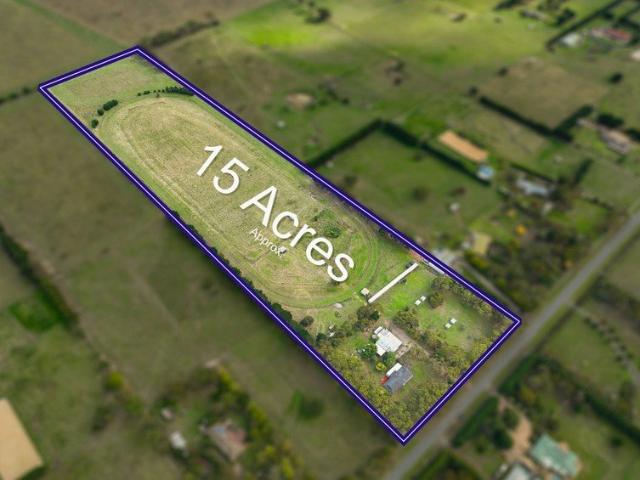
Set on approximately 15 acres on the outskirts of Gisborne, this expansive lifestyle property captures sweeping views across the Macedon Ranges, delivering a setting defined by space, privacy, and rural tranquillity, while remaining within easy reach of township conveniences. Warm and welcoming, the country-style home comprises 4 well-proportioned bedrooms, including a main bedroom with built-in robes and semi-ensuite, while the updated central bathroom offers a frameless glass shower. Living zones are generous in scale, with a large living/dining area warmed by a Coonara heater and a substantial lounge offering flexibility for family living. Smartly modernised, the kitchen showcases high-gloss cabinetry, a 900mm-wide upright Westinghouse oven with electric cooktop, and a Bosch dishwasher. A pergola and veranda offer a wonderful setting to enjoy the abundance of visiting birdlife. The all-electric home also includes ceiling fans. Supporting infrastructure enhances the property's functi
Request Details
'Finmere House' Contemporary Elegance in the Heart of Trentham
View photo
House · for sale
Request Details
'Finmere House' Contemporary Elegance in the Heart of Trentham
Ashbourne, Macedon Ranges
· 3 Bedrooms · 2 Baths · House
· Garden · Terrace · Equipped kitchen
Ashbourne, Macedon Ranges · 3 Bedrooms · 2 Baths · House · Garden · Terrace · Equipped kitchen
Perfectly positioned just minutes on foot from Trentham's boutique village centre, Finmere House presents an exceptional opportunity to secure a contemporary barn-style residence in the heart of one of regional Victoria's most desirable destinations. Set on 896qm (approx.), this beautifully reimagined 3-bedroom, 2-bathroom residence seamlessly blends farmhouse warmth with refined modern design, offering both immediate lifestyle appeal and proven income potential through its successful short-term accommodation operation. Architectural highlights include a striking vaulted ceiling in the family room, flowing through French doors to a private alfresco terrace and leafy garden backdrop. Underfloor heating and a wood heater create layers of comfort and wellbeing, while the sophisticated kitchen anchors open-plan living and dining areas that connect seamlessly to the verandah. The main bedroom features raked ceilings, statement pendant lighting, walk-in robe, and ensuite, opening onto a priv
Request Details
A Private Country Escape with Character, Charm & Dual Living!
View photo
House · for sale
Request Details
A Private Country Escape with Character, Charm & Dual Living!
Ashbourne, Macedon Ranges
· 5 Bedrooms · 3 Baths · House
· Equipped kitchen
Ashbourne, Macedon Ranges · 5 Bedrooms · 3 Baths · House · Equipped kitchen
Privately nestled amongst established gums in a peaceful cul-de-sac on the Melbourne side of Gisborne, this remarkable four-acre lifestyle property delivers a truly special sense of escape. With its distinctive chalet-inspired character, natural stone and timber features, picturesque billabong and abundant native wildlife, the setting is one of genuine tranquillity, while offering exceptional flexibility for extended or multi-generational family living. Surrounded by beautiful established trees, visiting birdlife and kangaroos, the substantial double-brick residence offers five bedrooms plus a study, complemented by multiple living and entertaining zones. Warm timber finishes and natural stone elements create a welcoming mountain-inspired ambience, while the generous proportions provide room for the entire family to spread out and enjoy. A standout feature is the separate accommodation wing, complete with its own kitchen, living area, bedroom and bathroom. Ideal for extended family, ad
Request Details
A Landmark Rural Estate Where Luxury Meets the Macedon Ranges!
View photo
House · for sale
Request Details
A Landmark Rural Estate Where Luxury Meets the Macedon Ranges!
Ashbourne, Macedon Ranges
· 4 Bedrooms · 3 Baths · House
Ashbourne, Macedon Ranges · 4 Bedrooms · 3 Baths · House
Set across 10 acres of private, beautifully considered countryside, 193 Short Road is an exceptional lifestyle estate where spectacular architecture, sophisticated sustainability and world-class infrastructure come together against an extraordinary 180-degree panorama of the Macedon Ranges. From its elevated position, the property captures an ever-changing rural landscape, with sweeping views and paddocks visible from almost every room. Privacy and tranquillity are complemented by a remarkable sense of space, creating a rare opportunity to enjoy a truly refined country lifestyle without compromise. The residence makes an immediate impression with its distinctive use of reused handmade bricks, elegant corbels and rendered finishes, creating a timeless architectural presence. Inside, expansive 10-foot ceilings, rich Brush-box timber floors and floor-to-ceiling triple-glazed windows with European tilt-and-turn hardware draw abundant natural light across the home while framing the breathta
Request Details
Exceptional Executive Living with Resort Style Luxury
View photo
House · for sale
Request Details
Exceptional Executive Living with Resort Style Luxury
Ashbourne, Macedon Ranges
· 4 Bedrooms · 2 Baths · House
Ashbourne, Macedon Ranges · 4 Bedrooms · 2 Baths · House
Introducing a masterpiece of space, comfort, and entertainment, 22 Gordon Boulevard delivers an enviable lifestyle in one of Gisborne's most desirable pockets. Perfectly set on an impressive allotment of approximately 1,0561 square meters, this grand residence offers an abundance of room for growing families and refined entertainers alike, seamlessly blending indoor sophistication with resort-style outdoor living. At the heart of the home, an expansive open-plan dining and living zone creates an inviting central hub for everyday life and gathering with guests. The cleverly designed floor plan boasts four generous bedrooms and two well-appointed bathrooms, highlighted by a private master retreat. Further enhancing its versatile layout, a dedicated home office provides the ultimate work-from-home setup, while a separate dedicated theatre room offers and authentic cinematic experience for family movie nights. Stepping outside, the property transforms into your own private oasis. A magnifi
Request Details
Timeless Charm Meets Family Comfort on 2000m² in New Gisborne
View photo
House · for sale
Request Details
Timeless Charm Meets Family Comfort on 2000m² in New Gisborne
Ashbourne, Macedon Ranges
· 4 Bedrooms · 2 Baths · House
· Garden · Parking · Equipped kitchen
Ashbourne, Macedon Ranges · 4 Bedrooms · 2 Baths · House · Garden · Parking · Equipped kitchen
Welcome to 23 Chessy Park Drive, New Gisborne a home full of heart, space, and timeless charm. Sitting on a spacious 2000m² block in a quiet, family-friendly street, this Victorian-inspired home was built in 1999 by a respected Master Builder as his own family's home. It's designed with quality and comfort in mind. Inside, you'll find high ceilings, wide hallways, and a well-considered floorplan that flows effortlessly through generous living spaces. The open-plan kitchen and living area is the heart of the home perfect for everyday family life or impressive entertaining. Period features and solid construction give this beautiful home a warm, grounded feel that's hard to come by. Step outside and you'll find a large, open backyard - full of space and potential. There's plenty of room for kids, pets, gardens, or future plans. A substantial shed provides extra storage or workshop space, and the double carport offers covered parking with easy access to the home. Located just minutes from
Request Details
Waterford Estate Unique large landholding in the heart of the Macedon Ranges
View photo
Terraced House · for sale
Request Details
Waterford Estate Unique large landholding in the heart of the Macedon Ranges
Ashbourne, Macedon Ranges
· 7 Bedrooms · 5 Baths · Terraced House
Ashbourne, Macedon Ranges · 7 Bedrooms · 5 Baths · Terraced House
Selling in Conjunction with Marshall White - Rebecca O'Donnell Ph: 0409 139 525 and Simon O'Donnell Ph: 0412 378 221 Commanding one of the Macedon Ranges' most coveted addresses, Waterford Park Estate presents an extraordinary opportunity to secure approximately 70.4 hectares (174 acres) of unrivalled beauty, privacy and prestige, just one hour from Melbourne. Accessed via three private entrances from Mount Macedon Road and framed by breathtaking panoramic views to Mount Macedon, this remarkable holding blends grand country living with substantial agricultural and equestrian capability, offering a rare estate of generational significance. Main Homestead Rich in character and commanding in scale, the principal residence evokes classic colonial elegance, with a sweeping verandah embracing spectacular vistas. Designed for refined family living and large-scale entertaining, the residence features: Three substantial bedrooms and four bathrooms Expansive formal and informal living domains De
Request Details
Celebrating Architectural Excellence on two titles
View photo
House · for sale
Request Details
Celebrating Architectural Excellence on two titles
Ashbourne, Macedon Ranges
· 5 Bedrooms · 4 Baths · House
Ashbourne, Macedon Ranges · 5 Bedrooms · 4 Baths · House
Selling in Conjunction with Marshall White - Rebecca O'Donnell Ph: 0409 139 525 A celebrated Studio 101designed residence, this architecturally significant home has been showcased in leading magazines and publications, recognised among some of Australia's most notable residential designs. Positioned in the heart of the Macedon Ranges, just 50 minutes from Melbourne's CBD and approximately 35 minutes from Melbourne Airport, the property offers an exceptional lifestyle balance of accessibility and seclusion all set on two 10 acres titles. Occupying the site of the original Macedon Lodge homestead, the current residence was meticulously constructed over a two-year period and completed in 2009, resulting in a home of enduring quality and timeless appeal. Oriented to the north, the residence is designed to maximise natural light and capture sweeping, elevated views across the valley, extending to Mount Macedon and Mount Towrong. It also enjoys a picturesque outlook across the Macedon Lodge
Request Details
Luxury Living Where Families Belong
View photo
House · for sale
Request Details
Luxury Living Where Families Belong
Ashbourne, Macedon Ranges
· 5 Bedrooms · 4 Baths · House
· Parking · Equipped kitchen
Ashbourne, Macedon Ranges · 5 Bedrooms · 4 Baths · House · Parking · Equipped kitchen
This stunning home offers a harmonious blend of beauty and contemporary comforts featuring two kitchens and 5 bedrooms. Its' simple yet charming design is perfect for those who seek a classic home, combining traditional elements with soaring ceilings and vast glass windows that showcase outstanding views of Melbourne city and beyond. Originally built in 1985 and extensively renovated in 2007, the home exudes elegance and boasts multiple living areas. The ground level offers exceptional versatility, featuring a magnificent kitchen and living area in the Big Room, heated by a gas log fire. This level also includes a guest room with an en suite, a second living room with a wood combustion heater, a library at the entry, an art studio, a laundry, and an integrated garage. Upstairs finds a fully self-contained living accommodation, including a beautiful winter room, a fully equipped kitchen and dining room. The accommodation features a grand master suite with stunning views and French doors
Request Details
Vienna Woods
View photo
House · for sale
Request Details
Vienna Woods
Ashbourne, Macedon Ranges
· 5 Bedrooms · 4 Baths · House
· Garden
Ashbourne, Macedon Ranges · 5 Bedrooms · 4 Baths · House · Garden
Proudly positioned on the slopes of Mount Macedon, Vienna Woods stands as one of the region's largest privately owned European-inspired gardens. An intricate bluestone and wrought-iron gate marks the entrance to the estate, where sweeping lawns, towering oaks and poplars, and flourishing garden beds create an immediate sense of tranquillity. As you travel along the private sealed driveway, the outside world slips away, replaced by a sanctuary deeply connected to the land and far removed from the noise of urban life. At the heart of the property lies a magnificent Tudor residence built in 1980 of approximately 70 sqm, masterfully crafted by renowned builder Ewald Jeske. From the first moment, it is clear that this European-styled home was created with uncompromising attention to detail, resulting in a timeless masterpiece built to endure for generations. The entry hall sets a warm and elegant tone, showcasing rich timber panelling and marble floors that lead you toward the formal rooms.
Request Details
Space to Breath, Room to Live, A Lifestyle to Love
View photo
House · for sale
Request Details
Space to Breath, Room to Live, A Lifestyle to Love
Ashbourne, Macedon Ranges
· 4 Bedrooms · 2 Baths · House
· Equipped kitchen
Ashbourne, Macedon Ranges · 4 Bedrooms · 2 Baths · House · Equipped kitchen
Nestled in a peaceful and highly regarded residential Gisborne court, this beautifully maintained family home offers something truly special - an abundance of space, natural light and established gardens, all set on an impressive 1,619m² allotment. From the moment you arrive, there's a wonderful sense of privacy and tranquility. Thoughtfully designed to embrace its north-facing rear aspect, the home offers warmth, light-filled interiors and a flexible floor plan that effortlessly caters to modern family living. At the heart of the home, the well-appointed kitchen features Caesarstone benchtops and a convenient Zip tap, combining everyday practicality with contemporary comfort. A separate home theatre provides the perfect space to unwind, while three generous bedrooms and a dedicated study or optional fourth bedroom offer versatility for families of all stages. Year-round comfort assured with reverse-cycle refrigerated cooling, electric heating, double-glazed windows and an approximatel
Request Details
Contemporary Family Living with Space & Style 880m² approx
View photo
House · for sale
Request Details
Contemporary Family Living with Space & Style 880m² approx
Ashbourne, Macedon Ranges
· 4 Bedrooms · 2 Baths · House
· Parking · Equipped kitchen
Ashbourne, Macedon Ranges · 4 Bedrooms · 2 Baths · House · Parking · Equipped kitchen
Showcasing contemporary design, quality finishes and generous proportions, this newly built family home delivers an exceptional lifestyle opportunity in a convenient Gisborne location. Set on approximately 880m², the thoughtfully designed residence offers four well-appointed bedrooms, including a spacious master suite complete with dual walk-in robes and a private ensuite featuring a double vanity. The remaining bedrooms include built-in robes and are serviced by a central bathroom and separate powder room. At the heart of the home, the open-plan kitchen, meals and living area impresses with stone benchtops, a dishwasher, 900mm oven and gas cooktop, complemented by a spacious butler's pantry. A separate lounge provides additional living flexibility, while the alfresco dining area creates the perfect setting for entertaining family and friends. Comfort is assured year-round with R/C electric heating, refrigerated cooling and ceiling fans, while the generous three-car garage with interna
Request Details
Is This Gisborne's Most Affordable Home?!
View photo
Townhouse · for sale
Request Details
Is This Gisborne's Most Affordable Home?!
Ashbourne, Macedon Ranges
· 2 Bedrooms · 2 Baths · Townhouse
· Garden · Balcony · Parking · Equipped kitchen
Ashbourne, Macedon Ranges · 2 Bedrooms · 2 Baths · Townhouse · Garden · Balcony · Parking · Equipped kitchen
Zest, Space, and Style in the Heart of Town! Stop scrolling-this is the ultimate low-maintenance lock-and-leave lifestyle you've been waiting for! Perfectly positioned just a stroll from the vibrant town centre, this brilliantly priced two-bedroom townhouse delivers serious bang for your buck with sweeping countryside views to boot. Upstairs Entertainer's Dream: An expansive open-plan kitchen, dining, and living zone that floods with natural light and flows effortlessly out to a massive, wide veranda designed for soaking up the scenery and hosting friends. Generous Accommodation: Two oversized bedrooms, including a private master suite complete with its own sleek ensuite, plus a separate full-sized second bathroom. Effortless Indoor-Outdoor Living: Enjoy a private, courtyard-style backyard downstairs alongside a convenient single carport. The Location: Leave the car at home! Shops, cafes, and essential services are all an easy walk away. Whether you're stepping onto the property ladder
Request Details
Stylish & Low Maintenance Living in a Prime Gisborne Location!
View photo
House · for sale
Request Details
Stylish & Low Maintenance Living in a Prime Gisborne Location!
Ashbourne, Macedon Ranges
· 3 Bedrooms · 2 Baths · House
· Parking · Equipped kitchen
Ashbourne, Macedon Ranges · 3 Bedrooms · 2 Baths · House · Parking · Equipped kitchen
Positioned in a quiet and convenient pocket of Gisborne, this beautifully presented townhouse offers the perfect blend of comfort, space, and easy living-ideal for first home buyers, downsizers, or savvy investors. Step inside to discover a light-filled layout featuring three generous bedrooms, all fitted with built-in robes and individual electric heating for year-round comfort. The spacious formal lounge provides a welcoming retreat, while the open-plan kitchen and living area is the true heart of the home, enhanced by stylish timber-look flooring and modern appliances including an electric cooktop, oven, and dishwasher. Upstairs, a central bathroom with both shower and bath caters to family needs, complemented by the convenience of a second bathroom downstairs. Outside, enjoy your own private courtyard-perfect for relaxing or entertaining-along with the added benefit of a single remote garage and ample storage throughout. Located just moments from local shops, cafés, supermarkets, a
Request Details
Architectural elegance, immersed in nature
View photo
House · for sale
Request Details
Architectural elegance, immersed in nature
Ashbourne, Macedon Ranges
· 4 Bedrooms · 3 Baths · House
Ashbourne, Macedon Ranges · 4 Bedrooms · 3 Baths · House
Beyond a sweeping tree-lined driveway and picturesque dam, this exquisite contemporary home sits in harmony within the landscape. Framed by expansive green lawns, established trees and abundant birdlife, it offers a peaceful retreat on approx. four acres (1.603 ha) just minutes from the heart of Woodend. A home of considered architecture, timeless quality and exceptional craftsmanship, every element has been thoughtfully designed to balance refined aesthetics with effortless liveability. The result is a home of understated luxury, where natural materials, light-filled spaces and a deep connection to the surrounding landscape create an enduring sense of place. Orientated to capture the northern sun, the substantial entertaining deck is a magnificent extension of the living spaces, connected to the front entry by a timber boardwalk and complemented by a superb enclosed alfresco. Expansive stacking doors open to create a seamless indoor-outdoor flow, while the versatility to close off the
Request Details
ELEVATED FAMILY LIVING AND ENTERTAINING
View photo
House · for sale
Request Details
ELEVATED FAMILY LIVING AND ENTERTAINING
Ashbourne, Macedon Ranges
· 4 Bedrooms · 2 Baths · House
Ashbourne, Macedon Ranges · 4 Bedrooms · 2 Baths · House
Designed with comfort, style and effortless living in mind, this beautifully presented 4 bedroom home boasts aesthetic street appeal, landscaped gardens and an elevated position with panoramic views towards Mt Charlie and surrounds. Step inside through the spacious entryway, where soaring ceilings create an immediate sense of space and elegance. Positioned at the front of the home, the generous master suite offers a private retreat complete with a walk-in robe and luxurious ensuite featuring a double vanity, oversized shower and separate toilet. Roller blinds and wall-to-wall sheer curtains add a sophisticated finishing touch. Comfort is assured year-round with gas ducted heating, split system cooling and ceiling fans throughout the home. Movie nights will never be the same in the dedicated theatre room, accessed through impressive double doors and equipped with built-in speakers and block-out sheers for the ultimate cinematic experience. The heart of the home is the expansive open-pla
Request Details
An exciting opportunity with space to grow
View photo
House · for sale
Request Details
An exciting opportunity with space to grow
Ashbourne, Macedon Ranges
· 3 Bedrooms · 1 Bath · House
Ashbourne, Macedon Ranges · 3 Bedrooms · 1 Bath · House
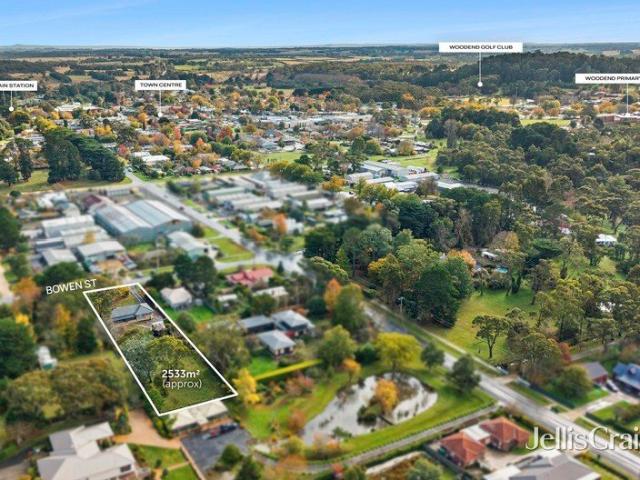
Set on an expansive 2,533sqm allotment with exciting potential to extend or subdivide (STCA), this charming property offers a rare combination of space, flexibility and lifestyle in the heart of Woodend. Positioned within a short walk of the town centre, enjoy easy access to boutique shops, cafés, restaurants and V/Line rail services, all framed by the stunning backdrop of Mount Macedon. Thoughtfully refreshed throughout, the solid brick three-bedroom home has recently undergone a series of quality updates including fresh internal paintwork, stylish new downlights, beautifully refinished hardwood floors, and a repointed and repainted roof complemented by brand-new gutters. Comfort is assured year-round with split system heating and cooling, as well as a gas wall heater for added warmth during the cooler months. An inviting front porch introduces a warm and functional floorplan designed for comfortable family living. Elegant glass French doors open into the main living room, where bay w
Request Details

Get email alerts

Don't miss out: be the first to know about new properties

The alert was correctly created

On subscribing you accept the conditions of use and the privacy policy
Alert
Receive new ads in your inbox
Save this search
Receive alerts for new listings

We'll send you an email when we have new properties for: "Houses for sale in Ashbourne, Macedon Ranges"

The alert was correctly created

Gisborne
Bullengarook
Get email alerts and be the first to see new listings
Required field
On subscribing I accept the terms of the privacy policy
Perfect! You'll soon start receiving new listings via email
Alert
Receive an email when we have new ads for Houses for sale in Ashbourne, Macedon Ranges
Save this search
Filters

Bedrooms

Size (m²)

m²
m²

Price

$
$

Property type

Bathrooms

Clear all filters
Receive notifications when new entries are published.