488 houses for sale in Ashbourne, Macedon Ranges

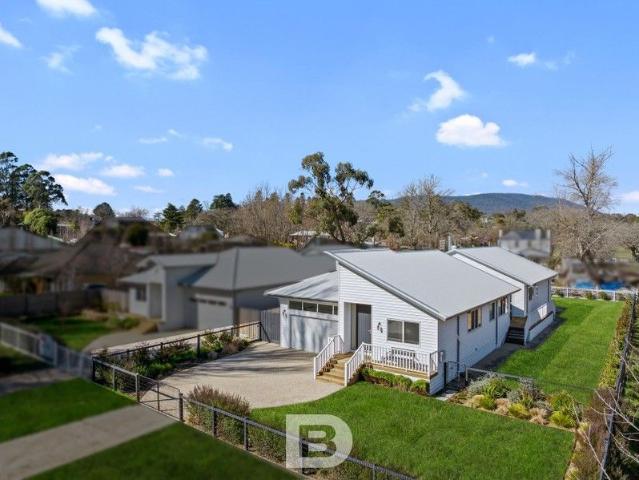
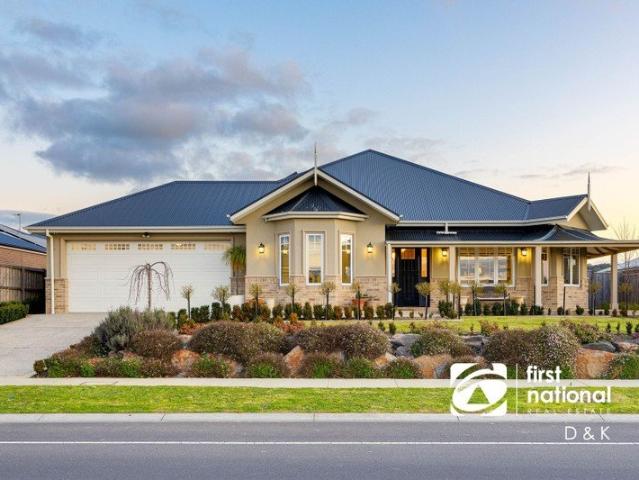
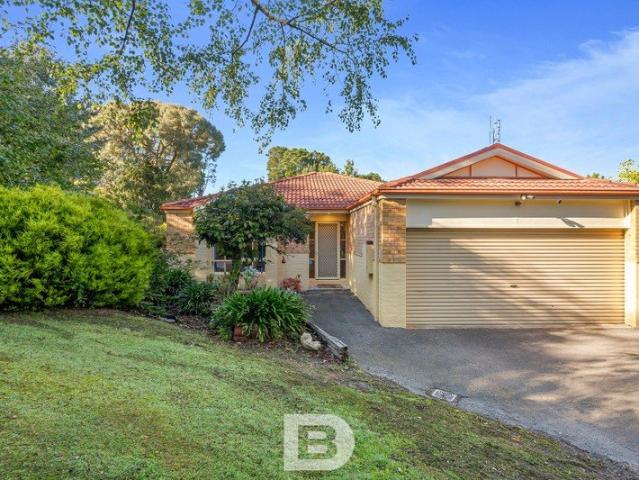
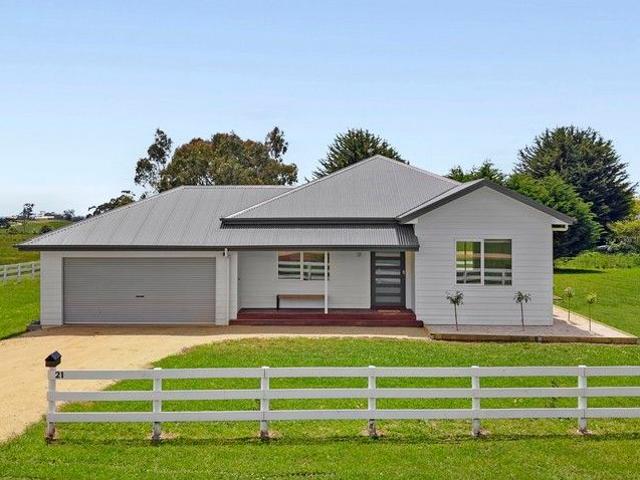
Exceptional Family Home with Pool and Spa Adjoining land also available
View photo
House · for sale
Request Details
Exceptional Family Home with Pool and Spa Adjoining land also available
Ashbourne, Macedon Ranges
· 4 Bedrooms · 2 Baths · House
· Terrace
Ashbourne, Macedon Ranges · 4 Bedrooms · 2 Baths · House · Terrace
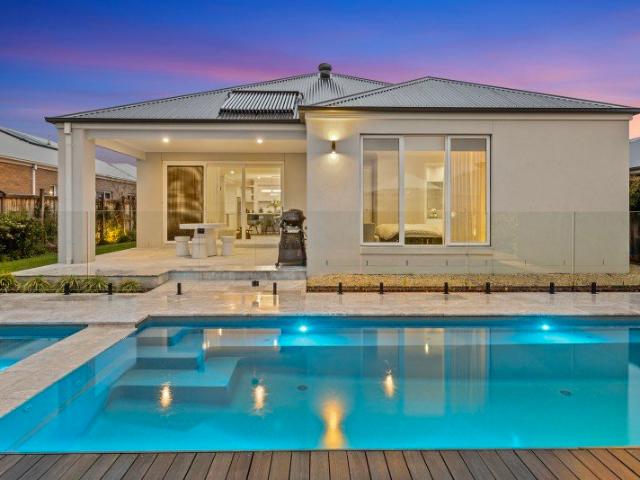
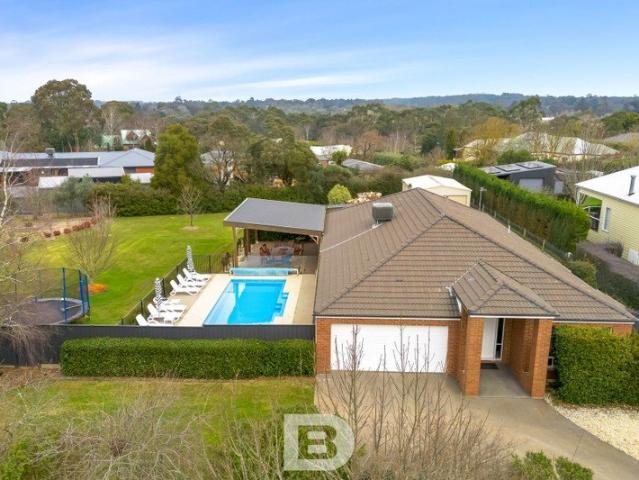
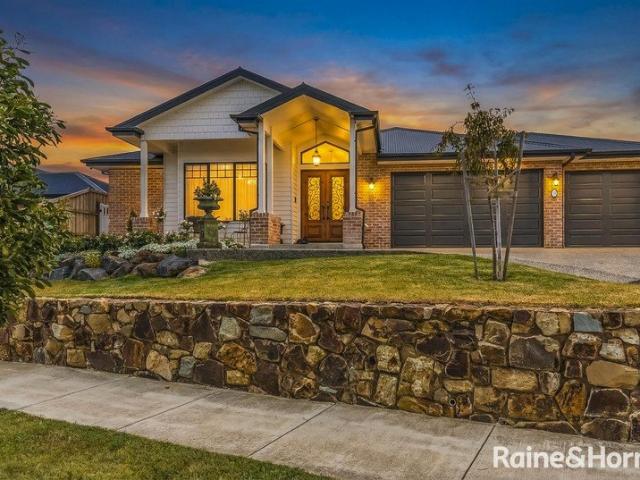
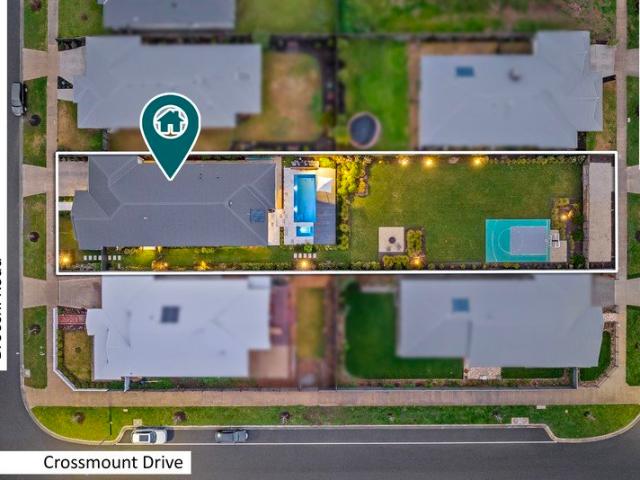
An exceptional lifestyle property rarely found in New Gisborne, 19 Brocchi Road boasts an extraordinary holding with space, privacy and superior presentation. Built in 2023, the custom-designed four-bedroom residence delivers sophisticated contemporary living, while the beautifully landscaped grounds have been transformed into a private resort-style retreat. The exceptional outdoor improvements and premium residential design creates a property that is genuinely difficult to replicate. From the moment you arrive, the quality and attention to detail are evident. Professionally designed gardens, a marble front pathway, established ornamental plantings and extensive irrigation and feature lighting create an impressive sense of arrival. At the centre of the outdoor environment is a luxurious self-cleaning swimming pool and spa, electrically heated with a gas booster, surrounded by marble paving and an expansive marble entertaining terrace. Designed for year-round enjoyment, the grounds prov
Request Details
An Extraordinary Architectural Estate Where Luxury Meets Lifestyle 1.3Ha approx
View photo
House · for sale
Request Details
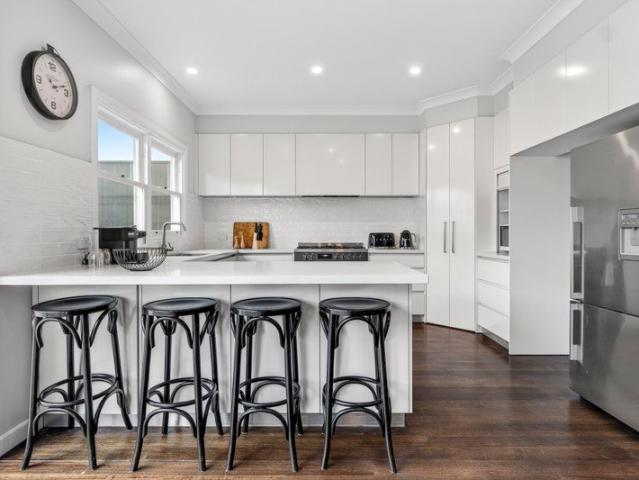
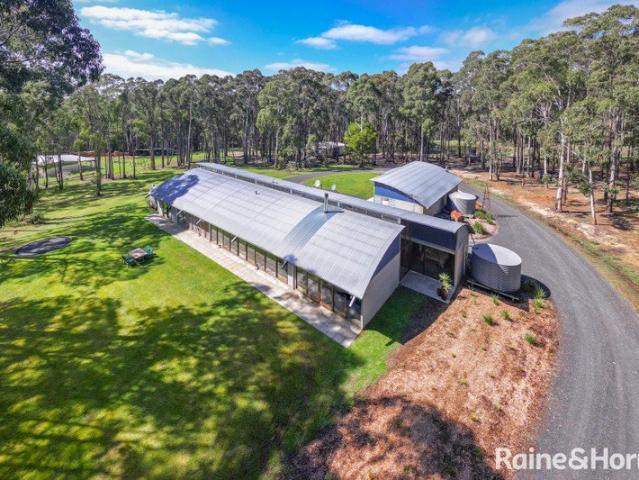
An Extraordinary Architectural Estate Where Luxury Meets Lifestyle 1.3Ha approx
Ashbourne, Macedon Ranges
· 5 Bedrooms · 4 Baths · House
Ashbourne, Macedon Ranges · 5 Bedrooms · 4 Baths · House
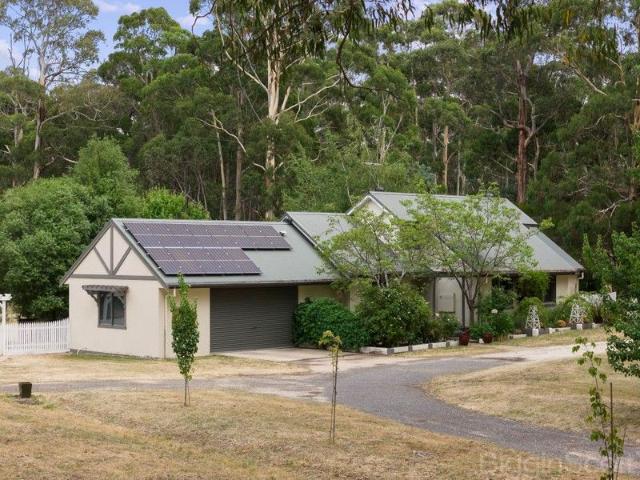
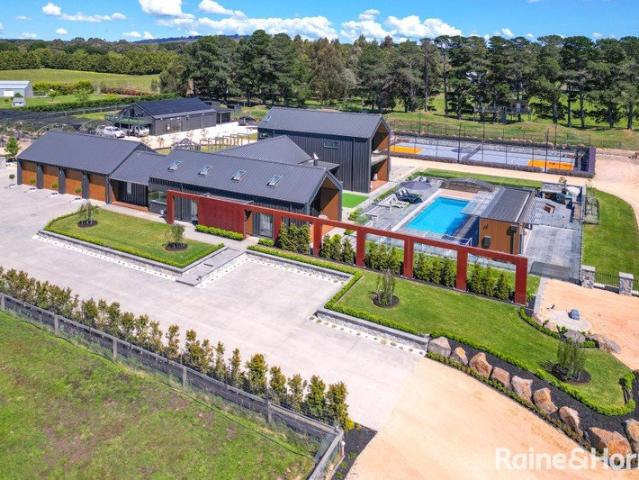
Commanding attention with its striking architectural design, views towards Red Rock Hill and the Macedon Ranges, and an extraordinary array of lifestyle amenities, this remarkable residence presents a rare opportunity to secure an exceptional lifestyle property on approximately 1.33 hectares. Architecturally designed by Brad Hooper and masterfully built by Layton Homes in 2020, this modern barn-style residence combines distinctive design, luxurious appointments and impressive functionality, all within easy reach of Gisborne's town centre, major banks, supermarkets, medical facilities, restaurants, cafés and local primary and secondary schools. With convenient freeway access, commuting to Melbourne or Bendigo is equally well catered for. Inside, approximately 359m² of living space showcases polished concrete floors with hydronic heating, automatic Velux skylights and a thoughtfully designed layout that embraces natural comfort and contemporary sophistication. A Daikin zoned refrigerated
Request Details
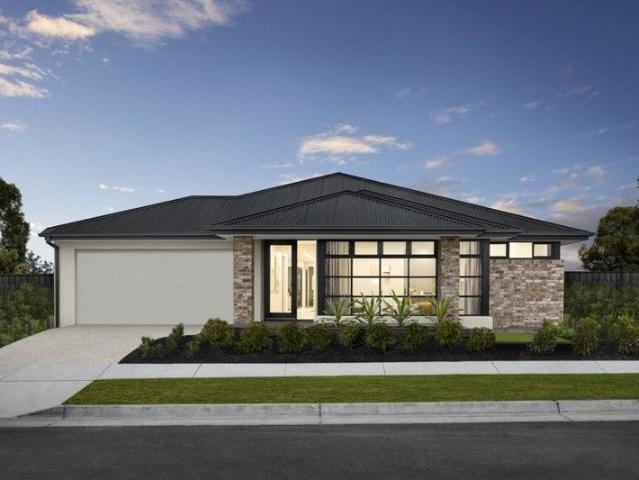
A garden estate with a sense of place
View photo
House · for sale
Request Details
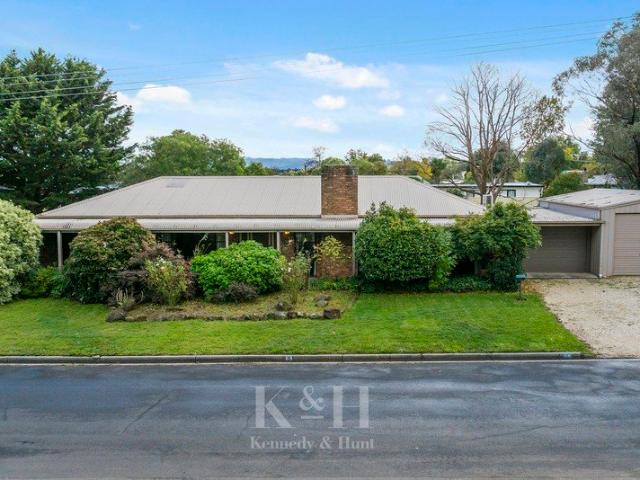
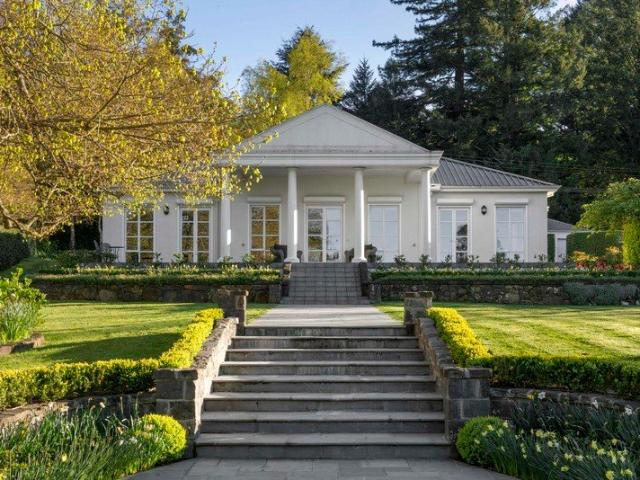
A garden estate with a sense of place
Ashbourne, Macedon Ranges
· 5 Bedrooms · 3 Baths · House
· Garden
Ashbourne, Macedon Ranges · 5 Bedrooms · 3 Baths · House · Garden
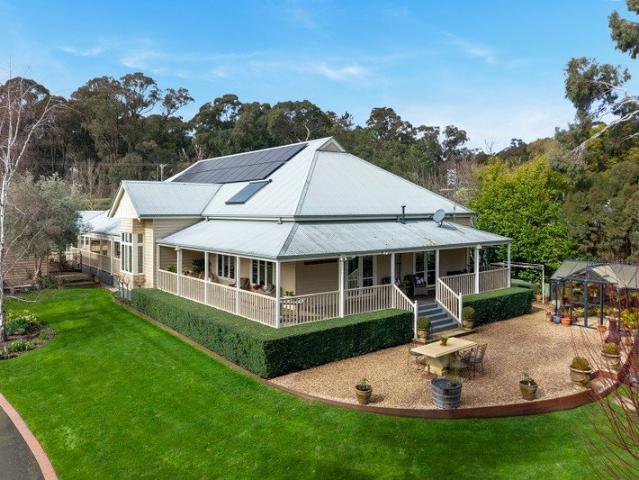
Architecture, gardens and a rich sense of history come together at this distinctive Albert Street property, where a charming 1920s residence and a guesthouse sit gracefully within 2,159sqm of established grounds. Behind handcrafted wrought-iron gates and handsome Castlemaine stone pillars, the property reveals itself slowly: mature gardens, a separate architect-designed dwelling, glasshouse, studio and the much-loved circular lawn known as The Oval. Each element brings its own character, creating a home of substance and individuality, deeply rooted in the village landscape of Trentham. The garden is a destination in its own right. Silver birch rise above clipped hedges and established planting, while gravel paths wind between cottage beds, secluded corners and broad expanses of lawn. There is a gentle sense of discovery throughout, with spaces made for long lunches beneath the trees, pottering in the garden, settling down with a book or simply enjoying the pleasure of doing very little
Request Details
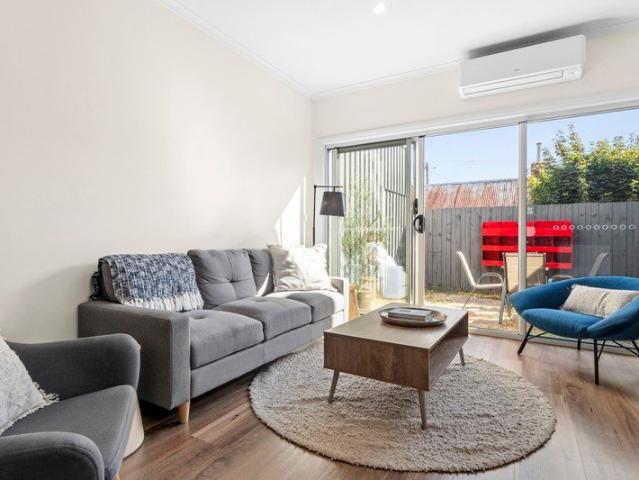
A Country Sanctuary Overlooking the Wombat State Forest
View photo
House · for sale
Request Details
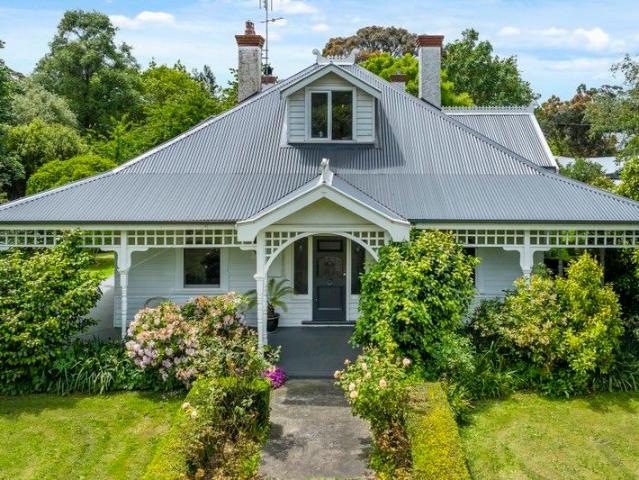
A Country Sanctuary Overlooking the Wombat State Forest
Ashbourne, Macedon Ranges
· 6 Bedrooms · 7 Baths · House
· Equipped kitchen
Ashbourne, Macedon Ranges · 6 Bedrooms · 7 Baths · House · Equipped kitchen
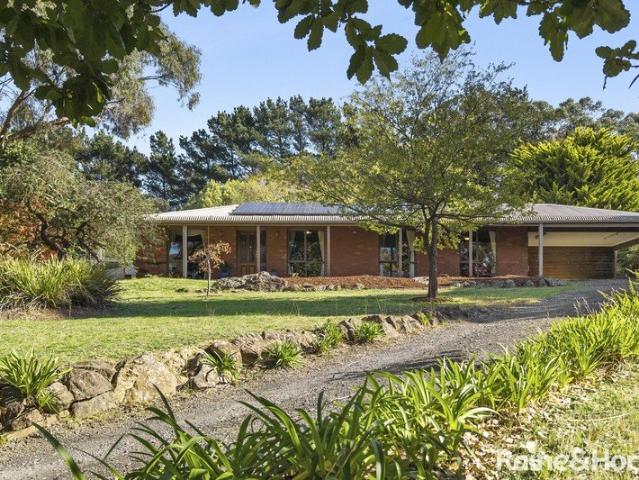
Situated on 1.68ha (approx.) of land backing onto the Wombat State Forest, an original granite and brick farmhouse has benefitted from a captivating transformation and extension to create a warm and welcoming contemporary home. Surrounded by thriving flora and fauna, wake up to birdsong and kangaroos grazing on the lawns within carefully curated grounds, stocked with Manchurian pear trees, weeping maples, daphnes, camellias and magnolias, to name just a few. Natural light saturates an enchanting interior thanks to large windows that provide tranquil outlooks, while neutral tones and red brick interior accents, soaring timber lined ceilings and polished concrete floors combine to create synergy, space and flow. Entertain with ease, making the most of two adjoining living spaces that connect to an undercover verandah and vast east and west timber decks to create a seamless indoor-outdoor lifestyle across more than 200sqm of alfresco living and entertaining area. The kitchen is superb, ap
Request Details
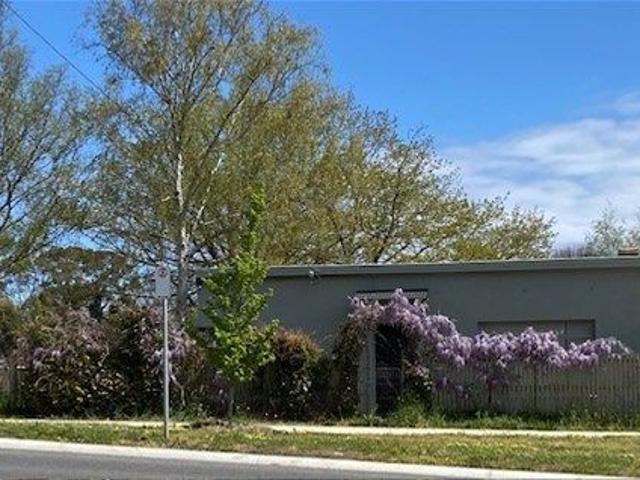
Exceptional Family Home with Pool and Spa
View photo
House · for sale
Request Details
Exceptional Family Home with Pool and Spa
Ashbourne, Macedon Ranges
· 4 Bedrooms · 2 Baths · House
· Terrace · Equipped kitchen
Ashbourne, Macedon Ranges · 4 Bedrooms · 2 Baths · House · Terrace · Equipped kitchen
An exceptional lifestyle property rarely found in New Gisborne, 19 Brocchi Road boasts privacy and superior presentation. Built in 2023, the custom-designed four-bedroom residence delivers sophisticated contemporary living, while landscaped grounds have been transformed into a private resort-style retreat. From the moment you arrive, the quality and attention to detail are evident. Professionally designed gardens, a marble front pathway, established ornamental plantings and extensive irrigation and feature lighting create an impressive sense of arrival. At the centre of the outdoor environment is a luxurious self-cleaning swimming pool and spa, electrically heated with a gas booster, surrounded by marble paving and an expansive marble entertaining terrace. Inside, the beautifully appointed residence is equally impressive. A light-filled designer kitchen forms the heart of the home, featuring a substantial island with double sink, gas cooktop, electric oven, rangehood, microwave nook an
Request Details
Fairway 492 | A Grand 53sq Sherridon Home on 1500m2
View photo
Terraced House · for sale
Request Details
Fairway 492 | A Grand 53sq Sherridon Home on 1500m2
Ashbourne, Macedon Ranges
· 4 Bedrooms · 3 Baths · Terraced House
· Parking · Equipped kitchen
Ashbourne, Macedon Ranges · 4 Bedrooms · 3 Baths · Terraced House · Parking · Equipped kitchen
The Fairway redefines luxury living with four spacious bedrooms, each featuring its own private ensuite for ultimate comfort and privacy. Thoughtfully designed, this home boasts multiple living areas, a dedicated study, and an open-plan kitchen with a butler's pantry. Seamlessly blending style and functionality, the inviting alfresco extends the living space, creating the perfect setting for effortless indoor-outdoor living. Key Inclusions Fixed price site costs Custom Layout options Refrigerative Ducted heating and cooling 3.5kw solar PV system Exposed agregate driveway Colorbond roof and garage door with remote 2740mm ceiling height Double glazed windows and doors 40mm stone benchtops Kitchen appliances Brick infill above windows, doors and garage Locks and flyscreens 7 star energy rating Fixed Price Current As Of 17/02/2026. Fixed Pricing Is Based On Developer Engineering Plans, Estate Guidelines And Plan Of Subdivision. Land Availability And Pricing Supplied By The Developer Are Su
Request Details
A Masterpiece of Modern Living in a Prime Position
View photo
House · for sale
Request Details
A Masterpiece of Modern Living in a Prime Position
Ashbourne, Macedon Ranges
· 4 Bedrooms · 3 Baths · House
· Parking · Equipped kitchen
Ashbourne, Macedon Ranges · 4 Bedrooms · 3 Baths · House · Parking · Equipped kitchen
Why we like this property (agent perspective) This expertly designed home exemplifies high-end architecture paired with quality craftsmanship in one of Woodend's most sought-after township locations. Its thoughtful layout, premium finishes, and unbeatable proximity to local amenities make it a standout offering in today's market. What the property offers (Property Perspective) Welcome to a home where style meets substance. Designed by an architect with a clear eye for detail, this spacious residence exudes timeless sophistication from the moment you enter. A wide entrance hall flows into an expansive open-plan kitchen, dining, and living area, complemented by a separate family roomideal for everyday living and effortless entertaining. With four generously sized bedrooms, three stylish bathrooms, and a convenient powder room, the home is perfectly tailored to meet the needs of modern family life. Practical features abound, including an integrated double garage, well-equipped laundry, so
Request Details
Stunning 5.65 Acre Country Estate Just 5 Minutes from Daylesford
View photo
House · for sale
Request Details
Stunning 5.65 Acre Country Estate Just 5 Minutes from Daylesford
Ashbourne, Macedon Ranges
· 4 Bedrooms · 2 Baths · House
· Equipped kitchen
Ashbourne, Macedon Ranges · 4 Bedrooms · 2 Baths · House · Equipped kitchen
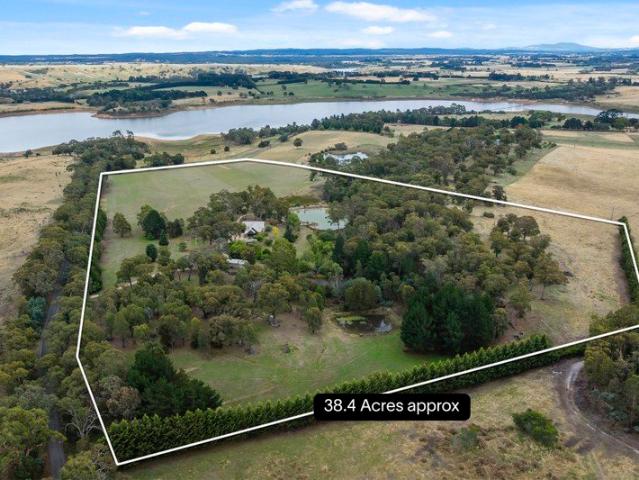
This magnificent and immaculately presented country residence is set on approximately 5.65 level acres in tightly held Musk, just five minutes from Daylesford and 15 minutes from Trentham. A long, tree-lined driveway leads to the home, privately positioned well back from the road amid sweeping lawns, colourful established gardens and pockets of native bushland. At the rear, there are 2 ponds and a picturesque seasonal creek that meanders through the property, creating a tranquil natural sanctuary for relaxation and quiet connection with nature. Designed to balance grandeur with warmth, the residence unfolds across a thoughtfully considered floorplan, with expansive picture windows framing tranquil rural views. Open-plan living and dining areas flow seamlessly into a spacious, well-appointed kitchen, forming a welcoming hub for everyday living and effortless entertaining. Glass doors extend the living spaces outdoors to a wide undercover verandah and deck overlooking the land and a near
Request Details
Escape to Glenlyon Hard to Find Acreage with Space to Grow
View photo
Terraced House · for sale
Request Details
Escape to Glenlyon Hard to Find Acreage with Space to Grow
Ashbourne, Macedon Ranges
· 3 Bedrooms · 2 Baths · Terraced House
Ashbourne, Macedon Ranges · 3 Bedrooms · 2 Baths · Terraced House
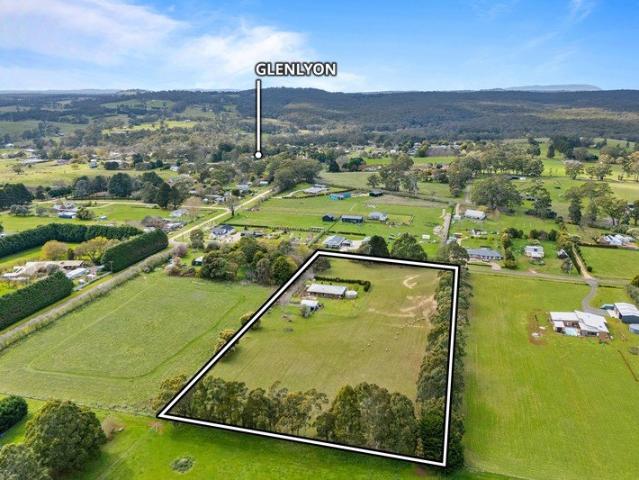
Phone enquiries - please call 1300 594 794 and quote property ID 32971. The Glenlyon Acreage Advantage: Prime 5-Acre Lifestyle Investment Enquires: please call 1300 594 794 and quote property ID 32971 For those tracking property trends in the Hepburn Shire, this is the standout value opportunity you have been waiting for. Savvy buyers watching the Glenlyon market pwill immediately spot the exceptional price-to-space ratio offered by this rare five-acre holding. Steeped in local history as the former home of Glenlyon Saffron, this fertile parcel combines rich agricultural potential with a versatile family residence. It offers a secure, long-term foothold in a tightly held acreage pocket where protected rural vistas ensure your privacy will never be built out. Positioned for ultimate regional convenience, you can walk to your morning coffee at the Glenlyon General Store or explore the local mineral springs, all while remaining a short 10-minute drive from the heart of Daylesford. The ven
Request Details
A grand home on 2673 sq metres in an exclusive Woodend precinct Neighbourhood Residential Zone NRZ5
View photo
House · for sale
Request Details
A grand home on 2673 sq metres in an exclusive Woodend precinct Neighbourhood Residential Zone NRZ5
Ashbourne, Macedon Ranges
· 4 Bedrooms · 2 Baths · House
· Garden · Equipped kitchen
Ashbourne, Macedon Ranges · 4 Bedrooms · 2 Baths · House · Garden · Equipped kitchen
Step inside this delightfully enhanced and marvellously transformed fully-insulated Harkaway 4/5 bedroom family home with its logical design sited to capture the northerly aspect, high ceilings, spotted gum flooring throughout, double-glazed windows, wrap-round verandas, marvellous kitchen, abundance of living rooms, loads of storage spaces, superb gardens and a wonderful ambience suggesting luxury and grandeur both inside and out. A dedicated study with built-in bookshelves and desk is ideally placed at the front of the house and adjacent to the grand master bedroom with its ceiling fan, casement window seat (easterly views overlooking the garden), ensuite and walk-in robe. Off the central passage are 3 extra large bedrooms all with BIR's and fine garden views through the many windows. These bedrooms are serviced by the family bathroom (shower, bath and separate powder room). The nearby laundry has amazing storage capacity plus a fold-down ladder allowing access into the roof cavity i
Request Details
Country Inspired Luxury with a Distinctive Architectural Edge
View photo
House · for sale
Request Details
Country Inspired Luxury with a Distinctive Architectural Edge
Ashbourne, Macedon Ranges
· 4 Bedrooms · 2 Baths · House
· Equipped kitchen
Ashbourne, Macedon Ranges · 4 Bedrooms · 2 Baths · House · Equipped kitchen
Embracing the warmth and character of country-style living with the sophistication of a beautifully crafted modern residence, 78 Rothschild Road, Gisborne presents an exceptional family home where scale, craftsmanship and individuality come together. From its striking 30-degree pitched roof and impressive 3.3-metre ceilings to its beautifully landscaped frontage, the home's commanding street presence immediately sets it apart. A defining feature is the unique front curved-roof alfresco, creating a graceful architectural statement across the façade while providing a wonderful sheltered space to sit, relax and enjoy the home's connection with the outdoors. Its sweeping profile adds a timeless country-estate character that is rarely seen in contemporary homes. Inside, generous proportions continue throughout, with four bedrooms providing excellent accommodation for families and guests. The heart of the home is the beautifully appointed kitchen, centred around an impressive 60mm stone isla
Request Details
Woodend at Your Doorstep
View photo
House · for sale
Request Details
Woodend at Your Doorstep
Ashbourne, Macedon Ranges
· 3 Bedrooms · 1 Bath · House
· Garden
Ashbourne, Macedon Ranges · 3 Bedrooms · 1 Bath · House · Garden
Just moments from Woodend's town centre, this carefully maintained three-bedroom home offers the ease of having cafés, schools, parklands and the V/Line station all within walking distance. Set on approximately 597sqm, established gardens, generous outdoor spaces and a practical layout create a relaxed home within one of the Macedon Ranges' most connected communities. The home incorporates a range of practical updates, including double glazing to improve energy efficiency, a repointed roof, gas ducted heating and instant gas hot water. Three bedrooms, light-filled living areas and a seamless connection to the garden provide a considered layout with scope to further personalise over time. Beyond the interiors, established gardens create a leafy backdrop, with a graceful weeping cherry tree and mature cypress pine bringing seasonal character. A paved outdoor area provides a relaxed space to enjoy the garden, while the separate greenhouse/studio offers flexibility as a potential creative
Request Details
Spacious Family Living Moments from Macedon Town Centre
View photo
House · for sale
Request Details
Spacious Family Living Moments from Macedon Town Centre
Ashbourne, Macedon Ranges
· 3 Bedrooms · 1 Bath · House
· Equipped kitchen
Ashbourne, Macedon Ranges · 3 Bedrooms · 1 Bath · House · Equipped kitchen
Privately nestled amongst established gardens on a generous 1,496m² (approx.) allotment, this beautifully presented residence delivers a lifestyle of space, comfort and relaxed country living, all while being moments from the heart of Macedon. Thoughtfully designed for both everyday family living and effortless entertaining, the home offers a wonderful balance of warmth, functionality and flexibility. At the heart of the home, the stylish kitchen has been designed to impress, combining timeless finishes with exceptional practicality. Featuring stone benchtops, quality appliances, extensive storage and thoughtful inclusions, it's a space where preparing family meals is just as enjoyable as entertaining guests. Flowing seamlessly from the kitchen and dining area, the expansive covered timber deck creates an inviting outdoor living space that can be enjoyed throughout every season. Whether hosting family celebrations, weekend barbecues, or simply relaxing with a morning coffee while overl
Request Details
Hounslow Circa 1870 A Victorian Grand Residence on Half an Acre approx. in the Heart of Town Truly a Unique Offering
View photo
House · for sale
Request Details
Hounslow Circa 1870 A Victorian Grand Residence on Half an Acre approx. in the Heart of Town Truly a Unique Offering
Ashbourne, Macedon Ranges
· 3 Bedrooms · 2 Baths · House
· Garden · Parking · Terrace · Equipped kitchen
Ashbourne, Macedon Ranges · 3 Bedrooms · 2 Baths · House · Garden · Parking · Terrace · Equipped kitchen
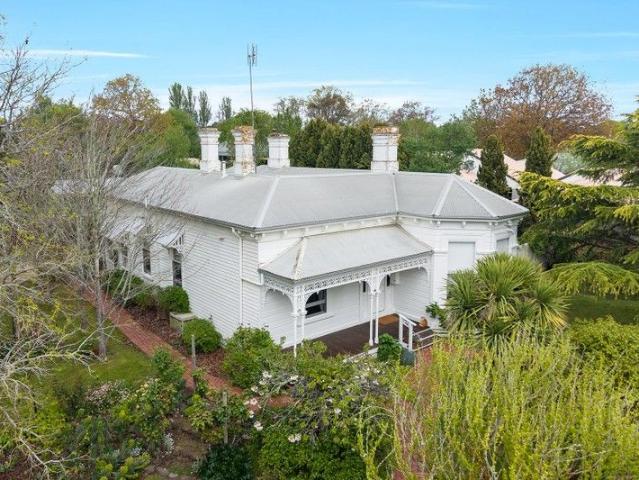
Step inside to an era when beauty, quality and fine craftmanship were paramount. This elegant double fronted Victorian timber classic home features traditional high ceilings, coloured leadlight glass panels, ornate ceiling roses with chandeliers, grand bedrooms, and no less than five working open fire places with mantles all of this on a half acre (approx) block of land right in the very heart of Woodend. The extensive and long-established gardens create a private and tranquil oasis just steps away from Woodend's High Street and feature a rich variety of trees, shrubs, flowers and bulbs typical of an older-style Woodend property - pleasant surprises emerging throughout the seasons as Mother Nature works her magic year after year. The home is approached by a sweeping apple tree-lined driveway which leads to the covered double carport at the rear. The western garden runs alongside a delightful covered al fresco terrace which can be accessed from the kitchen or via twin sets of French doo
Request Details
Premier by Name, Exceptional by Nature A Landmark Kyneton Estate
View photo
Terraced House · for sale
Request Details
Premier by Name, Exceptional by Nature A Landmark Kyneton Estate
Ashbourne, Macedon Ranges
· 4 Bedrooms · 3 Baths · Terraced House
Ashbourne, Macedon Ranges · 4 Bedrooms · 3 Baths · Terraced House
St Severs Privately positioned behind solar-powered gates and set against a breathtaking backdrop of rolling countryside, this exceptional Kyneton estate delivers a rare blend of scale, lifestyle and quiet historical significance. Spanning approximately 40 acres, the property sits within a landscape shaped by both nature and history. Located in the heart of Victoria's renowned goldfields region, Premier Mine Road takes its name from early mining activity dating back to the 1850s Today, the land tells a different storyone of tranquillity, space and refined country living, with sweeping views extending toward the Upper Coliban Reservoir and surrounding ranges, while established native and exotic plantings create a private, park-like environment rich with birdlife. The residence is warm, expansive and thoughtfully designed to embrace its surroundings. At its centre, a striking open-plan living and dining area features a soaring raked ceiling and double-glazed windows framing the landscape
Request Details
Peaceful Court Living with Endless Family Appeal
View photo
House · for sale
Request Details
Peaceful Court Living with Endless Family Appeal
Ashbourne, Macedon Ranges
· 4 Bedrooms · 2 Baths · House
· Garden · Swimming pool
Ashbourne, Macedon Ranges · 4 Bedrooms · 2 Baths · House · Garden · Swimming pool
Why we like the property (agent perspective) Perfectly positioned in a peaceful court on a generous 2,406m² approx. allotment, this beautifully presented family home offers the space, lifestyle and flexibility that so many buyers are searching for. With stunning views towards Mount Macedon, multiple living zones, an impressive outdoor entertaining area and a huge backyard complete with an inground pool and substantial powered shed, this is a property that truly caters to every stage of family life. Its convenient location, within walking distance to schools, shops, cafes, the train station, sporting facilities and the golf course, makes it an exceptional opportunity in one of Woodend's most sought-after pockets. What the property offers (property perspective) Offering generous proportions, versatile living spaces and everything you need for comfortable family living. Step through to the inviting foyer into a thoughtfully designed floorplan featuring four spacious bedrooms, including a
Request Details
One Title, Three Income Streams The Ultimate Macedon Village Holding!
View photo
House · for sale
Request Details
One Title, Three Income Streams The Ultimate Macedon Village Holding!
Ashbourne, Macedon Ranges
· 4 Bedrooms · 2 Baths · House
Ashbourne, Macedon Ranges · 4 Bedrooms · 2 Baths · House
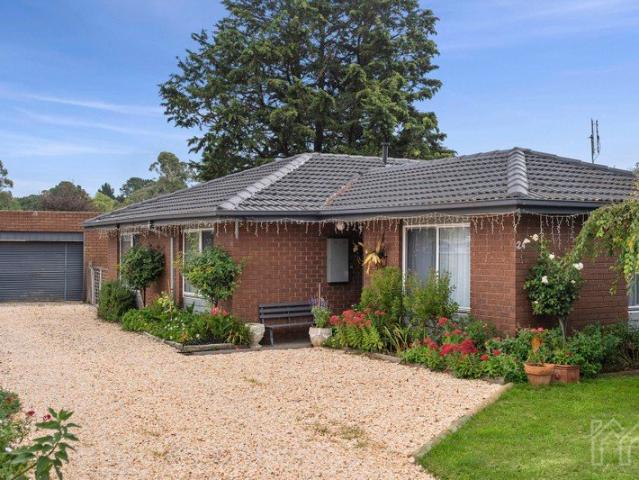
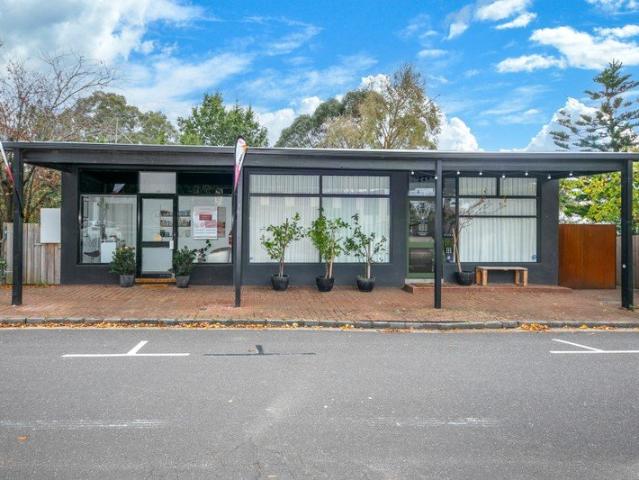
Nestled in the heart of the picturesque Macedon village precinct, directly opposite the iconic Macedon Village Hotel and just a two-minute stroll to Macedon Railway Station, this exceptional mixed-use property on approximately 725m² presents a rare opportunity to secure a premium commercial and residential investment in one of the Macedon Ranges' most tightly held locations. Beautifully presented and thoughtfully renovated throughout, the property comprises two fully refurbished commercial shopfronts plus a spacious four-bedroom residence at the rear - all currently returning strong, secure lease income. The generously proportioned home delivers outstanding comfort and flexibility, featuring four spacious bedrooms, including a large master suite complete with walk-in robe and private ensuite. Three additional bedrooms include built-in robes and are serviced by a central family bathroom with separate bath and shower, alongside a convenient powder room. Designed for relaxed family living
Request Details
Uncompromising Luxury, Perfectly Positioned on Richey Promenade
View photo
House · for sale
Request Details
Uncompromising Luxury, Perfectly Positioned on Richey Promenade
Ashbourne, Macedon Ranges
· 4 Bedrooms · 2 Baths · House
Ashbourne, Macedon Ranges · 4 Bedrooms · 2 Baths · House
Inspections by appointment - Contact Agent A Masterpiece of Craftsmanship in the Heart of Gisborne Commanding an enviable position overlooking Richey Promenade, in one of Gisborne's most sought-after pockets, this meticulously appointed 42 square (approx.) residence sets a new benchmark for luxury family living. Showcasing exceptional craftsmanship and timeless architectural design, every element of this home has been curated with uncompromising intent. A Grand Arrival From the moment you arrive, the home announces its calibre. Grand double entry doors, framed by ornate wrought iron inlays, open onto French Oak wide timber flooring - the first of countless premium finishes that define this residence of enduring sophistication. The Parents' Retreat At the heart of the home lies an expansive master suite designed as a true sanctuary. Indulge in a lavish Kinsman-crafted walk-in dressing room and a classically appointed ensuite featuring underfloor heating, dual vanity and a walk-in shower
Request Details
Spacious Family Living on 2,198sqm approx. with Exceptional Outdoor Entertaining
View photo
House · for sale
Request Details
Spacious Family Living on 2,198sqm approx. with Exceptional Outdoor Entertaining
Ashbourne, Macedon Ranges
· 4 Bedrooms · 2 Baths · House
· Fireplace
Ashbourne, Macedon Ranges · 4 Bedrooms · 2 Baths · House · Fireplace
Why we like the property (agent perspective) Set on a substantial 2,198m² (approx.) allotment, this property delivers the perfect balance of space, comfort, and lifestyle in a highly sought after location. With generous indoor and outdoor living zones, quality finishes, and a family friendly layout, it's a home that caters effortlessly to both everyday living and entertaining. Its proximity to the township, train station, schools, and golf course further enhances its appeal, making it a standout opportunity for families or savvy buyers looking for long-term value. What the property offers (property perspective) This well-appointed home comprises four bedrooms, including a spacious main bedroom complete with walk-in robe and private ensuite. Two additional bedrooms feature built-in robes, 4th bedroom/study, serviced by a central bathroom showcasing a freestanding bath. The heart of the home is the expansive living area, warmed by a coonara fireplace and complemented by a reverse cycle s
Request Details
Modern Country Living on Half an Acre
View photo
House · for sale
Request Details
Modern Country Living on Half an Acre
Ashbourne, Macedon Ranges
· 3 Bedrooms · 2 Baths · House
· Equipped kitchen
Ashbourne, Macedon Ranges · 3 Bedrooms · 2 Baths · House · Equipped kitchen
Move-in ready and designed to age beautifully, this Glenlyon residence embodies timeless country living with modern sophistication. Thoughtfully crafted and impeccably finished, it's a home where quality craftsmanship and natural light come together in perfect harmony. The living and dining spaces are filled with light, enhanced by high ceilings and clean lines that create a sense of calm and openness. At the heart of the home, the kitchen impresses with custom built-in cabinetry, one-of-a-kind feature stone benchtops, and Bosch appliances, a space ideal for both everyday living and entertaining. The main bedroom offers privacy and comfort, complete with a walk-in robe and ensuite, while two additional bedrooms, each with built-in robes, share a stylish central bathroom finished in soft, neutral tones and highlighted by the same feature stone surfaces. Split-system heating and cooling ensure effortless comfort all year round. Outside, the landscaped gardens, open lawns, and established
Request Details
Architectural Country Living with Vineyard & Acreage
View photo
House · for sale
Request Details
Architectural Country Living with Vineyard & Acreage
Ashbourne, Macedon Ranges
· 5 Bedrooms · 2 Baths · House
Ashbourne, Macedon Ranges · 5 Bedrooms · 2 Baths · House
Set across approximately 10.4 acres (4.2 hectares) in the peaceful surrounds of Bullengarook, this substantial 45-square residence offers a unique blend of architectural inspiration, generous living spaces and an established vineyard lifestyle. This quality north facing home showcases a distinctive architectural aesthetic, incorporating concrete and galvanised metal elements that complement its natural bushland setting. Abundant natural light filters through double-glazed windows framed by Merbau timber, creating a beautiful connection between the home and its surroundings. A grand hallway welcomes you inside, setting the tone for the home's impressive proportions, considered design and unique character. The expansive floorplan comprises five bedrooms plus a dedicated office. The master retreat is complete with full ensuite and WIR, while the remainder four bedrooms feature walk-in robes and study desks, all serviced by the central bathroom that features a relaxing spa. At the heart of
Request Details
CAMELOT A PRIVATE WORLD OF ITS OWN
View photo
House · for sale
Request Details
CAMELOT A PRIVATE WORLD OF ITS OWN
Ashbourne, Macedon Ranges
· 3 Bedrooms · 2 Baths · House
· Fireplace · Equipped kitchen
Ashbourne, Macedon Ranges · 3 Bedrooms · 2 Baths · House · Fireplace · Equipped kitchen
At a glance Iconic Mount Macedon estate with a rich history dating to 1886, set on the coveted Golden Mile. Magnificent established gardens with manicured lawns, walled gardens, topiary, fountains, rose gardens and woodland, designed in part by Paul Bangay. Exceptional lifestyle amenities including a tennis court, basketball half-court, historic croquet lawn, bore-fed lake and lakeside conservatory-style studio with fireplace. Sophisticated contemporary residence featuring sweeping views, marble and Miele-appointed kitchen, elegant living spaces, generous accommodation, custom study and refined finishes. Rarely matched convenience and connectivity, with three-car garaging, 3.3m ceilings, double glazing, underfloor heating and air-conditioning, just moments from Mount Macedon village and approximately 45 minutes to Melbourne CBD and 25 minutes to Tullamarine Airport. Abode Behind the grand gates of Camelot, one of Mount Macedon's most distinguished country estates, a remarkable sense of
Request Details
Charming Renovated 1950s Home
View photo
House · for sale
Request Details
Charming Renovated 1950s Home
Ashbourne, Macedon Ranges
· 3 Bedrooms · 1 Bath · House
· Garden · Equipped kitchen
Ashbourne, Macedon Ranges · 3 Bedrooms · 1 Bath · House · Garden · Equipped kitchen
Positioned in a quiet street yet centrally located within easy walking distance to Trentham's vibrant café culture and retail services, this beautifully renovated circa-1950s timber home offers comfort, character and space on a generous 1,700m² (approx.) allotment. The perfect turn-key weekender, downsize opportunity or permanent lifestyle change, this cottage provides loads of options. A charming entry verandah sets the tone, welcoming you into a home rich in warmth and natural light. High ceilings, laminate timber flooring and underfloor heating throughout the living and kitchen areas enhance the sense of space and year-round comfort. The home features two carpeted bedrooms, including a generous master bedroom (approximately 4m x 4m) with split system. A third room provides flexibility as a study or smaller bedroom and is ideal for a home office-filled with light and opening to the garden via French doors. Imagine working to the gentle soundtrack of native birdlife just beyond your d
Request Details
Contemporary Country Living in a Private Garden Sanctuary
View photo
House · for sale
Request Details
Contemporary Country Living in a Private Garden Sanctuary
Ashbourne, Macedon Ranges
· 3 Bedrooms · 2 Baths · House
· Garden · Terrace
Ashbourne, Macedon Ranges · 3 Bedrooms · 2 Baths · House · Garden · Terrace
Beautifully positioned on a very private 1,241m² of land with established gardens, this exceptional modern country home is an inspiring expression of considered design, quality and effortless living. Built with passion and pride, this home seamlessly connects indoor living with outdoor beauty. Every element is thoughtfully designed to embrace natural light. Here, high ceilings and picture windows draw the garden inside, establishing an enduring sense of space, calm, and privacy. The expansive north-facing living and dining zone opens effortlessly to an inviting outdoor entertaining terrace. Framed by an open pergola and budding climbing vines, it is a beautiful setting for long summer lunches, evening drinks or simply settling in with a book as the garden changes through the seasons. Beyond, the gardens reveal themselves as something quite special. Meandering pathways weave through established trees and ornamental planting, while blue stone steps lead between beautifully considered spa
Request Details
Period charmer in the heart of town
View photo
House · for sale
Request Details
Period charmer in the heart of town
Ashbourne, Macedon Ranges
· 3 Bedrooms · 2 Baths · House
· Equipped kitchen
Ashbourne, Macedon Ranges · 3 Bedrooms · 2 Baths · House · Equipped kitchen
Tucked away behind a picture-perfect white picket fence, this delightful weatherboard period home blends timeless character with modern comfort all within a stones throw of the Trentham township. Perfect for those looking for a weekender, short term rental opportunity or tree change escape - imagine strolling into town for your first coffee of the day leaving the hustle and bustle of city life behind. Step inside to discover three impressively spacious bedrooms, all newly carpeted with quality finishes. The generous master suite is a true retreat, featuring elegant double-door entry, split-system heating and cooling, a walk-in robe and private ensuite. The remaining two bedrooms include built-in robes and are serviced by a stunning central bathroom with dual vanities, deep spa bath with overhead shower, toilet and abundant storage. The home opens into a light-filled, north-facing open-plan kitchen, living and dining area, perfectly designed for everyday living and entertaining. The kit
Request Details
Boutique's Barcelona 32, featuring a triple garage
View photo
Terraced House · for sale
Request Details
Boutique's Barcelona 32, featuring a triple garage
Ashbourne, Macedon Ranges
· 4 Bedrooms · 2 Baths · Terraced House
· Parking · Equipped kitchen
Ashbourne, Macedon Ranges · 4 Bedrooms · 2 Baths · Terraced House · Parking · Equipped kitchen
Effortlessly bright and welcoming, the Barcelona offers stylish design and flexible functionality at any block size. The Barcelona is always lively. With its huge windows and high ceilings, your home is continuously naturally bright and inviting. Positioned near the entrance, the master bedroom promises a tranquil retreat separated from the rest of the home. The clever use of space allows for a spacious walk-in robe, and an ensuite with double vanity, large shower and separate WC. The kitchen and expansive living areas radiate a sense of warmth and openness that inspires and delights. Gourmet chefs will adore the butler's pantry, wraparound bench and versatile island bench. And the outdoor living area is ready to enjoy in all weather, accessed by glass sliding doors and sheltered by the roofline Your new home will come standard with quality inclusions, industry leading guarantees/warranties and brand names that you can trust: 7-Star energy rating Site Cost Allowance Low E Double glazed
Request Details
Charming Family Living with Space, Character & Established Gardens
View photo
House · for sale
Request Details
Charming Family Living with Space, Character & Established Gardens
Ashbourne, Macedon Ranges
· 3 Bedrooms · 2 Baths · House
· Garden · Fireplace · Equipped kitchen
Ashbourne, Macedon Ranges · 3 Bedrooms · 2 Baths · House · Garden · Fireplace · Equipped kitchen
Set in a peaceful pocket of Gisborne and surrounded by beautifully established gardens, this charming residence combines classic character with practical family living. A stunning wraparound bullnose verandah creates a warm first impression and the perfect place to relax and enjoy the tranquil setting. Inside, a welcoming entry foyer leads through to a light-filled living area, featuring a striking brick fireplace and built-in bar add warmth and personality to the home. Flowing seamlessly into the well-equipped kitchen, with a Westinghouse four-burner gas cooktop, dishwasher and a picturesque bay window overlooking the backyard, the kitchen is both functional and inviting. Glass sliding doors provide easy access to the outdoors. A second living area or multipurpose room offers flexibility for growing families, working from home or entertaining. Year-round comfort is assured with ducted heating and cooling throughout. The generous master suite serves as a private retreat, complete with
Request Details
THE PERFECT WEEKENDER
View photo
Townhouse · for sale
Request Details
THE PERFECT WEEKENDER
Ashbourne, Macedon Ranges
· 2 Bedrooms · 2 Baths · Townhouse
· Equipped kitchen
Ashbourne, Macedon Ranges · 2 Bedrooms · 2 Baths · Townhouse · Equipped kitchen
Positioned in the very heart of Trentham's charming and tightly held township, this is a rare opportunity to secure a contemporary residence immersed in one of regional Victoria's most vibrant lifestyle destinations. With direct access from the town's picturesque main street-renowned for its heritage character, thriving food culture and strong community spirit -this impressive two-storey townhouse delivers both convenience and elevated living, with sweeping rooftop views across the village. Constructed in 2021 and currently operating as a successful short-term accommodation offering, the home presents outstanding flexibility-equally suited as a stylish permanent residence, a low-maintenance downsizer, or an investment in Trentham's consistently sought-after market. The ground floor is thoughtfully designed for modern living, anchored by a generous galley-style kitchen appointed with quality appliances including a Platinum dishwasher, induction cooktop and oven. This space flows seamles
Request Details
A Landmark Residence of Timeless Distinction
View photo
House · for sale
Request Details
A Landmark Residence of Timeless Distinction
Ashbourne, Macedon Ranges
· 4 Bedrooms · 3 Baths · House
· Equipped kitchen
Ashbourne, Macedon Ranges · 4 Bedrooms · 3 Baths · House · Equipped kitchen
Mayfield is one of Woodend's most distinguished residences, a landmark property set within enchanting, mature gardens on approximately 2,840sqm. Seamlessly combining heritage elegance with modern comfort, the home features polished floorboards, leadlight windows, ornate cornices, ceiling roses, and a series of superb working fireplaces. Ceilings reach up to 3.5 metres, enhancing the sense of space and refinement. The ground floor comprises a generous main lounge and dining area, a separate formal lounge, three bedrooms including a master with ensuite, and a central bathroom. The kitchen is equipped with an Aga stove and finely crafted joinery. Upstairs, the attic provides a cosy retreat consisting of the fourth bedroom, a study area, and bathrooman ideal space for teenagers or guests seeking privacy. Year-round comfort is assured with upgraded hydronic heating (new panels and high-efficiency boiler), reverse-cycle systems upstairs and downstairs, and ceiling fans in the kitchen and mai
Request Details
Home for Sale in Gisborne
View photo
House · for sale
Request Details
Home for Sale in Gisborne
Ashbourne, Macedon Ranges
· 3 Bedrooms · 1 Bath · House
· Equipped kitchen
Ashbourne, Macedon Ranges · 3 Bedrooms · 1 Bath · House · Equipped kitchen
When calling, please use enquiry code 190555 House for Sale in Gisborne Solid brick construction, walking distance to all amenities, shops, school, parks and bus stop to train station. Spacious living area 3 bedrooms with BIR, bathroom and kitchen including a courtyard area. Ideal for a first home owner or buy to develop. When calling, please use enquiry code 190555
Request Details

Get email alerts

Don't miss out: be the first to know about new properties

The alert was correctly created

On subscribing you accept the conditions of use and the privacy policy
Alert
Receive new ads in your inbox
Save this search
Receive alerts for new listings

We'll send you an email when we have new properties for: "Houses for sale in Ashbourne, Macedon Ranges"

The alert was correctly created

Gisborne
Bullengarook
Get email alerts and be the first to see new listings
Required field
On subscribing I accept the terms of the privacy policy
Perfect! You'll soon start receiving new listings via email
Alert
Receive an email when we have new ads for Houses for sale in Ashbourne, Macedon Ranges
Save this search
Filters

Bedrooms

Size (m²)

m²
m²

Price

$
$

Property type

Bathrooms

Clear all filters
Receive notifications when new entries are published.