355 houses for sale in Albury Central

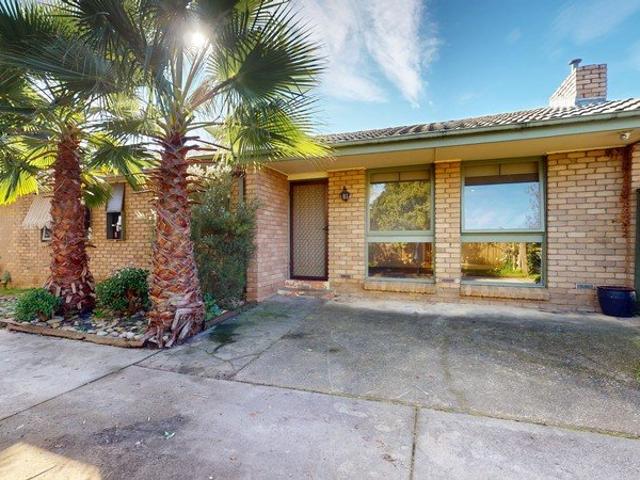
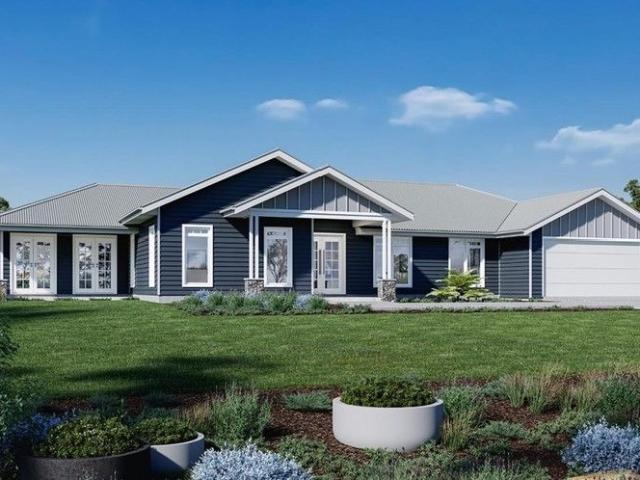
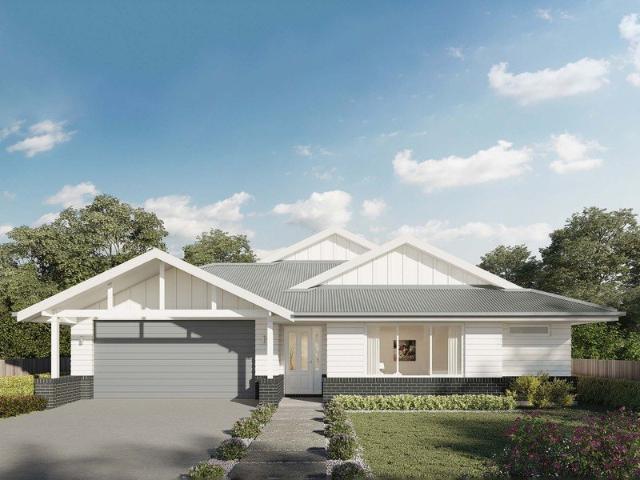
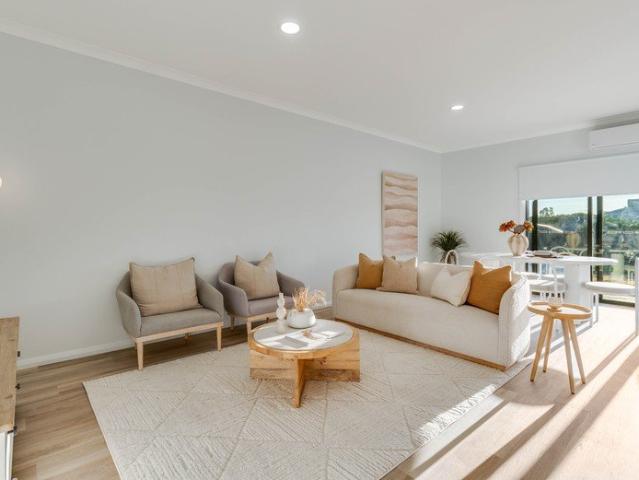
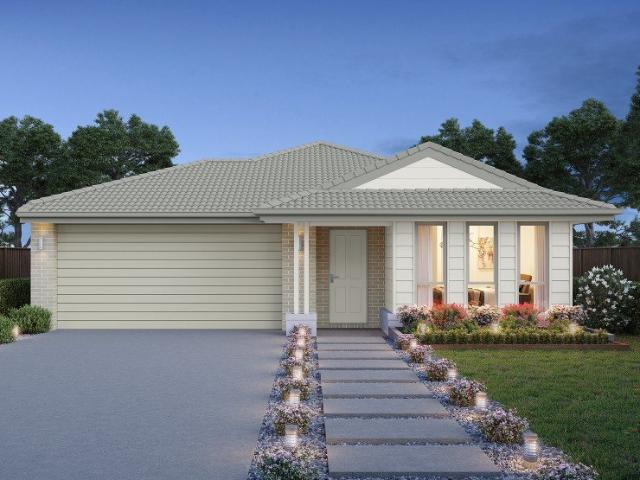
THE BEES KNEES
View photo
House · for sale
Request Details
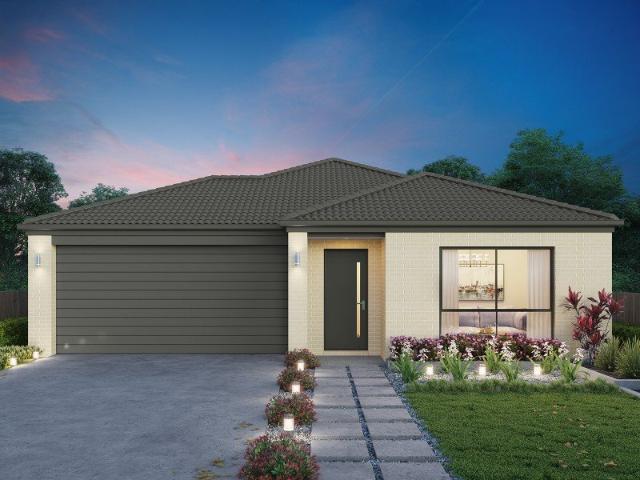
THE BEES KNEES
Albury Central
· 4 Bedrooms · 2 Baths · House
· Equipped kitchen
Albury Central · 4 Bedrooms · 2 Baths · House · Equipped kitchen
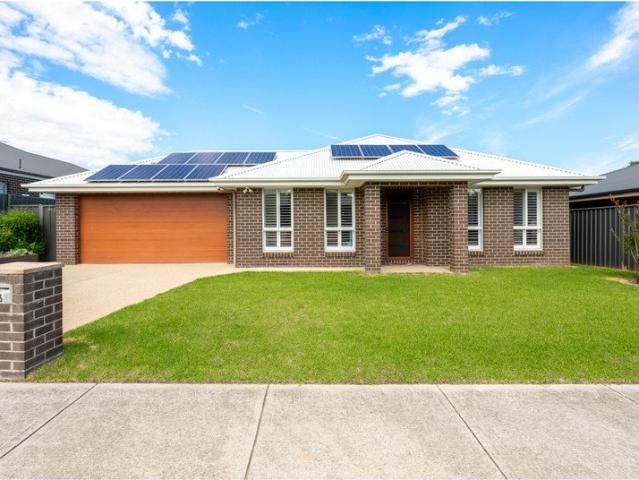
This is the home that has it all space, style, and the kind of smart upgrades that make everyday life genuinely easier. Offering four generous bedrooms and two bathrooms across a beautifully presented modern layout, it's been crafted with growing families firmly in mind. At the heart of the home sits a soothing kitchen transformation that stops you in your tracks. Redesigned with both form and function in mind, it features quality appliances, generous bench space, and a considered layout that makes cooking and entertaining an absolute pleasure. This is the kitchen home chefs dream about. Beyond the kitchen, a series of thoughtful upgrades have been made throughout the home every detail considered, nothing left to chance. Solar panels deliver real savings year after year, while the impressive shed provides the kind of versatile, secure storage and workshop space that rarely comes standard. Outside, the expansive entertaining area truly earns its title. Designed for year-round enjoyment,
Request Details
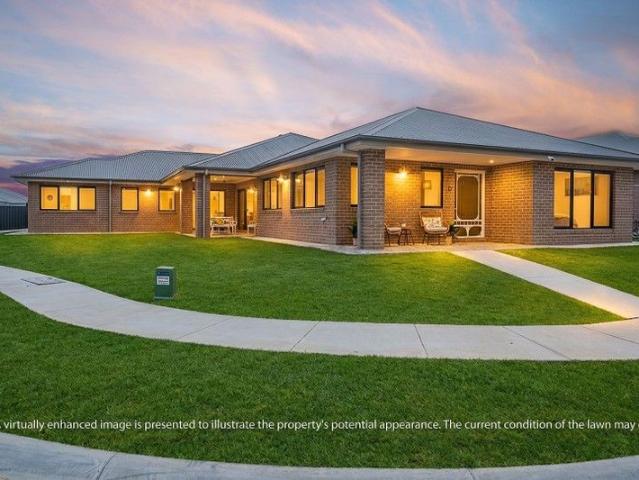
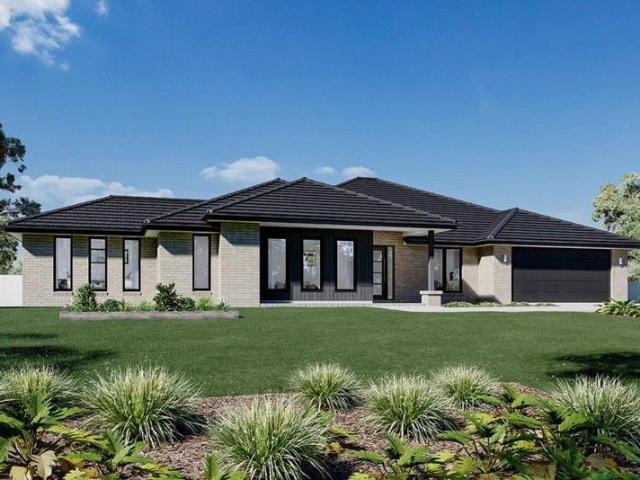
THE ONE YOU HAVE BEEN WAITING FOR
View photo
House · for sale
Request Details
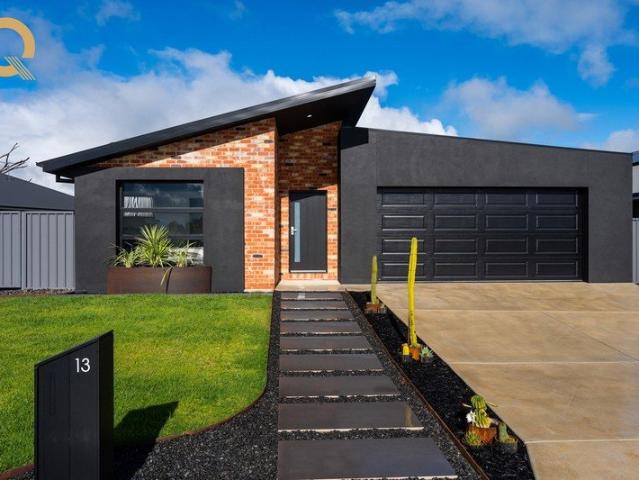
THE ONE YOU HAVE BEEN WAITING FOR
Albury Central
· 3 Bedrooms · 2 Baths · House
· Swimming pool
Albury Central · 3 Bedrooms · 2 Baths · House · Swimming pool
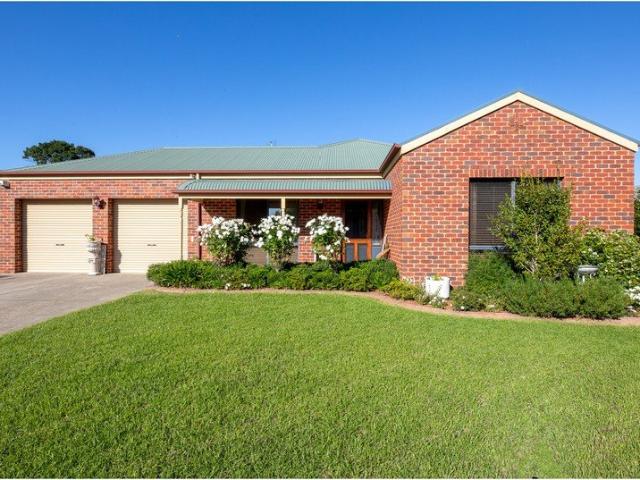
Rarely does a home this complete come to market. Beautifully renovated from top to bottom, this three-bedroom, two-bathroom residence delivers the kind of quality and care that simply cannot be replicated and the lifestyle to match. Set at the end of a peaceful cul-de-sac with direct outlook over green parkland, the home enjoys a rare combination of privacy and open, green surrounds. Inside, every surface has been thoughtfully refreshed clean lines, quality finishes, and a bright, welcoming atmosphere throughout. Step outside and the entertaining possibilities open up entirely. A sparkling elevated pool anchors the generous outdoor space, creating an effortless setting for long summer afternoons, weekend gatherings, or simply unwinding in complete seclusion. If quality, convenience and lifestyle are on your property bucket list then look no further than 27 McDiarmid Place. Floorplan available on request. Call now for more details flexible inspection times to suit you. Disclaimer: We ha
Request Details
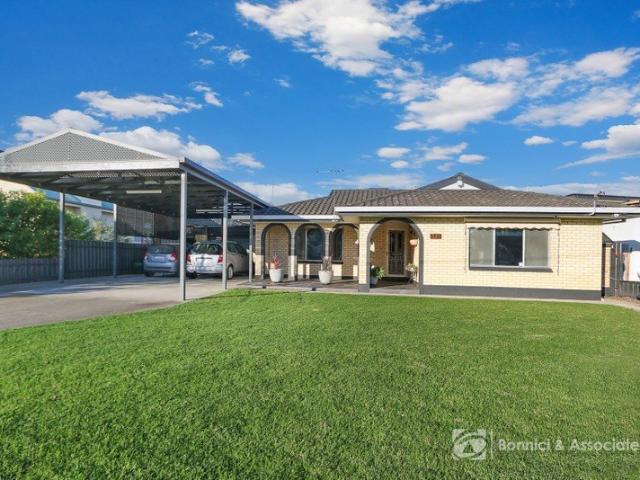
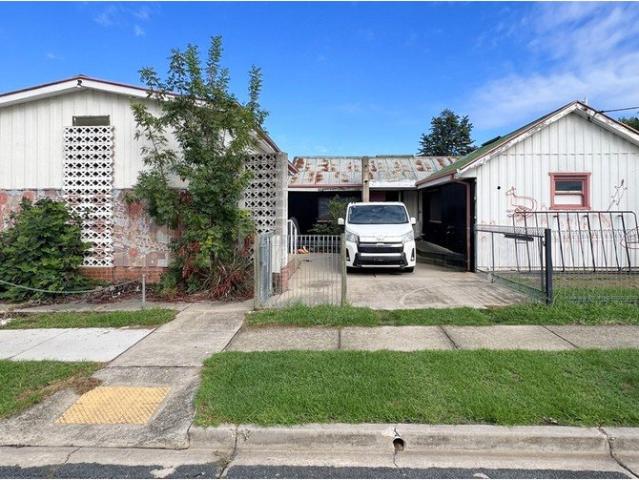
Charming 3 Bedroom Home with Ample Living Space in Lavington
View photo
House · for sale
Request Details
Charming 3 Bedroom Home with Ample Living Space in Lavington
Albury Central
· 3 Bedrooms · 1 Bath · House
· Garden · Parking · Equipped kitchen
Albury Central · 3 Bedrooms · 1 Bath · House · Garden · Parking · Equipped kitchen
Discover your dream family home in a peaceful neighborhood! This spacious 3-bedroom house features two inviting living areas and a cozy sitting room, perfect for family gatherings and entertaining friends. Key Features: - 3 Generous bedrooms, 2 with built-ins, with ample natural light - 3 Versatile living spaces for relaxation and entertainment, 2 Living and perhaps a home office or play area - Modern Kitchen with D/W - Dining Area - Family bathroom, with bath and separate w/c - Alfresco, under cover - SLUG providing secure parking and additional storage - Gas Heater - Evaporative ducted cooling throughout - Close to schools, parks, and shopping centres - Easy access to public transportation - Secure rear yard - Expected rent $500 to$510 per week Don't miss out on this fantastic opportunity! Call Jo on 0429 102 461 to book your inspection
Request Details
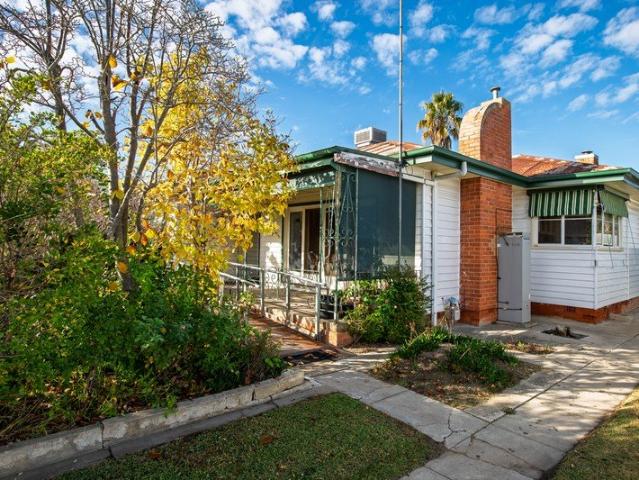
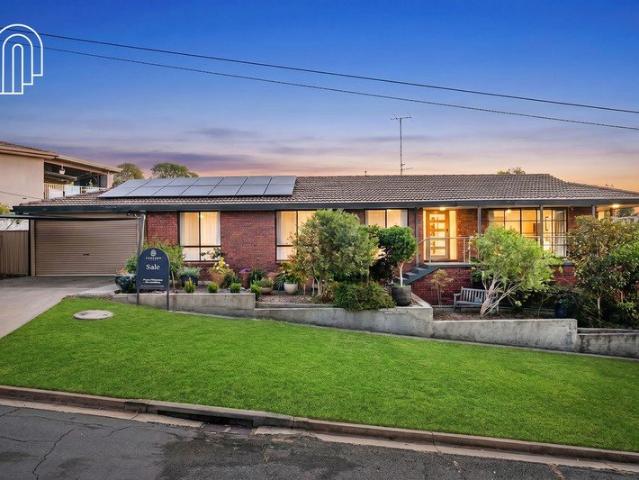
New, 38 square, 4 Living PLUS Kids' IT room & Workshop!.
View photo
House · for sale
Request Details
New, 38 square, 4 Living PLUS Kids' IT room & Workshop!.
Albury Central
· 5 Bedrooms · 3 Baths · House
· Equipped kitchen
Albury Central · 5 Bedrooms · 3 Baths · House · Equipped kitchen
To enquire, please email or call 1300 815 051 and enter code 9151 Discover your ideal family sanctuary in the heart of Thurgoona with this stunning 5-bedroom, 38 square, custom-designed residence on the precipice of an 180-degree bush reserve outlook. This beautifully appointed home offers a perfect blend of comfort, style, and practicality, with every upgrade and inclusion possible, including the three metre-long Tiffany Quartzite natural marble kitchen peninsula benchtop and Butler's Pantry servery, complemented by Neolith timber-look porcelain benchtops throughout the home, tiled porch and alfresco, multiple inbuilt storage cupboards and linen presses, two corner storage systems in the Butler's Pantry boasting all pot drawers, heated towel branches on a timer system in each of the three bathrooms, beautiful walk through ensuite shower oasis with double shower heads, high ceilings, skylights and tall doors including an expansive seven-metre opening to the oversized outdoor living roo
Request Details
DISCOVER THE SPACE AND COMFORT OF DANES STREET
View photo
House · for sale
Request Details
DISCOVER THE SPACE AND COMFORT OF DANES STREET
Albury Central
· 3 Bedrooms · 1 Bath · House
· Equipped kitchen
Albury Central · 3 Bedrooms · 1 Bath · House · Equipped kitchen
Welcome to 496 Danes Street, Lavington, a well-maintained family home set on a generous 824m² (approx.) allotment, offering comfort, space and practicality for first-home buyers, growing families and investors alike. Offering 121m² of under-roof living, the home features three well-proportioned bedrooms. The main bedroom includes a built-in robe and ceiling fan, the second bedroom also features a built-in robe, while the third bedroom is complete with a freestanding robe. The updated kitchen combines timeless timber cabinetry with stylish stone benchtops and is equipped with a gas cooktop, electric oven and rangehood. Adjacent, the spacious living area provides year-round comfort with ducted gas heating, ducted evaporative cooling and a ceiling fan. The modern bathroom features floor-to-ceiling tiles, a single vanity, separate shower and full-size bath, offering a practical layout for everyday family living. Outside, the covered entertaining area with concrete flooring and power create
Request Details
A Home Full Of Warmth, Charm & Possibility
View photo
House · for sale
Request Details
A Home Full Of Warmth, Charm & Possibility
Albury Central
· 3 Bedrooms · 1 Bath · House
· Equipped kitchen
Albury Central · 3 Bedrooms · 1 Bath · House · Equipped kitchen
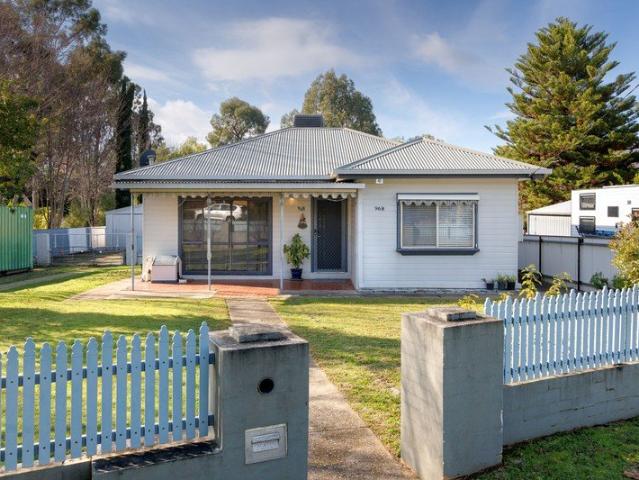
Positioned in a convenient North Albury location, 281 Tulla Street offers the charm and warmth of a classic weatherboard home with the opportunity to make it your own over time. Full of original character and timeless appeal, this is the kind of property that immediately feels welcoming from the moment you arrive. Inside, the home showcases many beautiful features from its era, including impressive 9ft ceilings and decorative cornices that add a sense of space and personality throughout. The original kitchen and bathroom further enhance the home's authentic character, creating a nostalgic feel that many buyers will appreciate and want to preserve. There is plenty of opportunity here to simply move in and enjoy the comfort and charm as it stands today, while also having the flexibility to gradually modernise and add your own touches over the years. Whether you are a first home buyer, investor or someone who appreciates older homes with personality, this property presents exciting potent
Request Details
Chadwick 260
View photo
Terraced House · for sale
Request Details
Chadwick 260
Albury Central
· 4 Bedrooms · 2 Baths · Terraced House
· Equipped kitchen
Albury Central · 4 Bedrooms · 2 Baths · Terraced House · Equipped kitchen
Please call Arsh Ghuman on 0410612423 to secure this package. The Chadwick Estate with its vast wide frontage, boasts generous, well-designed spaces including large open plan family areas, a separate lounge room and four generously sized bedrooms. A large outdoor alfresco flows off the dining room and gourmet kitchen with butler’s pantry to the rear while a verandah off the family room to the front provides seamless connections between indoor and outdoor spaces. Natural light and cooling breezes flow throughout making the home enjoyable and comfortable. The Chadwick Estate is a home where you can relax or entertain and perfectly designed for the needs of today’s modern family. Allow yourself to imagine the lifestyle you’ve always wanted; in the home you deserve! The Chadwick design offers individually crafted facades that will inspire you by providing a choice of homes that reflect your personal lifestyle and preferences. For optimal site use, this design is best positioned on sites wi
Request Details
ELEVATED QUICKS HILL LOCATION
View photo
House · for sale
Request Details
ELEVATED QUICKS HILL LOCATION
Albury Central
· 4 Bedrooms · 2 Baths · House
· Garden · Swimming pool · Parking · Equipped kitchen
Albury Central · 4 Bedrooms · 2 Baths · House · Garden · Swimming pool · Parking · Equipped kitchen
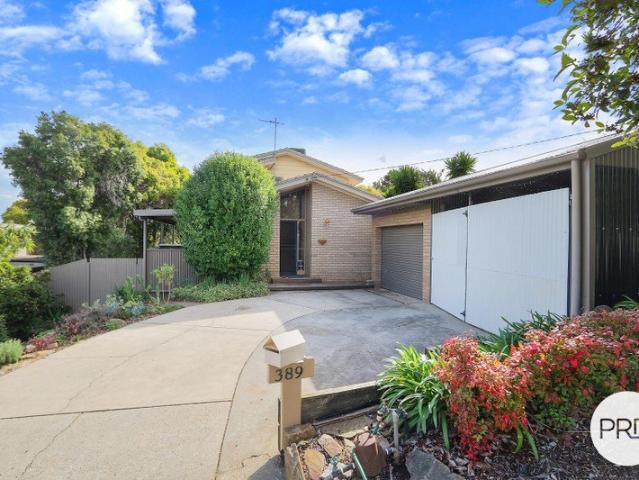
Set high on Quicks Hill and offering wonderful views over Albury and Lavington CBD's, 389 Paul Avenue is set over two levels and provides space both inside and out for comfortable family living. The property presents as: - Four bedrooms; three to the lower level and one to the upper level. - Two living areas; open plan family / meals areas downstairs and secondary rumpus room / parents retreat to the first floor. - Kitchen with electric cooking and dishwasher. - Full main bathroom with separate toilet and separate laundry. - Ensuite bathroom, separate toilet and walk-in robe attached to the master bedroom. - Ducted evaporative cooling and ducted gas heating. - Two outdoor entertaining spaces between the deck attached to the kitchen and a larger covered entertaining space to the northern side of the home. - Above ground pool with surrounding decking and nearby cabana. - Paved yard with low care gardens, single carport and single garage. - Land size of approximately 740m2. - Currently te
Request Details
Modern Family Home with Shed & Side Access
View photo
House · for sale
Request Details
Modern Family Home with Shed & Side Access
Albury Central
· 4 Bedrooms · 2 Baths · House
· Garden · Parking · Equipped kitchen
Albury Central · 4 Bedrooms · 2 Baths · House · Garden · Parking · Equipped kitchen
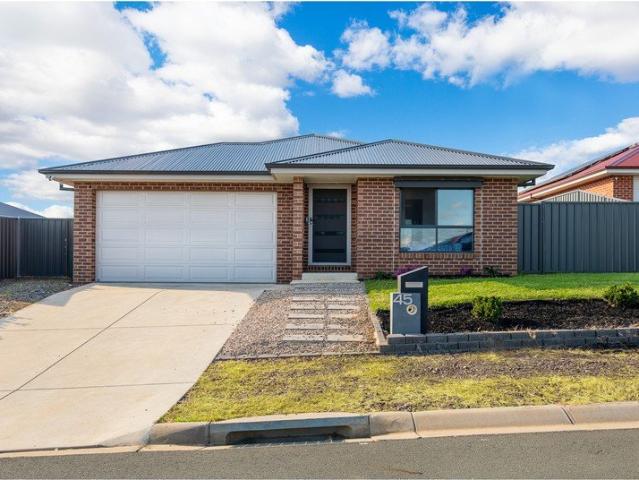
If you've been searching for a modern family home with shed space and side access, stop looking you've found it. Impressive 6m x 7m shed/workshop Double gate side access ideal for a caravan, boat or trailer Built in 2021 by Hotondo Homes Four bedrooms, including a master suite with ensuite and walk-in robe Open-plan kitchen, dining and living area Kitchen with walk-in pantry Flexible second living area media room, home office, playroom or children's retreat Ducted heating and cooling throughout FTTP NBN connectivity Double lock-up garage with internal access Low-maintenance yard Offering modern comfort and practical living, this is a fantastic opportunity to secure a near-new home with shed space, side access, and the flexibility to add your own touches over time. It's ready and waiting for you. One on one inspections are available anytime, to best suit you and your schedule. To arrange yours, please contact us on 02 60415755. From all of us at Drummond Real Estate we wish you every su
Request Details
Turn Key Perfection
View photo
House · for sale
Request Details
Turn Key Perfection
Albury Central
· 4 Bedrooms · 2 Baths · House
· Garden · Equipped kitchen
Albury Central · 4 Bedrooms · 2 Baths · House · Garden · Equipped kitchen
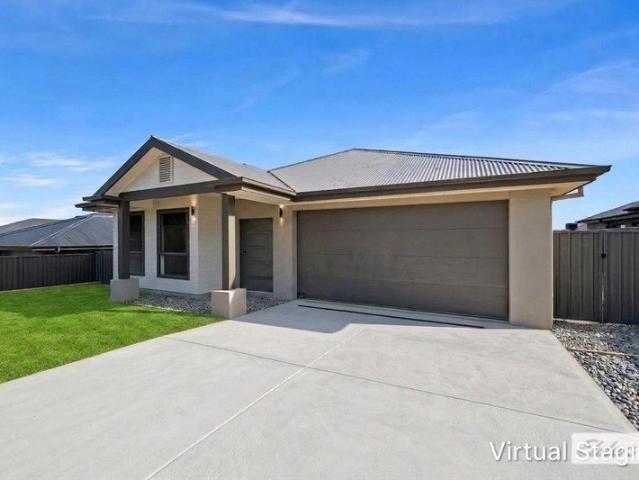
Positioned in the ever-growing and highly sought-after Thurgoona community, this brand-new home by Sundancer Homes delivers the perfect blend of style, comfort, and low-maintenance living-ready for you to simply move in and enjoy. Designed with modern families in mind, the home offers four well-proportioned bedrooms, including a spacious master suite complete with walk-in robe and private ensuite. The remaining bedrooms are fitted with built-in robes and are serviced by a centrally located spacious full family bathroom. At the heart of the home, the light-filled open plan kitchen, meals, and living zone creates a welcoming space for everyday living and entertaining. The contemporary kitchen is beautifully appointed with stone benchtops, quality appliances including a dishwasher, electric cooktop and ample storage-making it as functional as it is stylish. A ceiling fan in the living area ensures year-round comfort. Step outside to a fully fenced and landscaped yard, offering a secure an
Request Details
Marcoola 245 Defined by You. $10,000 To Spend Your Way
View photo
Terraced House · for sale
Request Details
Marcoola 245 Defined by You. $10,000 To Spend Your Way
Albury Central
· 4 Bedrooms · 2 Baths · Terraced House
· Parking · Equipped kitchen
Albury Central · 4 Bedrooms · 2 Baths · Terraced House · Parking · Equipped kitchen
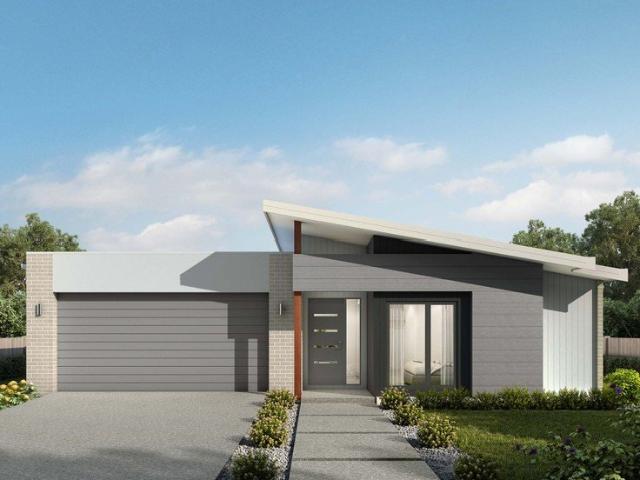
The Marcoola 245 is a modern-day marvel, complete with two spacious living areas and easy access from the double garage. The master suite is located at the front of the home for your convenience and features an oversized walk-in robe and ensuite. Three remaining bedrooms line one side of the home and are connected by a clever study nook and family bathroom. The heart of the home is where the main living area can be found, complete with a large kitchen and a walk-through pantry which leads to the laundry. This area also houses a family and dining area, plus a spacious alfresco which can also be accessed by the rumpus. - 20mm Stone Benchtops - 2550mm Ceiling Height - Clothesline - Colorbond Roof - Dishwasher - Double Glazed Windows - LED Downlights Copyright Hotondo Pty Ltd all rights reserved. Dimensions, photos and floor plans are for illustrative purposes and may include optional features. Additional facade options are available, as this home is not yet constructed. All packages are s
Request Details
Space, Character & Endless Possibilities
View photo
House · for sale
Request Details
Space, Character & Endless Possibilities
Albury Central
· 5 Bedrooms · 2 Baths · House
Albury Central · 5 Bedrooms · 2 Baths · House
358 Fallon Street presents an exciting opportunity for large families, investors or buyers searching for a home that offers flexibility, character and future possibilities. Positioned on a substantial 835.3m² allotment, this five-bedroom residence delivers an abundance of space both inside and out, with a versatile floorplan that can easily adapt to a range of lifestyle needs. Whether you require additional bedrooms, multiple living zones, a home office, hobby room or space for extended family living, the home's layout creates endless opportunities to tailor the property to suit your individual needs. Stepping inside, the home showcases many charming character features that add warmth and personality throughout. High ceilings create a sense of openness, while decorative wall and ceiling details, traditional mantle pieces and period-inspired touches provide a reminder of the home's timeless appeal. Buyers who appreciate homes with history and character will recognise the potential to fu
Request Details
Cooloola 208 Defined by You. $10,000 To Spend Your Way
View photo
Terraced House · for sale
Request Details
Cooloola 208 Defined by You. $10,000 To Spend Your Way
Albury Central
· 4 Bedrooms · 2 Baths · Terraced House
· Equipped kitchen
Albury Central · 4 Bedrooms · 2 Baths · Terraced House · Equipped kitchen
The Cooloola 208 makes coming home feel like a holiday, everyday. The master suite is a true parents' paradise complete with a unique walk-through robe and ensuite. The central heart of the home houses the beautiful open-plan kitchen, dining and family area which wraps around a gorgeous alfresco, creating the perfect blend of indoor and outdoor living. The versatile, semi-enclosed lounge room rounds off this sensational sanctuary. - 20mm Stone Benchtops - 2550mm Ceiling Height - Clothesline - Colorbond Roof - Dishwasher - Double Glazed Windows - LED Downlights Copyright Hotondo Pty Ltd all rights reserved. Dimensions, photos and floor plans are for illustrative purposes and may include optional features. Additional facade options are available, as this home is not yet constructed. All packages are subject to engineering plans and developer's approval and therefore may need to be altered to comply with estate covenants. Should additional costs be required to meet developer approval they
Request Details
$10,000 DISCOUNT TO APPLY
View photo
Terraced House · for sale
Request Details
$10,000 DISCOUNT TO APPLY
Albury Central
· 4 Bedrooms · 2 Baths · Terraced House
· Equipped kitchen
Albury Central · 4 Bedrooms · 2 Baths · Terraced House · Equipped kitchen
Please call Bruce Stewart on 0412 054715 or The needs of today’s family are at the forefront of the Fernbank, a striking family home with an open plan living space, perfectly centred between a unique kid’s zone to the rear and the parents’ zone to the front. Entertaining with family and friends in the central living space with kitchen, family, dining and outdoor covered alfresco has never been so easy. While the kids play in the activity room to the rear of the home, retreat to the lounge room where you can relax and unwind. A large private master bedroom boasts a generous ensuite and a large walk-in robe; it is the perfect place to get away from it all and re-charge. This unique, versatile design also lends itself to be a split-level design, subject to site limitations and the ability to flip the front of the home to suit site conditions if required. Stylish and smart, Fernbank designs cleverly wraps up family time and me time and delivers an elegant home everyone will enjoy. Allow yo
Request Details
Erskine 290 Defined by You. $10,000 To Spend Your Way
View photo
Terraced House · for sale
Request Details
Erskine 290 Defined by You. $10,000 To Spend Your Way
Albury Central
· 4 Bedrooms · 2 Baths · Terraced House
· Equipped kitchen
Albury Central · 4 Bedrooms · 2 Baths · Terraced House · Equipped kitchen
The Erskine 290 boasts a clever family friendly layout that makes this the ideal home. All four bedrooms feature built-in robes, where the master suite contains his and her walk-in robes and a spacious ensuite. The rear of the home is where the large kitchen, dining and living area can be found complete with a spacious alfresco. The lounge room is versatile and can be used as a rumpus or home theatre to suit your family. - 20mm Stone Benchtops - Colorbond Roof - 2550mm Ceiling Height - Concrete driveway allowance - Local builder/Local trades - Sanctuary Inclusions Copyright Hotondo Pty Ltd all rights reserved. Dimensions, photos and floor plans are for illustrative purposes and may include optional features. Additional facade options are available, as this home is not yet constructed. All packages are subject to engineering plans and developer's approval and therefore may need to be altered to comply with estate covenants. Should additional costs be required to meet developer approval
Request Details
GLENROY Updated and on a Generous Allotment
View photo
House · for sale
Request Details
GLENROY Updated and on a Generous Allotment
Albury Central
· 3 Bedrooms · 2 Baths · House
· Equipped kitchen
Albury Central · 3 Bedrooms · 2 Baths · House · Equipped kitchen
Positioned on a spacious block of 1,039m2 approx. and offering an excellent blend of modern updates and practical living, this inviting home is sure to appeal to families, first-home buyers and investors alike. The residence features three generous bedrooms, including a comfortable master suite complete with its own ensuite, while the remaining bedrooms are serviced by a beautifully renovated main bathroom showcasing a freestanding bath and cleverly integrated European laundry. Designed for everyday living, the functional floorplan incorporates a well-appointed kitchen featuring a dishwasher, gas cooktop, and electric oven. The kitchen flows seamlessly into the meals area and is complemented by a separate formal lounge positioned at the front of the home, providing additional space for relaxation or entertaining. Step outside and discover a fantastic undercover alfresco area, perfect for hosting family gatherings, weekend barbecues, or simply enjoying the outdoors year-round. The large
Request Details
Erskine 240 Build your family memories
View photo
Terraced House · for sale
Request Details
Erskine 240 Build your family memories
Albury Central
· 4 Bedrooms · 2 Baths · Terraced House
· Equipped kitchen
Albury Central · 4 Bedrooms · 2 Baths · Terraced House · Equipped kitchen
The Erskine 240 boasts a clever family friendly layout that makes this the ideal home. Three bedrooms feature built-in robes, where the master suite contains a walk-in robe and spacious ensuite. The rear of the home is where the large kitchen, dining and living area can be found complete with a spacious alfresco area. The lounge room is versatile and can be used as a rumpus or home theatre to suit your family. - 2550mm Ceiling Height - Vinyl planks, carpet and tiles throughout - Site cost allowance - Facade Options Available - Double Glazed Windows - Local builder/Local trades - Many more inclusions Copyright Hotondo Pty Ltd all rights reserved. Dimensions, photos and floor plans are for illustrative purposes and may include optional features. Additional facade options are available, as this home is not yet constructed. All packages are subject to engineering plans and developer's approval and therefore may need to be altered to comply with estate covenants. Should additional costs be
Request Details
Timeless Character, Modern Comfort & The Ultimate Tradesman's Shed
View photo
House · for sale
Request Details
New
Timeless Character, Modern Comfort & The Ultimate Tradesman's Shed
Albury Central
· 3 Bedrooms · 2 Baths · House
Albury Central · 3 Bedrooms · 2 Baths · House
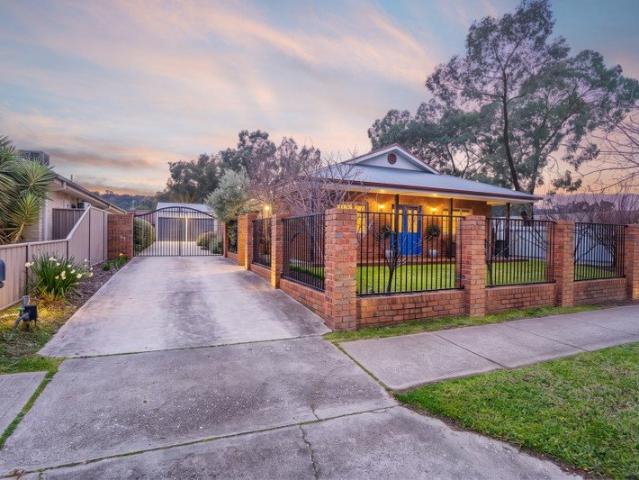
Designed to capture the warmth and elegance of a traditional country home while delivering every modern convenience, this beautifully crafted residence offers an exceptional lifestyle opportunity on a generous 812m² allotment. Just ten years young, every element has been thoughtfully considered, creating a home rich in character and quality, from its striking gabled façade and high skirting boards through to the charming brick pillar fencing that frames its impressive street presence. Privately positioned at the front of the home, the spacious master retreat is a true sanctuary, complete with his and hers walk-in robes and a beautifully appointed ensuite featuring a double vanity, walk-in shower and separate WC. The remaining two bedrooms are generously proportioned with built-in robes and ceiling fans, serviced by a stylish family bathroom offering a freestanding bath, walk-in shower, vanity and separate toilet. French doors welcome you into the heart of the home where natural light f
Request Details
BRAND NEW | FREE STANDING | Modern Investment Opportunity in Thurgoona| SMSF Friendly | Low Maintenance Living
View photo
House · for sale
Request Details
BRAND NEW | FREE STANDING | Modern Investment Opportunity in Thurgoona| SMSF Friendly | Low Maintenance Living
Albury Central
· 3 Bedrooms · 2 Baths · House
· Parking · Equipped kitchen
Albury Central · 3 Bedrooms · 2 Baths · House · Parking · Equipped kitchen
Positioned in the fast-growing suburb of Thurgoona, this beautifully designed 3-bedroom, 2-bathroom home with single garage offers the perfect blend of lifestyle, functionality, and strong investment returns. Built by Hadar Homes with modern living in mind, the home features a spacious open-plan layout, quality finishes, and a seamless indoor-outdoor flow - making it highly attractive for both owner-occupiers and tenants. Property Features: • 3 generous bedrooms with built-in robes • 2 modern bathrooms including private ensuite to master • Secure single garage with internal access • Stylish kitchen with breakfast bar + walk-in pantry • Timber flooring throughout living areas (low maintenance + premium feel) • Alfresco entertaining area - perfect for tenants & families • Split system heating & cooling • Functional laundry with storage • Full turnkey • Located in Thurgoona, NSW, one of Albury's most sought-after growth corridors: • Close to Charles Sturt University • Minutes to Thurgoona
Request Details
Aspen 305
View photo
Terraced House · for sale
Request Details
Aspen 305
Albury Central
· 4 Bedrooms · 2 Baths · Terraced House
· Equipped kitchen
Albury Central · 4 Bedrooms · 2 Baths · Terraced House · Equipped kitchen
Please call Bruce Stewart or A spacious feature packed home the Aspen Estate has an impressive wide frontage with great street appeal. Designed for larger sites this home is the ideal home for a growing family looking for more space. The Aspen Estate sculpts the needs of family life providing three distinct zones. The front of the home provides an oversized yet private master suite a central lounge room that is an ideal space to relax and unwind and a dedicated home office which has the option of a 5th bedroom conversion catering for larger family needs. The heart of the home demands attention from which the Aspen Estate delivers a large entertainer’s kitchen and butler’s pantry with a spacious open plan living area flowing outdoors to the adjacent alfresco making entertaining a breeze. The rear zone houses the remaining bedrooms a large laundry and family bathroom with plenty of storage space throughout the home. Providing practical solutions for every family’s needs has never been so
Request Details
DEVELOPMENT SITE LAVINGTON
View photo
House · for sale
Request Details
DEVELOPMENT SITE LAVINGTON
Albury Central
· 1 Bedroom · 1 Bath · House
· Equipped kitchen
Albury Central · 1 Bedroom · 1 Bath · House · Equipped kitchen
Set on a generous 825m² corner allotment, this unique property offers outstanding potential for developers and visionaries alike. With scope for a multi-dwelling project (STCA), the site presents an exciting opportunity to capitalise on its size and position. Tucked privately toward the rear of the block sits a charming former church, rich in character and ready for transformation. With existing bathroom and kitchen, along with two spacious halls and 1 bedroom it offers the perfect canvas to create a distinctive residence, studio, or creative retreat. Whether you're looking to develop, restore, or reimagine, opportunities like thiscombining land, location, and characterare rarely offered. From all of us at Drummond Real Estate we wish you every success in your search for a home. If you would like more detail on this home or to chat about one of the many other properties, we have available please call or email us today. Disclaimer: We have obtained all information in this document from
Request Details
Light Filled Living Opposite the Golf Course
View photo
House · for sale
Request Details
Light Filled Living Opposite the Golf Course
Albury Central
· 4 Bedrooms · 2 Baths · House
· Swimming pool · Equipped kitchen
Albury Central · 4 Bedrooms · 2 Baths · House · Swimming pool · Equipped kitchen
This beautifully presented four-bedroom, two-bathroom home delivers the perfect balance of comfort, space, and relaxed family living. Designed for relaxed family enjoyment and effortless entertaining, the home features an open-plan kitchen, dining and family area that seamlessly flows out to the undercover outdoor entertaining space. Outdoors, you'll find a stunning resort-style swimming pool, ideal for summer entertaining, along with a separate sun-drenched deckperfect for relaxing with a coffee or soaking up the sunshine. Inside, a separate light-filled living room provides a peaceful retreat, capturing lovely outlooks across the road to the Albury Commercial Golf Club course. Downstairs, a versatile room could be converted into a theatre or media room with external access providing the perfect space for movie nights, gaming, or a private retreat complete with an adjoining storage room for added convenience. The main bedroom features a walk-in robe and ensuite and is conveniently loc
Request Details
Omeo 180 Defined by You. $10,000 To Spend Your Way
View photo
Terraced House · for sale
Request Details
Omeo 180 Defined by You. $10,000 To Spend Your Way
Albury Central
· 4 Bedrooms · 2 Baths · Terraced House
· Equipped kitchen
Albury Central · 4 Bedrooms · 2 Baths · Terraced House · Equipped kitchen
The Omeo 180 combines style and practicality to create a small home with big features. The master bedroom is located at the front of the home to provide privacy for parents and features an ensuite and walk-in robe. The remaining three bedrooms can be found at the rear of the home and are complete with built-in robes and easy access to the bathroom. The kitchen, family and dining area is the hero of this home with direct access to the alfresco to make entertaining a breeze. - 20mm Stone Benchtops - 2550mm Ceiling Height - 900mm Stainless Steel Appliances - Colorbond Roof - Double Glazed Windows - LED Downlights - Local builder/Local trades Copyright Hotondo Pty Ltd all rights reserved. Dimensions, photos and floor plans are for illustrative purposes and may include optional features. Additional facade options are available, as this home is not yet constructed. All packages are subject to engineering plans and developer's approval and therefore may need to be altered to comply with estat
Request Details
Cypress 178 Defined by You. $10,000 To Spend Your Way
View photo
Terraced House · for sale
Request Details
Cypress 178 Defined by You. $10,000 To Spend Your Way
Albury Central
· 4 Bedrooms · 2 Baths · Terraced House
· Equipped kitchen
Albury Central · 4 Bedrooms · 2 Baths · Terraced House · Equipped kitchen
Combining convenience with class, the Cypress 178 is the perfect home for small blocks. Upon entry you will find the master suite at the front of the home. The hallway then leads you through to the family bathroom, conveniently located laundry and remaining three bedrooms. The stylish entertaining area makes up the rear of the home and is complete with a spacious open-plan kitchen with walk-in pantry, as well as the dining and family area which open out onto the alfresco. - 20mm Stone Benchtops - 2550mm Ceiling Height - 900mm Stainless Steel Appliances - Colorbond Roof - Double Glazed Windows - LED Downlights - Local builder/Local trades Copyright Hotondo Pty Ltd all rights reserved. Dimensions, photos and floor plans are for illustrative purposes and may include optional features. Additional facade options are available, as this home is not yet constructed. All packages are subject to engineering plans and developer's approval and therefore may need to be altered to comply with estate
Request Details
Where Family Comfort Meets Contemporary Style
View photo
House · for sale
Request Details
Where Family Comfort Meets Contemporary Style
Albury Central
· 4 Bedrooms · 2 Baths · House
· Equipped kitchen
Albury Central · 4 Bedrooms · 2 Baths · House · Equipped kitchen
Delivering a seamless blend of modern design and practical living, this near-new home has been crafted for those who appreciate both quality and comfort. With its bold architectural façade and clean, sophisticated lines, the home makes an immediate statement from the street. Inside, a well-considered layout creates a natural sense of space, with four generously sized bedrooms and two separate living areas offering flexibility for families at every stage. The master suite is privately positioned and features a walk-in robe and a sleek ensuite, creating a calm and comfortable retreat. The remaining bedrooms are complete with built-in robes and are serviced by a stylish central bathroom, designed to accommodate busy households with ease. At the heart of the home, the open-plan kitchen, living and dining zone is both functional and impressive. Appointed with quality Westinghouse appliances, an induction cooktop, and a 900mm oven, the kitchen is enhanced by soft-close cabinetry, a spacious
Request Details

Get email alerts

Don't miss out: be the first to know about new properties

The alert was correctly created

On subscribing you accept the conditions of use and the privacy policy
Alert
Receive new ads in your inbox
Save this search
Receive alerts for new listings

We'll send you an email when we have new properties for: "Houses for sale in Albury Central"

The alert was correctly created

East Albury
South Albury
Get email alerts and be the first to see new listings
Required field
On subscribing I accept the terms of the privacy policy
Perfect! You'll soon start receiving new listings via email
Alert
Receive an email when we have new ads for Houses for sale in Albury Central
Save this search
Filters

Bedrooms

Size (m²)

Price

$
$

Property type

Bathrooms

Clear all filters
Receive notifications when new entries are published.