307 houses for sale in North Albury

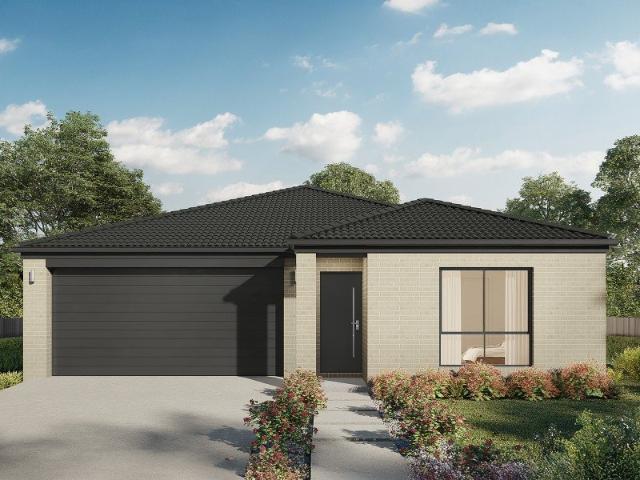
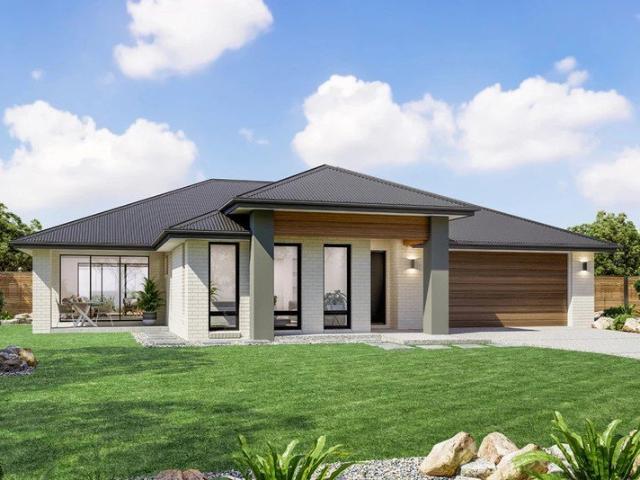
Rochedale 327
View photo
Terraced House · for sale
Request Details
Rochedale 327
North Albury
· 4 Bedrooms · 2 Baths · Terraced House
· Gym · Equipped kitchen
North Albury · 4 Bedrooms · 2 Baths · Terraced House · Gym · Equipped kitchen
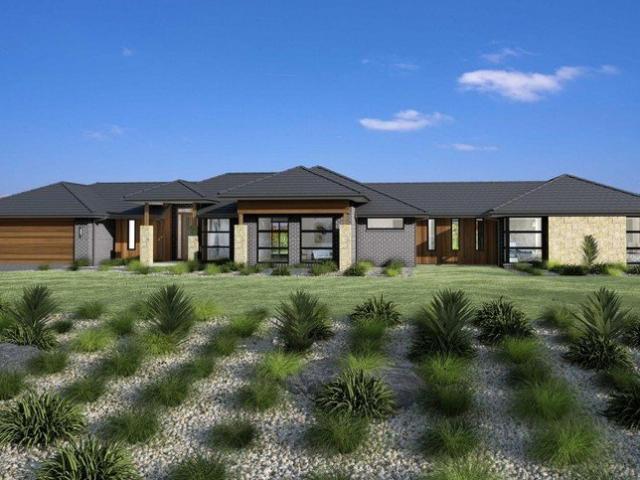
Please call Bruce Stewart on 0412 054715 or for more information. The ultimate in modern family living the Rochedale Prestige design exclusive to G.J. Gardner Homes is a popular pod-style home designed for large lifestyle blocks, offering separation and privacy through three distinct living zones. The central zone holds the family living and entertaining areas with modern kitchen and butler’s pantry that opens onto a large, covered alfresco area with optional outdoor kitchen. A separate lounge, office and gym add to the impressive features of this home. A designated kids’ wing includes a central activity area surrounded by the bedrooms and complete with family bathroom, powder room and study nook. On the other side of the home parents can escape, where they’ll find a private master retreat with large ensuite, walk in robe and private verandah. Allow yourself to imagine the lifestyle you’ve always wanted; in the home you deserve! The Rochedale design offers individually crafted facades
Request Details
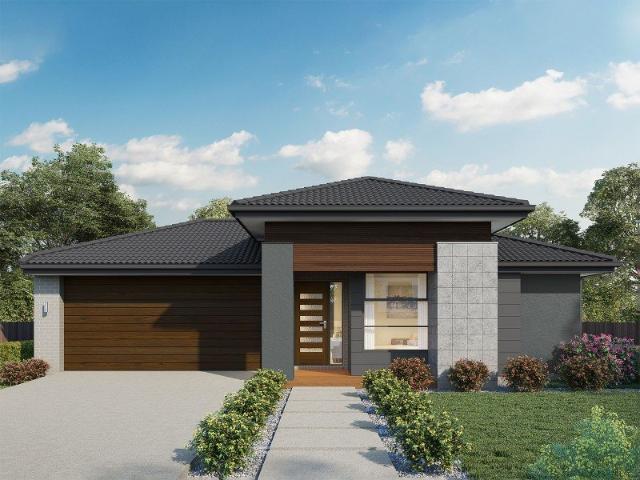
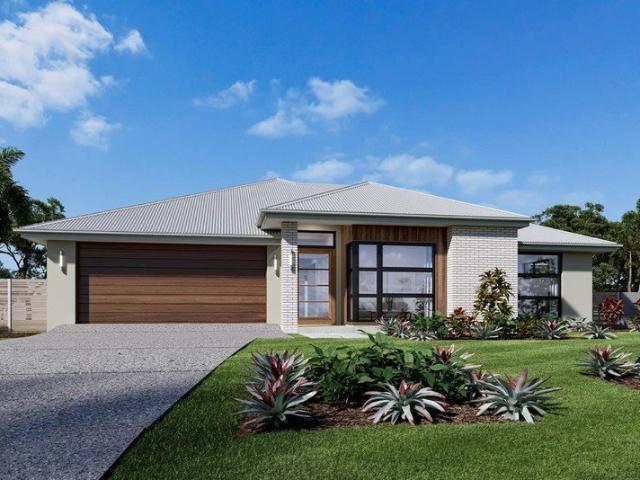
Aspen 330
View photo
Terraced House · for sale
Request Details
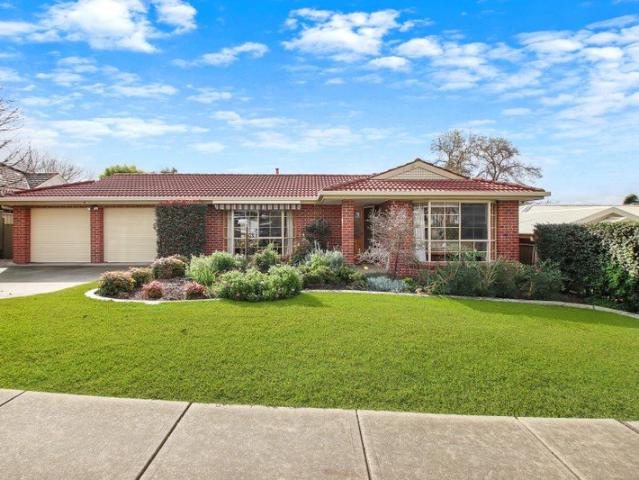
Aspen 330
North Albury
· 4 Bedrooms · 2 Baths · Terraced House
· Equipped kitchen
North Albury · 4 Bedrooms · 2 Baths · Terraced House · Equipped kitchen
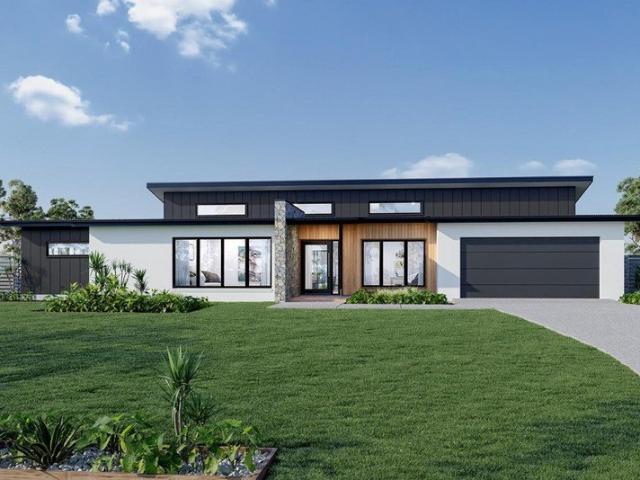
Please call Bruce Stewart on 0412 054715 or for more information. A spacious feature packed home the Aspen Estate has an impressive wide frontage with great street appeal. Designed for larger sites this home is the ideal home for a growing family looking for more space. The Aspen Estate sculpts the needs of family life providing three distinct zones. The front of the home provides an oversized yet private master suite a central lounge room that is an ideal space to relax and unwind and a dedicated home office which has the option of a 5th bedroom conversion catering for larger family needs. The heart of the home demands attention from which the Aspen Estate delivers a large entertainer’s kitchen and butler’s pantry with a spacious open plan living area flowing outdoors to the adjacent alfresco making entertaining a breeze. The rear zone houses the remaining bedrooms a large laundry and family bathroom with plenty of storage space throughout the home. Providing practical solutions for e
Request Details
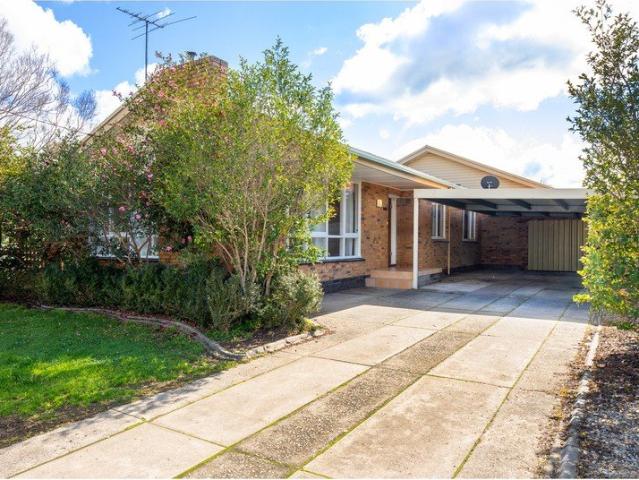
Affordable Entry Into North Albury
View photo
House · for sale
Request Details
Affordable Entry Into North Albury
North Albury
· 3 Bedrooms · 1 Bath · House
· Garden · Equipped kitchen
North Albury · 3 Bedrooms · 1 Bath · House · Garden · Equipped kitchen
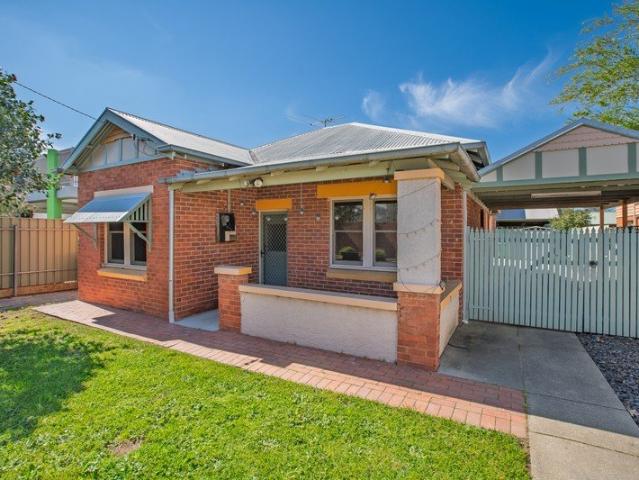
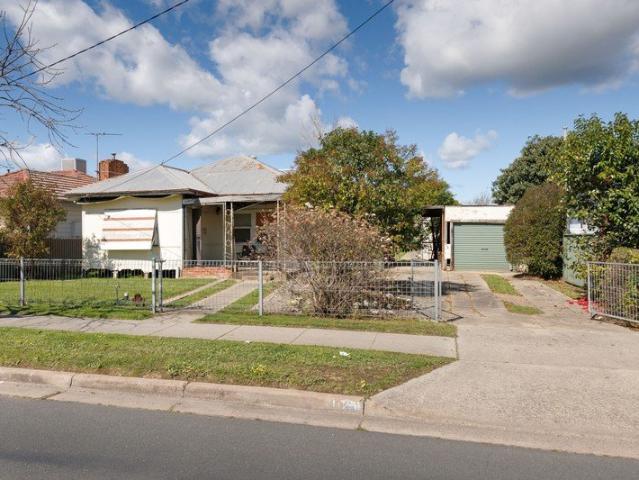
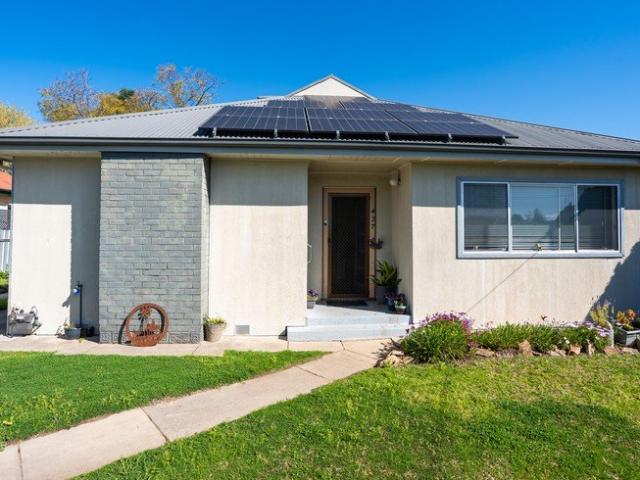
Positioned within an established pocket of Albury, 522 Hicks Place presents a straightforward opportunity for first home buyers, investors or buyers chasing an affordable property with future potential. The home offers a practical layout with comfortable living, functional kitchen spaces and well-sized bedrooms, while still providing scope for cosmetic improvements and further value adding over time. Set on an easy-care allotment with secure backyard space, the property suits buyers wanting a low-maintenance option in a convenient location close to schools, shopping facilities, sporting grounds and everyday amenities. Whether looking to enter the market, expand an investment portfolio or secure a solid home with room to improve, this is a property with broad appeal at an accessible price point
Request Details
FULLY RENOVATED STYLISH, CONVENIENCE OR LOCATION! YES YOU CAN HAVE IT ALL!
View photo
House · for sale
Request Details
FULLY RENOVATED STYLISH, CONVENIENCE OR LOCATION! YES YOU CAN HAVE IT ALL!
North Albury
· 3 Bedrooms · 1 Bath · House
· Garden · Parking · Equipped kitchen
North Albury · 3 Bedrooms · 1 Bath · House · Garden · Parking · Equipped kitchen
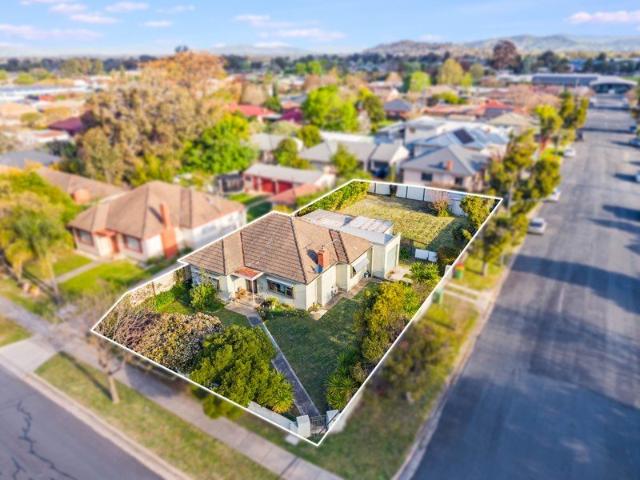
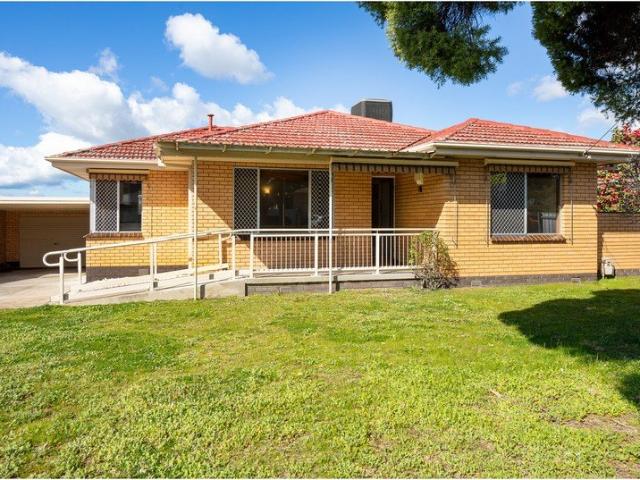
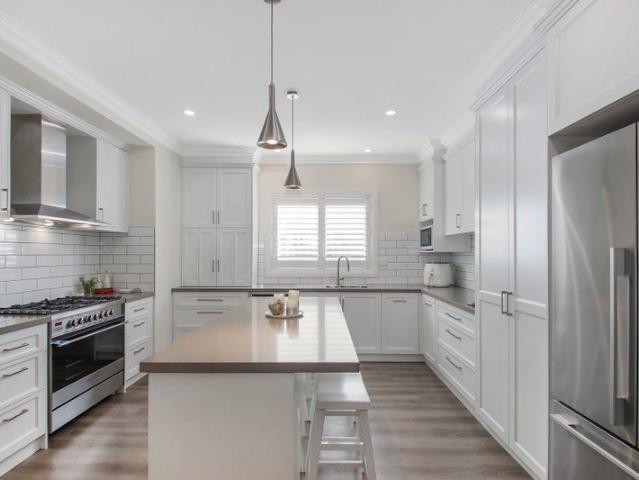
Discover this beautifully renovated 3-bedroom residence located at 900 Captain Cook Drive, offering modern comfort and style in a prime location. The interior has been fully upgraded with contemporary finishes, creating a welcoming and stylish living space. Features include: • Spacious 3 bedrooms • Modern, open-plan living with Vinyl flooring • Modern kitchen with stainless steel appliances and granite countertops • Stylish brand new bathroom with updated fixtures and walk in shower • Freshly painted walls and new flooring throughout • Private backyard perfect for outdoor entertaining • Single-car port and additional off-street parking • Rear access to the walking trail • Current rent: $495 till Oct 2026 Location is a key highlight, with the property situated just minutes from local schools, parks, shopping centres, and public transport, making everyday convenience a breeze. With easy access to the heart of Albury, this address offers both lifestyle and accessibility. Whether you're lo
Request Details
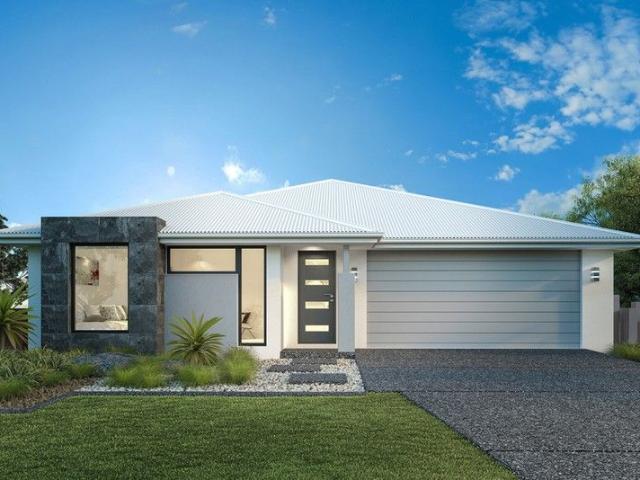
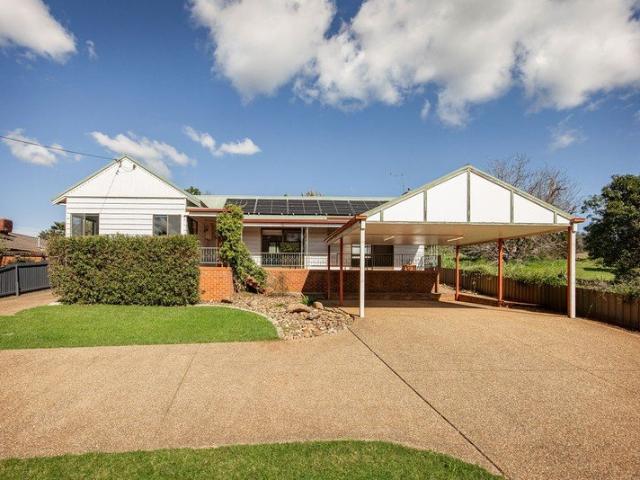
Renovated Comfortable 3 Bedroom Home in a Popular North Albury Location
View photo
House · for sale
Request Details
New
Renovated Comfortable 3 Bedroom Home in a Popular North Albury Location
North Albury
· 3 Bedrooms · 1 Bath · House
· Garden · Parking · Equipped kitchen
North Albury · 3 Bedrooms · 1 Bath · House · Garden · Parking · Equipped kitchen
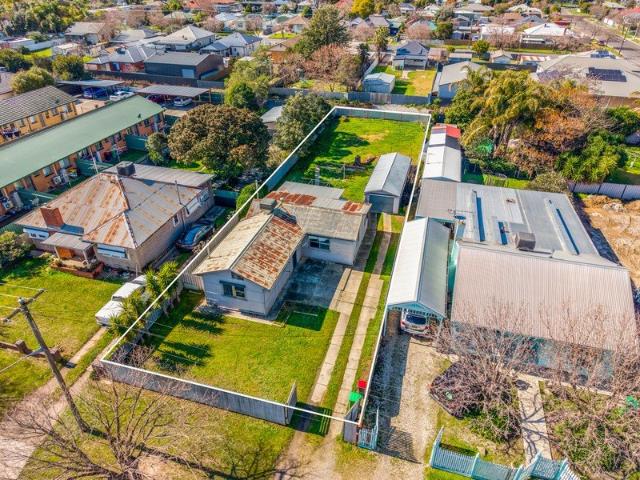
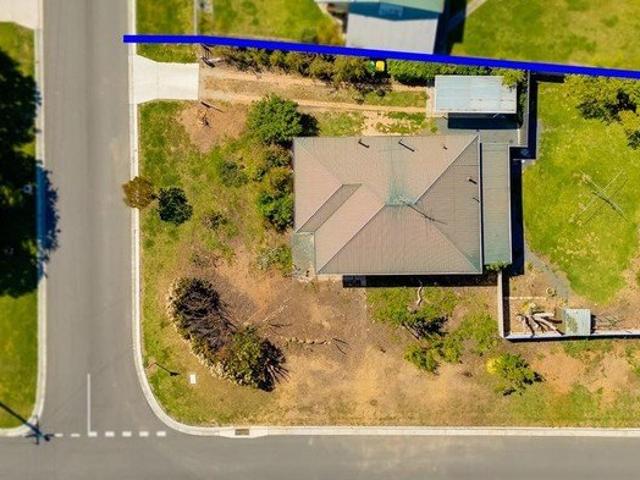
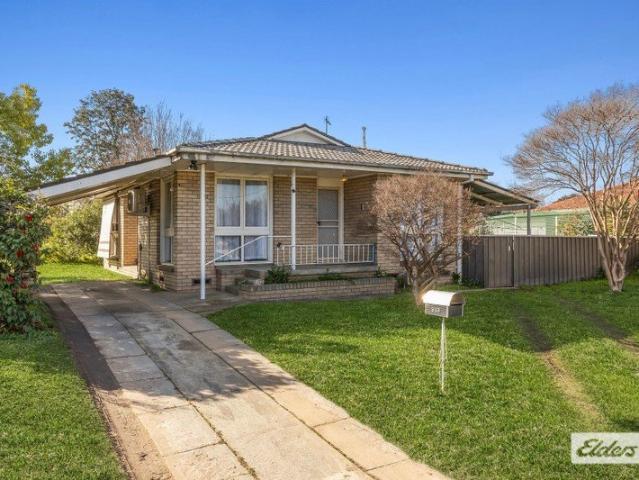
Positioned on a spacious corner block in a sought-after pocket of North Albury, this beautifully renovated home offers comfort, style and practicality for first home buyers, investors or those looking to downsize without compromise. Located at North Albury, 217 Plover Street has been thoughtfully updated throughout, combining modern touches with warm and inviting living spaces. Features include: - Three comfortable bedrooms with carpet flooring - Renovated bathroom with modern finishes - Light-filled living area perfect for everyday living - Stunning timber floorboards throughout the main living area and kitchen - Well-appointed kitchen with ample storage and workspace - Updated Heating & Cooling - Single carport plus additional off-street parking spaces - Fully fenced yard, ideal for children and pets - Corner block position offering added space and flexibility for further development - STCA Conveniently located close to schools, shops, parks and public transport, this home presents a
Request Details
Renovated and Ready to Impress
View photo
House · for sale
Request Details
Renovated and Ready to Impress
North Albury
· 3 Bedrooms · 1 Bath · House
· Equipped kitchen
North Albury · 3 Bedrooms · 1 Bath · House · Equipped kitchen
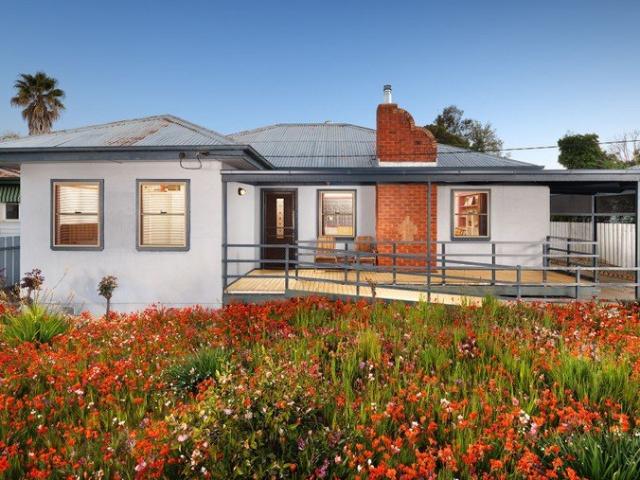
Beautifully renovated throughout, 927 Kestrel Street, North Albury presents an exceptional opportunity to secure a stylish home with nothing left to do but move in and enjoy. Combining contemporary design with timeless character, this impressive residence is perfectly suited to first-home buyers, families and savvy investors alike. Stepping inside, you'll immediately appreciate the high ceilings, generous proportions and thoughtfully designed floorplan, creating a wonderful sense of space and natural flow. Featuring three well-sized bedrooms, a beautifully updated bathroom and light-filled living areas, the home has been transformed for modern living while retaining its original charm. Year-round comfort is assured with reverse-cycle split-system heating and cooling, complemented by ceiling fans throughout. At the heart of the home, the modern kitchen seamlessly connects with the living spaces and opens onto an impressive outdoor entertaining deck. Perfect for family gatherings, weeken
Request Details
A Home Full Of Warmth, Charm & Possibility
View photo
House · for sale
Request Details
A Home Full Of Warmth, Charm & Possibility
North Albury
· 3 Bedrooms · 1 Bath · House
· Equipped kitchen
North Albury · 3 Bedrooms · 1 Bath · House · Equipped kitchen
Positioned in a convenient North Albury location, 281 Tulla Street offers the charm and warmth of a classic weatherboard home with the opportunity to make it your own over time. Full of original character and timeless appeal, this is the kind of property that immediately feels welcoming from the moment you arrive. Inside, the home showcases many beautiful features from its era, including impressive 9ft ceilings and decorative cornices that add a sense of space and personality throughout. The original kitchen and bathroom further enhance the home's authentic character, creating a nostalgic feel that many buyers will appreciate and want to preserve. There is plenty of opportunity here to simply move in and enjoy the comfort and charm as it stands today, while also having the flexibility to gradually modernise and add your own touches over the years. Whether you are a first home buyer, investor or someone who appreciates older homes with personality, this property presents exciting potent
Request Details
Space, Character & Endless Possibilities
View photo
House · for sale
Request Details
Space, Character & Endless Possibilities
North Albury
· 5 Bedrooms · 2 Baths · House
North Albury · 5 Bedrooms · 2 Baths · House
358 Fallon Street presents an exciting opportunity for large families, investors or buyers searching for a home that offers flexibility, character and future possibilities. Positioned on a substantial 835.3m² allotment, this five-bedroom residence delivers an abundance of space both inside and out, with a versatile floorplan that can easily adapt to a range of lifestyle needs. Whether you require additional bedrooms, multiple living zones, a home office, hobby room or space for extended family living, the home's layout creates endless opportunities to tailor the property to suit your individual needs. Stepping inside, the home showcases many charming character features that add warmth and personality throughout. High ceilings create a sense of openness, while decorative wall and ceiling details, traditional mantle pieces and period-inspired touches provide a reminder of the home's timeless appeal. Buyers who appreciate homes with history and character will recognise the potential to fu
Request Details
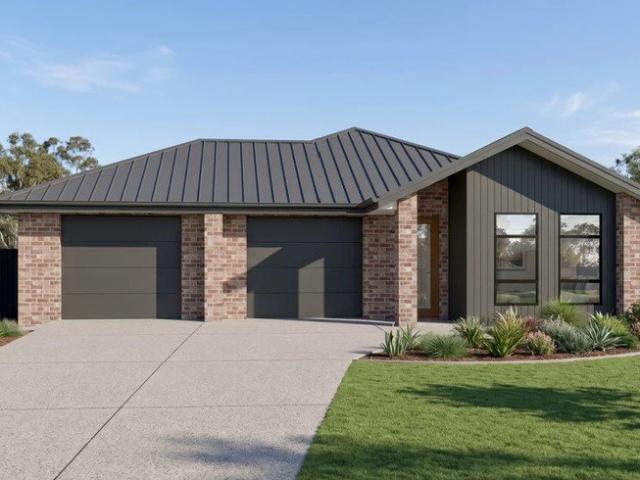
Oakford 290
Terraced House · for sale
Request Details
Oakford 290
North Albury
· 4 Bedrooms · 2 Baths · Terraced House
North Albury · 4 Bedrooms · 2 Baths · Terraced House
Please call Bruce Stewart on 0412 054715 or for more information. A fresh and invigorating pavilion style home, the Oakford design range exclusive to G.J. Gardner Homes provides a luxurious spin on the modern alpine lodge. The Oakford has very distinct zones flowing off a spacious central entry pod that separates the private spaces from the main living areas. The kids’ zone on one side comes with up to three bedrooms, an activity room and family bathroom while the other side brings the family together in an large open plan main living area. A central separate lounge room divides the main wing of this home, providing the ultimate in privacy for a truly glamorous master suite located to the front of the home. Entertaining in the Oakford is a breeze, with a seamless indoor-outdoor flow to the rear Alfresco or central courtyard that allows plenty of natural light and breezes fill the home for all year comfort and enjoyment. Allow yourself to imagine the lifestyle you’ve always wanted; in t
Request Details
A Rare 2,406m² Opportunity with Existing Development Consent
View photo
House · for sale
Request Details
A Rare 2,406m² Opportunity with Existing Development Consent
North Albury
· 6 Bedrooms · 1 Bath · House
North Albury · 6 Bedrooms · 1 Bath · House
Positioned on an expansive 2,406m² allotment, 319 Eden Street, Lavington presents a rare opportunity to secure a substantial landholding in an established location with outstanding future potential. Whether you are an investor, developer, tradesperson seeking room for vehicles, equipment and storage, or a buyer looking for a property with space and flexibility, opportunities of this size are becoming increasingly scarce. Backing directly onto a reserve and with only one neighbouring property, the setting offers a peaceful outlook, a wonderful sense of privacy and an abundance of space to enjoy or further enhance. Adding exceptional value is the existing Albury City Development Consent for a Child Care Centre, valid until November 2027. This provides an exciting opportunity to fast-track a future development, while still allowing the current residence to be enjoyed or leased in the meantime. Properties offering both a generous parcel of land and existing development approval are rarely
Request Details
Elegant Family Living in a Premier Albury Location
View photo
House · for sale
Request Details
Elegant Family Living in a Premier Albury Location
North Albury
· 4 Bedrooms · 2 Baths · House
· Equipped kitchen
North Albury · 4 Bedrooms · 2 Baths · House · Equipped kitchen
Perfectly positioned in one of Albury's most sought-after and convenient locations, this impeccably presented single-level brick residence effortlessly combines timeless style, exceptional comfort and everyday practicality. Designed to embrace modern family living, every detail has been thoughtfully considered to create a home of warmth, functionality and lasting appeal. From the moment you step inside, you'll be welcomed by the sophisticated warmth of beautiful laminate floorboards that flows seamlessly through the hallway, kitchen and dining areas, complemented by carpeting in the living room, bedrooms and study. The living room provides a comfortable place to relax, and a small breakfast area before leading through to the well-appointed kitchen and dining area. Featuring an induction cooktop, and electric oven with expansive beautiful marble spacious bench top and an abundance of storage, the kitchen is perfectly designed for both everyday functionality and entertaining. Enjoy direc
Request Details
EXPANSIVE FAMILY HOME NORRIS PARK
View photo
House · for sale
Request Details
EXPANSIVE FAMILY HOME NORRIS PARK
North Albury
· 4 Bedrooms · 2 Baths · House
· Garden · Parking · Equipped kitchen
North Albury · 4 Bedrooms · 2 Baths · House · Garden · Parking · Equipped kitchen
Deceptively spacious, on a generous allotment and in a regarded estate, 38 Wright Street presents as a wonderful package for those seeking a large family home to occupy or invest. The corner positioned property features: - Four well sized bedrooms, each with built-in robes. - Primary bedroom with walk-in robe and ensuite bathroom. - Additional home office. - Two expansive living areas with each offering dining and living spaces. - Central kitchen with gas cook top, electric oven and dishwasher. - Full main bathroom, separate toilet and separate laundry. - Ducted evaporative cooling and gas heating. - Covered outdoor entertaining area. - Double lock-up garage with automatic door plus single lock-up garage with internal access and workshop space. - Enclosed rear yard with garden shedding. - Land size of approximately 905m2. Council Rates: $1,903.48 approximate per annum. Water Rates: $953.67 approximate per annum plus consumption. Disclaimer: All information provided has been gathered wi
Request Details
Tallis 196 Defined by You. $10,000 To Spend Your Way
View photo
Terraced House · for sale
Request Details
Tallis 196 Defined by You. $10,000 To Spend Your Way
North Albury
· 4 Bedrooms · 2 Baths · Terraced House
· Equipped kitchen
North Albury · 4 Bedrooms · 2 Baths · Terraced House · Equipped kitchen
The ideal home for the growing family, the spacious Tallis 196 is designed with large open spaces, perfect for the family or entertaining guests. Key features include the large kitchen, dining and family area, separate living area, master bedroom located at the front of the home with walk-in robe, ensuite and additional bedrooms located at the rear. - 20mm Stone Benchtops - 2550mm Ceiling Height - 900mm Stainless Steel Appliances - Colorbond Roof - Double Glazed Windows - LED Downlights - Local builder/Local trades Copyright Hotondo Pty Ltd all rights reserved. Dimensions, photos and floor plans are for illustrative purposes and may include optional features. Additional facade options are available, as this home is not yet constructed. All packages are subject to engineering plans and developer's approval and therefore may need to be altered to comply with estate covenants. Should additional costs be required to meet developer approval they will be added to the price, as unavailable at
Request Details
Cypress 178 Defined by You. $10,000 To Spend Your Way
View photo
Terraced House · for sale
Request Details
Cypress 178 Defined by You. $10,000 To Spend Your Way
North Albury
· 4 Bedrooms · 2 Baths · Terraced House
· Equipped kitchen
North Albury · 4 Bedrooms · 2 Baths · Terraced House · Equipped kitchen
Combining convenience with class, the Cypress 178 is the perfect home for small blocks. Upon entry you will find the master suite at the front of the home. The hallway then leads you through to the family bathroom, conveniently located laundry and remaining three bedrooms. The stylish entertaining area makes up the rear of the home and is complete with a spacious open-plan kitchen with walk-in pantry, as well as the dining and family area which open out onto the alfresco. - 20mm Stone Benchtops - 2550mm Ceiling Height - 900mm Stainless Steel Appliances - Colorbond Roof - Double Glazed Windows - LED Downlights - Local builder/Local trades Copyright Hotondo Pty Ltd all rights reserved. Dimensions, photos and floor plans are for illustrative purposes and may include optional features. Additional facade options are available, as this home is not yet constructed. All packages are subject to engineering plans and developer's approval and therefore may need to be altered to comply with estate
Request Details
Kalara 276 Defined by You. $10,000 To Spend Your Way
View photo
Terraced House · for sale
Request Details
Kalara 276 Defined by You. $10,000 To Spend Your Way
North Albury
· 4 Bedrooms · 2 Baths · Terraced House
· Equipped kitchen
North Albury · 4 Bedrooms · 2 Baths · Terraced House · Equipped kitchen
The Kalara 276 is the perfect split-level design, ideal for sloping blocks and dream living. The lower level offers a private bedroom, a practical living space and a convenient powder room, perfect for guests or extended family. Upstairs, the luxurious master suite boasts a spacious walk-in robe and ensuite, alongside two additional bedrooms, a large bathroom, rumpus room and a well-equipped laundry. The heart of the home features an expansive open-plan living area that includes the family room, dining and a stylish kitchen, all seamlessly connected to the oversized alfrescoperfect for entertaining. A generous walk-in pantry provides excellent storage solutions, adding to the practicality and functionality of this thoughtfully designed home. - 20mm Stone Benchtops - 2550mm Ceiling Height - 900mm Stainless Steel Appliances - Colorbond Roof - Double Glazed Windows - LED Downlights - Local builder/Local trades Copyright Hotondo Pty Ltd all rights reserved. Dimensions, photos and floor pla
Request Details
Ellendale 231 Defined by You. $10,000 To Spend Your Way
View photo
Terraced House · for sale
Request Details
Ellendale 231 Defined by You. $10,000 To Spend Your Way
North Albury
· 4 Bedrooms · 2 Baths · Terraced House
· Equipped kitchen
North Albury · 4 Bedrooms · 2 Baths · Terraced House · Equipped kitchen
Packed full of clever design features, the Ellendale 231 is an expansive home that optimises space for every member of the household. The master bedroom has been zoned away for privacy and boasts a large walk-through robe into the ensuite. Take a short trip upstairs into the heart of the home and you will find the spacious open-plan entertaining area, which leads out to an enclosed alfresco you can enjoy all year round. The beautifully appointed kitchen is complete with an island bench and huge corner pantry. On the upper level, the remaining three bedrooms wrap around a family bathroom and versatile rumpus, which could be converted into a home theatre. The Ellendale 231 offers the best in split level family living. - 20mm Stone Benchtops - 2550mm Ceiling Height - 900mm Stainless Steel Appliances - Colorbond Roof - Double Glazed Windows - LED Downlights - Local builder/Local trades Copyright Hotondo Pty Ltd all rights reserved. Dimensions, photos and floor plans are for illustrative pu
Request Details
Kirkby 246 Defined by You. $10,000 To Spend Your Way
View photo
Terraced House · for sale
Request Details
Kirkby 246 Defined by You. $10,000 To Spend Your Way
North Albury
· 4 Bedrooms · 2 Baths · Terraced House
· Equipped kitchen
North Albury · 4 Bedrooms · 2 Baths · Terraced House · Equipped kitchen
With four bedrooms and two bathrooms, the Kirkby 246 is perfect for larger families. The open-plan living, dining and kitchen area leads through to the rumpus room, providing plenty of living space. The home boasts a massive walk-in pantry, perfect for those who love to cook. The standout feature is the alfresco which connects directly to the kitchen, creating the perfect blend of indoor and outdoor living. The master suite is cleverly separated from the other bedrooms and features a walk-in robe and ensuite. - 20mm Stone Benchtops - 2550mm Ceiling Height - 900mm Stainless Steel Appliances - Colorbond Roof - Double Glazed Windows - LED Downlights - Local builder/Local trades Copyright Hotondo Pty Ltd all rights reserved. Dimensions, photos and floor plans are for illustrative purposes and may include optional features. Additional facade options are available, as this home is not yet constructed. All packages are subject to engineering plans and developer's approval and therefore may ne
Request Details
Dual Living Sherwood 245
View photo
Terraced House · for sale
Request Details
Dual Living Sherwood 245
North Albury
· 4 Bedrooms · 3 Baths · Terraced House
· Parking
North Albury · 4 Bedrooms · 3 Baths · Terraced House · Parking
For all enquiries please contact Shona Macritchie on 0450 884 981 or The Sherwood is a smart dual occupancy design that seamlessly combines a spacious three-bedroom home with a fully self-contained one-bedroom residence. Each dwelling has its own private entry, garage and clearly defined living zones, delivering the ideal balance of connection and independence for multi-generational living or flexible investment. Thoughtfully planned for everyday comfort, both homes maximise space with open-plan living areas that connect effortlessly to outdoor alfresco zones. Well-appointed kitchens sit at the centre of each layout, creating a natural hub for cooking, dining and relaxing while maintaining a functional and efficient flow throughout
Request Details
Lansdowne 205 Defined by You. $10,000 To Spend Your Way
View photo
Terraced House · for sale
Request Details
Lansdowne 205 Defined by You. $10,000 To Spend Your Way
North Albury
· 3 Bedrooms · 2 Baths · Terraced House
· Parking · Equipped kitchen
North Albury · 3 Bedrooms · 2 Baths · Terraced House · Parking · Equipped kitchen
The Lansdowne 205 is a practical and spacious home ideal for wide or acreage blocks of land. Containing three large bedrooms, the master suite hosts a walk-in robe plus an ensuite with double vanity. Upon entry you are welcomed past a private and versatile living room, through to the huge open-plan kitchen, dining and family area. The kitchen is a standout feature of the home with an island bench and walk-in pantry. The home is complete with a double garage that has direct home access for added convenience. - 2550mm Ceiling Height - 20mm Stone Benchtops - Colorbond Roof - Double Glazed Windows - LED Downlights - Local builder/Local trades - 900mm Stainless Steel Appliances Copyright Hotondo Pty Ltd all rights reserved. Dimensions, photos and floor plans are for illustrative purposes and may include optional features. Additional facade options are available, as this home is not yet constructed. All packages are subject to engineering plans and developer's approval and therefore may need
Request Details
Jagera 249 Defined by You. $10,000 To Spend Your Way
View photo
Terraced House · for sale
Request Details
Jagera 249 Defined by You. $10,000 To Spend Your Way
North Albury
· 3 Bedrooms · 2 Baths · Terraced House
· Equipped kitchen
North Albury · 3 Bedrooms · 2 Baths · Terraced House · Equipped kitchen
Spanning just over 25 squares, the Jagera 249 begins with a formal living area positioned off the entrance hall leading to a separate open-plan kitchen, dining and family area with outside access. The kitchen is spacious with an island bench and luxurious pantry. The master suite is at the rear of the home and contains a large walk-in robe and an ensuite with double vanity. The home also contains two additional bedrooms, a central bathroom and study. - 20mm Stone Benchtops - 2550mm Ceiling Height - 900mm Stainless Steel Appliances - Colorbond Roof - Double Glazed Windows - LED Downlights - Local builder/Local trades Copyright Hotondo Pty Ltd all rights reserved. Dimensions, photos and floor plans are for illustrative purposes and may include optional features. Additional facade options are available, as this home is not yet constructed. All packages are subject to engineering plans and developer's approval and therefore may need to be altered to comply with estate covenants. Should add
Request Details
Broadbeach 224
View photo
Terraced House · for sale
Request Details
Broadbeach 224
North Albury
· 3 Bedrooms · 2 Baths · Terraced House
· Equipped kitchen
North Albury · 3 Bedrooms · 2 Baths · Terraced House · Equipped kitchen
Please give Arsh Ghuman a call on 0410612423 to secure this opportunity. The Broadbeach, exclusive to G.J. Gardner Homes is the ultimate family home and offers you all the entertaining space you could ask for. An open plan living area is the heart of the modern home, and the Broadbeach has been designed to make this space tick all the boxes. Its large kitchen complete with walk in butler’s pantry is perfect for day-to-day life and entertaining. With the family and dining area flowing into an alfresco and rumpus room you won’t be short of space to host your family and friends. A separate lounge provides an additional space to retreat and relax, allowing you to unwind from the day. The master is completed with a large walk-in robe as well as luxury ensuite with double vanities and large shower. The remaining bedrooms are located at the front of the home, surrounded by a central bathroom and study creating a perfect children’s wing separated from the rest of the home. Allow yourself to im
Request Details
Move Straight In and Enjoy
View photo
House · for sale
Request Details
Move Straight In and Enjoy
North Albury
· 3 Bedrooms · 2 Baths · House
· Garden · Equipped kitchen
North Albury · 3 Bedrooms · 2 Baths · House · Garden · Equipped kitchen
Built in 2020, this modern three-bedroom home offers the opportunity to enjoy contemporary living without the delays, rising costs, and uncertainty that can come with building. Designed for easy living, the home features an open-plan kitchen, dining, and living area, creating a practical and welcoming space for everyday life. The master bedroom includes a walk-in robe and private ensuite, while the remaining two bedrooms are well positioned and serviced by the main bathroom. Year-round comfort is provided by ducted heating and cooling, complemented by a split-system unit. Outside, the undercover alfresco area provides the perfect place to relax or entertain, while the generous 685m² allotment offers double side access and a low-maintenance yard ready for landscaping and adding your own personal touch. Whether you're looking for a place to call home or a quality addition to your investment portfolio, this property presents an excellent opportunity. Investors will appreciate the appeal o
Request Details
Stylish Townhouse in a Prime Location!
View photo
House · for sale
Request Details
Stylish Townhouse in a Prime Location!
North Albury
· 4 Bedrooms · 2 Baths · House
· Balcony · Equipped kitchen
North Albury · 4 Bedrooms · 2 Baths · House · Balcony · Equipped kitchen
Nestled in a highly sought-after area, this beautifully designed townhouse offers an exceptional lifestyle, combining elegance with modern functionality, with a total of 3 bedrooms plus study/fourth bedroom. The moment you walk into the home you will instantly realise that the ambiance flows effortlessly throughout. With the master suite downstairs, complete with a stylish ensuite and walk-in-robe - With a convenient downstairs powder room, which caters perfectly to family living or guests. The heart of the home is the expansive open plan living, dining, and kitchen area designed for entertaining - opening out to the beautiful private courtyard. The light-filled kitchen features quality cabinetry and modern aesthetic, with a generous walk-in pantry and breakfast bar. Upstairs, features a second living area, where you can step outside to a beautiful balcony, perfect for your morning coffee, or evening relaxation with serene parkland views. With two additional bedrooms plus a study/fourt
Request Details
Renovated & Ready to Enjoy
View photo
House · for sale
Request Details
Renovated & Ready to Enjoy
North Albury
· 3 Bedrooms · 1 Bath · House
· Equipped kitchen
North Albury · 3 Bedrooms · 1 Bath · House · Equipped kitchen
Whether you're searching for your first home, a quality investment, or a low-maintenance residence to simply move into and enjoy, this beautifully renovated property is sure to impress. Set in a quiet and convenient Thurgoona court location, the hard work has already been done. Featuring a stylish new kitchen, modern bathroom, and updated laundry, the home has undergone extensive improvements, saving you the expense and effort of future renovations. Comfort is assured year-round with both ducted heating and ducted cooling throughout the home. Offering three bedrooms, all with built-in robes, the practical floorplan includes a formal lounge, meals area, and a covered outdoor pergola that creates the perfect space for entertaining family and friends or simply relaxing outdoors. The current owners have meticulously maintained and improved the property, with recent upgrades including fresh painting, replacement of the gutters, updated downpipes and plumbing, plus a updated toilet installat
Request Details
54 Southern View Drive, West Albury, NSW, 2640
View photo
House · for sale
Request Details
New
54 Southern View Drive, West Albury, NSW, 2640
North Albury
· 3 Bedrooms · 2 Baths · House
· Garden · Equipped kitchen
North Albury · 3 Bedrooms · 2 Baths · House · Garden · Equipped kitchen
Built in 1999, this single-level brick home sits on a 588m² block just a short drive from Albury's private hospital and the CBD. It's the kind of property that shows the difference real care makes over the years - beautifully presented from the moment you arrive, with nothing left for a new owner to do but move in and enjoy it. A paved driveway and established, easy-care gardens lead you to a welcoming front porch, where wide windows let natural light spill into the formal lounge. Here, a electric fire and warm carpet underfoot make for a comfortable spot to settle in on cooler evenings, while a separate sitting room offers a second, more relaxed space to unwind or work from home. The heart of the home is the open kitchen, dining and living area, where a well-appointed two-pak kitchen - gas cooktop, electric oven, dishwasher and generous storage throughout - looks over a tiled meals area and comfortable living space with garden views. A spacious laundry with excellent cupboard space an
Request Details

Get email alerts

Don't miss out: be the first to know about new properties

The alert was correctly created

On subscribing you accept the conditions of use and the privacy policy
Alert
Receive new ads in your inbox
Save this search
Receive alerts for new listings

We'll send you an email when we have new properties for: "Houses for sale in North Albury"

The alert was correctly created

East Albury
South Albury
Get email alerts and be the first to see new listings
Required field
On subscribing I accept the terms of the privacy policy
Perfect! You'll soon start receiving new listings via email
Alert
Receive an email when we have new ads for Houses for sale in North Albury
Save this search
Filters

Bedrooms

Size (m²)

Price

$
$

Property type

Bathrooms

Clear all filters
Receive notifications when new entries are published.