365 houses for sale in Springdale Heights

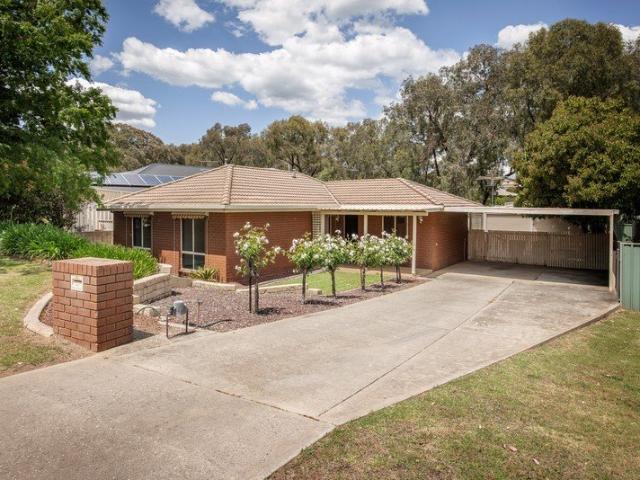
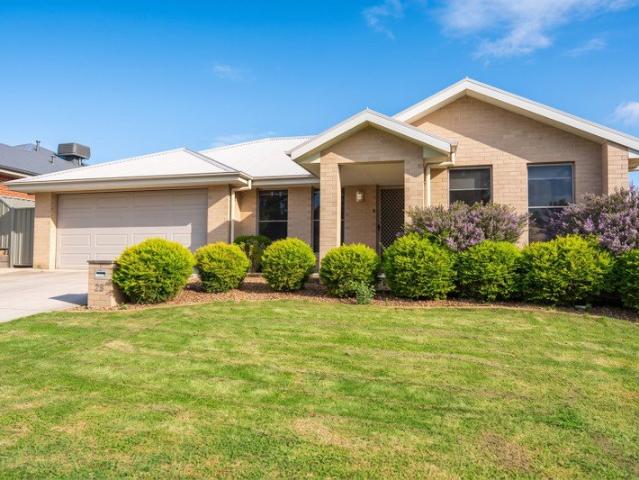
Freshly Refreshed & Ready To Enjoy
View photo
House · for sale
Request Details
Freshly Refreshed & Ready To Enjoy
Springdale Heights
· 3 Bedrooms · 1 Bath · House
· Equipped kitchen
Springdale Heights · 3 Bedrooms · 1 Bath · House · Equipped kitchen
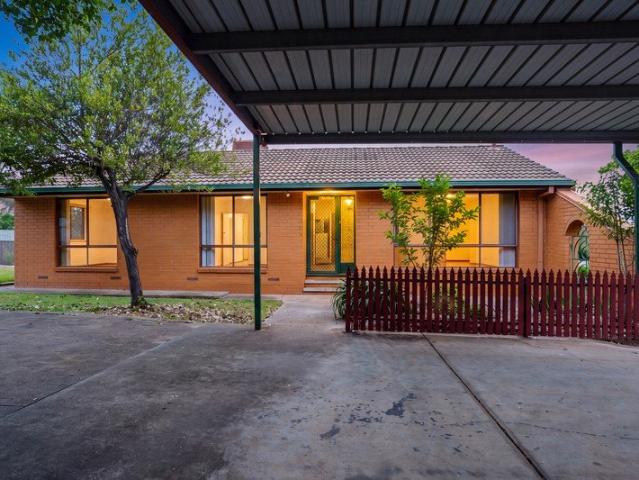
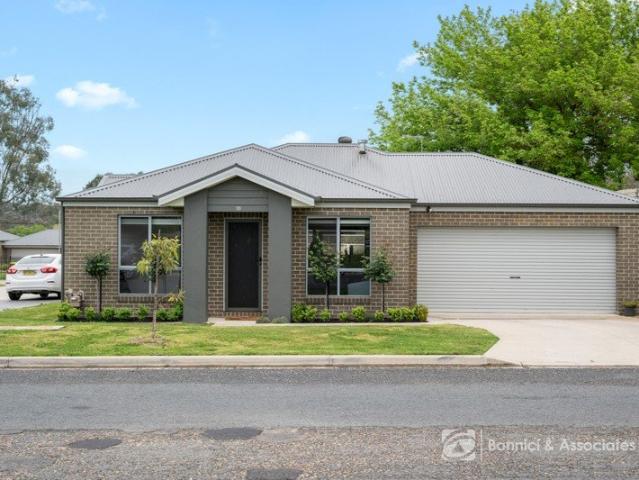
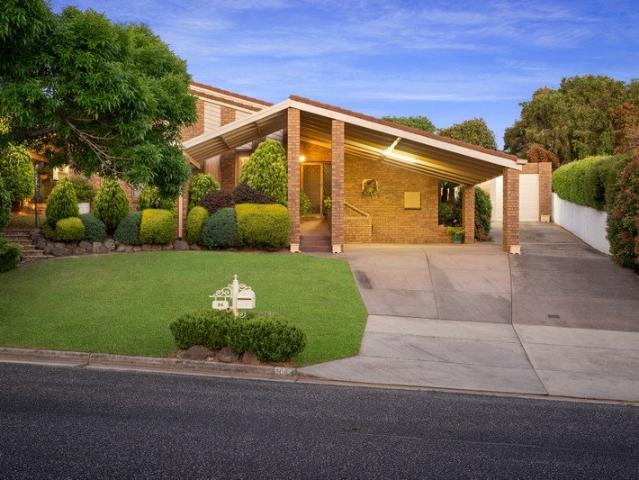
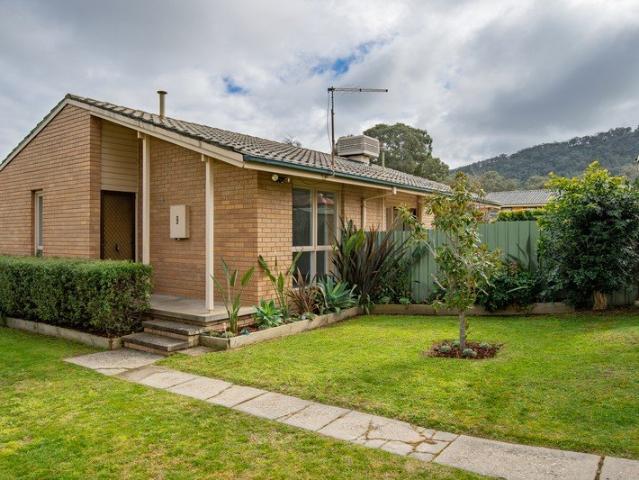
Positioned in a convenient Springdale Heights location, 9 Algona Road presents a fantastic opportunity to secure a much-loved home that has been exceptionally well cared for over the years. Freshly updated and beautifully presented, this inviting residence is ready for its next owners to simply move in and enjoy, while still offering scope to personalise and add further value over time. Inside, the home has been refreshed throughout with fresh paint, creating a light, bright and welcoming atmosphere from the moment you step inside. Polished timber floorboards flow through, while brand new carpet and blinds provide a fresh finish that complements the home's neat presentation. Every update has been thoughtfully completed, allowing buyers to settle in without the need for immediate work. The modern kitchen has already been tastefully updated and offers a practical space for everyday cooking. While the kitchen is ready to enjoy, the bathroom and laundry provide an excellent opportunity for
Request Details
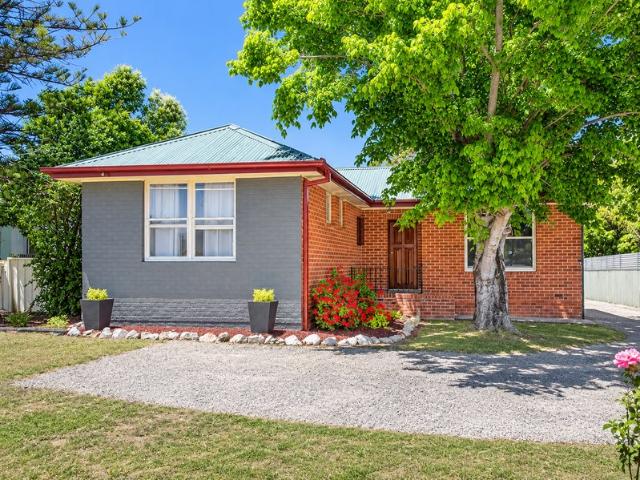
THE BRIEF: Stylish Low Maintenance Unit with High Yield Opportunity!
View photo
House · for sale
Request Details
New
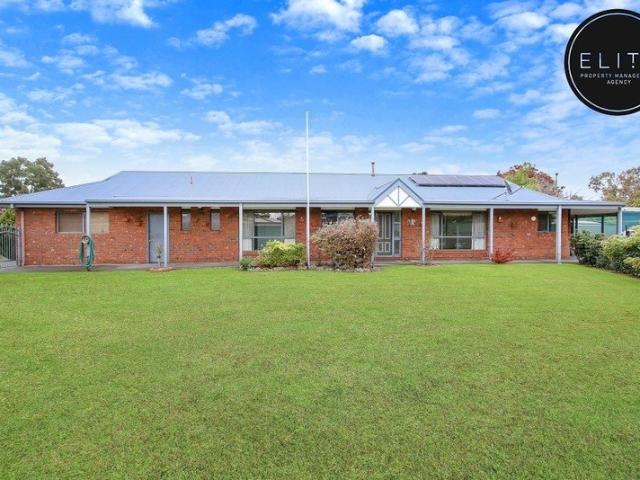
THE BRIEF: Stylish Low Maintenance Unit with High Yield Opportunity!
Springdale Heights
· 2 Bedrooms · 1 Bath · House
· Parking · Equipped kitchen
Springdale Heights · 2 Bedrooms · 1 Bath · House · Parking · Equipped kitchen
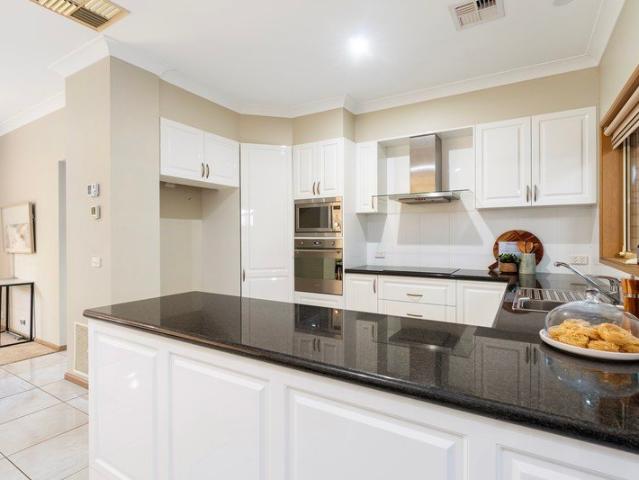
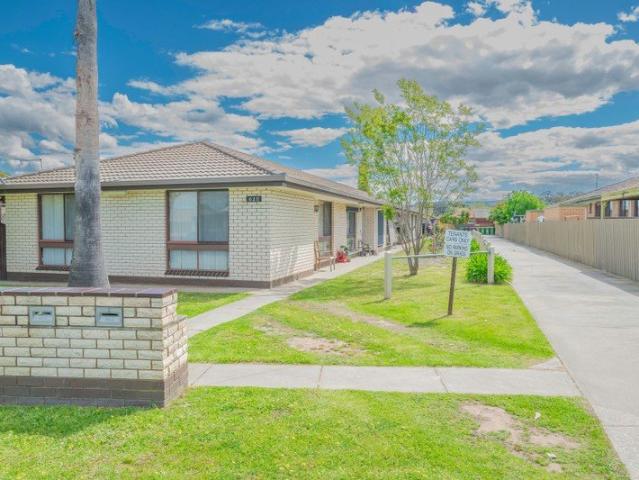
ITS ADDRESSED: Renovated Two-Bedroom Unit with Private Courtyard Unit 3 is a beautifully renovated two-bedroom home in a quiet complex of just five units. It combines modern finishes, practical comforts and a private outdoor space an appealing option for renters and investors alike. Inside, plantation shutters and timber-look flooring create a fresh, inviting feel. Both carpeted bedrooms include built-in wardrobes and ceiling fans. The renovated kitchen features timber benchtops, an induction cooktop, rangehood, stainless-steel fan-forced under bench oven and a two-door pantry. The bathroom and laundry have also been updated in a modern style A reverse-cycle split-system air conditioner and electric wall heater help keep the home comfortable throughout the year. At the rear, a secure, undercover private courtyard offers a lovely spot to relax or entertain. The property also includes a detached carport. Conveniently located close to a childcare centre and public transport, this low-main
Request Details
Easy Living, Convenient Location, Endless Potential
View photo
House · for sale
Request Details
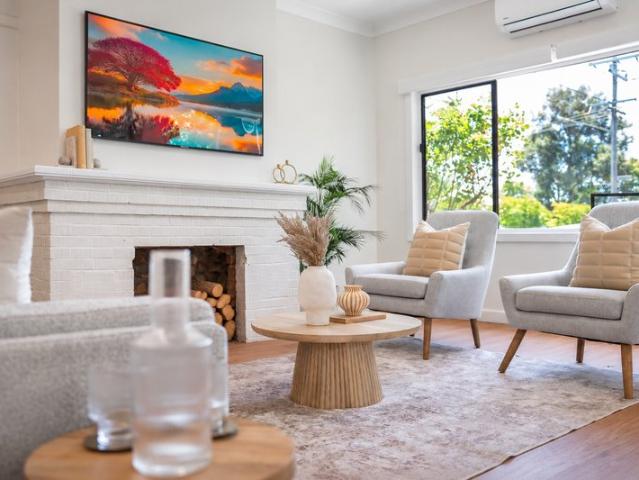
Easy Living, Convenient Location, Endless Potential
Springdale Heights
· 3 Bedrooms · 1 Bath · House
· Garden · Equipped kitchen
Springdale Heights · 3 Bedrooms · 1 Bath · House · Garden · Equipped kitchen
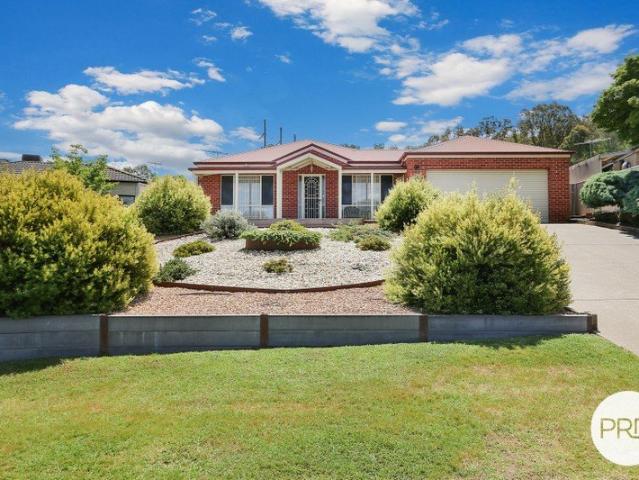
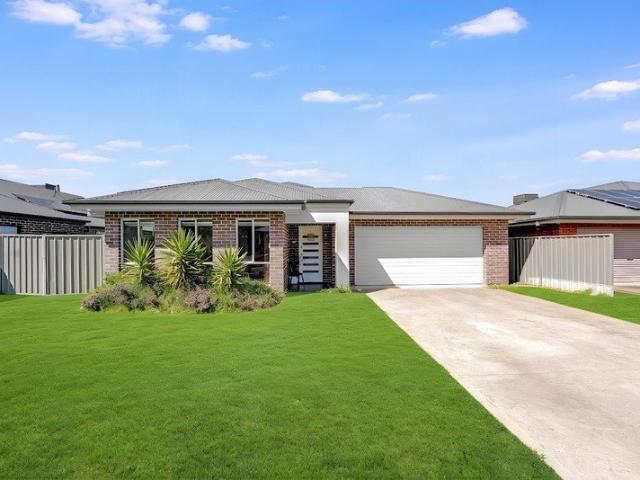
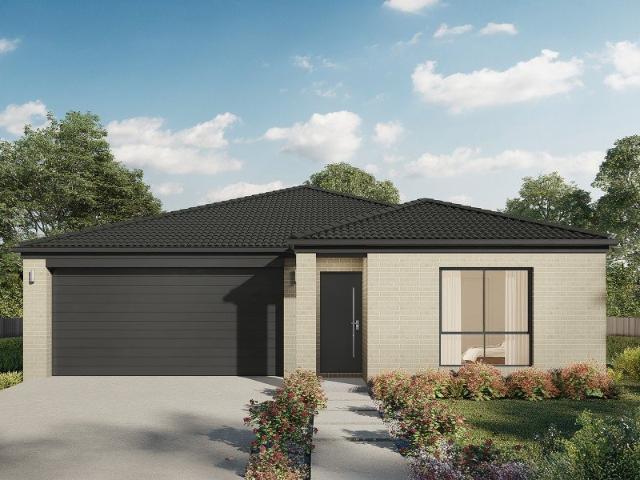
Set in a quiet and convenient pocket of Springdale Heights, this well-presented three-bedroom home offers an appealing opportunity for first home buyers looking to enter the market or investors seeking a property close to everyday amenities. The practical floorplan begins with a formal living area, providing a comfortable space to relax at the end of the day or welcome family and friends. From here, the home flows through to the meals area and functional kitchen, where gas cooking makes preparing everything from a quick breakfast to a family dinner straightforward. All three bedrooms feature built-in robes, while the main bedroom enjoys the added comfort of its own split-system air conditioner. The central bathroom is equipped with a shower, vanity and bath, catering to the needs of a range of households. Ducted evaporative cooling and ducted gas heating throughout help keep the home comfortable across the seasons. Step outside and discover a large, low-maintenance backyard with plenty
Request Details
Comfort, Convenience In A Quiet Setting
View photo
House · for sale
Request Details
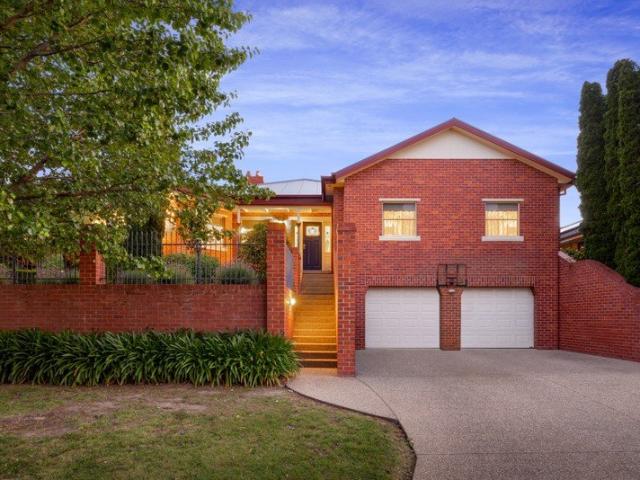
Comfort, Convenience In A Quiet Setting
Springdale Heights
· 3 Bedrooms · 1 Bath · House
· Equipped kitchen
Springdale Heights · 3 Bedrooms · 1 Bath · House · Equipped kitchen
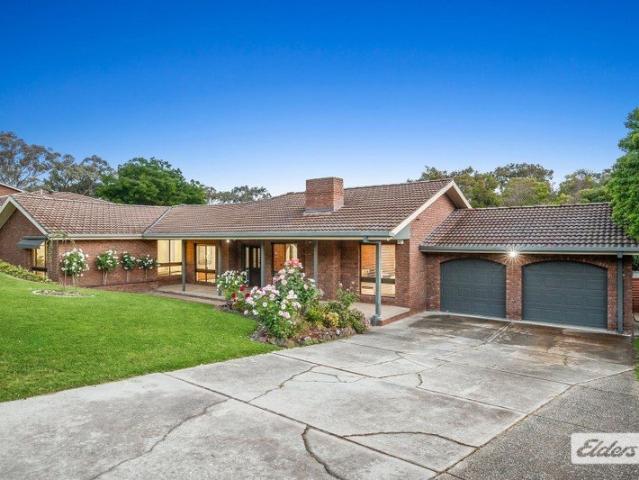
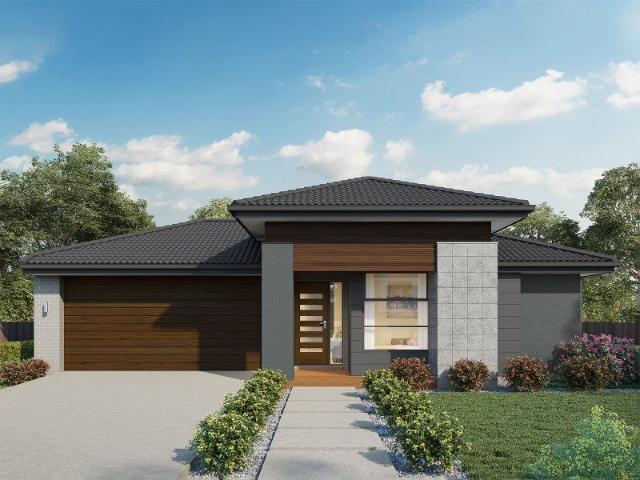
Positioned in a peaceful cul-de-sac with no through traffic, 23 Bangalla Place, Springdale Heights delivers the kind of comfortable, easy-care lifestyle that holds broad appeal. With multiple living areas, an impressive outdoor entertaining zone and a convenient location close to everyday amenities, this home is particularly well suited to first home buyers, young families and downsizers wanting space without unnecessary upkeep. Inside, the practical floorplan provides three well-proportioned bedrooms, all appointed with built-in robes and ceiling fans. The updated family bathroom includes both a bath and separate shower, while a separately appointed toilet adds everyday convenience. Storage has also been thoughtfully considered, with additional cabinetry provided within the laundry. At the heart of the home is the open plan kitchen, dining and living area, creating a relaxed central space for everyday life. The modern kitchen is well equipped with quality Smeg appliances, including an
Request Details
ROOM FOR FAMILY, HOBBIES & EVERYTHING IN BETWEEN
View photo
House · for sale
Request Details
ROOM FOR FAMILY, HOBBIES & EVERYTHING IN BETWEEN
Springdale Heights
· 4 Bedrooms · 2 Baths · House
· Equipped kitchen
Springdale Heights · 4 Bedrooms · 2 Baths · House · Equipped kitchen
Immaculately maintained and offering far more than first meets the eye, 48 Darrambal Drive is a home designed for families who value space, flexibility and the freedom to live comfortably both indoors and out. Elevated views toward Albury and the surrounding hills create a beautiful outlook to the front, while the rear of the property enjoys a leafy backdrop toward Red Light Hill with no immediate residential neighbours behind. The floorplan has been cleverly considered, with the oversized master suite and formal lounge positioned at the front of the home, and the remaining bedrooms grouped privately toward the rear. At the centre, the kitchen, dining and living areas connect naturally while still feeling like their own defined spaces. The kitchen offers excellent storage, generous bench space and a walk-in pantry, while three separate doors open directly to the alfresco for effortless indoor-outdoor living. Outside, the home continues to impress. The substantial covered alfresco creat
Request Details
Big on Space, Big on Lifestyle!
View photo
House · for sale
Request Details
Big on Space, Big on Lifestyle!
Springdale Heights
· 4 Bedrooms · 2 Baths · House
· Fireplace · Swimming pool · Equipped kitchen
Springdale Heights · 4 Bedrooms · 2 Baths · House · Fireplace · Swimming pool · Equipped kitchen
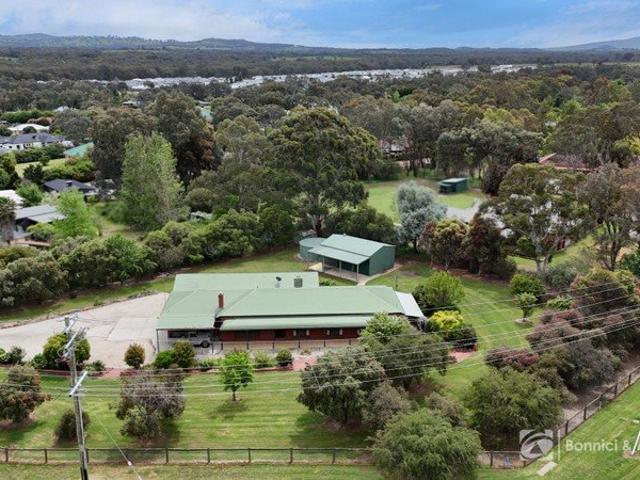
If space is high on your family's wish list, 71 Buronga Drive, Springdale Heights is going to be a very exciting find! Set on an impressive 1,127m² allotment in a quiet, elevated position towards the rear of Springdale Heights, this generously proportioned four-bedroom home offers an abundance of living space, a fabulous outdoor entertaining area and an inground swimming pool that is sure to be a hit with the whole family. And when we say there's room for everyone, we really mean it! Designed with family living in mind, the home offers four separate living zones, giving everyone the freedom to spread out, come together or find their own little corner to relax. A large front living room provides a welcoming space to unwind, while a second generous lounge leads through to the bedroom accommodation. The rumpus room, complete with an open fireplace, offers a cosy retreat during the cooler months, while the dining area adjoining the kitchen provides a comfortable setting for everyday family
Request Details
MODERN COMFORT, EFFORTLESS LIVING
View photo
Townhouse · for sale
Request Details
MODERN COMFORT, EFFORTLESS LIVING
Springdale Heights
· 3 Bedrooms · 1 Bath · Townhouse
· Garden · Equipped kitchen
Springdale Heights · 3 Bedrooms · 1 Bath · Townhouse · Garden · Equipped kitchen
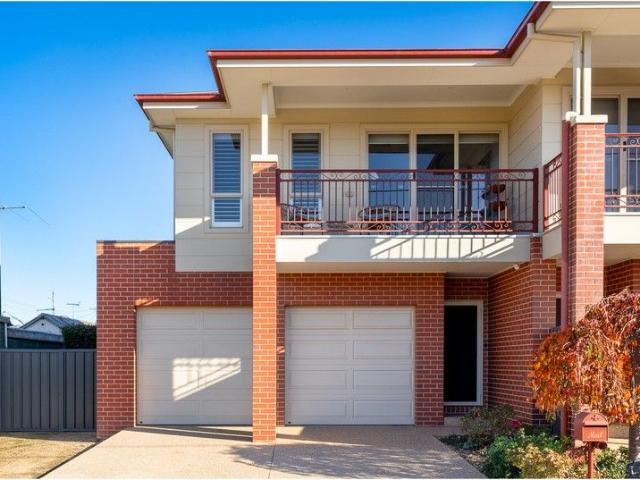
Built in 2021 by Hadar Homes, this beautifully presented three-bedroom townhouse offers modern, low-maintenance living in a convenient Lavington location. Positioned at the front of a small complex, the home combines a practical floorplan, contemporary finishes and a private outdoor space, making it well suited to owner-occupiers and investors alike. Timber-look vinyl flooring flows through the main living areas, creating a warm and easy-care finish. At the heart of the home, the contemporary U-shaped kitchen offers excellent functionality with a gas cooktop, electric oven, dishwasher and ample cabinetry. The generous benchtop also provides breakfast bar seating, connecting easily with the adjoining living and dining area. All three bedrooms include built-in robes and ceiling fans, with the main bedroom enjoying a generous layout and outlook over the backyard. The centrally positioned Jack-and-Jill style bathroom provides convenient access, while the thoughtful floorplan makes excellen
Request Details
A Rare 2,406m² Opportunity with Existing Development Consent
View photo
House · for sale
Request Details
A Rare 2,406m² Opportunity with Existing Development Consent
Springdale Heights
· 6 Bedrooms · 1 Bath · House
Springdale Heights · 6 Bedrooms · 1 Bath · House
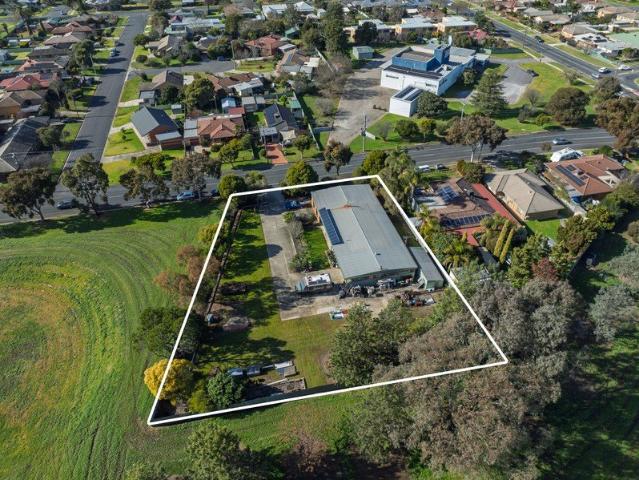
Positioned on an expansive 2,406m² allotment, 319 Eden Street, Lavington presents a rare opportunity to secure a substantial landholding in an established location with outstanding future potential. Whether you are an investor, developer, tradesperson seeking room for vehicles, equipment and storage, or a buyer looking for a property with space and flexibility, opportunities of this size are becoming increasingly scarce. Backing directly onto a reserve and with only one neighbouring property, the setting offers a peaceful outlook, a wonderful sense of privacy and an abundance of space to enjoy or further enhance. Adding exceptional value is the existing Albury City Development Consent for a Child Care Centre, valid until November 2027. This provides an exciting opportunity to fast-track a future development, while still allowing the current residence to be enjoyed or leased in the meantime. Properties offering both a generous parcel of land and existing development approval are rarely
Request Details
DREAMS DO COME TRUE
View photo
House · for sale
Request Details
DREAMS DO COME TRUE
Springdale Heights
· 4 Bedrooms · 2 Baths · House
· Garden · Parking · Equipped kitchen
Springdale Heights · 4 Bedrooms · 2 Baths · House · Garden · Parking · Equipped kitchen
DREAMS DO COME TRUE. Why build, when this quality built home has everything you could possibly want?. Located on the fringe of Albury with the best neighbours in town, this home is simply - perfect. Comprising 4 great sized bedrooms, with ensuite and walk in robe, full bathroom with separate toilet and guest vanity, massive open plan living, dining and kitchen with an island bench AND a butlers pantry. There is plenty of room, to entertain your guests under the alfresco area and the child friendly garden. The home has a double garage with internal access, fully fenced, quality fittings and furnishings, close to the famous Ettamogah hotel, Hume Weir, Murray River, Thurgoona shopping centre and golf club, and several schools plus the Charles Sturt University. Priced below replacement cost, INSPECT TODAY - BUY TOMORROW
Request Details
LOOKS CAN BE DECEIVING
View photo
House · for sale
Request Details
LOOKS CAN BE DECEIVING
Springdale Heights
· 3 Bedrooms · 1 Bath · House
· Equipped kitchen
Springdale Heights · 3 Bedrooms · 1 Bath · House · Equipped kitchen
LOOKS CAN BE DECEIVING This brilliant brick home is ideal for first-time homebuyers or the astute investor. 3 bedrooms, polished pine floors Open-plan living, dining, and kitchen area. Plenty of cooling plus the luxury of ducted heating. The bathroom has been renovated and all maintenance has been kept to a high standard. The home is owner occupied for the last 23 years, and has upmarket quality fixtures and fittings, including SOLAR POWER With manicured lawns and gardens, this is a home you would be proud to call home. $660,000 865M block Anticipated rent $550 a week
Request Details
Convenient Thurgoona Living with Exciting Potential
View photo
House · for sale
Request Details
Convenient Thurgoona Living with Exciting Potential
Springdale Heights
· 3 Bedrooms · 1 Bath · House
· Garden · Parking · Equipped kitchen
Springdale Heights · 3 Bedrooms · 1 Bath · House · Garden · Parking · Equipped kitchen
Positioned in a popular Thurgoona location, 36 Kennedia Street presents an excellent opportunity for first home buyers, investors or renovators looking to add value and make a property their own. Offering three bedrooms, all complete with built-in robes and ceiling fans, the home provides comfortable accommodation, serviced by a central bathroom. The kitchen features gas cooking, while ducted evaporative cooling and ducted gas heating add to the home's everyday practicality. Outside, a huge covered entertaining area provides an excellent space for family gatherings and outdoor living. A double carport offers convenient undercover parking, while a substantial 6m x 7m garage and additional 3m x 3m garden shed provide excellent storage, workshop space or room for hobbies. There is also a neighbourhood children's play ground at the rear of the property. Offering scope for cosmetic enhancements and personal touches, the property presents an appealing opportunity to create a comfortable home
Request Details
No Strata, No Fuss Your Own Slice of North Albury!
View photo
House · for sale
Request Details
No Strata, No Fuss Your Own Slice of North Albury!
Springdale Heights
· 2 Bedrooms · 1 Bath · House
· Garden · Equipped kitchen
Springdale Heights · 2 Bedrooms · 1 Bath · House · Garden · Equipped kitchen
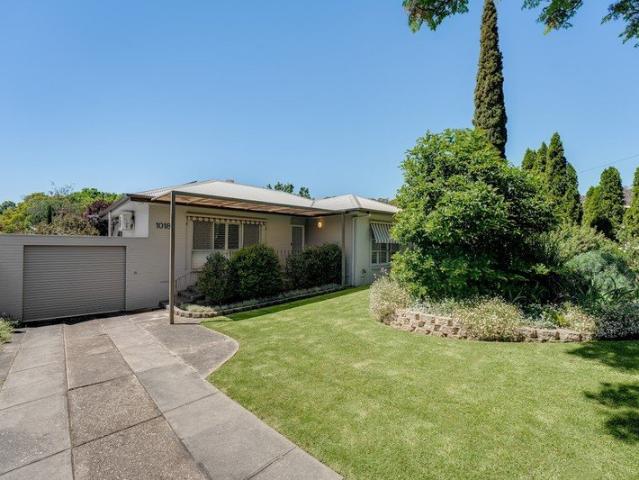
Offering a fantastic opportunity for first-home buyers, downsizers and savvy investors, 1008A Mate Street, North Albury presents a practical, low-maintenance lifestyle with the added advantage of no strata fees. Constructed in classic red brick, this two-bedroom home combines comfortable living with everyday convenience, making it an appealing option for those looking to enter the property market or add to their investment portfolio. Inside, the practical floor plan features two well-proportioned bedrooms, a central bathroom, a functional kitchen and a comfortable living area. The layout makes excellent use of the available space, providing an easy-care home without unnecessary upkeep. Outside, enjoy your own fully fenced garden, offering privacy and space to relax, while the private rear area provides a dedicated open car space. With no strata fees to worry about, you can enjoy greater independence and fewer ongoing ownership costs. Property highlights: • Two spacious bedrooms • Class
Request Details
Glenbrook 187 Attention First Home Buyers
View photo
Terraced House · for sale
Request Details
Glenbrook 187 Attention First Home Buyers
Springdale Heights
· 4 Bedrooms · 2 Baths · Terraced House
· Parking · Equipped kitchen
Springdale Heights · 4 Bedrooms · 2 Baths · Terraced House · Parking · Equipped kitchen
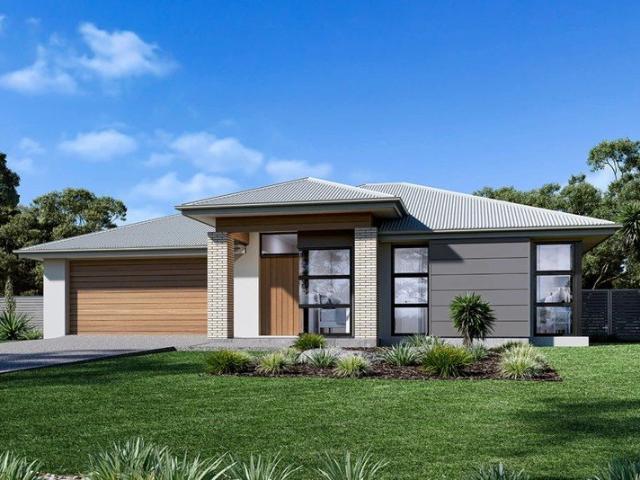
Step inside the gorgeous Glenbrook 187 and you will find everything you could ever need, including three large bedrooms with built-in robes, while the master boasts a walk-in robe and ensuite. The heart of the home features an open-plan kitchen, dining and family area, with two points of entry from the alfresco. Ideal for everyday living and entertaining, the kitchen has been designed for practicality with ample bench and storage space. With direct access from the double garage, the Glenbrook 187 will make coming home a delight. - 20mm Stone Benchtops - 2550mm Ceiling Height - 900mm Stainless Steel Appliances - Colorbond Roof - Double Glazed Windows - LED Downlights - Local builder/Local trades Copyright Hotondo Pty Ltd all rights reserved. Dimensions, photos and floor plans are for illustrative purposes and may include optional features. Additional facade options are available, as this home is not yet constructed. All packages are subject to engineering plans and developer's approval
Request Details
Marcoola 209 A new place to call home
View photo
Terraced House · for sale
Request Details
Marcoola 209 A new place to call home
Springdale Heights
· 4 Bedrooms · 2 Baths · Terraced House
· Parking · Equipped kitchen
Springdale Heights · 4 Bedrooms · 2 Baths · Terraced House · Parking · Equipped kitchen
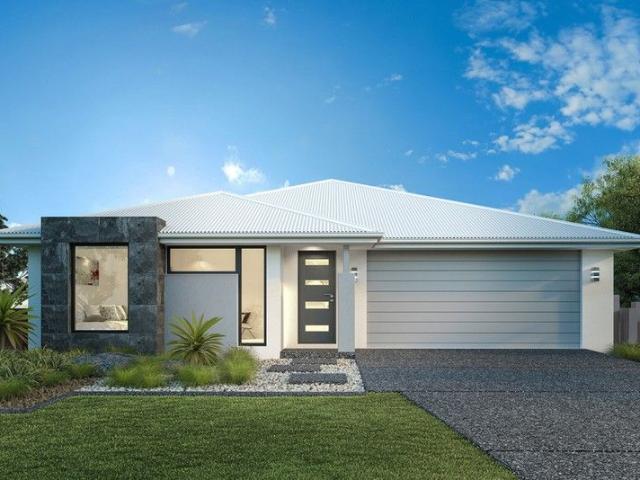
The Marcoola 209 is a modern-day marvel, complete with two spacious living areas and easy access from the double garage. The master suite is located at the front of the home for your convenience and features an oversized walk-in robe and ensuite. Three remaining bedrooms are located on the opposite side of the home and are connected by the second living area and family bathroom. The heart of the home is where the main family area can be found, complete with a large kitchen with an island bench. This area also houses a large family and dining area, plus a spacious alfresco. - 20mm Stone Benchtops - 2550mm Ceiling Height - 900mm Stainless Steel Appliances - Colorbond Roof - Double Glazed Windows - LED Downlights - Local builder/Local trades Copyright Hotondo Pty Ltd all rights reserved. Dimensions, photos and floor plans are for illustrative purposes and may include optional features. Additional facade options are available, as this home is not yet constructed. All packages are subject t
Request Details
Easy Living in Mitchell Park
View photo
House · for sale
Request Details
Easy Living in Mitchell Park
Springdale Heights
· 4 Bedrooms · 2 Baths · House
· Parking · Equipped kitchen
Springdale Heights · 4 Bedrooms · 2 Baths · House · Parking · Equipped kitchen
Positioned in the popular Mitchell Park Estate, this beautifully maintained Peter Bowen built home delivers the ideal combination of space, comfort and low-maintenance living. From the moment you step inside, it's clear this is a home that has been exceptionally well cared for. With nothing to do but move in and enjoy, it will appeal to families, first home buyers and investors alike. The well-designed floorplan provides excellent separation between living zones, with a welcoming formal lounge at the front of the home and a generous open-plan kitchen, dining and family area at the rear. The kitchen is well appointed with stainless steel appliances, including a dishwasher and gas cooktop, while the spacious master bedroom features a walk-in robe and ensuite. The remaining bedrooms include built-in robes and are serviced by a stylish full-sized bathroom and separate toilet. Year-round comfort is assured with ducted heating and cooling, while the double remote-control garage provides secu
Request Details
SPACE, SUMMER ENTERTAINING & AN ESTABLISHED RENTAL RETURN
View photo
House · for sale
Request Details
SPACE, SUMMER ENTERTAINING & AN ESTABLISHED RENTAL RETURN
Springdale Heights
· 3 Bedrooms · 2 Baths · House
· Swimming pool · Equipped kitchen
Springdale Heights · 3 Bedrooms · 2 Baths · House · Swimming pool · Equipped kitchen
Set on approximately 934m² in a quiet court location, this spacious home brings together flexible accommodation, generous outdoor entertaining and a swimming pool for those warm summer days. Currently tenanted at $630 per week, with the next rent review due in March 2027, the property offers an appealing opportunity for investors or buyers planning their future move. The home features three spacious bedrooms, a walk in robe to the master and a separate study providing flexibility for working from home or accommodating changing family needs. A spacious kitchen with gas cooking and a dishwasher adds everyday practicality, while ducted heating and cooling provide comfort throughout the seasons. Outside, the generous undercover entertaining area creates a welcoming space for gatherings, complemented by the swimming pool and sizeable block. Features include: Approximately 934m² of land Three spacious bedrooms with carpet Master bedroom with a walk in robe Separate study or optional fourth b
Request Details
RENOVATED FAMILY LIVING 4 BEDROOMS + STUDY + 2 BRAND NEW BATHROOMS + SUNROOM + SIDE ACCESS ALL FOR $619,000!
View photo
House · for sale
Request Details
RENOVATED FAMILY LIVING 4 BEDROOMS + STUDY + 2 BRAND NEW BATHROOMS + SUNROOM + SIDE ACCESS ALL FOR $619,000!
Springdale Heights
· 4 Bedrooms · 2 Baths · House
· Equipped kitchen
Springdale Heights · 4 Bedrooms · 2 Baths · House · Equipped kitchen
Beautifully transformed and ready to enjoy, this extensively renovated residence delivers the perfect combination of modern comfort, generous space and everyday practicality. Set on a substantial 716m2 allotment, this impressive home offers four bedrooms, a dedicated study and a sunroom, providing plenty of flexibility for growing families, those working from home or anyone seeking additional living space. Step inside and appreciate the quality of the renovations throughout, with brand-new flooring, fresh paint and beautifully updated interiors creating a fresh, modern feel. The brand-new kitchen is designed for everyday functionality, complemented by renovated bathrooms and a fully updated laundry, ensuring all the hard work has already been done. The thoughtfully designed floorplan offers four well-proportioned bedrooms, including a spacious primary bedroom, a separate study ideal for working from home, and a sunroom providing an additional space to relax, unwind or enjoy your mornin
Request Details
Timeless Elegance With Exceptional Entertaining
View photo
House · for sale
Request Details
Timeless Elegance With Exceptional Entertaining
Springdale Heights
· 4 Bedrooms · 3 Baths · House
· Fireplace · Equipped kitchen
Springdale Heights · 4 Bedrooms · 3 Baths · House · Fireplace · Equipped kitchen
Positioned in the established and peaceful surrounds of Norris Park, 24 Dumbrell Circuit presents a beautifully maintained family home where timeless character, generous proportions and exceptional entertaining come together. Beyond its striking red brick façade, the home welcomes you with high ceilings, decorative cornices and rich timber flooring, creating a warm and inviting atmosphere throughout. Thoughtfully designed with family living in mind, the floorplan offers multiple living zones, including a charming formal lounge with fireplace, a separate family room and a generous dining area, providing plenty of space for both everyday living and entertaining. Built-in cabinetry throughout the family and rumpus areas provides excellent additional storage. At the heart of the home, the well-appointed kitchen features ample bench space, quality Miele appliances, including a built-in coffee machine, and a practical island bench, seamlessly connecting to the spacious dining area. Adding to
Request Details
Spacious Family Living With Endless Potential
View photo
House · for sale
Request Details
Spacious Family Living With Endless Potential
Springdale Heights
· 4 Bedrooms · 2 Baths · House
· Garden
Springdale Heights · 4 Bedrooms · 2 Baths · House · Garden
Positioned in a peaceful, family-friendly pocket of West Albury, this substantial residence presents an exciting opportunity for those seeking space, comfort and the chance to add their own personal touches. Offering a generous floor plan, beautifully established gardens and exceptional shedding, this is a home with plenty to offer both now and into the future. Designed with family living in mind, the home comprises four well-proportioned bedrooms, a dedicated study, two spacious living areas and a formal dining room. The expansive layout provides flexibility for growing families, while the original interiors offer a fantastic opportunity to modernise and create something truly special. Outside, the beautifully landscaped gardens create a private and inviting setting, complemented by a flat, usable backyard and extensive covered outdoor entertaining areas. A standout feature is the oversized shedding and workshop facilities, providing exceptional space for vehicles, storage, hobbies or
Request Details
SPACE, COMFORT & POTENTIAL ON APPROXIMATELY ONE ACRE
View photo
House · for sale
Request Details
SPACE, COMFORT & POTENTIAL ON APPROXIMATELY ONE ACRE
Springdale Heights
· 4 Bedrooms · 2 Baths · House
· Fireplace
Springdale Heights · 4 Bedrooms · 2 Baths · House · Fireplace
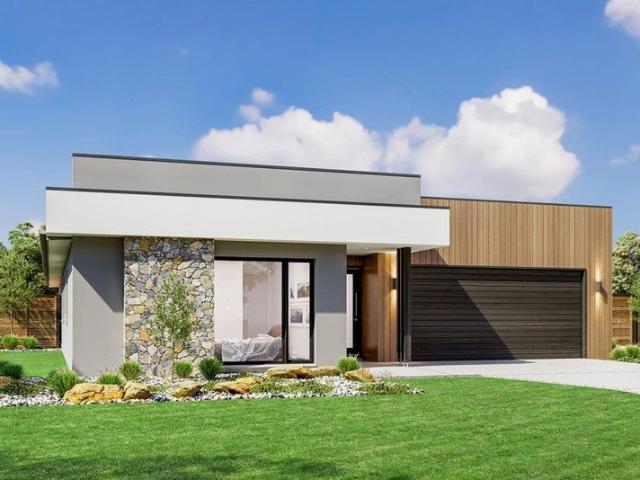
Offering the perfect balance of space, comfort and opportunity, 4 Lobbe Road, Thurgoona, presents an appealing lifestyle property with room to grow, entertain and make your own. Set on approximately one acre, this four-bedroom residence combines generous living spaces, extensive shedding and a convenient location close to local amenities. Built in 1985 and offering approximately 246m² under roof, the home provides a practical and spacious layout suited to families, hobbyists or buyers looking to add their own personal touches over time. The main bedroom features new carpeted flooring, a walk-in robe and a private ensuite complete with a single vanity, shower and toilet. The remaining three bedrooms include built-in robes and carpeted flooring, providing comfortable accommodation for the whole family. A spacious main living area has been refreshed with new carpet and features a ceiling fan and wood fireplace, creating a welcoming retreat during the cooler months. The adjoining dining ar
Request Details
Seacrest 224
View photo
Terraced House · for sale
Request Details
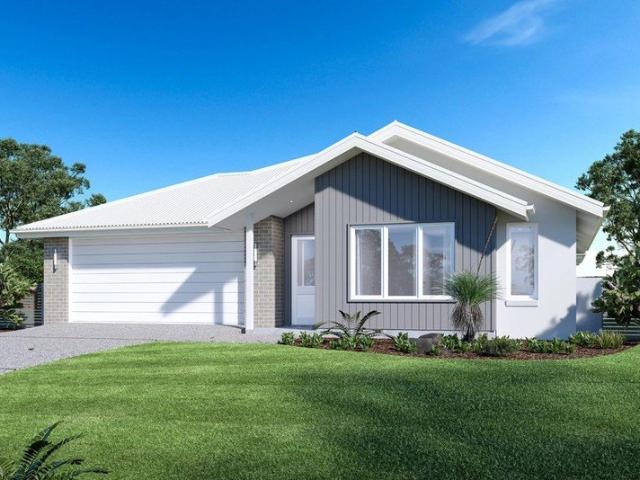
Seacrest 224
Springdale Heights
· 4 Bedrooms · 2 Baths · Terraced House
Springdale Heights · 4 Bedrooms · 2 Baths · Terraced House
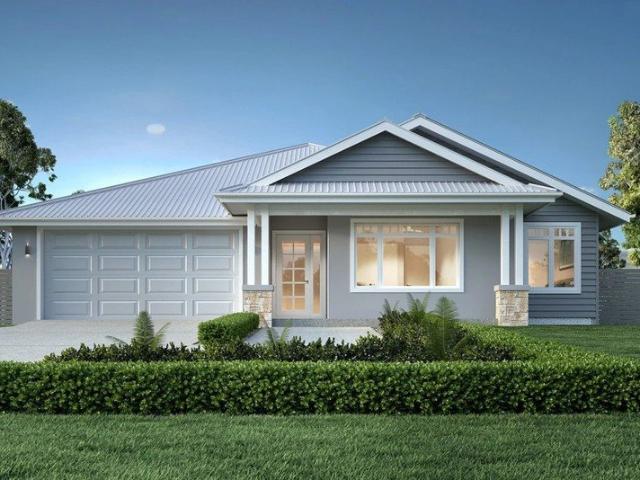
Hilltops stage 1. Ready for construction. Move in by July 2027 if you get started now. Call Arsh Ghuman on 0410612423
Request Details
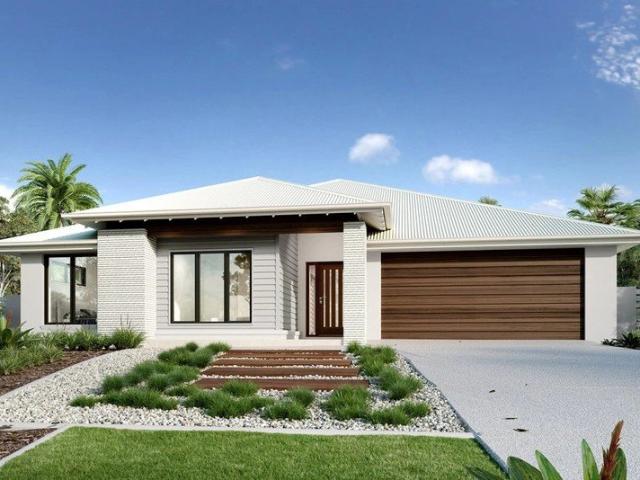
Broadbeach 224
View photo
Terraced House · for sale
Request Details
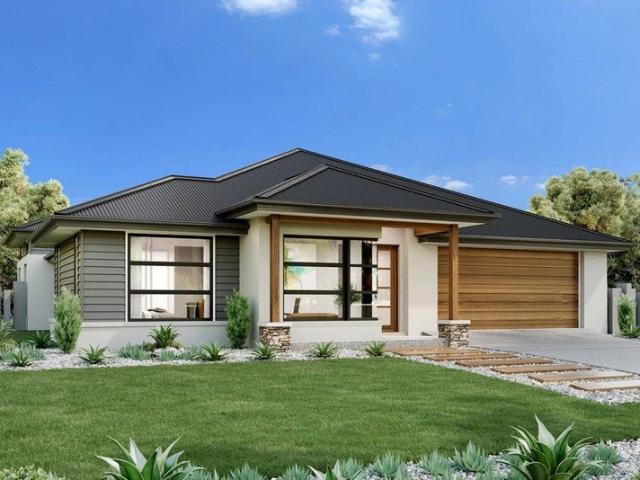
Broadbeach 224
Springdale Heights
· 3 Bedrooms · 2 Baths · Terraced House
· Equipped kitchen
Springdale Heights · 3 Bedrooms · 2 Baths · Terraced House · Equipped kitchen
Please give Arsh Ghuman a call on 0410612423 to secure this opportunity. The Broadbeach, exclusive to G.J. Gardner Homes is the ultimate family home and offers you all the entertaining space you could ask for. An open plan living area is the heart of the modern home, and the Broadbeach has been designed to make this space tick all the boxes. Its large kitchen complete with walk in butler’s pantry is perfect for day-to-day life and entertaining. With the family and dining area flowing into an alfresco and rumpus room you won’t be short of space to host your family and friends. A separate lounge provides an additional space to retreat and relax, allowing you to unwind from the day. The master is completed with a large walk-in robe as well as luxury ensuite with double vanities and large shower. The remaining bedrooms are located at the front of the home, surrounded by a central bathroom and study creating a perfect children’s wing separated from the rest of the home. Allow yourself to im
Request Details
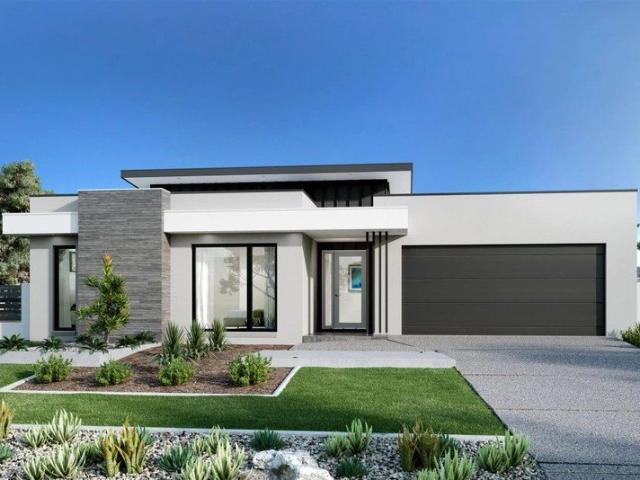
The Baltimore 2026 Residential Builder of the Year
View photo
Terraced House · for sale
Request Details
The Baltimore 2026 Residential Builder of the Year
Springdale Heights
· 4 Bedrooms · 2 Baths · Terraced House
· Equipped kitchen
Springdale Heights · 4 Bedrooms · 2 Baths · Terraced House · Equipped kitchen
To secure this today, or for any enquiries, please contact Shona Macritchie on 0450 884 981. Private Master Bedroom Open-plan Kitchen, Dining and Family Butler's Pantry Stone Benchtops Separate Lounge Kid's Zone Study Alfresco Heating and Cooling to all Living Spaces Downlights Throughout the Home Double Glazed Windows Site Works Included! +All of our Standard Inclusions We back every build with a construction timeline you can rely on, backed by our structural guarantee and a strong local reputation. Check out our reviews on Product Review to hear from families who've built with us
Request Details
The Newport 2026 Residential Builder of the Year
View photo
Terraced House · for sale
Request Details
The Newport 2026 Residential Builder of the Year
Springdale Heights
· 4 Bedrooms · 2 Baths · Terraced House
· Equipped kitchen
Springdale Heights · 4 Bedrooms · 2 Baths · Terraced House · Equipped kitchen
To secure this today, or for any enquiries, please contact Shona Macritchie on 0450 884 981. Private Master Bedroom Open-plan Kitchen, Dining and Family Butler's Pantry Stone Benchtops Separate Lounge Kid's Zone Activity Study Alfresco Heating and Cooling to all Living Spaces Downlights Throughout the Home Double Glazed Windows Site Works Included! +All of our Standard Inclusions We back every build with a construction timeline you can rely on, backed by our structural guarantee and a strong local reputation. Check out our reviews on Product Review to hear from families who've built with us
Request Details
Portside 250
View photo
Terraced House · for sale
Request Details
Portside 250
Springdale Heights
· 4 Bedrooms · 2 Baths · Terraced House
· Parking · Equipped kitchen
Springdale Heights · 4 Bedrooms · 2 Baths · Terraced House · Parking · Equipped kitchen
Discover the Portside where elegance meets functionality. This stunning home design features three living zones, including a separate area for the kids, a master retreat and a large, open-plan living space topped with a separate lounge room allowing for space, privacy and entertaining. An inviting open plan living area features a gourmet kitchen with a butler’s pantry at the centre of the home which elegantly extends outdoors, perfect for gatherings. With four generous bedrooms, including a luxurious master suite with a walk-in robe and ensuite, this home is perfect for growing families. Enjoy the convenience of a double garage, study nook, and multiple living spaces designed for relaxation and entertainment. The Portside is your gateway to a lifestyle of comfort and sophistication. Allow yourself to imagine the lifestyle you’ve always wanted; in the home you deserve! The Portside design offers individually crafted facades that will inspire you by providing a choice of homes that refle
Request Details
Broadbeach 270 Exclusive Elevated Position
View photo
Terraced House · for sale
Request Details
Broadbeach 270 Exclusive Elevated Position
Springdale Heights
· 4 Bedrooms · 2 Baths · Terraced House
· Equipped kitchen
Springdale Heights · 4 Bedrooms · 2 Baths · Terraced House · Equipped kitchen
Please call Bruce Stewart on 0412 054715 or The Broadbeach, exclusive to G.J. Gardner Homes is the ultimate family home and offers you all the entertaining space you could ask for. An open plan living area is the heart of the modern home, and the Broadbeach has been designed to make this space tick all the boxes. Its large kitchen complete with walk in butler’s pantry is perfect for day-to-day life and entertaining. With the family and dining area flowing into an alfresco and rumpus room you won’t be short of space to host your family and friends. A separate lounge provides an additional space to retreat and relax, allowing you to unwind from the day. The master is completed with a large walk-in robe as well as luxury ensuite with double vanities and large shower. The remaining bedrooms are located at the front of the home, surrounded by a central bathroom and study creating a perfect children’s wing separated from the rest of the home. Allow yourself to imagine the lifestyle you’ve al
Request Details
Long Bay 280 at Exclusive Whitewater Terrace
View photo
Terraced House · for sale
Request Details
Long Bay 280 at Exclusive Whitewater Terrace
Springdale Heights
· 4 Bedrooms · 2 Baths · Terraced House
· Terrace · Equipped kitchen
Springdale Heights · 4 Bedrooms · 2 Baths · Terraced House · Terrace · Equipped kitchen
Please call Bruce Stewart on 0412 054715 or Created to capture the essence of Hamptons style, the Long Bay designs, exclusive to G.J. Gardner Homes, offers the best of family living. With plenty of features the Long Bay boasts an open plan living area, separate lounge room, a unique kid’s zone and large private master bedroom suite. Bring family and friends together in the open plan living area where a large kitchen with butler’s pantry connects effortlessly with the dining, family and outdoor covered Alfresco. When its time to retreat or enjoy quiet conversation, a lounge room with direct access to a private courtyard awaits. A large private master bedroom boasts a double ensuite, a large walk-in robe and a retreat or study space. The children have their own space in a unique Kids zone with activity room, bathroom, Powder room and 3 bedrooms including walk in robes. Stylish and smart, Long Bay Designs cleverly wraps up family time and me time and delivers the answer - an elegant home
Request Details
Broadbeach 300 Prestigious Exclusive Elevated Block
View photo
Terraced House · for sale
Request Details
Broadbeach 300 Prestigious Exclusive Elevated Block
Springdale Heights
· 4 Bedrooms · 2 Baths · Terraced House
· Equipped kitchen
Springdale Heights · 4 Bedrooms · 2 Baths · Terraced House · Equipped kitchen
Please call Bruce Stewart on 0412 054715 or The Broadbeach, exclusive to G.J. Gardner Homes is the ultimate family home and offers you all the entertaining space you could ask for. An open plan living area is the heart of the modern home, and the Broadbeach has been designed to make this space tick all the boxes. Its large kitchen complete with walk in butler’s pantry is perfect for day-to-day life and entertaining. With the family and dining area flowing into an alfresco and rumpus room you won’t be short of space to host your family and friends. A separate lounge provides an additional space to retreat and relax, allowing you to unwind from the day. The master is completed with a large walk-in robe as well as luxury ensuite with double vanities and large shower. The remaining bedrooms are located at the front of the home, surrounded by a central bathroom and study creating a perfect children’s wing separated from the rest of the home. Allow yourself to imagine the lifestyle you’ve al
Request Details
Stylish Townhouse in a Prime Location!
View photo
House · for sale
Request Details
Stylish Townhouse in a Prime Location!
Springdale Heights
· 4 Bedrooms · 2 Baths · House
· Balcony · Equipped kitchen
Springdale Heights · 4 Bedrooms · 2 Baths · House · Balcony · Equipped kitchen
Nestled in a highly sought-after area, this beautifully designed townhouse offers an exceptional lifestyle, combining elegance with modern functionality, with a total of 3 bedrooms plus study/fourth bedroom. The moment you walk into the home you will instantly realise that the ambiance flows effortlessly throughout. With the master suite downstairs, complete with a stylish ensuite and walk-in-robe - With a convenient downstairs powder room, which caters perfectly to family living or guests. The heart of the home is the expansive open plan living, dining, and kitchen area designed for entertaining - opening out to the beautiful private courtyard. The light-filled kitchen features quality cabinetry and modern aesthetic, with a generous walk-in pantry and breakfast bar. Upstairs, features a second living area, where you can step outside to a beautiful balcony, perfect for your morning coffee, or evening relaxation with serene parkland views. With two additional bedrooms plus a study/fourt
Request Details
SOLID FAMILY HOME
View photo
House · for sale
Request Details
SOLID FAMILY HOME
Springdale Heights
· 4 Bedrooms · 1 Bath · House
· Garden · Swimming pool · Parking · Equipped kitchen
Springdale Heights · 4 Bedrooms · 1 Bath · House · Garden · Swimming pool · Parking · Equipped kitchen
This solid four-bedroom brick home offers a comfortable and convenient family lifestyle in a sought-after location. Designed with everyday living in mind, the home features a spacious formal lounge with a cosy wood fire, along with a generous second living area or rumpus room at the rear, providing plenty of space for the whole family. The modern kitchen is well-appointed with gas cooking, a dishwasher, ample cupboard space, and adjoins the dining area, making it ideal for family meals and entertaining. The modern bathroom has recently been renovated with neutral tones. Step outside and enjoy the sparkling in-ground swimming pool, perfect for cooling off during the warmer months. The property also offers plenty of off-street parking, a rear workshop for the handyman or hobbyist, and a secure, low-maintenance backyard where children and pets can play safely. Floorplan available on request. One on one inspections are available anytime, to best suit you and your schedule. To arrange yours
Request Details

Get email alerts

Don't miss out: be the first to know about new properties

The alert was correctly created

On subscribing you accept the conditions of use and the privacy policy
Alert
Receive new ads in your inbox
Save this search
Receive alerts for new listings

We'll send you an email when we have new properties for: "Houses for sale in Springdale Heights"

The alert was correctly created

East Albury
South Albury
Get email alerts and be the first to see new listings
Required field
On subscribing I accept the terms of the privacy policy
Perfect! You'll soon start receiving new listings via email
Alert
Receive an email when we have new ads for Houses for sale in Springdale Heights
Save this search
Filters

Bedrooms

Size (m²)

m²
m²

Price

$
$

Property type

Bathrooms

Clear all filters
Receive notifications when new entries are published.