390 houses for sale in South Albury

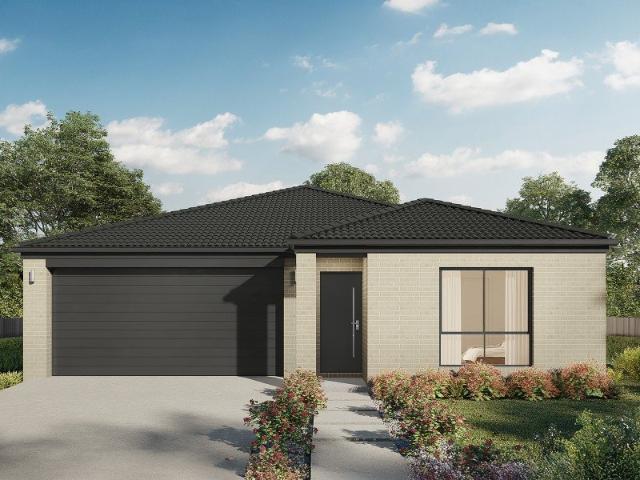
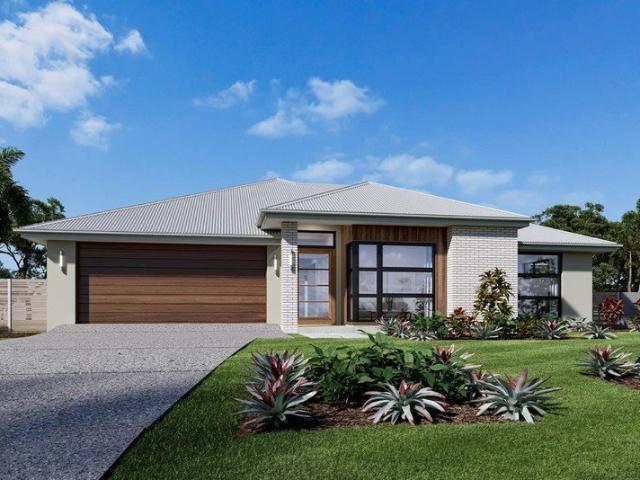
Stylish Townhouse in a Prime Location!
View photo
House · for sale
Request Details
Stylish Townhouse in a Prime Location!
South Albury
· 4 Bedrooms · 2 Baths · House
· Balcony · Equipped kitchen
South Albury · 4 Bedrooms · 2 Baths · House · Balcony · Equipped kitchen
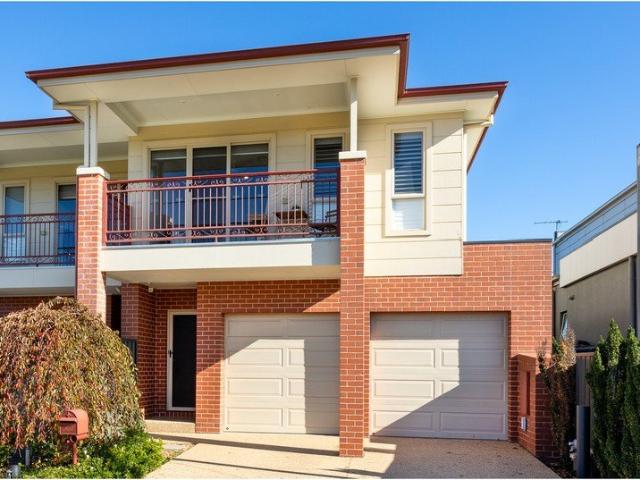
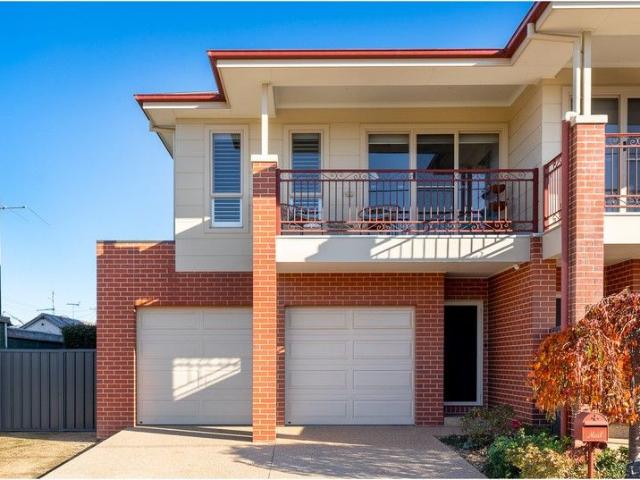
Nestled in a highly sought-after area, this beautifully designed townhouse offers an exceptional lifestyle, combining elegance with modern functionality, with a total of 3 bedrooms plus study/fourth bedroom. The moment you walk into the home you will instantly realise that the ambiance flows effortlessly throughout. With the master suite downstairs, complete with a stylish ensuite and walk-in-robe - With a convenient downstairs powder room, which caters perfectly to family living or guests. The heart of the home is the expansive open plan living, dining, and kitchen area designed for entertaining - opening out to the beautiful private courtyard. The light-filled kitchen features quality cabinetry and modern aesthetic, with a generous walk-in pantry and breakfast bar. Upstairs, features a second living area, where you can step outside to a beautiful balcony, perfect for your morning coffee, or evening relaxation with serene parkland views. With two additional bedrooms plus a study/fourt
Request Details
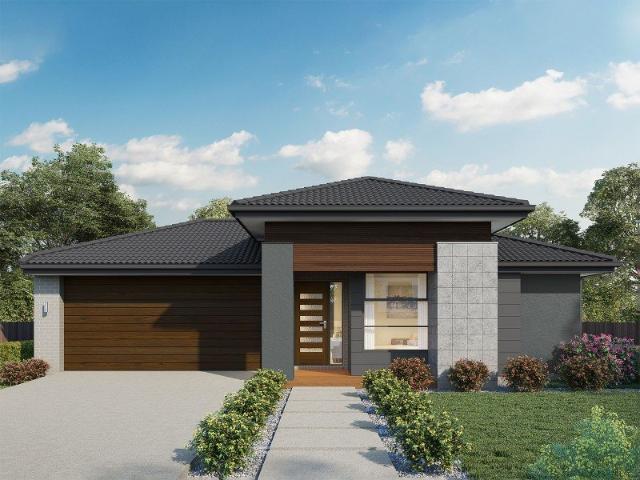
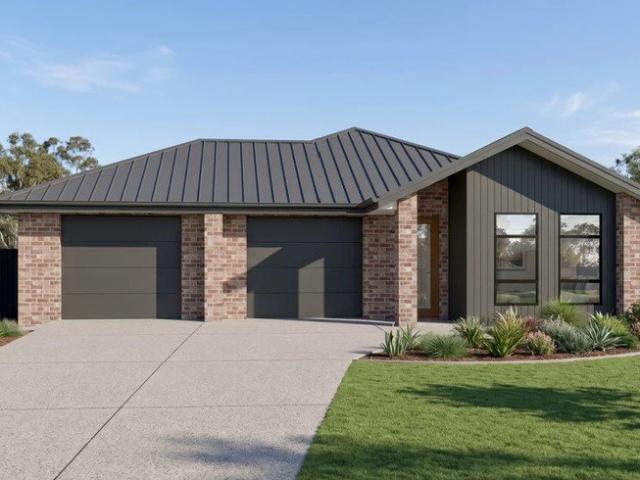
Parkside Position with CBD Convenience
View photo
House · for sale
Request Details
Parkside Position with CBD Convenience
South Albury
· 4 Bedrooms · 2 Baths · House
· Equipped kitchen
South Albury · 4 Bedrooms · 2 Baths · House · Equipped kitchen
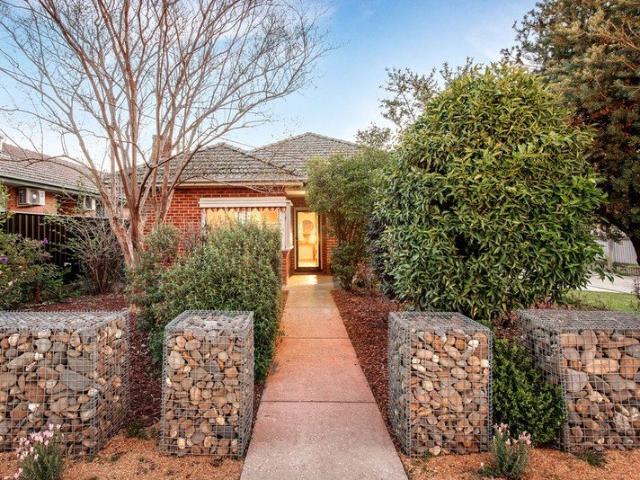
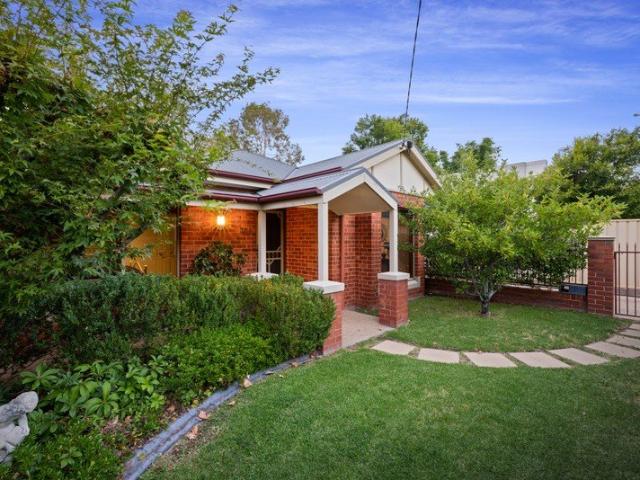
Positioned in one of South Albury's most tightly held pockets, 364 David Street delivers effortless single-level living directly opposite Hovell Street Park and just a short stroll into the heart of Albury's CBD. Offering the charm of a classic red brick home with the functionality today's buyers seek, this is a lifestyle address where convenience and comfort go hand in hand. Set within a peaceful, tree-lined streetscape, the home makes an inviting first impression. Inside, a thoughtfully designed floorplan unfolds across one easy level, ideal for families, downsizers or professionals wanting space without compromise. At the rear of the home, a light-filled open plan living and dining zone forms the heart of everyday living. Warm timber accents add character, while the well-appointed kitchen, complete with stainless steel appliances, gas cooking and generous storage, caters beautifully to both daily life and entertaining. This central hub connects seamlessly to the outdoors, creating a
Request Details
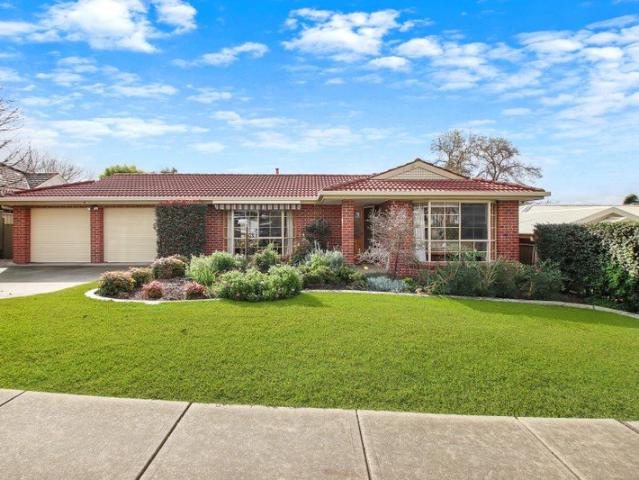
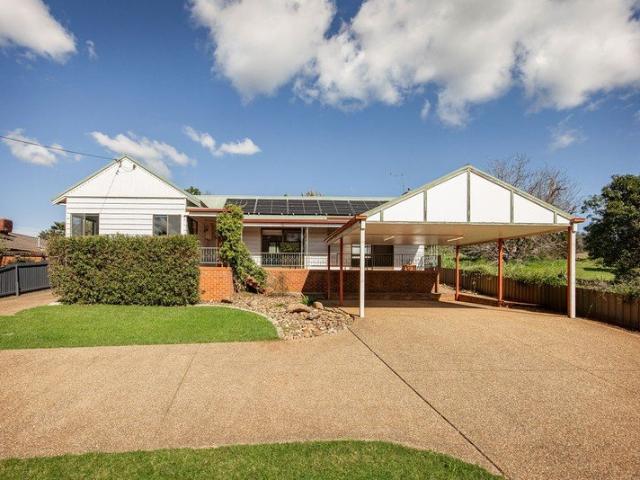
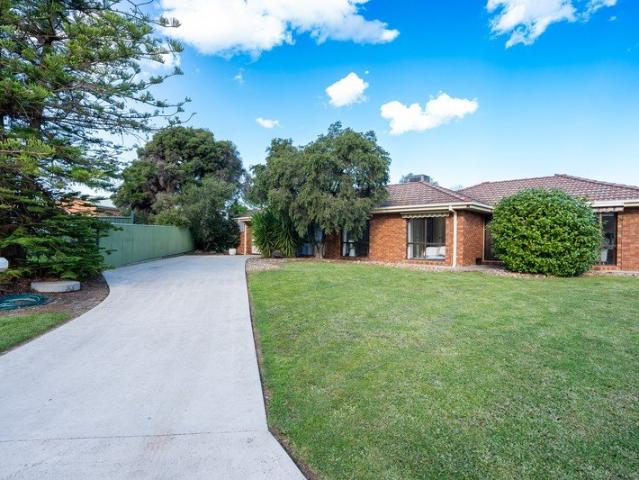
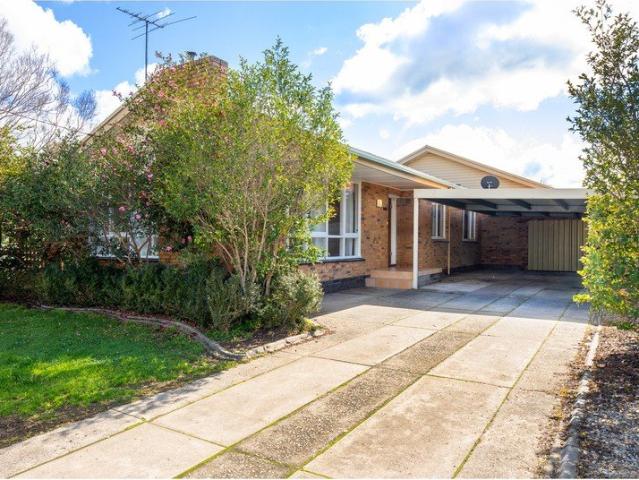
Three Bedroom Home with Shedding Popular South Albury Location
View photo
House · for sale
Request Details
Three Bedroom Home with Shedding Popular South Albury Location
South Albury
· 3 Bedrooms · 1 Bath · House
· Garden · Parking · Equipped kitchen
South Albury · 3 Bedrooms · 1 Bath · House · Garden · Parking · Equipped kitchen
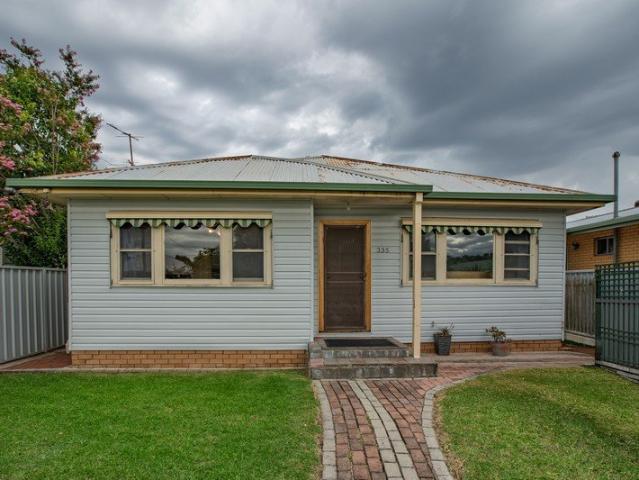
Positioned in a popular South Albury pocket just 1.8km from the Albury Post Office, 338 Charles Street offers comfortable living in a wonderfully convenient location. At the heart of the home, the open-plan living and dining area connects seamlessly with the well-appointed kitchen, featuring excellent storage, gas cooking and a dishwasher. Accommodation comprises three bedrooms, each with built-in robes, serviced by a centrally positioned bathroom and separate toilet. A dedicated laundry provides additional practicality with direct access to the yard. Outside, a covered entertaining area extends the living space and overlooks the secure backyard. A substantial lock-up shed with rear lane access provides excellent vehicle accommodation, storage and workshop potential, while a carport accessed from Charles Street offers further undercover parking. Additional features include gas heating in the lounge and ducted evaporative cooling throughout. 338 Charles Street presents an appealing oppo
Request Details
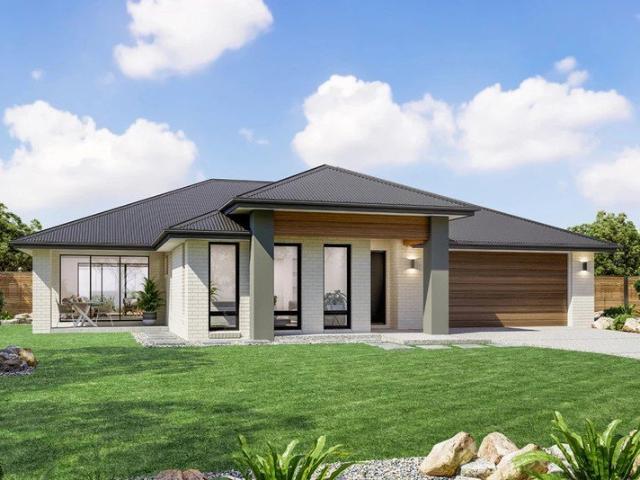
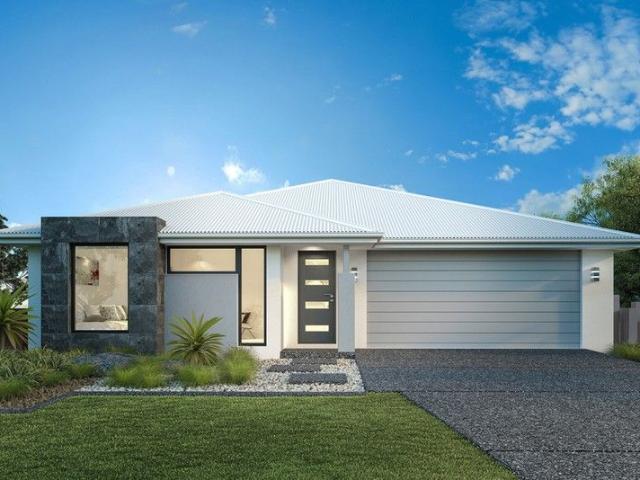
Space to Live, Grow & Invest!
View photo
House · for sale
Request Details
Space to Live, Grow & Invest!
South Albury
· 4 Bedrooms · 2 Baths · House
· Equipped kitchen
South Albury · 4 Bedrooms · 2 Baths · House · Equipped kitchen
Opportunities that combine a comfortable family home, generous land and the versatility of separate additional accommodation are always worth a closer look. Set on approximately 761 square metres in the increasingly popular South Albury area, 223 Kiewa Street offers a practical three-bedroom brick residence together with a separate granny flat, creating exciting possibilities for families, first home buyers and investors alike. Inside the main residence, a functional layout provides two living areas, giving households the freedom to spread out and enjoy their own space. Timber look vinyl flooring adds an easy care finish, while a gas wall heater and refrigerated air conditioner provide seasonal comfort. The kitchen and dining area forms a practical everyday hub, equipped with gas cooking and dishwasher. Whether preparing weeknight meals or entertaining family and friends, the space has been designed with functionality firmly in mind. There are three bedrooms within the main home, two f
Request Details
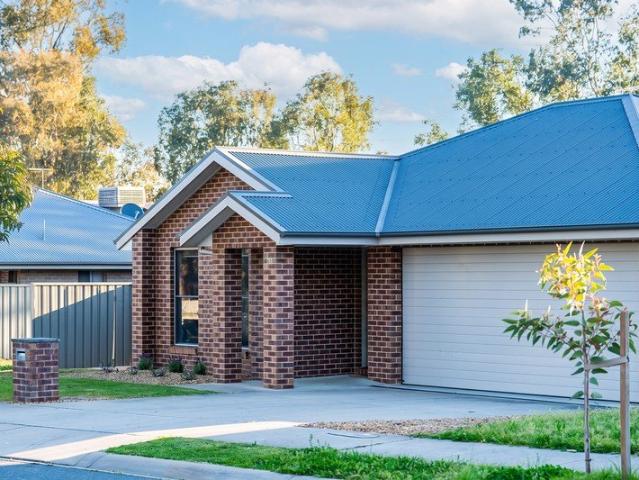
Modern Townhouse Living in South Albury
View photo
House · for sale
Request Details
Modern Townhouse Living in South Albury
South Albury
· 4 Bedrooms · 2 Baths · House
· Garden · Parking · Equipped kitchen
South Albury · 4 Bedrooms · 2 Baths · House · Garden · Parking · Equipped kitchen
Looking for a lifestyle change close to everything central Albury has to offer? This stylish and thoughtfully designed townhouse presents an outstanding opportunity for owner-occupiers and investors alike. The spacious master suite is conveniently positioned on the ground floor, complete with a walk-in robe and private ensuite, creating the perfect retreat. At the heart of the home, the contemporary kitchen overlooks the open-plan living and dining area, providing an ideal space for everyday living and effortless entertaining. Upstairs, you'll find three additional bedrooms, a second living area, and a well-appointed bathroom with a separate toilet, offering flexibility for growing families, guests, or those working from home. The rear yard offers an alfresco area, overlooking the low maintenance, private and secure yard. Parking ensured with garage, that offers a remote and internal access. Combining a practical floorplan with modern comforts and a sought-after location, this impressi
Request Details
Classic South Albury Home with Rear Lane Access
View photo
House · for sale
Request Details
Classic South Albury Home with Rear Lane Access
South Albury
· 3 Bedrooms · 1 Bath · House
· Parking
South Albury · 3 Bedrooms · 1 Bath · House · Parking
Proudly held by the original owner since first constructed, 357 Charles Street, South Albury presents a rare opportunity to secure a well-positioned home with genuine character, excellent shedding and exciting future potential. Offering three bedrooms, one bathroom plus an additional outside toilet, this much-loved property provides a solid foundation for those looking to move straight in, renovate and modernize, or add value over time. The lounge room is equipped with a split-system air conditioner, providing year-round comfort. A standout feature is the separate double garage, providing exceptional vehicle accommodation, storage or workshop space. With the added benefit of rear lane access, the property offers outstanding practicality rarely found in such a convenient location. Positioned in sought-after South Albury, you're within easy reach of Albury's CBD, shopping, schools, cafes, restaurants, transport and the Murray River precinct. -Property Highlights -Original owner since new
Request Details
Character, Convenience & Extra Accommodation
View photo
House · for sale
Request Details
Character, Convenience & Extra Accommodation
South Albury
· 3 Bedrooms · 1 Bath · House
· Equipped kitchen
South Albury · 3 Bedrooms · 1 Bath · House · Equipped kitchen
Full of warmth and character, this charming home captures the beauty of its era with impressive 9-foot ceilings, decorative cornices, an ornate ceiling feature, and murray pine floorboards that bring natural warmth and personality to the space. These classic details create an inviting atmosphere throughout the home, offering a sense of history and charm that is increasingly sought after while providing a wonderful foundation for comfortable everyday living. The kitchen and bathroom have both been updated over time, offering practical functionality while still leaving an opportunity for further improvements. For buyers who appreciate the character of older homes, this property provides the perfect canvas to further enhance and renovate, allowing you to restore and highlight the home's original charm while adding your own touches over time. Adding significant versatility to the property is the Colorbond shed at the rear, which has been thoughtfully divided into three separate rooms. Feat
Request Details
Refined Living Opposite Waites Park
View photo
House · for sale
Request Details
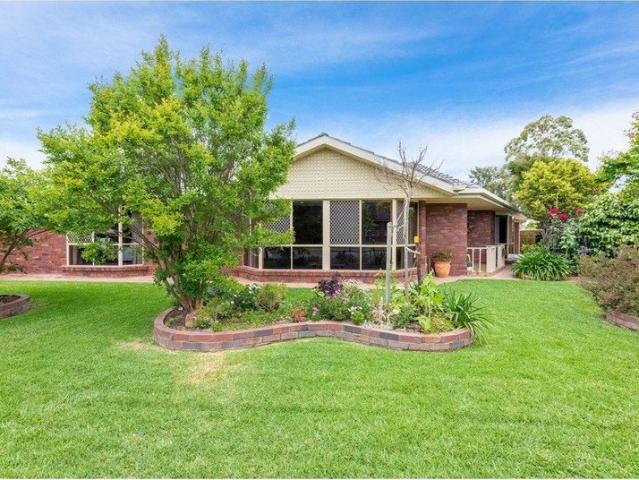
Refined Living Opposite Waites Park
South Albury
· 4 Bedrooms · 2 Baths · House
· Garden · Swimming pool · Equipped kitchen
South Albury · 4 Bedrooms · 2 Baths · House · Garden · Swimming pool · Equipped kitchen
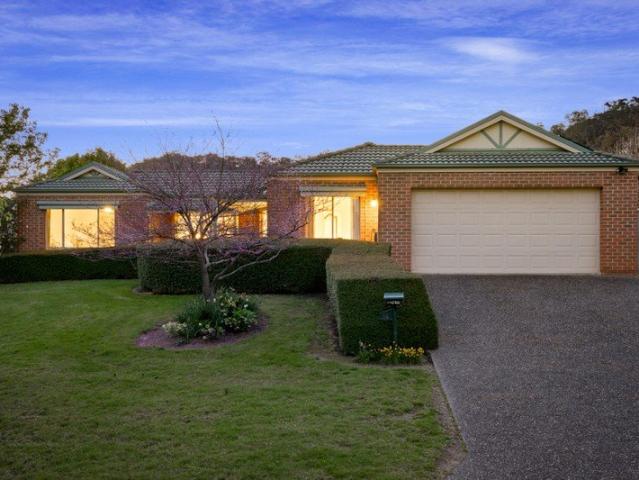
Positioned directly opposite the open green space of Waites Park, 355 Olive Street presents an impressive four-bedroom home combining stylish living and excellent entertaining spaces. Inside, four bedrooms provide excellent accommodation, serviced by the updated main bathroom. Reverse-cycle ducted heating and cooling throughout, together with ceiling fans, ensures year-round comfort. At the heart of the home is a generous open-plan kitchen, living and dining area, providing a welcoming central space for everyday life. The kitchen integrates seamlessly with the living zone, while a servery window and timber French doors create an easy connection to the expansive undercover outdoor entertaining area. Designed to be enjoyed throughout the year, this substantial covered space overlooks the rear yard and sparkling in-ground swimming pool, creating an inviting setting. Adding further versatility and appeal is the substantial shed, complete with a newly finished bathroom. Offering excellent s
Request Details
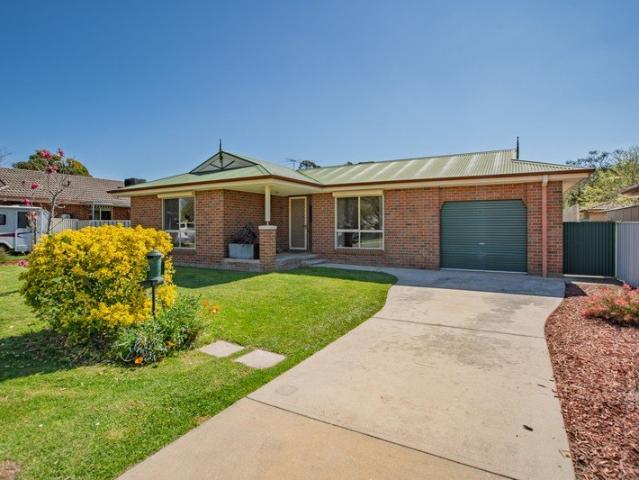
Versatile Mixed Use Opportunity in Sadie Lane Complex
View photo
Townhouse · for sale
Request Details
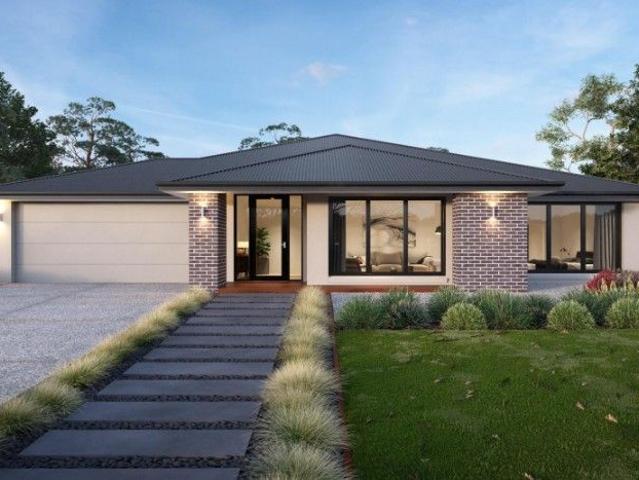
Versatile Mixed Use Opportunity in Sadie Lane Complex
South Albury
· 2 Bedrooms · 3 Baths · Townhouse
· Balcony · Equipped kitchen
South Albury · 2 Bedrooms · 3 Baths · Townhouse · Balcony · Equipped kitchen
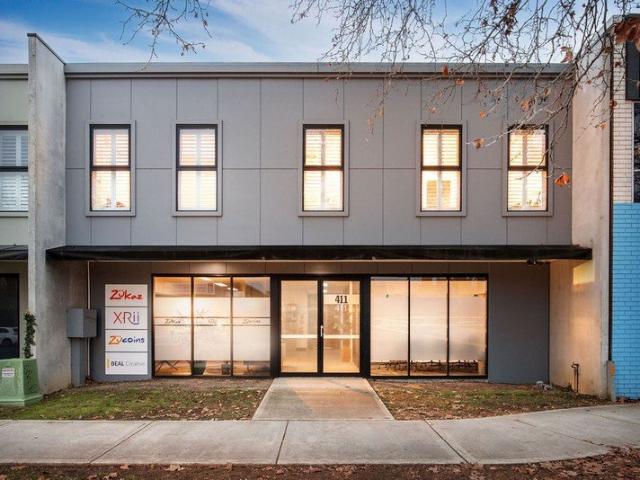
Offering an impressive combination of contemporary living and professional workspace, 411 Kiewa Street presents a unique mixed-use opportunity within the conveniently located Sadie Lane complex. The upper level is dedicated to a spacious two-bedroom apartment, with open-plan living, dining and kitchen areas flowing seamlessly to an outdoor entertaining balcony. The well-appointed kitchen features stone benchtops and quality appliances, complemented by a separate laundry. The master bedroom includes built-in robes and a private ensuite, while the second bedroom is serviced by the main bathroom, creating a comfortable and practical residential layout. Downstairs, the commercial component provides a flexible environment suited to a range of professional uses (STCA). An open office area is accompanied by a dedicated boardroom and two additional private offices, while a kitchen, toilet facilities and storeroom complete the workspace. Internal access to the apartment foyer provides excellent
Request Details
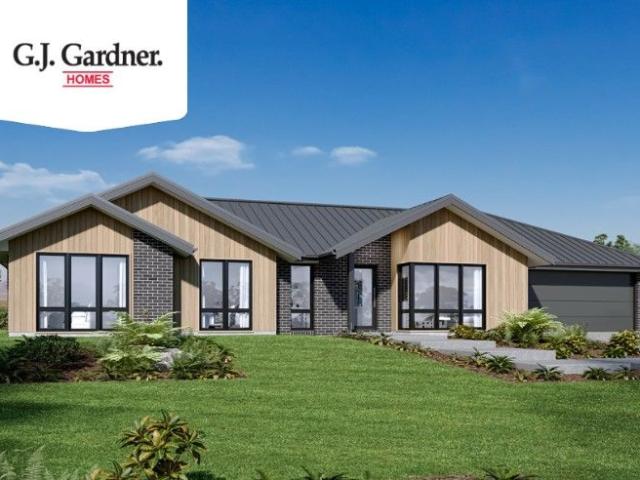
A Rare 2,406m² Opportunity with Existing Development Consent
View photo
House · for sale
Request Details
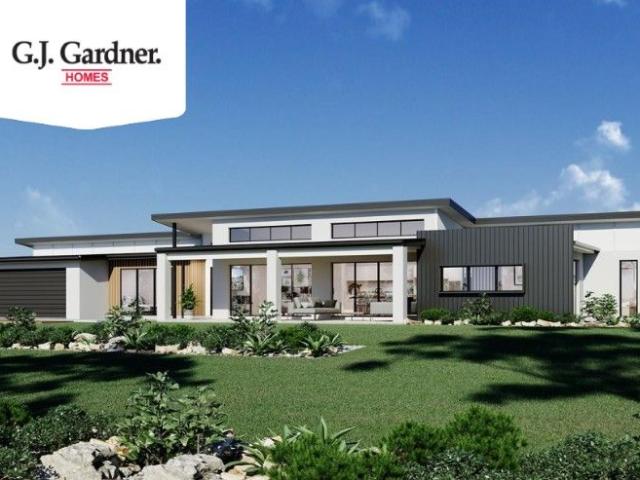
A Rare 2,406m² Opportunity with Existing Development Consent
South Albury
· 6 Bedrooms · 1 Bath · House
South Albury · 6 Bedrooms · 1 Bath · House
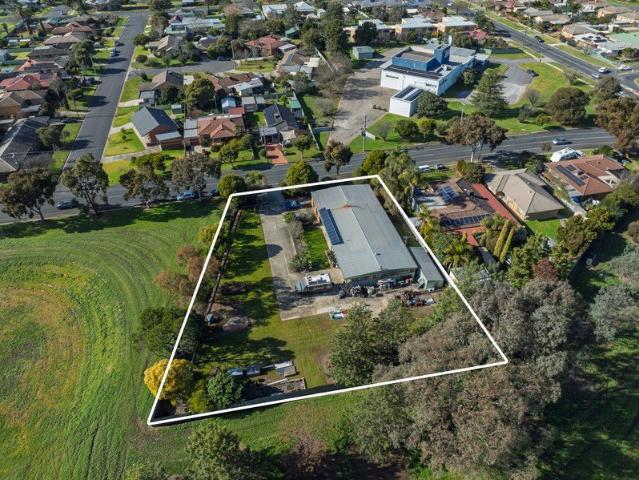
Positioned on an expansive 2,406m² allotment, 319 Eden Street, Lavington presents a rare opportunity to secure a substantial landholding in an established location with outstanding future potential. Whether you are an investor, developer, tradesperson seeking room for vehicles, equipment and storage, or a buyer looking for a property with space and flexibility, opportunities of this size are becoming increasingly scarce. Backing directly onto a reserve and with only one neighbouring property, the setting offers a peaceful outlook, a wonderful sense of privacy and an abundance of space to enjoy or further enhance. Adding exceptional value is the existing Albury City Development Consent for a Child Care Centre, valid until November 2027. This provides an exciting opportunity to fast-track a future development, while still allowing the current residence to be enjoyed or leased in the meantime. Properties offering both a generous parcel of land and existing development approval are rarely
Request Details
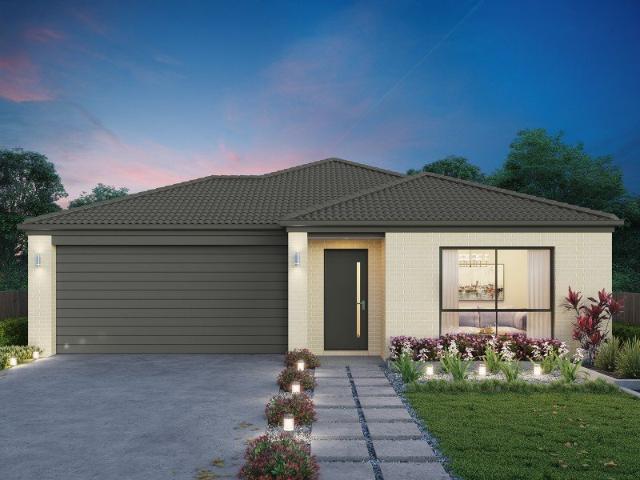
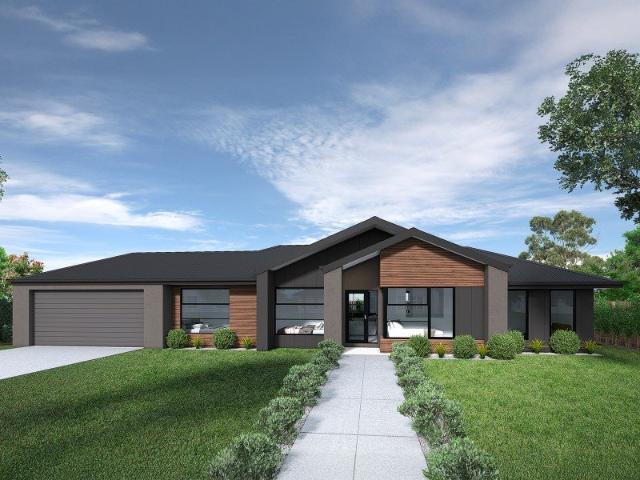
Glenbrook 187 Attention First Home Buyers
View photo
Terraced House · for sale
Request Details
Glenbrook 187 Attention First Home Buyers
South Albury
· 4 Bedrooms · 2 Baths · Terraced House
· Parking · Equipped kitchen
South Albury · 4 Bedrooms · 2 Baths · Terraced House · Parking · Equipped kitchen
Step inside the gorgeous Glenbrook 187 and you will find everything you could ever need, including three large bedrooms with built-in robes, while the master boasts a walk-in robe and ensuite. The heart of the home features an open-plan kitchen, dining and family area, with two points of entry from the alfresco. Ideal for everyday living and entertaining, the kitchen has been designed for practicality with ample bench and storage space. With direct access from the double garage, the Glenbrook 187 will make coming home a delight. - 20mm Stone Benchtops - 2550mm Ceiling Height - 900mm Stainless Steel Appliances - Colorbond Roof - Double Glazed Windows - LED Downlights - Local builder/Local trades Copyright Hotondo Pty Ltd all rights reserved. Dimensions, photos and floor plans are for illustrative purposes and may include optional features. Additional facade options are available, as this home is not yet constructed. All packages are subject to engineering plans and developer's approval
Request Details
Marcoola 209 A new place to call home
View photo
Terraced House · for sale
Request Details
Marcoola 209 A new place to call home
South Albury
· 4 Bedrooms · 2 Baths · Terraced House
· Parking · Equipped kitchen
South Albury · 4 Bedrooms · 2 Baths · Terraced House · Parking · Equipped kitchen
The Marcoola 209 is a modern-day marvel, complete with two spacious living areas and easy access from the double garage. The master suite is located at the front of the home for your convenience and features an oversized walk-in robe and ensuite. Three remaining bedrooms are located on the opposite side of the home and are connected by the second living area and family bathroom. The heart of the home is where the main family area can be found, complete with a large kitchen with an island bench. This area also houses a large family and dining area, plus a spacious alfresco. - 20mm Stone Benchtops - 2550mm Ceiling Height - 900mm Stainless Steel Appliances - Colorbond Roof - Double Glazed Windows - LED Downlights - Local builder/Local trades Copyright Hotondo Pty Ltd all rights reserved. Dimensions, photos and floor plans are for illustrative purposes and may include optional features. Additional facade options are available, as this home is not yet constructed. All packages are subject t
Request Details
Elegant Family Living in a Premier Albury Location
View photo
House · for sale
Request Details
Elegant Family Living in a Premier Albury Location
South Albury
· 4 Bedrooms · 2 Baths · House
· Equipped kitchen
South Albury · 4 Bedrooms · 2 Baths · House · Equipped kitchen
Perfectly positioned in one of Albury's most sought-after and convenient locations, this impeccably presented single-level brick residence effortlessly combines timeless style, exceptional comfort and everyday practicality. Designed to embrace modern family living, every detail has been thoughtfully considered to create a home of warmth, functionality and lasting appeal. From the moment you step inside, you'll be welcomed by the sophisticated warmth of beautiful laminate floorboards that flows seamlessly through the hallway, kitchen and dining areas, complemented by carpeting in the living room, bedrooms and study. The living room provides a comfortable place to relax, and a small breakfast area before leading through to the well-appointed kitchen and dining area. Featuring an induction cooktop, and electric oven with expansive beautiful marble spacious bench top and an abundance of storage, the kitchen is perfectly designed for both everyday functionality and entertaining. Enjoy direc
Request Details
Allora 220
View photo
Terraced House · for sale
Request Details
Allora 220
South Albury
· 3 Bedrooms · 2 Baths · Terraced House
· Equipped kitchen
South Albury · 3 Bedrooms · 2 Baths · Terraced House · Equipped kitchen
Please Call Arsh Ghuman on 0410612423 to secure this H&L package. Key Inclusions: Upgraded kitchen appliances Stone bench tops for kitchen Ducted Heating & Cooling 6.6kw solar Exposed Agg. Driveway Letterbox, Clothesline all included Site costs included with H class Waffle Slab No hidden surprises with GJ Quality build
Request Details
Fernbank 202 Hilltops Estate
View photo
Terraced House · for sale
Request Details
Fernbank 202 Hilltops Estate
South Albury
· 4 Bedrooms · 2 Baths · Terraced House
· Equipped kitchen
South Albury · 4 Bedrooms · 2 Baths · Terraced House · Equipped kitchen
Please call Bruce Stewart on 0412 054715 or The needs of today’s family are at the forefront of the Fernbank, a striking family home with an open plan living space, perfectly centred between a unique kid’s zone to the rear and the parents’ zone to the front. Entertaining with family and friends in the central living space with kitchen, family, dining and outdoor covered alfresco has never been so easy. While the kids play in the activity room to the rear of the home, retreat to the lounge room where you can relax and unwind. A large private master bedroom boasts a generous ensuite and a large walk-in robe; it is the perfect place to get away from it all and re-charge. This unique, versatile design also lends itself to be a split-level design, subject to site limitations and the ability to flip the front of the home to suit site conditions if required. Stylish and smart, Fernbank designs cleverly wraps up family time and me time and delivers an elegant home everyone will enjoy. Allow yo
Request Details
Dual Living Sherwood 245
View photo
Terraced House · for sale
Request Details
Dual Living Sherwood 245
South Albury
· 4 Bedrooms · 3 Baths · Terraced House
· Parking
South Albury · 4 Bedrooms · 3 Baths · Terraced House · Parking
For all enquiries please contact Shona Macritchie on 0450 884 981 or The Sherwood is a smart dual occupancy design that seamlessly combines a spacious three-bedroom home with a fully self-contained one-bedroom residence. Each dwelling has its own private entry, garage and clearly defined living zones, delivering the ideal balance of connection and independence for multi-generational living or flexible investment. Thoughtfully planned for everyday comfort, both homes maximise space with open-plan living areas that connect effortlessly to outdoor alfresco zones. Well-appointed kitchens sit at the centre of each layout, creating a natural hub for cooking, dining and relaxing while maintaining a functional and efficient flow throughout
Request Details
Three Bedroom Home Sought After Hamilton Valley
View photo
Townhouse · for sale
Request Details
Three Bedroom Home Sought After Hamilton Valley
South Albury
· 3 Bedrooms · 2 Baths · Townhouse
· Garden · Parking · Equipped kitchen
South Albury · 3 Bedrooms · 2 Baths · Townhouse · Garden · Parking · Equipped kitchen
Offering an appealing balance of comfort and convenient living, 1/711 Centaur Road presents a fantastic opportunity in the established surrounds of Hamilton Valley. Well presented throughout, the home provides a comfortable and practical foundation, while still offering plenty of scope for its next owner to introduce their own style over time. The practical and well-proportioned floorplan centres around the kitchen and meals area, flowing naturally through to the adjoining lounge and creating a sense of connection throughout the main living areas. Accommodation comprises three bedrooms, with the master featuring a walk-in robe and private ensuite. Bedrooms two and three each include built-in robes and are serviced by the centrally positioned main bathroom. Outside, the undercover entertaining area extends from the home, complemented by generous yard space and a garden shed. Additional features include double carport, ducted heating, ducted evaporative cooling and solar panels, further
Request Details
Broadbeach 224
View photo
Terraced House · for sale
Request Details
Broadbeach 224
South Albury
· 3 Bedrooms · 2 Baths · Terraced House
· Equipped kitchen
South Albury · 3 Bedrooms · 2 Baths · Terraced House · Equipped kitchen
Please give Arsh Ghuman a call on 0410612423 to secure this opportunity. The Broadbeach, exclusive to G.J. Gardner Homes is the ultimate family home and offers you all the entertaining space you could ask for. An open plan living area is the heart of the modern home, and the Broadbeach has been designed to make this space tick all the boxes. Its large kitchen complete with walk in butler’s pantry is perfect for day-to-day life and entertaining. With the family and dining area flowing into an alfresco and rumpus room you won’t be short of space to host your family and friends. A separate lounge provides an additional space to retreat and relax, allowing you to unwind from the day. The master is completed with a large walk-in robe as well as luxury ensuite with double vanities and large shower. The remaining bedrooms are located at the front of the home, surrounded by a central bathroom and study creating a perfect children’s wing separated from the rest of the home. Allow yourself to im
Request Details
Enjoy & Entertain Everyday!
View photo
House · for sale
Request Details
Enjoy & Entertain Everyday!
South Albury
· 3 Bedrooms · 2 Baths · House
· Garden · Equipped kitchen
South Albury · 3 Bedrooms · 2 Baths · House · Garden · Equipped kitchen
Positioned in a peaceful cul-de-sac with Mitta Grove Park directly opposite 8 Ditmann Place, Lavington presents an inviting combination of space, functionality and everyday convenience. Set on a generous 832m² allotment with a secure backyard, this well-planned three-bedroom home offers the flexibility first home buyers, young families and investors are often searching for. From the moment you step inside, the home feels practical and comfortable. The open plan living and dining area forms the central hub of the home, providing an easy setting for everyday meals, family time and entertaining. A separate second lounge adds valuable versatility, creating the perfect space for a children's retreat, television room or somewhere to simply unwind away from the main living zone. The functional kitchen connects easily with the living and dining areas and features electric cooking appliances together with ample preparation and storage space. Gas heating in the living area provides warmth throug
Request Details
Song Sung… Songlark!
View photo
House · for sale
Request Details
Song Sung… Songlark!
South Albury
· 4 Bedrooms · 2 Baths · House
· Equipped kitchen
South Albury · 4 Bedrooms · 2 Baths · House · Equipped kitchen
Offering an inviting combination of space, practicality and low-maintenance living, 65 Songlark Crescent presents an excellent opportunity to secure a beautifully maintained four-bedroom home in one of Thurgoona's most convenient residential pockets. Held by just one owner, the property has been thoughtfully cared for and offers a versatile floorplan equally suited to growing families, first-home buyers, downsizers seeking manageable outdoor spaces or investors looking to capitalise on the strong appeal of the Thurgoona location. Inside, a separate formal lounge provides a comfortable retreat away from the main living zone, while the heart of the home opens into a spacious kitchen, dining and family area designed for relaxed everyday living. The kitchen is well equipped with Westinghouse appliances including a dishwasher and gas cooktop, complemented by an island bench that provides valuable preparation space and a natural gathering point for family and guests. Accommodation comprises
Request Details
SOLID FAMILY HOME
View photo
House · for sale
Request Details
SOLID FAMILY HOME
South Albury
· 4 Bedrooms · 1 Bath · House
· Garden · Swimming pool · Parking · Equipped kitchen
South Albury · 4 Bedrooms · 1 Bath · House · Garden · Swimming pool · Parking · Equipped kitchen
This solid four-bedroom brick home offers a comfortable and convenient family lifestyle in a sought-after location. Designed with everyday living in mind, the home features a spacious formal lounge with a cosy wood fire, along with a generous second living area or rumpus room at the rear, providing plenty of space for the whole family. The modern kitchen is well-appointed with gas cooking, a dishwasher, ample cupboard space, and adjoins the dining area, making it ideal for family meals and entertaining. The modern bathroom has recently been renovated with neutral tones. Step outside and enjoy the sparkling in-ground swimming pool, perfect for cooling off during the warmer months. The property also offers plenty of off-street parking, a rear workshop for the handyman or hobbyist, and a secure, low-maintenance backyard where children and pets can play safely. Floorplan available on request. One on one inspections are available anytime, to best suit you and your schedule. To arrange yours
Request Details
Lansdowne 205 House and Land package!
View photo
Terraced House · for sale
Request Details
Lansdowne 205 House and Land package!
South Albury
· 3 Bedrooms · 2 Baths · Terraced House
· Parking · Equipped kitchen
South Albury · 3 Bedrooms · 2 Baths · Terraced House · Parking · Equipped kitchen
The Lansdowne 205 is a practical and spacious home ideal for wide or acreage blocks of land. Containing three large bedrooms, the master suite hosts a walk-in robe plus an ensuite with double vanity. Upon entry you are welcomed past a private and versatile living room, through to the huge open-plan kitchen, dining and family area. The kitchen is a standout feature of the home with an island bench and walk-in pantry. The home is complete with a double garage that has direct home access for added convenience. - 20mm Stone Benchtops - 2550mm Ceiling Height - 900mm Stainless Steel Appliances - Colorbond Roof - Double Glazed Windows - LED Downlights - Local builder/Local trades Copyright Hotondo Pty Ltd all rights reserved. Dimensions, photos and floor plans are for illustrative purposes and may include optional features. Additional facade options are available, as this home is not yet constructed. All packages are subject to engineering plans and developer's approval and therefore may need
Request Details
Dakota 237 Build your family memories
View photo
Terraced House · for sale
Request Details
Dakota 237 Build your family memories
South Albury
· 4 Bedrooms · 2 Baths · Terraced House
· Parking · Equipped kitchen
South Albury · 4 Bedrooms · 2 Baths · Terraced House · Parking · Equipped kitchen
The Dakota 237 is the next dimension in maximum family comfort. The central hub of the home is made up of the sizeable open-plan kitchen, family and dining area with access to the alfresco. Key features to note include the twin walk-in robes and ensuite to the master suite, three remaining rooms with built-in robes, unique kitchen with walk-in pantry and direct access to the double garage. If that wasn't already enough, the home also includes a large multipurpose space that can be used as a home theatre or formal living room. - 20mm Stone Benchtops - 2550mm Ceiling Height - 900mm Stainless Steel Appliances - Colorbond Roof - Double Glazed Windows - LED Downlights - Local builder/Local trades Copyright Hotondo Pty Ltd all rights reserved. Dimensions, photos and floor plans are for illustrative purposes and may include optional features. Additional facade options are available, as this home is not yet constructed. All packages are subject to engineering plans and developer's approval and
Request Details
Generous Family Living in Norris Park
View photo
House · for sale
Request Details
Generous Family Living in Norris Park
South Albury
· 4 Bedrooms · 2 Baths · House
· Garden · Equipped kitchen
South Albury · 4 Bedrooms · 2 Baths · House · Garden · Equipped kitchen
Positioned on an impressive 1,222sqm allotment in Norris Park, this substantial family home brings together generous proportions, multiple living spaces and beautifully established surrounds. Designed with everyday family life in mind, the flexible floorplan offers four bedrooms plus a study, two separate living areas and excellent outdoor entertaining, all framed by immaculately maintained gardens that give the property a wonderful sense of privacy and space. At the heart of the home, the open-plan kitchen, dining and living area is filled with natural light, with large windows and sliding doors capturing an outlook across the garden. The kitchen is well appointed with a Miele oven, dishwasher, generous storage, pantry and island bench, creating a practical central space for both everyday living and entertaining. Adding another layer of versatility is a second living room adjoining the master bedroom. Ideal as a parents' retreat, quiet sitting room or additional family space, it provi
Request Details
Spacious home in quiet cul de sac !
View photo
House · for sale
Request Details
Spacious home in quiet cul de sac !
South Albury
· 4 Bedrooms · 2 Baths · House
· Parking · Equipped kitchen
South Albury · 4 Bedrooms · 2 Baths · House · Parking · Equipped kitchen
Enjoy this spacious low maintenance home in a quiet location. Offering: - 2 Living Areas - 4 Bedrooms, Master with ENS and WIR, others with BIR - 2 Dining Areas - Large Kitchen - Heating and Cooling Options, Gas Ducted Heating, Evaporative Cooling and 2 x Reverse Cycled Air Cons - Continuous Gas HWS - Large Undercover Pergola for Entertaining - 6x6m Garage - Secure Carport 5.5m x 3m - Shed 7.1m x 6.2m - Shed 5m x 3.1m Call Jo to book your private inspection on 0429 102 461
Request Details
Flexible Family Living In a Court Location
View photo
House · for sale
Request Details
Flexible Family Living In a Court Location
South Albury
· 3 Bedrooms · 2 Baths · House
South Albury · 3 Bedrooms · 2 Baths · House
Set at the end of a court with no through traffic, this property offers a practical setting with a great sense of convenience. The location is particularly handy for families, with Springdale Heights Primary School positioned just beyond the end of the court. Inside, the home offers two separate living rooms, providing plenty of flexibility for families who appreciate having different spaces to relax and unwind. The very spacious family room offers excellent versatility and can comfortably accommodate multiple zones, whether used for everyday family living, a children's area, home office space or somewhere to entertain. The home is also well placed for local schooling, with Murray High School approximately a one-minute drive away and Lavington East Public School around three minutes by car. This makes school mornings and afternoon pick-ups simple and convenient. Everyday shopping and essentials are also close at hand, with Springdale Heights Tavern, IGA supermarket, the local chemist a
Request Details
Brand New Four Bedroom Home | Hilltops, Thurgoona
View photo
House · for sale
Request Details
Brand New Four Bedroom Home | Hilltops, Thurgoona
South Albury
· 4 Bedrooms · 2 Baths · House
South Albury · 4 Bedrooms · 2 Baths · House
Offering a range of land sizes with views to Lake Hume and the Great Dividing Range, Hilltops is a new community rising in nature. Stage 8 is situated in an unbeatable location, just walking distance to the future Hilltops Park and convenient access to future Neighbourhood Amenity as identified in the Thurgoona Wirlinga PSP. This is the perfect opportunity to secure your future home in the stunning Hilltops community. - Over 4.5ha of open space and walking tracks - Located approx 9km from Albury CBD - Close to Albury Hospital, Charles Sturt University and Albury Airport This Maclaine 33 from JG King Homes includes: Truecore Steel House Frame Colorbond Steel Roof (with Sarking) High Performance (uPVC) Double Glazed Safety Glass Windows & Doors 7 Star Energy Efficient to all orientations 7 x 440w Panels & 3KW Inverter (single phase) Bushfire Compliance to BAL 12.5 50 Year Structural Guarantee NCC Compliant Outdoor Room under roofline with brick piers & plaster lined ceiling 2550mm Ceilin
Request Details
Brand New Four Bedroom Home | Hilltops, Thurgoona
View photo
House · for sale
Request Details
Brand New Four Bedroom Home | Hilltops, Thurgoona
South Albury
· 4 Bedrooms · 2 Baths · House
South Albury · 4 Bedrooms · 2 Baths · House
Offering a range of land sizes with views to Lake Hume and the Great Dividing Range, Hilltops is a new community rising in nature. - Over 4.5ha of open space and walking tracks - Located approx 9km from Albury CBD - Close to Albury Hospital, Charles Sturt University and Albury Airport This Sutherland 220 from GJ Gardner Homes includes: + 3 Living Spaces + Study + Private Master Bedroom + Kid's Zone
Request Details
Brand New Four Bedroom Home | Hilltops, Thurgoona
View photo
House · for sale
Request Details
Brand New Four Bedroom Home | Hilltops, Thurgoona
South Albury
· 4 Bedrooms · 2 Baths · House
· Equipped kitchen
South Albury · 4 Bedrooms · 2 Baths · House · Equipped kitchen
Offering a range of land sizes with views to Lake Hume and the Great Dividing Range, Hilltops is a new community rising in nature. - Over 4.5ha of open space and walking tracks - Located approx 9km from Albury CBD - Close to Albury Hospital, Charles Sturt University and Albury Airport This Palm Cove 275 from GJ Gardner Homes includes: + 2.55m Ceiling Heights + Raked Ceiling to Family, Kitchen and Dining + 4 Living Spaces + Private Master Bedroom + 900mm Smeg Appliances + Stone Benchtops
Request Details
Cypress 178 Attention First Home Buyers
View photo
Terraced House · for sale
Request Details
Cypress 178 Attention First Home Buyers
South Albury
· 4 Bedrooms · 2 Baths · Terraced House
· Equipped kitchen
South Albury · 4 Bedrooms · 2 Baths · Terraced House · Equipped kitchen
Combining convenience with class, the Cypress 178 is the perfect home for small blocks. Upon entry you will find the master suite at the front of the home. The hallway then leads you through to the family bathroom, conveniently located laundry and remaining three bedrooms. The stylish entertaining area makes up the rear of the home and is complete with a spacious open-plan kitchen with walk-in pantry, as well as the dining and family area which open out onto the alfresco. - 20mm Stone Benchtops - 2550mm Ceiling Height - 900mm Stainless Steel Appliances - Colorbond Roof - Double Glazed Windows - LED Downlights - Local builder/Local trades Copyright Hotondo Pty Ltd all rights reserved. Dimensions, photos and floor plans are for illustrative purposes and may include optional features. Additional facade options are available, as this home is not yet constructed. All packages are subject to engineering plans and developer's approval and therefore may need to be altered to comply with estate
Request Details

Get email alerts

Don't miss out: be the first to know about new properties

The alert was correctly created

On subscribing you accept the conditions of use and the privacy policy
Alert
Receive new ads in your inbox
Save this search
Receive alerts for new listings

We'll send you an email when we have new properties for: "Houses for sale in South Albury"

The alert was correctly created

East Albury
West Albury
Get email alerts and be the first to see new listings
Required field
On subscribing I accept the terms of the privacy policy
Perfect! You'll soon start receiving new listings via email
Alert
Receive an email when we have new ads for Houses for sale in South Albury
Save this search
Filters

Bedrooms

Size (m²)

m²
m²

Price

$
$

Property type

Bathrooms

Clear all filters
Receive notifications when new entries are published.