321 houses for sale in North Albury

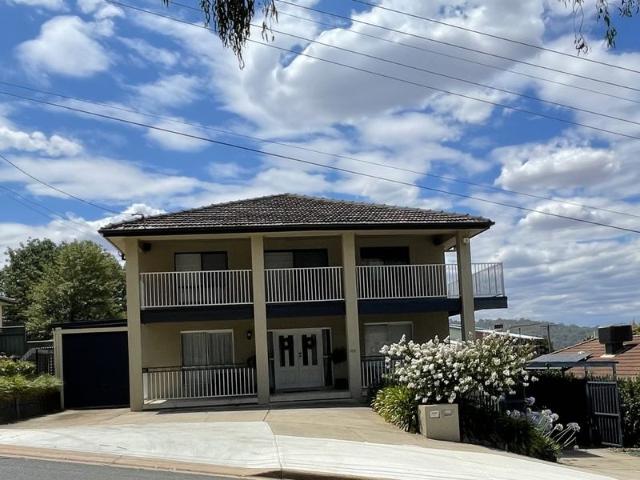
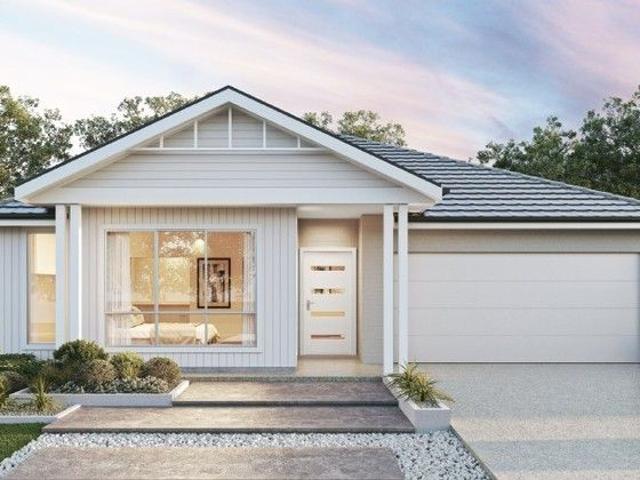
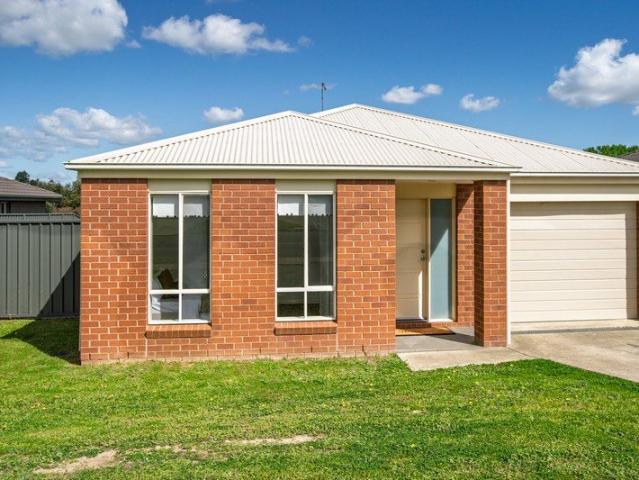
Family Comfort In A Convenient East Albury Setting
View photo
House · for sale
Request Details
Family Comfort In A Convenient East Albury Setting
North Albury
· 4 Bedrooms · 2 Baths · House
· Swimming pool
North Albury · 4 Bedrooms · 2 Baths · House · Swimming pool
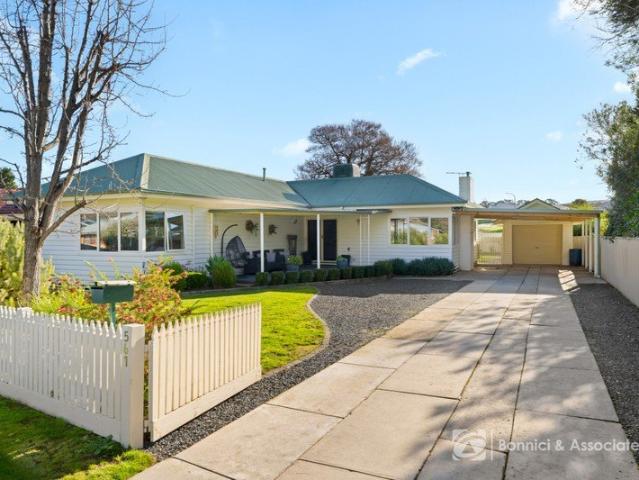
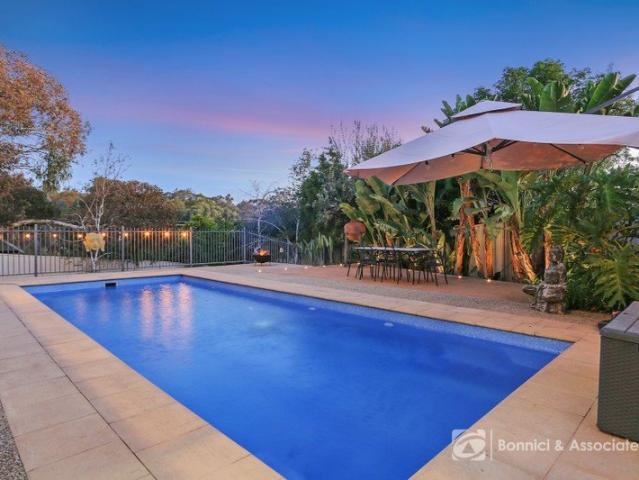
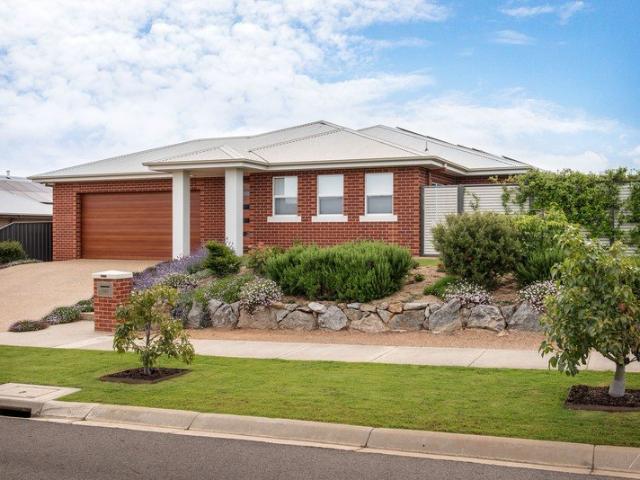
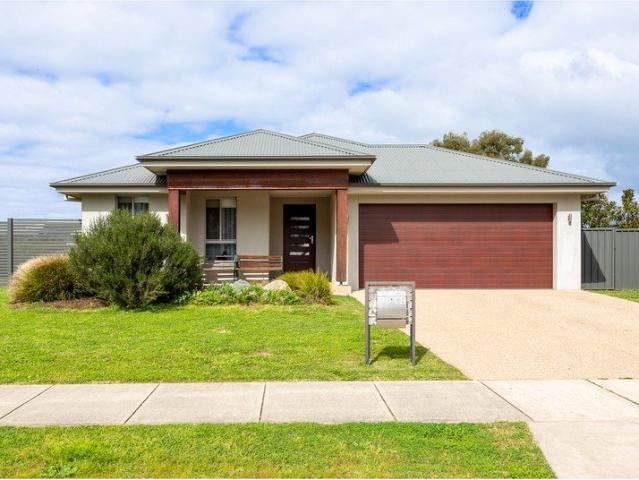
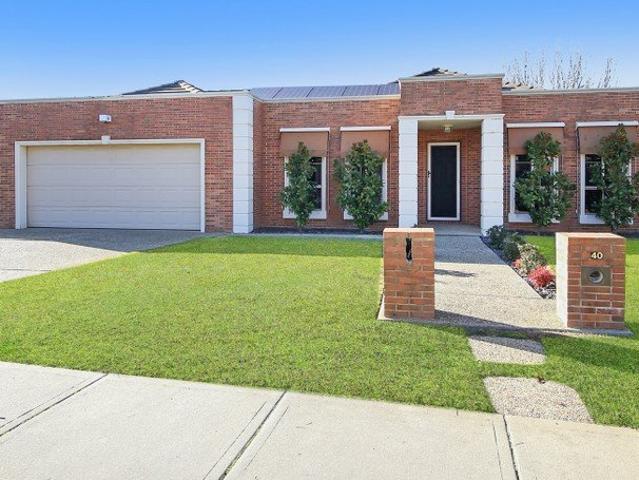
Positioned in a well-established and highly regarded pocket of East Albury, 40 Mountford Crescent presents an attractive opportunity for families seeking a comfortable home with generous living spaces, a swimming pool, and the chance to add their own touches over time. With its neat and tidy façade and welcoming street presence, the home immediately offers a sense of warmth and practicality, creating an inviting environment to move straight into and enjoy from day one. Designed with family living in mind, the home offers spacious living areas that provide flexibility for both everyday life and entertaining. Whether it's gathering together for family meals, relaxing after a busy day, or hosting friends on weekends, the layout caters well to a growing household and delivers the comfort and functionality buyers are searching for in this sought-after location. Adding further appeal is the swimming pool, providing the perfect setting to cool off during the warmer months while also creating
Request Details
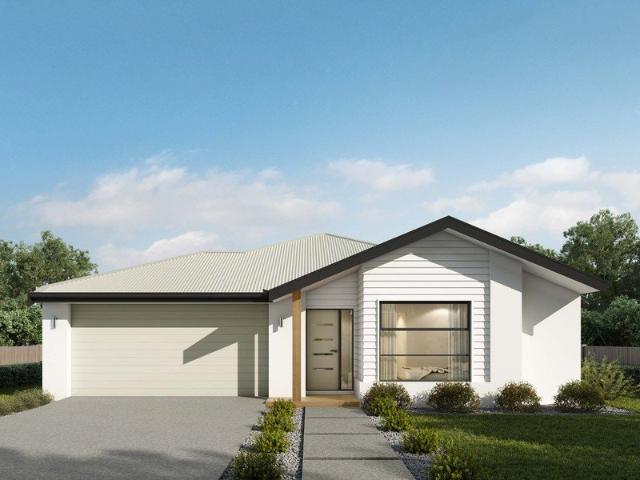
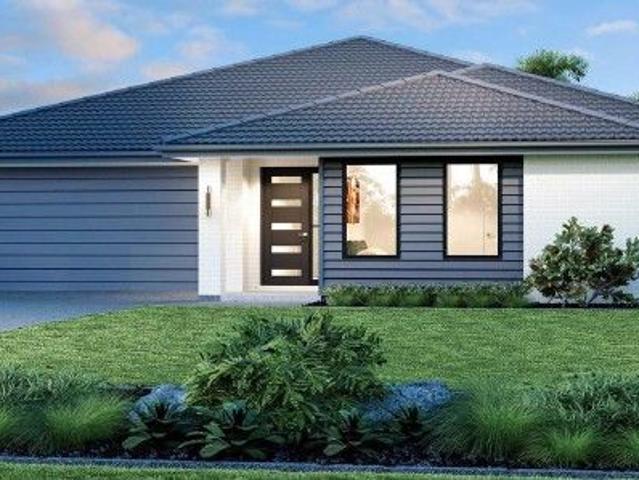
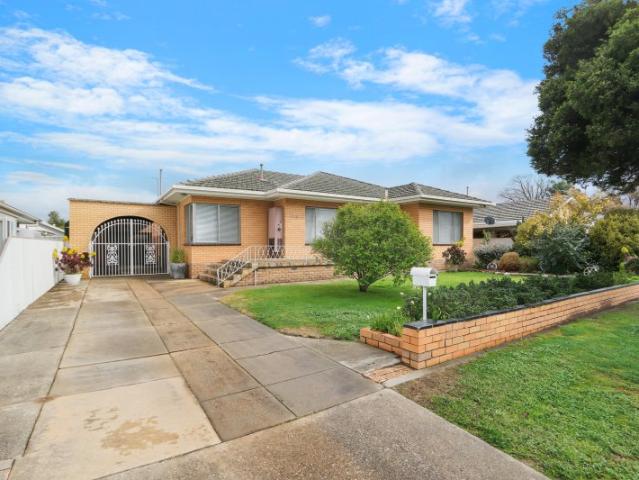
Imagine a home built for family memories. Can you picture it?
View photo
House · for sale
Request Details
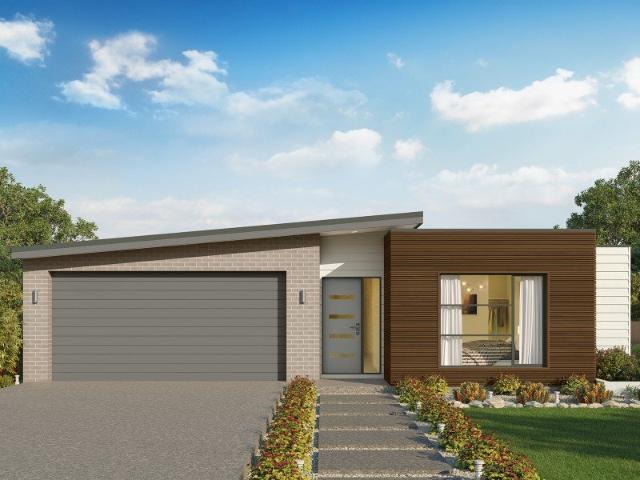
Imagine a home built for family memories. Can you picture it?
North Albury
· 4 Bedrooms · 2 Baths · House
North Albury · 4 Bedrooms · 2 Baths · House
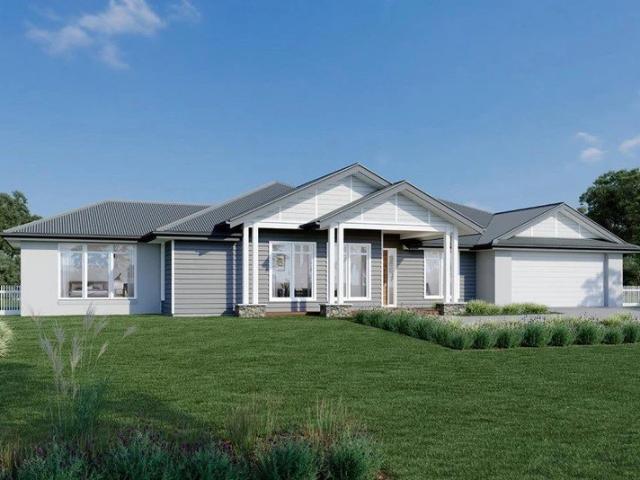
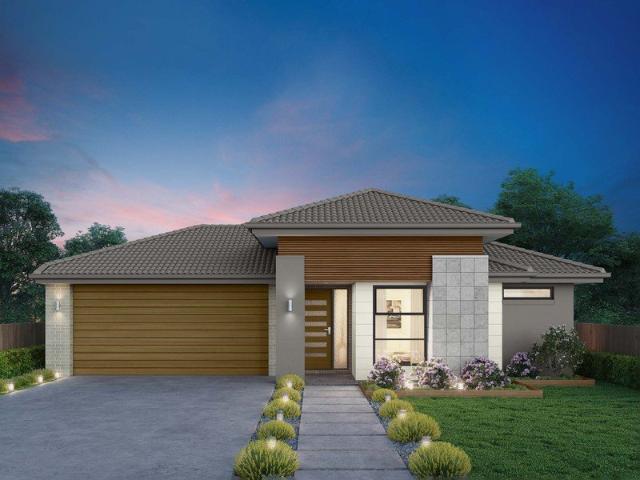
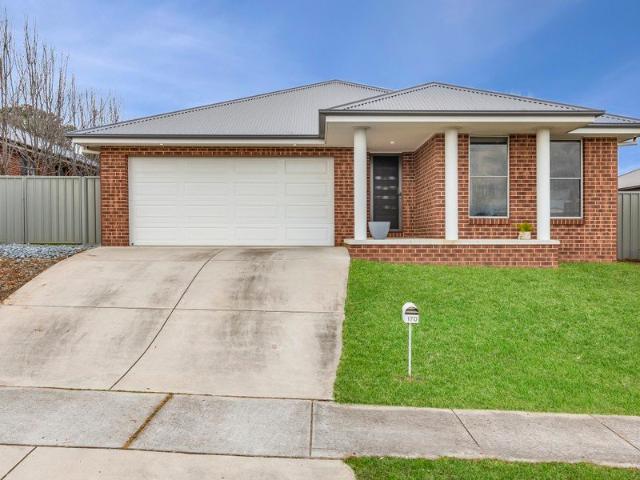
Perfectly positioned in the highly sought-after Thurgoona community, 170 Ava Avenue presents an exceptional opportunity to secure a beautifully crafted custom-built home designed with modern family living in mind. From the moment you arrive, the quality of the build and thoughtful design are immediately apparent. Offering four generous bedrooms, the home is filled with natural light and provides a wonderful sense of space, comfort and warmth throughout. Every element has been carefully considered to create a residence that is as practical as it is impressive. The heart of the home delivers effortless everyday living, while the generous floorplan provides plenty of room for families to spread out, relax and entertain. Whether enjoying quiet family evenings or hosting friends, there is a wonderful sense of space and flexibility throughout. Outside, the property's huge side access is a standout feature, providing exceptional convenience for trailers, caravans, boats or additional vehicles
Request Details
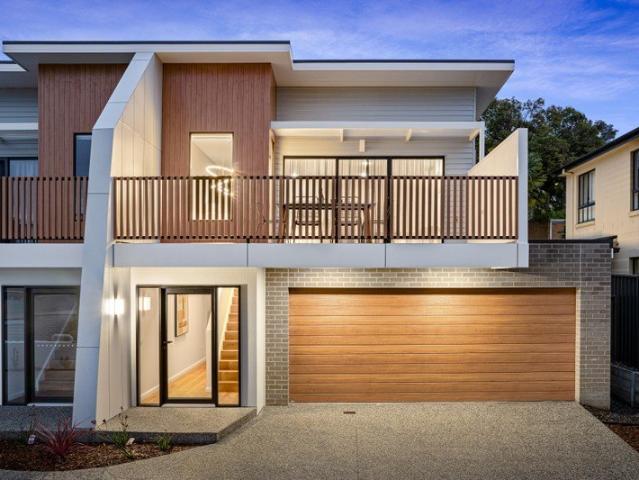
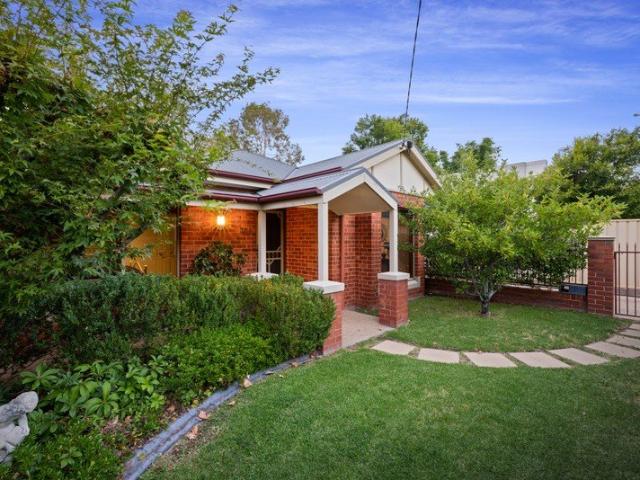
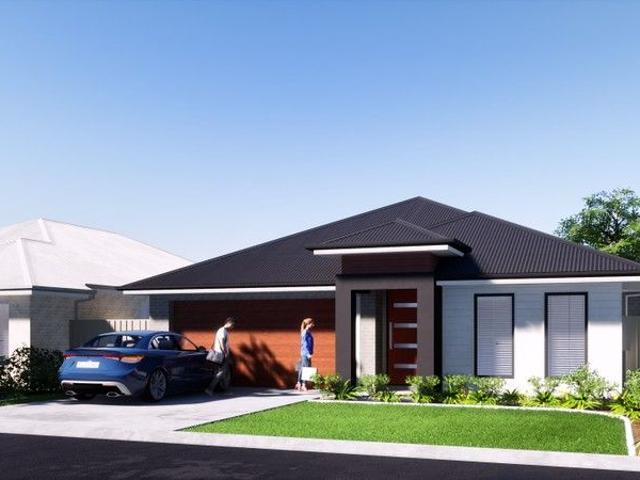
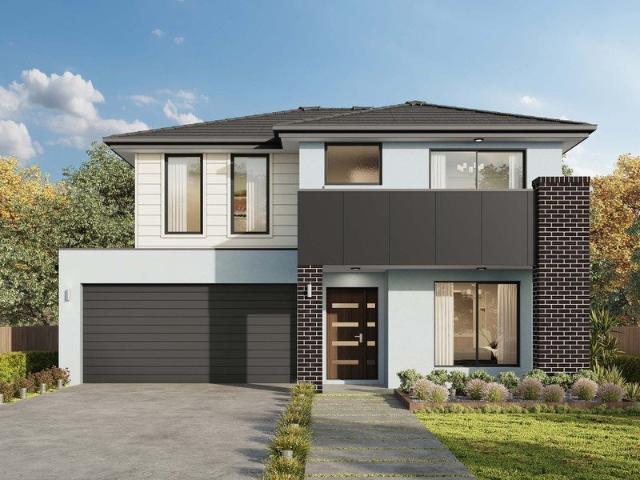
CHARMING CHARACTER, MODERN COMFORT & EXCEPTIONAL CONVENIENCE
View photo
House · for sale
Request Details
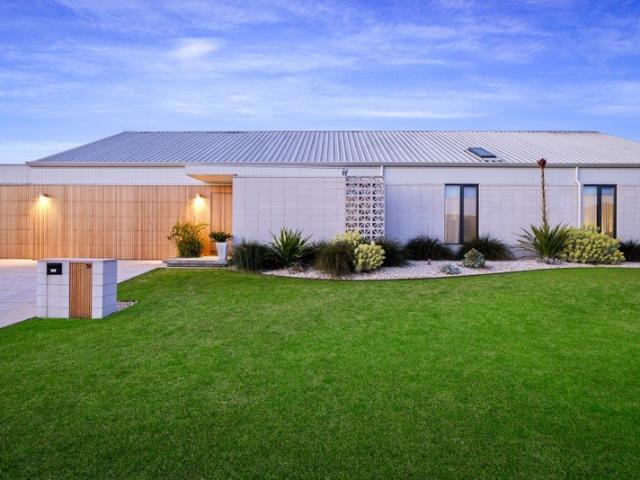
CHARMING CHARACTER, MODERN COMFORT & EXCEPTIONAL CONVENIENCE
North Albury
· 3 Bedrooms · 2 Baths · House
· Fireplace · Equipped kitchen
North Albury · 3 Bedrooms · 2 Baths · House · Fireplace · Equipped kitchen
Built in 1960 and offering a wonderful blend of timeless character and modern comfort, this appealing three-bedroom weatherboard home sits on a generous 761m² allotment in a highly convenient Lavington location. Thoughtful updates complement the home's original charm, creating a comfortable and versatile property for families, first-home buyers and investors alike. Filled with natural light, the home showcases high ceilings, decorative cornices and character details throughout. All three bedrooms include built-in robes, with the main bedroom further enhanced by beautiful corner windows. The quality kitchen is well equipped for everyday living and entertaining, featuring a gas cooktop, 2-pac cabinetry, dishwasher and excellent storage. Two separate living areas provide valuable flexibility, including a spacious family room and main living area. Here, a gas log fire has been thoughtfully incorporated into the original fireplace, creating an inviting focal point while retaining the charac
Request Details
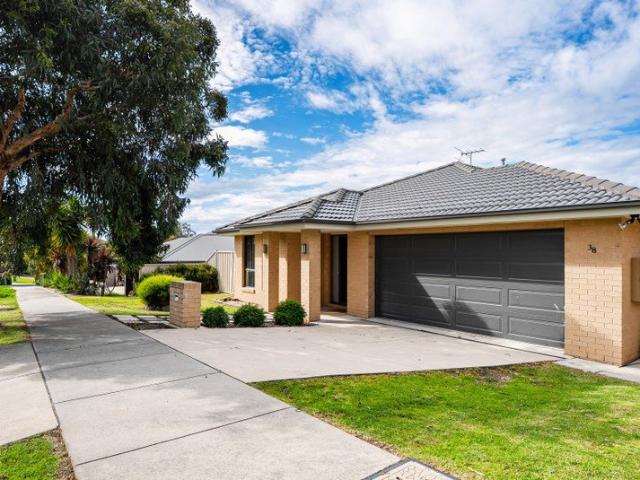
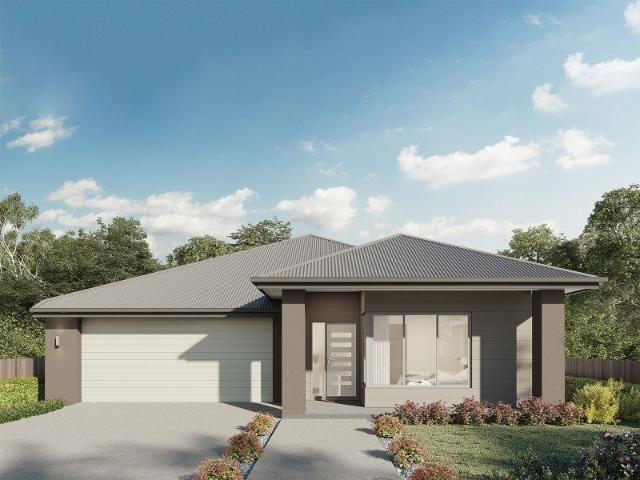
$10,000 DISCOUNT TO APPLY
View photo
Terraced House · for sale
Request Details
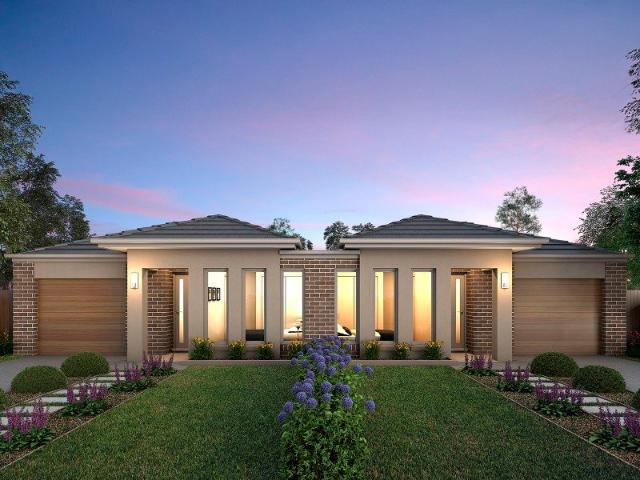
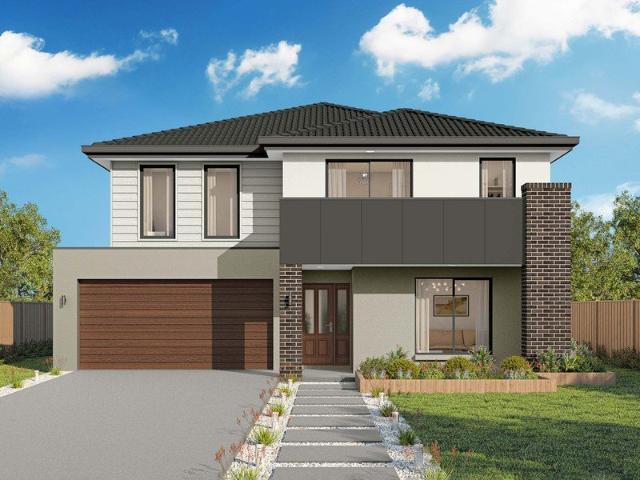
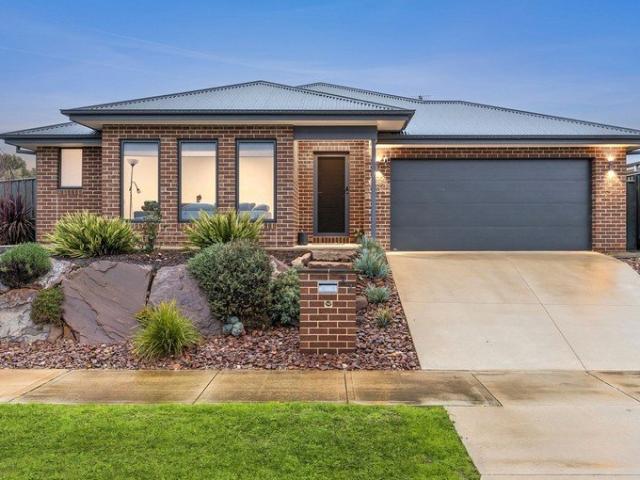
$10,000 DISCOUNT TO APPLY
North Albury
· 4 Bedrooms · 2 Baths · Terraced House
· Equipped kitchen
North Albury · 4 Bedrooms · 2 Baths · Terraced House · Equipped kitchen
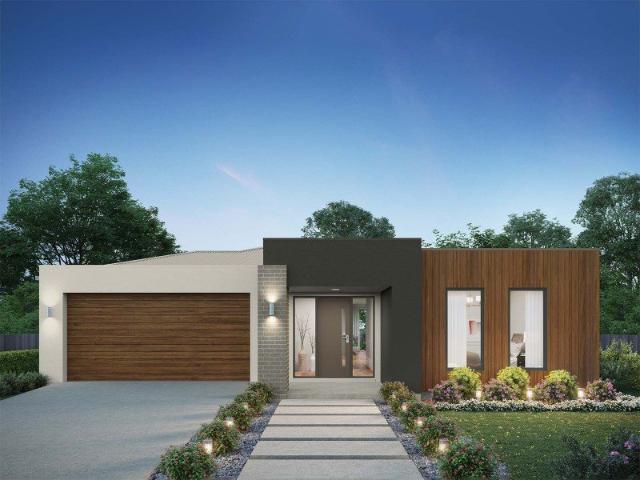
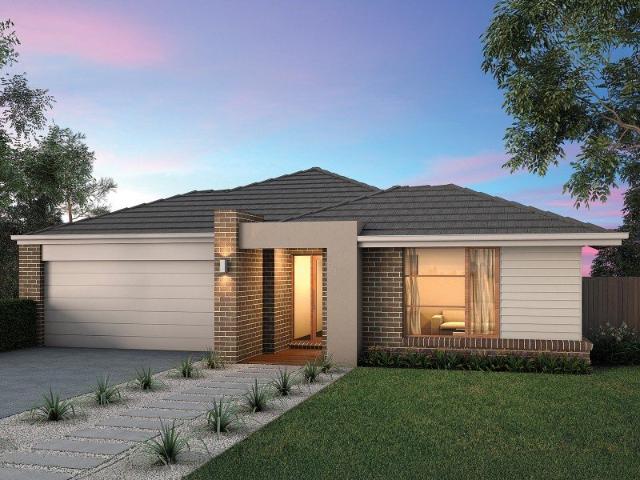
Please call Bruce Stewart on 0412 054715 or A spacious feature packed home the Aspen Estate has an impressive wide frontage with great street appeal. Designed for larger sites this home is the ideal home for a growing family looking for more space. The Aspen Estate sculpts the needs of family life providing three distinct zones. The front of the home provides an oversized yet private master suite a central lounge room that is an ideal space to relax and unwind and a dedicated home office which has the option of a 5th bedroom conversion catering for larger family needs. The heart of the home demands attention from which the Aspen Estate delivers a large entertainer’s kitchen and butler’s pantry with a spacious open plan living area flowing outdoors to the adjacent alfresco making entertaining a breeze. The rear zone houses the remaining bedrooms a large laundry and family bathroom with plenty of storage space throughout the home. Providing practical solutions for every family’s needs ha
Request Details
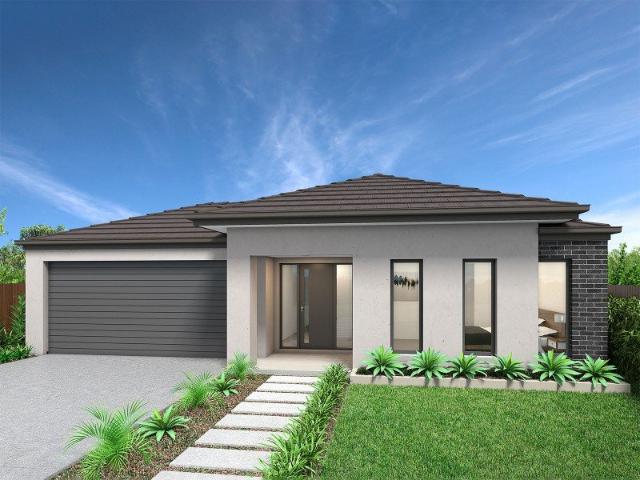
ELEVATED LIVING WITH TRANQUIL VIEWS AND A HEATED POOL
View photo
House · for sale
Request Details
ELEVATED LIVING WITH TRANQUIL VIEWS AND A HEATED POOL
North Albury
· 4 Bedrooms · 2 Baths · House
· Equipped kitchen
North Albury · 4 Bedrooms · 2 Baths · House · Equipped kitchen
Tucked away in a peaceful court setting, 23 Paperbark Court offers a rare sense of tranquillity, with an elevated outlook that captures sweeping views across the surrounding landscape. Designed to embrace its position, this thoughtfully crafted Peter Bowen home delivers space, flexibility and relaxed family living in one of Thurgoona's most coveted pockets. Constructed in 2010 and set on a generous 923m² allotment, the home has been cleverly designed across two levels, creating a natural separation between living and accommodation while maximising the stunning outlook from the main entertaining zones. Upstairs is where the home truly shines. The open-plan kitchen, living and dining area is positioned to take full advantage of the elevated views, flowing seamlessly onto a generous entertaining deck that serves as the natural centrepiece for gatherings with family and friends. Whether it's morning coffee overlooking the treetops or evening entertaining as the sun sets, this space deliver
Request Details
Airlie 245 Build your family memories
View photo
Terraced House · for sale
Request Details
Airlie 245 Build your family memories
North Albury
· 4 Bedrooms · 2 Baths · Terraced House
· Equipped kitchen
North Albury · 4 Bedrooms · 2 Baths · Terraced House · Equipped kitchen
The Airlie 245 features everything you and your family could ever need, starting with a well-appointed kitchen. This central hub of the home boasts a large pantry and island bench, which looks out to the open-plan dining and family area and adjoining alfresco, ideal for entertaining. The three bedrooms offer built-in robes and convenient access to bathroom facilities, while the master suite features a large walk-through robe and ensuite with double basins. To top it off, this home has a versatile second living area, which could be used as a sitting room or home theatre. - 20mm Stone Benchtops - 2550mm Ceiling Height - 900mm Stainless Steel Appliances - Colorbond Roof - Double Glazed Windows - LED Downlights - Local builder/Local trades Copyright Hotondo Pty Ltd all rights reserved. Dimensions, photos and floor plans are for illustrative purposes and may include optional features. Additional facade options are available, as this home is not yet constructed. All packages are subject to e
Request Details
Family Entertainer with Stunning Mountain Views
View photo
House · for sale
Request Details
Family Entertainer with Stunning Mountain Views
North Albury
· 7 Bedrooms · 4 Baths · House
· Swimming pool · Parking
North Albury · 7 Bedrooms · 4 Baths · House · Swimming pool · Parking
Phone Enquiry ID: 234702 Positioned high on the hill in sought-after Hamilton Valley, this expansive seven-bedroom residence captures breathtaking mountain views and offers the ultimate lifestyle for large families, entertainers, or those seeking boutique accommodation potential. Designed for space and flexibility, the home features multiple living areas, beautifully renovated flooring, and two stylishly updated ensuites. The generous floorplan provides room for growing families, multi-generational living, or even the opportunity to operate a bed and breakfast (STCA). Includes a cleverly divided large room providing an extra bedroom, perfect for a growing family or home office. Internal wall is non-structural, maintaining flexibility for future owners. Step outside to an elevated entertaining deck that perfectly frames the panoramic outlook the ideal setting for sunset gatherings. The sparkling pool adds resort-style appeal, while ample parking for five vehicles ensures convenience for
Request Details
Erskine 240 A new place to call home
View photo
Terraced House · for sale
Request Details
Erskine 240 A new place to call home
North Albury
· 4 Bedrooms · 2 Baths · Terraced House
· Equipped kitchen
North Albury · 4 Bedrooms · 2 Baths · Terraced House · Equipped kitchen
The Erskine 240 boasts a clever family friendly layout that makes this the ideal home. Three bedrooms feature built-in robes, where the master suite contains a walk-in robe and spacious ensuite. The rear of the home is where the large kitchen, dining and living area can be found complete with a spacious alfresco area. The lounge room is versatile and can be used as a rumpus or home theatre to suit your family. - 20mm Stone Benchtops - 2550mm Ceiling Height - 900mm Stainless Steel Appliances - Colorbond Roof - Double Glazed Windows - LED Downlights - Local builder/Local trades Copyright Hotondo Pty Ltd all rights reserved. Dimensions, photos and floor plans are for illustrative purposes and may include optional features. Additional facade options are available, as this home is not yet constructed. All packages are subject to engineering plans and developer's approval and therefore may need to be altered to comply with estate covenants. Should additional costs be required to meet develop
Request Details
Parkside Position with CBD Convenience
View photo
House · for sale
Request Details
Parkside Position with CBD Convenience
North Albury
· 4 Bedrooms · 2 Baths · House
· Equipped kitchen
North Albury · 4 Bedrooms · 2 Baths · House · Equipped kitchen
Positioned in one of South Albury's most tightly held pockets, 364 David Street delivers effortless single-level living directly opposite Hovell Street Park and just a short stroll into the heart of Albury's CBD. Offering the charm of a classic red brick home with the functionality today's buyers seek, this is a lifestyle address where convenience and comfort go hand in hand. Set within a peaceful, tree-lined streetscape, the home makes an inviting first impression. Inside, a thoughtfully designed floorplan unfolds across one easy level, ideal for families, downsizers or professionals wanting space without compromise. At the rear of the home, a light-filled open plan living and dining zone forms the heart of everyday living. Warm timber accents add character, while the well-appointed kitchen, complete with stainless steel appliances, gas cooking and generous storage, caters beautifully to both daily life and entertaining. This central hub connects seamlessly to the outdoors, creating a
Request Details
Kalara 276 House and Land package!
View photo
Terraced House · for sale
Request Details
Kalara 276 House and Land package!
North Albury
· 4 Bedrooms · 2 Baths · Terraced House
· Equipped kitchen
North Albury · 4 Bedrooms · 2 Baths · Terraced House · Equipped kitchen
The Kalara 276 is the perfect split-level design, ideal for sloping blocks and dream living. The lower level offers a private bedroom, a practical living space and a convenient powder room, perfect for guests or extended family. Upstairs, the luxurious master suite boasts a spacious walk-in robe and ensuite, alongside two additional bedrooms, a large bathroom, rumpus room and a well-equipped laundry. The heart of the home features an expansive open-plan living area that includes the family room, dining and a stylish kitchen, all seamlessly connected to the oversized alfrescoperfect for entertaining. A generous walk-in pantry provides excellent storage solutions, adding to the practicality and functionality of this thoughtfully designed home. - 20mm Stone Benchtops - 2550mm Ceiling Height - 900mm Stainless Steel Appliances - Colorbond Roof - Double Glazed Windows - LED Downlights - Local builder/Local trades Copyright Hotondo Pty Ltd all rights reserved. Dimensions, photos and floor pla
Request Details
Four Bedroom Home by Sundancer Homes
View photo
House · for sale
Request Details
Four Bedroom Home by Sundancer Homes
North Albury
· House
· Air conditioning · Parking · Equipped kitchen
North Albury · House · Air conditioning · Parking · Equipped kitchen
Offering a range of land sizes with views to Lake Hume and the Great Dividing Range, Hilltops is a new community rising in nature. - Over 4.5ha of open space and walking tracks - Located approx 9km from Albury CBD - Close to Albury Hospital, Charles Sturt University and Albury Airport This Glanmire Grand 29 from Sundancer includes: SMART START Essentials Package LIFETIME Structural Guarantee Site Works Included 7Star Energy Efficiency Compliance HI Concrete Slab Up to BAL 12.5 (If Required) 3kW Solar Power PackageE Extra $18,000 of upgrades included! 13kW Ducted Refrigerated Air Conditioning 2700mm High Ceilings to GF or 20mm Stone Kitchen Benchtop Freestanding Dishwasher Upgraded Front Door - HUME NEWINGTON XN5 Electric Vehicle Charging Provision to Garage Concrete Driveway Flooring package Soft close cabinets to Whole House Phoenix Tapware Gainsborough Door Furniture LED Downlight Package to Whole House And much more!
Request Details
4 Bedroom Home by GJ Gardner
View photo
House · for sale
Request Details
4 Bedroom Home by GJ Gardner
North Albury
· 4 Bedrooms · 2 Baths · House
· Equipped kitchen
North Albury · 4 Bedrooms · 2 Baths · House · Equipped kitchen
Offering a range of land sizes with views to Lake Hume and the Great Dividing Range, Hilltops is a new community rising in nature. - Over 4.5ha of open space and walking tracks - Located approx 9km from Albury CBD - Close to Albury Hospital, Charles Sturt University and Albury Airport This Seacrest 214 from GJ Gardner includes: + 3000L Slimline rainwater tank + Upgraded Smeg kitchen appliances + Stone to kitchen tops + 60sqm concrete including exposed Agg. Driveway + Upgraded front Door + site costs included + Much more!
Request Details
4 Bedroom Home For Sale at Hilltops Estate, Thurgoona
View photo
House · for sale
Request Details
4 Bedroom Home For Sale at Hilltops Estate, Thurgoona
North Albury
· 4 Bedrooms · 2 Baths · House
North Albury · 4 Bedrooms · 2 Baths · House
The Tussock Release - Exclusive House and Land Now Selling! Hilltops is a new community settled in the rolling landscape of Thurgoona, designed and delivered by Birchmore, this masterplanned neighbourhood has been thoughtfully created for long-term locals and new families who value the character, charm, and quality of life that rises in this sought-after locale. Perfectly situated between the city and the lake, to live in Hilltops is to be part of nature, part of community, and part of the continuous evolution of this special region
Request Details
Contemporary Family Living!
View photo
House · for sale
Request Details
Contemporary Family Living!
North Albury
· 4 Bedrooms · 2 Baths · House
· Parking · Equipped kitchen
North Albury · 4 Bedrooms · 2 Baths · House · Parking · Equipped kitchen
Perfectly positioned in the growing suburb of Wirlinga, 27 Mulgara Drive offers a stylish and low-maintenance lifestyle on a generous 561m² (approx.) allotment. Designed for modern family living, this home delivers space, comfort, and effortless indooroutdoor flow, making it ideal for families or first-home buyers. Designed with everyday living in mind, the home's functional layout offers the perfect balance of comfort and practicality. Filled with natural light and complemented by quality finishes throughout, it's a home that's ready to move in and enjoy, all within a peaceful location just minutes from Albury's everyday amenities. -Four generous bedrooms -Master bedroom with walk-in robe and ensuite -Two modern bathrooms -Light-filled open-plan kitchen, dining and living area -Seamless flow to outdoor entertaining area -Double remote garage with internal access -Ducted heating and split-system cooling For more information or to arrange a private inspection, contact Clark Watson on 04
Request Details
Easy Care Living On A Generous Block
View photo
House · for sale
Request Details
Easy Care Living On A Generous Block
North Albury
· 3 Bedrooms · 1 Bath · House
· Garden
North Albury · 3 Bedrooms · 1 Bath · House · Garden
Offering an easy-to-maintain home on a generous parcel of land, this three-bedroom property presents an appealing opportunity for first-home buyers, downsizers and investors. The manageable size of the home makes everyday living and upkeep straightforward, while the substantial block provides plenty of flexibility for the future. The three-bedroom home offers a practical layout and a comfortable size that is easy to maintain, making it a great option for those wanting a home without excessive upkeep. It also provides a good foundation for buyers looking to enter the market or secure a straightforward investment. A modern palette throughout gives the home a fresh, neutral feel, providing an easy backdrop for your existing furnishings while leaving scope to add your own personal touches over time. Set on a spacious 854.9m² parcel of land, the property offers plenty of outdoor space without requiring extensive garden maintenance. The generous block also provides room for future improvemen
Request Details
Character & Charm on a Substantial Block
View photo
House · for sale
Request Details
Character & Charm on a Substantial Block
North Albury
· 3 Bedrooms · 1 Bath · House
North Albury · 3 Bedrooms · 1 Bath · House
Cherished by the same family for 57 years, this much-loved home has been exceptionally well maintained and proudly cared for throughout its lifetime. With some thoughtful upgrades while retaining much of its original character, it presents an outstanding opportunity for first-home buyers, investors, or renovators seeking a solidly constructed home on a generous 1,063m block. Perfectly positioned in one of Lavington's most convenient locations, this property places schools, Coles and Lavington Square Shopping Centre all within an easy stroll. Combining convenience, space and timeless character, it offers an exceptional lifestyle opportunity for its next owners. Inside, the home features three comfortable bedrooms, a central family bathroom and a separate toilet. The laundry includes the added convenience of a second shower. The classic 9-foot ceilings, complemented by beautiful ornate details, create an impressive sense of space and add warmth, charm and character throughout. An added b
Request Details
Ellendale 231 More designs to choose from!
View photo
Terraced House · for sale
Request Details
Ellendale 231 More designs to choose from!
North Albury
· 4 Bedrooms · 2 Baths · Terraced House
· Equipped kitchen
North Albury · 4 Bedrooms · 2 Baths · Terraced House · Equipped kitchen
Packed full of clever design features, the Ellendale 231 is an expansive home that optimises space for every member of the household. The master bedroom has been zoned away for privacy and boasts a large walk-through robe into the ensuite. Take a short trip upstairs into the heart of the home and you will find the spacious open-plan entertaining area, which leads out to an enclosed alfresco you can enjoy all year round. The beautifully appointed kitchen is complete with an island bench and huge corner pantry. On the upper level, the remaining three bedrooms wrap around a family bathroom and versatile rumpus, which could be converted into a home theatre. The Ellendale 231 offers the best in split level family living. - 20mm Stone Benchtops - 2550mm Ceiling Height - 900mm Stainless Steel Appliances - Colorbond Roof - Double Glazed Windows - LED Downlights - Local builder/Local trades Copyright Hotondo Pty Ltd all rights reserved. Dimensions, photos and floor plans are for illustrative pu
Request Details
Kirkby 246 A new place to call home
View photo
Terraced House · for sale
Request Details
Kirkby 246 A new place to call home
North Albury
· 4 Bedrooms · 2 Baths · Terraced House
· Equipped kitchen
North Albury · 4 Bedrooms · 2 Baths · Terraced House · Equipped kitchen
With four bedrooms and two bathrooms, the Kirkby 246 is perfect for larger families. The open-plan living, dining and kitchen area leads through to the rumpus room, providing plenty of living space. The home boasts a massive walk-in pantry, perfect for those who love to cook. The standout feature is the alfresco which connects directly to the kitchen, creating the perfect blend of indoor and outdoor living. The master suite is cleverly separated from the other bedrooms and features a walk-in robe and ensuite. - 20mm Stone Benchtops - 2550mm Ceiling Height - 900mm Stainless Steel Appliances - Colorbond Roof - Double Glazed Windows - LED Downlights - Local builder/Local trades Copyright Hotondo Pty Ltd all rights reserved. Dimensions, photos and floor plans are for illustrative purposes and may include optional features. Additional facade options are available, as this home is not yet constructed. All packages are subject to engineering plans and developer's approval and therefore may ne
Request Details
Jagera 249 A new place to call home
View photo
Terraced House · for sale
Request Details
Jagera 249 A new place to call home
North Albury
· 3 Bedrooms · 2 Baths · Terraced House
· Equipped kitchen
North Albury · 3 Bedrooms · 2 Baths · Terraced House · Equipped kitchen
Spanning just over 25 squares, the Jagera 249 begins with a formal living area positioned off the entrance hall leading to a separate open-plan kitchen, dining and family area with outside access. The kitchen is spacious with an island bench and luxurious pantry. The master suite is at the rear of the home and contains a large walk-in robe and an ensuite with double vanity. The home also contains two additional bedrooms, a central bathroom and study. - 20mm Stone Benchtops - 2550mm Ceiling Height - 900mm Stainless Steel Appliances - Colorbond Roof - Double Glazed Windows - LED Downlights - Local builder/Local trades Copyright Hotondo Pty Ltd all rights reserved. Dimensions, photos and floor plans are for illustrative purposes and may include optional features. Additional facade options are available, as this home is not yet constructed. All packages are subject to engineering plans and developer's approval and therefore may need to be altered to comply with estate covenants. Should add
Request Details
Contemporary Excellence on 1,167m2
View photo
House · for sale
Request Details
Contemporary Excellence on 1,167m2
North Albury
· 4 Bedrooms · 2 Baths · House
· Equipped kitchen
North Albury · 4 Bedrooms · 2 Baths · House · Equipped kitchen
Positioned in a highly desirable Thurgoona setting, this quality-built contemporary residence delivers an exceptional standard of family living, combining generous proportions, thoughtful design and a long list of premium inclusions on a substantial allotment of approximately 1,167m². Completed in 2021, the home has been crafted with both functionality and style in mind, offering a versatile floorplan that caters effortlessly to modern family life. Multiple living zones provide flexibility for every stage of life, including a spacious open-plan living and dining area that forms the heart of the home, complemented by a separate formal lounge- ideal for entertaining guests or enjoying a quiet retreat. The kitchen is both sophisticated and practical, featuring stone benchtops, a sleek glass splashback, induction cooking, a 900mm electric oven, quality appliances and generous storage. Designed to integrate seamlessly with the living spaces, it creates a central hub perfect for everyday liv
Request Details
Erskine 260 Build your family memories
View photo
Terraced House · for sale
Request Details
Erskine 260 Build your family memories
North Albury
· 4 Bedrooms · 2 Baths · Terraced House
· Equipped kitchen
North Albury · 4 Bedrooms · 2 Baths · Terraced House · Equipped kitchen
The Erskine 260 offers a functional floor plan that will suit your needs for years to come. Four spacious bedrooms line one side of the home, while the master suite also contains a walk-in robe and ensuite. The rear of the home is where the entertaining area can be found, complete with an open-plan kitchen including a huge walk-in pantry, dining and family area which overlooks the alfresco. The Erskine 260 also features a large living room which could be converted into a home theatre or play area to suit your needs. - 20mm Stone Benchtops - 2550mm Ceiling Height - 900mm Stainless Steel Appliances - Colorbond Roof - Double Glazed Windows - LED Downlights - Local builder/Local trades Copyright Hotondo Pty Ltd all rights reserved. Dimensions, photos and floor plans are for illustrative purposes and may include optional features. Additional facade options are available, as this home is not yet constructed. All packages are subject to engineering plans and developer's approval and therefore
Request Details
Entertain, Relax and Enjoy Old East Albury Living
View photo
House · for sale
Request Details
Entertain, Relax and Enjoy Old East Albury Living
North Albury
· 3 Bedrooms · 1 Bath · House
· Garden · Swimming pool · Parking · Equipped kitchen
North Albury · 3 Bedrooms · 1 Bath · House · Garden · Swimming pool · Parking · Equipped kitchen
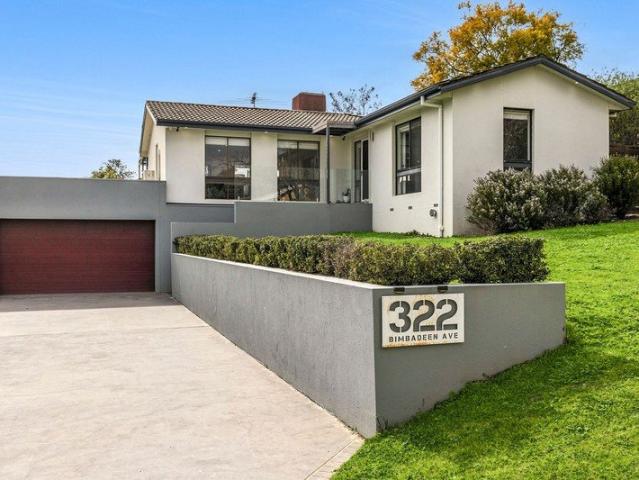
Positioned in the established Old East Albury precinct, 322 Bimbadeen Avenue offers comfortable living, generous outdoor spaces and plenty of opportunity for relaxed family living and entertaining. Inside, the home features three well-sized bedrooms, a central bathroom and a light-filled open-plan kitchen, dining and living area and possible downstairs office space or teenage retreat. Polished pine floorboards add warmth and character, while large windows bring plenty of natural light into the main living spaces. The home truly comes into its own outdoors, with a spacious rear entertaining deck overlooking the inground swimming pool and established backyard. Whether you're entertaining friends, enjoying a summer afternoon by the pool or simply making the most of the outdoor space, there is plenty here to enjoy. Practical features include solar power, secure double lock-up garage accommodation and additional off-street parking. Main Features - 3 bedrooms - 1 bathroom - 2-car lock-up gar
Request Details
Luxury Family Living on a Spacious 1,200m² Block
View photo
House · for sale
Request Details
Luxury Family Living on a Spacious 1,200m² Block
North Albury
· 6 Bedrooms · 2 Baths · House
· Parking
North Albury · 6 Bedrooms · 2 Baths · House · Parking
Set in a sought-after location in Thurgoona, 30 Litchfield Drive is an impressive high-end family home offering an abundance of space, quality and versatility. Built in 2014 and positioned on a generous 1,200m² block, this substantial residence boasts six bedrooms, two bathrooms and a double lock-up garage, making it ideal for large families or those seeking plenty of room to spread out. With excellent side access, a fantastic location and an expansive block offering plenty of potential, this is a rare opportunity to secure a quality property in one of Thurgoona's desirable pockets. Properties of this size and caliber are rarely offered to the market. Floorplan available on request. One on one inspections are available anytime, to best suit you and your schedule. To arrange yours, please contact us on 02 60415755. From all of us at Drummond Real Estate we wish you every success in your search for a home. If you would like more detail on this home or to chat about one of the many other
Request Details
New Brick Home 3 Bedrooms, 2 Living Areas, Double Garage, Alfresco
View photo
House · for sale
Request Details
New Brick Home 3 Bedrooms, 2 Living Areas, Double Garage, Alfresco
North Albury
· 3 Bedrooms · 2 Baths · House
· Parking · Equipped kitchen
North Albury · 3 Bedrooms · 2 Baths · House · Parking · Equipped kitchen
To enquire, please email or call 1300 815 051 and enter code 8284 New Brick Home Three Bedrooms, Two Living Areas, Double Garage, Alfresco, Solar, EV Charger Completed in late 2025 and presenting as new, this low-maintenance brick home offers the rare combination of a brand-new build without the wait, the variations or the landscaping still to do. Everything is finished: the fencing, the concrete driveway, the lawns. All that's left is to move in. Set on a level block in an established quiet Lavington street, the home is oriented around a central open-plan Family and Kitchen zone that flows out through a sliding glass door to a covered alfresco. A second, separate Lounge sits at the front of the home off the entry, giving families a genuine second living space or a quiet retreat away from the main hub. The kitchen is the working centre of the home, with an island bench, generous bench and cupboard space, and pantry and a dedicated fridge recess with water for ice, all overlooking the f
Request Details
Marcoola 245 House and Land package!
View photo
Terraced House · for sale
Request Details
Marcoola 245 House and Land package!
North Albury
· 4 Bedrooms · 2 Baths · Terraced House
· Parking · Equipped kitchen
North Albury · 4 Bedrooms · 2 Baths · Terraced House · Parking · Equipped kitchen
The Marcoola 245 is a modern-day marvel, complete with two spacious living areas and easy access from the double garage. The master suite is located at the front of the home for your convenience and features an oversized walk-in robe and ensuite. Three remaining bedrooms line one side of the home and are connected by a clever study nook and family bathroom. The heart of the home is where the main living area can be found, complete with a large kitchen and a walk-through pantry which leads to the laundry. This area also houses a family and dining area, plus a spacious alfresco which can also be accessed by the rumpus. - 20mm Stone Benchtops - 2550mm Ceiling Height - Clothesline - Colorbond Roof - Dishwasher - Double Glazed Windows - LED Downlights Copyright Hotondo Pty Ltd all rights reserved. Dimensions, photos and floor plans are for illustrative purposes and may include optional features. Additional facade options are available, as this home is not yet constructed. All packages are s
Request Details
Viewings Strictly By Appointment Paramount Design Within Steps To All Amenities
View photo
House · for sale
Request Details
Viewings Strictly By Appointment Paramount Design Within Steps To All Amenities
North Albury
· 3 Bedrooms · 2 Baths · House
· Garden
North Albury · 3 Bedrooms · 2 Baths · House · Garden
A premium undertaking, built by Trethowan Building Group and finished to an exceptional level, 3/251 Borella Road presents an opportunity for exclusive modern and low maintenance living within arm's reach of all services. Situated back from the main road in a cul-de-sac service lane and just steps to the Albury Base Hospital, East Albury IGA, Newmarket Hotel, athletics track, sporting grounds and just minutes to the Albury CBD, the residence perfectly suits those seeking to owner occupy, while also proving itself as a highly capable short-term accommodation investment currently operating as an Airbnb and returning approximately $65,000 per annum, providing a strong yield. Thoughtfully designed with functionality, privacy, comfort and energy efficiency at the forefront, the property is perfectly positioned to feature large amounts of natural light in the open living area and includes a north facing private outdoor area. Unfurling over two levels, the lower level consists of bedrooms two
Request Details
Architect Designed Eco Friendly Home
View photo
House · for sale
Request Details
Architect Designed Eco Friendly Home
North Albury
· 4 Bedrooms · 2 Baths · House
· Fireplace · Swimming pool · Equipped kitchen
North Albury · 4 Bedrooms · 2 Baths · House · Fireplace · Swimming pool · Equipped kitchen
Architecturally designed and built by Berg Design with 25 squares (approx.) of living and a 7.7-star energy rating, this design incorporates all principles of effective solar passive design, cross-ventilation, and thermal mass. Clean lines, natural light and swathes of glass all wrapped around a landscaped, fragrant pool courtyard provide the ultimate in sophisticated country living. Central to the home is the beautiful open plan kitchen, living and dining areas which are meticulously finished. Beautiful polished concrete floors with hydronic heating, coupled with huge north facing glass doors allowing natural light and warmth as well, creates a lovely ambiance to entertain or relax whilst enjoying full view of the large inground mineral saltwater pool. The kitchen boasts custom built, formed and poured in-situ concrete benchtops, Bosch appliances and matte finish 2 Pac cabinetry and connects effortlessly to the outdoor pool and entertainment area with open fireplace. For quite times,
Request Details
Modern Family Living
View photo
House · for sale
Request Details
Modern Family Living
North Albury
· 4 Bedrooms · 2 Baths · House
· Garden · Equipped kitchen
North Albury · 4 Bedrooms · 2 Baths · House · Garden · Equipped kitchen
A smart and modern family home provides flexibility, space and comfort in a great location. Comprising 4 bedrooms with built-in robes, a master bedroom with a walk-in robe and large ensuite, plus a full bathroom and a separate laundry. Formal living, open-plan family/dining opens onto an undercover area, and a secure yard, a home perfect for young families. Beautiful modern well-appointed kitchen with stainless steel appliances, ample cupboard space plus a large breakfast bar Ducted heating & cooling throughout, offering comfort all year round. Low maintenance gardens and secure yard with side access, set on a 639-metre block with much more on offer. This contemporary-styled home offers superb family accommodation and lifestyle at every turn, combining comfort and versatility for easy living. The home is situated in a handy location, amongst quality modern homes, with easy access to most amenities, transport routes, and the freeway
Request Details
Aon 263 Courtyard An Investor's Dream
View photo
Terraced House · for sale
Request Details
Aon 263 Courtyard An Investor's Dream
North Albury
· 6 Bedrooms · 4 Baths · Terraced House
· Parking · Equipped kitchen
North Albury · 6 Bedrooms · 4 Baths · Terraced House · Parking · Equipped kitchen
Ideal for a growing family or investors, the Aon 263 Courtyard is a modern duplex design. The single storey home features a mirrored floor plan with each residence housing three bedrooms, two bathrooms and a single garage. Each home is divided by a central wall and large open courtyard. The home incorporates clever design elements to maximise space. The central hallway leads to the heart of the home, which encompasses the kitchen, family and dining area. With plenty of room to entertain, relax and enjoy everyday living, the Aon offers all the modern comforts and a versatile living solution. - 20mm Stone Benchtops - 2550mm Ceiling Height - 900mm Stainless Steel Appliances - Colorbond Roof - Double Glazed Windows - LED Downlights - Local builder/Local trades Copyright Hotondo Pty Ltd all rights reserved. Dimensions, photos and floor plans are for illustrative purposes and may include optional features. Additional facade options are available, as this home is not yet constructed. All pack
Request Details
Vida 238 A new place to call home
View photo
Terraced House · for sale
Request Details
Vida 238 A new place to call home
North Albury
· 4 Bedrooms · 2 Baths · Terraced House
· Equipped kitchen
North Albury · 4 Bedrooms · 2 Baths · Terraced House · Equipped kitchen
Upon entry into the Vida, you will find a luxurious master suite where the ensuite features a double vanity and walk-in robe. Moving through to the centre of the home is the open-plan kitchen, family and dining area which cleverly creates the illusion of more space. The remaining three bedrooms feature built-in robes and are located along the back corner of the home along with an additional living space for privacy. - 20mm Stone Benchtops - 2550mm Ceiling Height - 900mm Stainless Steel Appliances - Colorbond Roof - Double Glazed Windows - LED Downlights - Local builder/Local trades Copyright Hotondo Pty Ltd all rights reserved. Dimensions, photos and floor plans are for illustrative purposes and may include optional features. Additional facade options are available, as this home is not yet constructed. All packages are subject to engineering plans and developer's approval and therefore may need to be altered to comply with estate covenants. Should additional costs be required to meet d
Request Details

Get email alerts

Don't miss out: be the first to know about new properties

The alert was correctly created

On subscribing you accept the conditions of use and the privacy policy
Alert
Receive new ads in your inbox
Save this search
Receive alerts for new listings

We'll send you an email when we have new properties for: "Houses for sale in North Albury"

The alert was correctly created

East Albury
South Albury
Get email alerts and be the first to see new listings
Required field
On subscribing I accept the terms of the privacy policy
Perfect! You'll soon start receiving new listings via email
Alert
Receive an email when we have new ads for Houses for sale in North Albury
Save this search
Filters

Bedrooms

Size (m²)

m²
m²

Price

$
$

Property type

Bathrooms

Clear all filters
Receive notifications when new entries are published.