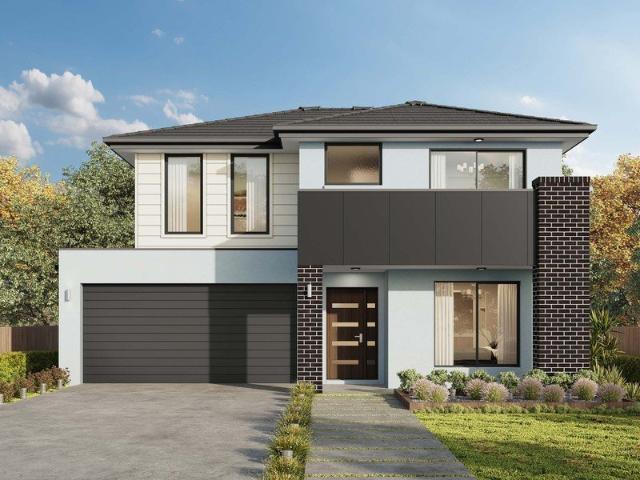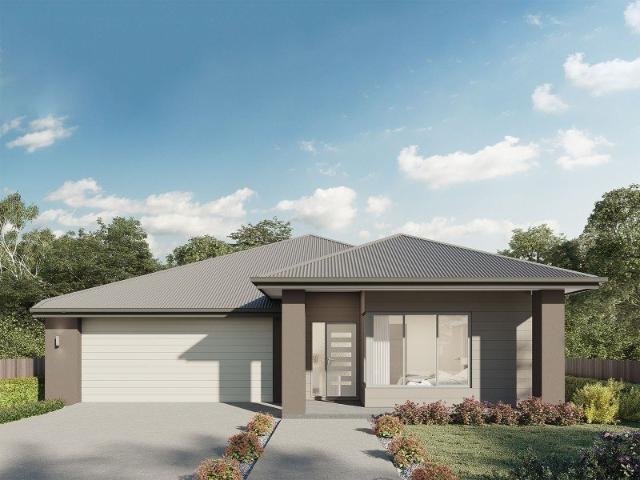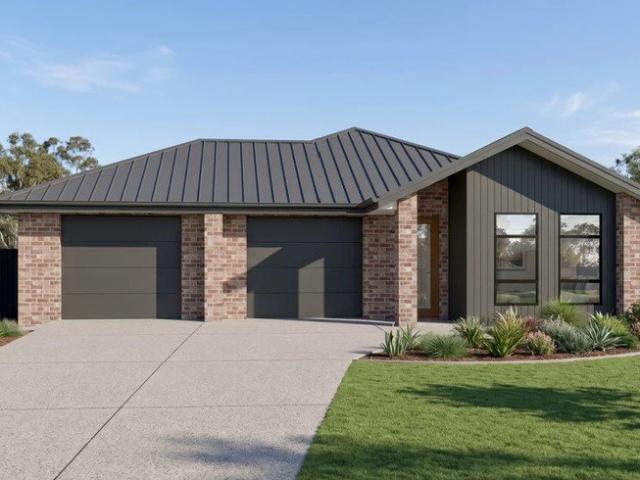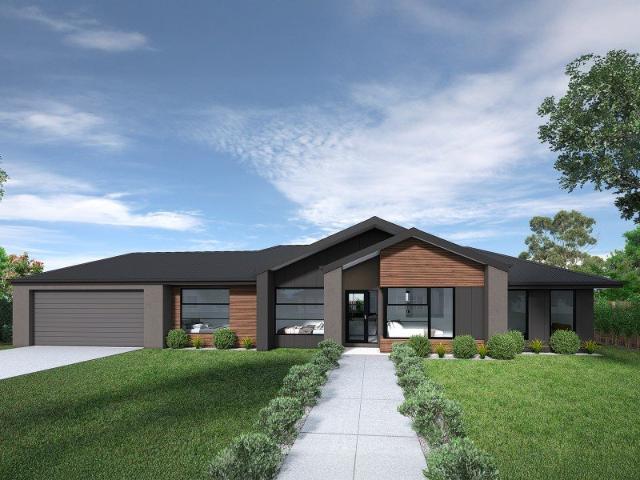
391 properties for sale in Albury Central

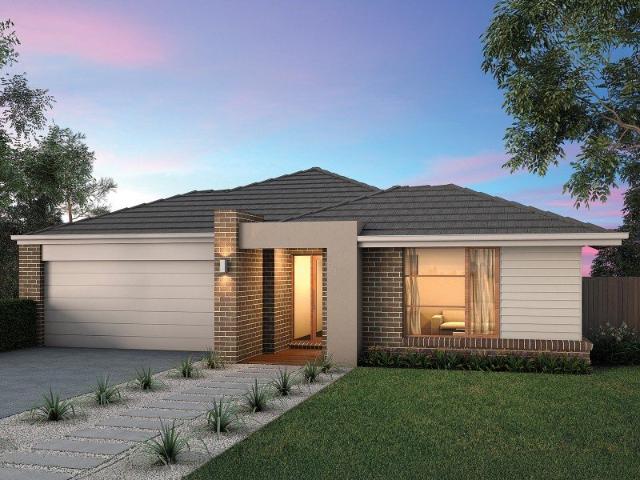
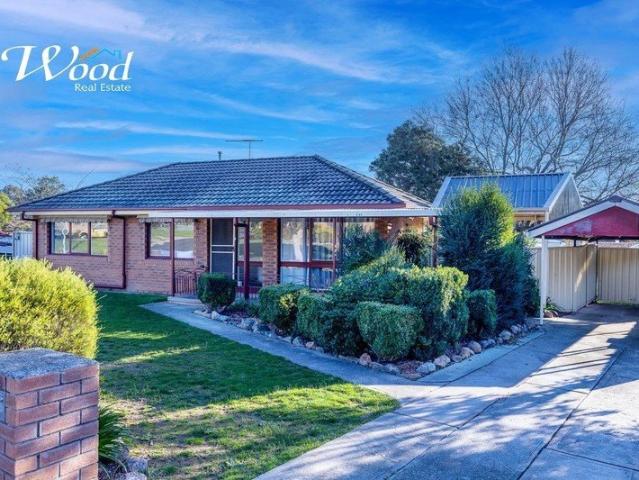
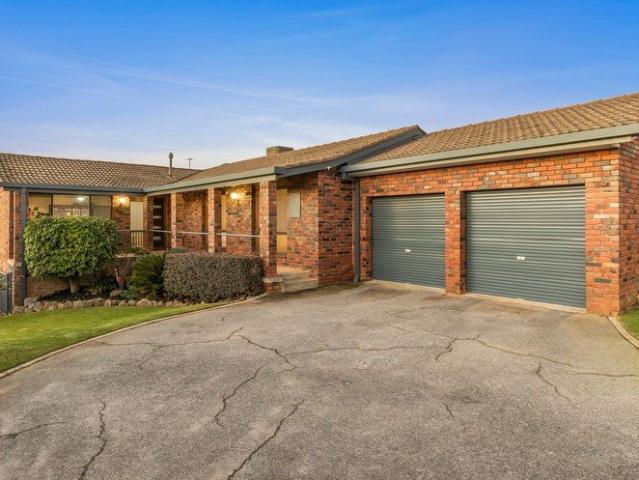
A Rare 2,406m² Opportunity with Existing Development Consent
View photo
House · for sale
Request Details
A Rare 2,406m² Opportunity with Existing Development Consent
Albury Central
· 6 Bedrooms · 1 Bath · House
Albury Central · 6 Bedrooms · 1 Bath · House
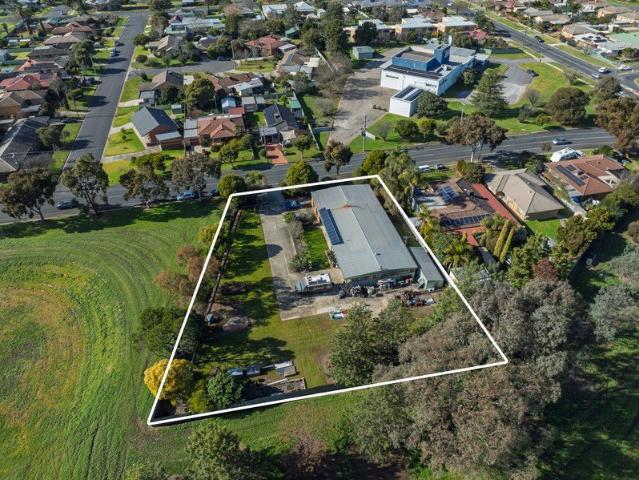
Positioned on an expansive 2,406m² allotment, 319 Eden Street, Lavington presents a rare opportunity to secure a substantial landholding in an established location with outstanding future potential. Whether you are an investor, developer, tradesperson seeking room for vehicles, equipment and storage, or a buyer looking for a property with space and flexibility, opportunities of this size are becoming increasingly scarce. Backing directly onto a reserve and with only one neighbouring property, the setting offers a peaceful outlook, a wonderful sense of privacy and an abundance of space to enjoy or further enhance. Adding exceptional value is the existing Albury City Development Consent for a Child Care Centre, valid until November 2027. This provides an exciting opportunity to fast-track a future development, while still allowing the current residence to be enjoyed or leased in the meantime. Properties offering both a generous parcel of land and existing development approval are rarely
Request Details
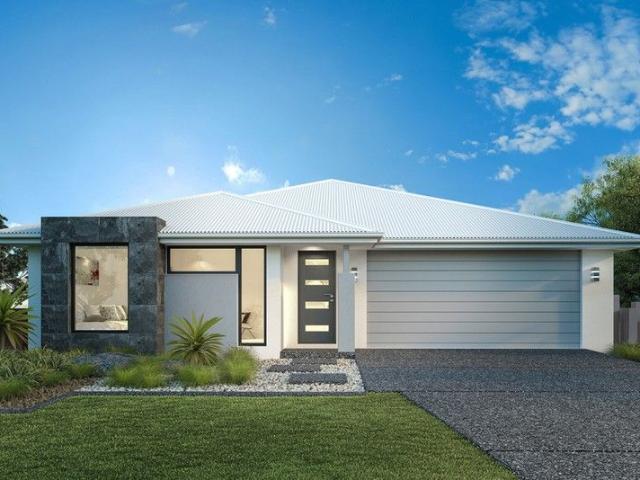
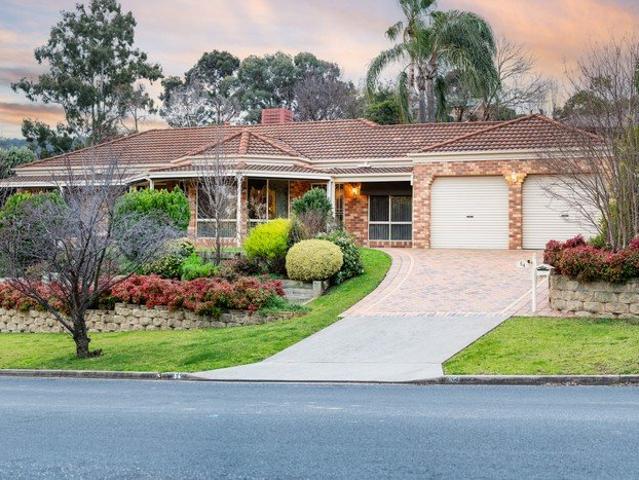
Elegant Family Living in a Premier Albury Location
View photo
House · for sale
Request Details
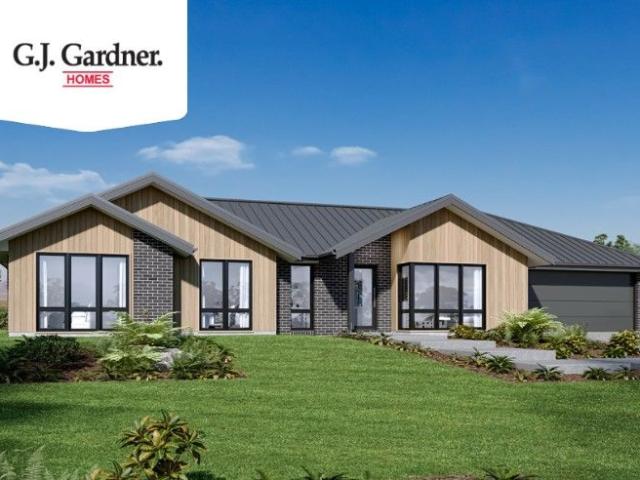
Elegant Family Living in a Premier Albury Location
Albury Central
· 4 Bedrooms · 2 Baths · House
· Equipped kitchen
Albury Central · 4 Bedrooms · 2 Baths · House · Equipped kitchen
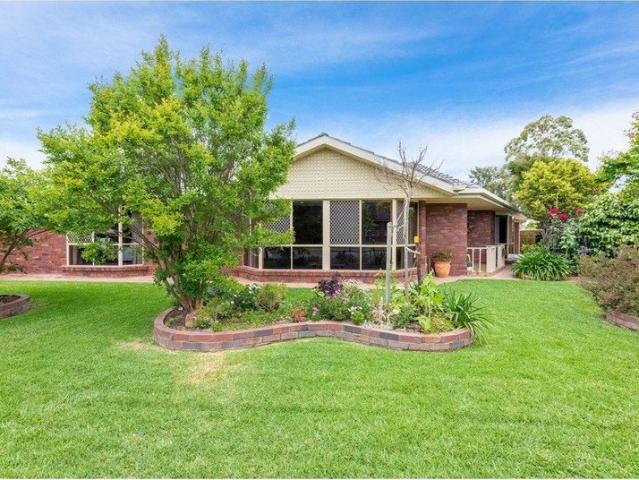
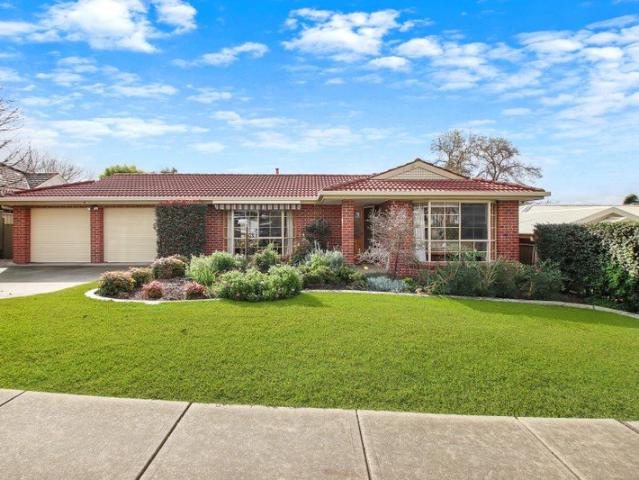
Perfectly positioned in one of Albury's most sought-after and convenient locations, this impeccably presented single-level brick residence effortlessly combines timeless style, exceptional comfort and everyday practicality. Designed to embrace modern family living, every detail has been thoughtfully considered to create a home of warmth, functionality and lasting appeal. From the moment you step inside, you'll be welcomed by the sophisticated warmth of beautiful laminate floorboards that flows seamlessly through the hallway, kitchen and dining areas, complemented by carpeting in the living room, bedrooms and study. The living room provides a comfortable place to relax, and a small breakfast area before leading through to the well-appointed kitchen and dining area. Featuring an induction cooktop, and electric oven with expansive beautiful marble spacious bench top and an abundance of storage, the kitchen is perfectly designed for both everyday functionality and entertaining. Enjoy direc
Request Details
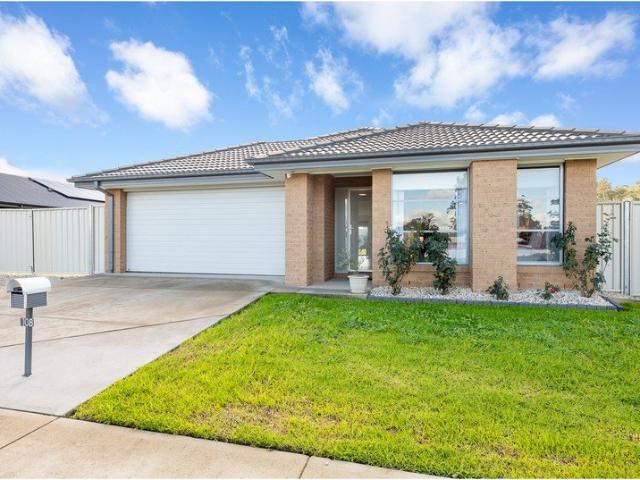
EXPANSIVE FAMILY HOME NORRIS PARK
View photo
House · for sale
Request Details
EXPANSIVE FAMILY HOME NORRIS PARK
Albury Central
· 4 Bedrooms · 2 Baths · House
· Garden · Parking · Equipped kitchen
Albury Central · 4 Bedrooms · 2 Baths · House · Garden · Parking · Equipped kitchen
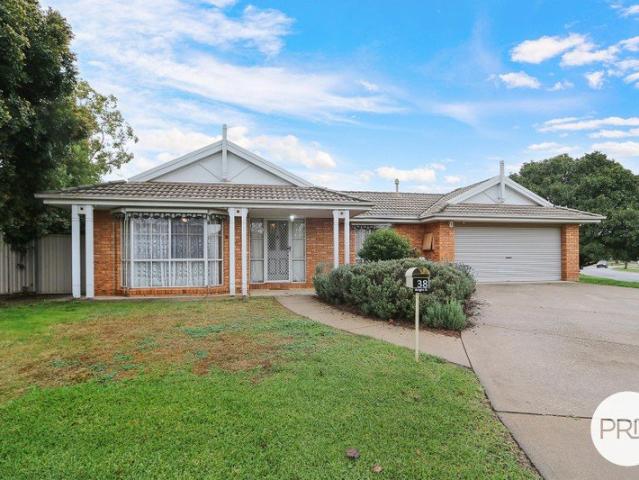
Deceptively spacious, on a generous allotment and in a regarded estate, 38 Wright Street presents as a wonderful package for those seeking a large family home to occupy or invest. The corner positioned property features: - Four well sized bedrooms, each with built-in robes. - Primary bedroom with walk-in robe and ensuite bathroom. - Additional home office. - Two expansive living areas with each offering dining and living spaces. - Central kitchen with gas cook top, electric oven and dishwasher. - Full main bathroom, separate toilet and separate laundry. - Ducted evaporative cooling and gas heating. - Covered outdoor entertaining area. - Double lock-up garage with automatic door plus single lock-up garage with internal access and workshop space. - Enclosed rear yard with garden shedding. - Land size of approximately 905m2. Council Rates: $1,903.48 approximate per annum. Water Rates: $953.67 approximate per annum plus consumption. Disclaimer: All information provided has been gathered wi
Request Details
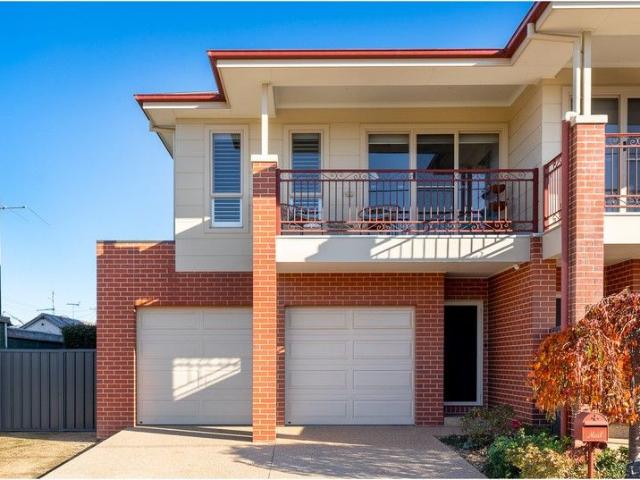
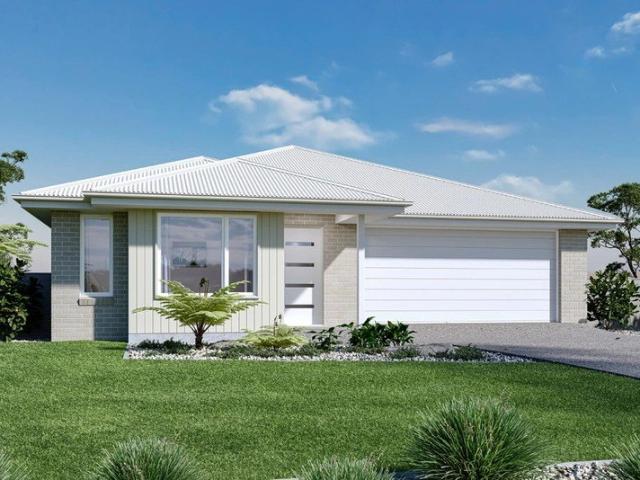
Tallis 196 Defined by You. $10,000 To Spend Your Way
View photo
Terraced House · for sale
Request Details
Tallis 196 Defined by You. $10,000 To Spend Your Way
Albury Central
· 4 Bedrooms · 2 Baths · Terraced House
· Equipped kitchen
Albury Central · 4 Bedrooms · 2 Baths · Terraced House · Equipped kitchen
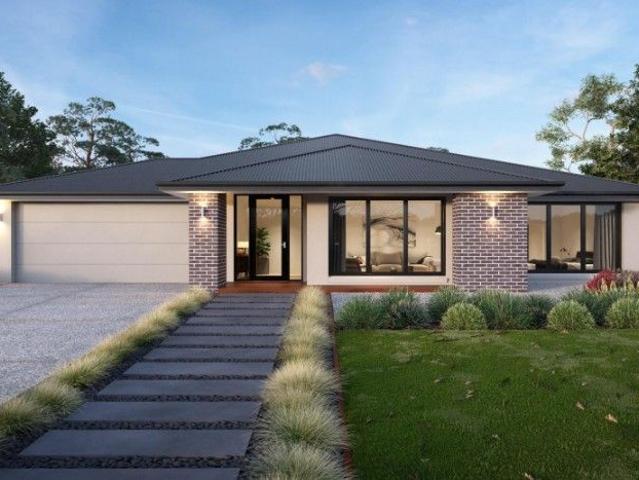
The ideal home for the growing family, the spacious Tallis 196 is designed with large open spaces, perfect for the family or entertaining guests. Key features include the large kitchen, dining and family area, separate living area, master bedroom located at the front of the home with walk-in robe, ensuite and additional bedrooms located at the rear. - 20mm Stone Benchtops - 2550mm Ceiling Height - 900mm Stainless Steel Appliances - Colorbond Roof - Double Glazed Windows - LED Downlights - Local builder/Local trades Copyright Hotondo Pty Ltd all rights reserved. Dimensions, photos and floor plans are for illustrative purposes and may include optional features. Additional facade options are available, as this home is not yet constructed. All packages are subject to engineering plans and developer's approval and therefore may need to be altered to comply with estate covenants. Should additional costs be required to meet developer approval they will be added to the price, as unavailable at
Request Details
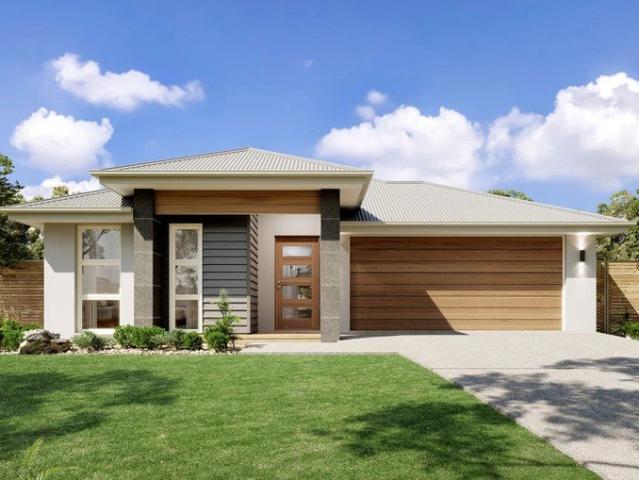
Cypress 178 Defined by You. $10,000 To Spend Your Way
View photo
Terraced House · for sale
Request Details
Cypress 178 Defined by You. $10,000 To Spend Your Way
Albury Central
· 4 Bedrooms · 2 Baths · Terraced House
· Equipped kitchen
Albury Central · 4 Bedrooms · 2 Baths · Terraced House · Equipped kitchen
Combining convenience with class, the Cypress 178 is the perfect home for small blocks. Upon entry you will find the master suite at the front of the home. The hallway then leads you through to the family bathroom, conveniently located laundry and remaining three bedrooms. The stylish entertaining area makes up the rear of the home and is complete with a spacious open-plan kitchen with walk-in pantry, as well as the dining and family area which open out onto the alfresco. - 20mm Stone Benchtops - 2550mm Ceiling Height - 900mm Stainless Steel Appliances - Colorbond Roof - Double Glazed Windows - LED Downlights - Local builder/Local trades Copyright Hotondo Pty Ltd all rights reserved. Dimensions, photos and floor plans are for illustrative purposes and may include optional features. Additional facade options are available, as this home is not yet constructed. All packages are subject to engineering plans and developer's approval and therefore may need to be altered to comply with estate
Request Details
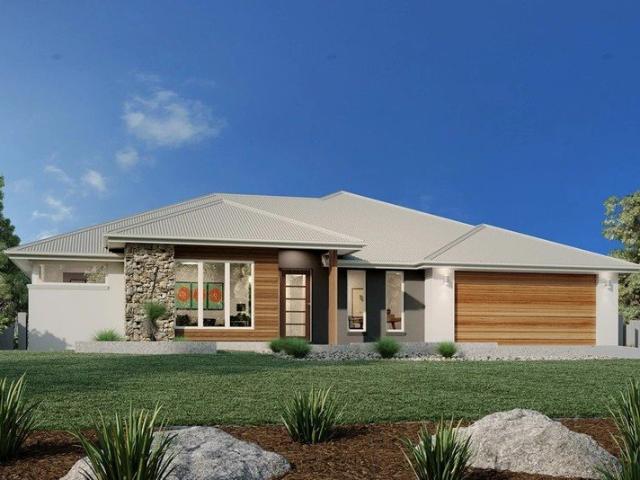
Kalara 276 Defined by You. $10,000 To Spend Your Way
View photo
Terraced House · for sale
Request Details
Kalara 276 Defined by You. $10,000 To Spend Your Way
Albury Central
· 4 Bedrooms · 2 Baths · Terraced House
· Equipped kitchen
Albury Central · 4 Bedrooms · 2 Baths · Terraced House · Equipped kitchen
The Kalara 276 is the perfect split-level design, ideal for sloping blocks and dream living. The lower level offers a private bedroom, a practical living space and a convenient powder room, perfect for guests or extended family. Upstairs, the luxurious master suite boasts a spacious walk-in robe and ensuite, alongside two additional bedrooms, a large bathroom, rumpus room and a well-equipped laundry. The heart of the home features an expansive open-plan living area that includes the family room, dining and a stylish kitchen, all seamlessly connected to the oversized alfrescoperfect for entertaining. A generous walk-in pantry provides excellent storage solutions, adding to the practicality and functionality of this thoughtfully designed home. - 20mm Stone Benchtops - 2550mm Ceiling Height - 900mm Stainless Steel Appliances - Colorbond Roof - Double Glazed Windows - LED Downlights - Local builder/Local trades Copyright Hotondo Pty Ltd all rights reserved. Dimensions, photos and floor pla
Request Details
Ellendale 231 Defined by You. $10,000 To Spend Your Way
View photo
Terraced House · for sale
Request Details
Ellendale 231 Defined by You. $10,000 To Spend Your Way
Albury Central
· 4 Bedrooms · 2 Baths · Terraced House
· Equipped kitchen
Albury Central · 4 Bedrooms · 2 Baths · Terraced House · Equipped kitchen
Packed full of clever design features, the Ellendale 231 is an expansive home that optimises space for every member of the household. The master bedroom has been zoned away for privacy and boasts a large walk-through robe into the ensuite. Take a short trip upstairs into the heart of the home and you will find the spacious open-plan entertaining area, which leads out to an enclosed alfresco you can enjoy all year round. The beautifully appointed kitchen is complete with an island bench and huge corner pantry. On the upper level, the remaining three bedrooms wrap around a family bathroom and versatile rumpus, which could be converted into a home theatre. The Ellendale 231 offers the best in split level family living. - 20mm Stone Benchtops - 2550mm Ceiling Height - 900mm Stainless Steel Appliances - Colorbond Roof - Double Glazed Windows - LED Downlights - Local builder/Local trades Copyright Hotondo Pty Ltd all rights reserved. Dimensions, photos and floor plans are for illustrative pu
Request Details
Kirkby 246 Defined by You. $10,000 To Spend Your Way
View photo
Terraced House · for sale
Request Details
Kirkby 246 Defined by You. $10,000 To Spend Your Way
Albury Central
· 4 Bedrooms · 2 Baths · Terraced House
· Equipped kitchen
Albury Central · 4 Bedrooms · 2 Baths · Terraced House · Equipped kitchen
With four bedrooms and two bathrooms, the Kirkby 246 is perfect for larger families. The open-plan living, dining and kitchen area leads through to the rumpus room, providing plenty of living space. The home boasts a massive walk-in pantry, perfect for those who love to cook. The standout feature is the alfresco which connects directly to the kitchen, creating the perfect blend of indoor and outdoor living. The master suite is cleverly separated from the other bedrooms and features a walk-in robe and ensuite. - 20mm Stone Benchtops - 2550mm Ceiling Height - 900mm Stainless Steel Appliances - Colorbond Roof - Double Glazed Windows - LED Downlights - Local builder/Local trades Copyright Hotondo Pty Ltd all rights reserved. Dimensions, photos and floor plans are for illustrative purposes and may include optional features. Additional facade options are available, as this home is not yet constructed. All packages are subject to engineering plans and developer's approval and therefore may ne
Request Details
Dual Living Sherwood 245
View photo
Terraced House · for sale
Request Details
Dual Living Sherwood 245
Albury Central
· 4 Bedrooms · 3 Baths · Terraced House
· Parking
Albury Central · 4 Bedrooms · 3 Baths · Terraced House · Parking
For all enquiries please contact Shona Macritchie on 0450 884 981 or The Sherwood is a smart dual occupancy design that seamlessly combines a spacious three-bedroom home with a fully self-contained one-bedroom residence. Each dwelling has its own private entry, garage and clearly defined living zones, delivering the ideal balance of connection and independence for multi-generational living or flexible investment. Thoughtfully planned for everyday comfort, both homes maximise space with open-plan living areas that connect effortlessly to outdoor alfresco zones. Well-appointed kitchens sit at the centre of each layout, creating a natural hub for cooking, dining and relaxing while maintaining a functional and efficient flow throughout
Request Details
Lansdowne 205 Defined by You. $10,000 To Spend Your Way
View photo
Terraced House · for sale
Request Details
Lansdowne 205 Defined by You. $10,000 To Spend Your Way
Albury Central
· 3 Bedrooms · 2 Baths · Terraced House
· Parking · Equipped kitchen
Albury Central · 3 Bedrooms · 2 Baths · Terraced House · Parking · Equipped kitchen
The Lansdowne 205 is a practical and spacious home ideal for wide or acreage blocks of land. Containing three large bedrooms, the master suite hosts a walk-in robe plus an ensuite with double vanity. Upon entry you are welcomed past a private and versatile living room, through to the huge open-plan kitchen, dining and family area. The kitchen is a standout feature of the home with an island bench and walk-in pantry. The home is complete with a double garage that has direct home access for added convenience. - 2550mm Ceiling Height - 20mm Stone Benchtops - Colorbond Roof - Double Glazed Windows - LED Downlights - Local builder/Local trades - 900mm Stainless Steel Appliances Copyright Hotondo Pty Ltd all rights reserved. Dimensions, photos and floor plans are for illustrative purposes and may include optional features. Additional facade options are available, as this home is not yet constructed. All packages are subject to engineering plans and developer's approval and therefore may need
Request Details
Jagera 249 Defined by You. $10,000 To Spend Your Way
View photo
Terraced House · for sale
Request Details
Jagera 249 Defined by You. $10,000 To Spend Your Way
Albury Central
· 3 Bedrooms · 2 Baths · Terraced House
· Equipped kitchen
Albury Central · 3 Bedrooms · 2 Baths · Terraced House · Equipped kitchen
Spanning just over 25 squares, the Jagera 249 begins with a formal living area positioned off the entrance hall leading to a separate open-plan kitchen, dining and family area with outside access. The kitchen is spacious with an island bench and luxurious pantry. The master suite is at the rear of the home and contains a large walk-in robe and an ensuite with double vanity. The home also contains two additional bedrooms, a central bathroom and study. - 20mm Stone Benchtops - 2550mm Ceiling Height - 900mm Stainless Steel Appliances - Colorbond Roof - Double Glazed Windows - LED Downlights - Local builder/Local trades Copyright Hotondo Pty Ltd all rights reserved. Dimensions, photos and floor plans are for illustrative purposes and may include optional features. Additional facade options are available, as this home is not yet constructed. All packages are subject to engineering plans and developer's approval and therefore may need to be altered to comply with estate covenants. Should add
Request Details
Broadbeach 224
View photo
Terraced House · for sale
Request Details
Broadbeach 224
Albury Central
· 3 Bedrooms · 2 Baths · Terraced House
· Equipped kitchen
Albury Central · 3 Bedrooms · 2 Baths · Terraced House · Equipped kitchen
Please give Arsh Ghuman a call on 0410612423 to secure this opportunity. The Broadbeach, exclusive to G.J. Gardner Homes is the ultimate family home and offers you all the entertaining space you could ask for. An open plan living area is the heart of the modern home, and the Broadbeach has been designed to make this space tick all the boxes. Its large kitchen complete with walk in butler’s pantry is perfect for day-to-day life and entertaining. With the family and dining area flowing into an alfresco and rumpus room you won’t be short of space to host your family and friends. A separate lounge provides an additional space to retreat and relax, allowing you to unwind from the day. The master is completed with a large walk-in robe as well as luxury ensuite with double vanities and large shower. The remaining bedrooms are located at the front of the home, surrounded by a central bathroom and study creating a perfect children’s wing separated from the rest of the home. Allow yourself to im
Request Details
Move Straight In and Enjoy
View photo
House · for sale
Request Details
Move Straight In and Enjoy
Albury Central
· 3 Bedrooms · 2 Baths · House
· Garden · Equipped kitchen
Albury Central · 3 Bedrooms · 2 Baths · House · Garden · Equipped kitchen
Built in 2020, this modern three-bedroom home offers the opportunity to enjoy contemporary living without the delays, rising costs, and uncertainty that can come with building. Designed for easy living, the home features an open-plan kitchen, dining, and living area, creating a practical and welcoming space for everyday life. The master bedroom includes a walk-in robe and private ensuite, while the remaining two bedrooms are well positioned and serviced by the main bathroom. Year-round comfort is provided by ducted heating and cooling, complemented by a split-system unit. Outside, the undercover alfresco area provides the perfect place to relax or entertain, while the generous 685m² allotment offers double side access and a low-maintenance yard ready for landscaping and adding your own personal touch. Whether you're looking for a place to call home or a quality addition to your investment portfolio, this property presents an excellent opportunity. Investors will appreciate the appeal o
Request Details
Stylish Townhouse in a Prime Location!
View photo
House · for sale
Request Details
Stylish Townhouse in a Prime Location!
Albury Central
· 4 Bedrooms · 2 Baths · House
· Balcony · Equipped kitchen
Albury Central · 4 Bedrooms · 2 Baths · House · Balcony · Equipped kitchen
Nestled in a highly sought-after area, this beautifully designed townhouse offers an exceptional lifestyle, combining elegance with modern functionality, with a total of 3 bedrooms plus study/fourth bedroom. The moment you walk into the home you will instantly realise that the ambiance flows effortlessly throughout. With the master suite downstairs, complete with a stylish ensuite and walk-in-robe - With a convenient downstairs powder room, which caters perfectly to family living or guests. The heart of the home is the expansive open plan living, dining, and kitchen area designed for entertaining - opening out to the beautiful private courtyard. The light-filled kitchen features quality cabinetry and modern aesthetic, with a generous walk-in pantry and breakfast bar. Upstairs, features a second living area, where you can step outside to a beautiful balcony, perfect for your morning coffee, or evening relaxation with serene parkland views. With two additional bedrooms plus a study/fourt
Request Details
Renovated & Ready to Enjoy
View photo
House · for sale
Request Details
Renovated & Ready to Enjoy
Albury Central
· 3 Bedrooms · 1 Bath · House
· Equipped kitchen
Albury Central · 3 Bedrooms · 1 Bath · House · Equipped kitchen
Whether you're searching for your first home, a quality investment, or a low-maintenance residence to simply move into and enjoy, this beautifully renovated property is sure to impress. Set in a quiet and convenient Thurgoona court location, the hard work has already been done. Featuring a stylish new kitchen, modern bathroom, and updated laundry, the home has undergone extensive improvements, saving you the expense and effort of future renovations. Comfort is assured year-round with both ducted heating and ducted cooling throughout the home. Offering three bedrooms, all with built-in robes, the practical floorplan includes a formal lounge, meals area, and a covered outdoor pergola that creates the perfect space for entertaining family and friends or simply relaxing outdoors. The current owners have meticulously maintained and improved the property, with recent upgrades including fresh painting, replacement of the gutters, updated downpipes and plumbing, plus a updated toilet installat
Request Details
54 Southern View Drive, West Albury, NSW, 2640
View photo
House · for sale
Request Details
New
54 Southern View Drive, West Albury, NSW, 2640
Albury Central
· 3 Bedrooms · 2 Baths · House
· Garden · Equipped kitchen
Albury Central · 3 Bedrooms · 2 Baths · House · Garden · Equipped kitchen
Built in 1999, this single-level brick home sits on a 588m² block just a short drive from Albury's private hospital and the CBD. It's the kind of property that shows the difference real care makes over the years - beautifully presented from the moment you arrive, with nothing left for a new owner to do but move in and enjoy it. A paved driveway and established, easy-care gardens lead you to a welcoming front porch, where wide windows let natural light spill into the formal lounge. Here, a electric fire and warm carpet underfoot make for a comfortable spot to settle in on cooler evenings, while a separate sitting room offers a second, more relaxed space to unwind or work from home. The heart of the home is the open kitchen, dining and living area, where a well-appointed two-pak kitchen - gas cooktop, electric oven, dishwasher and generous storage throughout - looks over a tiled meals area and comfortable living space with garden views. A spacious laundry with excellent cupboard space an
Request Details
Polished to Perfection
View photo
Apartment · for sale
Request Details
Polished to Perfection
Albury Central
· 2 Bedrooms · 1 Bath · Apartment
· Equipped kitchen
Albury Central · 2 Bedrooms · 1 Bath · Apartment · Equipped kitchen
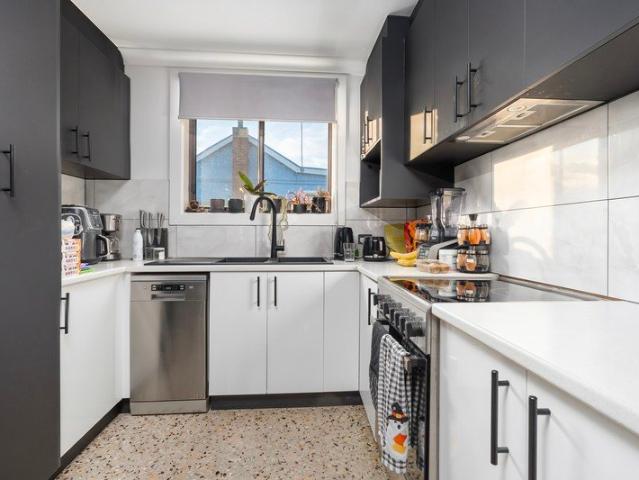
Beautifully updated and thoughtfully designed, this renovated residence delivers an impressive blend of modern comfort, low-maintenance living and everyday practicality. Currently tenanted at $360 per week, the property presents an outstanding opportunity to secure a well-maintained home with immediate income and enduring appeal. Behind its solid brick façade, the home reveals a bright and welcoming interior where contemporary finishes, polished concrete floors and open plan living combine to create an effortless sense of space. The lounge, dining and kitchen flow seamlessly together, providing a versatile layout that maximises functionality while maintaining a relaxed and inviting atmosphere. A reverse cycle split system ensures year-round comfort, complementing the home's easy-care appeal. The renovated kitchen combines style and practicality with quality cabinetry, electric cooking and the convenience of a dishwasher. Finished in modern tones with sleek black accents, the space offe
Request Details
Luxury Among the Trees A Rare Murray View Road Offering
View photo
House · for sale
Request Details
Luxury Among the Trees A Rare Murray View Road Offering
Albury Central
· 7 Bedrooms · 5 Baths · House
Albury Central · 7 Bedrooms · 5 Baths · House
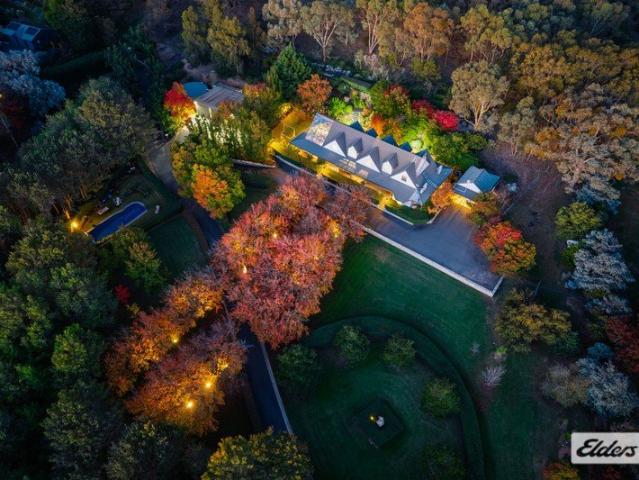
Positioned within one of the most tightly held and prestigious lifestyle pockets in the entire AlburyWodonga region, this extraordinary Murray View Road estate delivers a level of privacy, scale and natural beauty rarely offered to the market. Located just five minutes from the Albury CBD and approximately ten minutes to Wodonga, the property offers complete seclusion without sacrificing convenience - a balance almost impossible to replicate in today's market. Set across approximately 14 acres, the grounds are nothing short of breathtaking. Botanical-style gardens, rolling lawns, established hedging and tranquil water features blend seamlessly into areas of untouched native bushland, creating an atmosphere more reminiscent of a luxury hinterland retreat than a residential holding on the edge of the city. Walking tracks weave throughout the property, private camping areas offer moments of escape, and an abundance of native wildlife reinforces the incredible connection to nature this pro
Request Details
Brookfield 224
View photo
Terraced House · for sale
Request Details
Brookfield 224
Albury Central
· 4 Bedrooms · 2 Baths · Terraced House
· Equipped kitchen
Albury Central · 4 Bedrooms · 2 Baths · Terraced House · Equipped kitchen
For all enquiries please contact Shona Macritchie on 0450 884 981 or - Private Master Bedroom - Open-plan Kitchen, Dining and Family - Walk-in Pantry - Separate Lounge - Alfresco - Heating and Cooling to all Living Spaces - Downlights Throughout the Home - Double Glaze Windows - Site Works Included! + All of our Standard Inclusions Don't like the facade? You can pick from plenty of other options! Virtual Tours are also available on our Website
Request Details
Edgewater 205
View photo
Terraced House · for sale
Request Details
Edgewater 205
Albury Central
· 4 Bedrooms · 2 Baths · Terraced House
· Equipped kitchen
Albury Central · 4 Bedrooms · 2 Baths · Terraced House · Equipped kitchen
For all enquiries please contact Shona Macritchie on 0450 884 981 or - Private Master Bedroom - Open-plan Kitchen, Dining and Family - Butler's Pantry - Separate Lounge - Study/Bed 4 - Alfresco - Heating and Cooling to all Living Spaces - Downlights Throughout the Home - Double Glaze Windows - Site Works Included! + All of our Standard Inclusions Don't like the facade? You can pick from plenty of other options! Virtual Tours are also available on our Website
Request Details
Wide Bay 196
View photo
Terraced House · for sale
Request Details
Wide Bay 196
Albury Central
· 4 Bedrooms · 2 Baths · Terraced House
· Equipped kitchen
Albury Central · 4 Bedrooms · 2 Baths · Terraced House · Equipped kitchen
For all enquiries please contact Shona Macritchie on 0450 884 981 or - Private Master Bedroom - Open-plan Kitchen, Dining and Family - Walk-in Pantry - Separate Lounge - Walk-in Linen - Study - Alfresco - Heating and Cooling to all Living Spaces - Downlights Throughout the Home - Double Glaze Windows - Site Works Included! + All of our Standard Inclusions Don't like the facade? You can pick from plenty of other options! Virtual Tours are also available on our Website
Request Details
Charming East Albury, Breath Taking Views Included!
View photo
House · for sale
Request Details
Charming East Albury, Breath Taking Views Included!
Albury Central
· 5 Bedrooms · 2 Baths · House
Albury Central · 5 Bedrooms · 2 Baths · House
Nestled in crown of East Albury, this delightful family home on Bimbadeen Avenue offers a perfect blend of comfort and convenience. With a welcoming atmosphere and thoughtfully designed spaces, this residence is ideal for families seeking a vibrant community lifestyle all within a stones throw to the CBD. Enjoy the tranquillity of suburban living while being just moments away from everything you need with Albury's cafe culture just a short walk away over the Dean Street bridge. East Albury is renowned for its family-friendly environment and proximity to key amenities and with that in mind, The particular home is conveniently located near several well-regarded school catchment zones, making it an excellent choice for families. Additionally, the nearby parks and recreational facilities provide ample opportunities for outdoor activities, ensuring that every weekend can be filled with fun and adventure. Offered for sale for the first time, this expansive home features four upstairs bedroom
Request Details
Spacious home in quiet cul de sac !
View photo
House · for sale
Request Details
Spacious home in quiet cul de sac !
Albury Central
· 4 Bedrooms · 2 Baths · House
· Parking · Equipped kitchen
Albury Central · 4 Bedrooms · 2 Baths · House · Parking · Equipped kitchen
Enjoy this spacious low maintenance home in a quiet location. Offering: - 2 Living Areas - 4 Bedrooms, Master with ENS and WIR, others with BIR - 2 Dining Areas - Large Kitchen - Heating and Cooling Options, Gas Ducted Heating, Evaporative Cooling and 2 x Reverse Cycled Air Cons - Continuous Gas HWS - Large Undercover Pergola for Entertaining - 6x6m Garage - Secure Carport 5.5m x 3m - Shed 7.1m x 6.2m - Shed 5m x 3.1m Call Jo to book your inspection on 0429 102 461
Request Details
Brand New Four Bedroom Home | Hilltops, Thurgoona
View photo
House · for sale
Request Details
Brand New Four Bedroom Home | Hilltops, Thurgoona
Albury Central
· 4 Bedrooms · 2 Baths · House
Albury Central · 4 Bedrooms · 2 Baths · House
Offering a range of land sizes with views to Lake Hume and the Great Dividing Range, Hilltops is a new community rising in nature. Stage 8 is situated in an unbeatable location, just walking distance to the future Hilltops Park and convenient access to future Neighbourhood Amenity as identified in the Thurgoona Wirlinga PSP. This is the perfect opportunity to secure your future home in the stunning Hilltops community. - Over 4.5ha of open space and walking tracks - Located approx 9km from Albury CBD - Close to Albury Hospital, Charles Sturt University and Albury Airport This Maclaine 33 from JG King Homes includes: Truecore Steel House Frame Colorbond Steel Roof (with Sarking) High Performance (uPVC) Double Glazed Safety Glass Windows & Doors 7 Star Energy Efficient to all orientations 7 x 440w Panels & 3KW Inverter (single phase) Bushfire Compliance to BAL 12.5 50 Year Structural Guarantee NCC Compliant Outdoor Room under roofline with brick piers & plaster lined ceiling 2550mm Ceilin
Request Details
Brand New Four Bedroom Home | Hilltops, Thurgoona
View photo
House · for sale
Request Details
Brand New Four Bedroom Home | Hilltops, Thurgoona
Albury Central
· 4 Bedrooms · 2 Baths · House
Albury Central · 4 Bedrooms · 2 Baths · House
Offering a range of land sizes with views to Lake Hume and the Great Dividing Range, Hilltops is a new community rising in nature. - Over 4.5ha of open space and walking tracks - Located approx 9km from Albury CBD - Close to Albury Hospital, Charles Sturt University and Albury Airport This Sutherland 220 from GJ Gardner Homes includes: + 3 Living Spaces + Study + Private Master Bedroom + Kid's Zone
Request Details

Get email alerts

Don't miss out: be the first to know about new properties

The alert was correctly created

On subscribing you accept the conditions of use and the privacy policy
Alert
Receive new ads in your inbox
Save this search
Receive alerts for new listings

We'll send you an email when we have new properties for: "Properties for sale in Albury Central"

The alert was correctly created

East Albury
South Albury
Get email alerts and be the first to see new listings
Required field
On subscribing I accept the terms of the privacy policy
Perfect! You'll soon start receiving new listings via email
Alert
Receive an email when we have new ads for Properties for sale in Albury Central
Save this search
Filters

Bedrooms

Size (m²)

Price

$
$

Property type

Bathrooms

Clear all filters
Receive notifications when new entries are published.