355 houses for sale in Albury Central

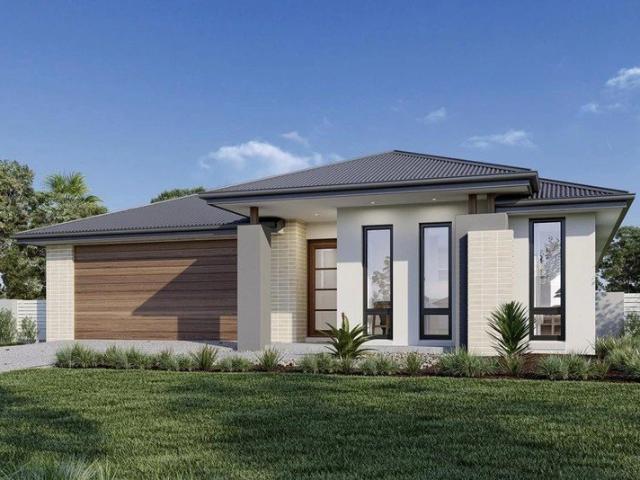
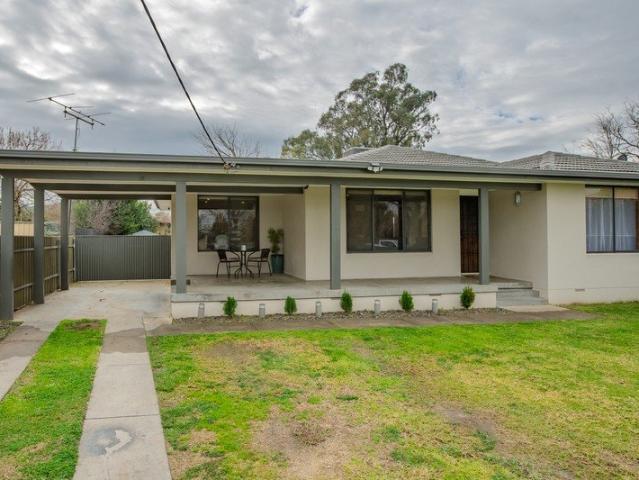
The Complete Package for First Home Buyers & Investors
View photo
House · for sale
Request Details
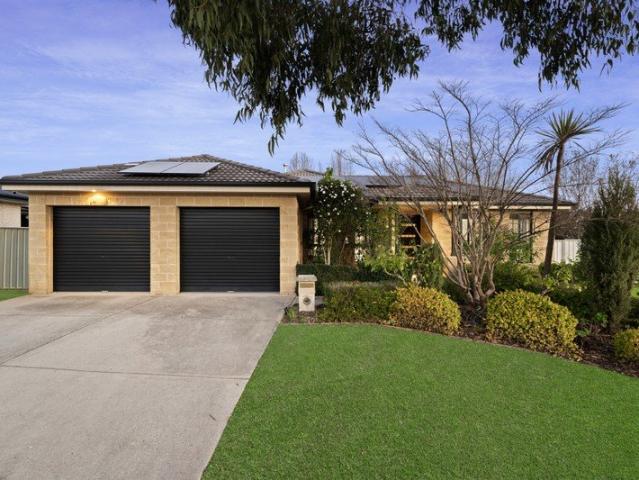
New
The Complete Package for First Home Buyers & Investors
Albury Central
· 3 Bedrooms · 1 Bath · House
· Equipped kitchen
Albury Central · 3 Bedrooms · 1 Bath · House · Equipped kitchen
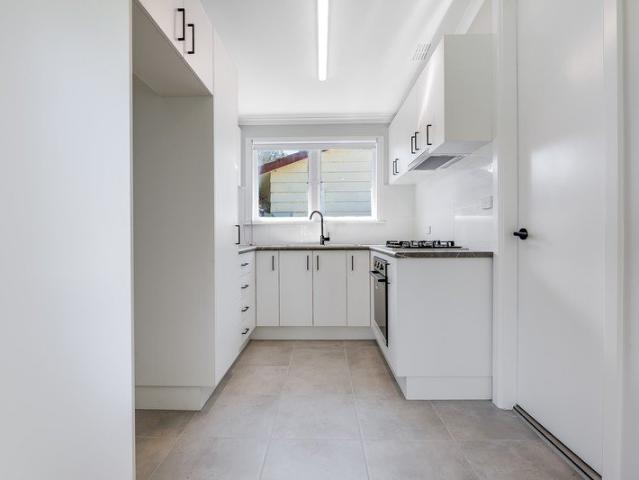
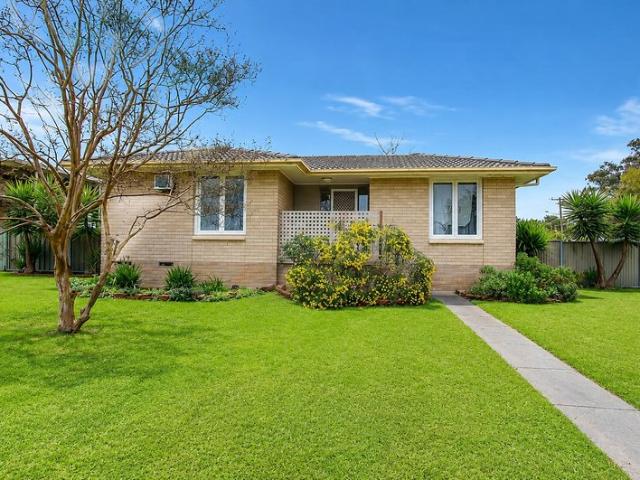
Positioned in a quiet no-through road, this immaculately presented three-bedroom home offers an exceptional opportunity for first home buyers, investors and those looking to downsize without compromising on space or comfort. Freshly painted throughout and complemented by beautiful polished timber floorboards, the home has been lovingly maintained and is ready for its new owners to simply move in and enjoy. Offering a practical floorplan, quality updates and excellent outdoor features, this is a property that represents outstanding value in a highly convenient location. Designed for easy everyday living, the home features a welcoming lounge room that provides the perfect place to relax with family or unwind after a busy day. Adjoining the lounge is a dedicated meals area, creating a functional space for family dinners and casual entertaining. The updated kitchen has been thoughtfully designed with ample cupboard storage, a pantry, gas hotplates, electric oven and dishwasher, ensuring me
Request Details
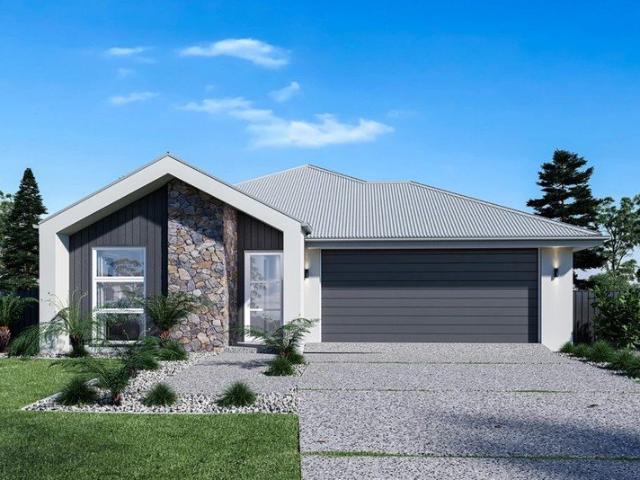
$10,000 DISCOUNT TO APPLY
View photo
Terraced House · for sale
Request Details
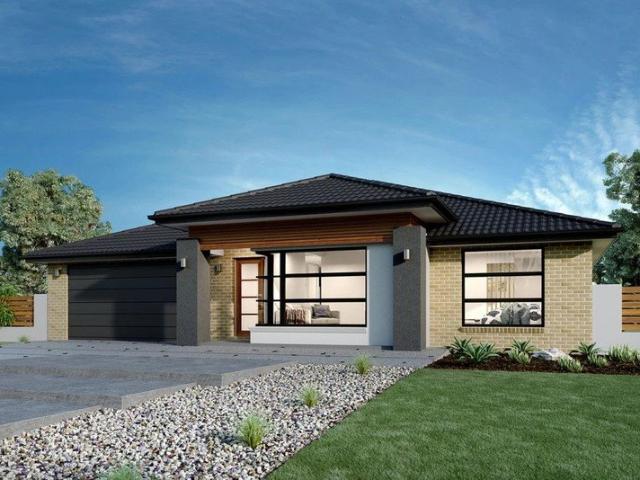
$10,000 DISCOUNT TO APPLY
Albury Central
· 4 Bedrooms · 2 Baths · Terraced House
Albury Central · 4 Bedrooms · 2 Baths · Terraced House
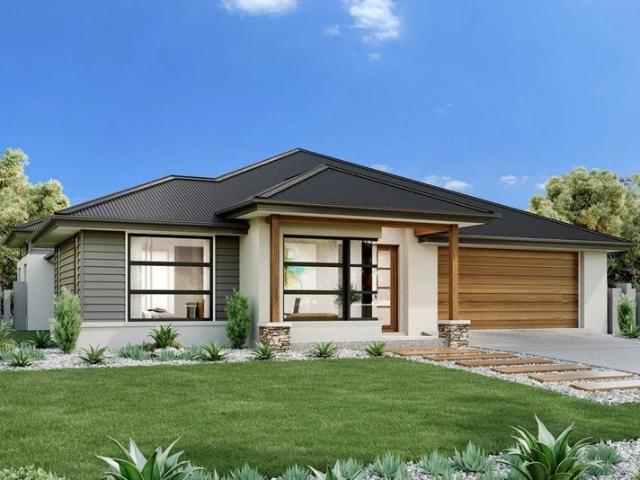
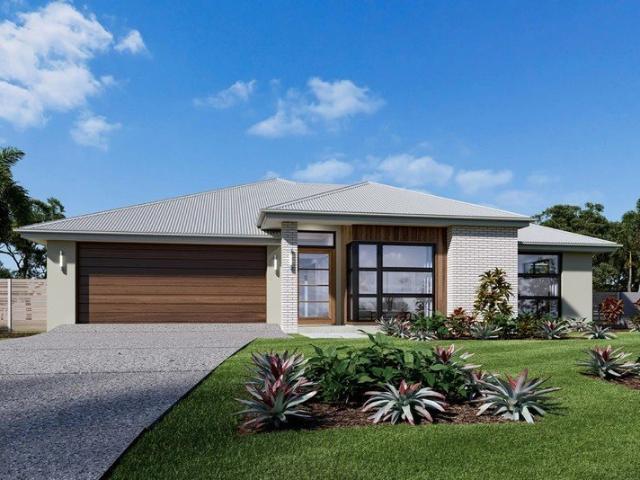
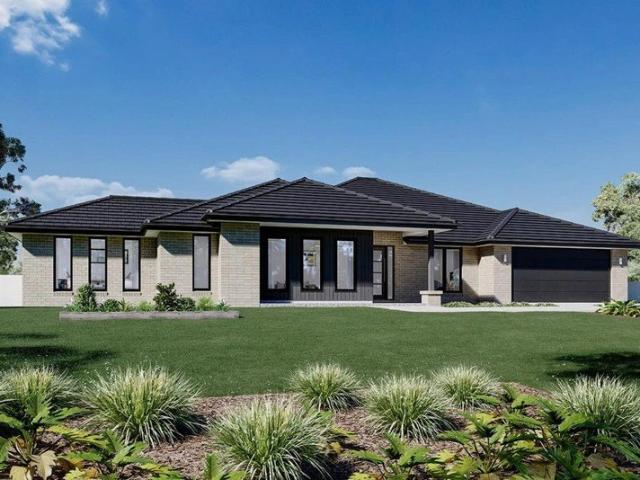
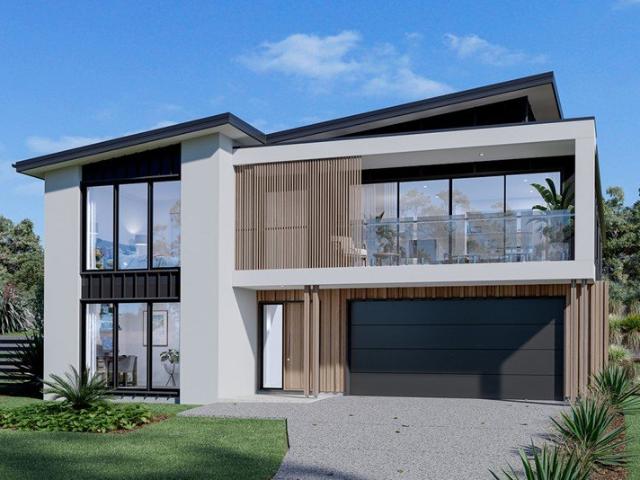
Please call Bruce Stewart on 0412 054715 or The needs of today’s family are at the forefront of Glenview Designs, exclusive to G.J. Gardner Homes. The features to this striking range are an open plan family room, a separate lounge room and a unique Kids zone. This design also offers an easy split-level modification, subject to site limitations. When you need some private time, or to escape the hustle and bustle of your busy life for a while, a large private master bedroom awaits. Boasting a large ensuite and walk-in robe, it is the perfect place to get away from it all and re-charge. Stylish and smart, Glenview designs cleverly wraps up family time and me time and delivers the answer - an elegant home everyone will love. Allow yourself to imagine the lifestyle you’ve always wanted; in the home you deserve! The Glenview offers individually crafted facades that will inspire you by providing a choice of homes that reflect your personal lifestyle and preferences. For optimal site use, this
Request Details
Long Bay 280
View photo
Terraced House · for sale
Request Details
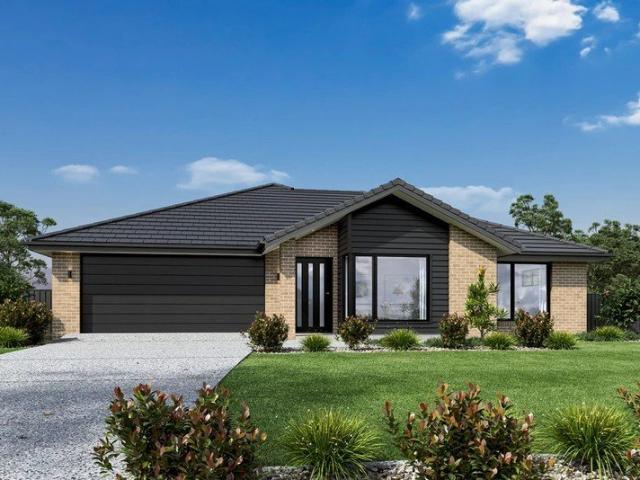
Long Bay 280
Albury Central
· 4 Bedrooms · 2 Baths · Terraced House
· Equipped kitchen
Albury Central · 4 Bedrooms · 2 Baths · Terraced House · Equipped kitchen
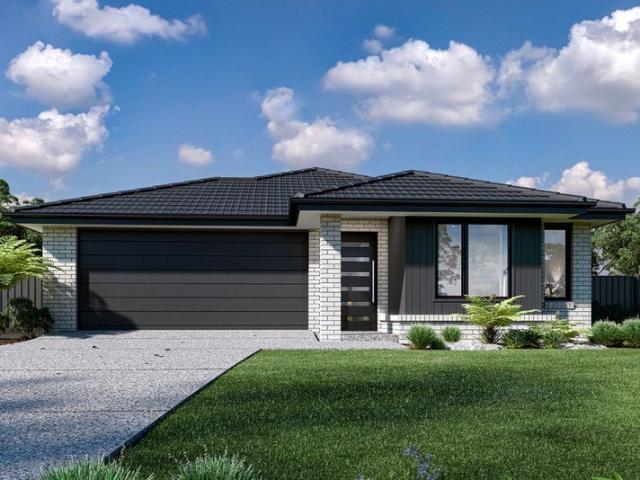
Please call Bruce Stewart on 0412 054715 or Created to capture the essence of Hamptons style, the Long Bay designs, exclusive to G.J. Gardner Homes, offers the best of family living. With plenty of features the Long Bay boasts an open plan living area, separate lounge room, a unique kid’s zone and large private master bedroom suite. Bring family and friends together in the open plan living area where a large kitchen with butler’s pantry connects effortlessly with the dining, family and outdoor covered Alfresco. When its time to retreat or enjoy quiet conversation, a lounge room with direct access to a private courtyard awaits. A large private master bedroom boasts a double ensuite, a large walk-in robe and a retreat or study space. The children have their own space in a unique Kids zone with activity room, bathroom, Powder room and 3 bedrooms including walk in robes. Stylish and smart, Long Bay Designs cleverly wraps up family time and me time and delivers the answer - an elegant home
Request Details
Nova 176
View photo
Terraced House · for sale
Request Details
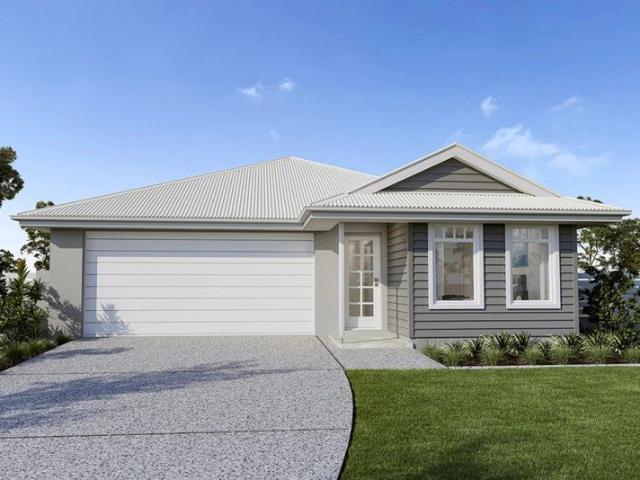
Nova 176
Albury Central
· 3 Bedrooms · 2 Baths · Terraced House
· Parking · Equipped kitchen
Albury Central · 3 Bedrooms · 2 Baths · Terraced House · Parking · Equipped kitchen
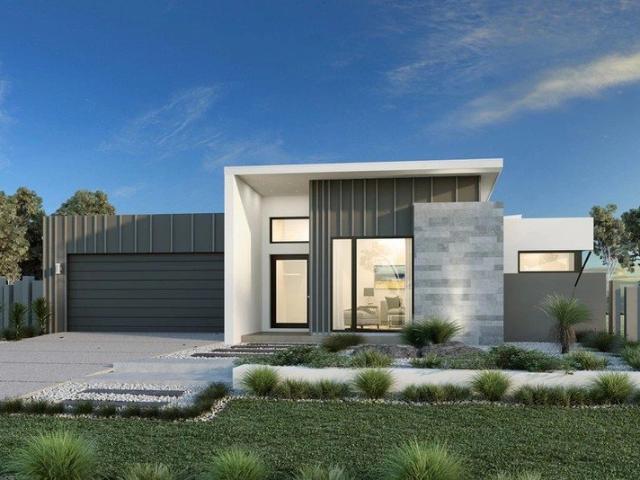
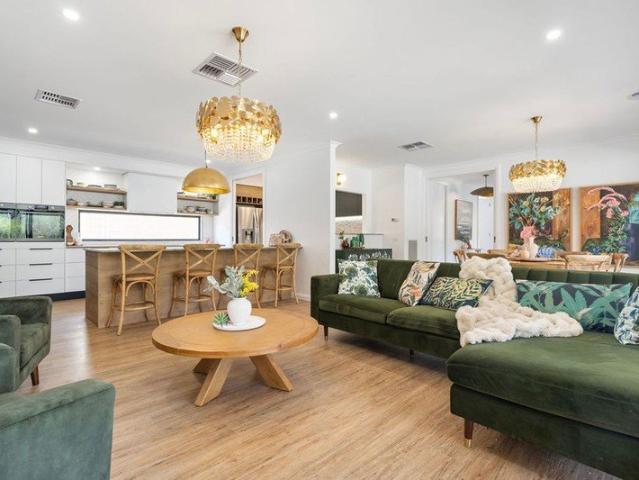
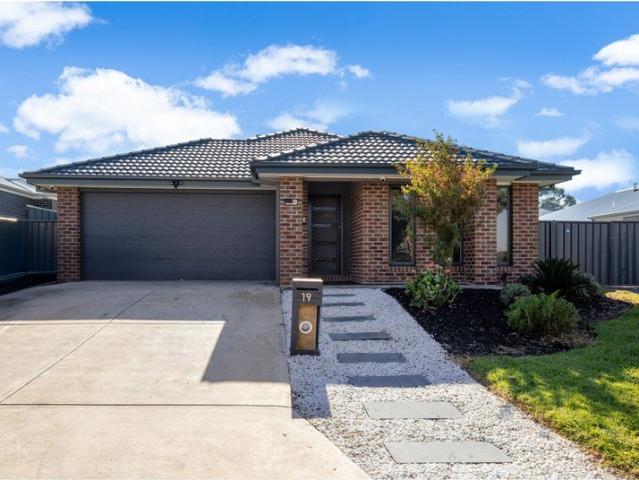
The Nova is a cleverly designed home with a harmonious blend of modern elegance and functional design, tailored to meet the needs of contemporary living. The heart of the home is designed with an open plan layout that fosters a sense of connection seamlessly flowing from the kitchen into the dining and family areas, creating a perfect space for entertaining and family gatherings. An alfresco area extends this living space outdoors to enjoy fresh air and sunshine. Each bedroom is thoughtfully positioned to provide privacy and tranquillity. The master suite at the front of the home, complete with a walk-in robe and ensuite, serves as a personal retreat, offering a serene escape from the hustle and bustle of daily life. Additional bedrooms to the rear are generously sized, each with built-in robes, ensuring ample storage and comfort for all family members. Practical elements like a double garage, storage and a well-appointed laundry ensure convenience along with additional options such as
Request Details
Vista 285 Exclusive Location
View photo
Terraced House · for sale
Request Details
Vista 285 Exclusive Location
Albury Central
· 4 Bedrooms · 2 Baths · Terraced House
· Equipped kitchen
Albury Central · 4 Bedrooms · 2 Baths · Terraced House · Equipped kitchen
One of the most exclusive blocks in Thurgoona. Please call Bruce Stewart on 0412 054715 or Combining elegant spatial flow and intelligent separation of private spaces the Vista design has all the features to meet modern family requirements with space for every member of the family. At the heart of the home is the perfect space for the family to come together and entertain guests, boasting an impressive open plan living area with kitchen, Dining and Family that opens outdoors onto a large covered Alfresco. Towards the rear of the home is the kids’ zone with bedrooms and family bathroom surrounding a central activity room. A master bedroom suite is privately positioned behind a separate lounge room to the front and is complemented by a well-appointed ensuite and walk in robe. Providing separate spaces to retreat, relax or play the Vista design, exclusive to G.J. Gardner Homes brings you closer to the lifestyle you’ve always wanted; in the home you deserve! Allow yourself to imagine the l
Request Details
ONE OF RIVERWOODS FINEST VILLAS
View photo
Villa · for sale
Request Details
ONE OF RIVERWOODS FINEST VILLAS
Albury Central
· 3 Bedrooms · 1 Bath · Villa
· Swimming pool · Parking · Equipped kitchen
Albury Central · 3 Bedrooms · 1 Bath · Villa · Swimming pool · Parking · Equipped kitchen
ONE OF RIVERWOODS FINEST VILLAS. Are you looking to downsize? Why not become an owner occupier of Riverwood Lifestyle Village and experience all that this community has to offer. This fully refurbished townhouse offers a neutral colour palette throughout, comprising of three bedrooms, two with large built in robes plus two way bathroom with separate toilet. The spacious living area provides plenty of natural light into the property while the split system and gas heating offer year-round comfort. The modern kitchen offers plenty of cupboard and bench space with dishwasher, electric oven and cook top. The separate dining area allows access to the outdoor undercover area with lovely established gardens. The area is perfect for entertaining and is pet friendly. There is a single lock up garage with remote and internal access via the laundry plus solar panels to reduce your cost of living. The Riverwood Lifestyle Village offers a comprehensive range of services which include a swimming pool
Request Details
FULLY RENOVATED STYLISH, CONVENIENCE OR LOCATION! YES YOU CAN HAVE IT ALL!
View photo
House · for sale
Request Details
FULLY RENOVATED STYLISH, CONVENIENCE OR LOCATION! YES YOU CAN HAVE IT ALL!
Albury Central
· 3 Bedrooms · 1 Bath · House
· Garden · Parking · Equipped kitchen
Albury Central · 3 Bedrooms · 1 Bath · House · Garden · Parking · Equipped kitchen
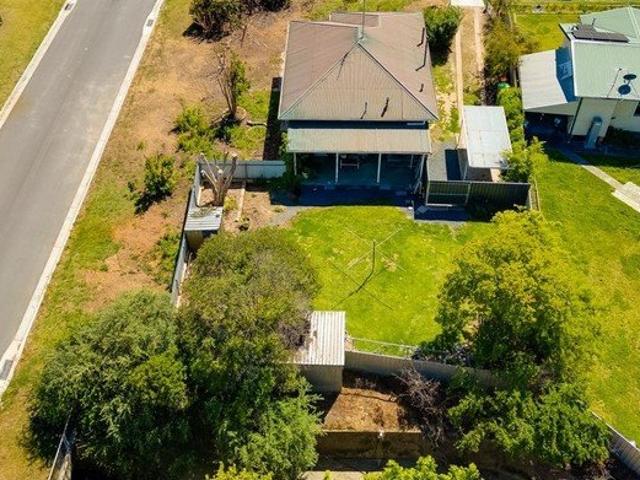
Discover this beautifully renovated 3-bedroom residence located at 900 Captain Cook Drive, offering modern comfort and style in a prime location. The interior has been fully upgraded with contemporary finishes, creating a welcoming and stylish living space. Features include: • Spacious 3 bedrooms • Modern, open-plan living with Vinyl flooring • Modern kitchen with stainless steel appliances and granite countertops • Stylish brand new bathroom with updated fixtures and walk in shower • Freshly painted walls and new flooring throughout • Private backyard perfect for outdoor entertaining • Single-car port and additional off-street parking • Rear access to the walking trail • Current rent: $495 till Oct 2026 Location is a key highlight, with the property situated just minutes from local schools, parks, shopping centres, and public transport, making everyday convenience a breeze. With easy access to the heart of Albury, this address offers both lifestyle and accessibility. Whether you're lo
Request Details
Much Loved, Beautifully Kept & Ready for Its Next Chapter
View photo
House · for sale
Request Details
Much Loved, Beautifully Kept & Ready for Its Next Chapter
Albury Central
· 4 Bedrooms · 2 Baths · House
Albury Central · 4 Bedrooms · 2 Baths · House
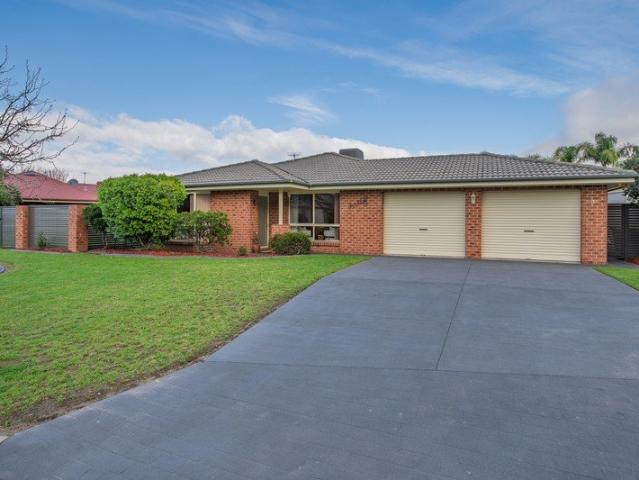
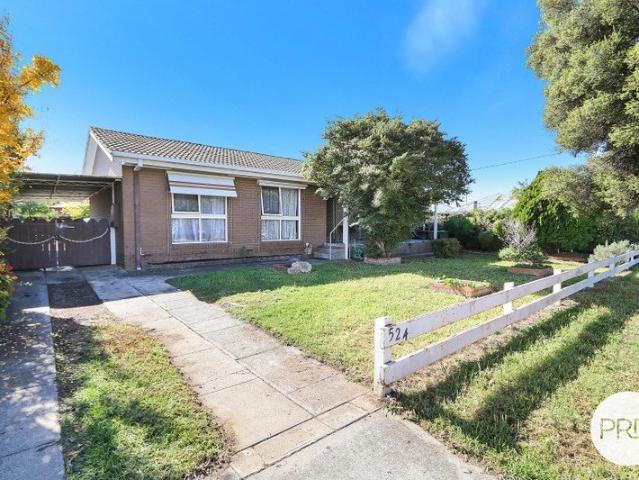
This much-loved family home has been well maintained over the years and presents in neat and tidy condition throughout. From the moment you arrive, it is evident that this is a property that has been cared for with pride, offering a welcoming atmosphere and a sense of comfort. Ready for its next owners to move in and enjoy, the home provides a wonderful opportunity to secure a residence that has been cherished and thoughtfully maintained. Inside, the home offers a warm and inviting feel that immediately makes you feel at ease. The comfortable layout creates an ideal environment for family living, with spaces designed for both everyday enjoyment and spending quality time together. While the property has been well cared for, it has also benefited from a number of valuable updates that add to its appeal and functionality. The driveway has been resurfaced, enhancing the home's street presence, while the attractive and secure front fence has recently been completed, providing both privacy a
Request Details
Ready to Enjoy Opportunity to Enhance
View photo
House · for sale
Request Details
Ready to Enjoy Opportunity to Enhance
Albury Central
· 4 Bedrooms · 2 Baths · House
· Equipped kitchen
Albury Central · 4 Bedrooms · 2 Baths · House · Equipped kitchen
Whether you're searching for a spacious family home to move straight into, an investment with excellent long-term appeal, or a property offering future renovation potential, 360 Sandrina Drive presents an outstanding opportunity. Designed with growing families in mind, the home offers four generous bedrooms, two separate living areas and a versatile floorplan that provides exciting possibilities to modernise or reconfigure over time. The master suite features a walk-in robe and private ensuite, with adjoining space offering scope to extend or redesign in the future. Two additional bedrooms include built-in robes, while the central family bathroom comfortably services the remainder of the home. A separate laundry and toilet further enhance everyday convenience. At the heart of the home is a generously proportioned kitchen, perfect for those who love to cook. Featuring gas cooking, electric oven, dishwasher and a tiled meals area, it is both practical and functional. An adjoining walk-in
Request Details
Fernbank 246
View photo
Terraced House · for sale
Request Details
Fernbank 246
Albury Central
· 4 Bedrooms · 2 Baths · Terraced House
· Equipped kitchen
Albury Central · 4 Bedrooms · 2 Baths · Terraced House · Equipped kitchen
Please call Bruce Stewart on 0415 054715 or The needs of today’s family are at the forefront of the Fernbank, a striking family home with an open plan living space, perfectly centred between a unique kid’s zone to the rear and the parents’ zone to the front. Entertaining with family and friends in the central living space with kitchen, family, dining and outdoor covered alfresco has never been so easy. While the kids play in the activity room to the rear of the home, retreat to the lounge room where you can relax and unwind. A large private master bedroom boasts a generous ensuite and a large walk-in robe; it is the perfect place to get away from it all and re-charge. This unique, versatile design also lends itself to be a split-level design, subject to site limitations and the ability to flip the front of the home to suit site conditions if required. Stylish and smart, Fernbank designs cleverly wraps up family time and me time and delivers an elegant home everyone will enjoy. Allow yo
Request Details
Corner Block Opportunity with Outstanding Future Potential!
View photo
House · for sale
Request Details
Corner Block Opportunity with Outstanding Future Potential!
Albury Central
· 3 Bedrooms · 1 Bath · House
Albury Central · 3 Bedrooms · 1 Bath · House
Positioned on a generous 771m² (approx.) corner allotment, this well-maintained home presents an exceptional opportunity for homeowners, investors and developers alike. With dual street access and a highly functional corner block layout, this property offers exciting scope to explore the addition of a second dwelling or granny flat (STCA), making it an ideal investment for those looking to maximise future returns. Offering comfortable living from day one, the home features 3 spacious bedrooms, a central bathroom, and an open, light-filled living area designed for everyday comfort. Outside, you'll find two open car spaces with easy access from the secondary street, providing convenience and flexibility rarely found in properties of this size. Whether you're looking to move in, lease out, renovate or develop, the possibilities here are endless. Property Features: • Three spacious bedrooms • Modern central bathroom • Separate meals area • Two open car spaces • Large 771m² (approx.) corner
Request Details
EXCEPTIONAL FAMILY LIVING AND ENTERTAINING
View photo
House · for sale
Request Details
EXCEPTIONAL FAMILY LIVING AND ENTERTAINING
Albury Central
· 4 Bedrooms · 2 Baths · House
Albury Central · 4 Bedrooms · 2 Baths · House
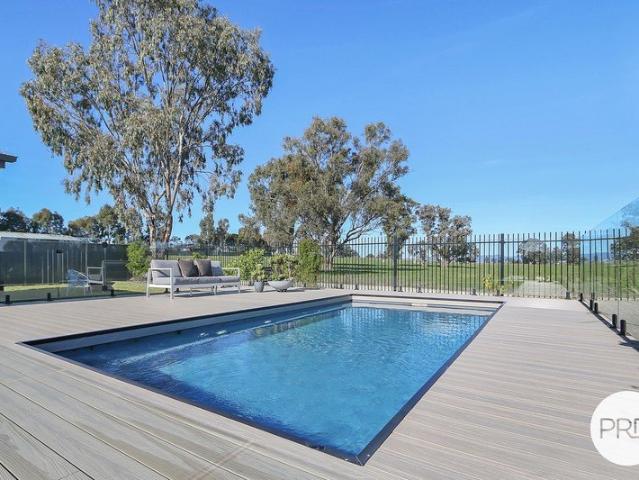
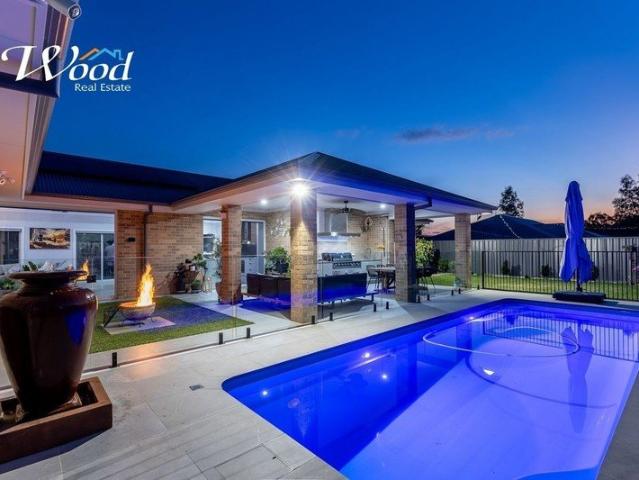
Built by GJ Gardner Homes in approximately 2020 and positioned to capture uninterrupted views across open farmland, 27 Potoroo Avenue has been thoughtfully designed for families who love spending time together, both inside and out. From the expansive covered alfresco and solar heated swimming pool to the generous lawn and peaceful rural backdrop, the outdoor spaces are every bit as impressive as the home itself. Inside, the thoughtfully designed floorplan creates excellent separation between the privately positioned master suite and the remaining bedrooms, while multiple living zones provide the flexibility to adapt as your needs change. Large stacker doors connect the heart of the home with the outdoor entertaining area, creating a seamless transition that makes entertaining feel effortless and everyday living even better. Filled with natural light and finished in a warm, contemporary palette, the home offers a welcoming environment where family life naturally centres around connectio
Request Details
CONVENIENT LAVINGTON LOCATION
View photo
House · for sale
Request Details
CONVENIENT LAVINGTON LOCATION
Albury Central
· 3 Bedrooms · 1 Bath · House
· Garden · Air conditioning · Parking · Equipped kitchen
Albury Central · 3 Bedrooms · 1 Bath · House · Garden · Air conditioning · Parking · Equipped kitchen
Holding a location opposite a community park and sitting approximately 1.0km to Lavington Shopping Centre, this comfortable home presents great opportunity for ongoing investment. The property features: - Three bedrooms, each with robes. - Formal lounge room and separate meals area. - Kitchen with electric cooking. - Full main bathroom, separate toilet / laundry. - Wall air conditioning and gas console heating. - Well sized backyard with tandem carport and garden shedding. - Land size of approximately 689m2. - Currently tenanted to a long term tenant, with rent increasing to $450 per week in August. Council Rates: $1,700 approximate per annum. Water Rates: $953.67 approximate per annum plus consumption. Disclaimer: All information provided has been gathered with care from sources believed to be reliable; however, neither the vendor nor the agent makes any warranty as to its accuracy, completeness, or currency. Interested parties should not rely solely on these particulars and are advis
Request Details
Large Block Thurgoona
View photo
Terraced House · for sale
Request Details
Large Block Thurgoona
Albury Central
· 4 Bedrooms · 2 Baths · Terraced House
· Equipped kitchen
Albury Central · 4 Bedrooms · 2 Baths · Terraced House · Equipped kitchen
Please call Bruce Stewart on 0412 054715 or A spacious feature packed home the Aspen Estate has an impressive wide frontage with great street appeal. Designed for larger sites this home is the ideal home for a growing family looking for more space. The Aspen Estate sculpts the needs of family life providing three distinct zones. The front of the home provides an oversized yet private master suite a central lounge room that is an ideal space to relax and unwind and a dedicated home office which has the option of a 5th bedroom conversion catering for larger family needs. The heart of the home demands attention from which the Aspen Estate delivers a large entertainer’s kitchen and butler’s pantry with a spacious open plan living area flowing outdoors to the adjacent alfresco making entertaining a breeze. The rear zone houses the remaining bedrooms a large laundry and family bathroom with plenty of storage space throughout the home. Providing practical solutions for every family’s needs ha
Request Details
Premium Living In Fairway Gardens
View photo
House · for sale
Request Details
Premium Living In Fairway Gardens
Albury Central
· 4 Bedrooms · 2 Baths · House
· Equipped kitchen
Albury Central · 4 Bedrooms · 2 Baths · House · Equipped kitchen
Situated in the highly sought-after Fairway Gardens Estate, this spacious family home offers the perfect blend of comfort, functionality and low-maintenance living. Set on a level 814m² (approx.) allotment with side access, the home is ideal for growing families, downsizers seeking a low-maintenance lifestyle within walking distance of the golf course, or buyers seeking extra space in a convenient location. Designed for effortless family living, the home features multiple living zones including a spacious formal lounge and a light-filled open plan kitchen, dining and family area. The well-appointed kitchen offers ample storage, while large windows fill the living spaces with natural light. Sliding doors provide a seamless connection to the generous undercover alfresco, creating the perfect space for year-round entertaining. Privately positioned at the front of the home, the master bedroom features a walk-in robe and ensuite, while the remaining three bedrooms are serviced by a spacious
Request Details
Bridgewater 205
View photo
Terraced House · for sale
Request Details
Bridgewater 205
Albury Central
· 4 Bedrooms · 2 Baths · Terraced House
· Equipped kitchen
Albury Central · 4 Bedrooms · 2 Baths · Terraced House · Equipped kitchen
For all enquiries please contact Shona Macritchie on 0450 884 981 or - Private Master Bedroom at the Front of the Home - Open-plan Kitchen, Dining and Family - Lounge - Walk-in Pantry - Study - Alfresco - Heating and Cooling to all Living Spaces - Downlights Throughout the Home - Double Glaze Windows - Driveway & External Concrete Included - Completely Customisable - Quality Service & Quality Craftsmanship - Site Works Included! + All of our Standard Inclusions Don't like the facade? You can pick from plenty of other options! Virtual Tours are also available on our Website
Request Details
Fernbank 4 Bedroom by GJ Gardner Homes
View photo
Terraced House · for sale
Request Details
Fernbank 4 Bedroom by GJ Gardner Homes
Albury Central
· 4 Bedrooms · 2 Baths · Terraced House
Albury Central · 4 Bedrooms · 2 Baths · Terraced House
Build in beautiful Somerset Rise with an exclusive ready-to-build block. Call Arsh Ghuman on 0410612423 to grab this limited-time opportunity.
Request Details
Nova 195
View photo
Terraced House · for sale
Request Details
Nova 195
Albury Central
· 4 Bedrooms · 2 Baths · Terraced House
· Equipped kitchen
Albury Central · 4 Bedrooms · 2 Baths · Terraced House · Equipped kitchen
For all enquiries please contact Shona Macritchie on 0450 884 981 or - Private Master Bedroom - Open-plan Kitchen, Dining and Family - Walk-in Pantry - Stone Benchtops - 900mm Smeg Appliances - Alfresco - Heating and Cooling to all Living Spaces - Downlights Throughout the Home - Double Glaze Windows - Site Works Included! +All of our Standard Inclusions Don't like the facade? You can pick from plenty of other options! Virtual Tours are also available on our Website
Request Details
Fairhaven 215
View photo
Terraced House · for sale
Request Details
Fairhaven 215
Albury Central
· 4 Bedrooms · 2 Baths · Terraced House
· Equipped kitchen
Albury Central · 4 Bedrooms · 2 Baths · Terraced House · Equipped kitchen
For all enquiries please contact Shona Macritchie on 0450 884 981 or - Private Master Bedroom - Open-plan Kitchen, Dining and Family - Butler's Pantry - Separate Lounge - Kid's Zone - Alfresco - Heating and Cooling to all Living Spaces - Downlights Throughout the Home - Double Glaze Windows - Site Works Included! + All of our Standard Inclusions Don't like the facade? You can pick from plenty of other options! Virtual Tours are also available on our Website
Request Details
Renovated Comfortable 3 Bedroom Home in a Popular North Albury Location
View photo
House · for sale
Request Details
New
Renovated Comfortable 3 Bedroom Home in a Popular North Albury Location
Albury Central
· 3 Bedrooms · 1 Bath · House
· Garden · Parking · Equipped kitchen
Albury Central · 3 Bedrooms · 1 Bath · House · Garden · Parking · Equipped kitchen
Positioned on a spacious corner block in a sought-after pocket of North Albury, this beautifully renovated home offers comfort, style and practicality for first home buyers, investors or those looking to downsize without compromise. Located at North Albury, 217 Plover Street has been thoughtfully updated throughout, combining modern touches with warm and inviting living spaces. Features include: - Three comfortable bedrooms with carpet flooring - Renovated bathroom with modern finishes - Light-filled living area perfect for everyday living - Stunning timber floorboards throughout the main living area and kitchen - Well-appointed kitchen with ample storage and workspace - Updated Heating & Cooling - Single carport plus additional off-street parking spaces - Fully fenced yard, ideal for children and pets - Corner block position offering added space and flexibility for further development - STCA Conveniently located close to schools, shops, parks and public transport, this home presents a
Request Details
Stamford 320
View photo
Terraced House · for sale
Request Details
Stamford 320
Albury Central
· 4 Bedrooms · 3 Baths · Terraced House
· Balcony · Equipped kitchen
Albury Central · 4 Bedrooms · 3 Baths · Terraced House · Balcony · Equipped kitchen
For all enquiries please contact Shona Macritchie on 0450 884 981 or - Private Master Bedroom - Open-plan Kitchen, Dining and Family - Butler's Pantry - Stone Benchtops Throughout - 900mm Smeg Appliances - 2.55m Ceiling Heights - Separate Lounge - Activity Room - Guest Zone - Study - Alfresco - Balcony - Heating and Cooling to all Living Spaces - Downlights Throughout the Home - Double Glaze Windows + All of our Standard Inclusions Don't like the facade? You can pick from plenty of other options! Virtual Tours are also available on our Website
Request Details
Why endure the wait to build?
View photo
House · for sale
Request Details
Why endure the wait to build?
Albury Central
· 5 Bedrooms · 3 Baths · House
· Swimming pool · Equipped kitchen
Albury Central · 5 Bedrooms · 3 Baths · House · Swimming pool · Equipped kitchen
This near-new, impeccably upgraded residence delivers a seamless blend of elegance, sophistication, and thoughtful design. Showcasing flexible dual-living potential and an array of premium enhancements, this home has been crafted to accommodate modern family living at its finest. Constructed just three years ago, the expansive floorplan offers four generous bedrooms plus a dedicated study, perfectly suited to growing families. Multiple living zones provide both space and versatility, including a home theatre/rumpus room-ideal for relaxed family living-while the open-plan family and meals area forms the true heart of the home, effortlessly connecting to the stunning designer kitchen. Step outside to discover an exceptional alfresco entertaining area, complete with a fully equipped outdoor kitchen featuring a built-in barbecue and sink. Overlooking the sparkling in-ground swimming pool, this space is perfectly designed for year-round entertaining and relaxed outdoor living. Accommodation
Request Details
A Landmark Residence Where Luxury Living Meets a True Rural Outlook
View photo
House · for sale
Request Details
A Landmark Residence Where Luxury Living Meets a True Rural Outlook
Albury Central
· 5 Bedrooms · 3 Baths · House
· Equipped kitchen
Albury Central · 5 Bedrooms · 3 Baths · House · Equipped kitchen
Set on the edge of a sweeping 180-degree bush reserve, this breathtaking 38-square, custom-designed residence delivers a lifestyle rarely found in Thurgoona - expansive, private, and immersed in nature, yet surrounded by modern convenience. With kangaroos roaming the reserve and miles of uninterrupted bushland views (that you never have to maintain), this is a home that will instantly resonate with new home buyers seeking something special or retiring farmers craving space, peace, and a rural aspect without the upkeep. From the moment you arrive, the quality and scale are unmistakable. High ceilings, skylights, and extra-tall doors enhance the sense of light and openness, while the home's thoughtful design balances luxury with everyday practicality. At the heart of the home is an extraordinary designer kitchen - a true showpiece. A three-metre Tiffany Quartzite natural marble peninsula benchtop anchors the space, offering seating for up to eight people, complemented by additional dinin
Request Details
FAMILY FRIENDLY CONVENIENTLY LOCATED
View photo
House · for sale
Request Details
FAMILY FRIENDLY CONVENIENTLY LOCATED
Albury Central
· 4 Bedrooms · 2 Baths · House
· Equipped kitchen
Albury Central · 4 Bedrooms · 2 Baths · House · Equipped kitchen
Located in the ever-convenient Thurgoona, this quality home, built in 2017, delivers the perfect blend of modern style, functionality, and family living. Designed with both growing families and investors in mind, the home offers a flexible floorplan in a prime location with easy access to the Highway and everyday amenities. Inside, the light-filled open-plan layout seamlessly connects the kitchen, dining and living areas, creating a welcoming central hub for everyday living and entertaining. Flowing effortlessly outdoors, the home offers the ideal balance of indoor and outdoor living, perfect for relaxing with family or hosting friends. The thoughtfully designed home features four bedrooms and two bathrooms, with the main suite positioned privately at the front of the house. A separate children's wing includes three additional bedrooms, the main bathroom, and a dedicated retreat area, providing the perfect space for kids or teenagers to enjoy their own zone. Ducted heating and cooling
Request Details
Character, Convenience & Extra Accommodation
View photo
House · for sale
Request Details
Character, Convenience & Extra Accommodation
Albury Central
· 3 Bedrooms · 1 Bath · House
· Equipped kitchen
Albury Central · 3 Bedrooms · 1 Bath · House · Equipped kitchen
Full of warmth and character, this charming home captures the beauty of its era with impressive 9-foot ceilings, decorative cornices, an ornate ceiling feature, and murray pine floorboards that bring natural warmth and personality to the space. These classic details create an inviting atmosphere throughout the home, offering a sense of history and charm that is increasingly sought after while providing a wonderful foundation for comfortable everyday living. The kitchen and bathroom have both been updated over time, offering practical functionality while still leaving an opportunity for further improvements. For buyers who appreciate the character of older homes, this property provides the perfect canvas to further enhance and renovate, allowing you to restore and highlight the home's original charm while adding your own touches over time. Adding significant versatility to the property is the Colorbond shed at the rear, which has been thoughtfully divided into three separate rooms. Feat
Request Details

Get email alerts

Don't miss out: be the first to know about new properties

The alert was correctly created

On subscribing you accept the conditions of use and the privacy policy
Alert
Receive new ads in your inbox
Save this search
Receive alerts for new listings

We'll send you an email when we have new properties for: "Houses for sale in Albury Central"

The alert was correctly created

East Albury
South Albury
Get email alerts and be the first to see new listings
Required field
On subscribing I accept the terms of the privacy policy
Perfect! You'll soon start receiving new listings via email
Alert
Receive an email when we have new ads for Houses for sale in Albury Central
Save this search
Filters

Bedrooms

Size (m²)

Price

$
$

Property type

Bathrooms

Clear all filters
Receive notifications when new entries are published.