355 houses for sale in Albury Central

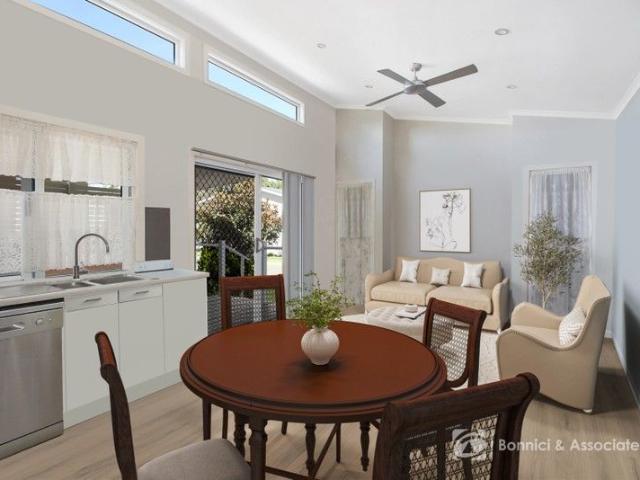
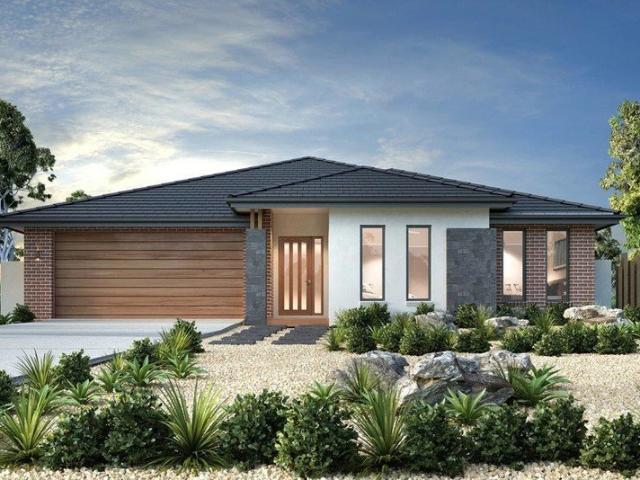
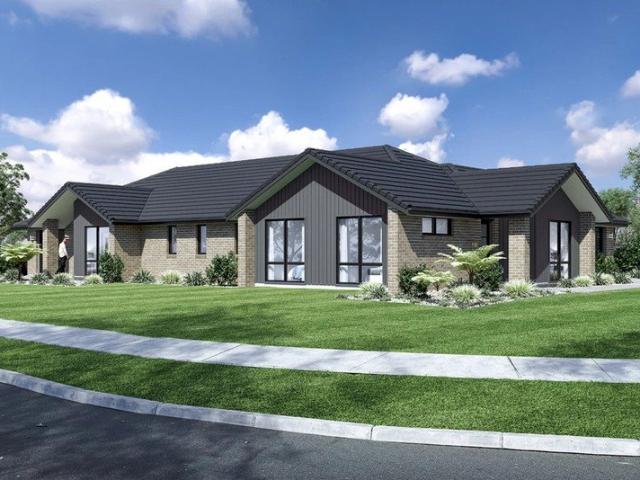
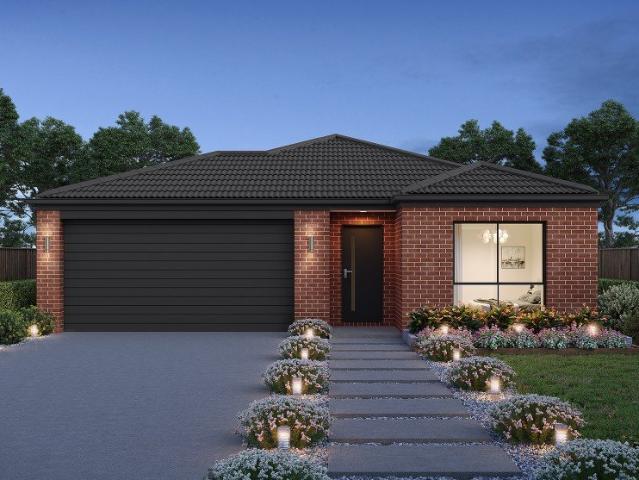
Omeo 180 Defined by You. $10,000 To Spend Your Way
View photo
Terraced House · for sale
Request Details
Omeo 180 Defined by You. $10,000 To Spend Your Way
Albury Central
· 4 Bedrooms · 2 Baths · Terraced House
· Equipped kitchen
Albury Central · 4 Bedrooms · 2 Baths · Terraced House · Equipped kitchen
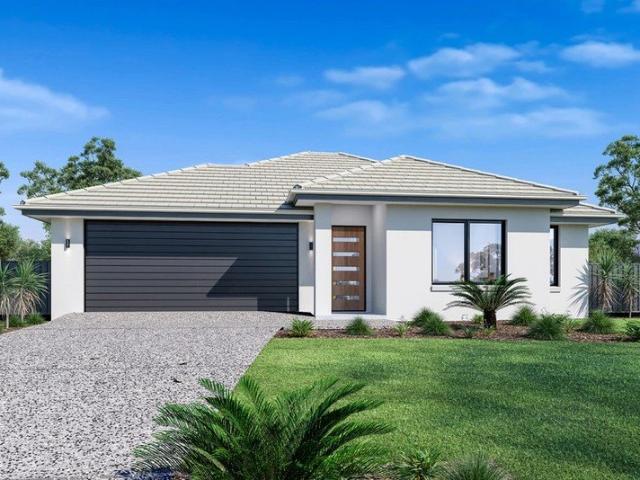
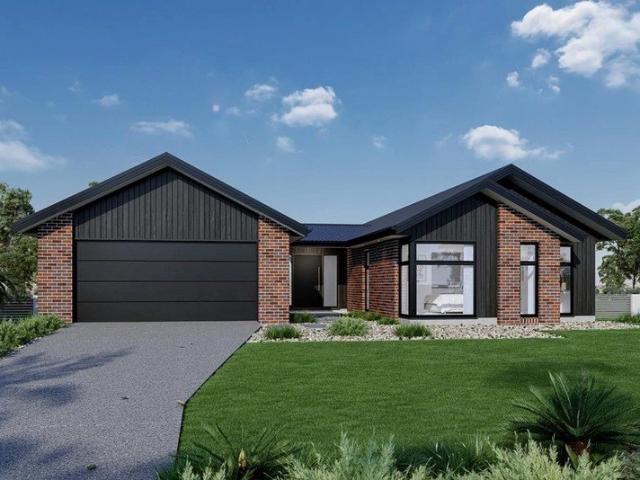
The Omeo 180 combines style and practicality to create a small home with big features. The master bedroom is located at the front of the home to provide privacy for parents and features an ensuite and walk-in robe. The remaining three bedrooms can be found at the rear of the home and are complete with built-in robes and easy access to the bathroom. The kitchen, family and dining area is the hero of this home with direct access to the alfresco to make entertaining a breeze. - 20mm Stone Benchtops - 2550mm Ceiling Height - 900mm Stainless Steel Appliances - Colorbond Roof - Double Glazed Windows - LED Downlights - Local builder/Local trades Copyright Hotondo Pty Ltd all rights reserved. Dimensions, photos and floor plans are for illustrative purposes and may include optional features. Additional facade options are available, as this home is not yet constructed. All packages are subject to engineering plans and developer's approval and therefore may need to be altered to comply with estat
Request Details
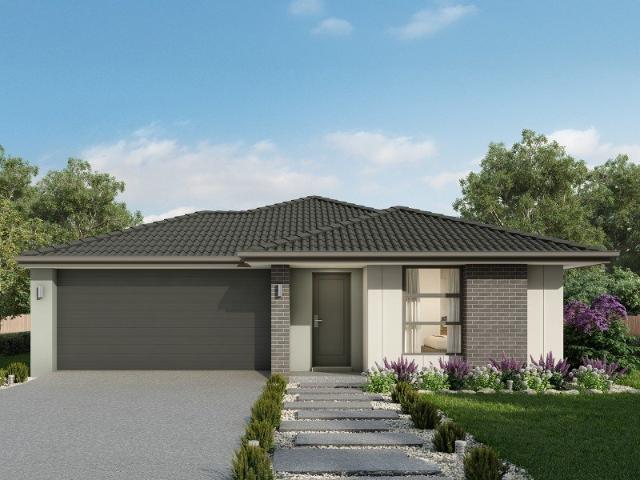
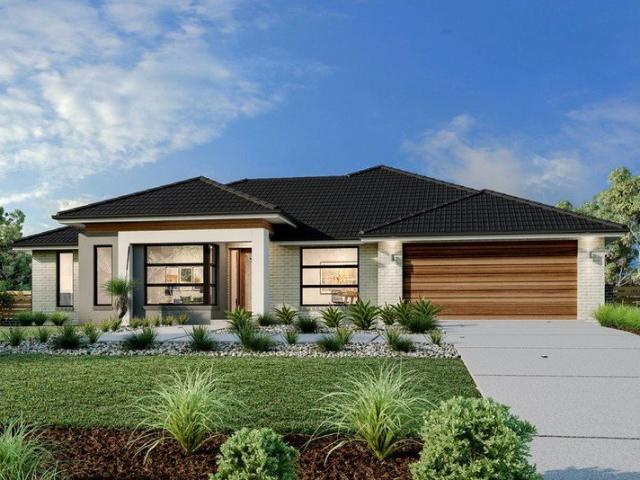
Cypress 178 Defined by You. $10,000 To Spend Your Way
View photo
Terraced House · for sale
Request Details
Cypress 178 Defined by You. $10,000 To Spend Your Way
Albury Central
· 4 Bedrooms · 2 Baths · Terraced House
· Equipped kitchen
Albury Central · 4 Bedrooms · 2 Baths · Terraced House · Equipped kitchen
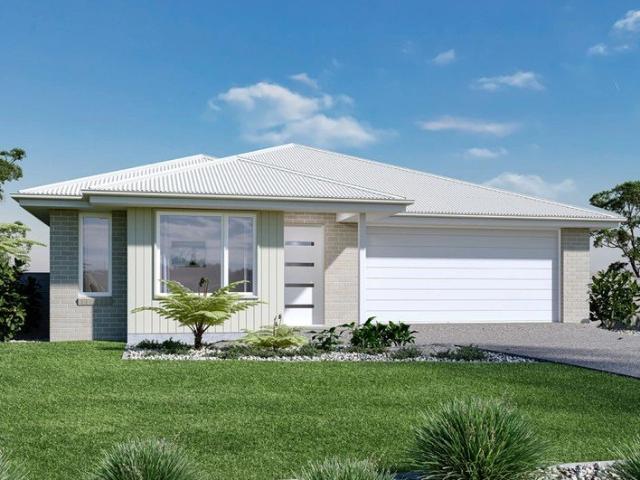
Combining convenience with class, the Cypress 178 is the perfect home for small blocks. Upon entry you will find the master suite at the front of the home. The hallway then leads you through to the family bathroom, conveniently located laundry and remaining three bedrooms. The stylish entertaining area makes up the rear of the home and is complete with a spacious open-plan kitchen with walk-in pantry, as well as the dining and family area which open out onto the alfresco. - 20mm Stone Benchtops - 2550mm Ceiling Height - 900mm Stainless Steel Appliances - Colorbond Roof - Double Glazed Windows - LED Downlights - Local builder/Local trades Copyright Hotondo Pty Ltd all rights reserved. Dimensions, photos and floor plans are for illustrative purposes and may include optional features. Additional facade options are available, as this home is not yet constructed. All packages are subject to engineering plans and developer's approval and therefore may need to be altered to comply with estate
Request Details
MODERN LUXURIES, COMMUNITY LIVING
View photo
House · for sale
Request Details
MODERN LUXURIES, COMMUNITY LIVING
Albury Central
· 2 Bedrooms · 1 Bath · House
· Gym · Parking · Equipped kitchen
Albury Central · 2 Bedrooms · 1 Bath · House · Gym · Parking · Equipped kitchen
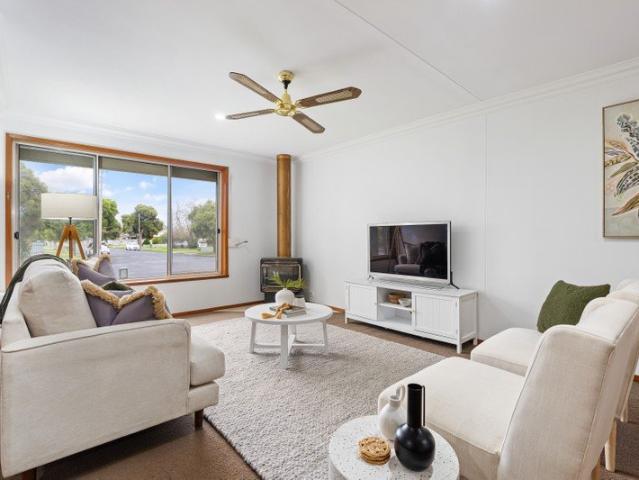
Easy living and a practical layout define this two-bedroom home designed for low-maintenance living. Raked ceilings create a sense of openness across the main living area, while the open-plan kitchen and living space is light-filled and functional. The L-shaped kitchen includes cabinetry, a gas cooktop and electric wall oven, with room for a dining table and chairs. The main bedroom is well proportioned and fitted with a built-in robe. The second bedroom also includes a built-in robe and can serve as a guest room, study or hobby space. Split system heating and cooling provides year-round comfort. The laundry is positioned within the hallway and includes a linen cupboard for additional storage. A covered alfresco deck extends the living space outdoors, offering a sheltered area to sit or entertain. A single carport provides off-street parking. Located within Albury Gardens Lifestyle Estate, residents have access to shared facilities including a Community Centre with gym, library, kitche
Request Details
Elevated Living With A Peaceful Outlook
View photo
House · for sale
Request Details
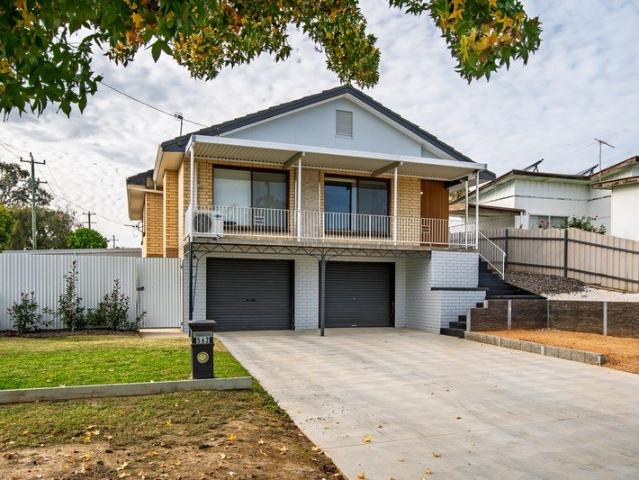
Elevated Living With A Peaceful Outlook
Albury Central
· 3 Bedrooms · 1 Bath · House
· Balcony · Equipped kitchen
Albury Central · 3 Bedrooms · 1 Bath · House · Balcony · Equipped kitchen
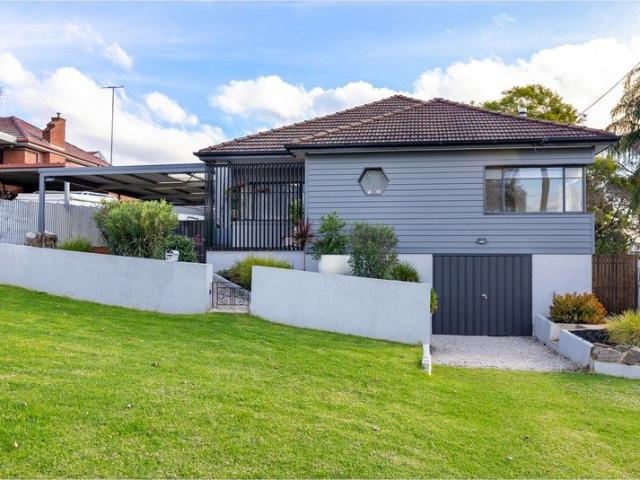
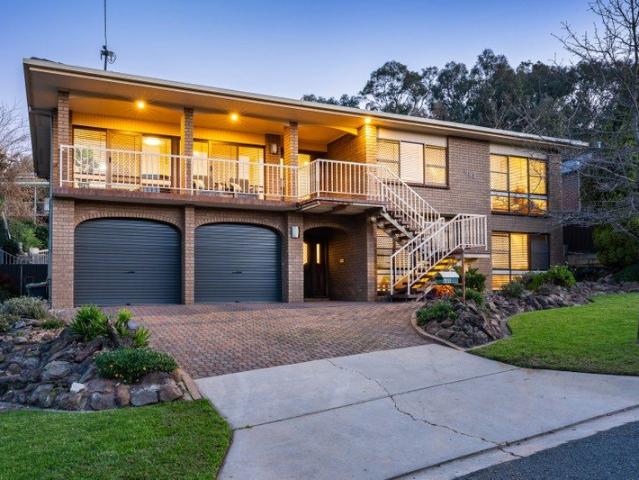
Positioned on a compact and easy-care parcel of land, this residence presents an excellent opportunity for buyers seeking a property that offers comfortable living without the burden of extensive upkeep. The manageable block size ensures you can spend less time on maintenance and more time enjoying the home and its surroundings, making it a practical choice for a range of buyers. Inside, the home features three generously sized bedrooms, and an updated kitchen that offers both practicality and appeal, creating a central hub for everyday living and meal preparation. The home is positioned with no direct neighbours across the road and a peaceful outlook towards Bungambrawatha Creek. This outlook can be enjoyed from the living room windows and the front balcony, creating a sense of openness and connection to nature that is rarely found. It's a setting that adds a layer of tranquillity to daily life while still being close to all essential amenities. Underneath the home, a double lock-up g
Request Details
MOVE STRAIGHT IN EAST ALBURY
View photo
House · for sale
Request Details
MOVE STRAIGHT IN EAST ALBURY
Albury Central
· 3 Bedrooms · 2 Baths · House
Albury Central · 3 Bedrooms · 2 Baths · House
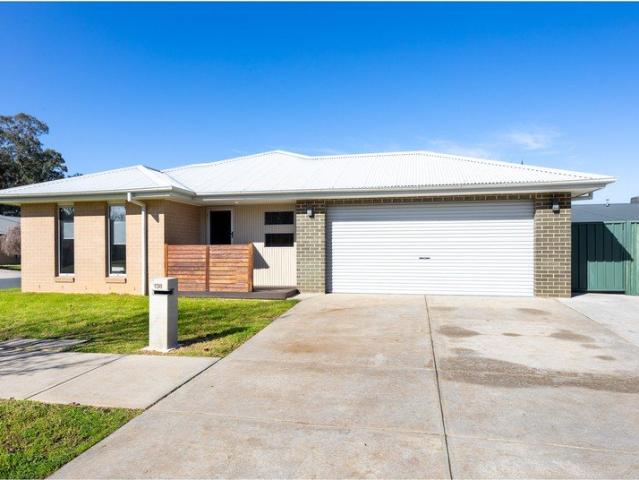
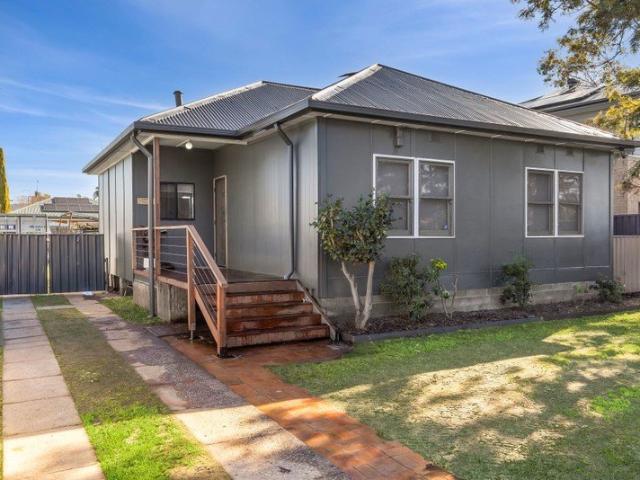
Positioned on a low-maintenance block with a sought-after northerly aspect, this well-built three-bedroom, two-bathroom home offers the perfect combination of comfort, convenience, and investment potential. The home features a practical floor plan with generous living spaces, three well-sized bedrooms, and two bathrooms plus study space making it ideal for families, professionals, retirees, or tenants alike. The location is a standout, with shops, cafés, schools, and the hospital precinct all within 650m, ensuring everyday convenience and strong appeal for both owner-occupiers and investors. An added bonus is the option to purchase the property fully furnished, providing a true turnkey opportunity. Whether you're looking to move straight in, establish a holiday rental, or secure an investment with minimal fuss, this flexible option adds exceptional value. Property Features: Well-built three-bedroom, two-bathroom home Low-maintenance block Functional layout with spacious living areas Id
Request Details
Spacious Family Excellence in a Premium Thurgoona Pocket
View photo
House · for sale
Request Details
Spacious Family Excellence in a Premium Thurgoona Pocket
Albury Central
· 4 Bedrooms · 2 Baths · House
· Equipped kitchen
Albury Central · 4 Bedrooms · 2 Baths · House · Equipped kitchen
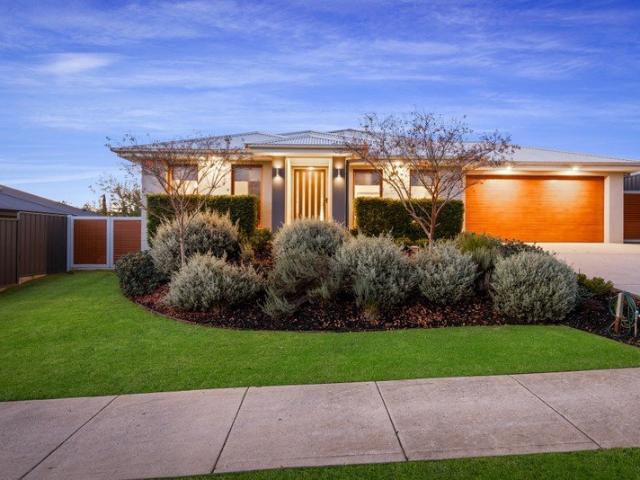
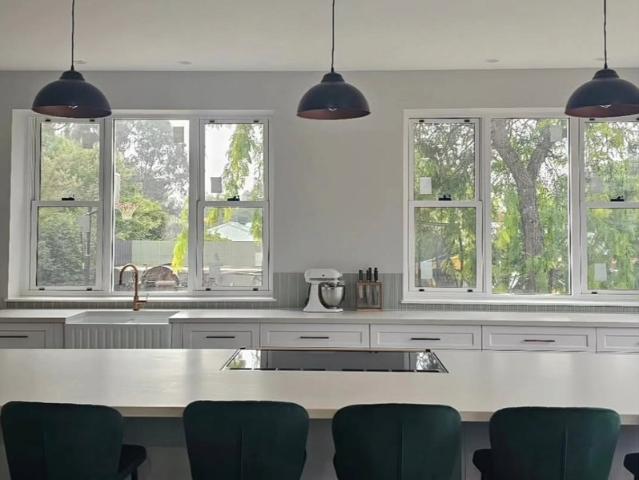
A quality-built residence presents an outstanding opportunity to secure a spacious family home in one of Thurgoona's most sought after pockets. Surrounded by quality homes, the location offers a fantastic setting for families, combining peaceful living with the convenience of nearby schools, parks and everyday amenities. Set on a substantial 945m² allotment (approx.), there is plenty of room both inside and out to enjoy for years to come. A well considered floor plan creates flexibility for growing families, with a separate lounge at the front of the home providing a quiet retreat, while the central open plan living and dining area forms the heart of everyday life. The kitchen has been designed to cater for both entertaining and practicality, featuring stone benchtops, a 900mm gas cooker, walk in pantry, pendant lighting and a generous island bench that naturally brings everyone together. The accommodation has been thoughtfully planned with four bedrooms on offer, including a spacious
Request Details
Room To Grow In A Popular Thurgoona Estate
View photo
House · for sale
Request Details
Room To Grow In A Popular Thurgoona Estate
Albury Central
· 5 Bedrooms · 2 Baths · House
Albury Central · 5 Bedrooms · 2 Baths · House
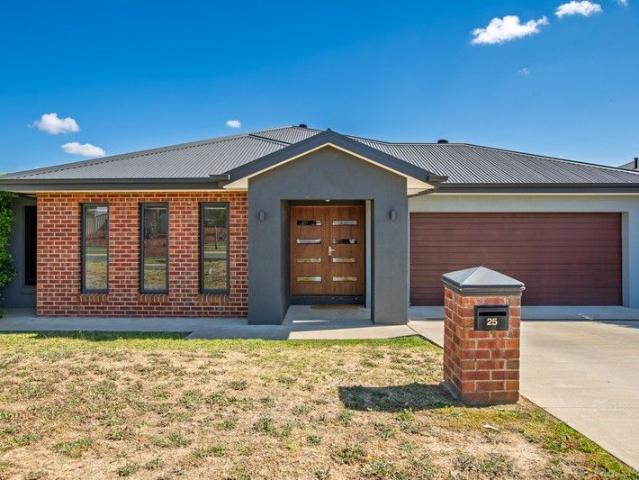
Situated in one of Thurgoona's popular and family-friendly estates, 25 Hereford Court offers a substantial five-bedroom residence that caters beautifully to those seeking a home with genuine room to grow. From the moment you step inside, the scale of the home becomes immediately apparent, with wide hallways, well-proportioned living areas, and a layout that has been thoughtfully crafted to support both busy daily routines and relaxed family time. Every room throughout the home feels remarkably spacious, creating a sense of openness that enhances comfort and practicality. The bedrooms are particularly generous, giving each family member a private space that can easily be furnished without compromise. The standout versatility of the floorplan is highlighted by the oversized fifth bedroom, which can seamlessly transition into a third living area if preferred. This flexibility allows you to adapt the home to suit your lifestyle, whether you need an additional lounge for teenagers, a playro
Request Details
Income producing residential investment
View photo
House · for sale
Request Details
Income producing residential investment
Albury Central
· 3 Bedrooms · 1 Bath · House
· Garden · Parking · Equipped kitchen
Albury Central · 3 Bedrooms · 1 Bath · House · Garden · Parking · Equipped kitchen
Situated at 475 A Henderson Street, Lavington NSW 2641, Large Three (3) bedroom brick home with BIR's. Offering perfect blend of comfort and convenience. 2 living areas, along with extra sunroom and multi-use rooms. Spacious garage for 2 cars, and an additional open car space The well-designed layout provides ample space for privacy. Extensive kitchen with quality appliances. Ducted gas heating ducted evaporative cooling & ceiling fans. The undercover outdoor area is perfect for parties or simply enjoying a quiet meal. Extremely close to all services including major retail centre, medical services, transport, education (all levels) and sports within a sought-after neighbourhood. Fully fenced and private. Current tenancy in place - approx. ROI 6.5% pa Video walkthrough available. Please contact Kerrie Pollock Mbl 0459568804 for further information. DISCLAIMER: This advertisement contains information provided by third parties. While all care is taken to ensure otherwise, Dotcom Property
Request Details
Portside 280
View photo
Terraced House · for sale
Request Details
Portside 280
Albury Central
· 4 Bedrooms · 2 Baths · Terraced House
· Parking · Equipped kitchen
Albury Central · 4 Bedrooms · 2 Baths · Terraced House · Parking · Equipped kitchen
Please call Bruce Stewart on 0412 054715 or Discover the Portside where elegance meets functionality. This stunning home design features three living zones, including a separate area for the kids, a master retreat and a large, open-plan living space topped with a separate lounge room allowing for space, privacy and entertaining. An inviting open plan living area features a gourmet kitchen with a butler’s pantry at the centre of the home which elegantly extends outdoors, perfect for gatherings. With four generous bedrooms, including a luxurious master suite with a walk-in robe and ensuite, this home is perfect for growing families. Enjoy the convenience of a double garage, study nook, and multiple living spaces designed for relaxation and entertainment. The Portside is your gateway to a lifestyle of comfort and sophistication. Allow yourself to imagine the lifestyle you’ve always wanted; in the home you deserve! The Portside design offers individually crafted facades that will inspire y
Request Details
Brookfield 224
View photo
Terraced House · for sale
Request Details
Brookfield 224
Albury Central
· 4 Bedrooms · 2 Baths · Terraced House
· Equipped kitchen
Albury Central · 4 Bedrooms · 2 Baths · Terraced House · Equipped kitchen
For all enquiries please contact Shona Macritchie on 0450 884 981 or - Private Master Bedroom - Open-plan Kitchen, Dining and Family - Walk-in Pantry - Separate Lounge - Alfresco - Heating and Cooling to all Living Spaces - Downlights Throughout the Home - Double Glaze Windows - Site Works Included! + All of our Standard Inclusions Don't like the facade? You can pick from plenty of other options! Virtual Tours are also available on our Website
Request Details
Elevated Living With Space, Scale & Views
View photo
House · for sale
Request Details
Elevated Living With Space, Scale & Views
Albury Central
· 5 Bedrooms · 3 Baths · House
· Equipped kitchen
Albury Central · 5 Bedrooms · 3 Baths · House · Equipped kitchen
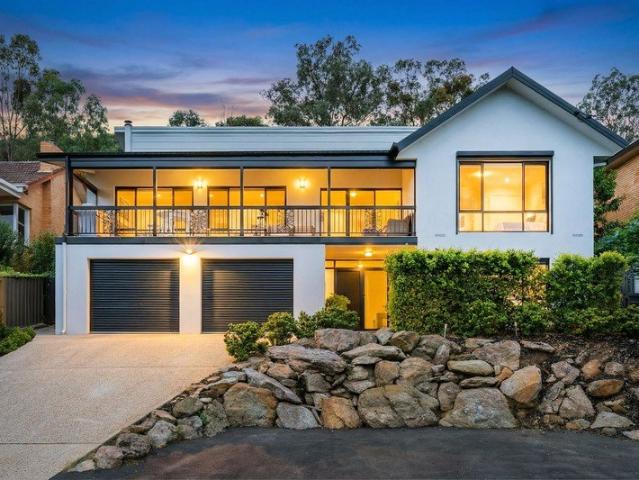
Commanding an elevated position in one of East Albury's most tightly held pockets, 506 Murray Crescent captures sweeping 180-degree views and delivers a home of scale, character, and architectural distinction. This expansive double-storey residence has been intelligently designed to deliver exceptional space, flexibility, and seamless family living across two well-zoned levels. The main level is a true architectural highlight, defined by its striking split-level design and impressive sense of volume. A soaring cathedral ceiling and elevated dining platform overlook the sunken lounge below, creating a dynamic interplay of space, light, and connection rarely found in homes of this era. At the heart of the home, the beautifully appointed kitchen has been thoughtfully updated with a large central island, walk-in pantry, and quality appliances, offering effortless connection across both levels and making it ideal for everyday living and entertaining. From here, the home extends naturally ou
Request Details
Newport 261
View photo
Terraced House · for sale
Request Details
Newport 261
Albury Central
· 4 Bedrooms · 2 Baths · Terraced House
· Equipped kitchen
Albury Central · 4 Bedrooms · 2 Baths · Terraced House · Equipped kitchen
Please call Bruce Stewart on 0412 054715 or A home designed for families; the Newport is sure to impress. A contemporary, functional design that allows families to come together in the open plan living area while offering privacy through zones perfectly suited to the modern family. Entertain with family and friends in the open family and dining space combining a large kitchen and butler’s pantry that opens to an undercover alfresco area. A central activity area and study nook in the children’s wing creates a great space for activities away from the main areas of the home joined by the bedrooms, family bathroom and powder room. The master bedroom positioned for privacy features an impressive well-appointed ensuite with features such as a bath and double vanity and a large walk in robe offering a touch of luxury and a space to escape. A formal lounge completes the home’s functionality for the needs of today’s families. Allow yourself to imagine the lifestyle you’ve always wanted; in the
Request Details
Wide Bay 262
View photo
Terraced House · for sale
Request Details
Wide Bay 262
Albury Central
· 5 Bedrooms · 2 Baths · Terraced House
· Equipped kitchen
Albury Central · 5 Bedrooms · 2 Baths · Terraced House · Equipped kitchen
Please call Bruce Stewart on 0412 054715 or This stunning home looks deceptively simple, but its impressive size makes a statement which is the end result of clever and considered design. The Wide Bay designs, exclusive to G.J. Gardner Homes, have been created to suit wider sites, its expansive frontage naturally enlarging its appearance and giving it a magnificent visage, which is sure to impress. The heart of the home is the Kitchen, Dining and Family open plan living space that lead out to a large covered Alfresco area making entertaining easy. The large master bedroom suite with walk in robe and ensuite and a separate lounge to the front of the home provide the perfect spaces to retreat and relax. The Wide Bay has everything needed for today’s modern family and it can be described in two words: ‘stunning’ is the first, ‘perfect’ is the next. Allow yourself to imagine the lifestyle you’ve always wanted; in the home you deserve! The Wide Bay design offers individually crafted facades
Request Details
BEAUTIFULLY RENOVATED IN PRIME LOCATION
View photo
House · for sale
Request Details
BEAUTIFULLY RENOVATED IN PRIME LOCATION
Albury Central
· 3 Bedrooms · 2 Baths · House
· Garden
Albury Central · 3 Bedrooms · 2 Baths · House · Garden
Positioned in an elevated and highly sought-after location, this stunning fully renovated residence offers the perfect blend of style, comfort, and convenience. Boasting three generous bedrooms, two beautifully appointed bathrooms, and a dedicated study, this home has been thoughtfully updated with quality finishes throughout and is ready for its new owners to simply move in and enjoy. The light-filled interiors showcase a sophisticated design with classy finishes, creating a warm and inviting atmosphere for family living and entertaining. Outside, the spacious yard provides plenty of room for children, pets, and outdoor gatherings, while valuable lane access adds convenience and flexibility. Ideally located within just 1 km of shops, schools, the hospital, and the CBD, this exceptional property delivers an enviable lifestyle with everything you need right at your doorstep. Features include: Fully renovated throughout Three spacious bedrooms Two stylish bathrooms Separate study/home of
Request Details
Oxley 294 Dual Occupancy
View photo
Terraced House · for sale
Request Details
Oxley 294 Dual Occupancy
Albury Central
· 3 Bedrooms · 2 Baths · Terraced House
· Parking
Albury Central · 3 Bedrooms · 2 Baths · Terraced House · Parking
DUAL OCCUPANCY INVESTOR OPPORTUNITY STCA Please call Bruce Stewart on 0412 054715 or for more information. The Oxley is a dual occupancy design suited to corner sites with distinctly different layouts, features and stylish characteristics with a central dividing wall that separates the two unique living spaces for a private lifestyle. Both units have 3 bedrooms, a single garage, 2 bathrooms, a laundry as well as dining and living spaces. The Oxley is a functional and practical home optimised for two families, couples or individuals, and contains the comfort and facilities for enjoyable living. Both units contain outdoor Alfresco living areas to the rear which encourage afternoons and nights with friends and family, accessed through sliding glass doors providing ideal light as well as breeze for an enjoyable and satisfying home life experience. Allow yourself to imagine the lifestyle you’ve always wanted; in the home you deserve! The Oxley offers individually crafted facades that will i
Request Details
A Landmark Hamilton Valley Residence Where Character Meets Contemporary Luxury
View photo
House · for sale
Request Details
A Landmark Hamilton Valley Residence Where Character Meets Contemporary Luxury
Albury Central
· 4 Bedrooms · 2 Baths · House
Albury Central · 4 Bedrooms · 2 Baths · House
Phone Enquiry ID: 235744 A rare offering of exceptional scale, craftsmanship and lifestyle, this remarkable residence has been transformed through an extensive renovation and architecturally designed extension completed in 2024, creating one of Hamilton Valley's most distinctive family homes. Set on more than 1800m² of beautifully established grounds and offering over 420m² of living space, the property combines the character of its 1950s origins with the comfort, luxury and functionality expected of a premium modern residence. Designed with family, entertaining and everyday living at its core, every element of the home has been thoughtfully considered. From the moment you step inside, soaring ceilings across both levels and oversized picture windows create an immediate sense of space, light and sophistication. Multiple living zones provide flexibility for growing families, multigenerational living or those who simply appreciate room to spread out. At the heart of the home lies an expa
Request Details
Comfortable & Convenient
View photo
House · for sale
Request Details
Comfortable & Convenient
Albury Central
· 4 Bedrooms · 1 Bath · House
· Garden · Parking · Equipped kitchen
Albury Central · 4 Bedrooms · 1 Bath · House · Garden · Parking · Equipped kitchen
328 Cheyenne Drive in Lavington is the kind of opportunity buyers and investors keep their eyes peeled for. Set on a generous 691 sqm allotment, this solidly built four bedroom home delivers space, practicality and long term potential in a location that keeps life convenient. The floorplan offers two separate living areas, giving families room to spread out or entertain with ease. The kitchen is well appointed with a gas cooktop and electric oven, making everyday cooking simple and efficient. All four bedrooms are well sized, supported by a central bathroom, and comfort is assured year round with split systems and ceiling fans throughout. Outdoors, the fully enclosed yard provides a safe space for kids and pets, while the single lock up garage plus carport adds valuable storage and off street parking. Whether you're looking to move straight in, modernise over time, or secure a reliable rental, the fundamentals here are strong. Positioned close to local schools, parks, shops and other h
Request Details
Character and Convenience
View photo
House · for sale
Request Details
Character and Convenience
Albury Central
· 3 Bedrooms · 1 Bath · House
· Garden · Fireplace
Albury Central · 3 Bedrooms · 1 Bath · House · Garden · Fireplace
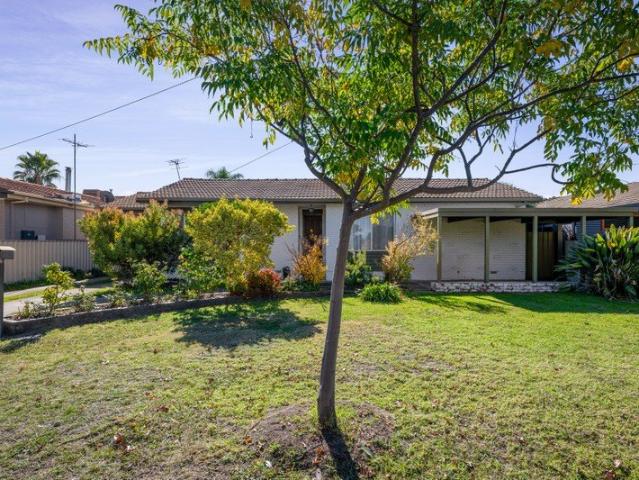
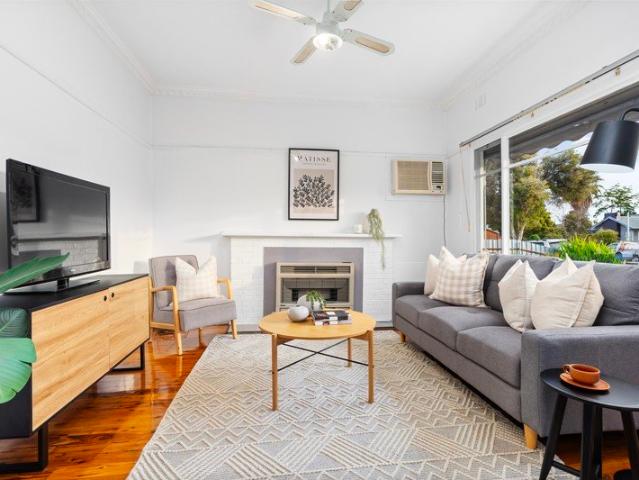
Some homes win you over with extravagance. Others do it through warmth, character and the unmistakable feeling that life could settle comfortably into place. 474 Prune Street, Lavington belongs firmly in the latter category-a freshly presented three-bedroom home offering inviting interiors, flexible living spaces and a substantial backyard with scope to enjoy today and enhance over time. Beyond the established front garden, the home introduces itself with a light-filled entry and the charm of high ceilings, decorative cornices and crisp, freshly painted interiors. These traditional details lend the residence an appealing sense of character, while the neutral presentation provides an easy foundation for new owners to add their own style. The formal lounge is particularly welcoming, with beautifully polished Murray Pine floorboards bringing warmth and richness to the room. A broad window draws in natural light, while the original-style fireplace surround creates an attractive focal point
Request Details
Entertain with Ease
View photo
House · for sale
Request Details
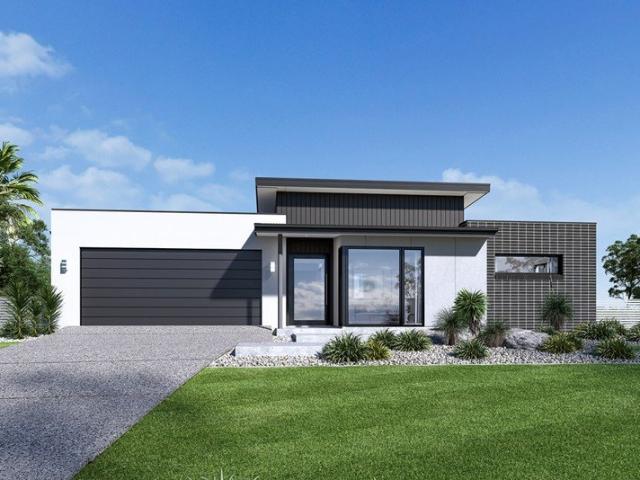
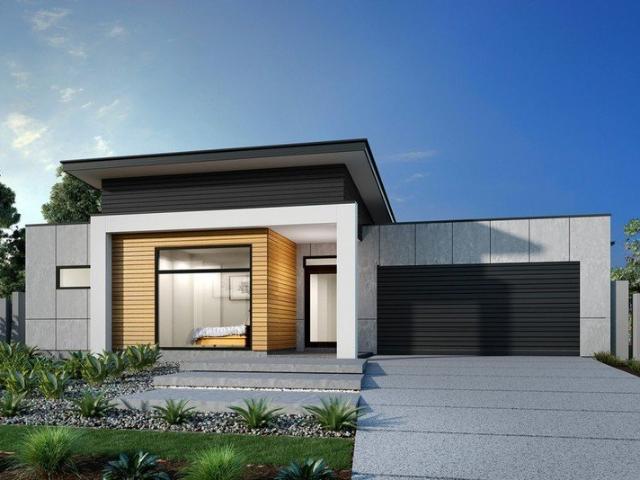
Entertain with Ease
Albury Central
· 3 Bedrooms · 1 Bath · House
· Equipped kitchen
Albury Central · 3 Bedrooms · 1 Bath · House · Equipped kitchen
Positioned in a quiet court on a generous 771m² allotment, this well-maintained residence delivers the perfect balance of space, comfort and functionality. Thoughtfully updated where it counts, while retaining timeless character through beautiful Murray pine floorboards, the home offers relaxed everyday living with exceptional outdoor appeal and a flexible floorplan designed to accommodate modern lifestyles. Stepping inside, the home opens to a spacious lounge and dining area where natural light fills the open-plan design. Rich timber flooring creates warmth throughout, while a charming wood fire forms the centrepiece of the living space, complemented by a split system, ducted refrigerated heating and cooling, and ceiling fan for year-round comfort. Flowing effortlessly from the living zone, the kitchen is both practical and inviting, equipped with electric cooking appliances, a dishwasher and generous storage, making meal preparation and entertaining equally enjoyable. French doors pr
Request Details
Oakford 290
View photo
Terraced House · for sale
Request Details
Oakford 290
Albury Central
· 4 Bedrooms · 2 Baths · Terraced House
Albury Central · 4 Bedrooms · 2 Baths · Terraced House
Please call Bruce Stewart on 0412 054715 or A fresh and invigorating pavilion style home, the Oakford design range exclusive to G.J. Gardner Homes provides a luxurious spin on the modern alpine lodge. The Oakford has very distinct zones flowing off a spacious central entry pod that separates the private spaces from the main living areas. The kids’ zone on one side comes with up to three bedrooms, an activity room and family bathroom while the other side brings the family together in an large open plan main living area. A central separate lounge room divides the main wing of this home, providing the ultimate in privacy for a truly glamorous master suite located to the front of the home. Entertaining in the Oakford is a breeze, with a seamless indoor-outdoor flow to the rear Alfresco or central courtyard that allows plenty of natural light and breezes fill the home for all year comfort and enjoyment. Allow yourself to imagine the lifestyle you’ve always wanted; in the home you deserve! T
Request Details
Exceptional Entertainer!
View photo
House · for sale
Request Details
Exceptional Entertainer!
Albury Central
· 5 Bedrooms · 4 Baths · House
· Balcony · Equipped kitchen
Albury Central · 5 Bedrooms · 4 Baths · House · Balcony · Equipped kitchen
Commanding an elevated position with sweeping views and exceptional proportions, this impressive family residence delivers a rare combination of space, flexibility and lifestyle. Set on a generous 694m² allotment, every level has been thoughtfully designed to accommodate growing families, multigenerational living and effortless entertaining. The upper level forms the heart of the home, where a beautifully renovated kitchen showcases stone-look benchtops, quality cabinetry, functionality for a plumbed-in fridge and brand-new appliances including a gas cooktop, electric oven and Asko dishwasher. Flowing seamlessly into the adjoining meals area and expansive living room with engineered timber flooring, the space opens onto a generous balcony where the elevated outlook provides a stunning backdrop for entertaining or simply unwinding. Ducted gas heating and ducted evaporative cooling ensure year-round comfort throughout the upper level, while updated finishes including new carpet and recen
Request Details
Renovated and Ready to Impress
View photo
House · for sale
Request Details
Renovated and Ready to Impress
Albury Central
· 3 Bedrooms · 1 Bath · House
· Equipped kitchen
Albury Central · 3 Bedrooms · 1 Bath · House · Equipped kitchen
Beautifully renovated throughout, 927 Kestrel Street, North Albury presents an exceptional opportunity to secure a stylish home with nothing left to do but move in and enjoy. Combining contemporary design with timeless character, this impressive residence is perfectly suited to first-home buyers, families and savvy investors alike. Stepping inside, you'll immediately appreciate the high ceilings, generous proportions and thoughtfully designed floorplan, creating a wonderful sense of space and natural flow. Featuring three well-sized bedrooms, a beautifully updated bathroom and light-filled living areas, the home has been transformed for modern living while retaining its original charm. Year-round comfort is assured with reverse-cycle split-system heating and cooling, complemented by ceiling fans throughout. At the heart of the home, the modern kitchen seamlessly connects with the living spaces and opens onto an impressive outdoor entertaining deck. Perfect for family gatherings, weeken
Request Details
Family Living with Views, Lifestyle & an Unbeatable Location
View photo
House · for sale
Request Details
Family Living with Views, Lifestyle & an Unbeatable Location
Albury Central
· 4 Bedrooms · 2 Baths · House
· Garden · Balcony · Equipped kitchen
Albury Central · 4 Bedrooms · 2 Baths · House · Garden · Balcony · Equipped kitchen
Imagine waking up to sweeping western views, enjoying your morning coffee on the front balcony, and spending weekends surrounded by some of Albury's best outdoor amenities. Perfectly positioned opposite the Albury Golf Course and close to sporting facilities, parklands, walking tracks and bike paths, this beautifully renovated family home delivers the lifestyle you've been searching for. Designed with growing families in mind, the home offers generous indoor and outdoor living spaces that make everyday life effortless. At its heart is a stunning entertainer's kitchen that flows seamlessly onto the elevated alfresco deck, where you can relax with family and friends while taking in the peaceful outlook across the backyard and beyond. From weekend barbecues to evening sunsets, this is a home made for making memories. Inside, every detail has been thoughtfully updated, allowing you to simply move in and enjoy. New flooring throughout, fresh exterior rendering, ducted heating and cooling, a
Request Details
Portside 220
View photo
Terraced House · for sale
Request Details
Portside 220
Albury Central
· 3 Bedrooms · 2 Baths · Terraced House
· Parking · Equipped kitchen
Albury Central · 3 Bedrooms · 2 Baths · Terraced House · Parking · Equipped kitchen
Please call Bruce Stewart on 0412 054715 or Discover the Portside where elegance meets functionality. This stunning home design features three living zones, including a separate area for the kids, a master retreat and a large, open-plan living space topped with a separate lounge room allowing for space, privacy and entertaining. An inviting open plan living area features a gourmet kitchen with a butler’s pantry at the centre of the home which elegantly extends outdoors, perfect for gatherings. With four generous bedrooms, including a luxurious master suite with a walk-in robe and ensuite, this home is perfect for growing families. Enjoy the convenience of a double garage, study nook, and multiple living spaces designed for relaxation and entertainment. The Portside is your gateway to a lifestyle of comfort and sophistication. Allow yourself to imagine the lifestyle you’ve always wanted; in the home you deserve! The Portside design offers individually crafted facades that will inspire y
Request Details
Merimbula 300
View photo
Terraced House · for sale
Request Details
Merimbula 300
Albury Central
· 4 Bedrooms · 2 Baths · Terraced House
· Garden · Balcony · Equipped kitchen
Albury Central · 4 Bedrooms · 2 Baths · Terraced House · Garden · Balcony · Equipped kitchen
Please call Bruce Stewart or Taking advantage of panoramic views located to the rear of home, the Merimbula is designed to suit sites that slope down from the street with the main living areas on the upper floor. The open plan dining and family living space extend outdoors to a rear balcony with a large entertainer’s kitchen, butler’s pantry, and island bench, all enjoying the benefits of elevated living. A lounge room and study space either side of the foyer provide additional spaces to entertain, relax and unwind while the master bedroom at the rear complete with ensuite and walk in robe is well equipped to provide an enjoyable space to escape. The rear lower floor level is zoned perfectly for the kids’ where additional bedrooms, family bathroom and central rumpus room are located with access outdoors to the backyard. Allow yourself to imagine the lifestyle you’ve always wanted; in the home you deserve! The Merimbula offers individually crafted facades that will inspire you by provid
Request Details

Get email alerts

Don't miss out: be the first to know about new properties

The alert was correctly created

On subscribing you accept the conditions of use and the privacy policy
Alert
Receive new ads in your inbox
Save this search
Receive alerts for new listings

We'll send you an email when we have new properties for: "Houses for sale in Albury Central"

The alert was correctly created

East Albury
South Albury
Get email alerts and be the first to see new listings
Required field
On subscribing I accept the terms of the privacy policy
Perfect! You'll soon start receiving new listings via email
Alert
Receive an email when we have new ads for Houses for sale in Albury Central
Save this search
Filters

Bedrooms

Size (m²)

Price

$
$

Property type

Bathrooms

Clear all filters
Receive notifications when new entries are published.