8,256 properties for sale in Wollert

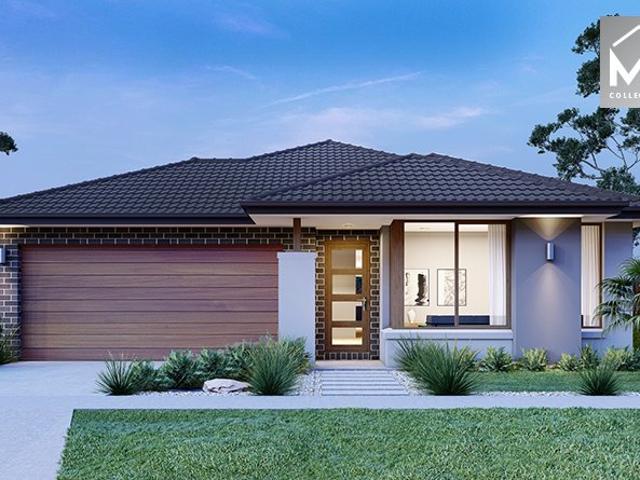
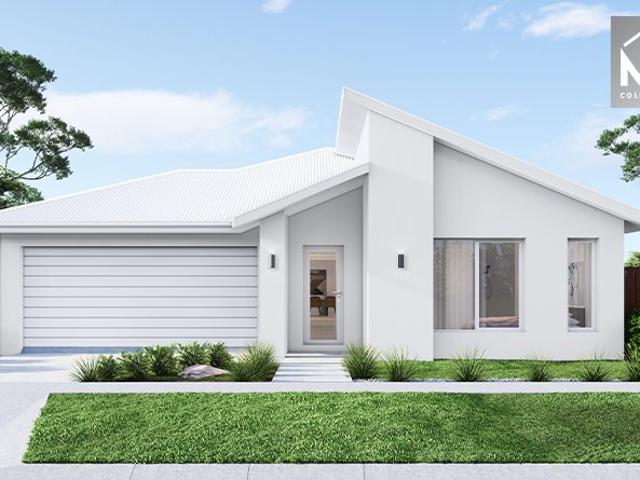
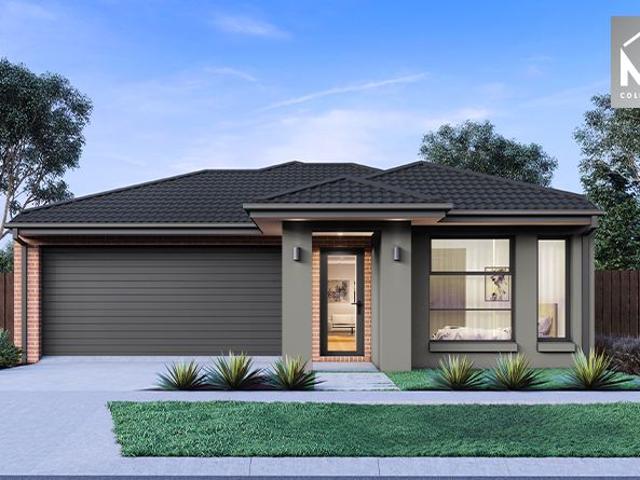
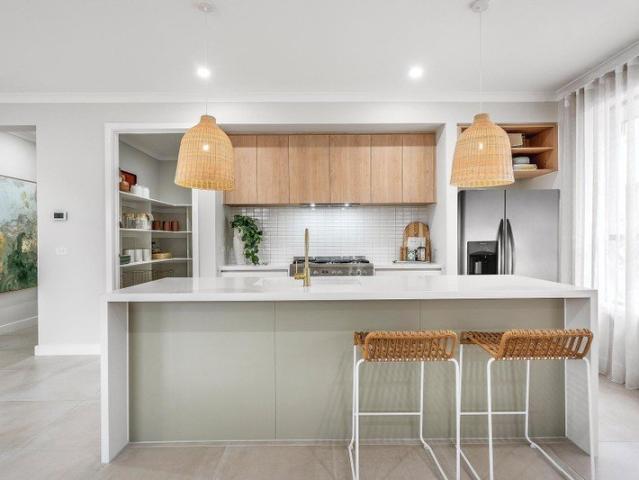
Spacious Family Luxury with Two Kitchens & Premium Finishes in the Heart of Wollert
View photo
House · for sale
Request Details
Spacious Family Luxury with Two Kitchens & Premium Finishes in the Heart of Wollert
Wollert
· 4 Bedrooms · 2 Baths · House
· Equipped kitchen
Wollert · 4 Bedrooms · 2 Baths · House · Equipped kitchen
Perfectly positioned in one of Wollert's most desirable pockets, this beautifully designed residence delivers an exceptional combination of space, functionality, and premium finishes. Offering an impressive floorplan with multiple living zones, two kitchens, and an enclosed alfresco, this home is perfectly suited for large families, multi-generational living, or those who love to entertain. From the moment you step inside, you'll be welcomed by soaring high ceilings, elegant tiled flooring throughout the main living areas, and quality finishes that create a warm and inviting atmosphere. The home features four generously sized bedrooms, including a luxurious master suite complete with a spacious walk-in wardrobe and a stylish ensuite. The remaining bedrooms are fitted with built-in wardrobes and quality floating floorboards, providing comfort and practicality for the whole family. At the heart of the home is a modern designer kitchen featuring stone benchtops, quality appliances, ample
Request Details
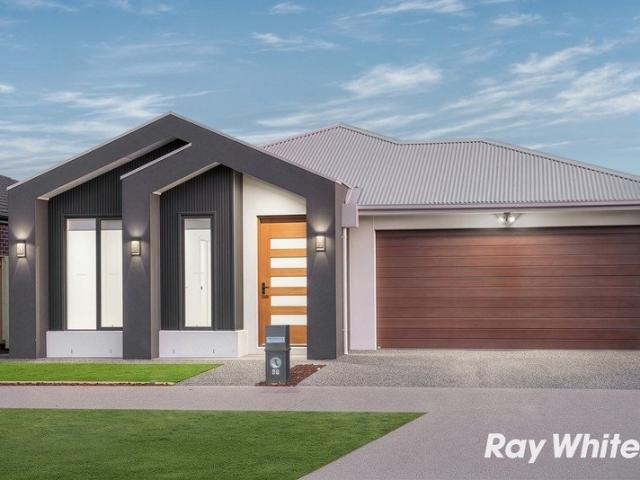
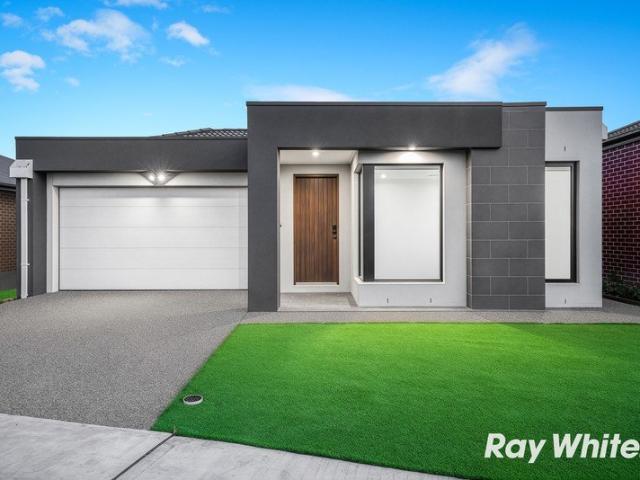
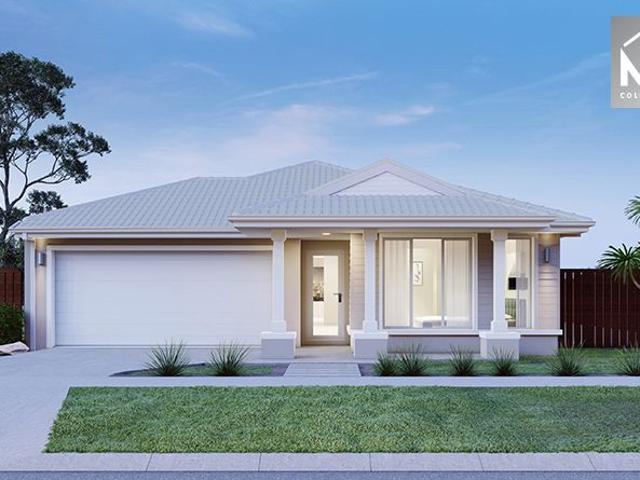
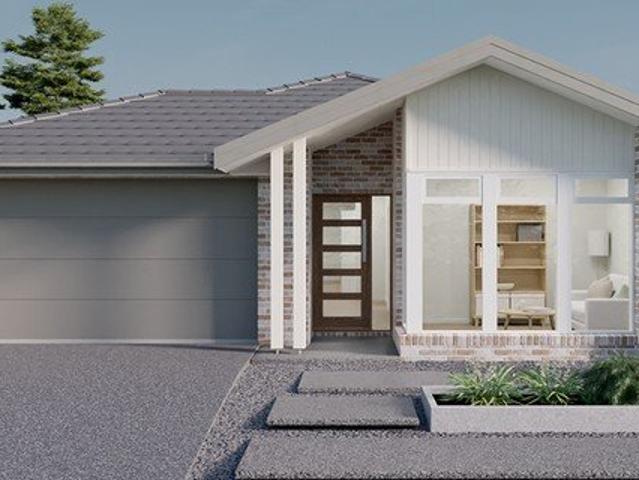
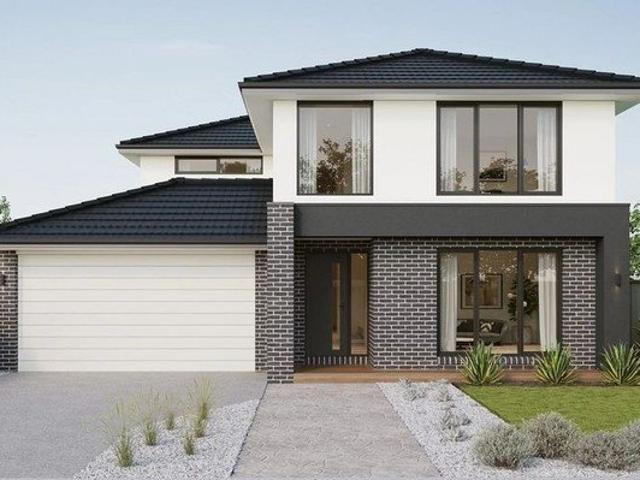
Modern Luxury Meets Effortless Living in Wollert
View photo
House · for sale
Request Details
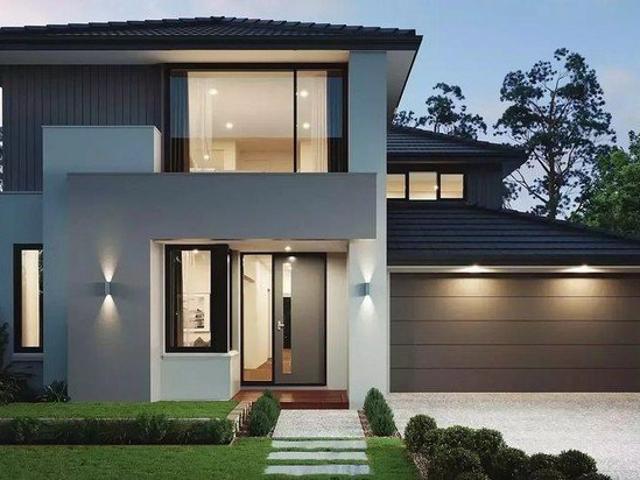
Modern Luxury Meets Effortless Living in Wollert
Wollert
· 4 Bedrooms · 2 Baths · House
· Garden · Parking · Equipped kitchen
Wollert · 4 Bedrooms · 2 Baths · House · Garden · Parking · Equipped kitchen
Discover contemporary elegance in this beautifully designed 4-bedroom, 2-bathroom,2-living and walk in pantry home perfectly suited for families, professionals, or savvy investors. Situated in the heart of Donnybrook, this stylish residence offers a seamless blend of modern comfort and convenience in a thriving community. Key Features: Spacious 4 Bedrooms - Generously sized rooms with abundant natural light, including a luxurious master suite with a private ensuite. Designer Bathrooms - Stylishly appointed with premium fixtures and sleek finishes. Open-Plan Living - A light-filled living, dining, and kitchen area, designed for effortless entertaining. Gourmet Chef's Kitchen - Boasting a walk in pantry, high-end appliances, and ample bench space for culinary creativity. Low-Maintenance Backyard - The perfect space for relaxation and outdoor gatherings without the upkeep. Secure Double Garage - Offers internal access, plus additional driveway and street parking for convenience. More info
Request Details
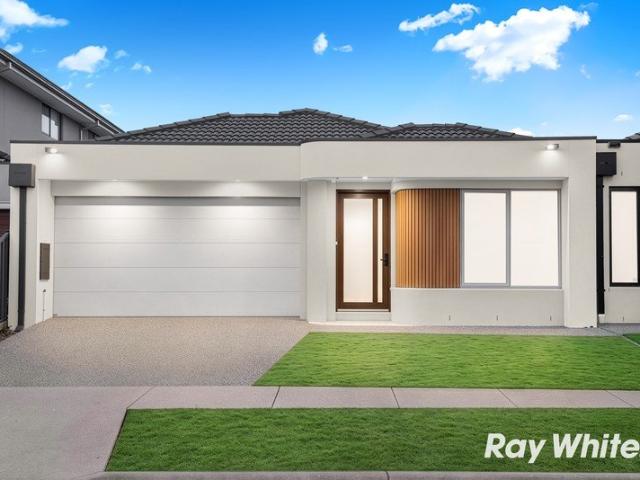
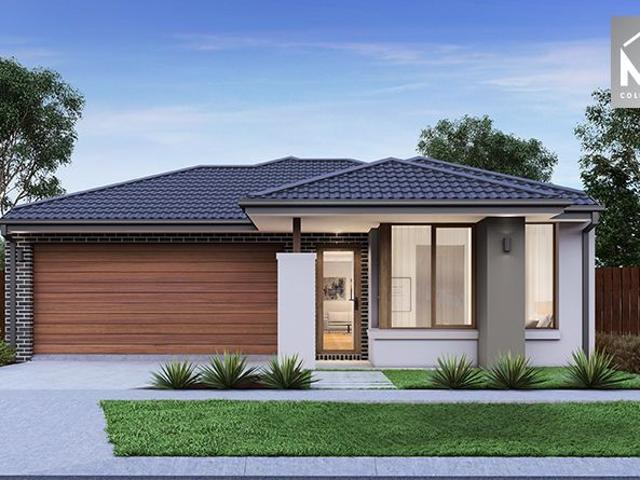
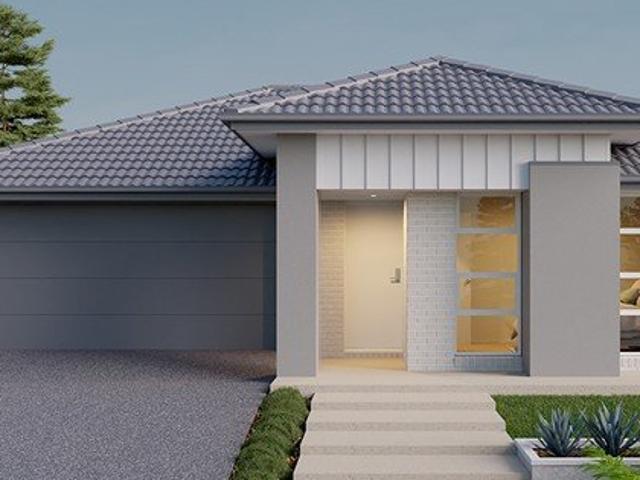
Jamieson 176 by Mimosa in Wollert
View photo
Terraced House · for sale
Request Details
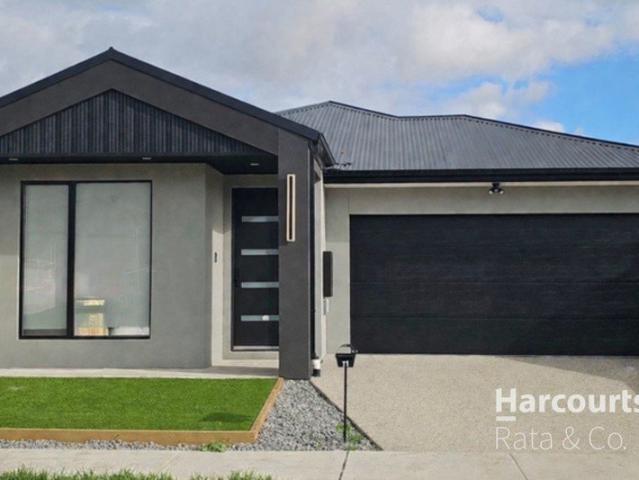
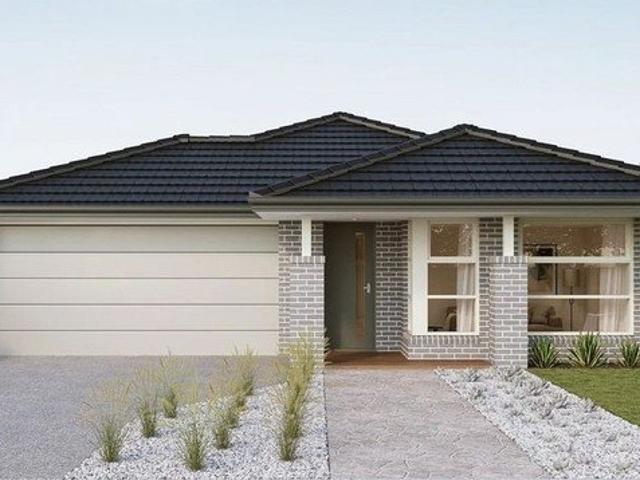
Jamieson 176 by Mimosa in Wollert
Wollert
· 3 Bedrooms · 2 Baths · Terraced House
· Equipped kitchen
Wollert · 3 Bedrooms · 2 Baths · Terraced House · Equipped kitchen
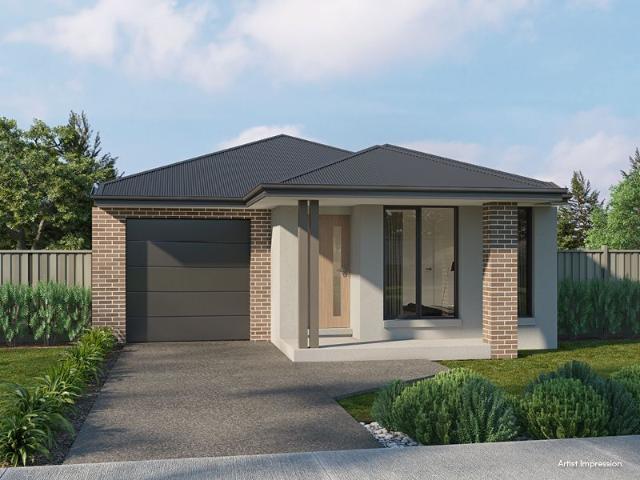
The Jamieson 176 House and Land Package! Mimosa Homes New Added Value Inclusions:- Fixed site costs & connections with H1 class slab as per standard inclusions!- 50 year Structural Warranty!- Quality floor coverings throughout entire home!- Higher ceilings 2550mm to ground floor!- Double Glazed Awning windows!- LED Downlights to entire home!- Vitrified Compact Surface benchtop to kitchen, bathroom & ensuite!- 600mm S/S upright oven and cook top with S/S canopy rangehood!- Stainless steel Dishwasher and Microwave- 7 star energy!Evaporative Cooling & Driveway included.- Flexible floor plans & so much more!CALL BUILDER DIRECT!All plans and facades are indicative only and may change. Mimosa Homes may amend plans, specifications, and prices without notice. Package prices are based on a standard facade, standard inclusions, and suitable land availability, excluding developer/estate requirements. Facade and inclusion images may show non standard items not included in the price. Dimensions are
Request Details
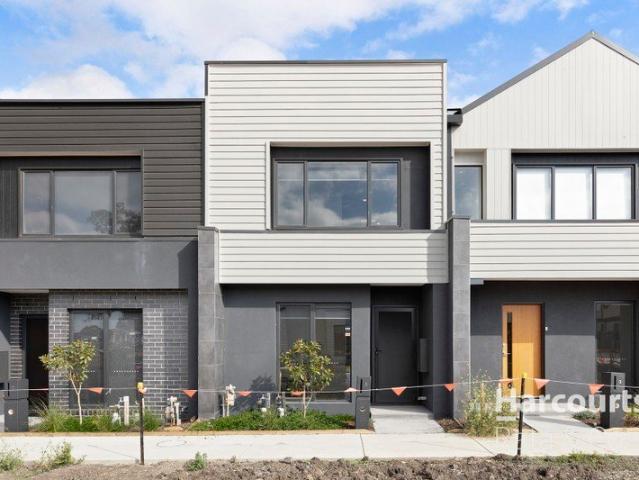
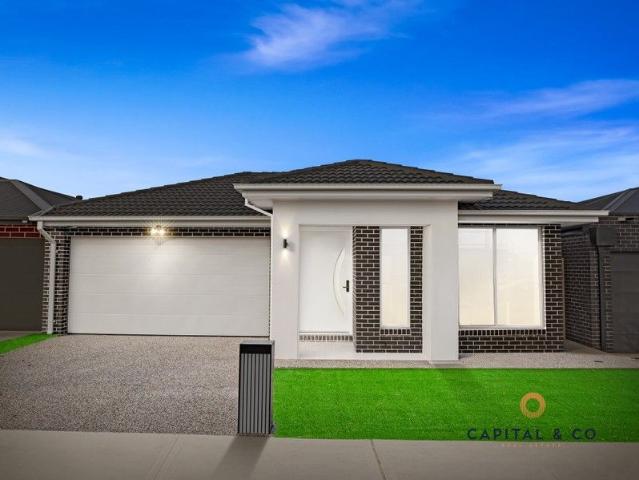
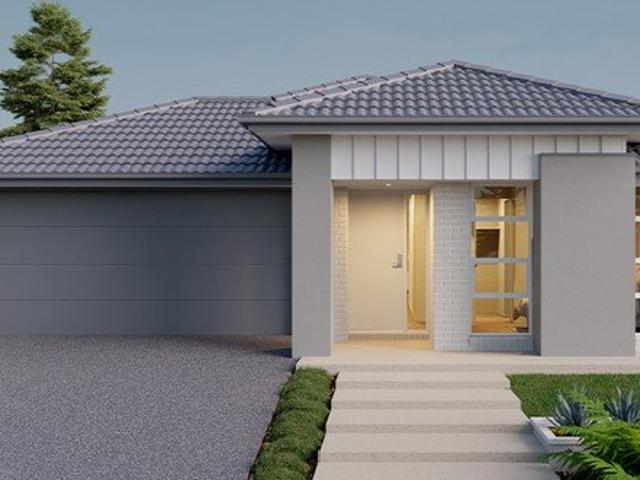
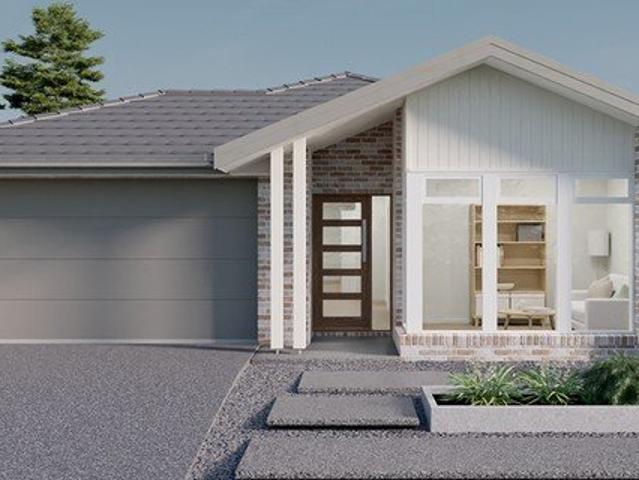
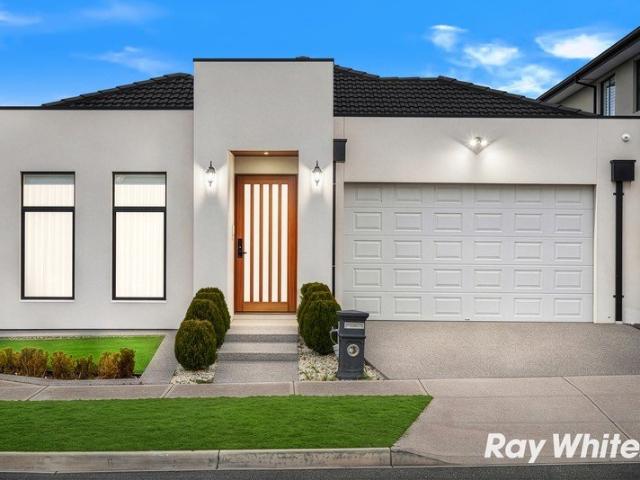
Modern Elegance at 81 Aeolian Drive, Wollert
View photo
House · for sale
Request Details
Modern Elegance at 81 Aeolian Drive, Wollert
Wollert
· 4 Bedrooms · 2 Baths · House
· Equipped kitchen
Wollert · 4 Bedrooms · 2 Baths · House · Equipped kitchen
Sophisticated Family Living in a Prime Location Discover the perfect blend of style, space, and convenience at 81 Aeolian Drive, Wollert. This stunning 4-bedroom, 2-bathroom residence offers an exceptional lifestyle for growing families seeking modern comfort in one of the area's most sought-after pockets. With a functional layout featuring two separate living areas, this home provides the versatility needed for contemporary family life. At the heart of the home lies a gourmet kitchen designed to impress. Home chefs will appreciate the premium stone benchtops, ample storage, and high-quality finishes that make meal preparation a delight. The open-plan design flows seamlessly into the primary living and dining zones, creating a vibrant hub for entertaining and daily gatherings. The accommodation is equally impressive, headlined by a spacious master suite with a private ensuite. Three additional well-proportioned bedrooms are serviced by a sleek central bathroom, ensuring comfort for the
Request Details
Stunning 4 Bedroom Family Home Brand New !
View photo
House · for sale
Request Details
Stunning 4 Bedroom Family Home Brand New !
Wollert
· 4 Bedrooms · 2 Baths · House
· Garden · Air conditioning · Parking · Equipped kitchen
Wollert · 4 Bedrooms · 2 Baths · House · Garden · Air conditioning · Parking · Equipped kitchen
4 Bed | 2 Bath | 1 Ensuite | 2 Toilets | 2-Car Remote Garage Step straight into a completed home. Perfect for growing families, first-home buyers, or smart investors, this beautiful residence offers premium modern finishes, ultimate comfort, and an effortless, low-maintenance lifestyle. Thoughtfully designed and completely ready for you. Why This Home Stands Out: Ready Right Now: Avoid the stress of building-simply unpack and start living. Smart Family Layout: 4 generous bedrooms with Built-In Robes (Master with private Ensuite). Year-Round Comfort: Reverse-cycle air conditioning and heating throughout. Modern Kitchen: Fully equipped cooking zone featuring a premium dishwasher. Built for Entertaining: Seamless flow to your private outdoor entertainment area and a fully fenced, secure backyard perfect for kids and pets. Secure Parking: Double remote garage with secure internal access. The Lifestyle & Location Located in a highly sought-after, family-friendly pocket, you are only minutes
Request Details
Brand New Designer Home
View photo
House · for sale
Request Details
Brand New Designer Home
Wollert
· 4 Bedrooms · 2 Baths · House
· Equipped kitchen
Wollert · 4 Bedrooms · 2 Baths · House · Equipped kitchen
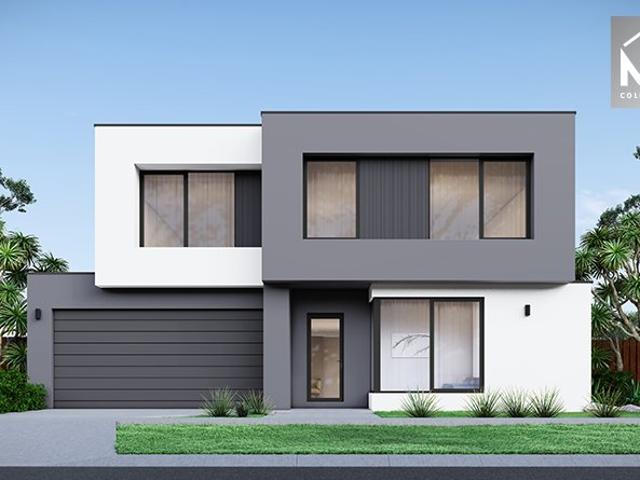
Welcome to a home that redefines modern living! Nestled in the vibrant community of Wollert, this stunning residence is the perfect fusion of luxury, practicality, and contemporary design. From the moment you arrive, the striking facade sets the tone for the elegance within. Step inside to a beautifully designed open-plan living space that seamlessly connects the family lounge, dining area, and a chef-inspired kitchen-crafted for entertaining and everyday comfort. Boasting state-of-the-art appliances, ample counter space, and a butler's pantry, this kitchen is a dream for home cooks and food lovers alike. Property Highlights: Spacious master bedroom with walk-in robe and ensuite Three additional bedrooms with built-in robes Modern kitchen with, dishwasher, and ample storage 60mm stone benchtop to the island benchtops to other kitchen surfaces Stylish floor-to-ceiling tiles in wet areas Refrigerated heating & cooling throughout High 2.7m ceilings, alarm system Low-maintenance, landscape
Request Details
Classic Comfort with Modern Practicality
View photo
House · for sale
Request Details
Classic Comfort with Modern Practicality
Wollert
· 4 Bedrooms · 2 Baths · House
· Equipped kitchen
Wollert · 4 Bedrooms · 2 Baths · House · Equipped kitchen
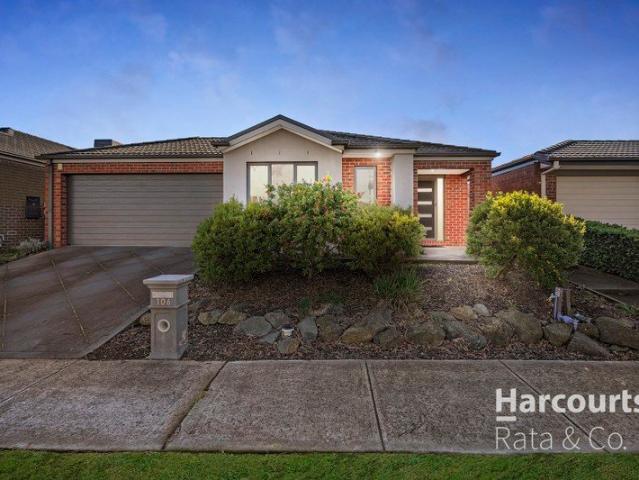
Some homes simply offer more than four walls-they offer a layout that makes everyday life easier. With multiple living zones, generous bedrooms and an inviting outdoor entertaining area, 106 Allumba Way has been thoughtfully designed to give every member of the family a place to enjoy. The home welcomes you with a separate lounge positioned at the front, creating the perfect space to relax with a book, watch a movie or simply enjoy some quiet time away from the main living area. As you continue through the home, it opens into a spacious kitchen, dining and family zone where natural light pours through the large windows and sliding doors, creating a warm and inviting atmosphere throughout the day. The kitchen has been planned with practicality in mind, featuring a large island bench, quality stainless steel appliances, generous storage and plenty of preparation space. Whether you're cooking for two or entertaining a house full of guests, everything is within easy reach while remaining c
Request Details
Modern Living Meets Community Charm in Mason Quarter H&L Packages by SOHO Living
View photo
Terraced House · for sale
Request Details
Modern Living Meets Community Charm in Mason Quarter H&L Packages by SOHO Living
Wollert
· 3 Bedrooms · 2 Baths · Terraced House
· Parking · Equipped kitchen
Wollert · 3 Bedrooms · 2 Baths · Terraced House · Parking · Equipped kitchen
Start your build journey with ease with a SOHO Living House & Land package! Our Hudson range has plenty of options to choose from and a simple, streamlined process, all included at a fixed price. Explore our great value with our Hudson inclusions: Fixed price site costs Developer and council requirements Architectural brick façade Colourbond sectional garage door with remote Reverse cycle split systems to living and bedrooms 2440mm ceiling height Quality flooring throughout Haier kitchen appliances, including oven, cooktop and canopy rangehood Overhead cabinetry to kitchen Ceramic tiled shower base in ensuite and bathroom Laundry fit-out 7 star energy rating When you choose SOHO Living, you're assured a high standard of service that is unparalleled in the industry. We pride ourselves on the exceptional quality of our designs, builds and finishes that are guaranteed to exceed the expectations of home buyers every single time. By investing in a SOHO Living home, you're investing in your
Request Details
Stylish and Low Maintenance Living!
View photo
House · for sale
Request Details
Stylish and Low Maintenance Living!
Wollert
· 5 Bedrooms · 2 Baths · House
· Garden · Equipped kitchen
Wollert · 5 Bedrooms · 2 Baths · House · Garden · Equipped kitchen
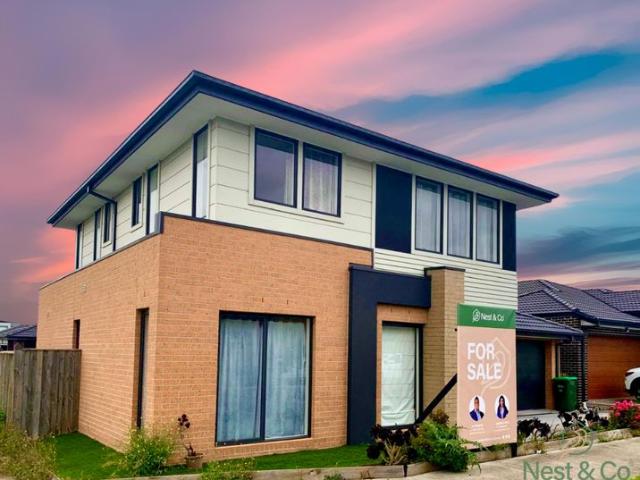
Presenting you with unparalleled stunning double storey custom built house. Surround yourself with contemporary elegance offering a grand scale, showcasing the finest workmanship with an endless list of great inclusions, perfect for those discerning buyers looking for a sophisticated yet warm welcoming family home. Featuring five bedrooms with Study nook, Two Bathrooms and Four Toilets, this two-storey home is unlike any other and offers an exclusive lifestyle in a desirable locale. This Beautiful Home Features: · Multiple Living Areas · Master Bedroom With Full En-Suite · Four Additional Bedrooms With Custom Built-In Robes · Evaporated Cooling and Ducted heating · Modern Kitchen With Large Island Stone benchtop · Waterfall Stone benchtop · 900mm Cooktop and appliance's · Fully Landscaped Front And Backyard Schools - · Edgars Creek Primary and Secondary School. · Wollert Primary School · Barrawang Primary School Nearest Shops- IGA and Aroura Shopping Centre Don't Miss Out On This Fanta
Request Details
Mimosa Homes Proudly Presents the Malvern 443
View photo
Terraced House · for sale
Request Details
Mimosa Homes Proudly Presents the Malvern 443
Wollert
· 5 Bedrooms · 3 Baths · Terraced House
· Equipped kitchen
Wollert · 5 Bedrooms · 3 Baths · Terraced House · Equipped kitchen
The Malvern 443 House and Land Package! Mimosa Homes New Added Value Inclusions:- Inclusive of site costs & connections with H1 class slab as per standard inclusions!- 50 Year Structural Warranty!- Colorbond Steel Roof to double storey homes only!-Quality floor coverings throughout entire home!- Higher ceilings 2550mm to ground floor!- Double Glazed Awning windows!- LED Downlights to entire home!- Vitrified Compact Surface benchtop to kitchen, bathroom & ensuite!- 900mm S/S upright oven and cook top with S/S canopy rangehood!- Stainless steel Dishwasher and Microwave- 4 star ducted gas heating unit!- 7 star energy!- Flexible floor plans & so much more!CALL RAJEEV - 0414536048 !All plans and facades are indicative only and may change. Mimosa Homes may amend plans, specifications, and prices without notice. Package prices are based on a standard facade, standard inclusions, and suitable land availability, excluding developer/estate requirements. Facade and inclusion images may show non s
Request Details
Mimosa Homes Proudly Presents the Saba 250
View photo
Terraced House · for sale
Request Details
Mimosa Homes Proudly Presents the Saba 250
Wollert
· 4 Bedrooms · 2 Baths · Terraced House
· Equipped kitchen
Wollert · 4 Bedrooms · 2 Baths · Terraced House · Equipped kitchen
The Saba 250 House and Land Package! Mimosa Homes New Added Value Inclusions:- 50 Year Structural Warranty!- Inclusive of site costs & connections with H1 class slab as per standard inclusions!- Quality floor coverings throughout entire home!- Higher ceilings 2550mm to ground floor!- Double Glazed Awning windows!- LED Downlights to entire home!- Fibre Optic Provision!- Vitrified Compact Surface benchtop to kitchen, bathroom & ensuite!- 900mm S/S upright oven and cook top with S/S canopy rangehood!- Stainless steel Dishwasher and Microwave with trim kit!- 7 star energy!- Flexible floor plans & so much more!CALL RAJEEV S - 0414536048 !All plans and facades are indicative only and may change. Mimosa Homes may amend plans, specifications, and prices without notice. Package prices are based on a standard facade, standard inclusions, and suitable land availability, excluding developer/estate requirements. Facade and inclusion images may show non standard items not included in the price. Dime
Request Details
Mimosa Homes Proudly Presents the Mansfield 256
View photo
Terraced House · for sale
Request Details
Mimosa Homes Proudly Presents the Mansfield 256
Wollert
· 4 Bedrooms · 2 Baths · Terraced House
· Equipped kitchen
Wollert · 4 Bedrooms · 2 Baths · Terraced House · Equipped kitchen
The Mansfield 256 House and Land Package! Mimosa Homes New Added Value Inclusions:- 50 Year Structural Warranty!- Inclusive of site costs & connections with H1 class slab as per standard inclusions!- Quality floor coverings throughout entire home!- Higher ceilings 2550mm to ground floor!- Double Glazed Awning windows!- LED Downlights to entire home!- Fibre Optic Provision!- Vitrified Compact Surface benchtop to kitchen, bathroom & ensuite!- 900mm S/S upright oven and cook top with S/S canopy rangehood!- Stainless steel Dishwasher and Microwave with trim kit!- 7 star energy!- Flexible floor plans & so much more!CALL RAJEEV S - 0414536048 !All plans and facades are indicative only and may change. Mimosa Homes may amend plans, specifications, and prices without notice. Package prices are based on a standard facade, standard inclusions, and suitable land availability, excluding developer/estate requirements. Facade and inclusion images may show non standard items not included in the price.
Request Details
Mimosa Homes Proudly Presents the Glenmore 207
View photo
Terraced House · for sale
Request Details
Mimosa Homes Proudly Presents the Glenmore 207
Wollert
· 4 Bedrooms · 2 Baths · Terraced House
· Equipped kitchen
Wollert · 4 Bedrooms · 2 Baths · Terraced House · Equipped kitchen
The Glenmore 207 House and Land Package! Mimosa Homes New Added Value Inclusions:- 50 Year Structural Warranty!- Inclusive of site costs & connections with H1 class slab as per standard inclusions!- Quality floor coverings throughout entire home!- Higher ceilings 2550mm to ground floor!- Double Glazed Awning windows!- LED Downlights to entire home!- Fibre Optic Provision!- Vitrified Compact Surface benchtop to kitchen, bathroom & ensuite!- 600mm S/S upright oven and cook top with S/S canopy rangehood!- Stainless steel Dishwasher and Microwave with trim kit!- 7 star energy!- Flexible floor plans & so much more!CALL RAJEEV S -0414536048 !All plans and facades are indicative only and may change. Mimosa Homes may amend plans, specifications, and prices without notice. Package prices are based on a standard facade, standard inclusions, and suitable land availability, excluding developer/estate requirements. Facade and inclusion images may show non standard items not included in the price. D
Request Details
House and Land Package The Rose
View photo
Terraced House · for sale
Request Details
House and Land Package The Rose
Wollert
· 4 Bedrooms · 2 Baths · Terraced House
Wollert · 4 Bedrooms · 2 Baths · Terraced House
When you build with Burbank, you build with a team who has over 40 years' experience in delivering quality homes for Australians. You also build with peace-of-mind, receiving a 30 year structural guarantee. So, build with confidence. Build with us! Copyright conditions All photos and illustrations are representative only, this proposed package is subject to engineering plans and developer's approval (if required) and may need to be mirrored or altered to comply. Any additional costs associated will need to be added to the price as unavailable at time of advertising. Floor plans and specifications may be varied by Burbank without notice. For more information or floor plans on this home design. click here or visit www.burbank.com.au
Request Details
Mimosa Homes Proudly Presents the Glenmore 207
View photo
Terraced House · for sale
Request Details
Mimosa Homes Proudly Presents the Glenmore 207
Wollert
· 4 Bedrooms · 2 Baths · Terraced House
· Equipped kitchen
Wollert · 4 Bedrooms · 2 Baths · Terraced House · Equipped kitchen
The Glenmore 207 House and Land Package! Mimosa Homes New Added Value Inclusions:- 50 Year Structural Warranty!- Inclusive of site costs & connections with H1 class slab as per standard inclusions!- Quality floor coverings throughout entire home!- Higher ceilings 2550mm to ground floor!- Double Glazed Awning windows!- LED Downlights to entire home!- Fibre Optic Provision!- Vitrified Compact Surface benchtop to kitchen, bathroom & ensuite!- 600mm S/S upright oven and cook top with S/S canopy rangehood!- Stainless steel Dishwasher and Microwave with trim kit!- 7 star energy!- Flexible floor plans & so much more!CALL RAJEEV S - 0414536048 !All plans and facades are indicative only and may change. Mimosa Homes may amend plans, specifications, and prices without notice. Package prices are based on a standard facade, standard inclusions, and suitable land availability, excluding developer/estate requirements. Facade and inclusion images may show non standard items not included in the price.
Request Details
House and Land Package The Covello
View photo
Terraced House · for sale
Request Details
House and Land Package The Covello
Wollert
· 3 Bedrooms · 2 Baths · Terraced House
Wollert · 3 Bedrooms · 2 Baths · Terraced House
When you build with Burbank, you build with a team who has over 40 years' experience in delivering quality homes for Australians. You also build with peace-of-mind, receiving a 30 year structural guarantee. So, build with confidence. Build with us! Copyright conditions All photos and illustrations are representative only, this proposed package is subject to engineering plans and developer's approval (if required) and may need to be mirrored or altered to comply. Any additional costs associated will need to be added to the price as unavailable at time of advertising. Floor plans and specifications may be varied by Burbank without notice. For more information or floor plans on this home design. click here or visit www.burbank.com.au
Request Details
House and Land Package The Glenwood
View photo
Terraced House · for sale
Request Details
House and Land Package The Glenwood
Wollert
· 3 Bedrooms · 2 Baths · Terraced House
Wollert · 3 Bedrooms · 2 Baths · Terraced House
When you build with Burbank, you build with a team who has over 40 years' experience in delivering quality homes for Australians. You also build with peace-of-mind, receiving a 30 year structural guarantee. So, build with confidence. Build with us! Copyright conditions All photos and illustrations are representative only, this proposed package is subject to engineering plans and developer's approval (if required) and may need to be mirrored or altered to comply. Any additional costs associated will need to be added to the price as unavailable at time of advertising. Floor plans and specifications may be varied by Burbank without notice. For more information or floor plans on this home design. click here or visit www.burbank.com.au
Request Details
House and Land Package The Covello
View photo
Terraced House · for sale
Request Details
House and Land Package The Covello
Wollert
· 3 Bedrooms · 2 Baths · Terraced House
Wollert · 3 Bedrooms · 2 Baths · Terraced House
When you build with Burbank, you build with a team who has over 40 years' experience in delivering quality homes for Australians. You also build with peace-of-mind, receiving a 30 year structural guarantee. So, build with confidence. Build with us! Copyright conditions All photos and illustrations are representative only, this proposed package is subject to engineering plans and developer's approval (if required) and may need to be mirrored or altered to comply. Any additional costs associated will need to be added to the price as unavailable at time of advertising. Floor plans and specifications may be varied by Burbank without notice. For more information or floor plans on this home design. click here or visit www.burbank.com.au
Request Details
Build with Sherridon Homes in Mason Quarter Estate Wollert
View photo
Terraced House · for sale
Request Details
Build with Sherridon Homes in Mason Quarter Estate Wollert
Wollert
· 4 Bedrooms · 2 Baths · Terraced House
· Parking · Equipped kitchen
Wollert · 4 Bedrooms · 2 Baths · Terraced House · Parking · Equipped kitchen
Build your dream home with Victoria's No.1 Home Builder - and start living the lifestyle you've been imagining.We pride ourselves on the Sherridon Advantage, because when you have certainty, you can build with confidence. We offer a lifetime structural warranty, design flexibility and three independent third-party inspections during your build.Experience the Simplicity Collection by Sherridon Homes, where modern living is made effortless and affordable.Explore our great value with our Simplicity Inclusions and for a limited time receive up to $25,000 in upgrades from only $12,990- Fixed price site costs- Developer and council requirements- Colour through concrete driveway (up to 36m2)- 2590mm ceiling height to ground floor- 20mm stone benchtops to kitchen, bathroom and ensuite- Colorbond sectional garage door with remote- Quality flooring throughout- Block out roller blinds throughout- Kitchen appliances, including oven, cooktop, canopy rangehood and dishwasher- Overhead cabinetry to k
Request Details
Martino Rise, Wollert A Boutique Land Release in a Small Community with Strong Connections!
View photo
House · for sale
Request Details
Martino Rise, Wollert A Boutique Land Release in a Small Community with Strong Connections!
Wollert
· 1 Bedroom · 1 Bath · House
Wollert · 1 Bedroom · 1 Bath · House
Welcome to Martino Rise - a carefully planned residential land estate set within one of Wollert's most connected and fast-growing precincts. With Stage 1 now fully sold out, Martino Rise continues to attract strong demand. Stage 2 is now selling, presenting a limited opportunity to secure land in this boutique development designed for lifestyle, convenience, and long-term value. Thoughtfully positioned and master-planned, Martino Rise balances open surroundings with everyday essentials close at hand - making it ideal for families, first-home buyers, and investors alike. Perfectly located near Epping Road, Craigieburn Road East, and Harvest Home Road, the estate enjoys excellent access to major arterial routes while remaining surrounded by established and emerging community infrastructure. Nearby amenities include: • Wollert Primary School & Wollert Secondary College • Al Siraat College & Edgars Creek Secondary College • Epping North Shopping Centre & Coles Aurora Village • Pacific Eppi
Request Details
Build in Lyndarum North with Sherridon Homes
View photo
Terraced House · for sale
Request Details
Build in Lyndarum North with Sherridon Homes
Wollert
· 4 Bedrooms · 2 Baths · Terraced House
· Parking · Equipped kitchen
Wollert · 4 Bedrooms · 2 Baths · Terraced House · Parking · Equipped kitchen
Build your dream home with Victoria's No.1 Largest Builder - and start living the lifestyle you've been imagining.We pride ourselves on the Sherridon Advantage, because when you have certainty, you can build with confidence. We offer a lifetime structural warranty, design flexibility and three independent third-party inspections during your build.Our Essence Collection by Sherridon Homes has plenty of options to choose from and a simple, streamlined process, all included at a fixed price.Explore our great value with our Essence inclusions:- Fixed price site costs- Developer and council requirements- Colour through concrete driveway, up to 25m2- 2590mm ceiling height to ground floor- 20mm stone benchtop to kitchen, ensuite and bathroom- Colorbond sectional garage door with remote- Quality flooring throughout home- Kitchen appliances, including oven, cooktop, canopy rangehood and dishwasher- Overhead cabinetry to kitchen- Tiled kitchen splashback- Ceramic tiled shower base in ensuite and
Request Details
Build with Sherridon Homes in Lyndarum North
View photo
Terraced House · for sale
Request Details
Build with Sherridon Homes in Lyndarum North
Wollert
· 3 Bedrooms · 2 Baths · Terraced House
· Parking · Equipped kitchen
Wollert · 3 Bedrooms · 2 Baths · Terraced House · Parking · Equipped kitchen
Build your dream home with Victoria's No.1 Largest Builder - and start living the lifestyle you've been imagining.Our Essence Collection by Sherridon Homes has plenty of options to choose from and a simple, streamlined process, all included at a fixed price.Explore our great value with our Essence inclusions:Fixed price site costsDeveloper and council requirementsColour on concrete driveway, up to 25m2Colorbond sectional garage door with remote25900mm ceiling height to ground floor20mm stone benchtop to kitchen, ensuite and bathroomKitchen appliances, including oven, cooktop, canopy rangehood and dishwasherTiled kitchen splashbackCeramic tiled shower base in ensuite and bathroom3.5kW solar PV system7-star energy ratingOur homes are designed with freedom for affordability and flexibility. Our Essence Collection offers open-plan, stylish and functional plans with a streamlined, no-fuss approach providing the essentials you need to create the perfect foundation.Enquire now to speak to a N
Request Details
Build with Sherridon Homes in Mason Quarter Estate Wollert
View photo
Terraced House · for sale
Request Details
Build with Sherridon Homes in Mason Quarter Estate Wollert
Wollert
· 4 Bedrooms · 2 Baths · Terraced House
· Parking · Equipped kitchen
Wollert · 4 Bedrooms · 2 Baths · Terraced House · Parking · Equipped kitchen
Build your dream home with Victoria's No.1 Home Builder - and start living the lifestyle you've been imagining.We pride ourselves on the Sherridon Advantage, because when you have certainty, you can build with confidence. We offer a lifetime structural warranty, design flexibility and three independent third-party inspections during your build.The New Living Collection by Sherridon Homes curates an environment where every moment is an opportunity to embrace the beauty of life. A space where you can unwind after a long day, spend quality time with your loved ones, and create memories that last a lifetime.Explore our great value with our New Living Inclusions and Your Home Your Way promotion, all included at no extra cost- Fixed price site costs- Developer and council requirements- Colour-through concrete driveway (up to 35m2)- Colorbond sectional garage door with remote- 2740mm ceiling height to ground floor- Quality flooring throughout- 40mm stone benchtops to kitchen- Kitchen applianc
Request Details
Massive Saving on Stamp Duty
View photo
House · for sale
Request Details
Massive Saving on Stamp Duty
Wollert
· 4 Bedrooms · 2 Baths · House
Wollert · 4 Bedrooms · 2 Baths · House
Welcome to 16 Mimicus Drive, Wollert - a stylish and thoughtfully designed brand new home that delivers comfort, practicality and modern appeal, making it an outstanding opportunity for first home buyers, downsizers or savvy investors. From the moment you step inside, you're welcomed by a fresh, contemporary interior highlighted by quality hybrid flooring, offering both durability and a sleek modern finish. The layout has been carefully designed to maximise space and natural light, creating a warm and inviting atmosphere that's ready to enjoy from day one. Built with convenience in mind, this home offers a low-maintenance lifestyle, perfect for those with busy schedules or anyone looking to minimise upkeep without sacrificing comfort. It's a property that allows you to simply move in, relax and enjoy. Location is a major highlight. Positioned within walking distance to Umarkoo Primary School, it's an ideal choice for families with young children. The home is also close to local schools
Request Details
No Body Corporate Fees Modern Living
View photo
Townhouse · for sale
Request Details
No Body Corporate Fees Modern Living
Wollert
· 2 Bedrooms · 2 Baths · Townhouse
· Garden · Patio · Equipped kitchen
Wollert · 2 Bedrooms · 2 Baths · Townhouse · Garden · Patio · Equipped kitchen
Set within the Mason Quarter Estate, this architect-designed townhouse delivers a polished, move-in ready home with the added advantage of no body corporate. Behind its clean, modern façade, the layout has been carefully considered to create a sense of space across two levels, with two separate living zones offering flexibility for both everyday living and entertaining. Upstairs, both bedrooms are fitted with built-in robes and their own private ensuites - a standout feature that adds value, comfort and privacy. The main bedroom is further enhanced with extended robe space and a double vanity. Downstairs, the galley-style kitchen is finished with subway tiling, an integrated oven, gas cooktop, dishwasher and generous storage. It connects seamlessly to the main living and meals area, where large sliding doors open to a private outdoor patio and neatly kept yard. A second living or dining zone provides additional space to spread out, complemented by a ground floor powder room for guests.
Request Details

Get email alerts

Don't miss out: be the first to know about new properties

The alert was correctly created

On subscribing you accept the conditions of use and the privacy policy
Alert
Receive new ads in your inbox
Save this search
Receive alerts for new listings

We'll send you an email when we have new properties for: "Properties for sale in Wollert"

The alert was correctly created

Craigieburn
Campbellfield
Get email alerts and be the first to see new listings
Required field
On subscribing I accept the terms of the privacy policy
Perfect! You'll soon start receiving new listings via email
Alert
Receive an email when we have new ads for Properties for sale in Wollert
Save this search
Filters

Bedrooms

Size (m²)

Price

$
$

Property type

Bathrooms

Clear all filters
Receive notifications when new entries are published.