1,675 properties for sale in Wheelers Hill

Permit Approved Medical Centre with Significant Mixed Use Redevelopment Potential STPA
View photo
House · for sale
Request Details
New
Permit Approved Medical Centre with Significant Mixed Use Redevelopment Potential STPA
Wheelers Hill
· 9 Bedrooms · 3 Baths · House
Wheelers Hill · 9 Bedrooms · 3 Baths · House
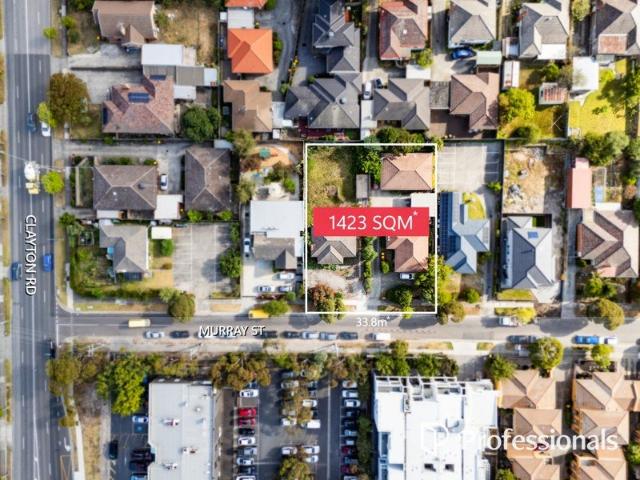
Positioned within the heart of Melbourne's internationally recognised Monash Medical Precinct and the transformative Suburban Rail Loop (SRL) Health & Innovation Precinct, 35 Murray Street, Clayton presents an exceptional opportunity to secure a landmark development site combining immediate holding income, a permit-approved medical development and significant long-term redevelopment potential. Offered as one substantial landholding, these side-by-side properties comprise approximately 1,423sqm with an impressive 33.8m (approx.) frontage, creating an outstanding development canvas within one of Melbourne's most tightly held healthcare and education precincts. Three existing buildings provide valuable holding income, allowing investors and developers to generate immediate cash flow while planning the site's future transformation. A key feature of the offering is the existing planning permit for a contemporary four-level medical centre designed to accommodate 61 medical practitioners, ena
Request Details
INSPECTIONS BY APPOINTMENT
View photo
House · for sale
Request Details
INSPECTIONS BY APPOINTMENT
Wheelers Hill
· 3 Bedrooms · 1 Bath · House
· Garden · Fireplace
Wheelers Hill · 3 Bedrooms · 1 Bath · House · Garden · Fireplace
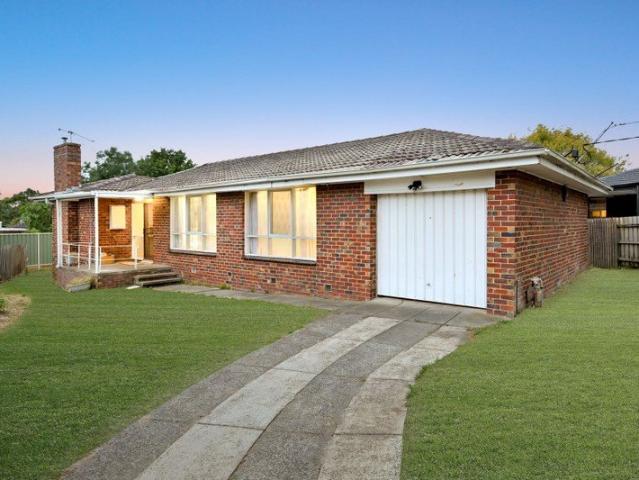
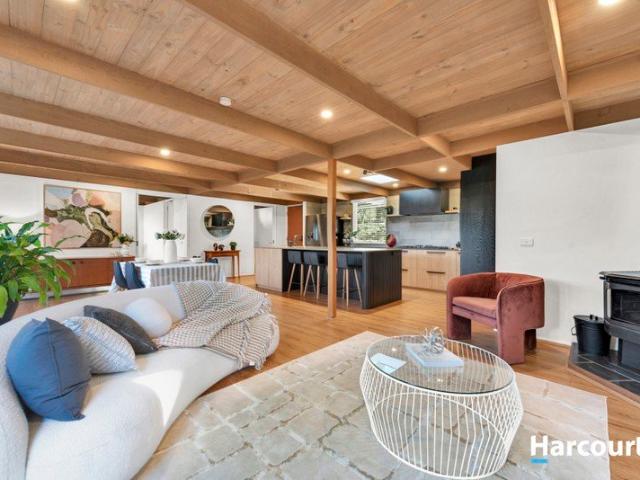
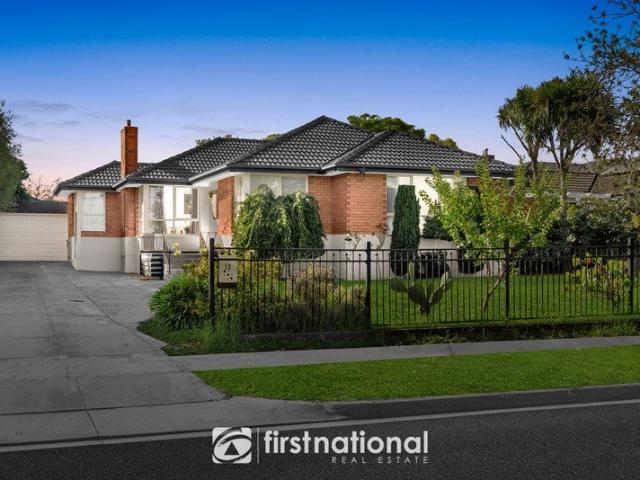
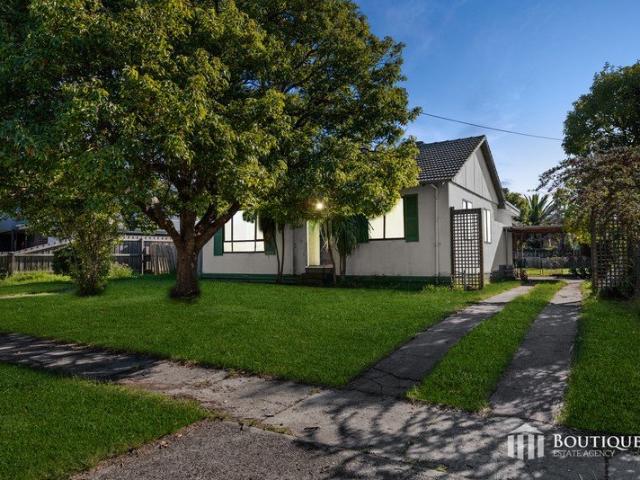
Positioned in a convenient pocket of Dandenong North, 7 O'Malley Crescent presents an exciting opportunity for investors or developers seeking space, flexibility and future potential. Set on a sizable allotment with a generous backyard and approved plan options, this property offers outstanding scope to further enhance, rebuild or develop into your dream home. Inside, the home welcomes you with a warm and inviting living area featuring timber flooring, a statement timber feature wall, and a fireplace that creates a charming focal point. The home offers the key bones with excellent potential to renovate and modernise throughout to truly make it your own. The bedrooms feature hardwood flooring and built in robes, while a central bathroom, separate toilet, and well positioned laundry add everyday practicality to the functional layout. Outdoors, the property truly stands out with its expansive backyard and substantial land size, offering endless potential to renovate, extend, build at the
Request Details
The Brief: Endless potential meets prime convenience
View photo
House · for sale
Request Details
The Brief: Endless potential meets prime convenience
Wheelers Hill
· 4 Bedrooms · 2 Baths · House
· Parking
Wheelers Hill · 4 Bedrooms · 2 Baths · House · Parking
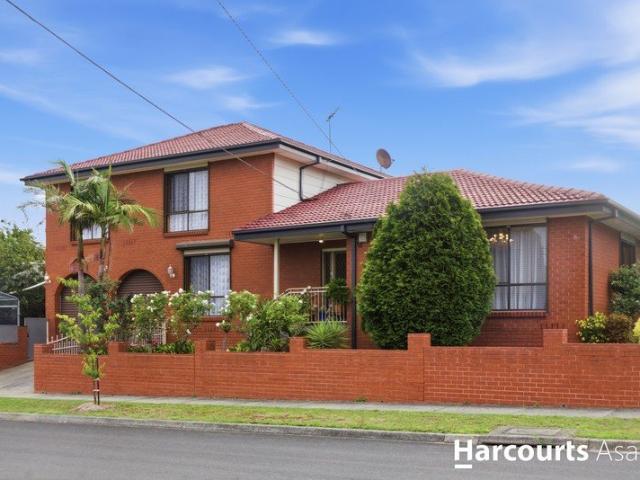
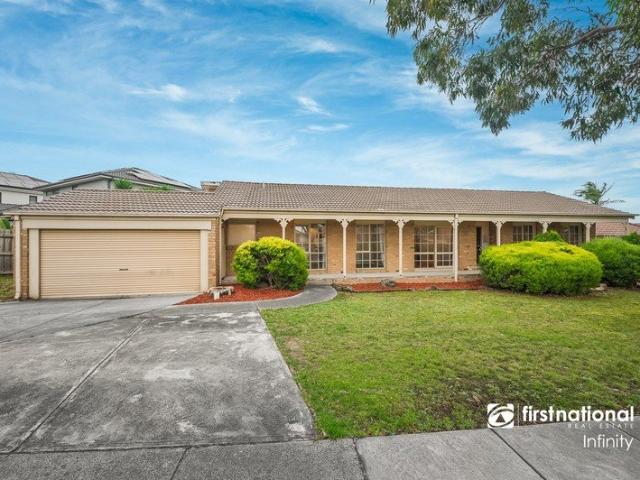
It's Addressed: Located within a quiet tree-lined court, this traditional Mulgrave home offers the perfect foundation for those looking to build from the ground up, presenting a substantial 723sqm (approx.) block in a well-connected neighbourhood. Capitalise on the generous land dimensions and desirable north-to-rear aspect by building a luxurious family residence or subdividing the allotment to increase overall value (STCA). The options are endless. Will you savour the freedom to customise the layout, maximising natural light and capturing cooling cross-breezes, while curating a home that suits your lifestyle and personal tastes? Outside, there's plenty of space for a sun-kissed entertainer's domain and a swimming pool (STCA) that will be at the centre of summer memories for years to come, as well as off-street parking for multiple vehicles. This is an opportunity to start fresh and create something truly remarkable in a coveted blue-chip setting. Ideal for convenience seekers, young
Request Details
Rare 1,268 m² Allotment: The Ultimate Development or Dream Home Canvas in a Premier Education Hub
View photo
House · for sale
Request Details
Rare 1,268 m² Allotment: The Ultimate Development or Dream Home Canvas in a Premier Education Hub
Wheelers Hill
· 3 Bedrooms · 1 Bath · House
· Swimming pool
Wheelers Hill · 3 Bedrooms · 1 Bath · House · Swimming pool
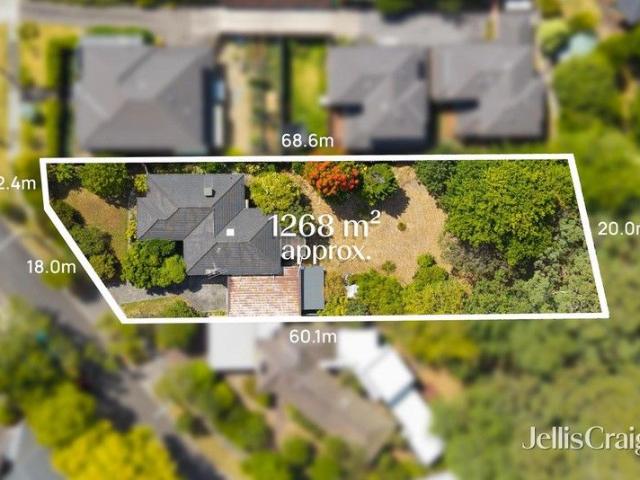
Occupying one of the largest remaining residential allotments in the heart of Glen Waverley, 8 Marbray Drive presents a monumental opportunity for the visionary buyer. Whether you are looking to develop a multi-unit luxury townhouse project (STCA), build a palatial family estate, or land-bank in a high-growth corridor, this 1,268 m² (approx.) rectangular block is a rare find that promises significant future rewards. Development Potential (STCA) with a frontage that commands attention and a depth that is seldom seen in this suburb, the site is perfectly primed for: a luxury multi-unit development, or a bespoke, high-end family masterpiece with room for a pool, tennis court, and lush gardens. Perfect location, situated in a peaceful, family-friendly pocket, the location is a major drawcard for families and investors alike. Education: Within close proximity to the elite Wesley College, Huntingtower School, and zoned for Glen Waverley Secondary and Syndal South Primary. Shopping & Lifestyl
Request Details
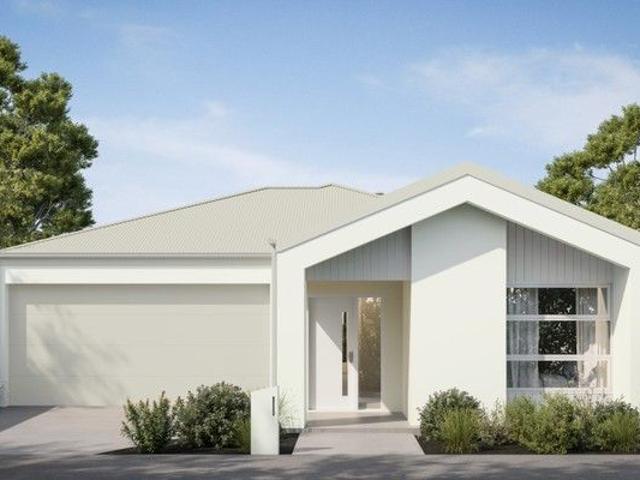
238sqm Double Storey Home on Rowville's Last New Estate |The Complete Family Package + Turnkey Yield
View photo
Terraced House · for sale
Request Details
238sqm Double Storey Home on Rowville's Last New Estate |The Complete Family Package + Turnkey Yield
Wheelers Hill
· 4 Bedrooms · 2 Baths · Terraced House
· Parking · Air conditioning · Equipped kitchen
Wheelers Hill · 4 Bedrooms · 2 Baths · Terraced House · Parking · Air conditioning · Equipped kitchen
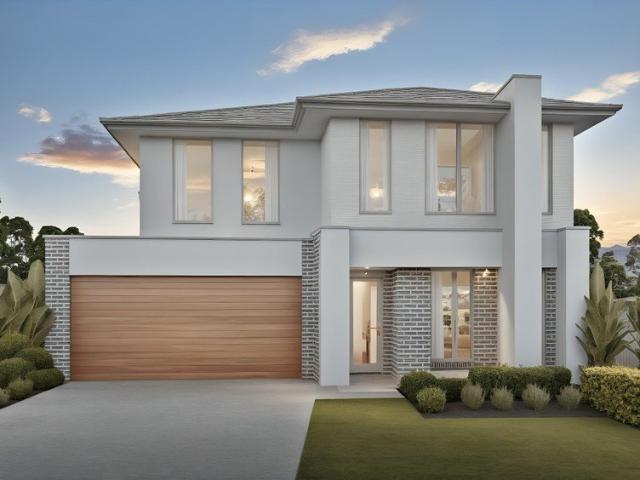
Rowville hasn't seen a new masterplanned community like this in a generation - and this four-bedroom, 238sqm home has every finish, fitting, and fence already locked into one fixed price. Whether you're after the floorplan growing families keep drawing on napkins or a fully finished asset in a suburb where new land simply doesn't come up anymore, this is the one that ticks both columns. This home is designed around how a family actually lives - a double garage and separate front living room on entry, then an open kitchen, meals and family zone running through to the rear. Upstairs, the master suite sits privately at the back with walk-in robe and ensuite, three further bedrooms share a main bathroom and separate WC, and a dedicated rumpus gives kids - or tenants - a space entirely their own. Stone benchtops, 900mm appliances, split system air conditioning, full landscaping front and back: the rendered facade with grey brick detailing reads established and quality from the street, and t
Request Details
Single Level Charm in Double School Zone
View photo
Townhouse · for sale
Request Details
Single Level Charm in Double School Zone
Wheelers Hill
· 2 Bedrooms · 2 Baths · Townhouse
· Garden · Equipped kitchen
Wheelers Hill · 2 Bedrooms · 2 Baths · Townhouse · Garden · Equipped kitchen
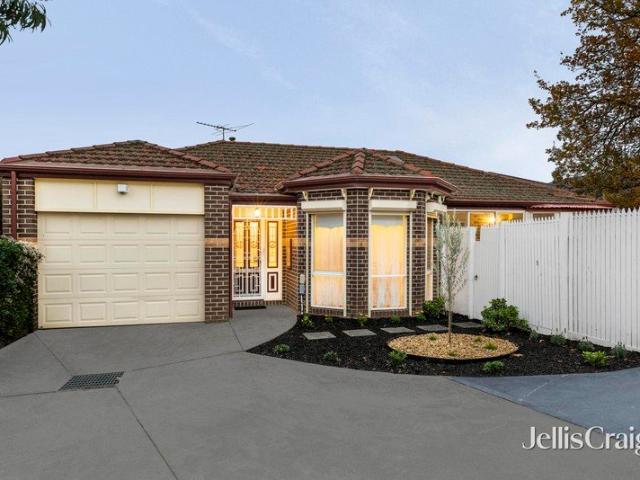
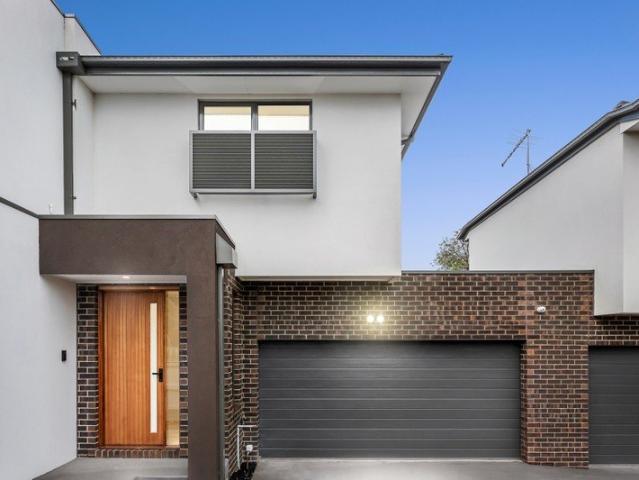
Freestanding and bathed in northerly sunshine, this beautifully presented single-level unit enjoys a peaceful rear position on a block of only two, with no body corporate fees. Offering effortless low-maintenance living, it's an ideal choice for first-home buyers, downsizers and investors, all within the sought-after Burwood East Primary and MWSC school zones (STSA) Enjoying an immediate sense of openness, the light-filled living, dining and kitchen welcomes you inside and showcases stylish genuine timber floorboards, stone benches, an island breakfast bench plus a Westinghouse oven, Westinghouse gas stove and Fisher & Paykel dish drawer dishwasher. A glorious sunroom connects the interior with the north-facing courtyard where you can relax with friends in the sunshine or potter in the garden and enjoy time outside. Flowing off the hallway, the two unusually large bedrooms benefit from peaceful placement at the rear of the home and include built-in robes, with the master bedroom featur
Request Details
Secure Family Sanctuary!
View photo
House · for sale
Request Details
Secure Family Sanctuary!
Wheelers Hill
· 4 Bedrooms · 3 Baths · House
· Balcony · Equipped kitchen
Wheelers Hill · 4 Bedrooms · 3 Baths · House · Balcony · Equipped kitchen
Set in a quiet and family-friendly pocket of Noble Park North, this well-maintained double-storey home offers generous living, modern comfort and excellent security features throughout. Designed with practicality in mind, the home includes four bedrooms, multiple bathrooms and spacious living areas. With quality finishes including parquetry flooring and fresh paint across much of the lower level, the property provides a comfortable and secure environment ideal for families. Main Features: - Four spacious bedrooms with built-in robes - Master bedroom featuring walk-in robe, private ensuite and balcony - Three bedrooms positioned upstairs including the master suite, with fourth bedroom located on the lower level - Three bathrooms providing convenience for growing families - Light-filled living areas with carpet throughout the bedrooms and living zones - Parquetry timber flooring throughout the lower level and kitchen - Well-appointed kitchen with gas cooktop and ample storage - Under-sta
Request Details
Designer Style, Bespoke Quality & Exceptional Family Living
View photo
House · for sale
Request Details
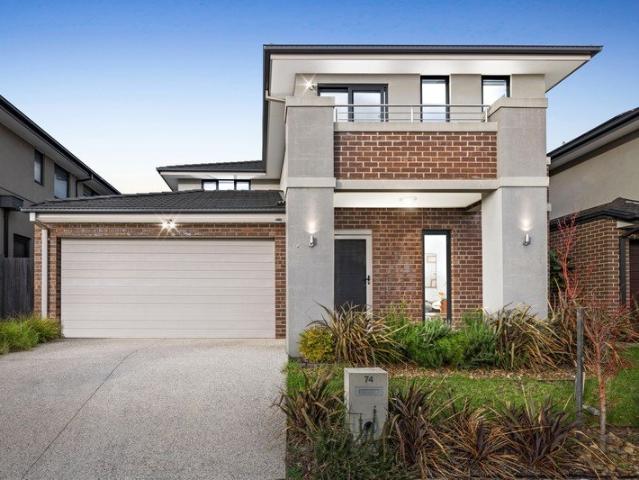
New
Designer Style, Bespoke Quality & Exceptional Family Living
Wheelers Hill
· 3 Bedrooms · 2 Baths · House
· Equipped kitchen
Wheelers Hill · 3 Bedrooms · 2 Baths · House · Equipped kitchen
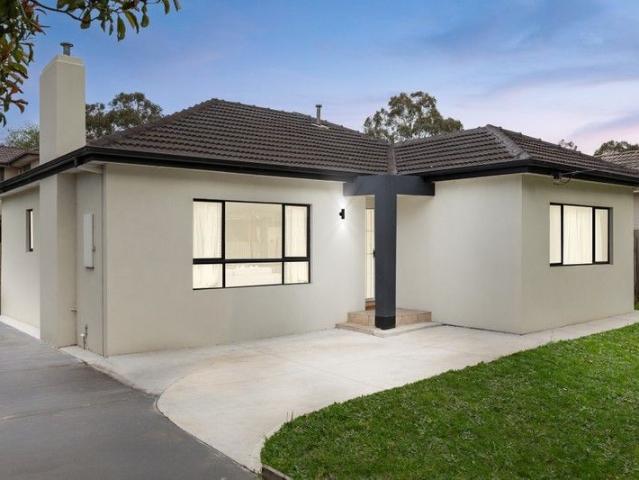
Beautifully renovated with an uncompromising commitment to quality, this stunning family home showcases bespoke craftsmanship, abundant natural light and an intelligent split-level floor plan designed for effortless everyday living. Every space has been thoughtfully curated to create a warm, inviting home that balances timeless elegance with modern functionality. The heart of the home is the spectacular custom-designed kitchen by AV-ID Design, where premium finishes and exceptional attention to detail take centre stage. Featuring handcrafted oak and black cabinetry, elegant charcoal stone benchtops, premium Asko appliances including dual ovens (one steam oven), a Qasair rangehood, integrated wine fridge, extensive custom storage and a versatile butler's pantry, this is a kitchen designed to inspire. Perfectly positioned to overlook the open-plan living and dining areas, it creates a seamless connection between family life and entertaining. Large picture windows fill the home with beaut
Request Details
Brand New Five Bedroom Living with Exceptional Family Flexibility
View photo
Townhouse · for sale
Request Details
Brand New Five Bedroom Living with Exceptional Family Flexibility
Wheelers Hill
· 5 Bedrooms · 3 Baths · Townhouse
· Garden · Parking · Equipped kitchen
Wheelers Hill · 5 Bedrooms · 3 Baths · Townhouse · Garden · Parking · Equipped kitchen
Designed to accommodate growing and multigenerational families, this impressive five-bedroom townhouse combines generous proportions with contemporary comfort. A spacious open-plan living and dining domain, sleek island kitchen, ground-floor bedroom suite, four upstairs bedrooms, private deck and double garage create an exceptionally practical home with excellent indoor-outdoor flow. Five generously sized bedrooms with built-in robes Ground-floor bedroom with adjoining ensuite Main bedroom featuring built-in robe and private ensuite Three bathrooms plus a separate powder room Expansive open-plan living and dining areas Contemporary kitchen with island bench and ample storage Split-system heating and cooling in every bedroom and living area Sliding doors opening to a private deck and garden Separate laundry with direct household access Secure double garage with separate external access Garden shed and low-maintenance outdoor surrounds Conveniently positioned close to Clayton South Prima
Request Details
Contemporary Triple Level Living in the Heart of Springvale
View photo
Townhouse · for sale
Request Details
Contemporary Triple Level Living in the Heart of Springvale
Wheelers Hill
· 4 Bedrooms · 2 Baths · Townhouse
· Equipped kitchen
Wheelers Hill · 4 Bedrooms · 2 Baths · Townhouse · Equipped kitchen
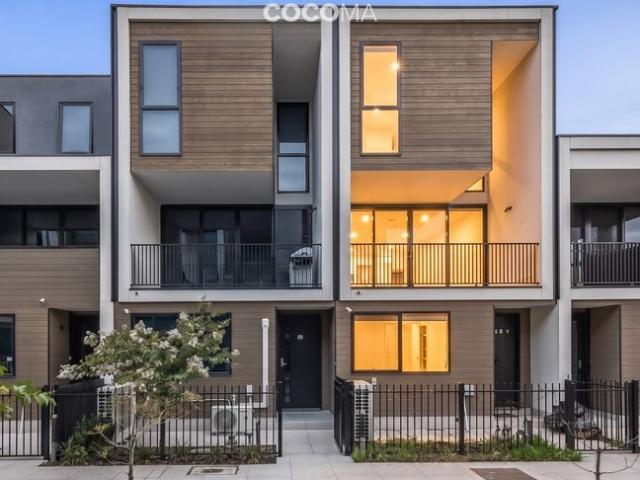
Stylish, spacious and designed for effortless modern living, 15 Acacia Mews, Springvale delivers the perfect combination of contemporary comfort, low maintenance convenience and an unbeatable lifestyle location across three impressive levels. Beautifully presented and currently vacant, this near-new terrace-style townhouse offers move-in ready appeal for first home buyers, growing families and savvy investors seeking strong rental demand in one of Springvale's most connected pockets. Step inside to discover a fresh modern interior enhanced by polished flooring, quality finishes, downlights and a bright neutral palette that creates an immediate sense of warmth and space. The intelligently designed first floor forms the social heart of the home, featuring a generous open-plan living and dining area filled with natural light and seamlessly connected for relaxed everyday living and entertaining. The sleek contemporary kitchen is both stylish and practical, appointed with stainless steel ap
Request Details
CONTEMPORARY STYLE IN EXCLUSIVE CARRE ESTATE
View photo
Townhouse · for sale
Request Details
CONTEMPORARY STYLE IN EXCLUSIVE CARRE ESTATE
Wheelers Hill
· 3 Bedrooms · 2 Baths · Townhouse
· Equipped kitchen
Wheelers Hill · 3 Bedrooms · 2 Baths · Townhouse · Equipped kitchen
An outstanding opportunity to secure a premium residence within the tightly held Carre Estate, one of Springvale's most prestigious lifestyle communities. Architecturally crafted with contemporary flair and quality finishes throughout, this stylish townhouse delivers low maintenance luxury surrounded by beautifully landscaped gardens and a welcoming neighbourhood atmosphere. Designed to maximise natural light and indoor-outdoor connection, the home offers a spacious three bedroom layout perfectly suited to modern family living. Thoughtfully spread across two impressive levels, the floorplan delivers distinct yet connected living zones tailored for comfort and functionality. The ground floor centres around an expansive open plan living and dining domain, seamlessly extending through wide glass sliding doors to a private north facing alfresco courtyard. The sleek kitchen is appointed with stone benchtops, stainless steel appliances and a generous island bench, while a powder room and ful
Request Details
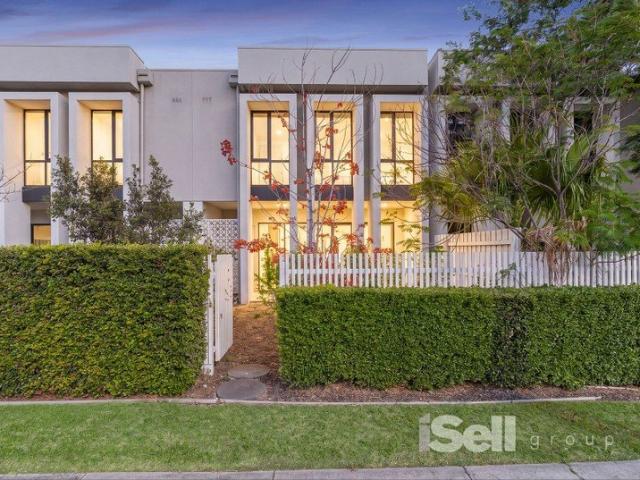
7 Star Energy Efficient Home Low Maintenance Turnkey Living with Full Inclusions
View photo
Terraced House · for sale
Request Details
7 Star Energy Efficient Home Low Maintenance Turnkey Living with Full Inclusions
Wheelers Hill
· 4 Bedrooms · 2 Baths · Terraced House
Wheelers Hill · 4 Bedrooms · 2 Baths · Terraced House
Designed for smarter living - enjoy a fully electric, energy-efficient home with nothing more to spend. Low maintenance, high comfort and move-in ready - perfect for modern families or downsizers. Set within the sought-after Bankside Estate, this beautifully designed home delivers the perfect balance of sustainability, comfort and low-maintenance living. Built to 7-star energy efficiency standards, the home features double glazing, all-electric systems and premium inclusions throughout - helping reduce ongoing costs while enhancing everyday comfort. The open-plan living and dining area is complemented by a separate media room, offering flexibility without the upkeep of a larger double-storey home. A privately positioned master suite with walk-in robe and ensuite, along with well-zoned secondary bedrooms, ensures both functionality and privacy. With full turnkey inclusions and fixed pricing, this is a seamless move-in ready opportunity ideal for downsizers, first-home buyers or those se
Request Details
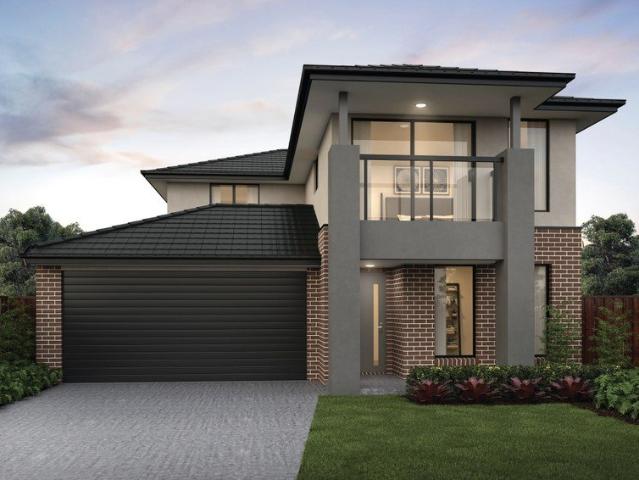
Fixed Price Double Storey with Multiple Living Zones in Prime Bankside Estate
View photo
Terraced House · for sale
Request Details
Fixed Price Double Storey with Multiple Living Zones in Prime Bankside Estate
Wheelers Hill
· 4 Bedrooms · 2 Baths · Terraced House
· Parking · Equipped kitchen
Wheelers Hill · 4 Bedrooms · 2 Baths · Terraced House · Parking · Equipped kitchen
No hidden costs, no waiting - just a complete turnkey home designed for modern family living. Set in the prestigious Bankside Estate, this expansive double-storey home delivers a premium family lifestyle with space, flexibility and full turnkey convenience. The ground floor showcases open-plan living, dining and kitchen flowing to the alfresco, complemented by a separate lounge and dedicated study. Upstairs, four bedrooms are paired with a luxurious master suite featuring retreat, walk-in robe and ensuite, plus a central rumpus for additional living space. With high-quality inclusions, fixed pricing and everything completed for you, this home offers a seamless move-in ready opportunity in one of Rowville's most desirable communities. Key Features: - 350 sqm land | 354 sqm build - 5 bedrooms including oversized master with retreat & ensuite - Multiple living zones: lounge, family, rumpus + study - Open-plan living flowing to alfresco - Walk-in pantry and ample storage - Double garage wi
Request Details
GRAND CORNER OPPORTUNITY WITH RANGES VIEWS IN GWSC ZONE
View photo
House · for sale
Request Details
GRAND CORNER OPPORTUNITY WITH RANGES VIEWS IN GWSC ZONE
Wheelers Hill
· 5 Bedrooms · 2 Baths · House
Wheelers Hill · 5 Bedrooms · 2 Baths · House
A rare and remarkable offering in the heart of Glen Waverley, this expansive 1297sqm approx. combined allotment presents exceptional scope with breathtaking Dandenong Ranges views, positioned directly opposite The Glen and within the highly sought-after Glen Waverley Secondary College Zone (STSA). Offered together, 783 and 785 High Street Road deliver an outstanding opportunity for developers, investors or visionary buyers to explore redevelopment potential on a substantial corner landholding (STCA), while also offering comfortable existing accommodation for immediate use or leasing. The current residence at No. 783 showcases classic charm across a spacious double storey layout, thoughtfully designed to accommodate growing families and multigenerational living. Effectively zoned for flexibility, it includes a self-contained in-law area featuring a robed bedroom, study, semi-ensuite, separate toilet, multiple living zones and its own laundry. The main home flows effortlessly from a form
Request Details
Charming Brick Veneer with Outstanding Future Potential!
View photo
House · for sale
Request Details
Charming Brick Veneer with Outstanding Future Potential!
Wheelers Hill
· 3 Bedrooms · 1 Bath · House
· Garden · Parking · Equipped kitchen
Wheelers Hill · 3 Bedrooms · 1 Bath · House · Garden · Parking · Equipped kitchen
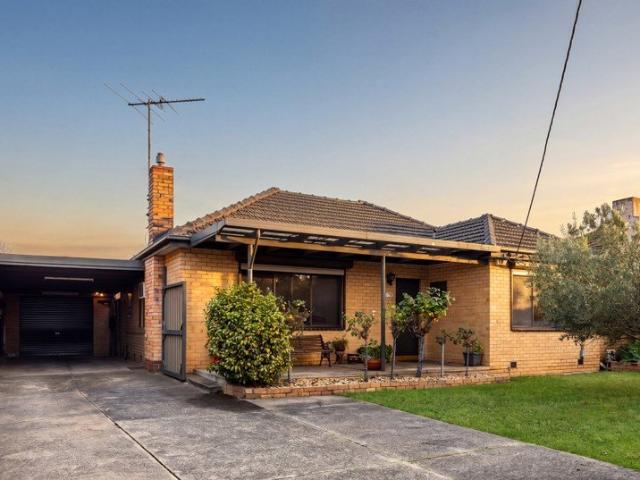
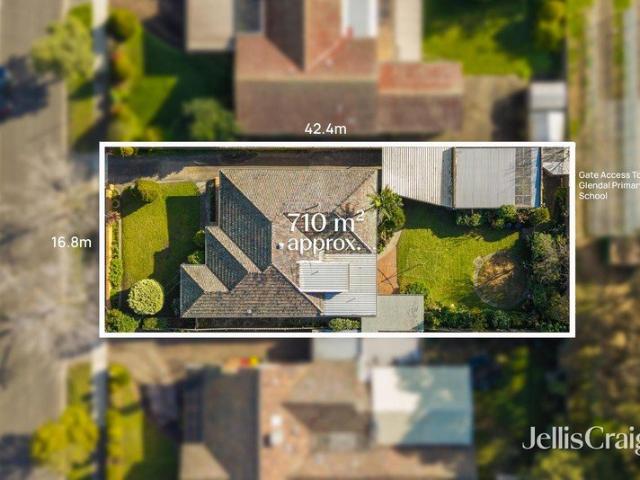
Positioned in the highly sought-after suburb of Oakleigh East, this charming cream brick veneer residence presents an exceptional opportunity for young families, renovators, investors and developers alike. Set on approximately 706m² of land, the property offers immediate comfort with exciting scope to renovate, modernise, extend or rebuild your dream home (STCA). Full of potential & timeless character, the home features three well-proportioned bedrooms, a spacious living room, central bathroom, functional kitchen/meals area, a separate dining room that provides flexibility. Step outside to an undercover alfresco area overlooks the generous backyard, while a covered carport and a substantial rear studio/study offer valuable additional space for those working from home, pursuing hobbies or requiring extra storage. Comfort is assured with split system heating and cooling, while the expansive allotment provides endless possibilities for future enhancement or redevelopment (STCA). Convenien
Request Details
Sun Infused Delight in Glendal Primary & GWSC Zone
View photo
House · for sale
Request Details
Sun Infused Delight in Glendal Primary & GWSC Zone
Wheelers Hill
· 3 Bedrooms · 2 Baths · House
· Equipped kitchen
Wheelers Hill · 3 Bedrooms · 2 Baths · House · Equipped kitchen
Bright and beautifully presented, this substantial family home provides a comforting ambience that's hard to find in new homes whilst relishing the allure of formal, family and recreation spaces in the Glendal Primary and Glen Waverley Secondary Zones (STSA). Tucked beyond a high brick fence and cherished by its owners, the home's single level layout provides a wonderful separation between the living and sleeping wings with the formal lounge room welcoming you into the home. At the heart of the home, the dining zone and kitchen are complemented by a skylight and functional appliances with the family room bathed in sunshine and connected via a servery opening featuring a breakfast bar. Sunlight streams into the versatile sunroom, providing excellent flexibility to suit your family's changing needs. Spanning off the hallway, the three bedrooms are accompanied by a bathroom, independent shower room and separate toilet, with an additional bathroom with toilet, shower and vanity adding conv
Request Details
Unmatched Convenience and Scope in GWSC Zone
View photo
House · for sale
Request Details
Unmatched Convenience and Scope in GWSC Zone
Wheelers Hill
· 3 Bedrooms · 1 Bath · House
· Garden · Equipped kitchen
Wheelers Hill · 3 Bedrooms · 1 Bath · House · Garden · Equipped kitchen
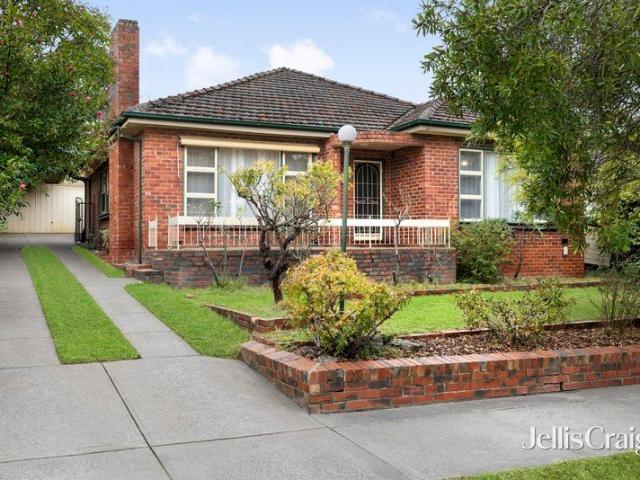
Rent out, renovate, rebuild or redevelop and reap the rewards of this spacious home that's sits on an outstanding 706sqm approx. rectangular allotment (STCA) in the heart of Glen Waverley, only a stone's throw from shops and trains with zoning to Glen Waverley Secondary (STSA). Placed on the high side of the street, the home's comfortable floorplan is ideal for family life and provides the benefits of three good-sized bedrooms, accompanied by a family bathroom with toilet, separate 2nd toilet for added convenience and a laundry. From the entry foyer, the home flows through to a light-filled lounge and dining room before connecting through to the central kitchen that's illuminated by a skylight and complemented by a gas stove, wall oven and dishwasher. Perfect for daily life and entertaining, the meals and family room rest at the rear of the home with large windows and sliding doors framing views of the backyard and paved, northerly oriented entertaining zone. Adding yet further appeal,
Request Details
Family Spaces, Future Scope in GWSC Zone
View photo
House · for sale
Request Details
Family Spaces, Future Scope in GWSC Zone
Wheelers Hill
· 4 Bedrooms · 2 Baths · House
· Garden · Balcony · Equipped kitchen
Wheelers Hill · 4 Bedrooms · 2 Baths · House · Garden · Balcony · Equipped kitchen
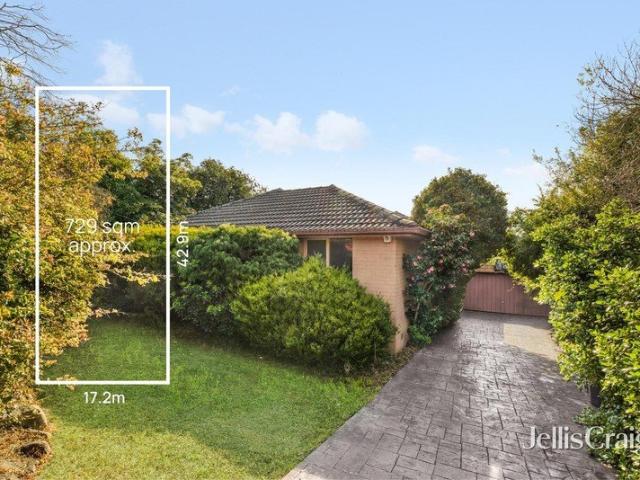
Oriented to engage with northerly sunshine, this family friendly home provides the perfect setting to invest or renovate with scope to go further and create your dream home on 729sqm approx. (STCA), in the coveted Pinewood Primary and Glen Waverley Secondary Zones (STSA). Detailed with polished floorboards and cohesively designed to provide a fluid connection between inside and out, the home's lounge and dining room is spacious and accompanied by a generous kitchen containing a Blanco gas stove, Blanco oven and DeLonghi dishwasher. Sliding and French doors allow the space to span out onto the large, covered balcony where you can enjoy a barbeque with friends whilst capturing glimpses towards the Dandenong Ranges and views across the north-facing backyard. A retreat/study area caters for the changing needs of the family as it grows, while the four bedrooms incorporate a master bedroom with mirrored built-in-robes and ensuite, additionally complemented by a main bathroom with toilet. Add
Request Details
SIZE, POTENTIAL & LOCATION!
View photo
House · for sale
Request Details
SIZE, POTENTIAL & LOCATION!
Wheelers Hill
· 8 Bedrooms · 3 Baths · House
· Garden · Parking · Equipped kitchen
Wheelers Hill · 8 Bedrooms · 3 Baths · House · Garden · Parking · Equipped kitchen
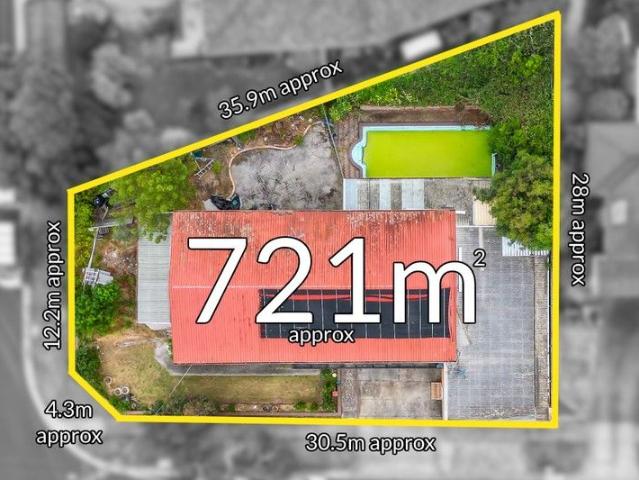
Situated on a 721sqm (approx) block and containing great views, this property presents an exciting opportunity for builders and developers. Also a great option for investors looking to secure their future, as the home has been reconfigured to suit separate leasing with a boarding house permit, which provides prospective investors the opportunity for a great return on their investment. Downstairs, there is a self-contained 2 bedroom wing and an individual bedroom, while upstairs, there are 5 bedrooms with a common living area and fully equipped kitchen. Outside, the property offers a spacious rear yard, as well as a four car, tandem garage and space in front to accommodate 2 extra cars. With easy access to the freeway and public transport, The Glen and Brandon Park Shopping Centres, as well as Monash University, this convenient property provides no shortage of options! Photo ID required at all open for inspections
Request Details
Contemporary Comfort Meets Family Functionality
View photo
House · for sale
Request Details
Contemporary Comfort Meets Family Functionality
Wheelers Hill
· 5 Bedrooms · 3 Baths · House
Wheelers Hill · 5 Bedrooms · 3 Baths · House
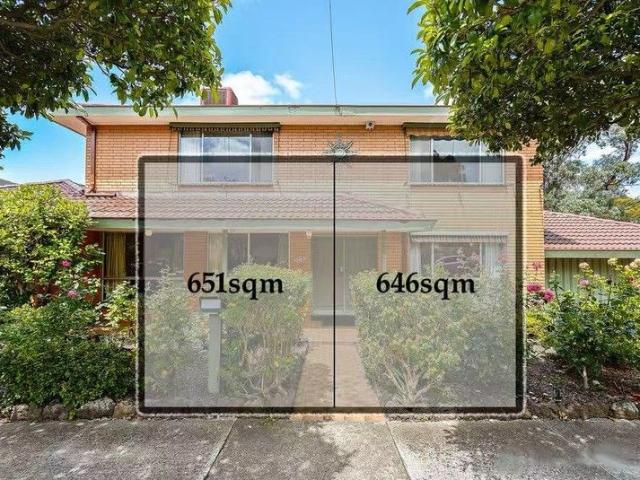
Set on a generous 651sqm (approx.) allotment, this beautifully updated triple-fronted brick veneer residence delivers space, versatility, and modern comfort-perfectly suited to growing or extended families. Inside, a practical and expansive floorplan unfolds, featuring two generous master bedrooms complete with two sleek, contemporary ensuites. Two additional robed bedrooms and fifth bedroom or study room are serviced by a stunning central bathroom, highlighted by an indulgent freestanding bathtub. Polished floorboards, striking light fittings, and stylish feature walls enhance the home's warm and inviting ambience. Multiple living zones include a formal lounge, separate dining area, and a sunlit family living space adjoining a quality modern kitchen-ideal for both everyday living and entertaining. Step outside to enjoy a private decking area on one side and a low-maintenance BBQ zone on the other, offering the perfect balance of relaxation and hosting. Additional features include gas
Request Details
Unlimited Potential in Sought After Location
View photo
House · for sale
Request Details
Unlimited Potential in Sought After Location
Wheelers Hill
· 3 Bedrooms · 2 Baths · House
· Parking · Equipped kitchen
Wheelers Hill · 3 Bedrooms · 2 Baths · House · Parking · Equipped kitchen
An Exciting Family Home located in a sought-after location on approximately 830 sqm of land. The family home with the ranch style family favourite wows with an open plan stone kitchen with contemporary island sink bench and 90cm De Longhi professional cooker, gorgeous bathrooms with wall hung vanities, spectacular Tasmanian Oak timber floors and hardy textured carpet in the latest colour - chocolate. It's the complete overhaul for a 3-bedroom + study family home that gives you the luxury of large living and dining areas, a master with walk-through robes and ensuite, and a private outdoor entertainment zone - brick paved with a pergola, and plenty of lawn for kids and pets to run free. A wide frontage has a front verandah, shady low-maintenance shrubs, a double garage and a glass panel front door. Set just around the corner from Holy Trinity, St Andrews Christian College, Lakewood Nature Reserve and Westfield Knox, this is an exceptional position close to all the essential services. Sim
Request Details
Brand New Designer Living in a Premier School Zone
View photo
Townhouse · for sale
Request Details
Brand New Designer Living in a Premier School Zone
Wheelers Hill
· 4 Bedrooms · 3 Baths · Townhouse
· Parking · Equipped kitchen
Wheelers Hill · 4 Bedrooms · 3 Baths · Townhouse · Parking · Equipped kitchen
Step into a life of refined luxury and sophisticated design with this newly constructed residence, perfectly positioned in a coveted and connected family-friendly neighborhood. One of just two on the block, this separate-titled home presents an exceptional opportunity for families, professionals, or investors seeking quality, comfort, and convenience. Premium Appointments & Thoughtful Design Architecturally designed with full double-brick construction for lasting quality 4 spacious bedrooms & 3.5 luxurious bathrooms ideal for growing families - Designer kitchen featuring oversized natural marble benchtops and full suite of Miele appliances, including French-door fridge, integrated dishwasher & microwave - European oak herringbone flooring and double-glazed windows throughout - Bathrooms with freestanding tubs, marble vanities, frameless glass showers & LED anti-fog mirrors - Central Daikin heating & cooling zoned for year-round comfort - Secure garage plus additional carport parking A
Request Details
Luxury Family Excellence in Dual School Catchments
View photo
House · for sale
Request Details
Luxury Family Excellence in Dual School Catchments
Wheelers Hill
· 6 Bedrooms · 4 Baths · House
· Gym · Fireplace · Equipped kitchen
Wheelers Hill · 6 Bedrooms · 4 Baths · House · Gym · Fireplace · Equipped kitchen
A statement of luxury, space and family excellence, this exceptional residence delivers an uncompromising lifestyle of quality, comfort and year-round entertaining in one of Glen Waverley's most coveted court locations, within the sought-after Glendal Primary School and Glen Waverley Secondary College catchments (STSA). Designed to accommodate families of all sizes, the home unfolds across two expansive levels, introduced by a wide entrance hall that immediately conveys a sense of grandeur. At its heart, a stunning gourmet kitchen and dining domain showcases premium stone benchtops, quality Ilve and Bosch appliances, glass splashbacks, soft-close cabinetry and an oversized breakfast island designed for effortless everyday living and entertaining. The adjoining lounge provides an inviting space to relax or host guests, complete with built-in speakers and a gas log fireplace, while a versatile rear home office or sixth bedroom is accompanied by a dedicated gym. Seamlessly extending outdo
Request Details
Comfort, Convenience & Courtyard Living in a Prime Clayton Pocket
View photo
Apartment · for sale
Request Details
Comfort, Convenience & Courtyard Living in a Prime Clayton Pocket
Wheelers Hill
· 3 Bedrooms · 1 Bath · Apartment
· Fireplace · Parking · Equipped kitchen
Wheelers Hill · 3 Bedrooms · 1 Bath · Apartment · Fireplace · Parking · Equipped kitchen
Showcasing a modern façade with excellent street appeal, this light-filled three-bedroom unit delivers low-maintenance living with outstanding flexibility. One of only two on the block and with no body corporate, it presents a superb opportunity for owner-occupiers and investors alike in a tightly held Clayton pocket. Three well-proportioned bedrooms, all with built-in robes Spacious lounge with polished timber flooring and feature fireplace Separate kitchen and meals area with ample storage Neatly presented bathroom with integrated laundry facilities Additional separate toilet for everyday convenience Split-system heating and cooling Private courtyard ideal for outdoor entertaining or relaxation Single carport plus additional off-street parking High rental yield potential, making it an attractive investment option Solid brick construction with excellent natural light throughout Low-maintenance living with strong appeal to both owners and tenants Set within a quiet residential street,
Request Details
Spacious Family Living with Dual Master Accommodation in Harcrest Estate
View photo
House · for sale
Request Details
Spacious Family Living with Dual Master Accommodation in Harcrest Estate
Wheelers Hill
· 5 Bedrooms · 3 Baths · House
· Balcony · Parking · Equipped kitchen
Wheelers Hill · 5 Bedrooms · 3 Baths · House · Balcony · Parking · Equipped kitchen
Positioned within the highly regarded Harcrest Estate, this impressive double-storey residence delivers generous family proportions, flexible accommodation and low-maintenance outdoor living in a location surrounded by parks, schools and everyday conveniences. An exposed aggregate driveway and attractive brick façade with rendered pillars create a welcoming street presence, complemented by a covered porch, security door, security camera and a balcony enhancing the upper level. The double garage offers internal access, rear pedestrian access and convenient side access to the home. Inside, a tiled entry hallway introduces a practical study nook filled with natural light from two windows. A separate family room provides an additional living zone, complete with hardwood flooring and LED downlights. The heart of the home is the expansive open-plan living, dining and kitchen area. Designed for everyday comfort and entertaining, this space features tiled flooring, ducted heating and LED downl
Request Details

Get email alerts

Don't miss out: be the first to know about new properties

The alert was correctly created

On subscribing you accept the conditions of use and the privacy policy
Alert
Receive new ads in your inbox
Save this search
Receive alerts for new listings

We'll send you an email when we have new properties for: "Properties for sale in Wheelers Hill"

The alert was correctly created

Mount Waverley
Tally Ho
Get email alerts and be the first to see new listings
Required field
On subscribing I accept the terms of the privacy policy
Perfect! You'll soon start receiving new listings via email
Alert
Receive an email when we have new ads for Properties for sale in Wheelers Hill
Save this search
Filters

Bedrooms

Size (m²)

Price

$
$

Property type

Bathrooms

Clear all filters
Receive notifications when new entries are published.