1,709 properties for sale in Wheelers Hill

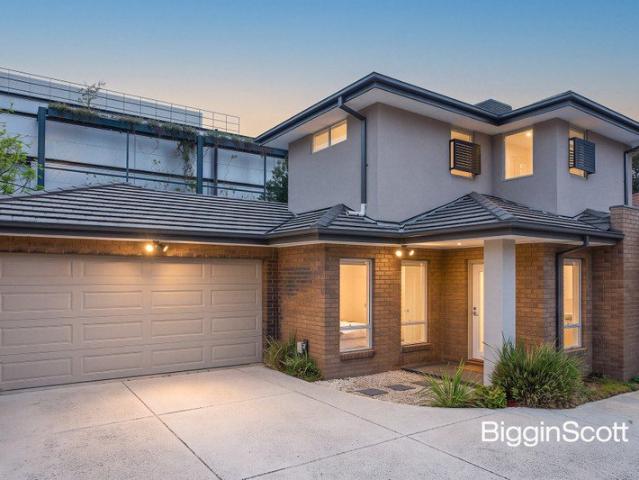
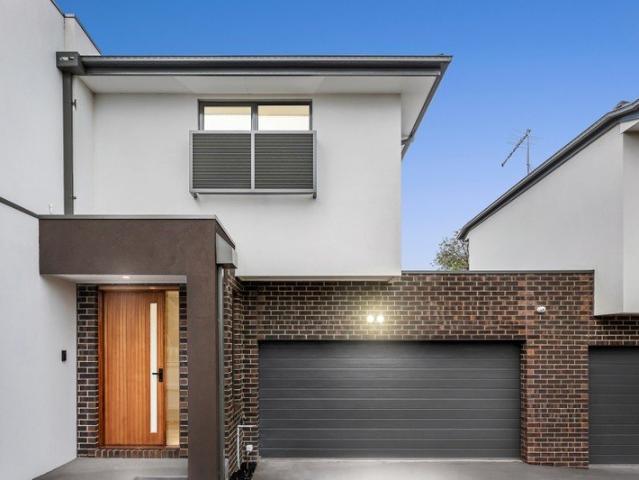
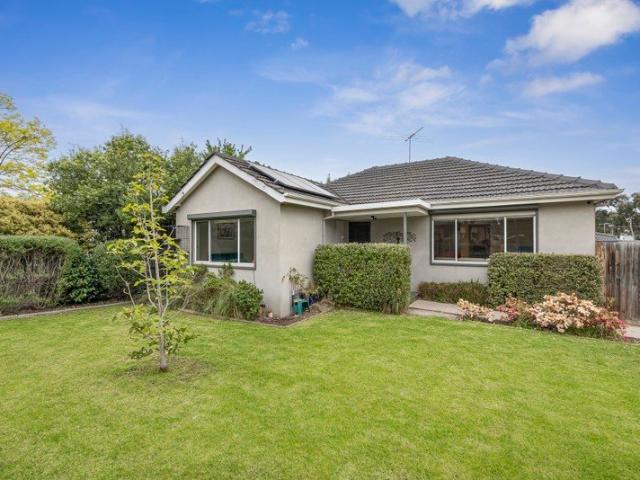
Freestanding Single Level Serendipity & Walkability
View photo
Apartment · for sale
Request Details
Freestanding Single Level Serendipity & Walkability
Wheelers Hill
· 3 Bedrooms · 1 Bath · Apartment
· Parking · Equipped kitchen
Wheelers Hill · 3 Bedrooms · 1 Bath · Apartment · Parking · Equipped kitchen
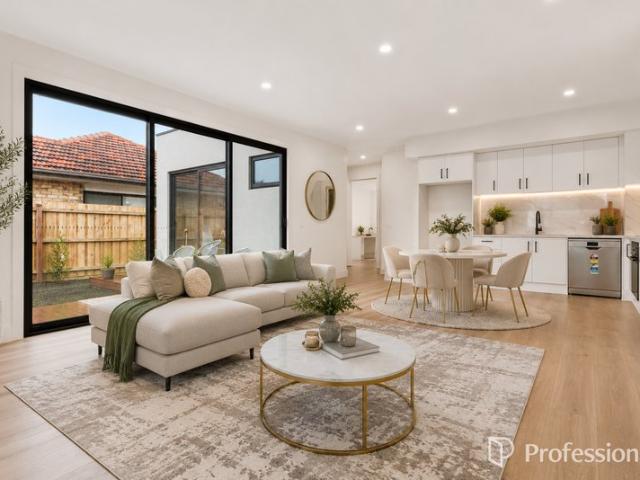
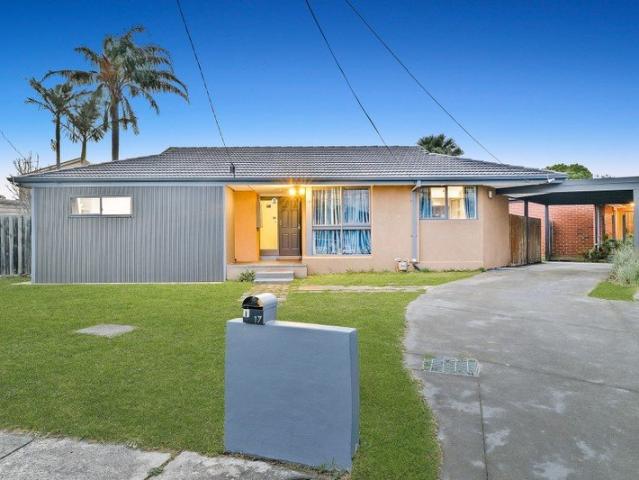
At the front of only two, this single level sanctuary offers the solace of a traditional construction that's been renovated for ease that will please. With 3 bedrooms, 1.5 bathrooms and a garage, this undemanding and freestanding residence fulfills together with its walkable location. Wrapped in gardens all the way around, the home boasts a lounge, dining and kitchen that all flow together and collectively catch light all day long from east to west. The kitchen serves with resilient glass splashbacks, gas cooking and an adjoining laundry room. Also features a sparkling bathroom with full height tiles and a tub, an additional toilet, garage, solar panels, RC/AC and gas ducted heating. Embrace the calibre of this pocket's convenience with a walk to Springvale Rise Primary, St John Vianney's Primary, Wellington Secondary or Mazenod College for schooling. Closest to Springvale Junction and central to your choice of Waverley Gardens, the Ikea Centre and M-City for entertainment, shopping an
Request Details
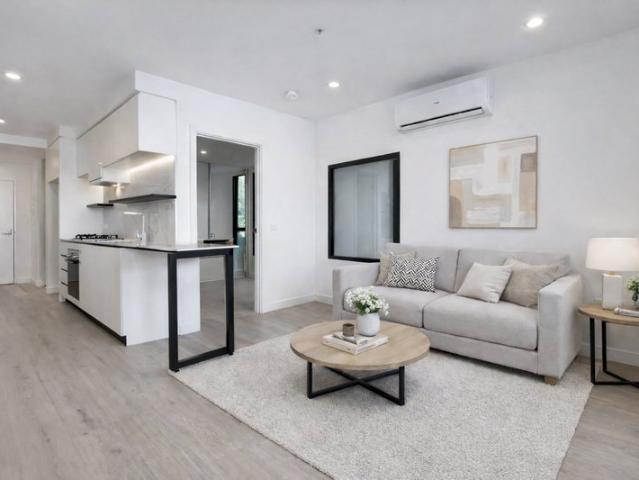
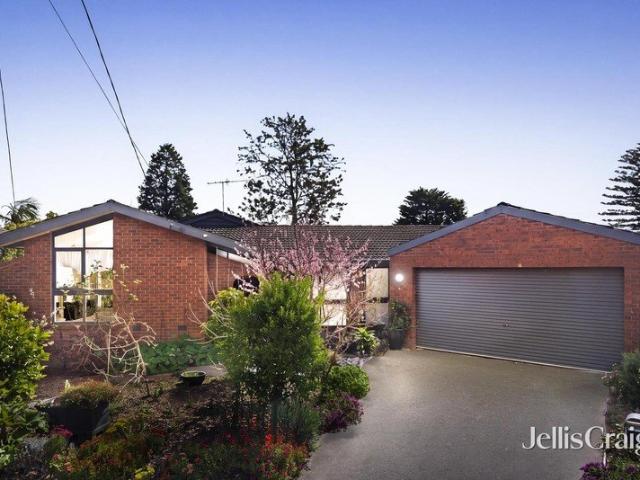
Resort Style Living in the Iconic M City Complex
View photo
Apartment · for sale
Request Details
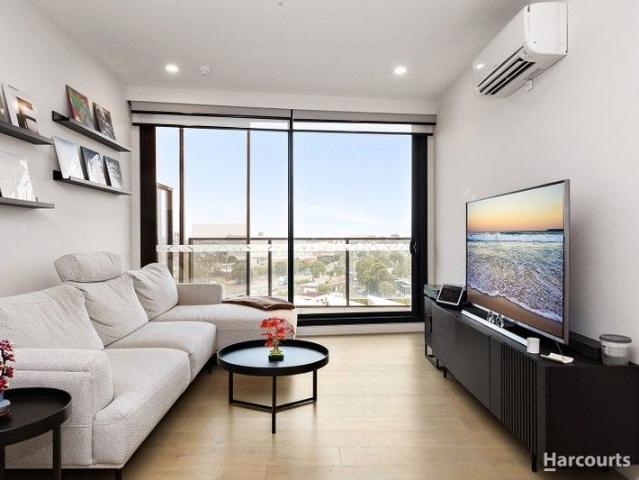
Resort Style Living in the Iconic M City Complex
Wheelers Hill
· 2 Bedrooms · 2 Baths · Apartment
· Balcony · Equipped kitchen
Wheelers Hill · 2 Bedrooms · 2 Baths · Apartment · Balcony · Equipped kitchen
804/868 Blackburn Road, Clayton - M1 Building Please pre-register with Mohi 0420 400 834, if you will be attending the advertised open for inspection. Elevated on the 8th floor of the landmark M-City M1 building, this stylish two-bedroom, two-bathroom 6 year old apartment delivers contemporary luxury, sweeping outlooks and a true resort-style lifestyle in one of Clayton's most sought-after developments. Bathed in natural light, the spacious open-plan living and dining area creates an inviting sense of space and comfort, flowing effortlessly to a private balcony where elevated views across the vibrant M-City precinct provide the perfect backdrop for relaxing or entertaining. The sleek designer kitchen impresses with stone benchtops, mirrored splash backs and quality stainless-steel appliances, combining modern elegance with everyday practicality. Both bedrooms are generously proportioned and thoughtfully designed, with the master suite featuring a luxurious ensuite complete with vanity
Request Details
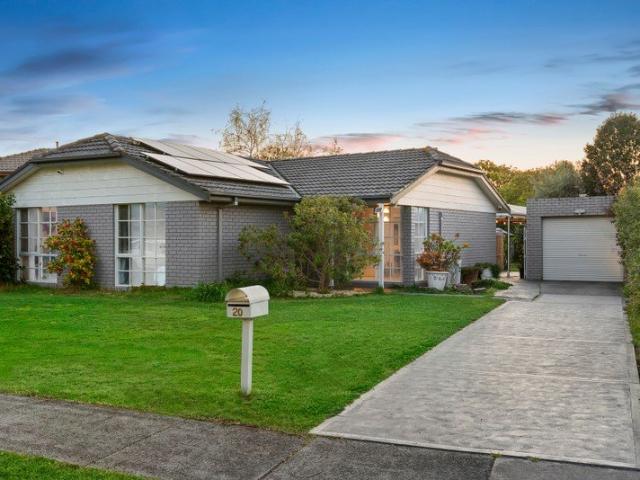
SHIMMERING STYLE STROLL TO MONASH UNI!
View photo
Townhouse · for sale
Request Details
SHIMMERING STYLE STROLL TO MONASH UNI!
Wheelers Hill
· 4 Bedrooms · 2 Baths · Townhouse
· Equipped kitchen
Wheelers Hill · 4 Bedrooms · 2 Baths · Townhouse · Equipped kitchen
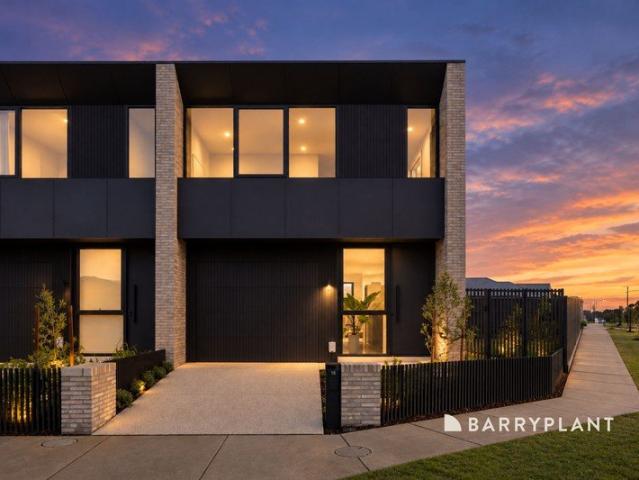
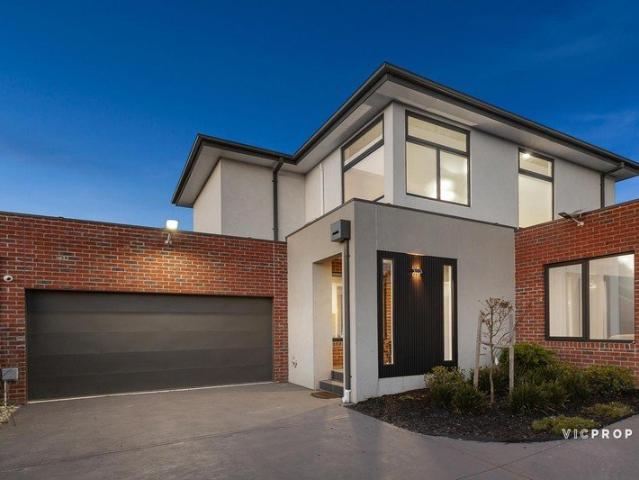
A shining example of modern design, this stylish townhouse sits at the rear of only two and offers a lifestyle of low-maintenance enjoyment that's perfect for busy families, young professionals and investors with prized placement opposite parkland, only meters from Monash Uni. Practical and perfect for everyday life, the home opens onto shimmering tiles that take you through to the expansive living, dining and kitchen. Here you'll be pleased to find plenty of stone bench space with an island breakfast bench boasting waterfall ends, accompanied by a full-complement of Fisher & Paykel appliances including a gas stove, oven and dishwasher. A doorway extends the open plan domain out directly onto a wraparound courtyard where children and pets will appreciate space to play and parents can prepare a barbeque meal during the warm summer months. Split evenly between the levels, the four bedrooms are all adorned with polished floorboards and accompanied by two bathrooms, one on each level, feat
Request Details
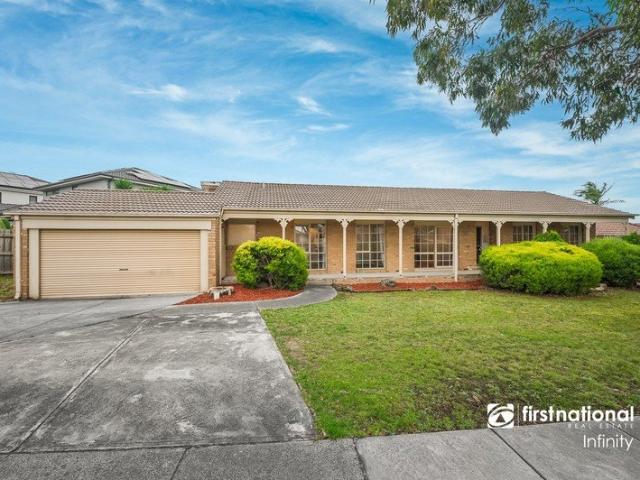
The Brief: Stylish & Low Maintenance Apartment Living
View photo
Apartment · for sale
Request Details
The Brief: Stylish & Low Maintenance Apartment Living
Wheelers Hill
· 1 Bedroom · 1 Bath · Apartment
· Air conditioning
Wheelers Hill · 1 Bedroom · 1 Bath · Apartment · Air conditioning
Its Addressed: 107/11 Renver Road combines style, practicality and convenience in the heart of Clayton. Zoned for Clayton North Primary School and Westall Secondary College, it is just minutes from M-City Shopping Centre and Cambro Road Playground. Commuters benefit from bus stops on Cambro Road and Wellington Road, with Westall Train Station and Princes Highway providing quick city connections. Nearby employment hubs further enhance lifestyle appeal. Showcasing a contemporary minimalist style, the complex features bold geometric lines, a monochromatic black and white facade and tall vertical windows that maximise natural light. The cantilevered entry canopy adds architectural depth and balance to create street presence. Inside, natural light and modern finishes create a bright, functional living space enhanced by LED downlights, ceramic floor tiles and plush carpet. Reverse cycle air conditioning ensures year-round comfort, while roller blinds provide privacy and light control. The ki
Request Details
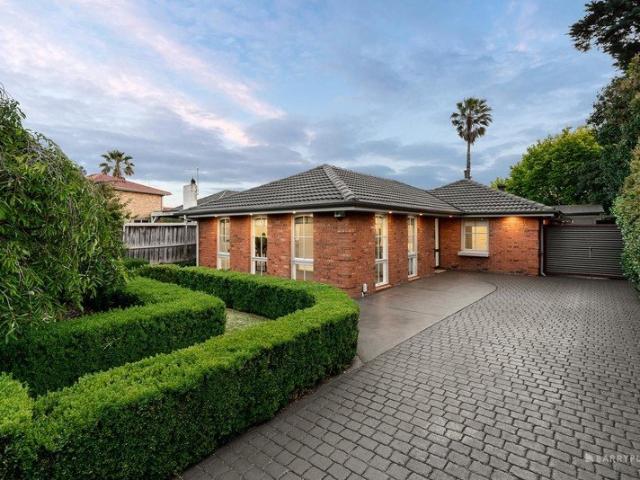
Elegant Home in Stellar Location
View photo
House · for sale
Request Details
Elegant Home in Stellar Location
Wheelers Hill
· 4 Bedrooms · 2 Baths · House
· Garden · Equipped kitchen
Wheelers Hill · 4 Bedrooms · 2 Baths · House · Garden · Equipped kitchen
To enquire, please email or call 1300 815 051 and enter code 1418 Beautifully presented and drenched in light, this appealing home is the perfect blend of contemporary style and generous space, delivering a welcoming sanctuary and the perfect environment for creating lasting memories with your family. The generous living room, dining zone and study nook are infused with sunshine and enjoy a garden outlook, accompanied by a family room, casual meals area and a gourmet kitchen featuring a Caesarstone breakfast bar, premium Blanco appliances and high-gloss cabinetry and drawers that offer excellent storage space. Accommodation includes the master bedroom with a fitted walk-in robe and private ensuite, with two additional robed bedrooms sharing the modern family bathroom with a deep bathtub. Outdoors, the well-maintained backyard provides a quiet setting for relaxing, entertaining, and family activities, highlighted by a large undercover deck and a fantastic cubbyhouse guaranteed to keep t
Request Details
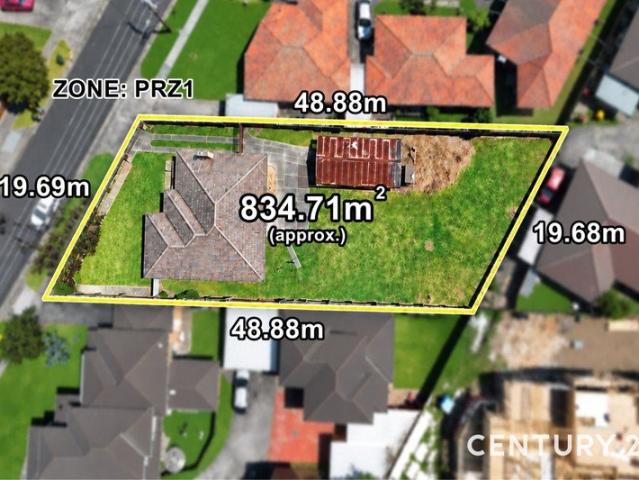
Spacious Living, Generous Land & Exciting Future Potential
View photo
House · for sale
Request Details
Spacious Living, Generous Land & Exciting Future Potential
Wheelers Hill
· 3 Bedrooms · 1 Bath · House
· Equipped kitchen
Wheelers Hill · 3 Bedrooms · 1 Bath · House · Equipped kitchen
Offering a combination of comfortable living, a substantial 835m² (approx.) allotment and exciting future possibilities, this property presents an appealing opportunity for homeowners, renovators, investors and developers alike.The existing residence features three well-sized bedrooms, a spacious living area and an abundance of natural light, creating a welcoming sense of space throughout the home. The master bedroom comes complete with a built-in robe, while the central bathroom is complemented by a separate toilet for added everyday convenience.The living area provides plenty of room to relax and unwind, with a split-system air conditioner ensuring year-round comfort. Flowing through to the kitchen, the home offers a practical layout, with the kitchen remaining in great condition and providing a functional space for everyday cooking. Vinyl flooring extends throughout the kitchen and hallway, while the original carpets add to the home's existing character. The original bathroom and in
Request Details
BRAND NEW 4 BEDROOM HOME LOCATION, LUXURY & LIFESTYLE! 700M TO SPRINGVALE STATION & 5km to Monash University approx
View photo
House · for sale
Request Details
BRAND NEW 4 BEDROOM HOME LOCATION, LUXURY & LIFESTYLE! 700M TO SPRINGVALE STATION & 5km to Monash University approx
Wheelers Hill
· 4 Bedrooms · 3 Baths · House
Wheelers Hill · 4 Bedrooms · 3 Baths · House
Welcome to Town-home 1 and Town-home 2/17 Wales Street, Springvale Vic 3171 - Just 700 metres from Springvale Train Station/ Springvale Shopping Centre, and only 5km from Monash University's Clayton campus approximately, this is an exceptional location for families, professionals, students, investors and eligible overseas purchasers. Enjoy easy access to: • Approx. 700m to Springvale Train Station • Approx. 700m to Springvale Shopping Centre • Approx. 5km to Monash University Clayton Campus • Restaurants, cafés, supermarkets and everyday shopping • Schools, public transport and major road connections • Everything Springvale has to offer For an owner-occupier, it means convenience every single day. For a family, it means a lifestyle where so much is within easy reach. And for an investor, a location close to major transport and shopping is an advantage that cannot be recreated. For overseas families with children studying or planning to study at Monash University Clayton, the combinatio
Request Details
Multi Dwelling Potential On A Huge 1060sqm Allotment
View photo
House · for sale
Request Details
Multi Dwelling Potential On A Huge 1060sqm Allotment
Wheelers Hill
· 3 Bedrooms · 1 Bath · House
· Garden · Equipped kitchen
Wheelers Hill · 3 Bedrooms · 1 Bath · House · Garden · Equipped kitchen
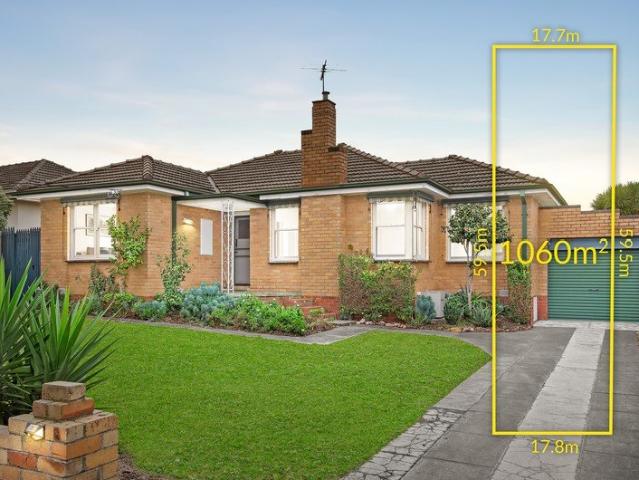
The challenge of finding the perfect starter, investment, or future development opportunity in a prized location is never easy, but this exceptional property delivers outstanding possibilities for every buyer. Set on an impressive 1060sqm (approx.) allotment, this well-maintained single-storey brick veneer home offers immediate comfort together with exciting long-term potential. Inside, you'll discover three generously sized bedrooms, a spacious light-filled living area with relaxing garden outlooks, an updated kitchen featuring stainless steel appliances, a modernised bathroom, and ducted heating throughout. The true appeal, however, lies in the incredible flexibility of the substantial landholding. Whether you're looking to move straight in, invest, renovate, explore the potential for plans and permits for multiple townhouses, or create the dream family home you've always imagined (STCA), the possibilities here are exceptionally rewarding. Families will love the expansive backyard an
Request Details
Expansive Family Living with Poolside Entertainment
View photo
House · for sale
Request Details
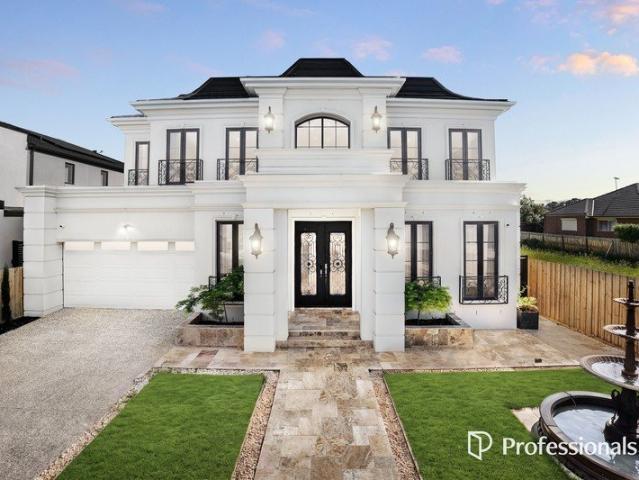
Expansive Family Living with Poolside Entertainment
Wheelers Hill
· 4 Bedrooms · 2 Baths · House
· Equipped kitchen
Wheelers Hill · 4 Bedrooms · 2 Baths · House · Equipped kitchen
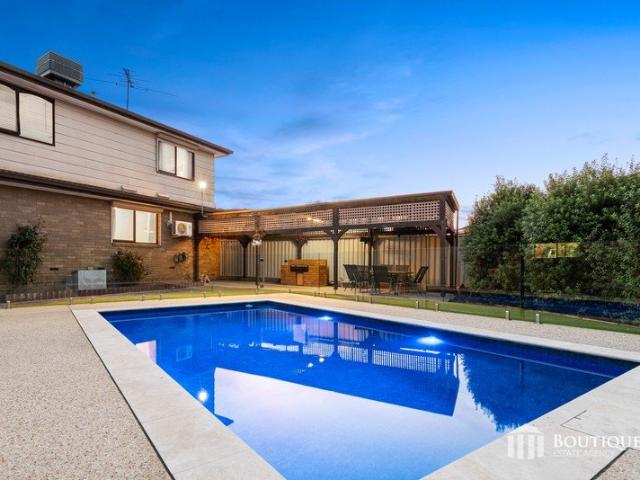
Positioned in a quiet court within a sought-after pocket of Dandenong North, 9 Lamar Court presents a spacious and well-appointed family home designed for comfort, flexibility and entertaining. Set across two levels with multiple living zones, generous accommodation and standout outdoor features, this property is suited to large or growing families seeking both space and lifestyle. Downstairs, the home offers a practical and light filled layout, with a central kitchen featuring ample bench space, extensive overhead and lower cabinetry, 5 burner Westinghouse gas cooktop and tiled flooring. The adjoining dining area flows seamlessly from the kitchen, complemented by a split system for added comfort. A spacious living room is enhanced by floor to ceiling windows, allowing natural light to pour in, while ducted heating ensures warmth throughout. Three well sized bedrooms are located on the ground floor, all complete with built in wardrobes, pine flooring, roller shutters and ducted heating
Request Details
Permit Approved Medical Centre with Significant Mixed Use Redevelopment Potential STPA RGZ3
View photo
House · for sale
Request Details
Permit Approved Medical Centre with Significant Mixed Use Redevelopment Potential STPA RGZ3
Wheelers Hill
· 9 Bedrooms · 3 Baths · House
Wheelers Hill · 9 Bedrooms · 3 Baths · House
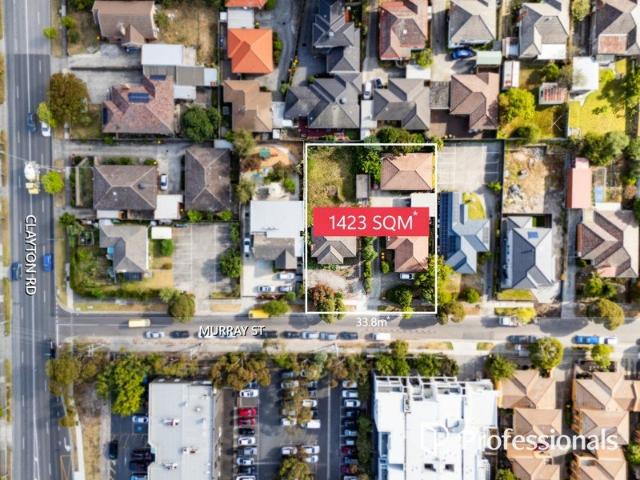
Positioned within the heart of Melbourne's internationally recognised Monash Medical Precinct and the transformative Suburban Rail Loop (SRL) Health & Innovation Precinct, 35 Murray Street, Clayton presents an exceptional opportunity to secure a landmark development site combining immediate holding income, a permit-approved medical development and significant long-term redevelopment potential. Situated within Residential Growth Zone Schedule 3 (RGZ3), the property offers outstanding planning flexibility in one of Melbourne's most strategically important healthcare, education and innovation precincts. Offered as one substantial landholding, these side-by-side properties comprise approximately 1,423sqm with an impressive 34.17m frontage, creating an outstanding development canvas within one of Melbourne's most tightly held healthcare and education precincts. Existing buildings provide valuable holding income, allowing investors and developers to generate immediate cash flow while plannin
Request Details
A New Standard of Rowville Living
View photo
Townhouse · for sale
Request Details
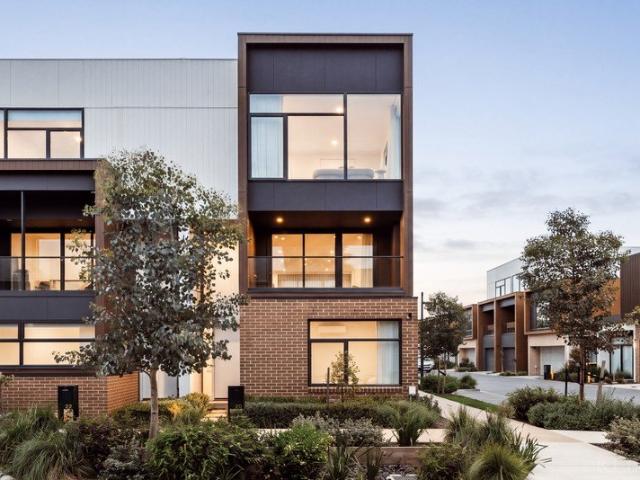
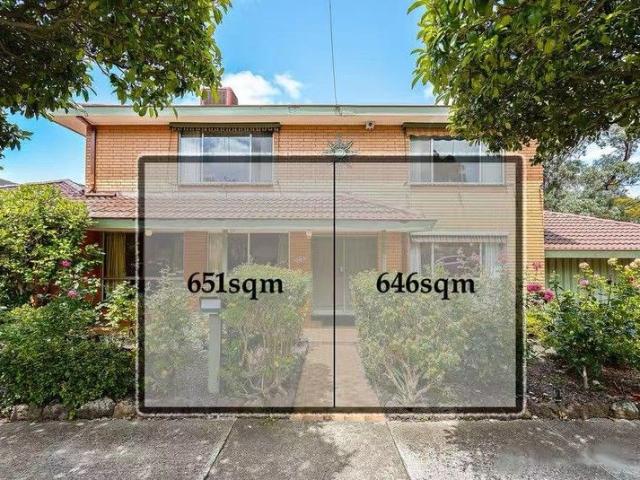
A New Standard of Rowville Living
Wheelers Hill
· 3 Bedrooms · 2 Baths · Townhouse
· Equipped kitchen
Wheelers Hill · 3 Bedrooms · 2 Baths · Townhouse · Equipped kitchen
Showcasing sophisticated architecture, beautifully resolved interiors and an exceptional level of finish, 15 Hazel Way, Rowville is a three-bedroom townhome within Edition, positioned in the brand-new Bankside Estate. Set on an impressive 275.8m² lot with approximately 169.0m² of internal living, it combines generous proportions with a refined approach to contemporary Rowville living. Designed to maximise space and natural light, Edition brings together architecture by Webster Architecture, interiors by SJB Interiors and landscaping by NBLA, with every element carefully considered. Inside, 2700mm ceilings, engineered timber flooring, extensive timber-look joinery and generous glazing create a warm, light-filled interior. At the heart of the home, the beautifully appointed kitchen features 20mm natural-stone benchtops, SMEG appliances and brushed stainless-steel fixtures, combining sophisticated design with everyday functionality. Three bedrooms offer excellent integrated storage, compl
Request Details
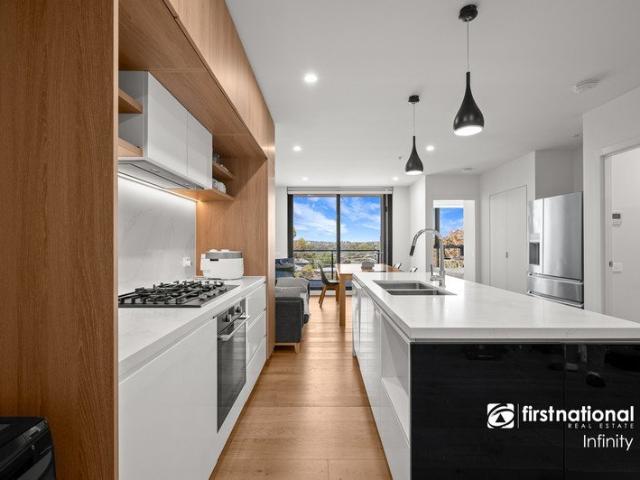
Spacious Single Level Living with No Body Corporate
View photo
House · for sale
Request Details
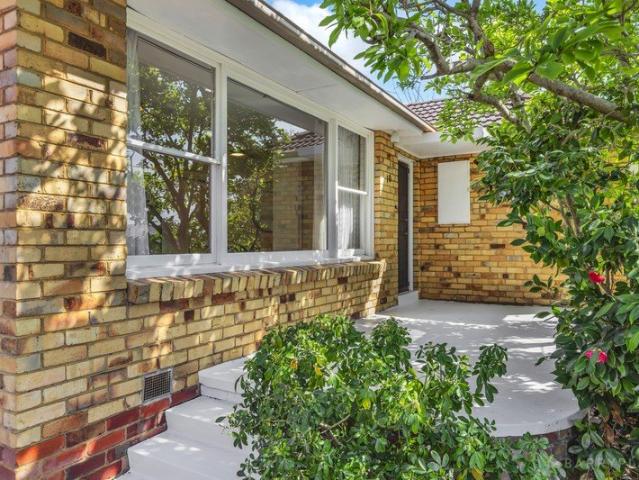
Spacious Single Level Living with No Body Corporate
Wheelers Hill
· 3 Bedrooms · 1 Bath · House
· Garden · Parking · Equipped kitchen
Wheelers Hill · 3 Bedrooms · 1 Bath · House · Garden · Parking · Equipped kitchen
Set on a generous 445sqm approx. allotment, this three-bedroom unit combines practical single-level living with comfortable proportions, established outdoor space and the added advantage of no body corporate. Positioned in a quiet Dandenong North court with parkland opposite and Wellington Secondary school nearby, the home offers an easy setting for everyday living while remaining well connected to surrounding amenities. Inside, the floor plan provides a generous living room, separate dining area and a well-equipped kitchen with gas cooking and ample storage. Three bedrooms are supported by a central bathroom with separate shower and bathtub, while a dedicated office adds useful flexibility for working or studying from home. Outside, the property offers a sizeable rear yard with garden shed, together with driveway access and covered carport parking. - Three-bedroom single-level unit - No body corporate - Generous 435sqm approx. allotment - Spacious separate living room - Dedicated home
Request Details
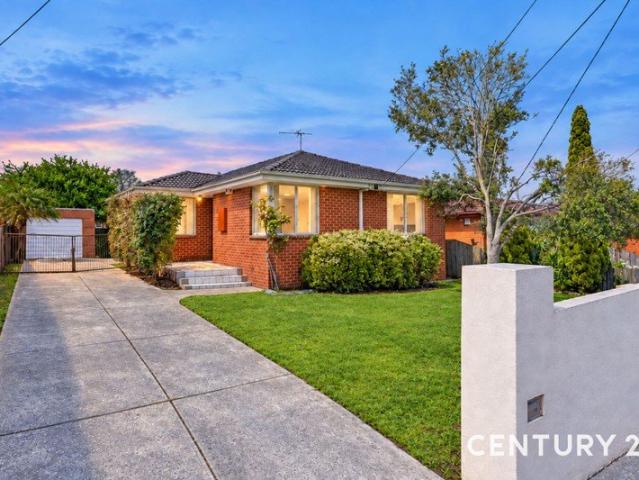
Elevated Townhouse Living in Rowville
View photo
Townhouse · for sale
Request Details
Elevated Townhouse Living in Rowville
Wheelers Hill
· 4 Bedrooms · 2 Baths · Townhouse
· Parking · Air conditioning · Equipped kitchen
Wheelers Hill · 4 Bedrooms · 2 Baths · Townhouse · Parking · Air conditioning · Equipped kitchen
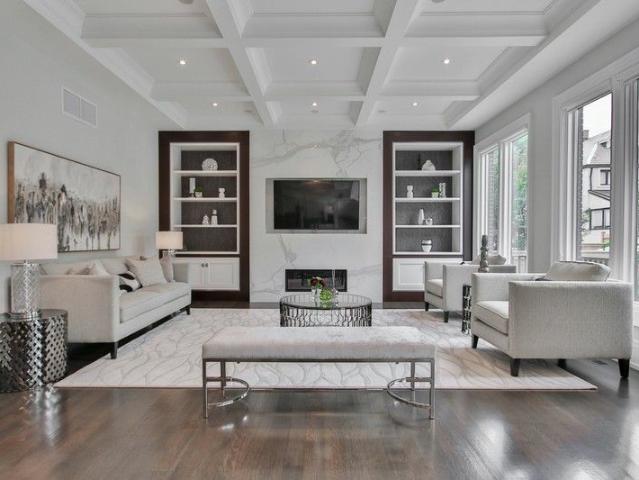
Offering an impressive sense of space across two levels, this well-appointed townhouse provides a practical layout with plenty of flexibility for families, downsizers or those looking for a low-maintenance home in a convenient Rowville location. The ground floor centres around a generous living and dining area, with the adjoining kitchen creating a comfortable open-plan space for everyday living and entertaining. A separate rumpus room adds valuable flexibility and could easily adapt to a second living area, home office or retreat, while the laundry and powder room add further convenience. Upstairs, three well-proportioned bedrooms provide comfortable accommodation, including a spacious master bedroom complete with its own ensuite and walk-in robe. The remaining bedrooms are serviced by a central bathroom, with built-in storage and split-system air conditioning adding to the home's functionality. Completing the home is a substantial double garage with internal access, along with a priv
Request Details
LOOKING FOR BIG? YOU HAVE HIT THE JACKPOT HERE IN ROSEWOOD DOWNS ESTATE!
View photo
House · for sale
Request Details
LOOKING FOR BIG? YOU HAVE HIT THE JACKPOT HERE IN ROSEWOOD DOWNS ESTATE!
Wheelers Hill
· 4 Bedrooms · 3 Baths · House
· Lift · Parking · Equipped kitchen · Concierge
Wheelers Hill · 4 Bedrooms · 3 Baths · House · Lift · Parking · Equipped kitchen · Concierge
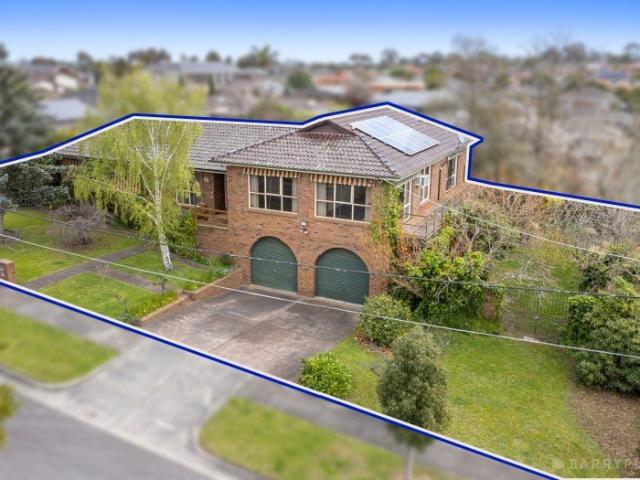
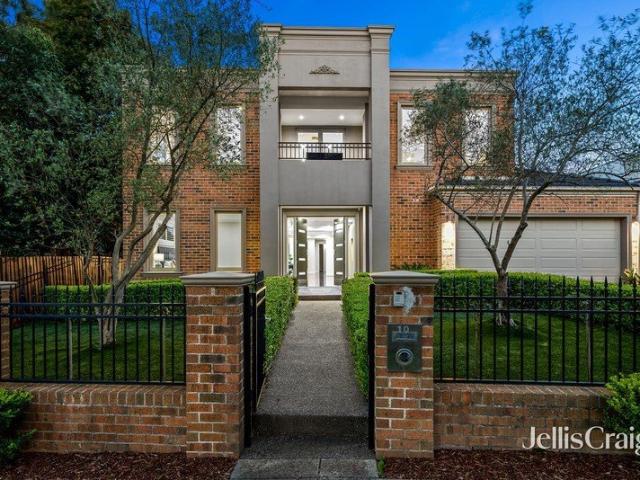
Big land a whopping 1,312m2! Big living a huge family home! And. BIG on value! The sturdy double-brick home is bound to appeal immensely to the largest of families with its spaciously flowing floor plan over split levels which comprises 4 bedrooms + Office/ Study, three Bathrooms and multiple Living areas. Step inside to the grand entry which welcomes you to a spacious reception area. Up the steps there are multiple living areas comprising an elegant formal lounge to the right side of the entry. Flow past the garage staircase with handy assisted chair lift and into the massive family/dining area which provides the most expansive space for the largest of family gatherings. This is well accompanied by the large kitchen which opens to this area, complete with an abundance of cupboards, bench space, pantry, wall oven, 900mm gas stove and double sink. There are large windows adjacent at the Built-In-Bar that has sliding door access providing a great vista and access to the North Facing Sun
Request Details
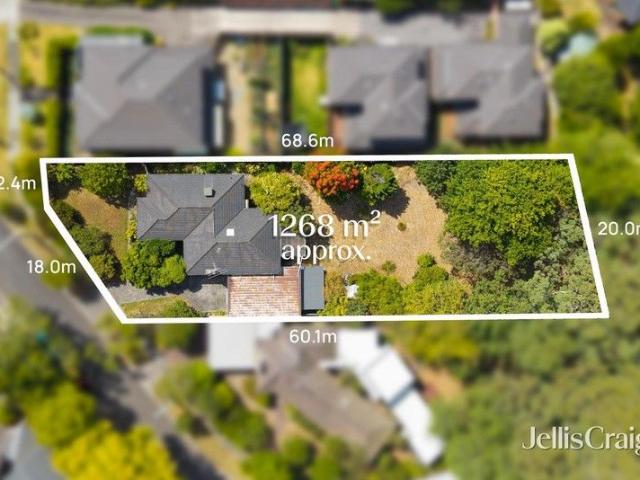
Rare 1,268 m² Allotment: The Ultimate Development or Dream Home Canvas in a Premier Education Hub
View photo
House · for sale
Request Details
Rare 1,268 m² Allotment: The Ultimate Development or Dream Home Canvas in a Premier Education Hub
Wheelers Hill
· 3 Bedrooms · 1 Bath · House
· Swimming pool
Wheelers Hill · 3 Bedrooms · 1 Bath · House · Swimming pool
Occupying one of the largest remaining residential allotments in the heart of Glen Waverley, 8 Marbray Drive presents a monumental opportunity for the visionary buyer. Whether you are looking to develop a multi-unit luxury townhouse project (STCA), build a palatial family estate, or land-bank in a high-growth corridor, this 1,268 m² (approx.) rectangular block is a rare find that promises significant future rewards. Development Potential (STCA) with a frontage that commands attention and a depth that is seldom seen in this suburb, the site is perfectly primed for: a luxury multi-unit development, or a bespoke, high-end family masterpiece with room for a pool, tennis court, and lush gardens. Perfect location, situated in a peaceful, family-friendly pocket, the location is a major drawcard for families and investors alike. Education: Within close proximity to the elite Wesley College, Huntingtower School, and zoned for Glen Waverley Secondary and Syndal South Primary. Shopping & Lifestyl
Request Details
Immaculate Living with Lifestyle Convenience
View photo
Townhouse · for sale
Request Details
Immaculate Living with Lifestyle Convenience
Wheelers Hill
· 2 Bedrooms · 2 Baths · Townhouse
· Parking · Equipped kitchen
Wheelers Hill · 2 Bedrooms · 2 Baths · Townhouse · Parking · Equipped kitchen
Immaculately presented and offering an appealing blend of comfort, practicality and low-maintenance living, this inviting home is an excellent opportunity for first-home buyers, young families, downsizers and investors alike. Enjoying its own street frontage and title with no body corporate fees, the home features a well-appointed kitchen with stone benchtops and a dishwasher, while the master bedroom is complete with its own ensuite. Internal access from the garage adds everyday convenience, with additional off-street parking available in front of the garage. Ducted heating plus split-system cooling ensure year-round comfort. Sliding doors extend the living space outdoors to a covered entertaining area, enhanced by shade sails for relaxed gatherings with family and friends. The location is just as appealing, with excellent schools, Studfield Shopping Centre and a bus stop literally at your front door, making everyday errands and commuting a breeze. Combining immaculate presentation, e
Request Details
BRAND NEW LIVING, READY TO ENJOY
View photo
Apartment · for sale
Request Details
BRAND NEW LIVING, READY TO ENJOY
Wheelers Hill
· 3 Bedrooms · 2 Baths · Apartment
· Equipped kitchen
Wheelers Hill · 3 Bedrooms · 2 Baths · Apartment · Equipped kitchen
If you've been searching for a brand-new home without the wait, this beautifully finished residence delivers the perfect combination of space, comfort and convenience in a sought-after pocket of Dandenong North. Set on approximately 328sqm, the home offers a practical floorplan with a spacious open-plan living and dining area, while the separate formal living room at the front provides a quiet space to relax, work from home or simply enjoy some separation from the main living zone. The kitchen has been finished with everyday living in mind, featuring stone benchtops, an island bench, a marble-look tiled splashback, walk-in pantry, double sink, dishwasher and a quality 5-burner gas cooktop. The main bedroom is generously sized and includes a walk-in robe and private ensuite, while the remaining bedrooms offer built-in robes, natural light and plenty of space. The central bathroom features floor-to-ceiling tiles, a double vanity, a bathtub and an oversized shower, while a convenient powd
Request Details
Spacious & Contemporary Family Living in a Prime Location
View photo
Townhouse · for sale
Request Details
Spacious & Contemporary Family Living in a Prime Location
Wheelers Hill
· 4 Bedrooms · 3 Baths · Townhouse
· Parking · Equipped kitchen
Wheelers Hill · 4 Bedrooms · 3 Baths · Townhouse · Parking · Equipped kitchen
Offering a perfect balance of space, comfort and convenience, this well-designed four-bedroom, three-bathroom townhouse presents an excellent opportunity for families, first-home buyers and investors in the heart of Oakleigh East. The ground floor features a generous open-plan kitchen and living area, seamlessly connecting to an outdoor deck, ideal for everyday relaxation and entertaining. A spacious downstairs bedroom with built-in robes and a nearby bathroom provides flexibility for guests or extended family. Upstairs, three well-proportioned bedrooms and two additional bathrooms offer comfortable accommodation for the whole family. A separate laundry and secure single garage further enhance the home's everyday practicality. Key Features: Four spacious bedrooms across two levels Three bathrooms for added family convenience Ground-floor bedroom, ideal for guests or multigenerational living Open-plan kitchen and living area Outdoor entertaining deck Separate laundry and single lock-up
Request Details
Brand New Five Bedroom Living with Exceptional Family Flexibility
View photo
Townhouse · for sale
Request Details
Brand New Five Bedroom Living with Exceptional Family Flexibility
Wheelers Hill
· 5 Bedrooms · 3 Baths · Townhouse
· Garden · Parking · Equipped kitchen
Wheelers Hill · 5 Bedrooms · 3 Baths · Townhouse · Garden · Parking · Equipped kitchen
Designed to accommodate growing and multigenerational families, this impressive five-bedroom townhouse combines generous proportions with contemporary comfort. A spacious open-plan living and dining domain, sleek island kitchen, ground-floor bedroom suite, four upstairs bedrooms, private deck and double garage create an exceptionally practical home with excellent indoor-outdoor flow. Five generously sized bedrooms with built-in robes Ground-floor bedroom with adjoining ensuite Main bedroom featuring built-in robe and private ensuite Three bathrooms plus a separate powder room Expansive open-plan living and dining areas Contemporary kitchen with island bench and ample storage Split-system heating and cooling in every bedroom and living area Sliding doors opening to a private deck and garden Separate laundry with direct household access Secure double garage with separate external access Garden shed and low-maintenance outdoor surrounds Conveniently positioned close to Clayton South Prima
Request Details
Generous Family Living in a Prime Vermont South Pocket
View photo
House · for sale
Request Details
Generous Family Living in a Prime Vermont South Pocket
Wheelers Hill
· 4 Bedrooms · 2 Baths · House
· Equipped kitchen
Wheelers Hill · 4 Bedrooms · 2 Baths · House · Equipped kitchen
Offering an appealing blend of timeless character, generous proportions and everyday family comfort, this beautifully presented residence provides an inviting lifestyle in one of Vermont South's most family-friendly settings. Nestled within a peaceful court and surrounded by established gardens, the home delivers a wonderful sense of space, with light-filled living areas, four generous bedrooms and seamless connection between the indoors and outdoors. Welcoming from the outset, the home opens to a comfortable interior where warm timber floors, abundant natural light and leafy outlooks create an inviting atmosphere. The spacious living and dining zones provide plenty of flexibility for both relaxed family time and entertaining, while the well-appointed kitchen forms a practical heart of the home, featuring ample cabinetry, generous bench space and a desirable connection to the adjoining living areas. At the rear, the home opens to a substantial entertaining deck overlooking the establis
Request Details
Spacious Family Living with Alfresco Entertaining
View photo
House · for sale
Request Details
Spacious Family Living with Alfresco Entertaining
Wheelers Hill
· 4 Bedrooms · 2 Baths · House
· Garden · Air conditioning · Swimming pool · Equipped kitchen
Wheelers Hill · 4 Bedrooms · 2 Baths · House · Garden · Air conditioning · Swimming pool · Equipped kitchen
Set on a generous 812sqm (approx.) flat allotment in a quiet Rowville neighbourhood, this spacious four-bedroom home combines sun-filled single-level living with impressive indoor-outdoor entertaining and a comprehensive suite of modern upgrades. Timber floors enhance the generous living/dining domain, where windows capture natural light from both sides and frame front and rear garden outlooks, complemented by air conditioning and a breakfast bar connection to the kitchen. The open family/meals zone adjoins a well-equipped kitchen with timber benchtops, abundant storage, gas cooktop and oven. Sliding doors extend to the large covered alfresco, while a skylit sunroom with floor-to-ceiling glazing flows directly outdoors. A dedicated jacuzzi room features extensive glazing and characterful tiled finishes. Beyond, the fully enclosed backyard offers an expansive flat lawn, water feature and two storage sheds. The spacious master features a large built-in robe, backyard outlook and ensuite
Request Details
ARCHITECTURAL GRANDEUR MEETS TIMELESS VICTORIAN ELEGANCE
View photo
House · for sale
Request Details
ARCHITECTURAL GRANDEUR MEETS TIMELESS VICTORIAN ELEGANCE
Wheelers Hill
· 5 Bedrooms · 5 Baths · House
· Concierge
Wheelers Hill · 5 Bedrooms · 5 Baths · House · Concierge
Setting a new benchmark in luxury living, this exceptional residence spans approximately 70 squares, blending timeless Victorian-inspired elegance with impressive proportions, premium materials and thoughtful design. A striking stepped façade, imported Spanish terracotta roof tiles and exquisite triple-layered flared eaves create a distinctive architectural statement. Inside, a custom wrought-iron U-shaped staircase with elegant curved detailing takes centre stage, while two voids invite abundant natural light throughout the home, enhancing its sense of space and grandeur. Designed for sophisticated family living, the residence features intelligently planned dual-access pathways and an impressive dual-kitchen arrangement, complemented by locally crafted cabinetry and premium Miele appliances, including integrated refrigeration. Expansive living, dining and reception areas provide an inviting setting for entertaining, while the versatile upstairs study offers flexibility for working fro
Request Details
Unlimited Potential in Sought After Location
View photo
House · for sale
Request Details
Unlimited Potential in Sought After Location
Wheelers Hill
· 3 Bedrooms · 2 Baths · House
· Parking · Equipped kitchen
Wheelers Hill · 3 Bedrooms · 2 Baths · House · Parking · Equipped kitchen
An Exciting Family Home located in a sought-after location on approximately 830 sqm of land. The family home with the ranch style family favourite wows with an open plan stone kitchen with contemporary island sink bench and 90cm De Longhi professional cooker, gorgeous bathrooms with wall hung vanities, spectacular Tasmanian Oak timber floors and hardy textured carpet in the latest colour - chocolate. It's the complete overhaul for a 3-bedroom + study family home that gives you the luxury of large living and dining areas, a master with walk-through robes and ensuite, and a private outdoor entertainment zone - brick paved with a pergola, and plenty of lawn for kids and pets to run free. A wide frontage has a front verandah, shady low-maintenance shrubs, a double garage and a glass panel front door. Set just around the corner from Holy Trinity, St Andrews Christian College, Lakewood Nature Reserve and Westfield Knox, this is an exceptional position close to all the essential services. Sim
Request Details
GRAND CORNER OPPORTUNITY WITH RANGES VIEWS IN GWSC ZONE
View photo
House · for sale
Request Details
GRAND CORNER OPPORTUNITY WITH RANGES VIEWS IN GWSC ZONE
Wheelers Hill
· 5 Bedrooms · 2 Baths · House
Wheelers Hill · 5 Bedrooms · 2 Baths · House
A rare and remarkable offering in the heart of Glen Waverley, this expansive 1297sqm approx. combined allotment presents exceptional scope with breathtaking Dandenong Ranges views, positioned directly opposite The Glen and within the highly sought-after Glen Waverley Secondary College Zone (STSA). Offered together, 783 and 785 High Street Road deliver an outstanding opportunity for developers, investors or visionary buyers to explore redevelopment potential on a substantial corner landholding (STCA), while also offering comfortable existing accommodation for immediate use or leasing. The current residence at No. 783 showcases classic charm across a spacious double storey layout, thoughtfully designed to accommodate growing families and multigenerational living. Effectively zoned for flexibility, it includes a self-contained in-law area featuring a robed bedroom, study, semi-ensuite, separate toilet, multiple living zones and its own laundry. The main home flows effortlessly from a form
Request Details
Timeless Detail, Contemporary Corner Living
View photo
Townhouse · for sale
Request Details
Timeless Detail, Contemporary Corner Living
Wheelers Hill
· 4 Bedrooms · 3 Baths · Townhouse
· Equipped kitchen
Wheelers Hill · 4 Bedrooms · 3 Baths · Townhouse · Equipped kitchen
A prized corner position and beautifully detailed interiors give this four-bedroom Floret residence an appeal that extends beyond its contemporary architecture. Designed by Rothelowman within Golden Age Group's thoughtfully landscaped community, with gardens by ASPECT Studios, the home brings together timeless decorative touches and an intelligently arranged three-level floorplan. Spaces for entertaining, working and retreating are carefully balanced, offering an inviting setting for modern family life. Timber floorboards introduce warmth to the open-plan living and dining domain, where generous glazing and a soft neutral palette create a relaxed atmosphere. The kitchen makes a distinctive impression with contrasting light and dark cabinetry, gold-toned handles and a striking tiled splashback. Glass-fronted display cupboards and open shelving add character, while a substantial island with breakfast seating and generous pantry storage cater to everyday cooking and entertaining. Sliding
Request Details
Contemporary with Streamlined Lifestyle
View photo
Apartment · for sale
Request Details
Contemporary with Streamlined Lifestyle
Wheelers Hill
· 2 Bedrooms · 2 Baths · Apartment
· Garden · Balcony · Lift · Equipped kitchen
Wheelers Hill · 2 Bedrooms · 2 Baths · Apartment · Garden · Balcony · Lift · Equipped kitchen
This Sun soaked and contemporary with a streamlined lifestyle design, 2-bedroom apartment with a secured car space is a standout in the sought-after Ramsay Gardens community. Thoughtfully designed with generous spaces and surrounded by lush greenery, it offers residents a lifestyle that combines elegance with convenience. The complex features a private garden retreat and a cozy library. This apartment unit consists of open-plan living areas that blend effortlessly with balcony terraces, giving you expansive views. The architect-designed interiors maximise natural light, creating a bright, airy flow from bedrooms to alfresco spaces. The centrepiece kitchen is fully equipped with top-of-the-line appliances, sleek stone benchtops, blending luxury with functionality. The master bedroom comes with an ensuite and a separate study. The other bedroom is spacious and consists of oversized laundry. Hop down the elevator for a coffee from the base of the building or branch out to Vermont South Vi
Request Details
A BRILLIANT START IN SPRINGVALE
View photo
House · for sale
Request Details
A BRILLIANT START IN SPRINGVALE
Wheelers Hill
· 3 Bedrooms · 1 Bath · House
· Patio
Wheelers Hill · 3 Bedrooms · 1 Bath · House · Patio
SALE BY SET DATE ENDING THURSDAY 5th NOVEMBER AT 12PM (UNLESS SOLD PRIOR) Beautifully presented and ready to enjoy, 10 Kallista Road offers first-home buyers and growing young families a fantastic opportunity to enter the market in family-friendly Springvale and also incredible potential for keen renovators and savvy investors. Set on an elevated and level, rectangular allotment of approximately 586m², this home presents light, bright and welcoming throughout. Move straight in and enjoy from day one, with plenty of scope to add your own touches over time. A welcoming front patio area sits under the canopy of a beautiful, established magnolia tree, traditionally symbolic of grace and nobility, that blooms with a profusion of vibrant pink and delicate white flowers in spring. Both the living room and master bedroom have large picture windows that capture plenty of dappled natural light through foliage and provides both privacy and welcome shade through summer. An adjoining alcove in the
Request Details
Comfort, Space & Convenience in a Sought After Location
View photo
House · for sale
Request Details
Comfort, Space & Convenience in a Sought After Location
Wheelers Hill
· 3 Bedrooms · 1 Bath · House
· Garden · Equipped kitchen
Wheelers Hill · 3 Bedrooms · 1 Bath · House · Garden · Equipped kitchen
Offering a wonderful combination of space, comfort and everyday convenience, this well-presented three-bedroom home is an excellent opportunity for families, first-home buyers and savvy investors alike.Stepping inside, you are welcomed by an abundance of natural light and a spacious living area that provides a comfortable setting for relaxing and entertaining. The home has been freshly painted throughout, creating a bright and refreshed feel, while ducted heating ensures warmth and comfort throughout the cooler months. A split-system air conditioner in the living area provides added comfort during summer.The spacious dining room sits conveniently alongside the kitchen and offers direct access to the backyard, creating a seamless connection between the indoor and outdoor areas. The kitchen provides plenty of space for everyday cooking and is complemented by a generous laundry for added practicality.Accommodation comprises three well-sized bedrooms, with two featuring built-in robes. Cei
Request Details
Brand New Designer Living in a Premier School Zone
View photo
Townhouse · for sale
Request Details
Brand New Designer Living in a Premier School Zone
Wheelers Hill
· 4 Bedrooms · 3 Baths · Townhouse
· Parking · Equipped kitchen
Wheelers Hill · 4 Bedrooms · 3 Baths · Townhouse · Parking · Equipped kitchen
Step into a life of refined luxury and sophisticated design with this newly constructed residence, perfectly positioned in a coveted and connected family-friendly neighborhood. One of just two on the block, this separate-titled home presents an exceptional opportunity for families, professionals, or investors seeking quality, comfort, and convenience. Premium Appointments & Thoughtful Design Architecturally designed with full double-brick construction for lasting quality 4 spacious bedrooms & 3.5 luxurious bathrooms ideal for growing families - Designer kitchen featuring oversized natural marble benchtops and full suite of Miele appliances, including French-door fridge, integrated dishwasher & microwave - European oak herringbone flooring and double-glazed windows throughout - Bathrooms with freestanding tubs, marble vanities, frameless glass showers & LED anti-fog mirrors - Central Daikin heating & cooling zoned for year-round comfort - Secure garage plus additional carport parking A
Request Details
Luxury Family Excellence in Dual School Catchments
View photo
House · for sale
Request Details
Luxury Family Excellence in Dual School Catchments
Wheelers Hill
· 6 Bedrooms · 4 Baths · House
· Gym · Fireplace · Equipped kitchen
Wheelers Hill · 6 Bedrooms · 4 Baths · House · Gym · Fireplace · Equipped kitchen
A statement of luxury, space and family excellence, this exceptional residence delivers an uncompromising lifestyle of quality, comfort and year-round entertaining in one of Glen Waverley's most coveted court locations, within the sought-after Glendal Primary School and Glen Waverley Secondary College catchments (STSA). Designed to accommodate families of all sizes, the home unfolds across two expansive levels, introduced by a wide entrance hall that immediately conveys a sense of grandeur. At its heart, a stunning gourmet kitchen and dining domain showcases premium stone benchtops, quality Ilve and Bosch appliances, glass splashbacks, soft-close cabinetry and an oversized breakfast island designed for effortless everyday living and entertaining. The adjoining lounge provides an inviting space to relax or host guests, complete with built-in speakers and a gas log fireplace, while a versatile rear home office or sixth bedroom is accompanied by a dedicated gym. Seamlessly extending outdo
Request Details

Get email alerts

Don't miss out: be the first to know about new properties

The alert was correctly created

On subscribing you accept the conditions of use and the privacy policy
Alert
Receive new ads in your inbox
Save this search
Receive alerts for new listings

We'll send you an email when we have new properties for: "Properties for sale in Wheelers Hill"

The alert was correctly created

Mount Waverley
Oakleigh East
Get email alerts and be the first to see new listings
Required field
On subscribing I accept the terms of the privacy policy
Perfect! You'll soon start receiving new listings via email
Alert
Receive an email when we have new ads for Properties for sale in Wheelers Hill
Save this search
Filters

Bedrooms

Size (m²)

m²
m²

Price

$
$

Property type

Bathrooms

Clear all filters
Receive notifications when new entries are published.