1,698 properties for sale in Wheelers Hill

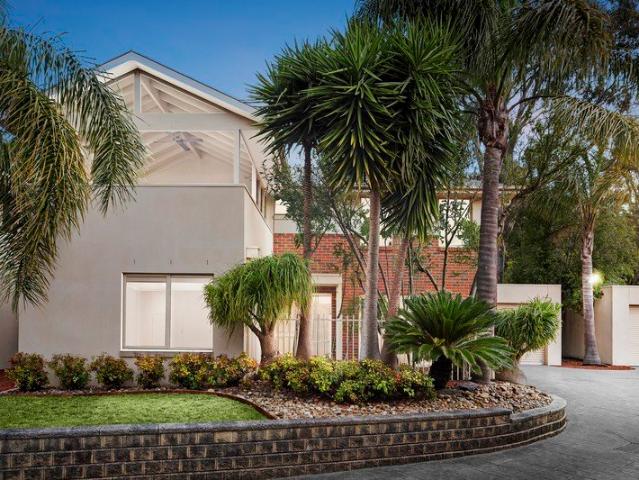
A Rare Statement Residence in the Heart of Glen Waverley
View photo
House · for sale
Request Details
A Rare Statement Residence in the Heart of Glen Waverley
Wheelers Hill
· 6 Bedrooms · 6 Baths · House
· Fireplace · Equipped kitchen
Wheelers Hill · 6 Bedrooms · 6 Baths · House · Fireplace · Equipped kitchen
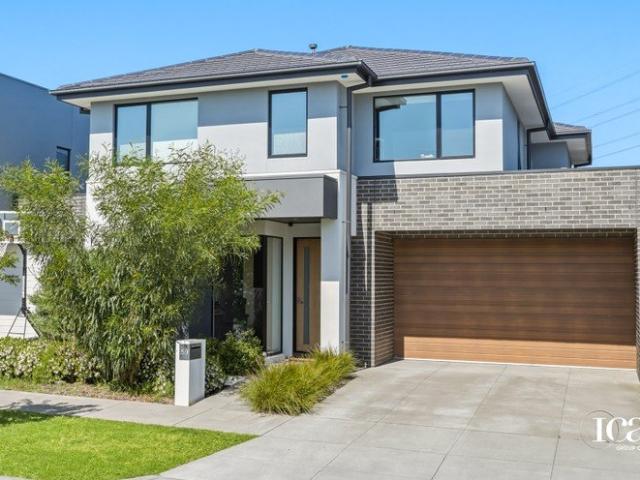
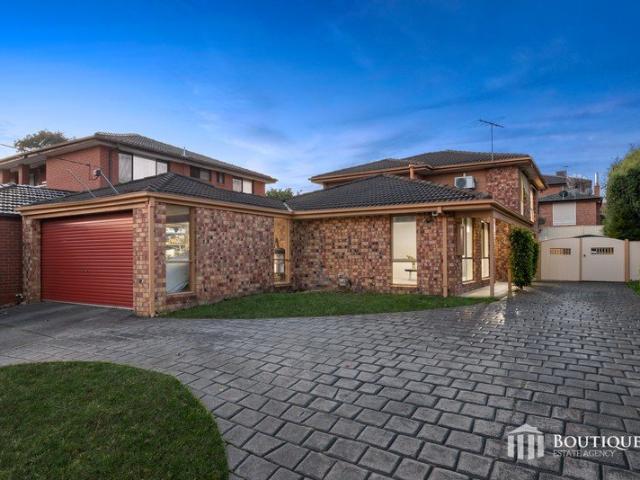
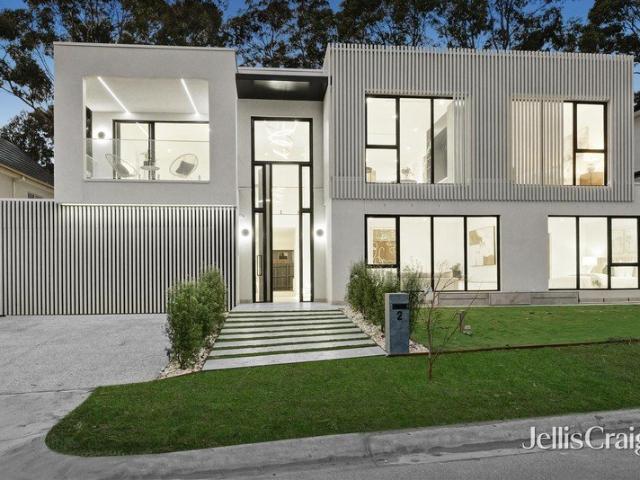
Delivering the exceptional rarity of six bedrooms and six bathrooms, this contemporary residence has been thoughtfully designed to provide privacy, connection and flexibility for modern family living, creating a home equally suited to large, multigenerational or extended families. Designed by Ammache Architects, the residence makes an immediate impression through its dramatic double-height entrance, where warm timber flooring, generous proportions and carefully considered interiors establish an atmosphere that is sophisticated yet welcoming. A feature fireplace adds warmth and character to the principal living zone. At the heart of the home, expansive open-plan living and dining areas are anchored by a striking designer kitchen appointed with stone surfaces, extensive cabinetry, a substantial island bench and premium Miele and Bosch appliances. A fully appointed butler's pantry and integrated wine storage further enhance the space, creating an environment perfectly equipped for both ev
Request Details
TURN KEY = HOUSE AND LAND PACKAGE
View photo
Terraced House · for sale
Request Details
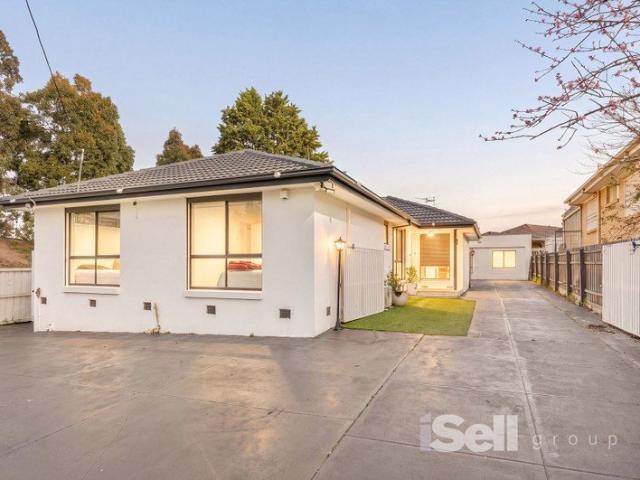
TURN KEY = HOUSE AND LAND PACKAGE
Wheelers Hill
· 4 Bedrooms · 2 Baths · Terraced House
· Equipped kitchen
Wheelers Hill · 4 Bedrooms · 2 Baths · Terraced House · Equipped kitchen
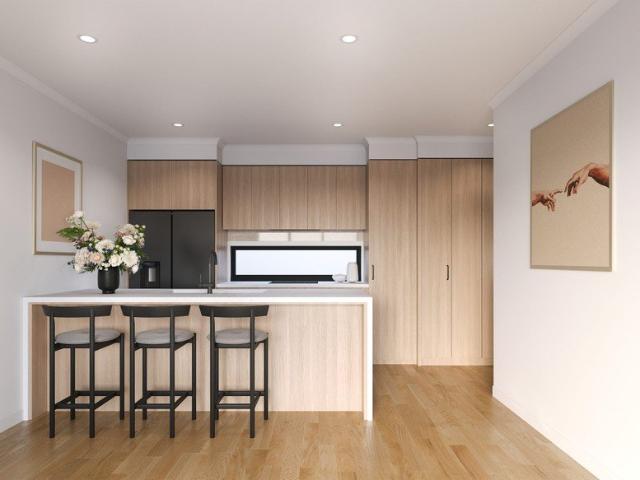
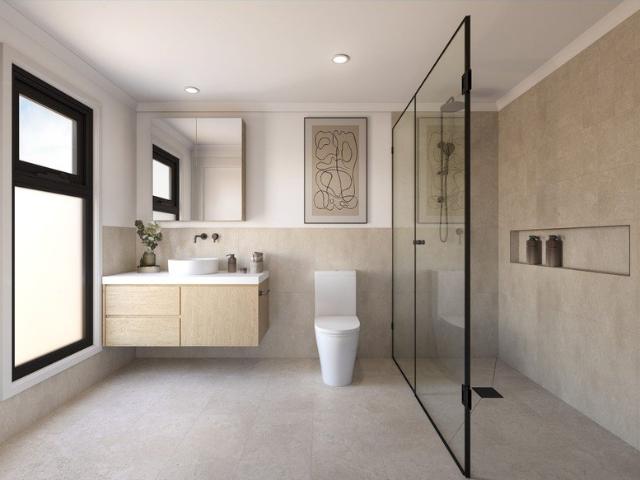
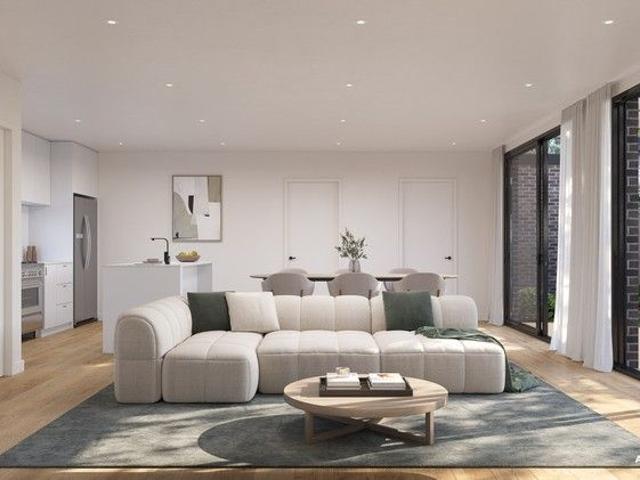
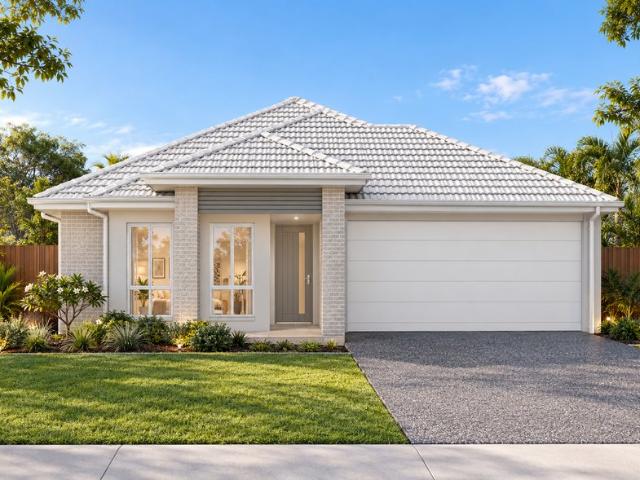
Call RANEST on: 0411 028 660 PREMIUM INCLUSIONS: Fixed site costs, no surprises Split system air-conditioning 2590mm raised ceiling height 20mm manufactured stone bench top to kitchen, bathroom and ensuite Quality stainless steel appliances Carpeted and tiled throughout Superior fittings and fixtures Under-mount sink to kitchen Floating vanities to bathroom and ensuite Niches to bathroom and ensuite showers Flyscreens to windows, security screens to external doors Blinds throughout Covered alfresco Turfed and landscaped Colour through concrete driveway and pathways Fully fenced Clothesline & letterbox 3 coat paint system All homes include BASIX requirements Professionally selected external and internal colours and materials. Disclaimer: Images for illustrative purposes only and may include examples of upgrade options. House and Land Packages pricing are subject to land availability, land registrations, land size, external and internal fit out. All information contained herein is gather
Request Details
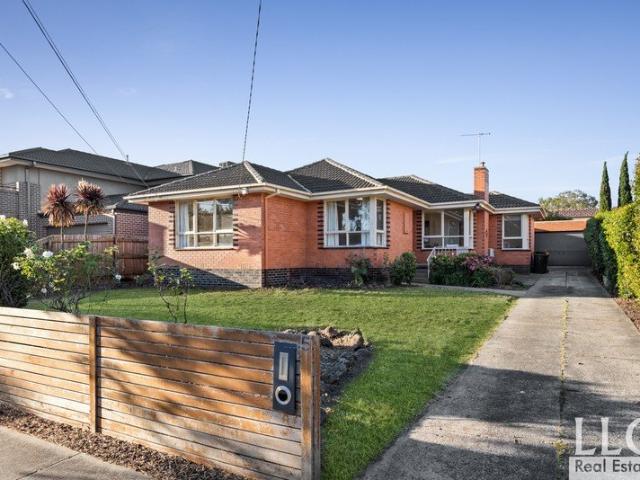
A spacious allotment with enduring potential
View photo
House · for sale
Request Details
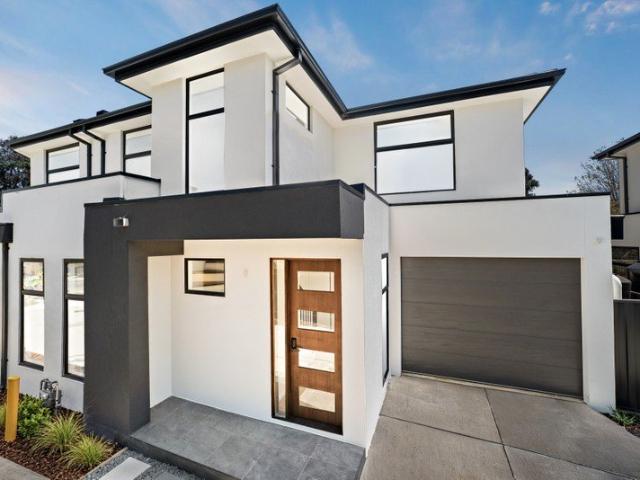
A spacious allotment with enduring potential
Wheelers Hill
· 3 Bedrooms · 1 Bath · House
· Garden · Air conditioning · Equipped kitchen
Wheelers Hill · 3 Bedrooms · 1 Bath · House · Garden · Air conditioning · Equipped kitchen
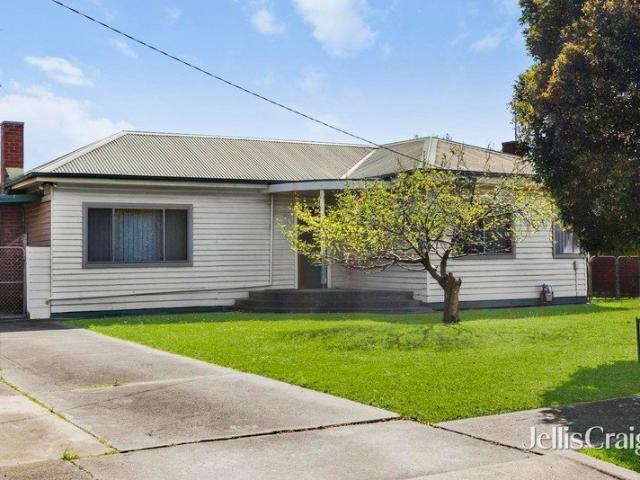
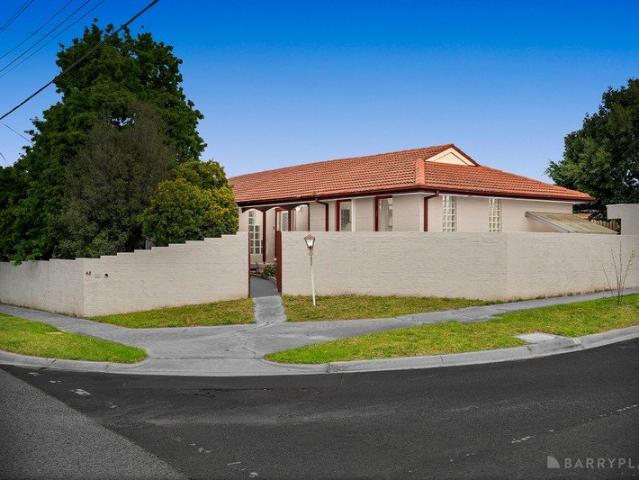
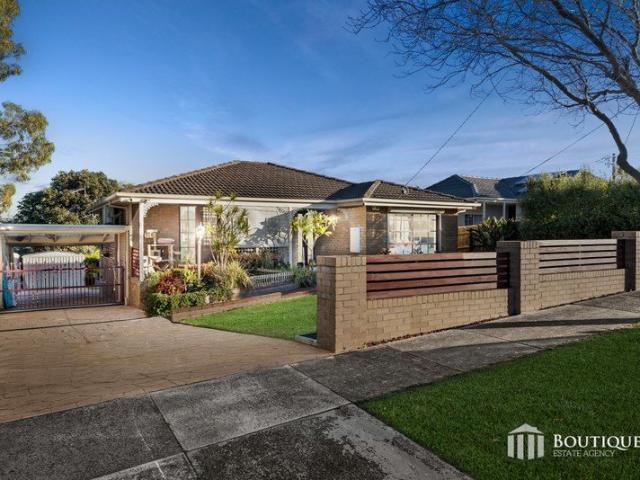
Set on 920 sqm (approx.) within the Residential Growth Zone, offering potential for future development (STCA), this established three-bedroom home provides a generous Springvale canvas for family living, renovation or future consideration. A weatherboard façade, broad front lawn and driveway create an inviting arrival, while the expansive rear garden provides room to enjoy established fruit trees and outdoor pursuits. Natural light fills the lounge, where decorative cornices and air conditioning add character and comfort. A spacious tiled dining area flows to a functional kitchen with ample cabinetry, tiled splashback, gas cooker, dishwasher and breakfast counter. The kitchen opens directly to a covered outdoor area, extending the connection between indoor living and the substantial garden beyond. Three bedrooms are accompanied by a central bathroom with a separate shower and bath, while single-garage accommodation adds everyday practicality. The home's scale, adaptable layout and size
Request Details
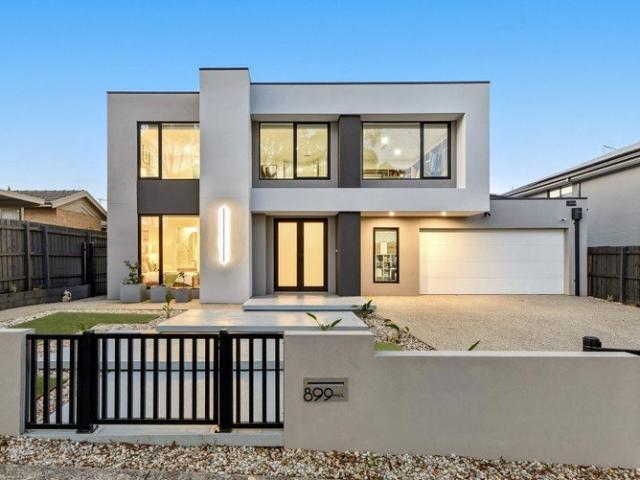
Contemporary Apartment Living in the Heart of M City
View photo
Apartment · for sale
Request Details
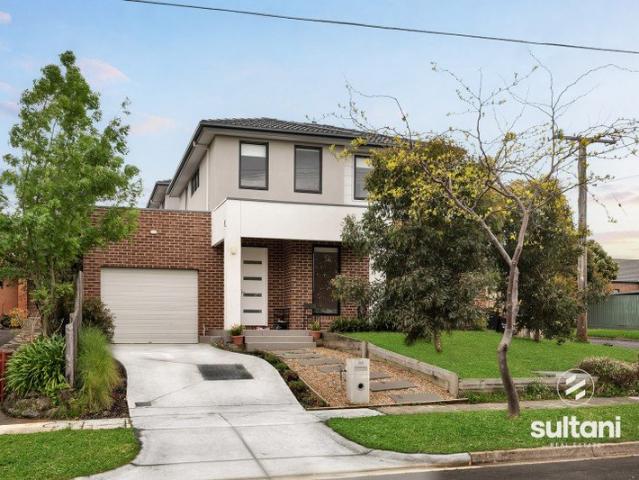
Contemporary Apartment Living in the Heart of M City
Wheelers Hill
· 2 Bedrooms · 2 Baths · Apartment
· Balcony · Parking · Equipped kitchen
Wheelers Hill · 2 Bedrooms · 2 Baths · Apartment · Balcony · Parking · Equipped kitchen
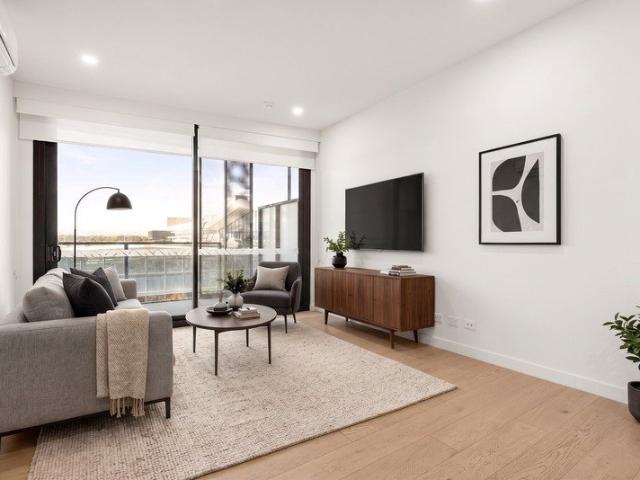
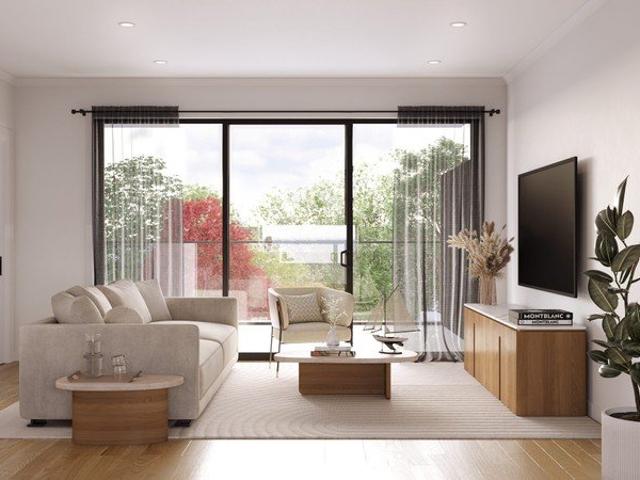
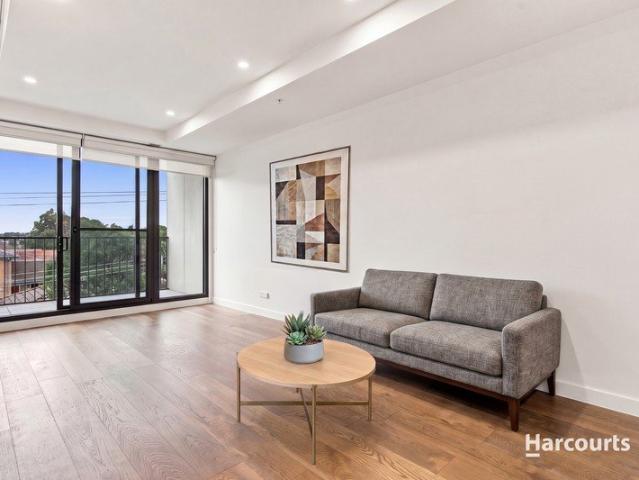
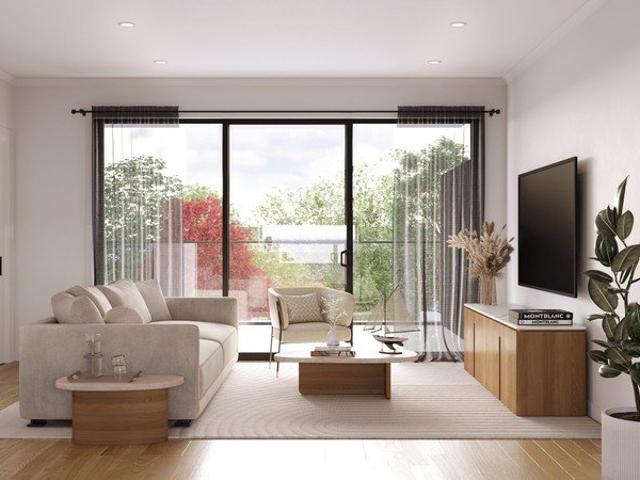
Positioned within the vibrant M-City precinct, this stylish two-bedroom apartment delivers modern comfort, generous proportions and excellent everyday convenience. A light-filled open-plan layout, two bathrooms, quality finishes and a substantial balcony create an appealing low-maintenance home, while secure parking adds further practicality for owner-occupiers and investors alike. - Two well-proportioned bedrooms with built-in robes - Main bedroom with private ensuite - Second bathroom servicing the remaining bedroom and living areas - Open-plan living and dining zone with timber flooring - Contemporary kitchen with stone benchtops and ample cabinetry - Gas cooktop, built-in oven and dishwasher - Large covered balcony extending the living space outdoors - Split-system heating and cooling for year-round comfort - European-style laundry neatly integrated near the entry - Secure single car space within the complex Set within the M-City precinct, the apartment places supermarkets, dining,
Request Details
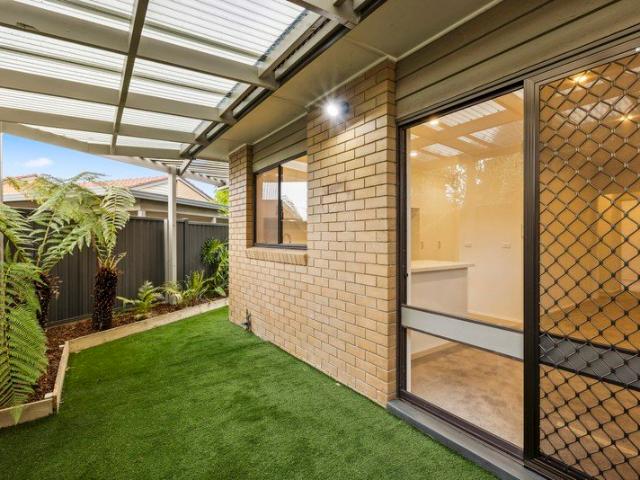
Brand New Modern Prestige in GWSC Zone
View photo
House · for sale
Request Details
Brand New Modern Prestige in GWSC Zone
Wheelers Hill
· 5 Bedrooms · 5 Baths · House
· Garden · Equipped kitchen
Wheelers Hill · 5 Bedrooms · 5 Baths · House · Garden · Equipped kitchen
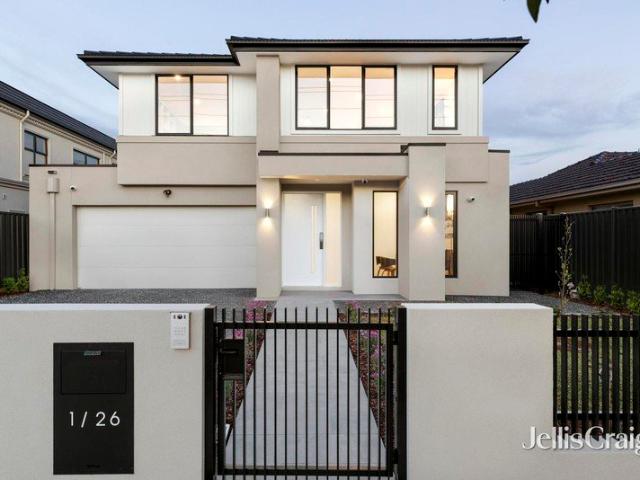
Standalone and supremely stylish, this brand new home rests in one of Glen Waverley's most prestigious streets and offers a lifestyle of low-maintenance luxury for the family who demands excellence in the GWSC zone (STSA). Establishing a clear sense of arrival with its secure front yard, landscaped garden and modern façade, the home opens to reveal a spacious study and long hallway that leads past a formal lounge room boasting double doors for privacy. Encompassing the entire rear of the home, the expansive kitchen, dining and family room confirms its quality with sleek waterfall stone benches, 900mm oven and stovetop, Fisher & Paykel dishwasher, deep island breakfast bench, fridge water point plus a butler's kitchen with gas stove. Dedicated to entertaining, stacker doors stretch the space out onto a mod-wood alfresco deck that's complete with an outdoor kitchen containing a wok burner, BBQ and sink, alongside a carefree synthetic turf yard. Granting the ideal space for guest or in-la
Request Details
1,290SQM Approx. Residential Growth Zone Corner Land with Approval for 6 Levels and 35 Apartments
View photo
House · for sale
Request Details
1,290SQM Approx. Residential Growth Zone Corner Land with Approval for 6 Levels and 35 Apartments
Wheelers Hill
· 7 Bedrooms · 4 Baths · House
Wheelers Hill · 7 Bedrooms · 4 Baths · House
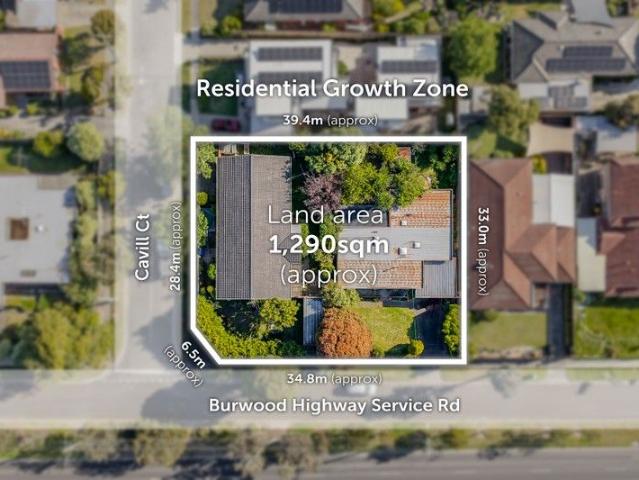
Suited for Student Accommodation, Retirement Living, or Childcare (STCA) Adjacent To Shopping Centre Established Homes To Land Bank Commanding a substantial dual frontage site, this outstanding opportunity can be summarised by the following key attributes: Located within walking distance to Vermont South Shopping Centre (300m approx.) comprising a large array of retail and dining options such as Coles Vermont South 1,290sqm approx. combined corner landholding with two (2) established family homes offering income potential Dual frontages to Burwood Highway (41m approx.) and Cavill Court (28m approx.) with multiple vehicle access/egress points Highly favourable Residential Growth Zone & within a substantial change area Vermont South has a substantial student population with Deakin University Burwood campus within close proximity to the site Landholding is within close proximity to exceptional transport access including the route 70 & 75 tram routes directly across the road from the site,
Request Details
Wake to Lake Views. Come Home to Waverley Park
View photo
House · for sale
Request Details
Wake to Lake Views. Come Home to Waverley Park
Wheelers Hill
· 4 Bedrooms · 3 Baths · House
· Equipped kitchen
Wheelers Hill · 4 Bedrooms · 3 Baths · House · Equipped kitchen
A beautiful lake and walking path right behind you. Park and lake views from upstairs. A flexible family home designed for easy living. Enjoy a morning stroll by the water, take the children to the playground, or gather with family and friends for a lakeside barbecue. With Waverley Park Lake and its walking and jogging paths just behind the home, this is a setting that brings outdoor living into your everyday routine. Inside, contemporary style meets a thoughtful two-level layout. The open-plan kitchen, dining and living area forms the heart of the home, featuring a generous island bench and sliding doors that open to the undercover deck and backyardideal for relaxed family time and entertaining. The downstairs ensuite bedroom is perfect for guests, extended family or a private retreat. Upstairs, the main bedroom features its own ensuite and walk-in robe, while two further bedrooms and a separate family retreat provide space for everyone. Enjoy beautiful park and lake views from an ups
Request Details
Four Bedroom Home with Multiple Living Areas and Double Garage
View photo
House · for sale
Request Details
Four Bedroom Home with Multiple Living Areas and Double Garage
Wheelers Hill
· 4 Bedrooms · 2 Baths · House
· Garden · Balcony · Parking · Equipped kitchen
Wheelers Hill · 4 Bedrooms · 2 Baths · House · Garden · Balcony · Parking · Equipped kitchen
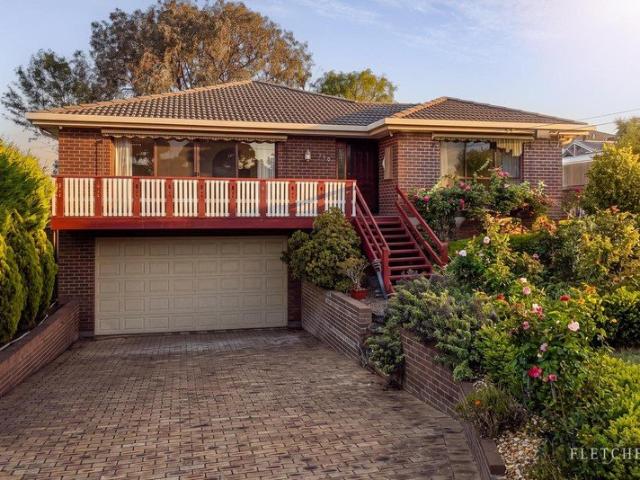
Positioned on approximately 654sqm in Vermont South, this home comprises four bedrooms, two bathrooms, multiple living areas and a double garage. The main bedroom includes a walk-in robe and ensuite, while the remaining three bedrooms feature built-in robes and are serviced by a central bathroom. The kitchen adjoins a meals area, while the home also includes a separate lounge and dining area, additional family room and a downstairs living area. Sliding doors provide access to a front balcony and a rear covered deck overlooking the backyard, which includes a paved outdoor area and established gardens. Additional features include underhouse storage and a double garage with workshop space and internal access. The property is located within proximity to Livingstone Primary School, Emmaus College, Vermont South Shopping Centre, public transport and local parklands. Disclaimer: While Fletchers and its third-party providers take reasonable care to ensure the information provided in this prope
Request Details
Royale Residences Scoresby: Two Bedroom, Three Level Townhome with Balcony
View photo
Terraced House · for sale
Request Details
Royale Residences Scoresby: Two Bedroom, Three Level Townhome with Balcony
Wheelers Hill
· 2 Bedrooms · 1 Bath · Terraced House
· Balcony · Parking
Wheelers Hill · 2 Bedrooms · 1 Bath · Terraced House · Balcony · Parking
Unit 4 at Royale Residences, 675 Stud Road, Scoresby, is a brand-new two-bedroom, one-bathroom townhome across three levels, with 104.4 sqm of internal floor area plus a 15.0 sqm balcony. A single garage, a powder room and open-plan living make for easy everyday living. Under construction, with completion expected in December 2026. One of seven boutique townhomes, built by Universe Group. Contact Sasha Bursac on 0439 149 039 for plans and inclusions
Request Details
Royale Residences Scoresby: Two Bedroom, Three Level Townhome with Balcony
View photo
Terraced House · for sale
Request Details
Royale Residences Scoresby: Two Bedroom, Three Level Townhome with Balcony
Wheelers Hill
· 2 Bedrooms · 1 Bath · Terraced House
· Balcony · Parking
Wheelers Hill · 2 Bedrooms · 1 Bath · Terraced House · Balcony · Parking
Unit 3 at Royale Residences, 675 Stud Road, Scoresby, is a brand-new two-bedroom, one-bathroom townhome across three levels, with 104.4 sqm of internal floor area plus a 15.0 sqm balcony. A single garage, a powder room and open-plan living make for easy everyday living. Under construction, with completion expected in December 2026. One of seven boutique townhomes, built by Universe Group. Contact Sasha Bursac on 0439 149 039 for plans and inclusions
Request Details
Turnkey Living with Lifestyle Appeal
View photo
Townhouse · for sale
Request Details
Turnkey Living with Lifestyle Appeal
Wheelers Hill
· 3 Bedrooms · 2 Baths · Townhouse
· Balcony · Equipped kitchen
Wheelers Hill · 3 Bedrooms · 2 Baths · Townhouse · Balcony · Equipped kitchen
Offering a clever two-level design and a host of recent improvements, 3/10 Wyndham Place, Rowville presents a fantastic turnkey opportunity for buyers wanting to simply move in, unpack and enjoy. Downstairs, three well-proportioned bedrooms provide comfortable accommodation, complemented by the convenience of having everything ready for its new owners. Freshly fitted new carpet throughout the bedrooms and living areas adds a sense of freshness and comfort, while upstairs the home is enhanced by laminated timber flooring and a light-filled open-plan living and kitchen zone. The real highlight is the large, covered balcony, creating an impressive extension of the upstairs living space and an ideal setting for relaxing, entertaining or enjoying the outlook throughout the seasons. Year-round comfort is well catered for with gas ducted heating, while a reverse-cycle split system upstairs provides additional heating and cooling where you need it most. There's nothing left to do but move in a
Request Details
MODERN COMFORT, MULTIPLE LIVING AREAS & ENDLESS FLEXIBILITY
View photo
House · for sale
Request Details
MODERN COMFORT, MULTIPLE LIVING AREAS & ENDLESS FLEXIBILITY
Wheelers Hill
· 3 Bedrooms · 1 Bath · House
· Equipped kitchen
Wheelers Hill · 3 Bedrooms · 1 Bath · House · Equipped kitchen
Set behind a solid brick fence offering added privacy, security and a welcoming street presence, this impressive family home provides generous space, modern comforts and excellent flexibility for the growing family. Offering two separate living areas, the home features a formal lounge room plus a large rumpus room complete with its own bar, creating the perfect space for entertaining, relaxing or enjoying family time. At the heart of the home is a fully renovated kitchen, beautifully appointed with stone benchtops, a dishwasher and stylish glass splashbacks. The luxurious renovated bathroom continues the quality, featuring stone benchtops and a double vanity. All bedrooms are fitted with mirrored built-in wardrobes, providing excellent storage, while a separate bungalow at the rear adds exceptional versatility. Ideal for teenagers or grown-up children, extended family, guests or those seeking additional accommodation, this separate space offers a range of possibilities. Further feature
Request Details
A Vision of Timeless Elegance and Unmatched Sophistication
View photo
House · for sale
Request Details
A Vision of Timeless Elegance and Unmatched Sophistication
Wheelers Hill
· 5 Bedrooms · 5 Baths · House
· Equipped kitchen
Wheelers Hill · 5 Bedrooms · 5 Baths · House · Equipped kitchen
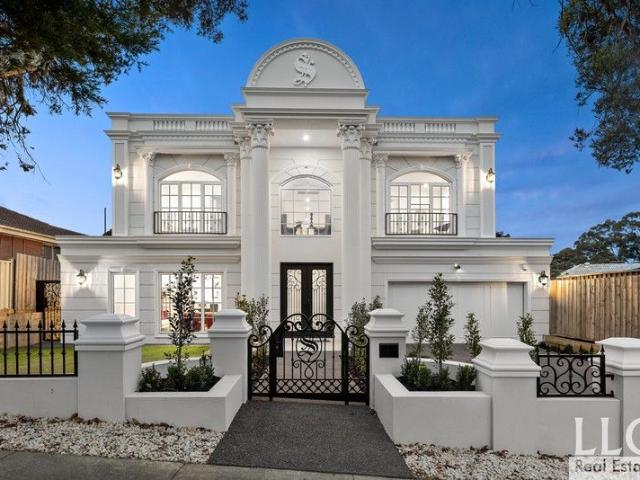
A showcase of elegance and thoughtful design, this home is a testament to modern luxury, offering an ideal sanctuary for those seeking a unique blend of style and functionality. Experience the height of grandeur and sophistication as you step through the grand entrance, featuring two soaring pillars and a spiral staircase bathed in natural light, into a home designed to impress. The expansive layout offers five spacious bedrooms, each with a walk-in robe and private ensuite, including a grand master suite with a spa, dual basins, and Calacatta stone finishes. A ground-floor bedroom with an ensuite provides flexibility for guests or extended family. Designed for entertaining, the open-plan living and dining areas flow seamlessly into an alfresco space complete with a BBQ area. A butler's kitchen with Miele appliances complements the gourmet kitchen, ensuring effortless hosting. Abundant natural light fills every corner of the home, enhancing its warmth and inviting ambiance. Additional
Request Details
Stylish Two Bedroom Living with Rooftop Entertaining in the Heart of Vermont South
View photo
Apartment · for sale
Request Details
Stylish Two Bedroom Living with Rooftop Entertaining in the Heart of Vermont South
Wheelers Hill
· 2 Bedrooms · 1 Bath · Apartment
· Balcony · Air conditioning · Equipped kitchen
Wheelers Hill · 2 Bedrooms · 1 Bath · Apartment · Balcony · Air conditioning · Equipped kitchen
Perched on the upper level of the boutique 1 Charlnet Drive development, this beautifully presented two-bedroom apartment offers a smart, low-maintenance lifestyle with the added bonus of rooftop entertaining - all within easy reach of Vermont South's shopping, parks and transport links. Step through the entry and engineered timber-look flooring flows through to an open-plan living and dining zone, filled with natural light and warmed by split-system air conditioning for year-round comfort. The space opens directly onto a private balcony - a great spot to unwind, framed by a leafy, elevated outlook over the surrounding treetops. The kitchen is a stylish, functional centrepiece, finished with crisp stone benchtops, a striking walnut-toned feature rangehood and mirrored splashback, a gas cooktop, built-in oven and integrated fridge cavity, plus generous cabinetry for everyday storage. Both bedrooms are fitted with built-in robes and serviced by a central study nook - ideal for a home off
Request Details
Royale Residences Scoresby: Three Bedroom, Three Level Townhome with Double Garage
View photo
Terraced House · for sale
Request Details
Royale Residences Scoresby: Three Bedroom, Three Level Townhome with Double Garage
Wheelers Hill
· 3 Bedrooms · 2 Baths · Terraced House
· Garden · Balcony · Parking · Equipped kitchen
Wheelers Hill · 3 Bedrooms · 2 Baths · Terraced House · Garden · Balcony · Parking · Equipped kitchen
Unit 1 at Royale Residences, 675 Stud Road, Scoresby, is a brand-new three-bedroom, two-bathroom townhome across three levels, with 141.1 sqm of internal floor area plus an 18.7 sqm balcony and a 47.6 sqm private yard. The ground floor has a double garage with storage and internal laundry. The first floor opens to a 4.4 x 4.4 metre living, dining and kitchen space that flows out to the balcony, with a bedroom and bathroom on the same level. Upstairs are two more bedrooms, one with a walk-in robe, sharing a second bathroom. Under construction, with completion expected in December 2026. One of seven boutique townhomes, built by Universe Group. Contact Sasha Bursac on 0439 149 039 for plans and inclusions
Request Details
IF SIZE AND LOCATION MATTERS TO YOU THEN YOUR SEARCH IS OVER
View photo
House · for sale
Request Details
IF SIZE AND LOCATION MATTERS TO YOU THEN YOUR SEARCH IS OVER
Wheelers Hill
· 4 Bedrooms · 3 Baths · House
· Equipped kitchen
Wheelers Hill · 4 Bedrooms · 3 Baths · House · Equipped kitchen
Located in the most sought-after Dandenong North area, here is your chance to purchase this much-loved family home that will cater for all your family needs for many years to come. This superbly designed home with has been thoughtfully renovated over the years makes this wonderful family residence ready to be your next home. Very well maintained and it's positioning makes this a rare opportunity for all buyers on the lookout for a unique home. When size and space is important, this is the property for you! With an imposingly street presence, this home offers approximately 30sqs of living space with exceptionally large rooms and a large land size of approximately 651sqm. When a perfect blend of living and entertaining space is required, this home has it all. This beautifully kept home with a great floor plan features 4 bedrooms all with built in robes, 3 bathrooms, 3 toilets and highlighted by a large open plan kitchen meals area, a spacious downstairs lounge and separate dining area, p
Request Details
Royale Residences Scoresby: Two Bedroom, Three Level Townhome with Multipurpose Room
View photo
Terraced House · for sale
Request Details
Royale Residences Scoresby: Two Bedroom, Three Level Townhome with Multipurpose Room
Wheelers Hill
· 2 Bedrooms · 1 Bath · Terraced House
· Balcony · Parking · Equipped kitchen
Wheelers Hill · 2 Bedrooms · 1 Bath · Terraced House · Balcony · Parking · Equipped kitchen
Unit 6 at Royale Residences, 675 Stud Road, Scoresby, is a brand-new two-bedroom, one-bathroom townhome across three levels, with 116.4 sqm of internal floor area plus a 15.1 sqm balcony. The ground floor has a single garage with storage, an entry and a multipurpose room that suits a home office or guest space. The first floor is an open 3.5 x 5.1 metre living and dining area with a kitchen and island bench, a powder room and access to the balcony. Upstairs are two bedrooms with built-in robes sharing the bathroom. Under construction, with completion expected in December 2026. One of seven boutique townhomes, built by Universe Group. Contact Sasha Bursac on 0439 149 039 for plans and inclusions
Request Details
Exclusive Designer Living in a Private Vermont South Enclave
View photo
Townhouse · for sale
Request Details
Exclusive Designer Living in a Private Vermont South Enclave
Wheelers Hill
· 4 Bedrooms · 3 Baths · Townhouse
Wheelers Hill · 4 Bedrooms · 3 Baths · Townhouse
Discover an exceptional new address where refined design meets everyday comfort. This boutique gated community of seven architecturally designed residences offers a rare balance of privacy, sophistication, and convenience in one of Vermont South's most desirable pockets. Luxury Interiors & Premium Features Integrated Miele fridge, freezer, and dual ovens (steam + conventional) Natural stone benchtops and custom joinery throughout Smart toilets, under-tile heating, and Zip Tap for boiling/chilled water Architectural lighting by Lucretia Lighting & sleek Zetr fittings Automatic curtains and secure gated entry for peace of mind Unbeatable Location & Lifestyle Moments to Vermont South Shopping Centre, cafés & parklands Easy access to leading schools, trams, and city transport links Surrounded by tree-lined streets in a quiet, family-friendly community A limited collection of only seven homes - combining timeless elegance, modern technology, and effortless living. Enquire now to secure your
Request Details
Updated Family Home with Expansive Parking
View photo
House · for sale
Request Details
Updated Family Home with Expansive Parking
Wheelers Hill
· 3 Bedrooms · 1 Bath · House
· Parking · Equipped kitchen
Wheelers Hill · 3 Bedrooms · 1 Bath · House · Parking · Equipped kitchen
INSPECTION by APPOINTMENT Lovingly maintained by the same owners for the past 16 years, 11 Briar Hurst Avenue presents a well cared for family home that combines modern updates with everyday comfort. Offering a practical layout, quality improvements and generous parking, this residence is ideal for families, first home buyers and investors alike. Inside, the home features hybrid flooring flowing throughout the main living areas, complemented by floor to ceiling windows that allow an abundance of natural light to fill the home. Ducted heating provides year round comfort, while two split systems offer additional climate control. The master bedroom is fitted with a split system, ceiling fan and built in wardrobe, while two of the three carpeted bedrooms include built in robes. The kitchen has been tastefully renovated within the past two years and features stone benchtops, an induction cooktop, Bosch oven and generous storage, creating a modern and functional space for everyday living. A
Request Details
Modern Luxury Living in Melbourne's East Refined, Spacious & Perfectly Positioned
View photo
Townhouse · for sale
Request Details
Modern Luxury Living in Melbourne's East Refined, Spacious & Perfectly Positioned
Wheelers Hill
· 4 Bedrooms · 3 Baths · Townhouse
· Balcony · Equipped kitchen
Wheelers Hill · 4 Bedrooms · 3 Baths · Townhouse · Balcony · Equipped kitchen
Discover the perfect balance of sophistication, functionality, and comfort in this brand-new four-bedroom townhouse, thoughtfully designed for modern families and professionals seeking a refined lifestyle in one of Melbourne's most convenient eastern suburbs. Property Highlights Contemporary Design Engineered oak flooring, soaring high ceilings, and abundant natural light create a warm, inviting ambiance throughout Gourmet Kitchen Outfitted with premium Bosch appliances, stone benchtops, and sleek joinery perfect for home chefs and entertainers alike Spacious Open-Plan Living Seamlessly flowing onto a private balcony, ideal for relaxation or gatherings Two Master Suites Each featuring a private ensuite and plush carpets, offering flexibility for multigenerational living Luxury Bathrooms Fully tiled floor-to-ceiling with elegant stone-top vanities, creating a hotel-inspired retreat Comfort Year-Round Split-system climate control and double-glazed windows for peace and quiet Functional F
Request Details
Royale Residences Scoresby: Two Bedroom, Two Bathroom Townhome with Garage
View photo
Terraced House · for sale
Request Details
Royale Residences Scoresby: Two Bedroom, Two Bathroom Townhome with Garage
Wheelers Hill
· 2 Bedrooms · 2 Baths · Terraced House
· Parking
Wheelers Hill · 2 Bedrooms · 2 Baths · Terraced House · Parking
Unit 7 at Royale Residences, 675 Stud Road, Scoresby, is a brand-new two-bedroom, two-bathroom townhome across three levels, with 111.9 sqm of internal floor area plus 38.6 sqm of external area. A single garage, three toilets and open-plan living make for easy everyday living. Under construction, with completion expected in December 2026. One of seven boutique townhomes, built by Universe Group. Contact Sasha Bursac on 0439 149 039 for plans and inclusions
Request Details
STYLISH MID CENTURY DESIGN IN DUAL SCHOOL ZONES
View photo
House · for sale
Request Details
STYLISH MID CENTURY DESIGN IN DUAL SCHOOL ZONES
Wheelers Hill
· 4 Bedrooms · 2 Baths · House
· Garden · Equipped kitchen
Wheelers Hill · 4 Bedrooms · 2 Baths · House · Garden · Equipped kitchen
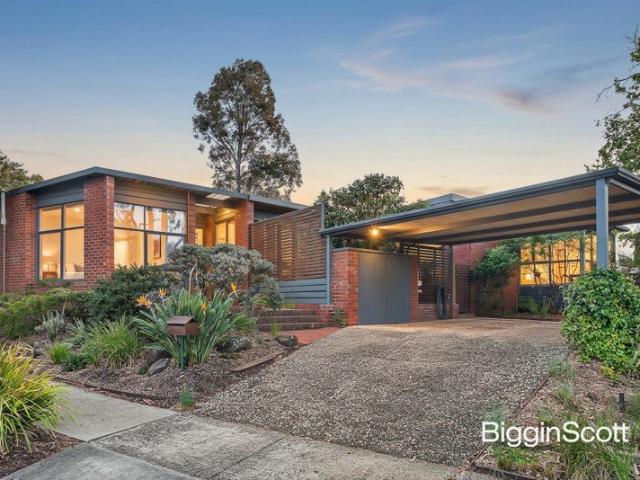
Designed by renowned architect Robin Boyd, this magnificent mid-century modernist residence promotes family excellence from its 671sqm approx. corner allotment, showcasing a variety of living and entertaining zones in the Mount View Primary and Glen Waverley Secondary zones (STSA). Captivating the senses with its effortless beauty and modern appointments, the home delivers a sense of harmony throughout, with its floor-to-ceiling windows engaging glorious garden aspects. Upon entry, the beautiful foyer frames a delightful outlook over the fishpond, while the lounge room entices the family to entertain throughout the warmer months, extending out through bi-fold doors (with concertina flywire) onto a private deck. The adjoining dining zone and sitting room are adorned with polished floorboards and also offer an indoor-outdoor connection, spilling onto the back garden. Showcasing waterfall stone benchtops, the skylit kitchen incorporates stainless steel appliances (oven, induction cooktop
Request Details
Charming & Well Presented Home at 2/34 Nicole Avenue, Dandenong North Perfect for First Time Buyers
View photo
Apartment · for sale
Request Details
Charming & Well Presented Home at 2/34 Nicole Avenue, Dandenong North Perfect for First Time Buyers
Wheelers Hill
· 2 Bedrooms · 1 Bath · Apartment
· Parking · Equipped kitchen
Wheelers Hill · 2 Bedrooms · 1 Bath · Apartment · Parking · Equipped kitchen
Nestled in a quiet, well-maintained complex, this beautifully presented home offers a fantastic opportunity for first-time homebuyers or those looking to downsize. Step inside and be greeted by a bright and spacious lounge area that flows seamlessly throughout the home, creating a welcoming atmosphere. The property features two generously sized bedrooms, both complete with built-in robes, offering plenty of storage space. The updated kitchen is modern and functional, with direct access to a private, low-maintenance courtyard that is ideal for outdoor entertaining or a quiet retreat. Stylish floorboards throughout the home enhance its appeal, adding a contemporary touch to the overall design. For year-round comfort, the home is equipped with a split system heating and cooling unit, ensuring you can stay comfortable no matter the weather. Additional highlights include a single carport, a fully fenced block that provides added privacy and security, and a well-maintained exterior that show
Request Details
ULTIMATE EASE AND EVERYDAY CONVENIENCE
View photo
Apartment · for sale
Request Details
ULTIMATE EASE AND EVERYDAY CONVENIENCE
Wheelers Hill
· 2 Bedrooms · 1 Bath · Apartment
· Garden · Parking · Equipped kitchen
Wheelers Hill · 2 Bedrooms · 1 Bath · Apartment · Garden · Parking · Equipped kitchen
Right in the vibrant heart of Springvale, this superbly positioned unit places every essential and lifestyle amenity at your doorstep. From the buzzing retail and dining scene of Springvale Shopping Centre to fresh food markets, medical and banking services alongside seamless public transport, the convenience here is undeniable. Ideal for first home buyers, downsizers or investors, it delivers an effortless, low-maintenance lifestyle in a location that truly has it all. Privately tucked away at the rear, the home offers a peaceful retreat with a well-considered layout. A welcoming formal lounge flows through to an updated kitchen with adjoining meals area, appointed with stainless steel appliances and ample storage. Two well-sized bedrooms with built-in robes are serviced by a modernised bathroom, a separate toilet and a full laundry with external access. Comfort is enhanced with ducted heating, while a low-maintenance courtyard, garden storage and a dedicated parking space complete th
Request Details
SPACIOUS LIVING, VERSATILE FAMILY LIFESTYLE
View photo
House · for sale
Request Details
SPACIOUS LIVING, VERSATILE FAMILY LIFESTYLE
Wheelers Hill
· 3 Bedrooms · 2 Baths · House
· Gym · Parking · Equipped kitchen
Wheelers Hill · 3 Bedrooms · 2 Baths · House · Gym · Parking · Equipped kitchen
Stylishly updated to meet today's comfort requirements, this family home is perfectly zoned, separating everyday living from quiet retreats. Highlighted by a large living domain at the rear, it is well placed for family gatherings and entertaining, whilst keeping rest areas away from the daily hustle and bustle. Add to this a repurposed garage, ideal as additional living space, a gym or home office, and you have yourself a hugely versatile floor plan. Further, its positioning next to everyday amenities ticks the important box of locality. Upon entry, discover a generously proportioned formal lounge connecting through to a sunlit dining area complete with a built-in bar. Adjoining is an updated kitchen, appointed with quality appliances, ample storage and bench space. There are three robed bedrooms and two sparkling bathrooms, including a master with a walk-in-robe and private ensuite. Functional amenities are abundant, with a laundry boasting external access and a separate water closet
Request Details
Charming Family Living in a Prime Glen Waverley Location
View photo
House · for sale
Request Details
New
Charming Family Living in a Prime Glen Waverley Location
Wheelers Hill
· 4 Bedrooms · 2 Baths · House
· Parking · Equipped kitchen
Wheelers Hill · 4 Bedrooms · 2 Baths · House · Parking · Equipped kitchen
Perfectly positioned in a sought-after pocket of Glen Waverley, this beautifully maintained home combines timeless charm with modern comfort, offering an exceptional lifestyle for families. Featuring three generously sized bedrooms with built-in robes, a versatile study or fourth bedroom, and a master suite with a private ensuite, the home provides flexibility for growing families. Enjoy dual living areas, a well-appointed kitchen with quality stainless-steel appliances, and a stunning, fully renovated bathroom showcasing elegant marble tiles, a walk-in shower and a deep soaking bathtub. The north-facing, low-maintenance courtyard captures abundant natural light, creating an inviting space for relaxation and year-round entertaining. Additional highlights include split-system heating and cooling, gas heating, a spacious laundry and a remote-controlled garage. Zoned for Brentwood Secondary College (STSA), with schools, walking to the Brandon park reserve, Brandonwood shopping centre and
Request Details
Trend Setting Style, Supreme Convenience
View photo
Townhouse · for sale
Request Details
Trend Setting Style, Supreme Convenience
Wheelers Hill
· 4 Bedrooms · 3 Baths · Townhouse
· Garden · Equipped kitchen
Wheelers Hill · 4 Bedrooms · 3 Baths · Townhouse · Garden · Equipped kitchen
Reflecting the latest in design trends with a focus on functionality and modern fashion, these brand-new townhouses are packed with appealing attributes and create the perfect family environment only a short stroll from Westfield Knox. Styled to create an exceptional open plan ambience, the residences relish the allure of streamlined living, dining and kitchen domains with waterfall stone benches and Westinghouse appliances accompanied by soft close drawers and a breakfast bench. Providing a wonderful sense of harmony when entertaining, stacker doors connect this space with the generously sized alfresco zone and glorious backyard that's been landscaped for immediate enjoyment. Upstairs, you'll find three robed bedrooms including a master suite with built-in-robes and ensuite featuring floor-to-ceiling tiles and a touch screen mirror, accompanied by a main bathroom that promotes modern design. Unit 2 further treats its owners to a ground floor 4th bedroom that's complemented by ensuite
Request Details
Prestige living in a premier location
View photo
House · for sale
Request Details
Prestige living in a premier location
Wheelers Hill
· 5 Bedrooms · 5 Baths · House
· Equipped kitchen
Wheelers Hill · 5 Bedrooms · 5 Baths · House · Equipped kitchen
An icon of style and sophistication, this bespoke family haven epitomises modern luxury, boasting flowing light-filled spaces and high-end appointments, while offering proximity to Glen Waverley's vibrant heart. Architecturally designed and set to impress with its contemporary facade and masterful union of materials, the property is enclosed by secure electric gates, presenting a professionally landscaped frontage and exposed-aggregate driveway. The luxurious interiors command attention with soaring ceilings and distinguished floating floorboards, revealing an open configuration with plenty of room for rest, relaxation and entertaining. Sumptuous and serene with its plush carpet and huge movie screen, the cosy home theatre complements the grand family/meal zone, which boasts striking clerestory windows to welcome endless natural light. Featuring premium stone benchtops and top-of-the-range appliances, the gourmet kitchen is a tribute to culinary excellence, complete with a magnificent
Request Details
Spacious Family Living in a Prime Dandenong North Location
View photo
House · for sale
Request Details
Spacious Family Living in a Prime Dandenong North Location
Wheelers Hill
· 4 Bedrooms · 2 Baths · House
· Parking · Equipped kitchen
Wheelers Hill · 4 Bedrooms · 2 Baths · House · Parking · Equipped kitchen
Sultani Real Estate proudly presents this well-positioned residence at 20 Hillside Avenue, Dandenong North. Situated in a quiet and family-friendly pocket of Dandenong North, this home offers an excellent opportunity for first home buyers, growing families, and astute investors. Combining comfort, practicality, and convenience, the property is ideally located close to schools, shopping centres, parks, public transport, and major road connections. Featuring comfortable bedrooms, a spacious living area, a separate dining zone, and a functional kitchen with ample storage and workspace, this home provides a practical layout suited to everyday family living. 4 bedrooms 2 bathroom 1 car garage Heating Cooling Chattels: All fittings and fixtures as inspected. Deposit terms: 5% or 10% of the purchase price. Preferred Settlement: 30/60/90 days. Amazing Location, Close to All Amenities: Lyndale Greens Primary School Lyndale Secondary College Waverley Gardens Shopping Centre Dandenong Plaza Local
Request Details
Beautiful two bed villa in a great location
View photo
Villa · for sale
Request Details
Beautiful two bed villa in a great location
Wheelers Hill
· 2 Bedrooms · 1 Bath · Villa
· Garden · Equipped kitchen
Wheelers Hill · 2 Bedrooms · 1 Bath · Villa · Garden · Equipped kitchen
Retirement living at its best! Retiring with a furry friend? Villa 126 is the perfect place for you! This two-bedroom villa is on a large block, close to the off-leash dog park and a walking track. You'll be delighted with the large garden space and alfresco area that this villa offers. It has been completely renovated with a designer kitchen, complete with stone benchtops, soft-close cupboards and drawers, and a neat, concealed laundry space. Completing the villa is a brand new bathroom, new flooring throughout and fresh paint. Property Features: - Full refurbishment - New kitchen - Freshly painted - New carpet - Modern appliances - Dishwasher - Caesarstone benchtop - Open-plan living - Air-conditioning - European-style laundry - Spacious shower - Private garden area Community features: - BBQ area - Community garden - Library - Billiard/Snooker table - Hair and beauty salon - Doctors surgery - Community bus About Oak Tree Hill Retirement Living: Oak Tree Hill is one of Melbourne's mos
Request Details

Get email alerts

Don't miss out: be the first to know about new properties

The alert was correctly created

On subscribing you accept the conditions of use and the privacy policy
Alert
Receive new ads in your inbox
Save this search
Receive alerts for new listings

We'll send you an email when we have new properties for: "Properties for sale in Wheelers Hill"

The alert was correctly created

Mount Waverley
Oakleigh East
Get email alerts and be the first to see new listings
Required field
On subscribing I accept the terms of the privacy policy
Perfect! You'll soon start receiving new listings via email
Alert
Receive an email when we have new ads for Properties for sale in Wheelers Hill
Save this search
Filters

Bedrooms

Size (m²)

m²
m²

Price

$
$

Property type

Bathrooms

Clear all filters
Receive notifications when new entries are published.