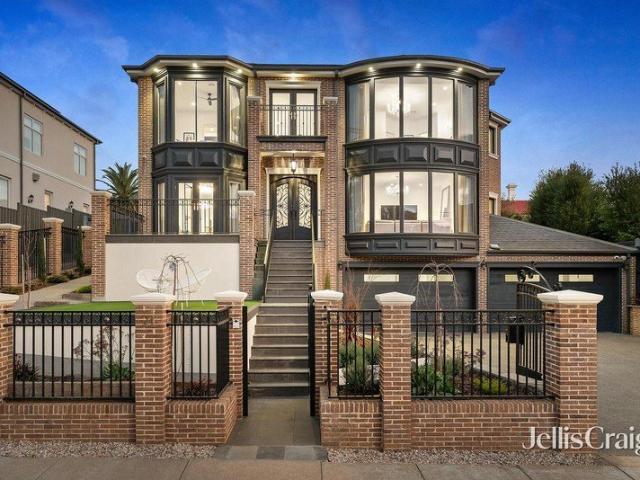
1,837 houses for sale in West Melbourne

A striking transformation in one of the area's finest streets
View photo
House · for sale
Request Details
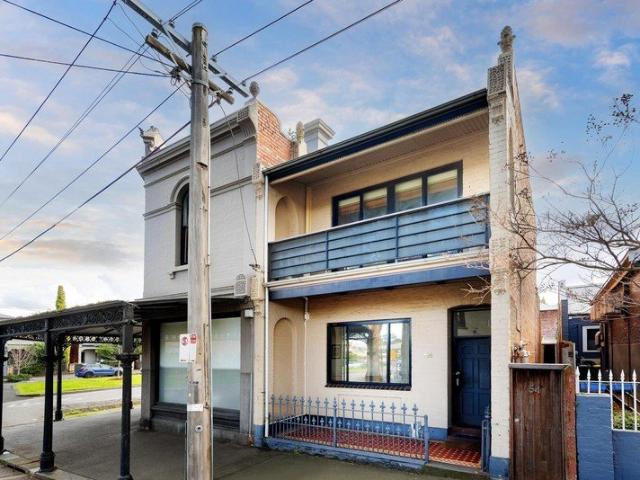
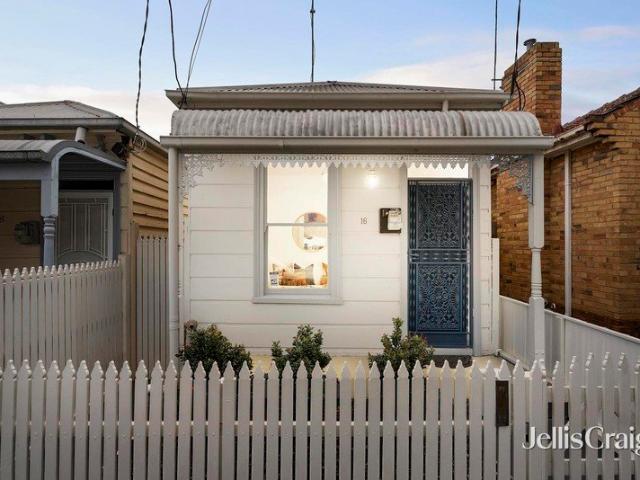
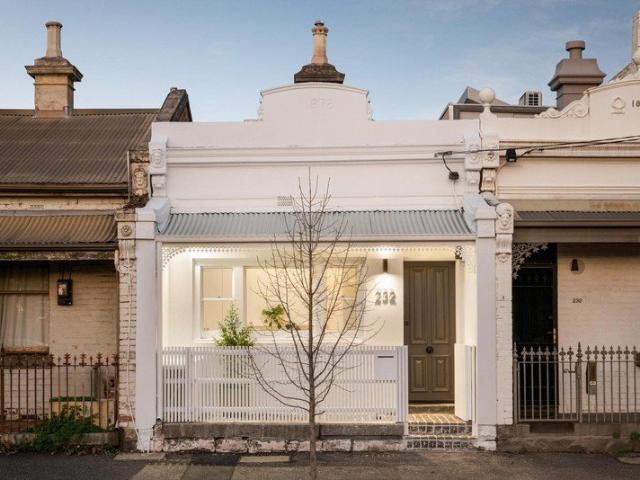
A striking transformation in one of the area's finest streets
West Melbourne
· 2 Bedrooms · 1 Bath · House
· Garden · Terrace · Equipped kitchen
West Melbourne · 2 Bedrooms · 1 Bath · House · Garden · Terrace · Equipped kitchen
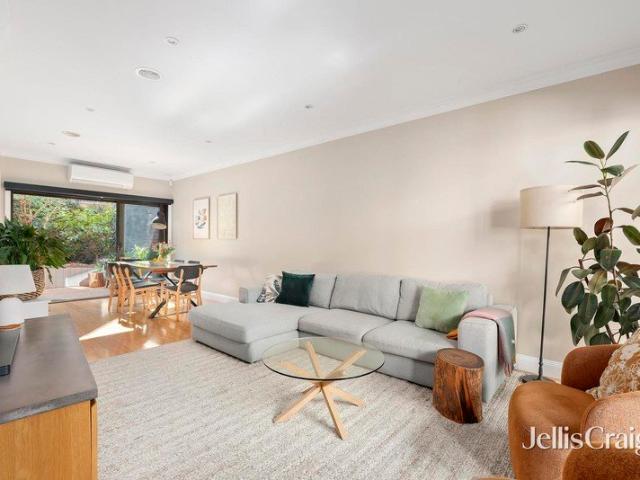
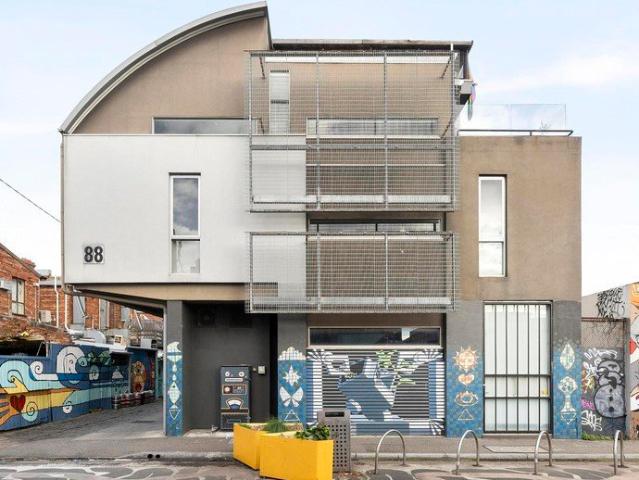
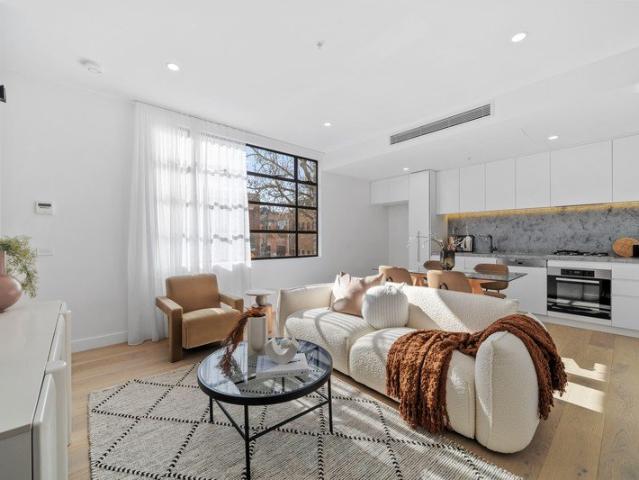
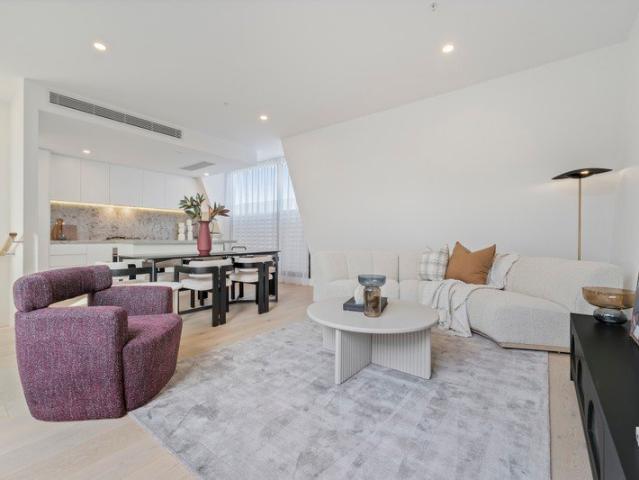
Set within one of the area's most attractive double-width streetscapes, this beautifully reimagined 1872 Canning Street terrace has been completely transformed, pairing its original period charm with a brand new renovation of impressive quality. Behind the classic facade, the home opens to two bedrooms, both with functional built-in robes, through to a concealed and beautifully finished bathroom with floor-to-ceiling tiling, brushed nickel tapware, a custom sunken shower and integrated bathtub, plus a separate European laundry. The rear of the home is the clear showpiece. Dramatic vaulted ceiling heights create an immediate sense of volume and skylights draw abundant north-facing light through the open-plan living and dining area, while the steel-framed doors and windows draw the eye to the low-maintenance private garden beyond. A mezzanine-style study overlooking it all adds excellent flexibility. The sleek kitchen is finished with Tundra grey marble stone surfaces and warm timber hue
Request Details
Big on space. brilliant on location
View photo
House · for sale
Request Details
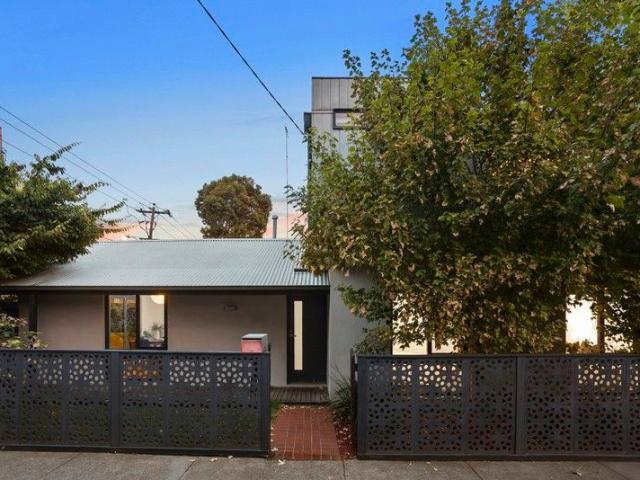
Big on space. brilliant on location
West Melbourne
· 4 Bedrooms · 2 Baths · House
· Fireplace · Equipped kitchen
West Melbourne · 4 Bedrooms · 2 Baths · House · Fireplace · Equipped kitchen
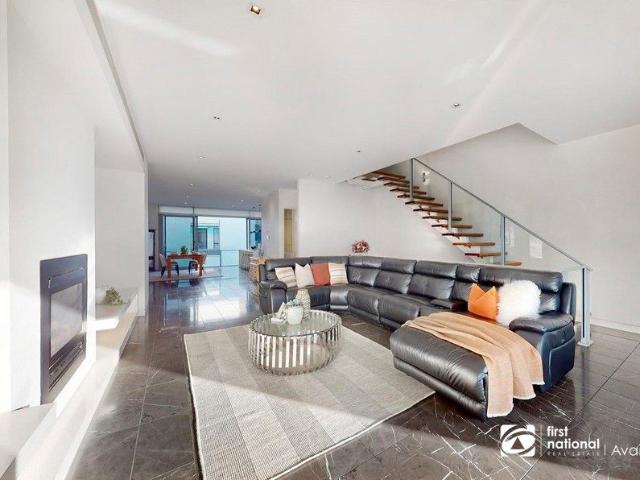
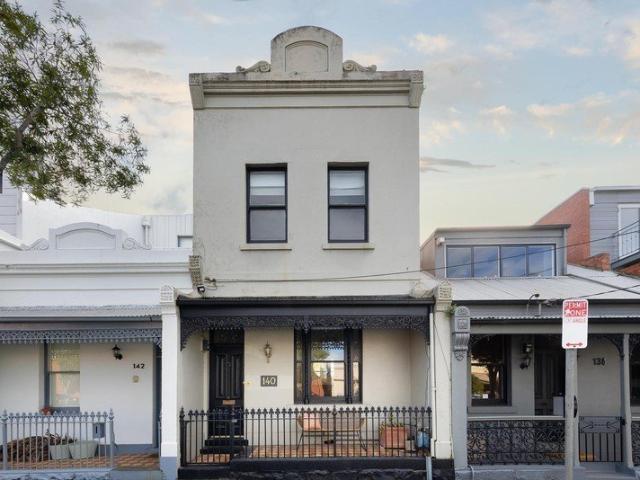
One of Carlton North's most desirable locations provides the setting for this substantial double-storey period residence, where generous proportions, period character and a thoughtfully configured floorplan create a home of enduring appeal. Behind its classic Victorian façade, polished timber floors and original features set the tone throughout. The ground floor offers excellent flexibility, with a formal living room, separate dining room or fourth bedroom, a well-appointed kitchen with meals area, laundry, updated bathroom and a private north-facing courtyard, complete with a roller door providing convenient rear access. Hydronic heating, storage and new carpet add everyday comfort. Upstairs, three generous bedrooms include an impressive full-width main bedroom with an original open fireplace and city views, complemented by a central bathroom and separate toilet. Enjoy an outstanding inner-city lifestyle just steps from Rathdowne Village's cafes, restaurants and boutiques, with Curtai
Request Details
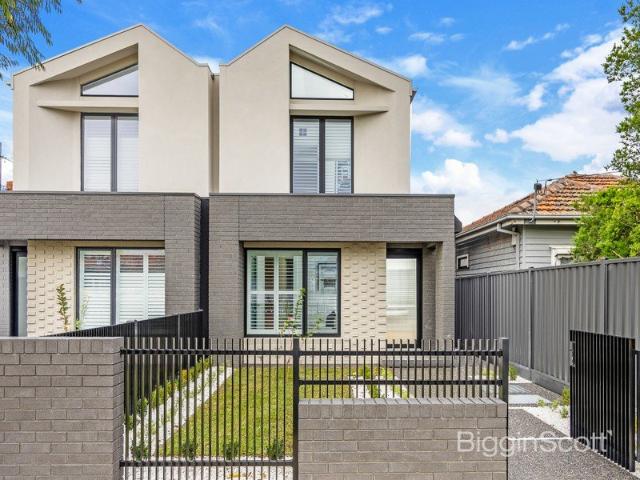
Lovely bones in a brilliant locale
View photo
House · for sale
Request Details
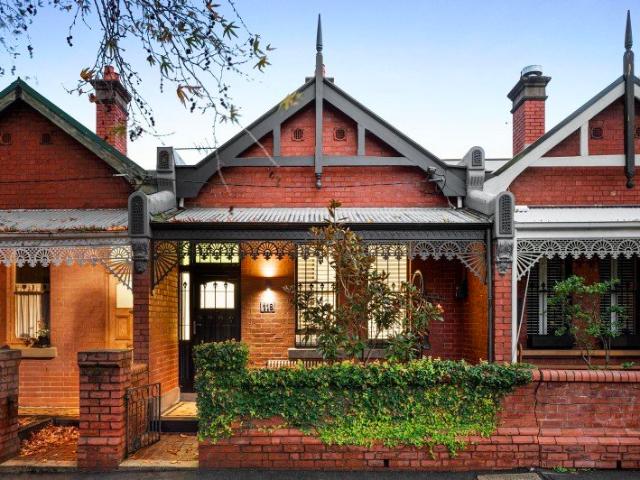
Lovely bones in a brilliant locale
West Melbourne
· 3 Bedrooms · 1 Bath · House
· Terrace
West Melbourne · 3 Bedrooms · 1 Bath · House · Terrace
In a magic location close to the corner of Canning St and the distinct advantage of large, generous rooms, northerly rear aspect and good bones this double story Victorian terrace offers scope to improve but with comfort enough to move in now and enjoy the hydronic heating, great light and the convenience of this sought after location. Currently used as medical consulting rooms it has the added attraction of use as a practice for expanded rental potential
Request Details
CHARACTER RICH ART DECO CHARM!
View photo
House · for sale
Request Details
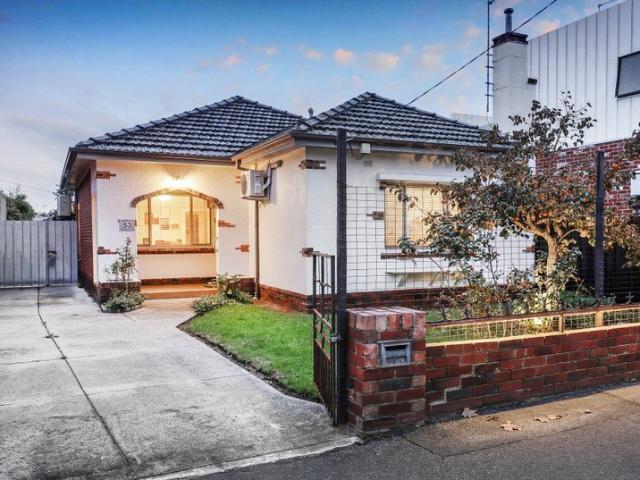
CHARACTER RICH ART DECO CHARM!
West Melbourne
· 2 Bedrooms · 1 Bath · House
· Access for people with disabilities · Parking · Equipped kitchen
West Melbourne · 2 Bedrooms · 1 Bath · House · Access for people with disabilities · Parking · Equipped kitchen
NOTE: Offers Close 22nd August 3pm unless sold prior! Showcasing street appeal and a highly sought-after lifestyle location, this solid clinker brick Art Deco home on concrete stumps is the ultimate residence in a premium Ascot Vale pocket. Complete with a coveted front driveway for secure off-street parking, the two-bedroom, one-bathroom, two toilet residence is a perfectly comfortable home. No need to do anything to the newly renovated home, just move in. Property Highlights Art Deco Character: Striking clinker brick facade with beautiful enduring street presence. Original ornate ceiling decor and architraves with original solid timber doors. New bathroom designed to accommodate wheelchair needs. Renovated kitchen, separate water filter tap and new appliances. Aqua Stone flooring. New designer wall to wall wardrobe with plenty of drawers and shelves in master bedroom. Off-Street Parking: Rare front driveway providing convenient, secure parking. A generous 325m² block featuring a spac
Request Details
Stylishly renovated riverside living with exceptional lifestyle appeal
View photo
Townhouse · for sale
Request Details
Stylishly renovated riverside living with exceptional lifestyle appeal
West Melbourne
· 3 Bedrooms · 2 Baths · Townhouse
· Parking · Equipped kitchen
West Melbourne · 3 Bedrooms · 2 Baths · Townhouse · Parking · Equipped kitchen
Perfectly positioned in one of Ascot Vale's most tightly held riverside pockets, nestled between the iconic Flemington Racecourse and the picturesque Maribyrnong River, this beautifully renovated town residence delivers contemporary style, low-maintenance living and an enviable lifestyle behind secure gated entry. Bathed in natural light, the spacious open-plan living and dining domain is complemented by a sleek, designer kitchen featuring stone benchtops, premium SMEG appliances and integrated Fisher & Paykel Dishwasher. Sliding doors extend the living space to a private north-facing courtyard, thoughtfully designed for effortless entertaining with built-in seating, a plumbed gas connection for the BBQ, and a covered alfresco area. Adding to the home's practical design, the ground floor also includes a concealed laundry, guest powder room and internal access to the secure lock-up garage with excellent storage, while an additional off-street car space provides further convenience. Upst
Request Details
Character, Charm & Timeless Yarraville Appeal
View photo
House · for sale
Request Details
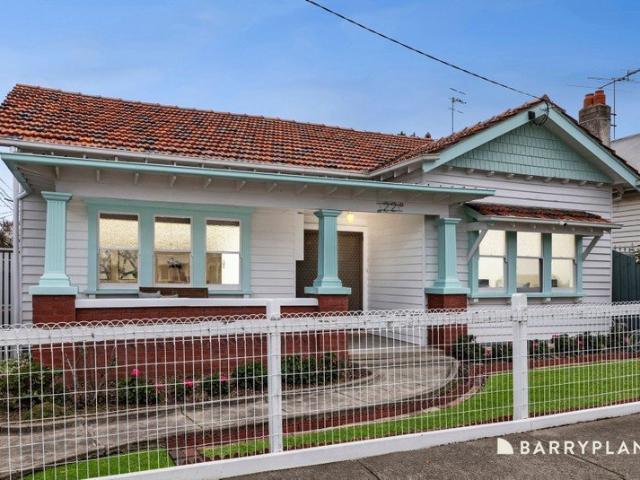
Character, Charm & Timeless Yarraville Appeal
West Melbourne
· 2 Bedrooms · 1 Bath · House
· Equipped kitchen
West Melbourne · 2 Bedrooms · 1 Bath · House · Equipped kitchen
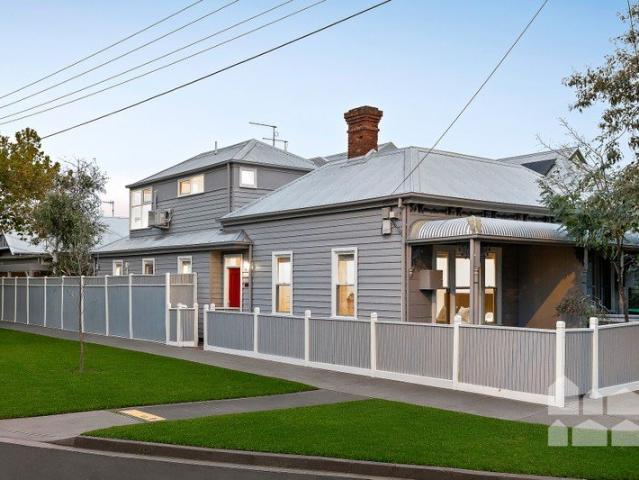
Steeped in history and brimming with character, this charming Californian Bungalow offers a wonderful opportunity to secure a much loved home in one of Yarraville's most sought-after locations. Set proudly on a generous corner block with convenient side access, the striking façade and welcoming front verandah immediately showcase the timeless appeal of this beautiful period home. Step inside and you'll discover a home that retains many of its original features, offering two spacious bedrooms and an abundance of warmth and personality. The east facing lounge room enjoys lovely morning sunlight, and the adjoining dining room provides a flexible floorplan. At the heart of the home is the original, functional kitchen, complemented by a central family bathroom servicing the bedrooms. Towards the rear, a full sized laundry and dedicated study/home office add valuable practicality for modern living. Outside, the property presents a neat blank canvas with plenty of scope to make the space your
Request Details
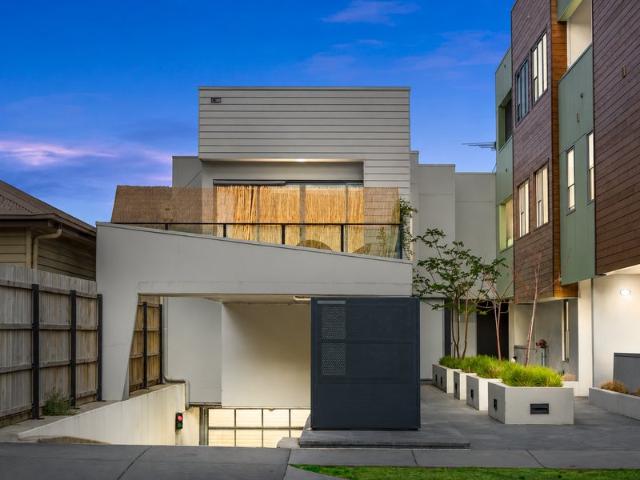
Bold design, brilliant space, and rare two car parking
View photo
Townhouse · for sale
Request Details
Bold design, brilliant space, and rare two car parking
West Melbourne
· 3 Bedrooms · 2 Baths · Townhouse
· Garden · Balcony · Parking · Equipped kitchen
West Melbourne · 3 Bedrooms · 2 Baths · Townhouse · Garden · Balcony · Parking · Equipped kitchen
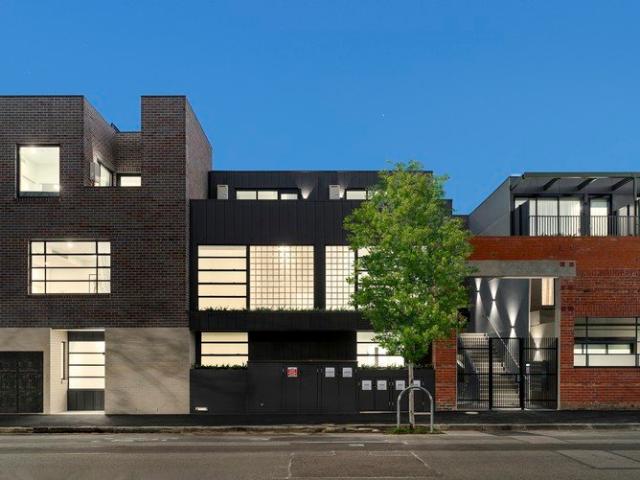
Architectural character and contemporary refinement are expressed throughout this brilliant multi-level residence, where expansive interiors, abundant natural light and a rooftop garden create a home of remarkable scale and enduring appeal. Privately set within an exclusive boutique development within a mixed use zone, the residence is enriched by an impressive collection of premium inclusions, highlighted by the increasingly rare advantage of secure parking for two vehicles, all within moments of Fitzroy's celebrated dining scene, boutique shopping and vibrant cultural attractions. - Open-plan living and dining area forms the social heart of the home, where large windows introduce plentiful natural light and extends out to a private balcony. - The contemporary kitchen is designed for those who enjoy cooking, featuring quality appliances, generous preparation areas, excellent storage and ample cabinetry. - Three well-proportioned bedrooms with robes each offer comfort and privacy. The
Request Details
Raise a Glass to a Carlton Classic
View photo
Townhouse · for sale
Request Details
New
Raise a Glass to a Carlton Classic
West Melbourne
· 313 · Townhouse
West Melbourne · 313 · Townhouse
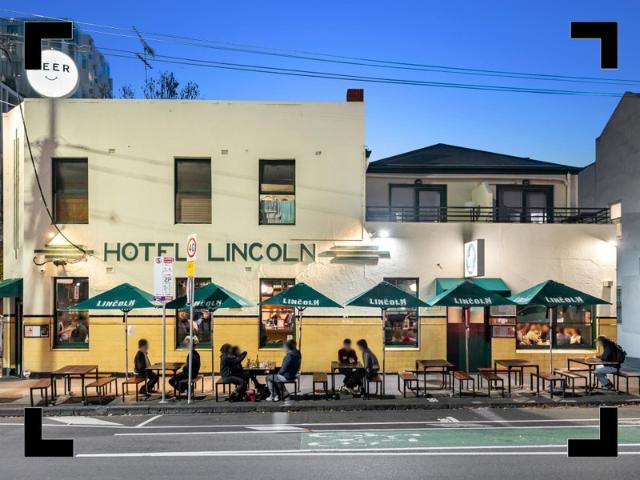
Private sale by closing date - Wednesday 23rd September 2026 at 3pm unless sold prior. POINT OF INTEREST: Some investments pour a steady return. Others become part of Melbourne’s cultural fabric. At 91 Cardigan Street, Carlton, you’re acquiring a hospitality icon with a legacy as rich as the pints poured within its walls. Occupying a prominent 313sqm* building in one of Melbourne’s most celebrated inner-city precincts, this enduring asset is home to the renowned Hotel Lincoln—a beloved neighbourhood institution serving exceptional food, thoughtful hospitality, and one of the city’s most respected pub experiences. Perfectly positioned on the doorstep of Melbourne University, the innovation and medical precincts, and moments from Lygon Street’s famed dining scene, the property enjoys a constant stream of students, professionals, locals, and visitors alike. The Hotel Lincoln has cultivated a reputation for championing local produce, seasonal menus, and a warm, community-focused atmosphere
Request Details
Easy living with exceptional convenience
View photo
House · for sale
Request Details
Easy living with exceptional convenience
West Melbourne
· 3 Bedrooms · 2 Baths · House
· Garden · Equipped kitchen
West Melbourne · 3 Bedrooms · 2 Baths · House · Garden · Equipped kitchen
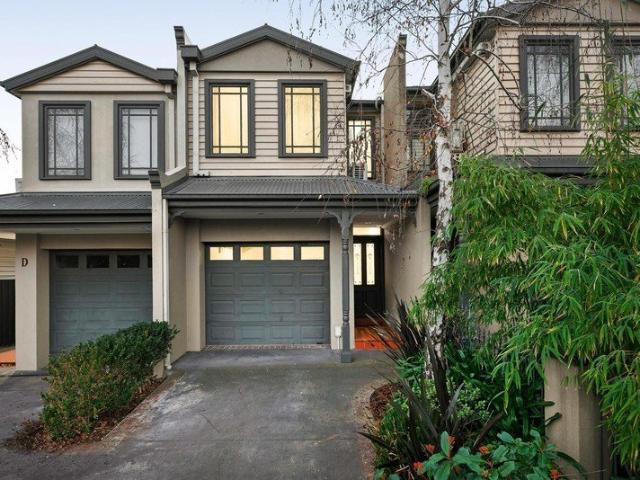
With its adaptable design, quality inclusions and impeccable presentation throughout, this double-storey home delivers an effortless inner-urban lifestyle all nestled in a quiet one-way street close to the best of Ascot Vale and Moonee Ponds. On its own separately-titled block with no shared land, the home's welcoming interior comprises three large bedrooms (all with built-in robes) complemented by a private ensuite, main central bathroom and two separate WCs one on each level. Spacious, versatile and bathed in natural light, the open-plan living/dining area features extra-high ceilings and is accompanied by a granite-top kitchen with island bench, stainless-steel cooking appliances and Bosch dishwasher. Other highlights of the home include split-system heating/cooling for year-round comfort, along with solid hardwood floors, full-size laundry, under-stair storeroom and the energy efficiency of solar power. Completing the picture is a sunny low-maintenance backyard with paved entertain
Request Details
North Facing Huge Windows Luxury Designer Townhome in Fitzroy
View photo
Townhouse · for sale
Request Details
New
North Facing Huge Windows Luxury Designer Townhome in Fitzroy
West Melbourne
· 2 Bedrooms · 2 Baths · Townhouse
· Terrace
West Melbourne · 2 Bedrooms · 2 Baths · Townhouse · Terrace
If the ability to cater for today's ever changing lifestyle is important to you, there's a lot to be excited about in this wonderfully flexible north facing townhouse in Fitzroy. Not only do both bedrooms offer generous built-in robes to minimise clutter, but you've got stylish bathrooms to make weekday mornings a stress free experience. Superb natural stone finishes, quality Miele appliances, European engineered oak timber floors, a private outdoor terrace and so much morethese are some of the highlights of your new home in a boutique development that have positioned Fitzrovia as the new benchmark in the inner north. Meanwhile, double glazed windows, architectural shading and greenery protect your home from the elements and reduce heating and cooling costs in this 7 star sustainable home. All this will be bought to life by a developer you can trust DeGroup has more than 45 years' experience in the developing industry and has cemented itself as a trusted, dynamic and capable brand with
Request Details
Entertainer's Delight: 3 Bedroom Corner Townhouse with Rooftop Terrace Splendour
View photo
Townhouse · for sale
Request Details
New
Entertainer's Delight: 3 Bedroom Corner Townhouse with Rooftop Terrace Splendour
West Melbourne
· 3 Bedrooms · 2 Baths · Townhouse
· Terrace
West Melbourne · 3 Bedrooms · 2 Baths · Townhouse · Terrace
So many people dream of enjoying an inner city lifestyle that a luxury residence can provide. Only a very lucky few, however, get to live the experience in a way that brings expansive light-filled indoor and outdoor living spaces together to create a genuinely remarkable lifestyle solution. This strategically positioned home, complete with three outdoor living areas, including spacious rooftop terrace, does all of that and more. Positioned at the corner of the development, this expansive home has been curated by exceptional creative team DesignOffice and Haskell Architects and is designed to enhance every aspect of a full and multi-faceted lifestyle. Whether you are entertaining under the pergola, putting your feet up in your generous lounge, or researching the countless nearby dining options from your dedicated study space, this is a property that is made to be used and enjoyed. The three impressive bedrooms are a feature in themselves, each offering plenteous storage in their built i
Request Details
Luxury Townhouse in Central Docklands
View photo
Townhouse · for sale
Request Details
Luxury Townhouse in Central Docklands
West Melbourne
· 4 Bedrooms · 3 Baths · Townhouse
· Balcony · Terrace · Parking · Equipped kitchen
West Melbourne · 4 Bedrooms · 3 Baths · Townhouse · Balcony · Terrace · Parking · Equipped kitchen
Nestled in the heart of Melbourne's vibrant Docklands. This stunning townhouse offers the perfect blend of modern luxury and urban convenience. Boasting breathtaking views of the city skyline and the tranquil Yarra River, the residence is a masterpiece of contemporary design. Step inside to discover spacious, light-filled rooms thoughtfully designed for both relaxation and entertainment. The sleek kitchen is a culinary enthusiast's dream, featuring state-of-the-art appliances, premium finishes, and ample counter space for meal preparation or casual dining. Upstairs, generous bedrooms provide serene retreats, each with large windows to capture the picturesque surroundings. The master suite is a standout, complete with an elegant en-suite bathroom and a private balcony overlooking the water. The open-plan living and dining areas flow seamlessly to an outdoor terrace, ideal for al fresco dining while soaking in the iconic Melbourne sunsets. Additional features include secure parking, mode
Request Details
North Facing, Both Bedrooms With Private Balconies and Studies
View photo
Townhouse · for sale
Request Details
New
North Facing, Both Bedrooms With Private Balconies and Studies
West Melbourne
· 2 Bedrooms · 2 Baths · Townhouse
· Balcony · Terrace
West Melbourne · 2 Bedrooms · 2 Baths · Townhouse · Balcony · Terrace
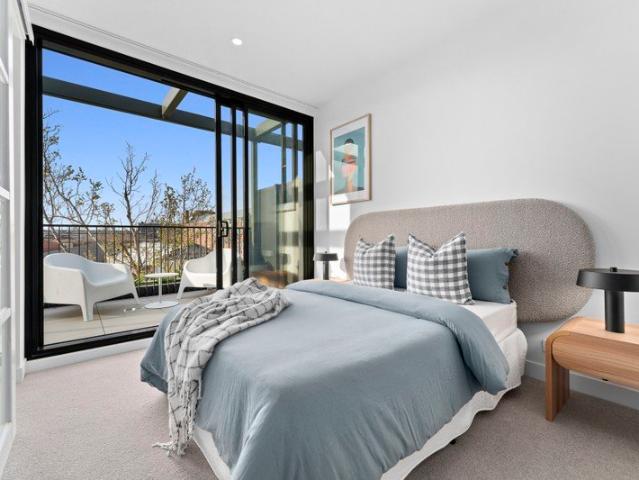
If the ability to cater for today's ever changing lifestyle is important to you, there's a lot to be excited about in this wonderfully flexible north facing townhouse in Fitzroy. Not only do both bedrooms offer generous built-in robes to minimise clutter, but you've got stylish bathrooms to make weekday mornings a stress free experience. Superb natural stone finishes, quality Miele appliances, European engineered oak timber floors, a private outdoor terrace and so much morethese are some of the highlights of your new home in a boutique development that have positioned Fitzrovia as the new benchmark in the inner north. Meanwhile, double glazed windows, architectural shading and greenery protect your home from the elements and reduce heating and cooling costs in this 7 star sustainable home. All this will be bought to life by a developer you can trust DeGroup has more than 45 years' experience in the developing industry and has cemented itself as a trusted, dynamic and capable brand with
Request Details
'Clarendon Terrace'
View photo
House · for sale
Request Details
'Clarendon Terrace'
West Melbourne
· 12 Bedrooms · 4 Baths · House
· Terrace
West Melbourne · 12 Bedrooms · 4 Baths · House · Terrace
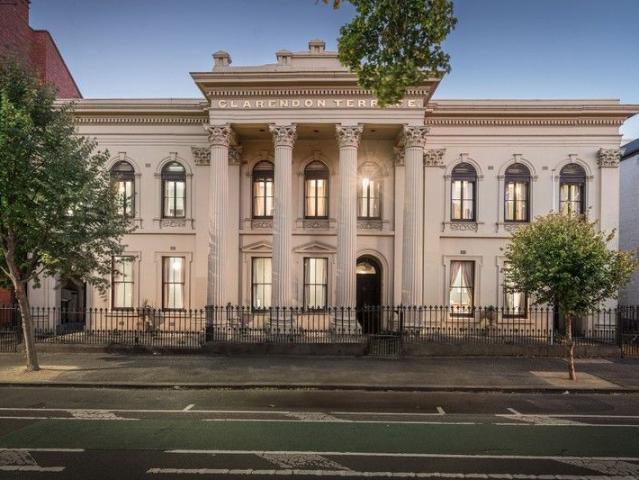
Inspect by Private Appointment Artists impression and concept STCA. Three homes. One distinguished facade. Introducing Clarendon Terrace, East Melbourne - a rare and outstanding opportunity to purchase one of Melbourne's grandest terraces. Just metres from the iconic Fitzroy Gardens, this unique heritage-listed property, is ready for its next exciting chapter. Be part of this exclusive suburb with its distinctive homes and enviable lifestyle on the fringe of the CBD and an easy stroll to the MCG and sporting precinct, secure in the knowledge that Clarendon Terrace will retain its exalted position as one of the most iconic homes in this elite suburb. Designed by architect Osgood Pritchard and built in 1857, it pre-dates most Melbourne terraces. Famous for its grand Corinthian portico, Clarendon Terrace retains its magnificent proportions, soaring ceilings, period details and marble fireplaces. Each home is built of solid bluestone with a semi-circular arched entrance and external walls
Request Details
Superb Design, Generous Dimensions, Unbeatable Location
View photo
Townhouse · for sale
Request Details
New
Superb Design, Generous Dimensions, Unbeatable Location
West Melbourne
· 3 Bedrooms · 2 Baths · Townhouse
· Garden · Terrace · Equipped kitchen
West Melbourne · 3 Bedrooms · 2 Baths · Townhouse · Garden · Terrace · Equipped kitchen
Huge Lounge Room, CBD Views, Huge Windows - Live the Dream - Luxury Designer Townhome in Fitzroy - 7 Star NatHERS rating - Move in August 2024 Brilliantly positioned to maximise your personal privacy and peace with secure courtyard access and just a quiet laneway next door, this thoughtfully designed townhouse provides a turnkey lifestyle solution in a location that captures the best of inner city living. Designed by the highly respected creative team at DesignOffice and Haskell Architects, this clever floorplan maximises your living space whilst providing a rare level of flexibility and functionality with three bedrooms all with built in robes, two bathrooms, a study nook, and north facing outdoor terrace. The kitchen is an entertainer's dream, combining classic natural stone benches and splashbacks, Miele appliances and an open plan that ties it together with the kitchen, dining and outdoor area. Meanwhile, double glazed windows, architectural shading and greenery protect your home f
Request Details
Heritage charm meets modern comfort
View photo
House · for sale
Request Details
Heritage charm meets modern comfort
West Melbourne
· 2 Bedrooms · 2 Baths · House
· Terrace · Parking · Equipped kitchen
West Melbourne · 2 Bedrooms · 2 Baths · House · Terrace · Parking · Equipped kitchen
Situated in a highly coveted pocket of sought-after Yarraville, this instantly inviting two-bedroom, two-bathroom terrace is a prime example of heritage elegance meeting modern comfort. Renovated and extended to offer spacious interiors, this charming 1900s home is complemented by a leafy entertaining courtyard and secure off-street parking for two cars. With the city only 8.7km away and the bustling villages of both Yarraville and Seddon within strolling distance, this is a wonderful opportunity to secure a move-in-ready home in a dream lifestyle location. Don't miss your chance to inspect. - beautifully renovated and extended two-bedroom, two-bathroom heritage terrace offering spacious interiors and easy outdoor entertaining - an exciting opportunity for home buyers and investors seeking a turnkey prospect in a premium city-fringe lifestyle location - spacious open-plan living showcasing generous lounge and meals zones alongside a well-appointed kitchen with quality appliances, gener
Request Details
Enjoy Northern Aspects of the Manicured Flemington Gardens
View photo
Townhouse · for sale
Request Details
New
Enjoy Northern Aspects of the Manicured Flemington Gardens
West Melbourne
· 2 Bedrooms · 2 Baths · Townhouse
· Equipped kitchen
West Melbourne · 2 Bedrooms · 2 Baths · Townhouse · Equipped kitchen
This ground floor two-level townhouse offers your own private oasis with viewlines out to Flemington's iconic gardens. Integrated appliances sit within stone kitchen benchtops. French Oak timber floorboards are offset by stone bathrooms, where brushed chrome fixtures and fittings add polish. All residents have access to The Archer's business hub, outdoor pool, health and wellness centre, cinema, private dining rooms, and abundant outdoor communal lounge areas that overlook uninterrupted, one-of-a-kind views of the Flemington Racecourse and neighbouring green parklands. Renders are for indicative purposes only
Request Details
Your Own Double Lock Up Garage and Street Frontage in the Heart of Fitzroy
View photo
Townhouse · for sale
Request Details
Your Own Double Lock Up Garage and Street Frontage in the Heart of Fitzroy
West Melbourne
· 3 Bedrooms · 3 Baths · Townhouse
· Balcony · Parking · Equipped kitchen
West Melbourne · 3 Bedrooms · 3 Baths · Townhouse · Balcony · Parking · Equipped kitchen
Tucked beside the tree-lined Gore Street is a limited collection of townhouses, designed with the modern family in mind. With its own gated entrance on Gore Street as well as internal building access, G07 boasts spacious living, an integrated study space, a secure double garage, and a spacious courtyard for relaxing or entertaining. Townhouse G07 is ideally positioned on the ground floor of Fabbrica, only steps away from the project's landscaped courtyard. The spacious kitchen features premium V-ZUG appliances and is accompanied by a practical butler's pantry that offers convenience and extra space. A guest bedroom and bathroom downstairs provides added privacy and separation from your upstairs retreat. On the first floor, two expansive master bedroom retreats await, with the primary suite showcasing a lavish ensuite complete with double vanity, generous walk-in robes, and a private balcony designed for elevated living. A built-in study desk and laundry room add further convenience, al
Request Details
Victorian charm, modern comfort & endless convenience
View photo
House · for sale
Request Details
Victorian charm, modern comfort & endless convenience
West Melbourne
· 2 Bedrooms · 1 Bath · House
· Garden · Equipped kitchen
West Melbourne · 2 Bedrooms · 1 Bath · House · Garden · Equipped kitchen
Staged by the timeless architecture, quiet side-streets, and day-and-night verve that see Kensington adored the city over, this picture-perfect Victorian weaves history into modernity, bringing turnkey comfort to the leafy city fringe. Past a white-picket fence, intricate iron lacework, and a façade as endearing today as well over a century ago, a clever interior proves brilliant for downsizers and professionals alike. Two impressive bedrooms are ideal complements to a relaxing front lounge and central dining area, while ribbons of stone, a Bosch dishwasher, and 900mm Smeg cooker feature in a first-class kitchen comfortably catering for any occasion. Blue-sky barbecues and evening cocktails are a delight in a completely private backyard with rear right-of-way access, while a smart bathroom, full-size laundry, reverse-cycle heating/cooling, hardwood floors, an oversized shed, and elaborate, classical details elevate the offering. With a car simply not necessary, it's never more than a s
Request Details
Spacious Design in a Prime Yarraville Position
View photo
Townhouse · for sale
Request Details
Spacious Design in a Prime Yarraville Position
West Melbourne
· 3 Bedrooms · 2 Baths · Townhouse
· Balcony · Equipped kitchen
West Melbourne · 3 Bedrooms · 2 Baths · Townhouse · Balcony · Equipped kitchen
Offering the perfect balance of space, style and low-maintenance living, this beautifully designed townhouse delivers an exceptional lifestyle in one of Yarraville's most sought-after locations. Thoughtfully planned across two levels, the home is filled with natural light and complemented by quality finishes, generous proportions and seamless indoor-outdoor living. The welcoming open-plan kitchen, dining and living area extends effortlessly to a private courtyard, creating an inviting space to entertain or unwind. Upstairs, the spacious main bedroom enjoys the luxury of a walk-in robe, ensuite and private balcony, while two additional bedrooms with built-in robes are serviced by a central bathroom. With Yarraville Village, local parks, cafés and public transport all within easy reach, this is an outstanding opportunity to enjoy everything this vibrant inner-west community has to offer. Property Features • Three spacious bedrooms • Main bedroom with walk-in robe, ensuite and private bal
Request Details
Classic Fitzroy, beautifully transformed
View photo
House · for sale
Request Details
Classic Fitzroy, beautifully transformed
West Melbourne
· 2 Bedrooms · 1 Bath · House
· Garden · Terrace · Air conditioning · Fireplace · Equipped kitchen
West Melbourne · 2 Bedrooms · 1 Bath · House · Garden · Terrace · Air conditioning · Fireplace · Equipped kitchen
Tastefully reimagined for modern living while retaining its timeless Victorian character, this beautifully presented terrace delivers an exceptional city-fringe lifestyle in the heart of Fitzroy. Beyond its classic facade, an arched hallway introduces two generous bedrooms with custom built-in robes, both serviced by a luxurious fully tiled bathroom with heated towel rails and floor. At the heart of the home, a welcoming living room with a striking two-way fireplace flows through to the dining area and beautifully appointed kitchen featuring marble benchtops, 900mm Miele cooking appliances and an integrated Bosch dishwasher. Further highlights include hydronic heating, split-system air conditioning, high ceilings, engineered timber floors, plantation shutters and a full-size laundry. To the rear, a private garden setting provides a lovely extension of the living space, complete with bluestone-paved entertaining, established greenery and high fencing, along with the option of off-street
Request Details
Expressions of Interest Closing Wednesday 9 September at 4pm
View photo
House · for sale
Request Details
Updated
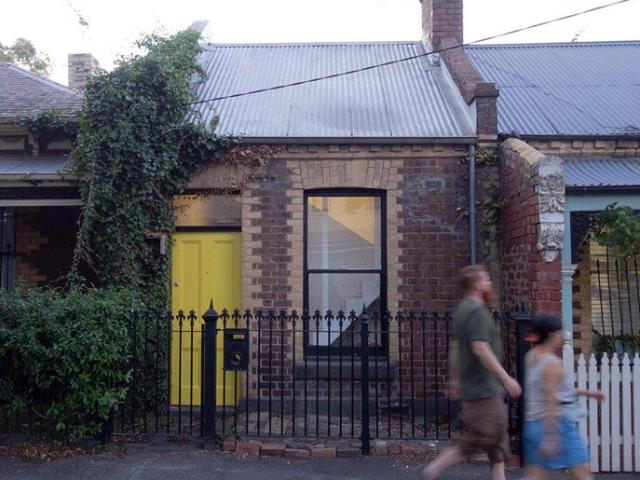
Expressions of Interest Closing Wednesday 9 September at 4pm
West Melbourne
· 2 Bedrooms · 2 Baths · House
· Equipped kitchen
West Melbourne · 2 Bedrooms · 2 Baths · House · Equipped kitchen
Intimate Interiors & Architectural Character - Unmistakably Fitzroy Beyond its Hawthorn brick facade and vibrant yellow front door, a sequence of carefully considered spaces unfolds beneath pitched ceilings and skylights, with custom timber joinery and views across two courtyard gardens creating a remarkably calm sense of continuity. Renovated and further refined by its architect owner, with the design sensibility of Studio Edwards informing its evolution, the residence is an accomplished example of how intelligent design can elevate a character home while preserving its individuality. Complementing the considered architecture, the home's quiet Fitzroy setting places an exceptional array of celebrated culinary, cultural and retail offerings within easy reach. - Rich timber floorboards extend through the living and dining areas, where abundant natural light and outlooks to the courtyard gardens create a warm and inviting atmosphere. - The beautifully appointed kitchen forms the heart of
Request Details
Luxurious Family Grandeur in a Coveted Riverside Locale
View photo
House · for sale
Request Details
Luxurious Family Grandeur in a Coveted Riverside Locale
West Melbourne
· 4 Bedrooms · 3 Baths · House
· Fireplace · Equipped kitchen
West Melbourne · 4 Bedrooms · 3 Baths · House · Fireplace · Equipped kitchen
Set on a vast high-side block (approx 809sqm) with uninterrupted views to Riverside Golf Course, this architectural showpiece combines an expansive triple-storey design with world-class renovations to deliver an opulent family lifestyle beyond compare. Greeted by custom-made wrought-iron doors, the home's sumptuous interior boasts four spacious bedrooms with fitted robes complemented by three luxurious bathrooms (dual ensuites) and guest powder room (4th WC) all marble-tiled. Enhancing its family credentials is the inclusion of a dedicated home office, elegant lounge with gas-log fireplace, separate retreat and expansive open-plan living/dining area adjoined by a gourmet kitchen with Miele cooking appliances, dual Asko dishwashers and butler's pantry with additional Miele oven. Zoned ducted heating/refrigerated cooling, state-of-the-art security, American Oak floors, custom lighting and Brodware tapware all add to the allure, along with C-bus automation, ducted vacuum, two laundries, e
Request Details
Light, Space and the Best of Yarraville on Your Doorstep
View photo
Townhouse · for sale
Request Details
Light, Space and the Best of Yarraville on Your Doorstep
West Melbourne
· 4 Bedrooms · 2 Baths · Townhouse
· Garden · Equipped kitchen
West Melbourne · 4 Bedrooms · 2 Baths · Townhouse · Garden · Equipped kitchen
Striking in its modern rendered façade and beautifully maintained throughout, 1 Woods Street delivers light-filled family living in a location where lifestyle and convenience genuinely go hand in hand. A golden elm in the front garden adds a beautiful seasonal touch, a nod to the gorgeous trees that define Yarraville's much-loved streetscape. Inside, warm floating ash floorboards define an expansive L-shaped living and dining zone, where natural light streams in and bi-fold doors blur the line between inside and out, opening seamlessly to a private north-westerly courtyard and elevated deck. Framed by a stunning established tree, this outdoor space feels like a leafy retreat, built-in bench seating, room to move, and the kind of setup that makes year-round entertaining effortless. The kitchen sits at the heart of the home, equipped with a Smeg oven and cooktop, dishwasher and ample storage, perfectly placed to oversee both indoor living and outdoor entertaining. Upstairs, the main bedr
Request Details
Family Proportions, Designer Finishes & Incredible Flexibility in the Heart of Yarraville
View photo
Townhouse · for sale
Request Details
Family Proportions, Designer Finishes & Incredible Flexibility in the Heart of Yarraville
West Melbourne
· 5 Bedrooms · 4 Baths · Townhouse
· Gym · Parking · Equipped kitchen
West Melbourne · 5 Bedrooms · 4 Baths · Townhouse · Gym · Parking · Equipped kitchen
Delivering a rare combination of space, quality and versatility, this beautifully appointed residence offers an exceptional lifestyle opportunity in one of Yarraville's most sought-after pockets. Designed with modern family living firmly in mind, the home features four generous bedrooms complemented by a substantial loft-style retreat above the garage. Whether you're seeking a home office, private studio, cinema room, gym, children's playroom or additional living zone, this flexible space adapts effortlessly to your family's changing needs. From the moment you step inside, the quality of the craftsmanship is immediately apparent. Breathtaking Natural Hardwood Blackbutt-Ash flooring flows throughout the home, creating warmth and character, while textured feature walls add depth and sophistication to multiple living spaces and bedrooms. The heart of the home is a beautifully appointed kitchen featuring premium 900mm SMEG appliances, ample storage and a practical layout designed for both
Request Details

Get email alerts

Don't miss out: be the first to know about new properties

The alert was correctly created

On subscribing you accept the conditions of use and the privacy policy
Alert
Receive new ads in your inbox
Save this search
Receive alerts for new listings

We'll send you an email when we have new properties for: "Houses for sale in West Melbourne"

The alert was correctly created

Central Melbourne
Parkville, Melbourne
Get email alerts and be the first to see new listings
Required field
On subscribing I accept the terms of the privacy policy
Perfect! You'll soon start receiving new listings via email
Alert
Receive an email when we have new ads for Houses for sale in West Melbourne
Save this search
Filters

Bedrooms

Size (m²)

Price

$
$

Property type

Bathrooms

Clear all filters
Receive notifications when new entries are published.