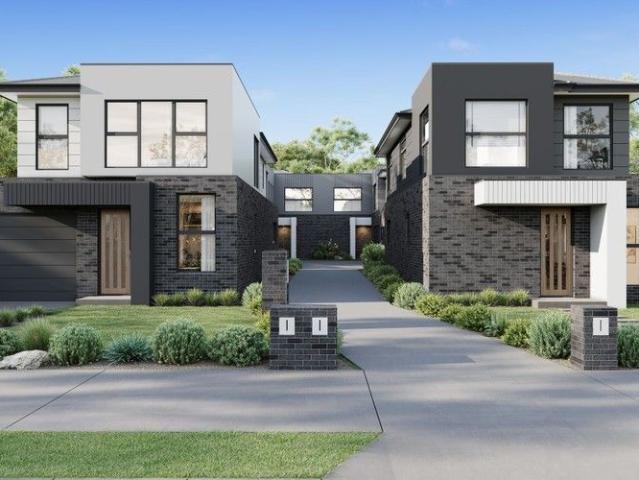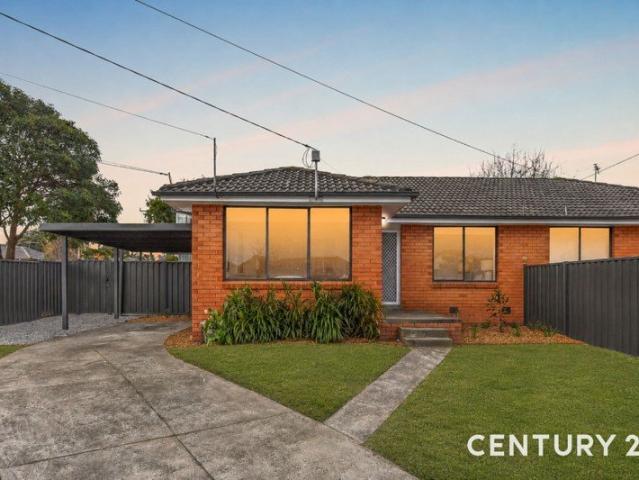
973 properties for sale in Waterways

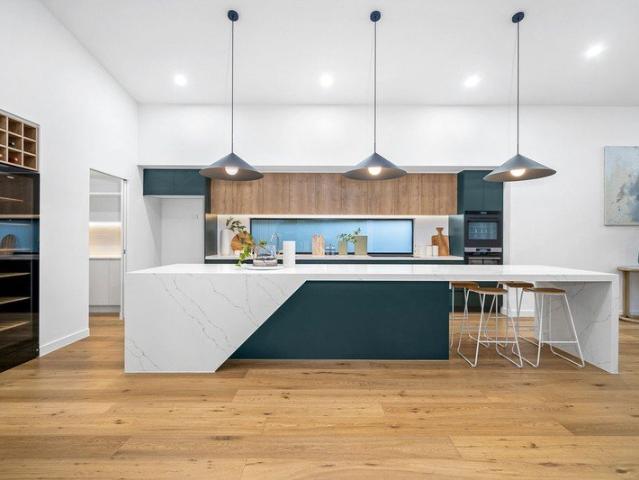
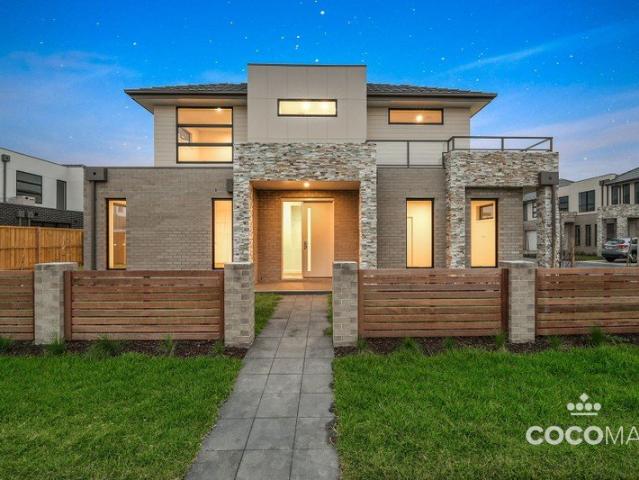
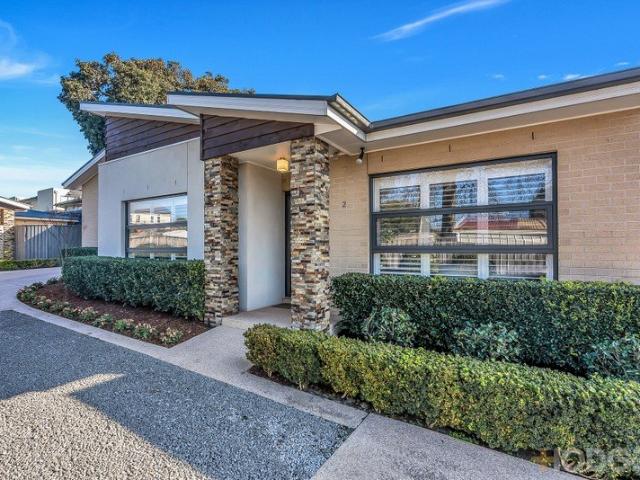
Freshly Renovated Home on 352m²
View photo
Apartment · for sale
Request Details
Freshly Renovated Home on 352m²
Waterways
· 2 Bedrooms · 2 Baths · Apartment
· Equipped kitchen
Waterways · 2 Bedrooms · 2 Baths · Apartment · Equipped kitchen
Presenting a beautifully renovated residence that combines modern comfort, practical living and a fresh contemporary feel. Having undergone an extensive renovation throughout, this inviting home is ready for its next chapter.Stepping inside, you're welcomed by a bright and spacious open-plan living area, complemented by an abundance of natural light and brand-new lighting throughout. The freshly repainted interiors create a clean and modern atmosphere, providing a versatile space for both everyday living and entertaining.The renovated kitchen offers a stylish and functional setting for preparing meals, complete with a new gas stove and ample space for storage and preparation.Accommodation comprises two well-sized bedrooms, both featuring built-in robes for convenient storage. Adding further practicality. the home offers two fully renovated bathrooms, each fitted with new tiles, toilets, shower screens and vanities, providing a fresh and contemporary finish.A linen closet positioned alo
Request Details
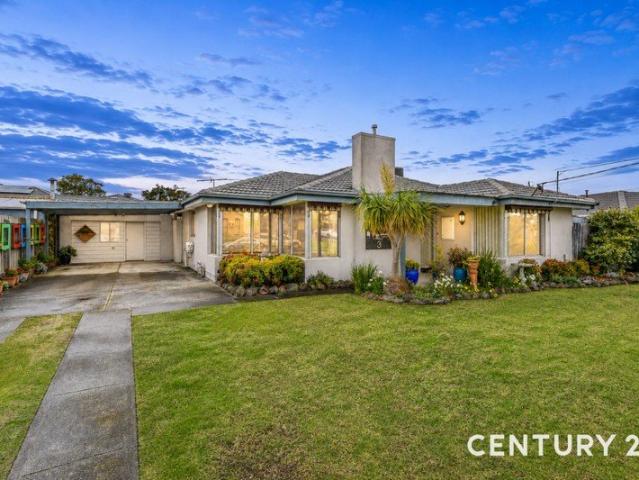
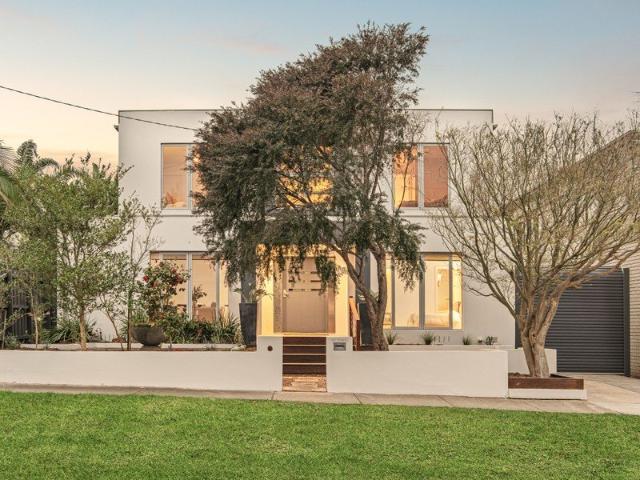
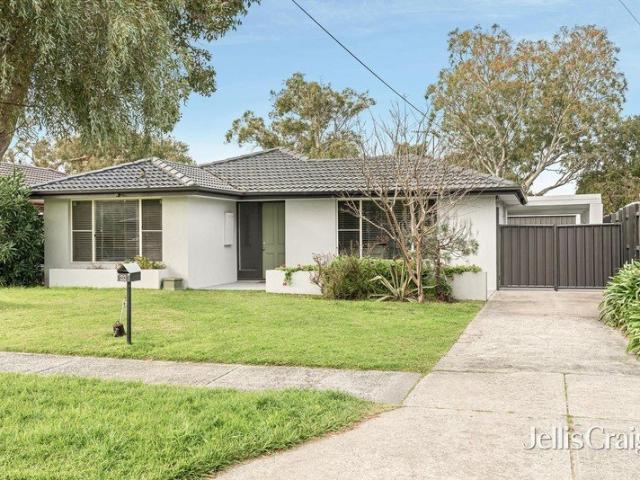
2 living rooms, fully renovated!
View photo
House · for sale
Request Details
2 living rooms, fully renovated!
Waterways
· 3 Bedrooms · 1 Bath · House
· Equipped kitchen
Waterways · 3 Bedrooms · 1 Bath · House · Equipped kitchen
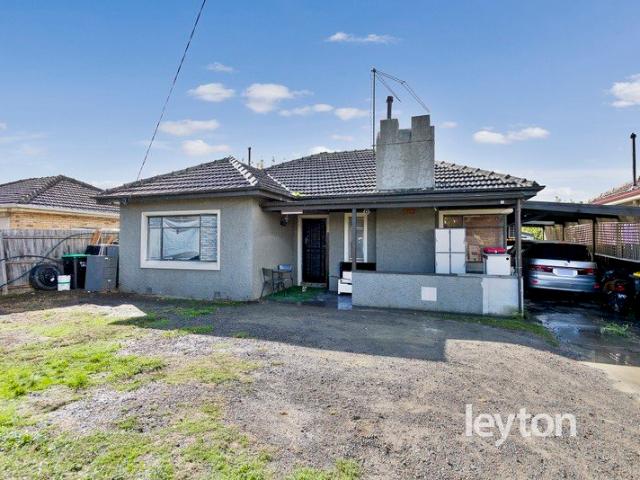
Offering an impressive combination of space, comfort and convenience, this well-presented three-bedroom home provides a fantastic opportunity for families, first-home buyers and investors seeking a property with plenty to offer.Step inside to discover two spacious living areas, providing excellent flexibility for the whole family. The first living room features distinctive timber wall detailing, while the second living space showcases beautiful timber floors in excellent condition and includes a dedicated office/study area, perfect for working from home, studying or creating a quiet workspace.The home features three generously sized bedrooms, each equipped with built-in robes for practical storage. The original bedroom carpets remain in fantastic condition, while the rest of the home offers a combination of durable and well-maintained flooring.At the heart of the home is the renovated kitchen, thoughtfully designed with ample cabinetry and abundant storage, a double pantry and a dishwa
Request Details
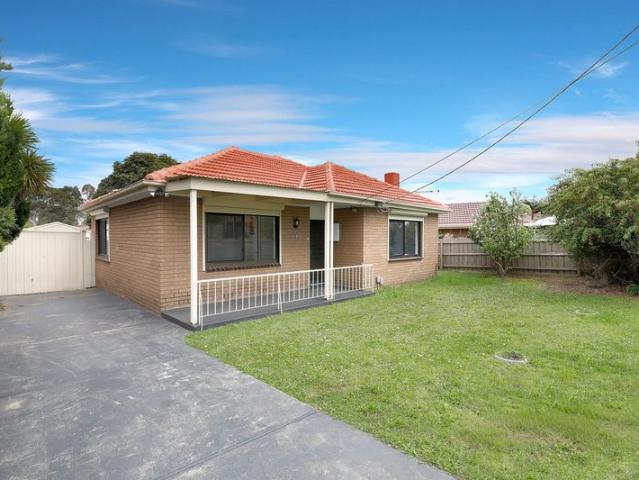
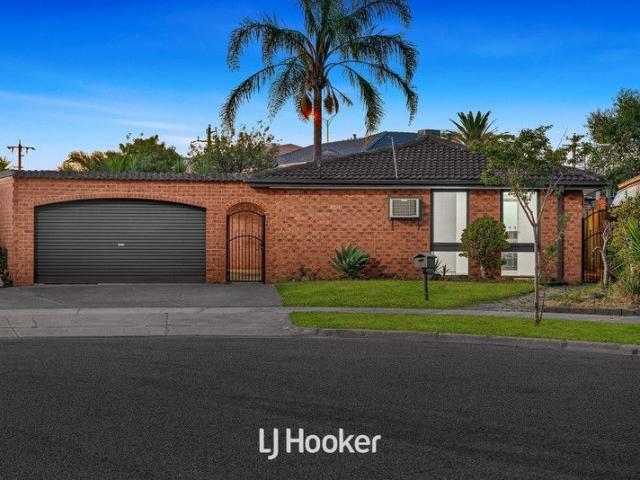
Exceptional Opportunity on 670m² in Prime Noble Park Pocket!
View photo
House · for sale
Request Details
Exceptional Opportunity on 670m² in Prime Noble Park Pocket!
Waterways
· 4 Bedrooms · 1 Bath · House
Waterways · 4 Bedrooms · 1 Bath · House
Positioned on a generous 670m² allotment, this 4-bedroom rendered brick veneer home at 1091 Heatherton Road, Noble Park offers comfort, space, and convenience for families, investors, or future developers. Step inside to discover a practical layout featuring four well-sized bedrooms, a central bathroom, and the added convenience of two toilets, all gas appliances. The home is equipped with a split-system air conditioner, ensuring year-round comfort, while the warm timber construction adds character and appeal. Outdoors, the expansive land provides plenty of space for entertaining, gardening, or potential future improvements (STCA). Ideally located within walking distance to Noble Park Shops, Noble Park railway station, local schools, lush reserves, medicals clinics, and the popular Noble Park Aquatic Centre, this property delivers unbeatable lifestyle convenience. Whether you're looking to move in, lease out, or explore development potential, this is an opportunity not to be missed
Request Details
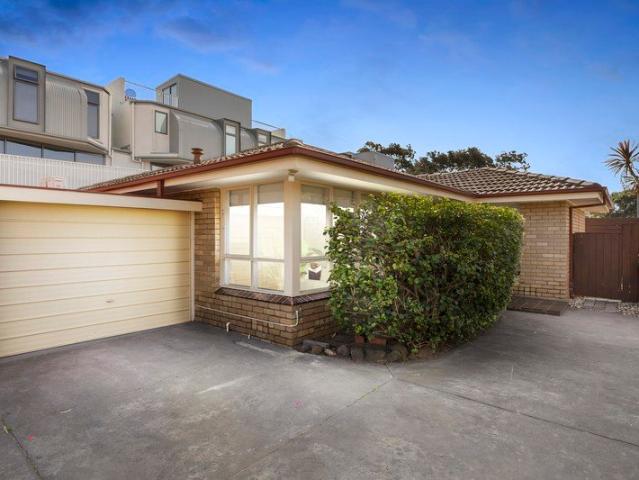
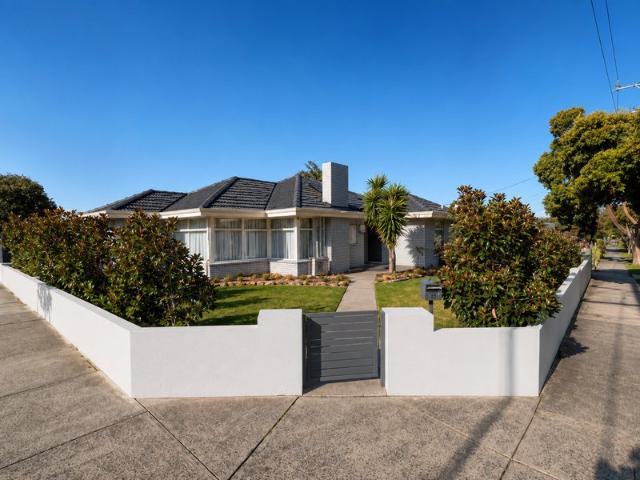
Sale By Close Date Unless Sold Prior Tuesday 29th September at 6:00pm
View photo
House · for sale
Request Details
Sale By Close Date Unless Sold Prior Tuesday 29th September at 6:00pm
Waterways
· 5 Bedrooms · 3 Baths · House
· Fireplace · Equipped kitchen
Waterways · 5 Bedrooms · 3 Baths · House · Fireplace · Equipped kitchen
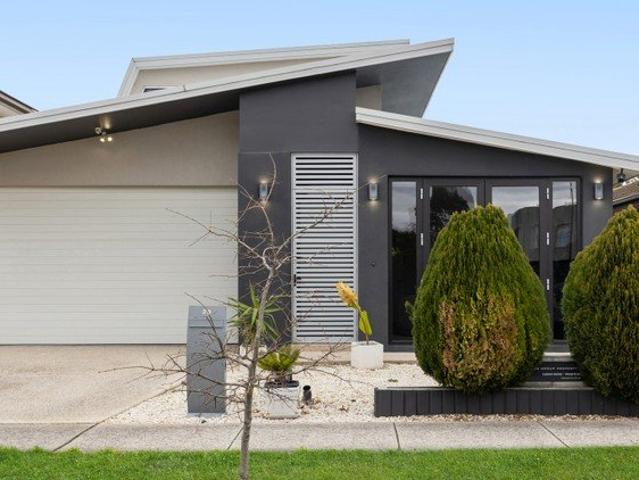
Parkside Beauty Close to Schools & Transport Pairing a unique design with faultless family functionality and space, this unforgettable five-bedroom, three-bathroom park-side home, expertly built by HIA Victoria Award Winner 3G Homes, is close to schools, shops and transport for the best in daily living. Standing out from the crowd with its distinctive façade, lofty ceilings and inviting easy-to-maintain surrounds, the home opens to sophisticated, light-filled interiors that include multiple living and dining areas, highlighted by a spectacular double void family living zone featuring perforated acoustic ceilings, oversized windows that flood the home with natural light, and a New Zealand Escea double-sided fireplace. At its heart is a stylish, cleverly designed kitchen appointed with premium German Siemens and Franke appliances, complemented by a handy adjoining laundry, while a blend of polished concrete and hybrid timber flooring enhances the home's contemporary appeal throughout. Fa
Request Details
Bright, Modern & Spacious Family Living
View photo
House · for sale
Request Details
Bright, Modern & Spacious Family Living
Waterways
· 5 Bedrooms · 3 Baths · House
· Equipped kitchen
Waterways · 5 Bedrooms · 3 Baths · House · Equipped kitchen
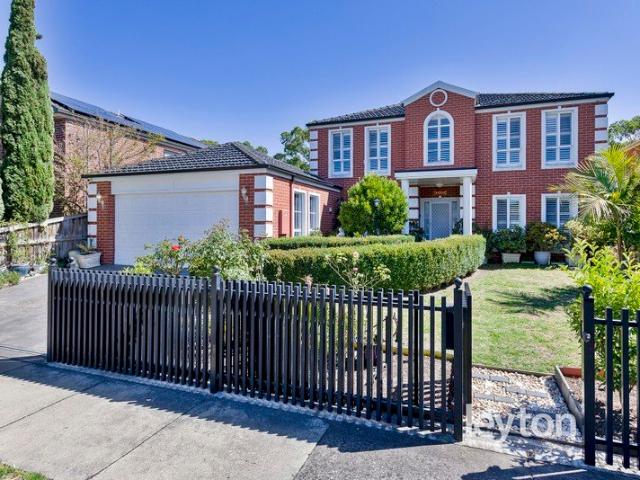
Showcasing contemporary style, abundant natural light, and exceptional space, this impressive five-bedroom, three-and-a-half-bathroom residence delivers the ultimate in modern family living in a highly sought-after Dingley Village setting. Spanning two expansive levels, the home offers outstanding flexibility for growing families. At the front, a versatile living area provides the perfect space for a formal lounge or a kids' rumpus room. Further inside, a generous open-plan zone forms the heart of the home, featuring a large family area, a dedicated dining space framed by bay windows, and a well-appointed kitchen complete with stainless steel appliances. The ground floor includes a private guest bedroom with a walk-in robe and ensuiteideal for visitors or multi-generational living. Upstairs, four additional bedrooms await, highlighted by a luxurious master retreat with its own sitting area, walk-in robe, and sleek ensuite. A spacious upper-level living area and a stylish central bathro
Request Details
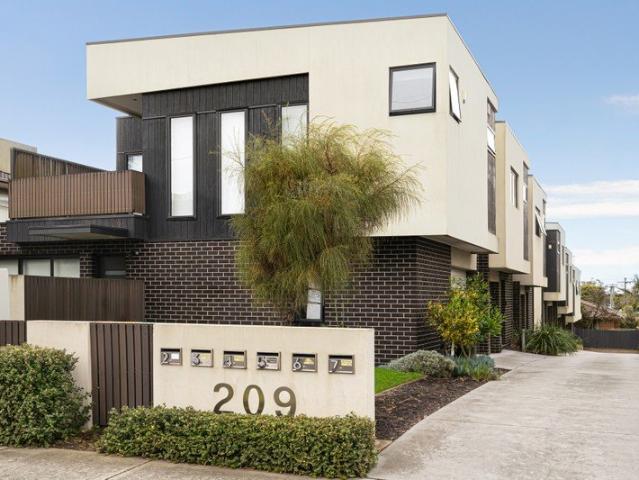
Contemporary Comfort in a Premium Family Location
View photo
House · for sale
Request Details
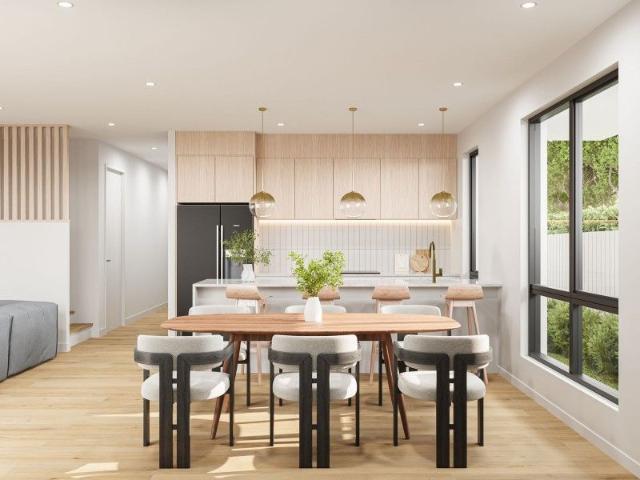
Contemporary Comfort in a Premium Family Location
Waterways
· 3 Bedrooms · 2 Baths · House
· Garden · Equipped kitchen
Waterways · 3 Bedrooms · 2 Baths · House · Garden · Equipped kitchen
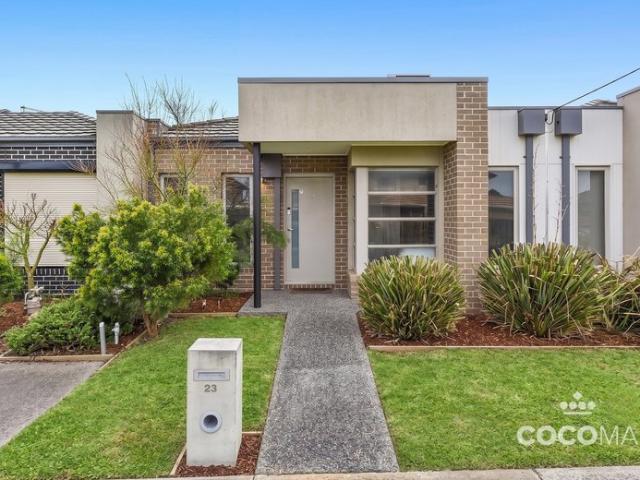
Beautifully presented and thoughtfully designed for modern family living, 23 Trafalgar Walk, Keysborough offers the perfect combination of space, comfort and low-maintenance convenience in one of the suburb's most desirable neighbourhoods. Privately positioned in a quiet, low-traffic street and proudly maintained by its original owner for the past seven years, this move-in-ready residence delivers a practical floorplan, quality finishes and an abundance of natural light throughout. Step inside to discover high ceilings and a spacious open-plan living and dining area that creates an inviting central hub for everyday family life. Large glass doors connect seamlessly to the private rear garden, allowing indoor and outdoor living to come together effortlessly. The modern kitchen is well equipped with stone benchtops, stainless steel appliances, a gas cooktop, a tiled splashback, an island breakfast bench and generous storage, providing both functionality and style for daily living. Offerin
Request Details
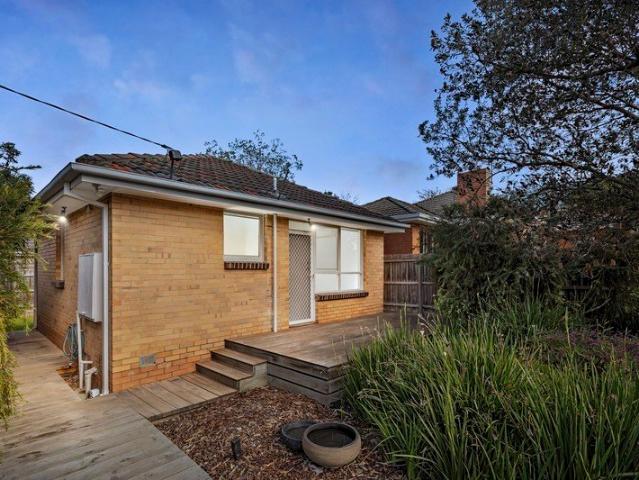
A Savvy Start with Rare Outdoor Space 275m2 Approx
View photo
Apartment · for sale
Request Details
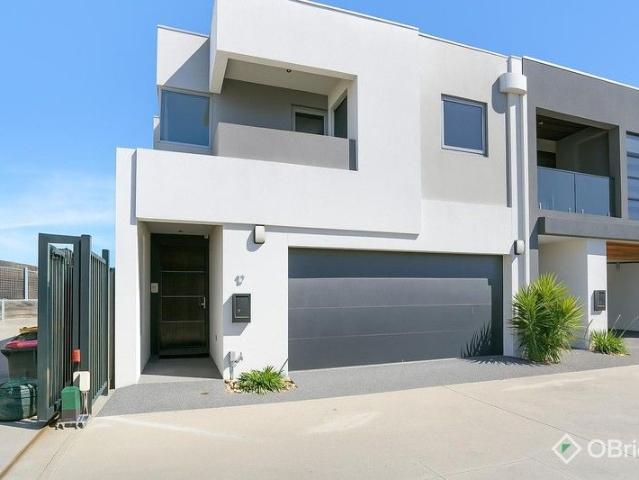
A Savvy Start with Rare Outdoor Space 275m2 Approx
Waterways
· 2 Bedrooms · 1 Bath · Apartment
· Parking · Equipped kitchen
Waterways · 2 Bedrooms · 1 Bath · Apartment · Parking · Equipped kitchen
SALE BY FIXED DATE 29TH @ 4PM SEPTEMBER (Unless Sold Prior) Opposite the historic Woodlands Golf Club and set behind leafy gardens, this immaculate two-bedroom gem offers standalone privacy with rare outdoor space on a sensational 275m2 approx. A solid step into bayside living, Hendricks Café and Suburbia Deli are just 300 metres away, with Mordialloc Main Street's vibrant dining scene, the train station and breathtaking beaches in easy reach. Beautiful northern sunshine fills the living space, while the kitchen's breakfast bench suits casual dining and a large pantry tucks everything out of sight. Both bedrooms are softly carpeted, the main with robes, sharing a light-filled bathroom with shower over bath and a discreet laundry. However the real draw is the plentiful space outside for pets and kids, including fenced native gardens surrounding the sun-drenched alfresco deck. Split-system heating and cooling, instant gas hot water and secure double-gated parking complete this neat, tidy
Request Details
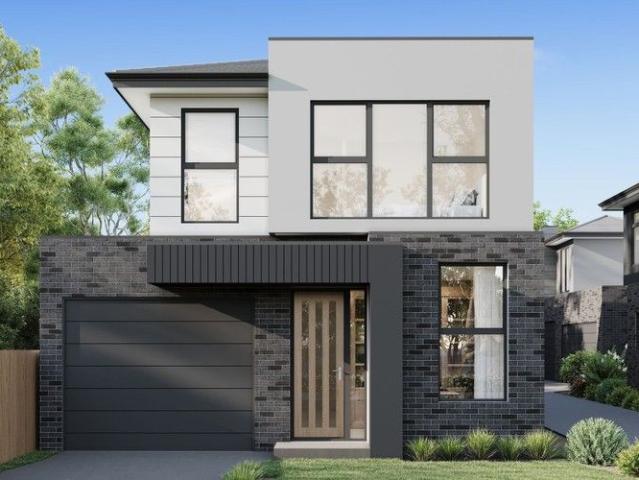
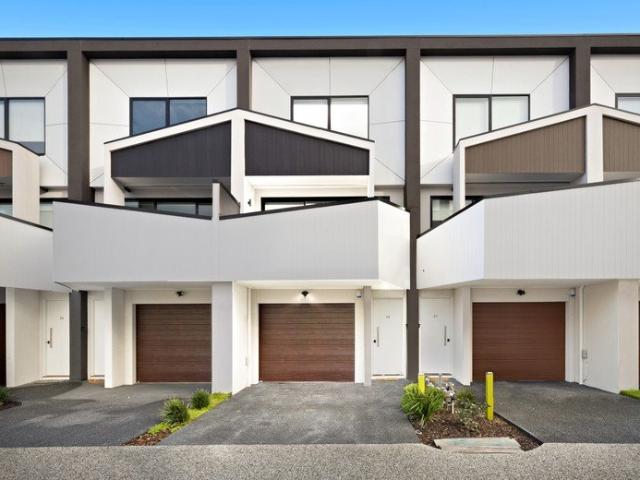
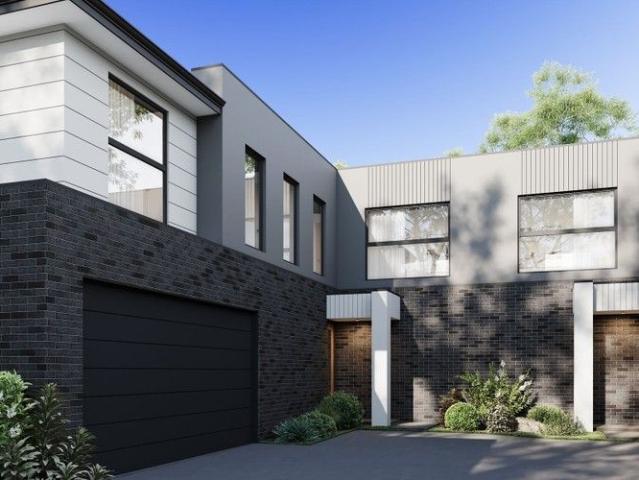
Contemporary Three Level Townhouse with Stylish Finishes
View photo
Townhouse · for sale
Request Details
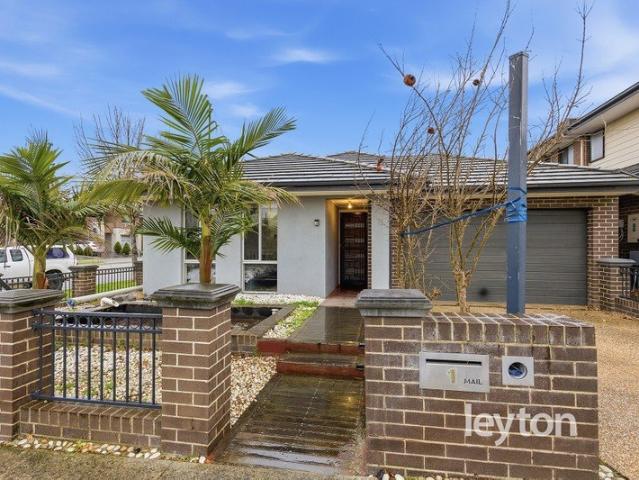
Contemporary Three Level Townhouse with Stylish Finishes
Waterways
· 3 Bedrooms · 3 Baths · Townhouse
· Parking
Waterways · 3 Bedrooms · 3 Baths · Townhouse · Parking
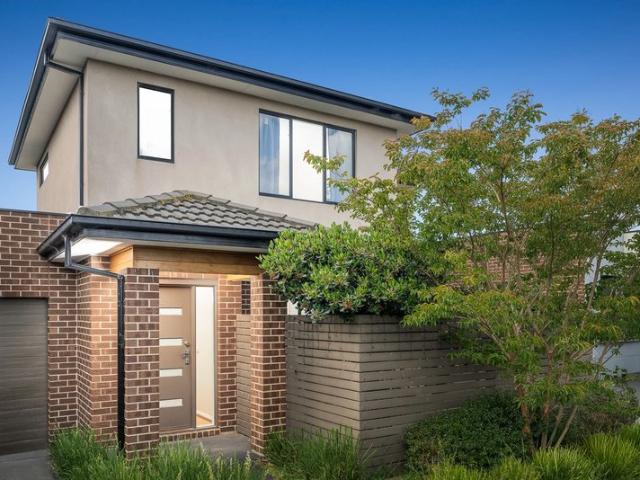
Positioned in a convenient Mordialloc location, this contemporary three-level townhouse delivers a stylish, low-maintenance lifestyle with thoughtfully designed interiors, quality finishes and versatile living across three spacious levels. Enjoy easy access to an array of local amenities, including Kevin Hayes Reserve, Doug Denyer Reserve, Ben Kavanagh Reserve, McDonald Street Playground, Woodlands Golf Club, Hendrix Cafe, McDonald Street bus services, Mordialloc Station, Mordialloc Village, Mordialloc Creek, Bradshaw Park, Braeside Park, Parkdale Plaza and a selection of well-regarded schools including St Bridget's Parish Primary School, St John Vianney's Primary School, Parkdale Primary School, Parkdale Secondary College, Mordialloc College and St Louis de Montfort's College. A welcoming front entry is complemented by a dedicated front car space and a single garage with an electric roller door, internal access and convenient understair storage. Rendered front and rear facades create
Request Details
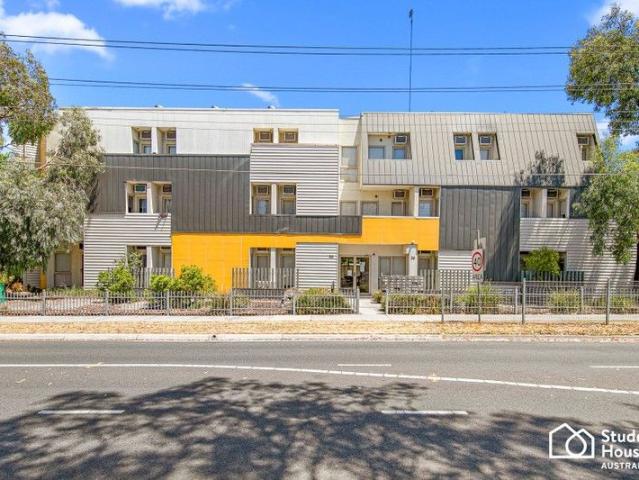
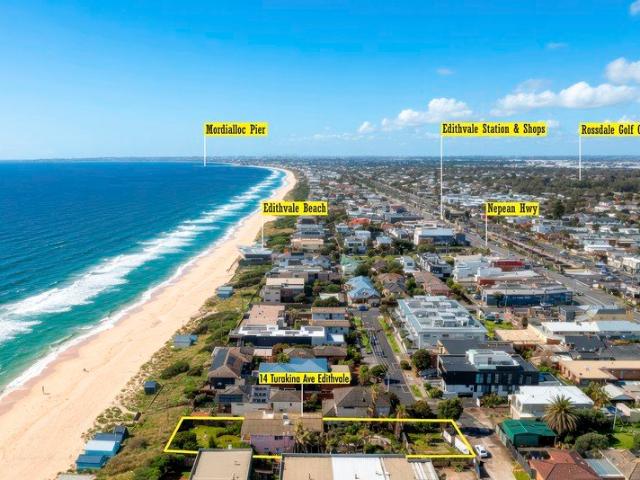
Absolute Beachfront Brilliance 917m² Approx. of Unrivalled Coastal Prestige
View photo
House · for sale
Request Details
Absolute Beachfront Brilliance 917m² Approx. of Unrivalled Coastal Prestige
Waterways
· 3 Bedrooms · 2 Baths · House
Waterways · 3 Bedrooms · 2 Baths · House
Wake to the sound of the waves and step directly onto the sand from one of the area's most exceptional absolute beachfront landholdings. Occupying an expansive 917sqm (approx.) parcel with uninterrupted beachfront frontage, this is a once-in-a-generation opportunity to secure a blue-chip coastal property in an irreplaceable position. Whether you choose to renovate, rebuild your ultimate luxury beachfront residence, or capitalise on the site's exceptional potential (STCA), the possibilities are as breathtaking as the outlook. Perfectly positioned, you'll enjoy the best of both worlds-absolute beachfront tranquillity with the convenience of local cafes, shopping, and the train station all just a short stroll away. Property Highlights - Absolute beachfront position with direct access to the sand - Expansive 917sqm (approx.) landholding - Spectacular, uninterrupted bay views - Exceptional opportunity to build a world-class beachfront home (STCA) - Potential for redevelopment or renovation
Request Details
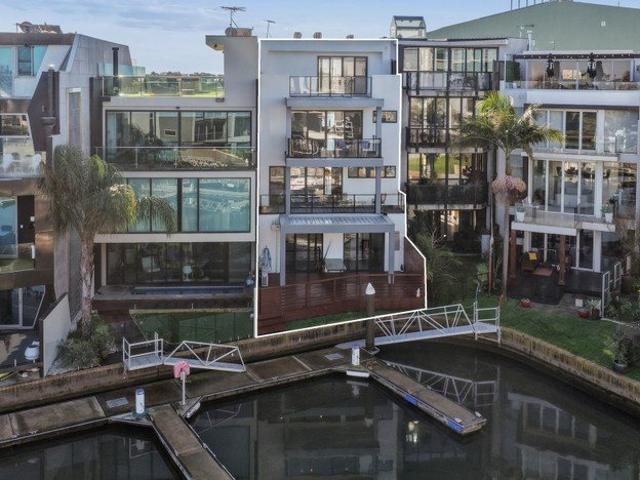
Four Levels of Luxury with Spectacular Water Views & Direct Marina Access
View photo
House · for sale
Request Details
Four Levels of Luxury with Spectacular Water Views & Direct Marina Access
Waterways
· 4 Bedrooms · 3 Baths · House
· Balcony · Equipped kitchen
Waterways · 4 Bedrooms · 3 Baths · House · Balcony · Equipped kitchen
Positioned within an exclusive gated community, this exceptional four-level waterfront residence offers an unparalleled lifestyle with breathtaking 360-degree water views and direct access to Port Phillip Bay via your own private floating pontoon. Designed to the highest standards, this contemporary home combines luxurious finishes, generous proportions and remarkable flexibility for family living and entertaining. The expansive floorplan features four spacious bedrooms, each enjoying stunning water views, built-in or walk-in robes and individual split-system heating and cooling. The impressive master suite is a true retreat, complete with a private balcony overlooking the prestigious Patterson Lakes canals. At ground level, the light-filled living area seamlessly extends to a waterfront entertaining deck, creating the perfect setting to relax or entertain while enjoying direct access to your boat. The designer kitchen is beautifully appointed with sleek stone benchtops, premium applia
Request Details
An Extraordinary Newly Built 355m²* Bayside Home
View photo
House · for sale
Request Details
New
An Extraordinary Newly Built 355m²* Bayside Home
Waterways
· 4 Bedrooms · 3 Baths · House
Waterways · 4 Bedrooms · 3 Baths · House
From the street, it is almost impossible to imagine just how much home awaits inside. Behind its contemporary yet understated façade is an extraordinary 355m² residence, larger internally than the 298m² allotment on which it stands, offering a remarkable level of space, separation and flexibility. Newly built and perfectly positioned beachside of Nepean Highway in the heart of Carrum Beach, this is a home that genuinely must be experienced from within. Soaring ceilings, oversized rooms, four separate living zones and an expansive open-plan heart create proportions rarely found in a low-maintenance beachside residence. Designed to accommodate every stage of life, the remarkably flexible floorplan features four oversized bedrooms, a dedicated home office or potential fifth bedroom, three bathrooms, including two ensuites, and an exceptional selection of separate living areas. Whether you are accommodating a growing family, welcoming extended family members, working from home, entertainin
Request Details
Comfort, Community & Convenience in a Premier Lifestyle Village
View photo
House · for sale
Request Details
Comfort, Community & Convenience in a Premier Lifestyle Village
Waterways
· 2 Bedrooms · 1 Bath · House
· Equipped kitchen
Waterways · 2 Bedrooms · 1 Bath · House · Equipped kitchen
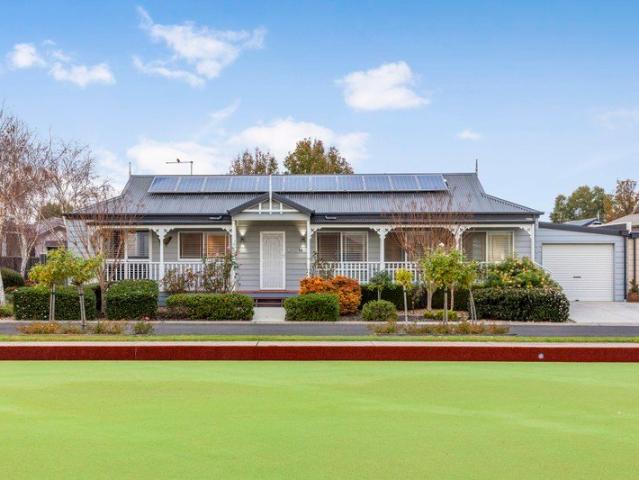
Welcome to an exceptional over-55s lifestyle where comfort, security and community come together in the highly sought-after Lifestyle Chelsea Heights gated community. Beautifully positioned just a short stroll from the impressive Clubhouse and manicured bowling green, this immaculately presented two-bedroom residence with a separate study offers the perfect low-maintenance lifestyle for downsizers and retirees alike. A charming façade and expansive covered front verandah create an inviting first impression, overlooking the bowls green and beautifully maintained gardens whilst providing the perfect place to relax with your morning coffee. Inside, a light-filled open plan design offers generous living and dining spaces, with large windows allowing natural light to flood the home. Designed for effortless everyday living and entertaining, the modern kitchen features quality stainless steel appliances, including a dishwasher, ample bench space and a spacious pantry. Step outside to a privat
Request Details
Spacious Family Living with a Private Garden Retreat
View photo
Townhouse · for sale
Request Details
Spacious Family Living with a Private Garden Retreat
Waterways
· 3 Bedrooms · 2 Baths · Townhouse
· Garden · Equipped kitchen
Waterways · 3 Bedrooms · 2 Baths · Townhouse · Garden · Equipped kitchen
Perfectly positioned in a highly convenient pocket of Springvale South, 3/1 Reginald Street delivers the space, comfort and flexibility that growing families are searching for. Offering four generous bedrooms, multiple living areas and a private garden sanctuary, this well-maintained townhouse presents an outstanding opportunity for owner occupiers and investors alike. Designed with family living in mind, the home welcomes you with a spacious and light-filled layout that balances practicality with everyday comfort. The open-plan living and dining areas provide plenty of room for family gatherings, while the well-appointed kitchen sits at the heart of the home, featuring gas cooking, ample storage and excellent functionality for busy households. Upstairs, a versatile retreat creates a valuable second living space, ideal as a children's play area, study zone, media room or quiet place to unwind. Accommodation is generous throughout, with four well-sized bedrooms fitted with built-in robe
Request Details
Absolute Beachfront Luxury in Aspendale's Most Exclusive Coastal Lane
View photo
Apartment · for sale
Request Details
Absolute Beachfront Luxury in Aspendale's Most Exclusive Coastal Lane
Waterways
· 3 Bedrooms · 2 Baths · Apartment
· Garden · Patio · Equipped kitchen
Waterways · 3 Bedrooms · 2 Baths · Apartment · Garden · Patio · Equipped kitchen
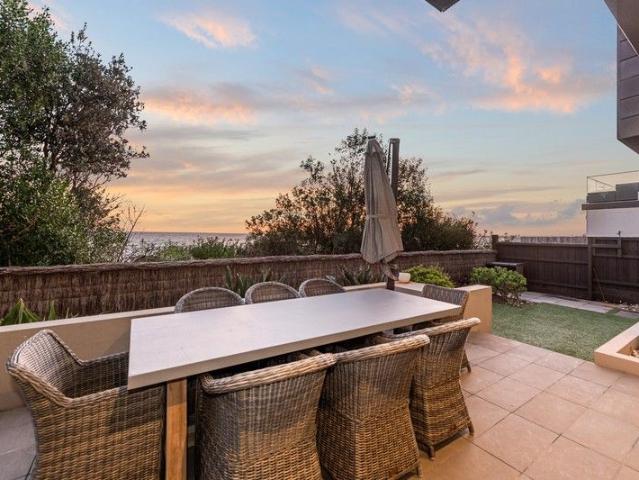
At the end of a hidden coastal lane, contemporary luxury and absolute beachfront serenity awaits. Offering an astonishing 20 metres of pure beach frontage with broad breathtaking views across the water, this three bedroom + study, two bathroom ground floor haven by LOWE is simply stunning. Situated in one of Aspendale's most exclusive and tightly held pockets, the lifestyle is unsurpassed. Framed by the natural beauty of the bay through floor-to-ceiling picture windows, expansive open plan living and dining seamlessly flows to a paved alfresco paradise and garden courtyard for the ultimate in entertaining, while the impressive kitchen enjoys a suite of Miele appliances and walk-in pantry. Enjoying relaxed sea vistas and access to the patio, the master sanctuary features a large walk-in robe and hotel inspired ensuite with the indulgence of a bath and walk-in shower. Adding to this perfect floorplan are two further robed bedrooms tucked in a separate wing, sharing a sleek bathroom with
Request Details
Modern Family Living with Dual Master Suites and Premium Convenience
View photo
Townhouse · for sale
Request Details
Modern Family Living with Dual Master Suites and Premium Convenience
Waterways
· 4 Bedrooms · 3 Baths · Townhouse
· Equipped kitchen
Waterways · 4 Bedrooms · 3 Baths · Townhouse · Equipped kitchen
Beautifully presented and thoughtfully designed, 1 Grasslands Loop, Keysborough offers contemporary style, flexible family living and low maintenance comfort in one of Keysborough's most sought after neighbourhoods. Positioned on its own street frontage, this impressive double storey residence immediately captures attention with its attractive modern façade, landscaped gardens and welcoming street presence. Inside, high ceilings, timber style flooring and an abundance of natural light create a bright and inviting atmosphere throughout the spacious open plan living and dining area. At the heart of the home is a beautifully appointed designer kitchen where style meets functionality. Featuring premium stainless steel appliances, stone benchtops, an under mount sink, striking black glass splashback and generous storage, it is perfectly equipped for everyday family living and effortless entertaining. Designed with flexibility in mind, the well considered floorplan offers four generous bedro
Request Details
Imagine Sunlight Filling Every Room. Can You Picture It?
View photo
House · for sale
Request Details
Imagine Sunlight Filling Every Room. Can You Picture It?
Waterways
· 4 Bedrooms · 3 Baths · House
· Fireplace · Equipped kitchen
Waterways · 4 Bedrooms · 3 Baths · House · Fireplace · Equipped kitchen
Why we're obsessed with 67 Flinders Street, Mentone: Alive with natural light and ready for the family with its space, quality, and enduring contemporary appeal, this 4-bedroom plus study, 3-lounge residence offers the perfect layout in the most ideal position. A big family life with nothing left to do is contrasted by the canvas of its separate and significant bungalow/workshop at the rear, offering exciting potential as a workshop, studio, or private retreat, all just moments from Mentone's vibrant village shops, cafés, and train station. A statement rendered facade over structured and low-maintenance gardens opens to soaring square-set ceilings and polished Tasmanian Oak floors, where skylit formal lounge and dining rooms enjoy exemplary space in an otherwise peaceful setting. Beyond, the more open family, dining, and kitchen spaces sit beside a gas fireplace and under a ceiling of glass, ready to host, entertain, or settle in for a quiet evening. Upstairs, a central lounge and open
Request Details
Train, Tram & Lifestyle on Your Doorstep A Smart Buy in a Thriving Activity Centre
View photo
House · for sale
Request Details
Train, Tram & Lifestyle on Your Doorstep A Smart Buy in a Thriving Activity Centre
Waterways
· 2 Bedrooms · 1 Bath · House
· Equipped kitchen
Waterways · 2 Bedrooms · 1 Bath · House · Equipped kitchen
Looking for a home that ticks all the boxes without stretching the budget? Welcome to 106 Kelvinside Road, Noble Park, where comfort, convenience, security, and outstanding value come together in one impressive package. Perfectly suited to first home buyers, downsizers, and savvy investors, this beautifully presented brick veneer residence is ideally positioned within the Train and Tram Zone Activity Centre, placing transport, shopping, education, and everyday amenities right at your fingertips. Step inside and discover a bright and inviting lounge room, enhanced by hybrid floorboards and an abundance of natural light. The functional open plan kitchen is equipped with gas appliances and a dishwasher, making everyday living effortless. Two generously sized bedrooms provide comfortable accommodation, while the central bathroom, two toilets, and practical laundry add further appeal. Designed for year round comfort, the home features external shutters that help keep the summer heat out whi
Request Details
Stylishly Renovated Beach & Village Lifestyle
View photo
Apartment · for sale
Request Details
Stylishly Renovated Beach & Village Lifestyle
Waterways
· 3 Bedrooms · 1 Bath · Apartment
· Equipped kitchen
Waterways · 3 Bedrooms · 1 Bath · Apartment · Equipped kitchen
Village convenience and beachside living come together right in the heart of Mentone! Privately set to the rear of an immaculate small group, this three-bedroom beachside beauty is single-level, stylishly renovated and ready for you to move straight in. Each bedroom enjoys plush carpet, two including robes, all sharing a fully tiled bathroom with a floating vanity, LED mirror and a dual rain shower over the bath fitted with a gorgeous, fluted screen. There's a separate powder room for added comfort, plus a full laundry for everyday ease. The sunny kitchen is where this home really spoils you, fitted with a suite of Bosch appliances, stone benchtops, a walk-in pantry and meals area, while the oversized lounge room offers relaxed separation. Outside, the north-facing courtyard features custom timber seating for alfresco entertaining, a tranquil fishpond and low-maintenance lawn for pets and kids. You'll love supermarkets, gourmet bakeries, vibrant eateries and Mentone Station all at your
Request Details
Immaculate, Well presented Living Inside & Out
View photo
Townhouse · for sale
Request Details
Immaculate, Well presented Living Inside & Out
Waterways
· 3 Bedrooms · 2 Baths · Townhouse
· Garden · Equipped kitchen
Waterways · 3 Bedrooms · 2 Baths · Townhouse · Garden · Equipped kitchen
SOPHISTICATED SINGLE-LEVEL STYLE LIFESTYLE An enticing showcase of contemporary space and style, this instantly impressive residence is enveloped within manicured gardens and is matched by its standout Bayside location. Inviting contemporary elegance is displayed through generous open plan living and dining, anchored by a superbly appointed kitchen where a stone waterfall bench is complimented by quality stainless appliances, all set up for the gourmet chef to entertain. From here, double glazed sliding glass doors extend the living space out to a west-facing courtyard. It's allure amplified by an established formal garden; a refined green backdrop where retractable awnings ensure year round entertaining and everyday relaxation complimented by a second, secret courtyard, a quiet place to sit under the dappled light of an established feature tree. Back inside, three double sized bedrooms offer mirrored robes and plush carpet. The master offers a twin vanity ensuite. Positioned midway be
Request Details
Stylishly Updated Living with Exceptional Outdoor Space
View photo
House · for sale
Request Details
Stylishly Updated Living with Exceptional Outdoor Space
Waterways
· 3 Bedrooms · 2 Baths · House
· Garden · Equipped kitchen
Waterways · 3 Bedrooms · 2 Baths · House · Garden · Equipped kitchen
Freshly updated and thoughtfully presented for effortless modern living, this inviting single-level residence delivers a wonderful balance of comfort, functionality and outdoor appeal. Behind its neat, established frontage, a light-filled interior showcases contemporary timber-look flooring, crisp neutral tones and an easy sense of flow throughout. The beautifully renovated kitchen forms the heart of the home, appointed with abundant cabinetry, quality stainless-steel appliances and generous bench space, while the adjoining dining and living zones create a welcoming setting for everyday family life and entertaining. Well-proportioned bedrooms provide comfortable accommodation, complemented by a bright, modern bathroom finished in a clean contemporary style. The home's practical layout is enhanced by excellent storage and a separate laundry, creating a residence that is as functional as it is inviting. Beyond the interiors, the expansive rear yard provides an exceptional amount of space
Request Details
Spacious Family Living with Exceptional Outdoor Space 1 Wyton Court, Springvale South
View photo
House · for sale
Request Details
Spacious Family Living with Exceptional Outdoor Space 1 Wyton Court, Springvale South
Waterways
· 3 Bedrooms · 2 Baths · House
· Parking
Waterways · 3 Bedrooms · 2 Baths · House · Parking
Tucked away in a peaceful and private court setting, 1 Wyton Court, Springvale South presents an outstanding opportunity to secure a spacious and versatile home on a generous, uniquely shaped allotment. Offering multiple living zones, excellent outdoor entertaining space and a family-friendly layout, this property is perfectly suited to first home buyers, growing families, downsizers seeking space without compromise, and astute investors alike. From the moment you arrive, the home's quiet court position provides a sense of privacy and security. The wide driveway leads to a substantial double garage, offering ample off-street parking and practicality for families with multiple vehicles. Inside, the thoughtfully designed floor plan ensures comfortable everyday living. A welcoming entry flows through to a large formal living and dining area, providing an ideal space for entertaining guests or enjoying relaxed evenings at home. The separate family room offers additional flexibility perfect
Request Details
BLUE CHIP CORNER HOLDING WITH STRONG RENTAL APPEAL & FUTURE POTENTIAL
View photo
House · for sale
Request Details
BLUE CHIP CORNER HOLDING WITH STRONG RENTAL APPEAL & FUTURE POTENTIAL
Waterways
· 3 Bedrooms · 1 Bath · House
Waterways · 3 Bedrooms · 1 Bath · House
Positioned on a prominent north-facing corner in one of Melbourne's most tightly held bayside suburbs, this tastefully refurbished home presents an exceptional opportunity for investors, owner-occupiers and those seeking a substantial landholding with exciting future possibilities. Occupying approximately 540m² with an impressive 46.3 metres of combined frontage, the property offers a rare combination of immediate comfort, strong rental appeal and long-term flexibility. An existing secure crossover from Lower Dandenong Road further enhances the versatility of this outstanding corner allotment. The configuration may lend itself to a future subdivision or dual-occupancy development, potentially allowing two new residences to enjoy their own street frontage and vehicle access, subject to council approval. Buyers are encouraged to undertake their own due diligence regarding any proposed development. Refurbished Comfort, Ready to Enjoy Built in approximately 1970, the existing three-bedroom
Request Details
The Brief: A Boutique Collection of Four Off the Plan Townhouses Completion End of 2026
View photo
Apartment · for sale
Request Details
The Brief: A Boutique Collection of Four Off the Plan Townhouses Completion End of 2026
Waterways
· 3 Bedrooms · 3 Baths · Apartment
Waterways · 3 Bedrooms · 3 Baths · Apartment
Its Addressed: YOUR NEW BEGINNING AT 23 AMBRIE CRESCENT, NOBLE PARK Experience a new level of comfort and style at 23 Ambrie Crescent, Noble Park a boutique development of four architecturally designed, superior-quality townhouses. Each residence showcases premium craftsmanship, high-end finishes, and contemporary design, offering a lifestyle that perfectly balances luxury, practicality, and long-term value. An exceptional opportunity for first home buyers, families, and investors alike all available off the plan, with completion scheduled for the end of 2026. PREMIUM DESIGN | SUPERIOR FINISH Premium kitchens with stone benchtops, stainless-steel appliances, and designer splashbacks High ceilings and double-glazed windows for space, light, and energy efficiency Master suites with private ensuite and walk-in or built-in robes 2 Bathrooms + Powder Room, complete with floating vanities, frameless showers, and premium fixtures Multiple living zones offering flexibility for families and ent
Request Details
Coastal Living with Versatile Two Level Appeal in the heart of Edithvale
View photo
Townhouse · for sale
Request Details
Coastal Living with Versatile Two Level Appeal in the heart of Edithvale
Waterways
· 2 Bedrooms · 2 Baths · Townhouse
· Balcony · Parking · Equipped kitchen
Waterways · 2 Bedrooms · 2 Baths · Townhouse · Balcony · Parking · Equipped kitchen
Moments from Edithvale beach, shops & station, this stylish two-level residence blends coastal ease with clever, flexible living not often found. Thoughtfully designed with a bedroom and bathroom on each floor, the layout offers genuine separation for guests, older children, offering a dedicated study for convenient work-from-home setup, while delivering a level of privacy hard to match elsewhere. A downstairs private courtyard welcomes morning coffees and quiet enjoyment, while an upstairs North facing balcony offers a further retreat to unwind and entertain. Bright living and dining zones flow effortlessly into a well-appointed kitchen, creating a comfortable hub for everyday life, and a generously sized single lock-up garage adds valuable security, storage, and convenience while upstairs a split-system heating and cooling keep things comfortable year-round. Just moments from the sand, sea, and vibrant foreshore, mornings might begin with a swim or a bayside walk, and afternoons drif
Request Details
The Brief: A Boutique Collection of Four Off the Plan Townhouses Completion End of 2026
View photo
Apartment · for sale
Request Details
The Brief: A Boutique Collection of Four Off the Plan Townhouses Completion End of 2026
Waterways
· 4 Bedrooms · 3 Baths · Apartment
Waterways · 4 Bedrooms · 3 Baths · Apartment
Its Addressed: YOUR NEW BEGINNING AT 23 AMBRIE CRESCENT, NOBLE PARK Experience a new level of comfort and style at 23 Ambrie Crescent, Noble Park a boutique development of four architecturally designed, superior-quality townhouses. Each residence showcases premium craftsmanship, high-end finishes, and contemporary design, offering a lifestyle that perfectly balances luxury, practicality, and long-term value. An exceptional opportunity for first home buyers, families, and investors alike all available off the plan, with completion scheduled for the end of 2026. PREMIUM DESIGN | SUPERIOR FINISH Premium kitchens with stone benchtops, stainless-steel appliances, and designer splashbacks High ceilings and double-glazed windows for space, light, and energy efficiency Master suites with private ensuite and walk-in or built-in robes 2 Bathrooms + Powder Room, complete with floating vanities, frameless showers, and premium fixtures Multiple living zones offering flexibility for families and ent
Request Details
Riverside living with designer polish
View photo
Townhouse · for sale
Request Details
Riverside living with designer polish
Waterways
· 4 Bedrooms · 2 Baths · Townhouse
· Balcony · Parking · Equipped kitchen
Waterways · 4 Bedrooms · 2 Baths · Townhouse · Balcony · Parking · Equipped kitchen
Wake up to water views and wander to cafés, shopping and the Cove Hotel in minutes. This contemporary four-bedroom residence flows to an entertainer's balcony overlooking Patterson River, pairing luxe finishes with a brilliantly practical floorplan and a secure double garage. Upstairs, sunlit open-plan living anchors the home with a stone-topped kitchen, walk-in pantry and seamless connection to the covered balcony alfresco. The main bedroom enjoys a fitted walk-in robe and sleek ensuite, while three further bedrooms are privately zoned downstairs beside a landscaped courtyard. Quality is everywhere you look with high ceilings, commercial-grade double glazing, refrigerated heating/cooling and extensive custom cabinetry. All moments to beaches, transport and the marina. Key features -River-view living/dining opening to a covered balcony alfresco -Stone kitchen with walk-in pantry -4 bedrooms (main with WIR & ensuite), 2 bathrooms + separate laundry -Ground-floor courtyard alfresco; addi
Request Details
The Brief: A Boutique Collection of Four Off the Plan Townhouses Completion End of 2026
View photo
Apartment · for sale
Request Details
The Brief: A Boutique Collection of Four Off the Plan Townhouses Completion End of 2026
Waterways
· 4 Bedrooms · 3 Baths · Apartment
Waterways · 4 Bedrooms · 3 Baths · Apartment
Its Addressed: YOUR NEW BEGINNING AT 23 AMBRIE CRESCENT, NOBLE PARK Experience a new level of comfort and style at 23 Ambrie Crescent, Noble Park a boutique development of four architecturally designed, superior-quality townhouses. Each residence showcases premium craftsmanship, high-end finishes, and contemporary design, offering a lifestyle that perfectly balances luxury, practicality, and long-term value. An exceptional opportunity for first home buyers, families, and investors alike all available off the plan, with completion scheduled for the end of 2026. PREMIUM DESIGN | SUPERIOR FINISH Premium kitchens with stone benchtops, stainless-steel appliances, and designer splashbacks High ceilings and double-glazed windows for space, light, and energy efficiency Master suites with private ensuite and walk-in or built-in robes 2 Bathrooms + Powder Room, complete with floating vanities, frameless showers, and premium fixtures Multiple living zones offering flexibility for families and ent
Request Details
The Brief: A Boutique Collection of Four Off the Plan Townhouses Completion End of 2026
View photo
Apartment · for sale
Request Details
The Brief: A Boutique Collection of Four Off the Plan Townhouses Completion End of 2026
Waterways
· 3 Bedrooms · 3 Baths · Apartment
Waterways · 3 Bedrooms · 3 Baths · Apartment
Its Addressed: YOUR NEW BEGINNING AT 23 AMBRIE CRESCENT, NOBLE PARK Experience a new level of comfort and style at 23 Ambrie Crescent, Noble Park a boutique development of four architecturally designed, superior-quality townhouses. Each residence showcases premium craftsmanship, high-end finishes, and contemporary design, offering a lifestyle that perfectly balances luxury, practicality, and long-term value. An exceptional opportunity for first home buyers, families, and investors alike all available off the plan, with completion scheduled for the end of 2026. PREMIUM DESIGN | SUPERIOR FINISH Premium kitchens with stone benchtops, stainless-steel appliances, and designer splashbacks High ceilings and double-glazed windows for space, light, and energy efficiency Master suites with private ensuite and walk-in or built-in robes 2 Bathrooms + Powder Room, complete with floating vanities, frameless showers, and premium fixtures Multiple living zones offering flexibility for families and ent
Request Details
ON HOLD Corner Sited Family Haven Opposite Parkland
View photo
House · for sale
Request Details
ON HOLD Corner Sited Family Haven Opposite Parkland
Waterways
· 4 Bedrooms · 2 Baths · House
· Equipped kitchen
Waterways · 4 Bedrooms · 2 Baths · House · Equipped kitchen
Perfectly positioned on a prized corner allotment opposite parkland, this beautifully presented family home offers space, comfort, and lifestyle convenience in one of Keysborough's most sought-after pockets. Boasting 4 generous bedrooms, including a spacious master suite with walk-in robe and full ensuite, this home is thoughtfully designed for growing families. The remaining bedrooms feature built-in robes and are serviced by a central family bathroom complete with bath, shower, and separate toilet. The heart of the home is the light-filled open-plan family and dining area, complemented by a stylish kitchen featuring quality stainless steel appliances, ample storage, and a large island bench perfect for entertaining. A separate living room provides additional space for relaxation or family gatherings. Step outside to a private timber decked outdoor entertaining area, ideal for weekend barbecues, children's playtime, or simply unwinding with family and friends. Further features include
Request Details
Investment Opportunity Opposite Noble Park Station | Student Accommodation
View photo
Apartment · for sale
Request Details
Investment Opportunity Opposite Noble Park Station | Student Accommodation
Waterways
· 1 Bedroom · 1 Bath · Apartment
· Air conditioning · Parking
Waterways · 1 Bedroom · 1 Bath · Apartment · Air conditioning · Parking
Positioned moments to Noble Park Train Station, this furnished student accommodation apartment offers a low-maintenance investment in a highly convenient location. Designed specifically for student living, the apartment features a functional open-plan bed/study space complemented by a private kitchenette and ensuite bathroom. With public transport at the doorstep and easy access to Monash University Clayton and Caulfield campuses, the property continues to attract strong rental demand. Currently leased at approximately $255 per week until 27 January 2027, the property provides secure income for investors seeking a set-and-forget investment. Property features include: Open plan bedroom / study area Private kitchenette with gas cooking Ensuite bathroom Air conditioning Furnished with bed, desk, chair, television, microwave and fridge Security intercom entry High-speed internet connectivity On-site laundry facilities Optional secure car parking The location places you within walking dista
Request Details

Get email alerts

Don't miss out: be the first to know about new properties

The alert was correctly created

On subscribing you accept the conditions of use and the privacy policy
Alert
Receive new ads in your inbox
Save this search
Receive alerts for new listings

We'll send you an email when we have new properties for: "Properties for sale in Waterways"

The alert was correctly created

Clayton South
Heatherton
Get email alerts and be the first to see new listings
Required field
On subscribing I accept the terms of the privacy policy
Perfect! You'll soon start receiving new listings via email
Alert
Receive an email when we have new ads for Properties for sale in Waterways
Save this search
Filters

Bedrooms

Size (m²)

Price

$
$

Property type

Bathrooms

Clear all filters
Receive notifications when new entries are published.